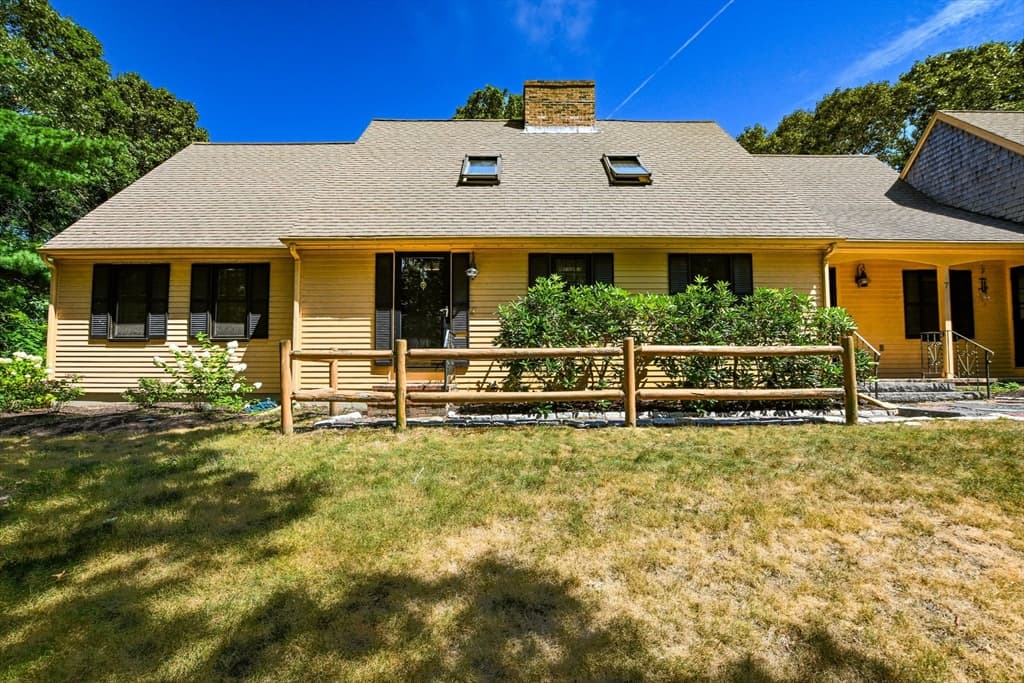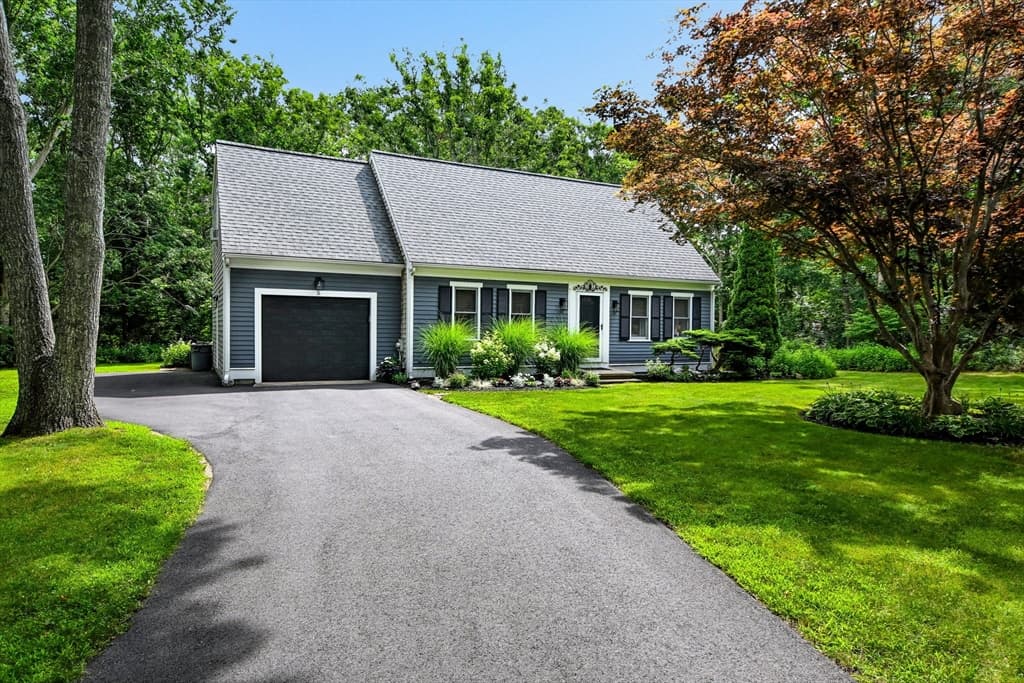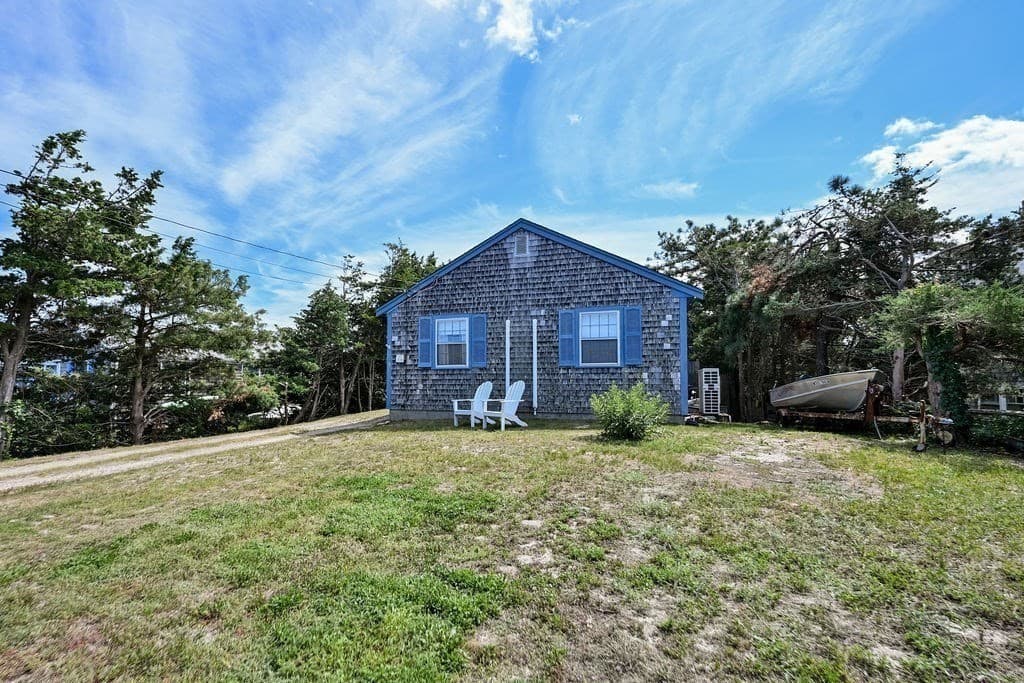
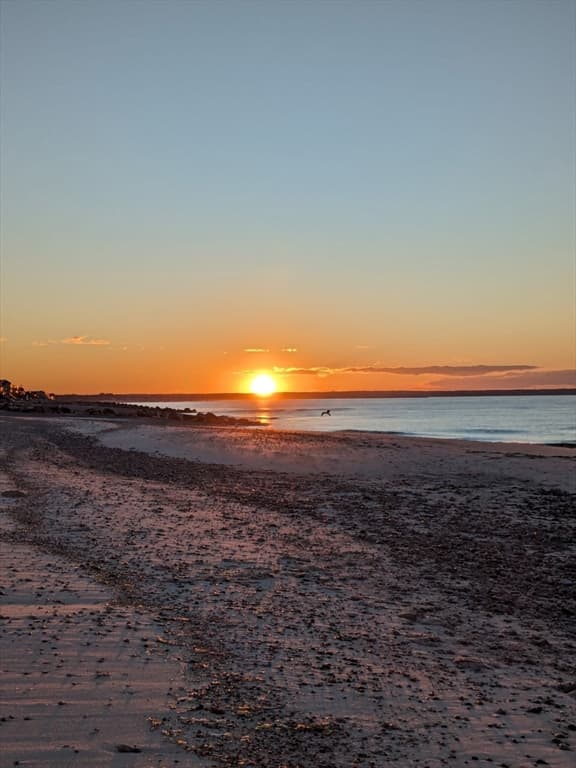
Single Family Residence at 34 North Shore Blvd Ext, Sandwich MA 02537, Sandwich
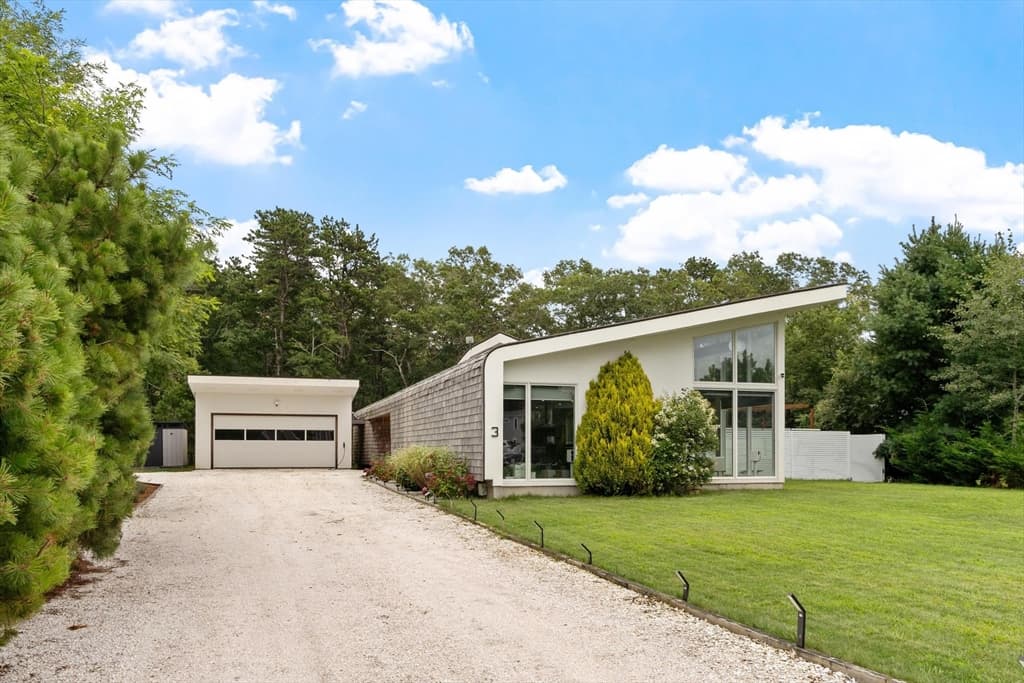
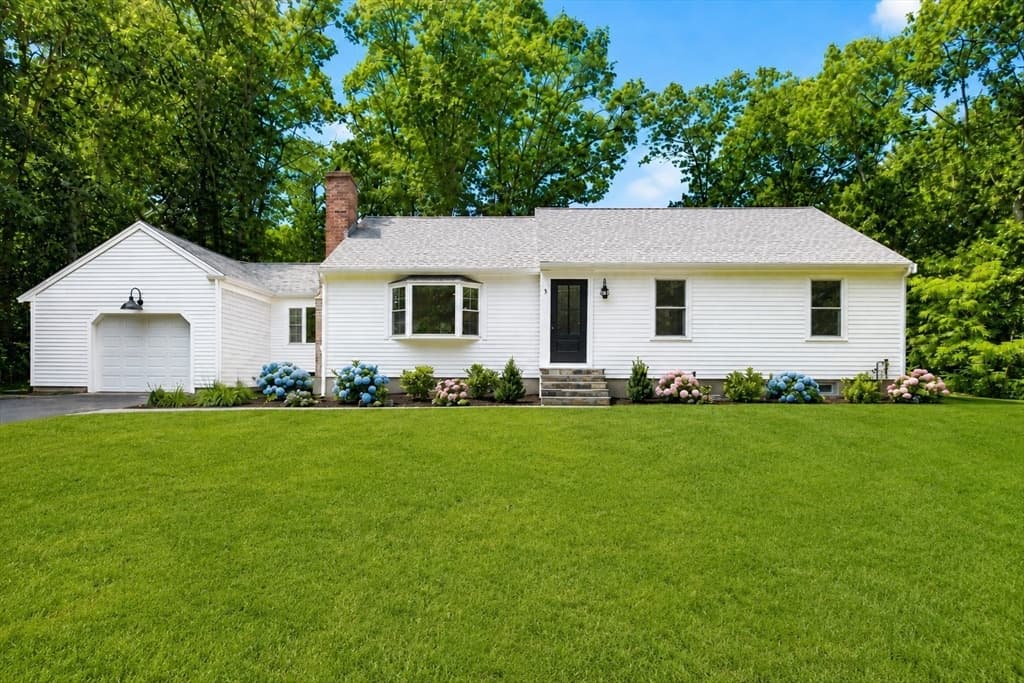
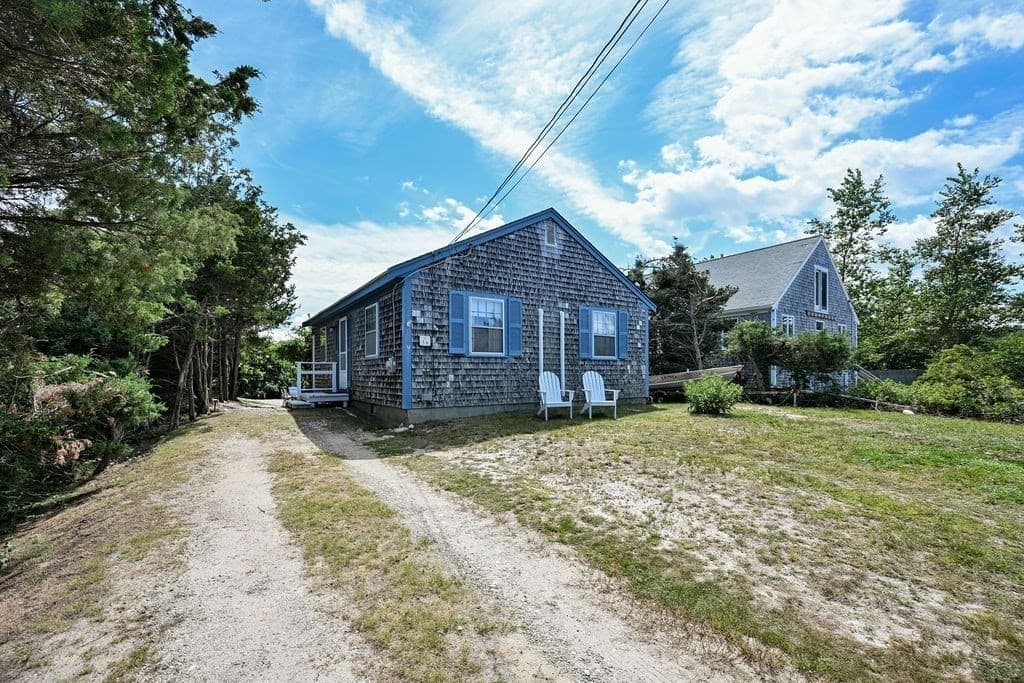
Single Family Residence at 34 North Shore Blvd Ext, Sandwich MA 02537, Sandwich, photo 2 of 41
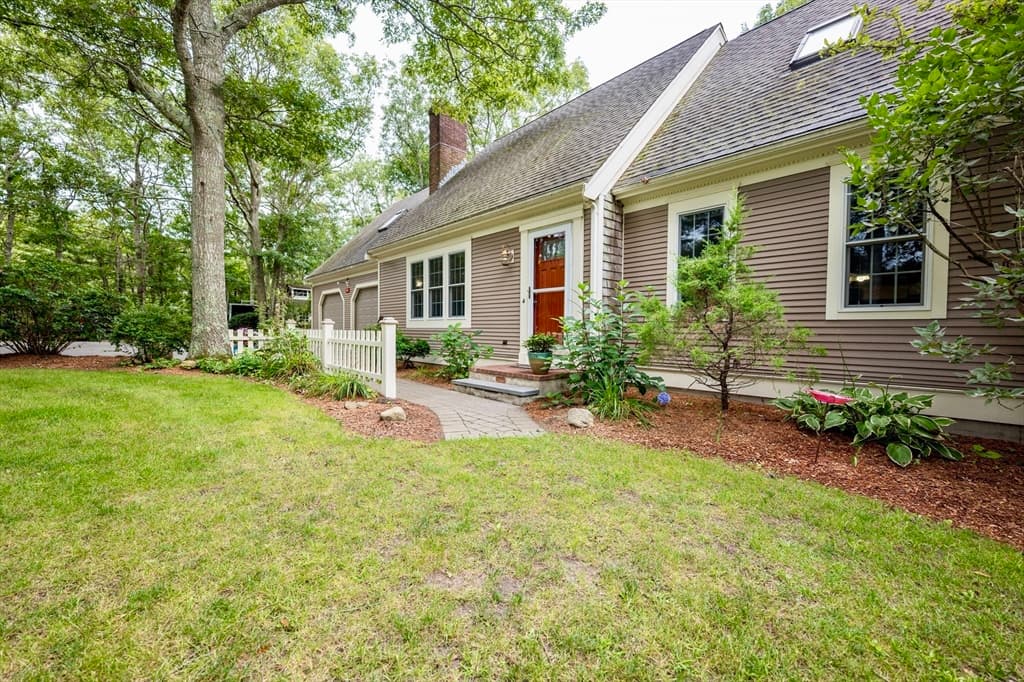
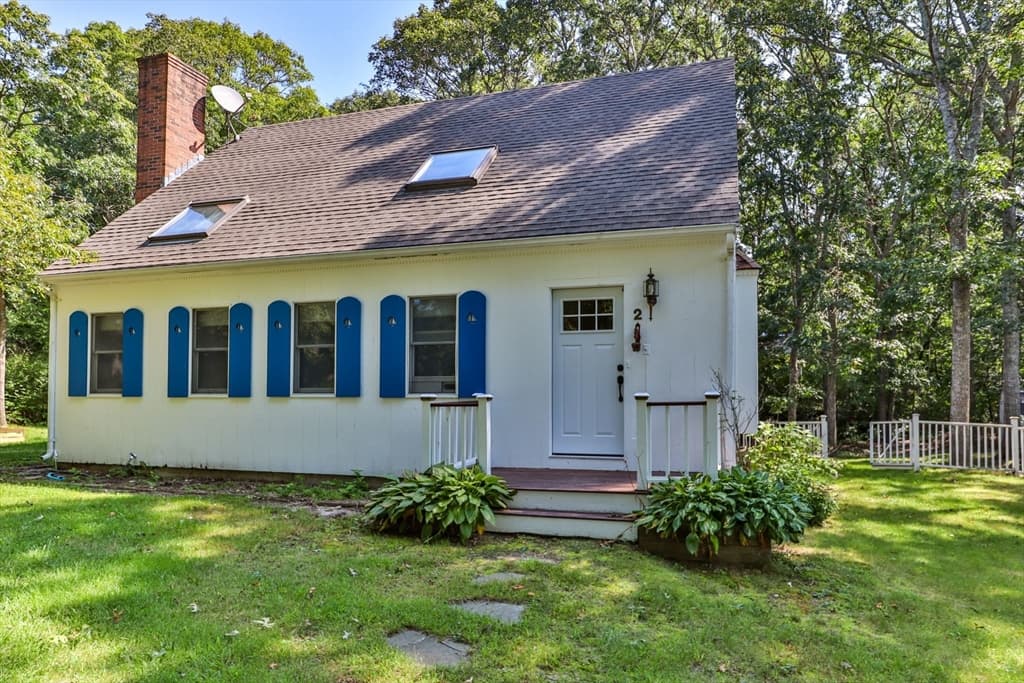
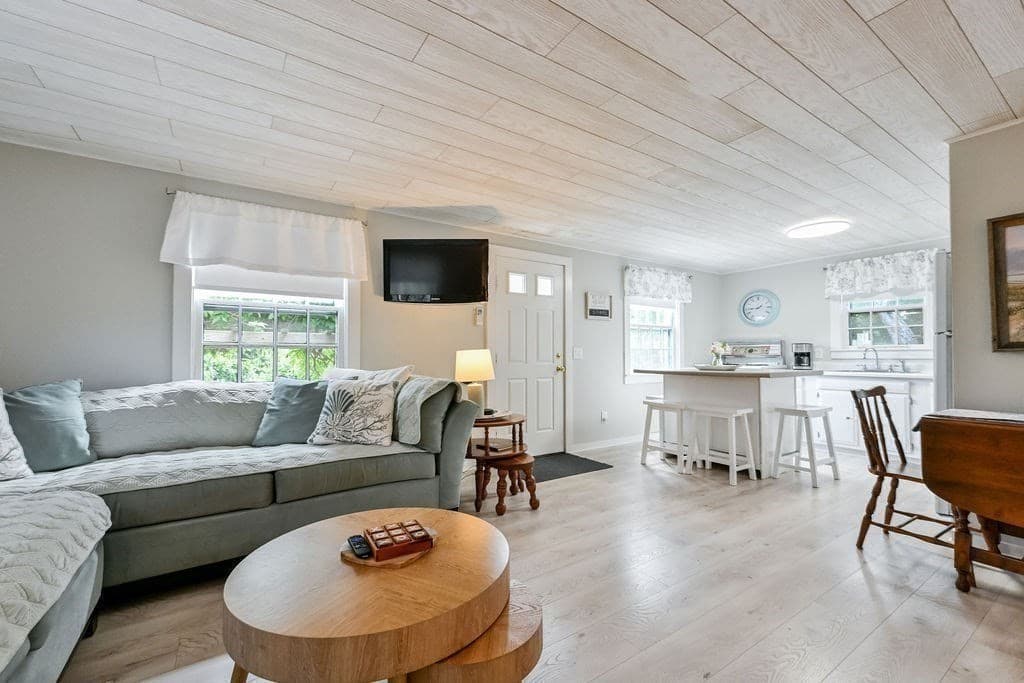
Single Family Residence at 34 North Shore Blvd Ext, Sandwich MA 02537, Sandwich, photo 3 of 41
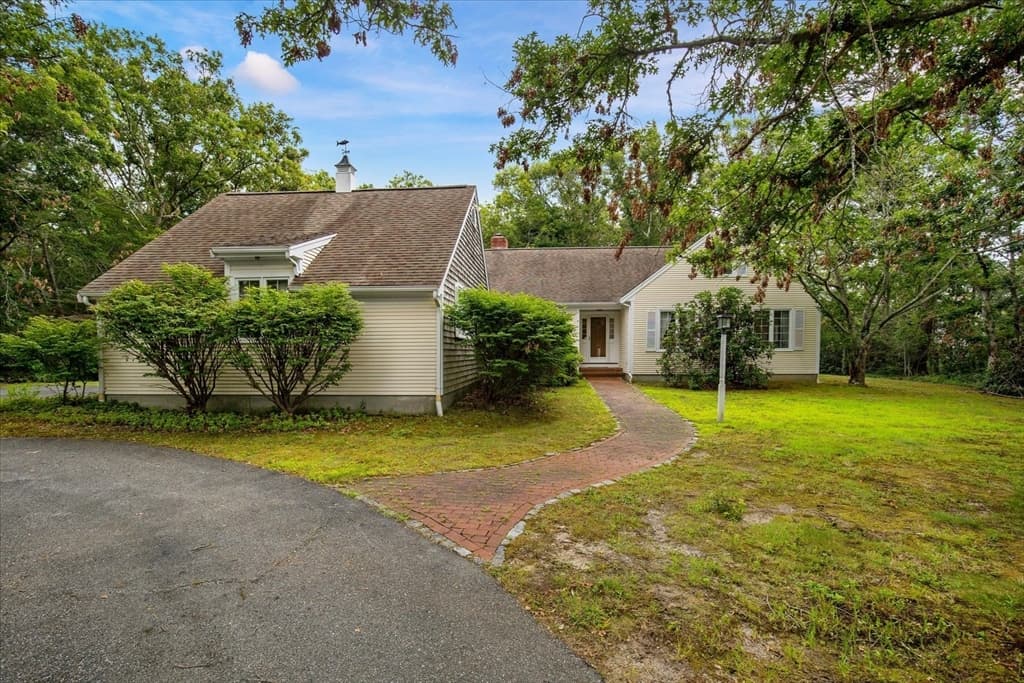
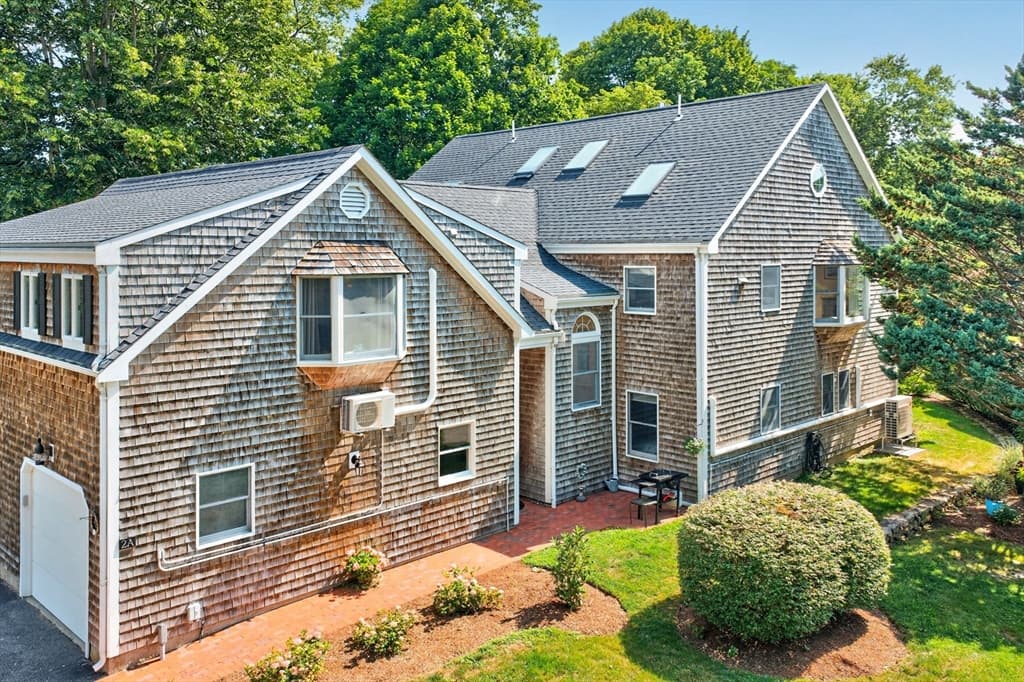
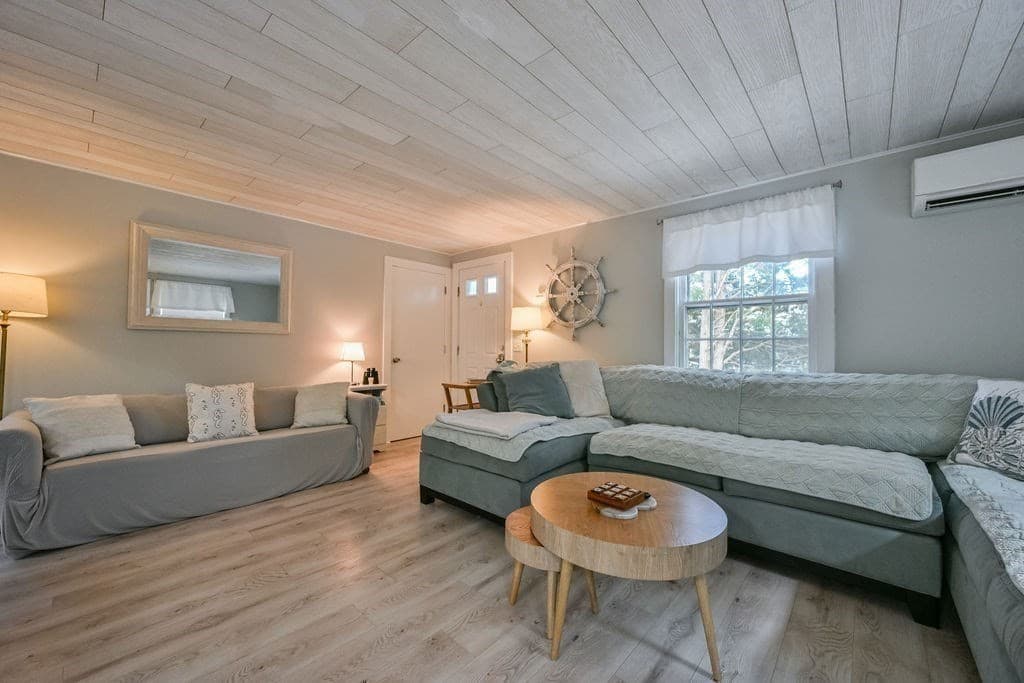
Single Family Residence at 34 North Shore Blvd Ext, Sandwich MA 02537, Sandwich, photo 4 of 41
Single Family Residence at 34 North Shore Blvd Ext, Sandwich MA 02537, Sandwich, photo 5 of 41
Single Family Residence at 34 North Shore Blvd Ext, Sandwich MA 02537, Sandwich, photo 6 of 41
Single Family Residence at 34 North Shore Blvd Ext, Sandwich MA 02537, Sandwich, photo 7 of 41
Single Family Residence at 34 North Shore Blvd Ext, Sandwich MA 02537, Sandwich, photo 8 of 41
Single Family Residence at 34 North Shore Blvd Ext, Sandwich MA 02537, Sandwich, photo 9 of 41
Single Family Residence at 34 North Shore Blvd Ext, Sandwich MA 02537, Sandwich, photo 10 of 41
Single Family Residence at 34 North Shore Blvd Ext, Sandwich MA 02537, Sandwich, photo 11 of 41
Single Family Residence at 34 North Shore Blvd Ext, Sandwich MA 02537, Sandwich, photo 12 of 41
Single Family Residence at 34 North Shore Blvd Ext, Sandwich MA 02537, Sandwich, photo 13 of 41
Single Family Residence at 34 North Shore Blvd Ext, Sandwich MA 02537, Sandwich, photo 14 of 41
Single Family Residence at 34 North Shore Blvd Ext, Sandwich MA 02537, Sandwich, photo 15 of 41
Single Family Residence at 34 North Shore Blvd Ext, Sandwich MA 02537, Sandwich, photo 16 of 41
Single Family Residence at 34 North Shore Blvd Ext, Sandwich MA 02537, Sandwich, photo 17 of 41
Single Family Residence at 34 North Shore Blvd Ext, Sandwich MA 02537, Sandwich, photo 18 of 41
Single Family Residence at 34 North Shore Blvd Ext, Sandwich MA 02537, Sandwich, photo 19 of 41
Single Family Residence at 34 North Shore Blvd Ext, Sandwich MA 02537, Sandwich, photo 20 of 41
Single Family Residence at 34 North Shore Blvd Ext, Sandwich MA 02537, Sandwich, photo 21 of 41
Single Family Residence at 34 North Shore Blvd Ext, Sandwich MA 02537, Sandwich, photo 22 of 41
Single Family Residence at 34 North Shore Blvd Ext, Sandwich MA 02537, Sandwich, photo 23 of 41
Single Family Residence at 34 North Shore Blvd Ext, Sandwich MA 02537, Sandwich, photo 24 of 41
Single Family Residence at 34 North Shore Blvd Ext, Sandwich MA 02537, Sandwich, photo 25 of 41
Single Family Residence at 34 North Shore Blvd Ext, Sandwich MA 02537, Sandwich, photo 26 of 41
Single Family Residence at 34 North Shore Blvd Ext, Sandwich MA 02537, Sandwich, photo 27 of 41
Single Family Residence at 34 North Shore Blvd Ext, Sandwich MA 02537, Sandwich, photo 28 of 41
Single Family Residence at 34 North Shore Blvd Ext, Sandwich MA 02537, Sandwich, photo 29 of 41
Single Family Residence at 34 North Shore Blvd Ext, Sandwich MA 02537, Sandwich, photo 30 of 41
Single Family Residence at 34 North Shore Blvd Ext, Sandwich MA 02537, Sandwich, photo 31 of 41
Single Family Residence at 34 North Shore Blvd Ext, Sandwich MA 02537, Sandwich, photo 32 of 41
Single Family Residence at 34 North Shore Blvd Ext, Sandwich MA 02537, Sandwich, photo 33 of 41
Single Family Residence at 34 North Shore Blvd Ext, Sandwich MA 02537, Sandwich, photo 34 of 41
Single Family Residence at 34 North Shore Blvd Ext, Sandwich MA 02537, Sandwich, photo 35 of 41
Single Family Residence at 34 North Shore Blvd Ext, Sandwich MA 02537, Sandwich, photo 36 of 41
Single Family Residence at 34 North Shore Blvd Ext, Sandwich MA 02537, Sandwich, photo 37 of 41
Single Family Residence at 34 North Shore Blvd Ext, Sandwich MA 02537, Sandwich, photo 38 of 41
Single Family Residence at 34 North Shore Blvd Ext, Sandwich MA 02537, Sandwich, photo 39 of 41
Single Family Residence at 34 North Shore Blvd Ext, Sandwich MA 02537, Sandwich, photo 40 of 41
Single Family Residence at 34 North Shore Blvd Ext, Sandwich MA 02537, Sandwich, photo 41 of 41
41 photos

$749,900

34 North Shore Blvd Ext, Sandwich MA 02537
Sandwich, MA 02537
Listed by Missy Wagner
Bedrooms
2
Bathrooms
1
Living area
796 sqft
Year built
1970

About this home

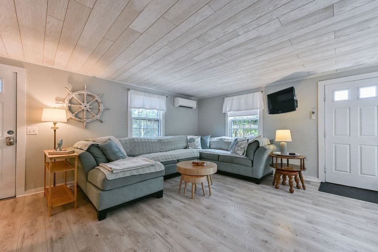
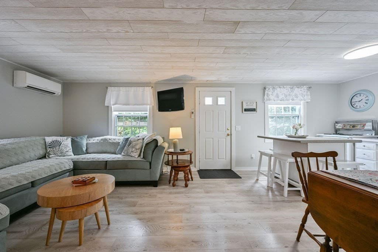
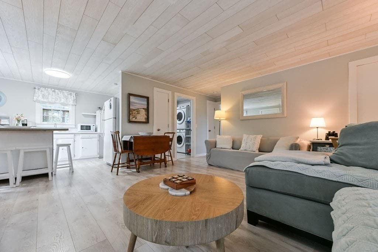
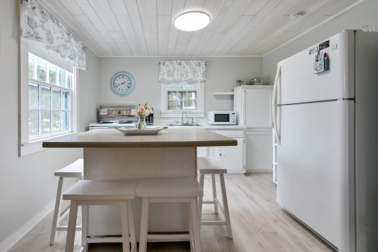
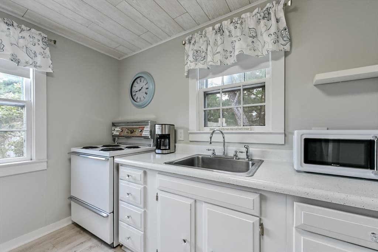
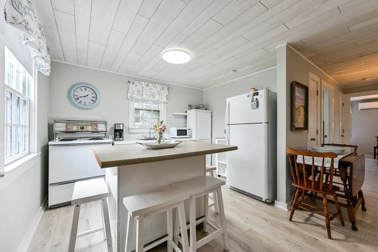
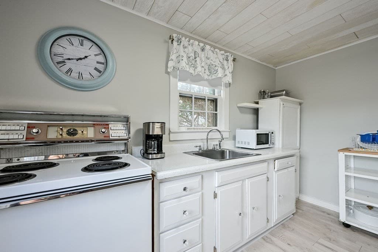
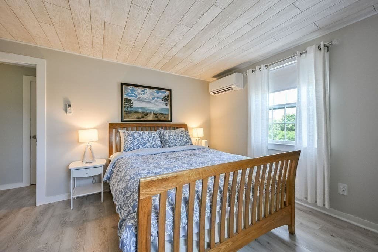
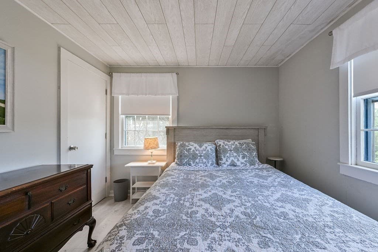
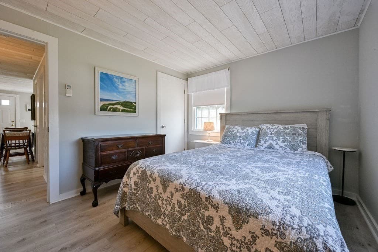
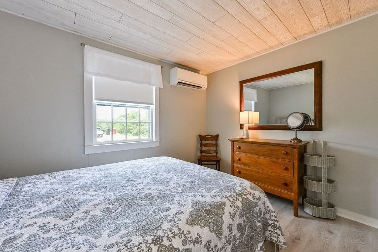
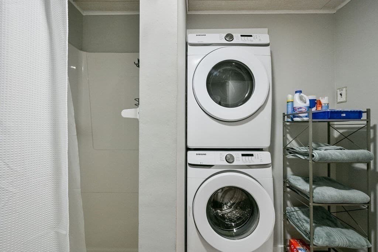
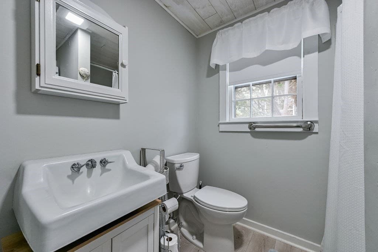
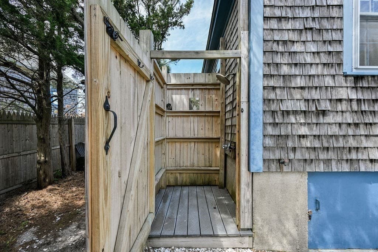
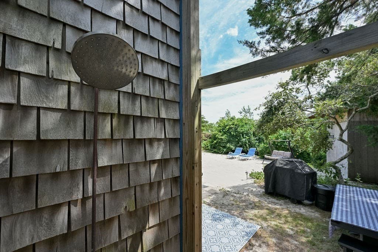
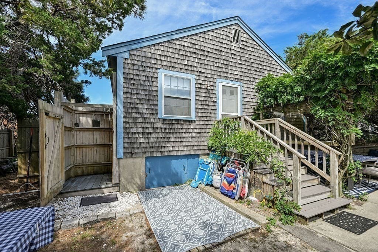
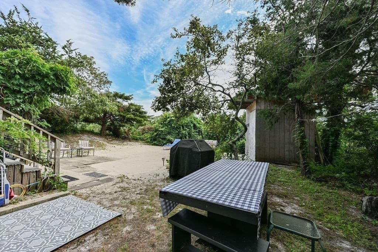
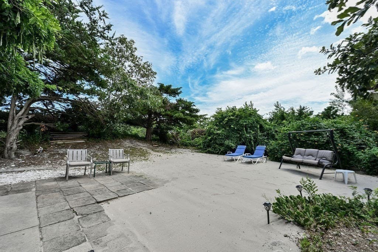
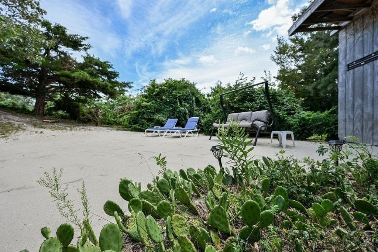
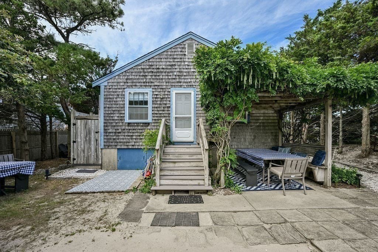
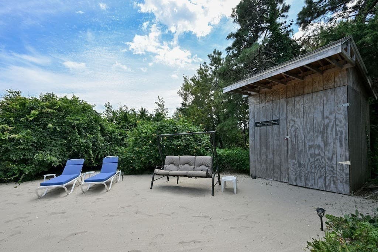
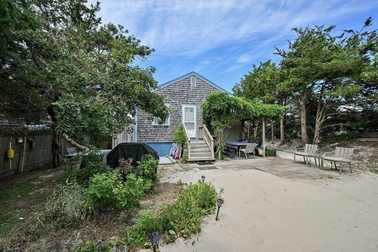
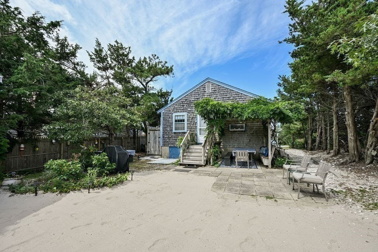
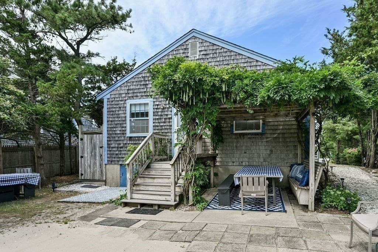
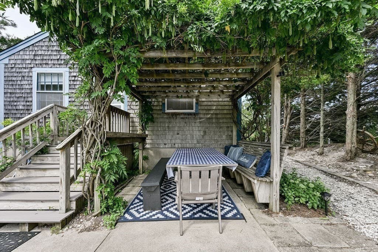
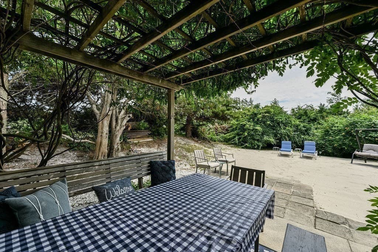
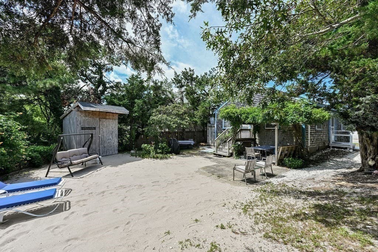
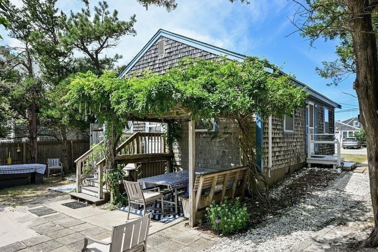
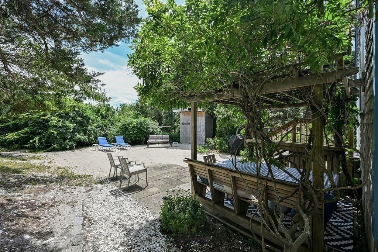
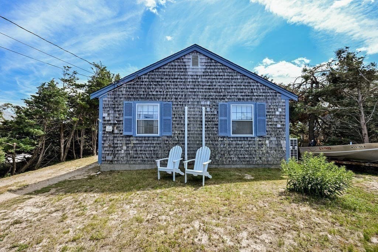
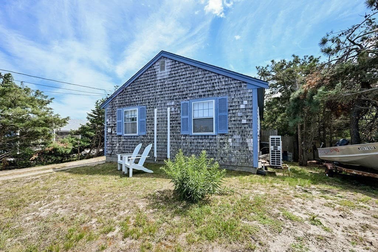
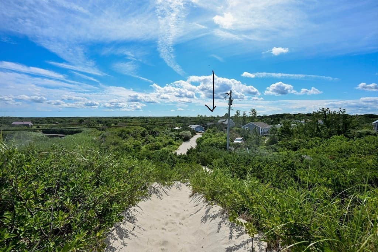
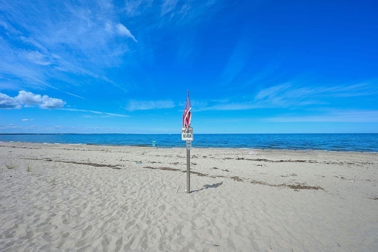
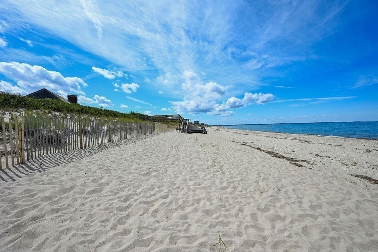
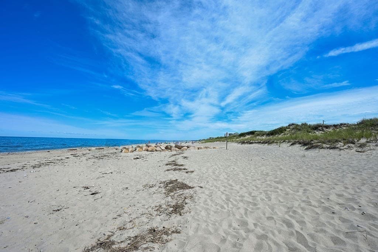
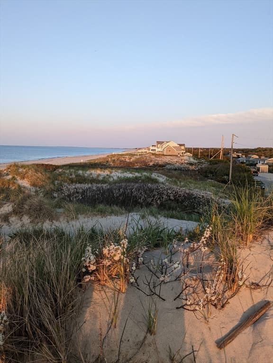
If by the sea is where you want to be, come take a look at this adorable YEAR-ROUND cottage, complete with heat and A/C for comfortable living in every season! With no association fee and deeded beach rights, this charming coastal retreat is perfect as a vacation getaway or year-round residence. Also, this property has excellent rental history making it a great investment. Step inside to an inviting open-concept living room and kitchen, two spacious bedrooms with closets, and a full bath with shower and convenient washer/dryer. The crawl space and attic are fully insulated, and a new roof was installed in 2026. Outside, enjoy a spacious outdoor shower, storage shed, and a beautiful patio naturally shaded by surrounding greenery, creating a private, peaceful spot to relax after a day at the beach. Best of all, across the street is a private path leading to the beach, where grassy dunes frame gorgeous views of Cape Cod Bay and unforgettable sunsets. Your Cape Cod escape is waiting!

Property details

MLS #
73565115
Property type
Single Family Residence
Subdivision
N/A
Status
Active
Days on market
9
On market date
August 18, 2026
Stories
N/A
Total bathrooms
1
Garage spaces
N/A
Parking spaces
5
Lot size
0.14 acres
Loading map…

Nearby schools

Within 10 miles · public school directory data (NCES)

Elementary
Oak Ridge
2.37 mi away · Grades 3-6
Nearest school -- attendance-zone data not available here
4.0
Local Score (student-teacher ratio only (preliminary -- will incorporate state test-score data once available)) -- not an official state rating
Enrollment
737
Student:teacher ratio
13.2:1
District
Sandwich
Middle
Sandwich STEM Academy
1.31 mi away · Grades 7-8
Nearest school -- attendance-zone data not available here
5.0
Local Score (student-teacher ratio only (preliminary -- will incorporate state test-score data once available)) -- not an official state rating
Enrollment
393
Student:teacher ratio
11.2:1
District
Sandwich
High
Sandwich High
1.31 mi away · Grades 9-12
Nearest school -- attendance-zone data not available here
5.0
Local Score (student-teacher ratio only (preliminary -- will incorporate state test-score data once available)) -- not an official state rating
Enrollment
611
Student:teacher ratio
10.0:1
District
Sandwich

Mortgage calculator

Estimate only - actual rate and payment depend on your lender, credit, and loan program.

$
%
%
Adjust tax / insurance estimates
% / yr
$
/mo
Est. monthly payment
$4,666/mo
$149,980 down
$599,920 loan
Principal & interest$3,891
Property tax (est.)$625
Home insurance (est.)$150

Similar homes you might like

Data source: Listing information provided by MLS Property Information Network via Trestle/CoreLogic. Last updated 2 days ago.

Information herein deemed reliable but not guaranteed; all measurements, school assignments, HOA fees, taxes, and feature lists are approximate and should be independently verified. Equal Housing Opportunity.