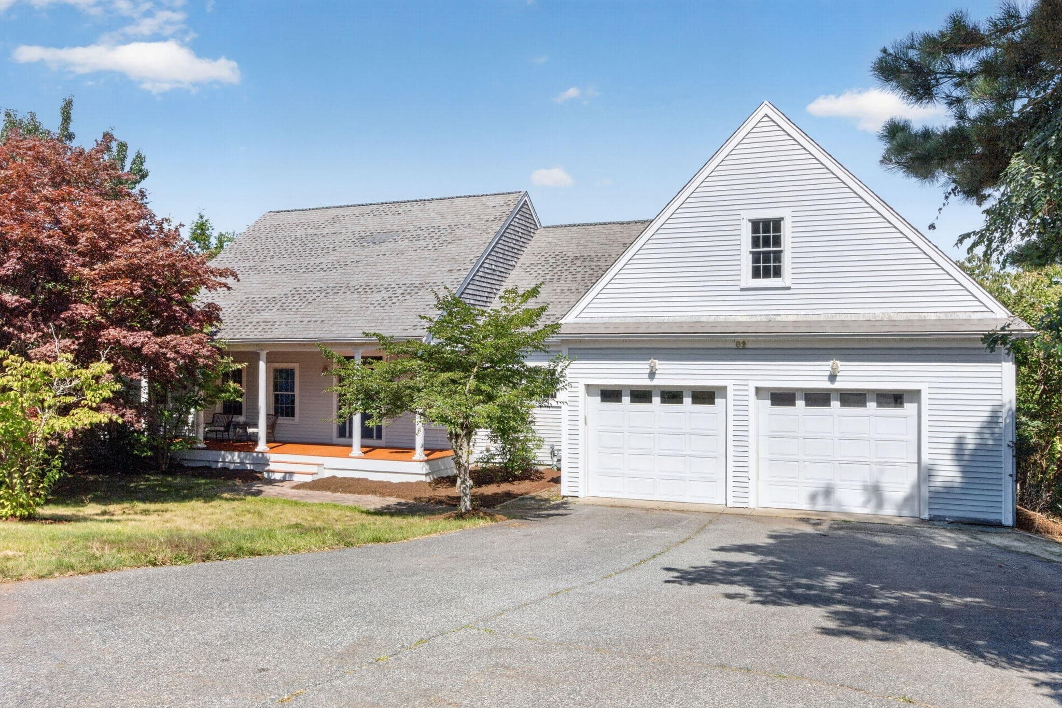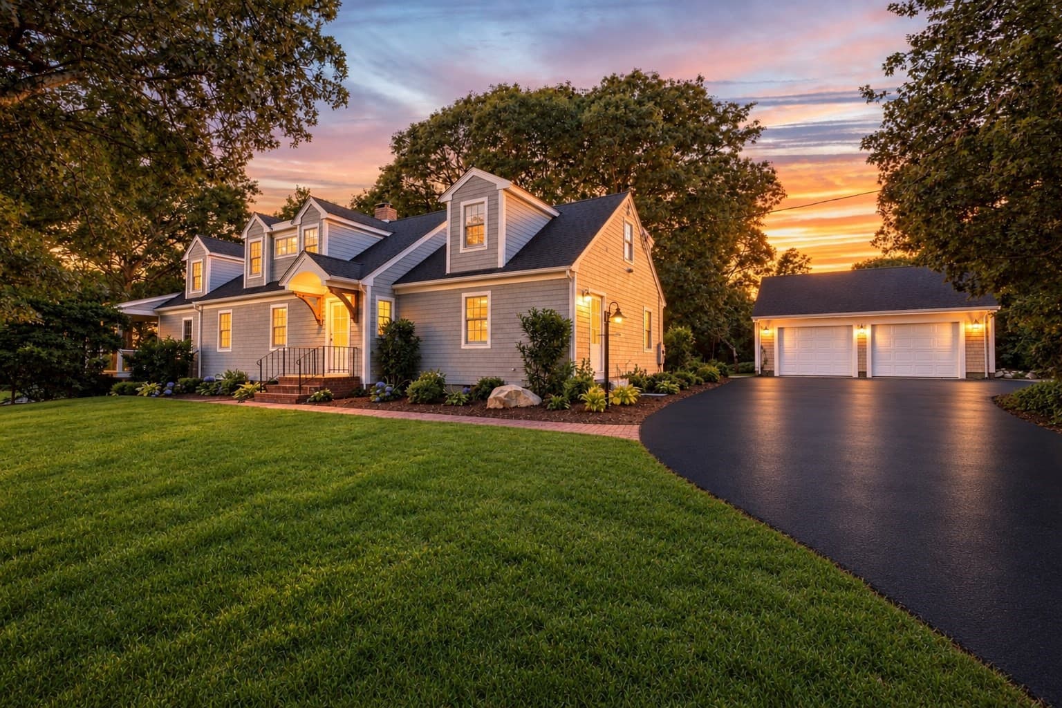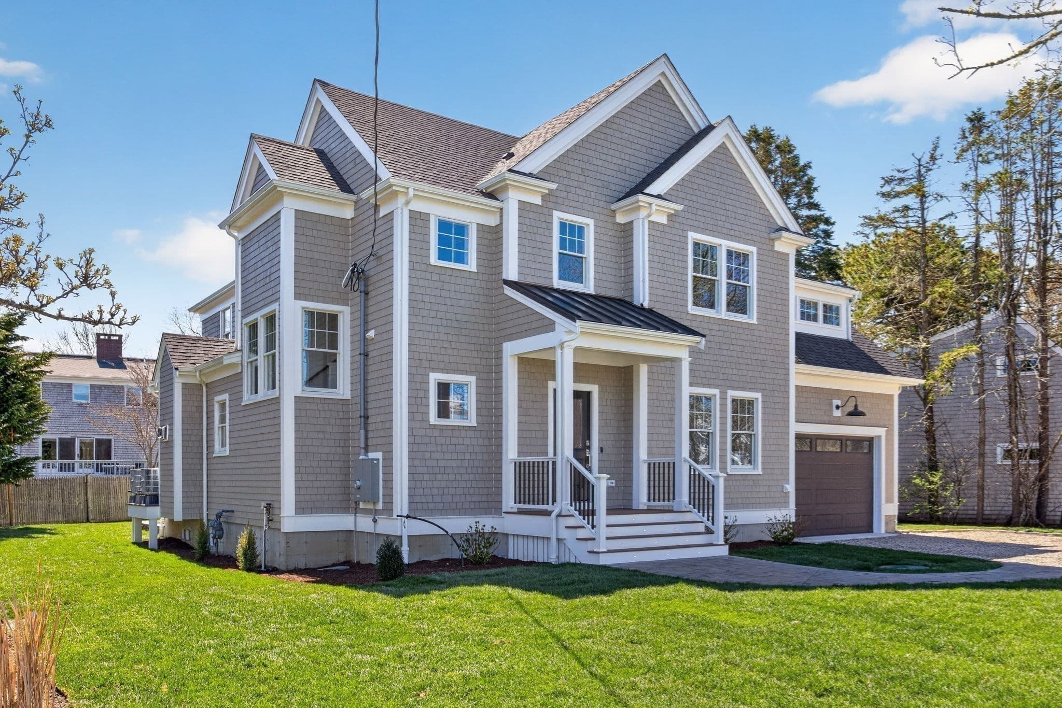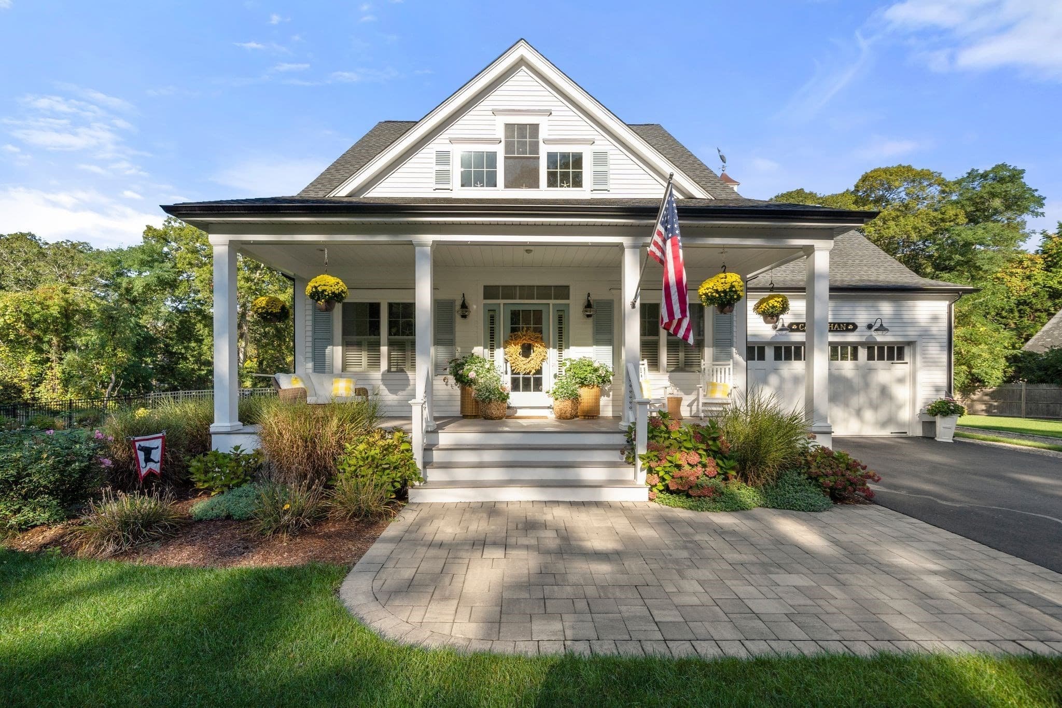
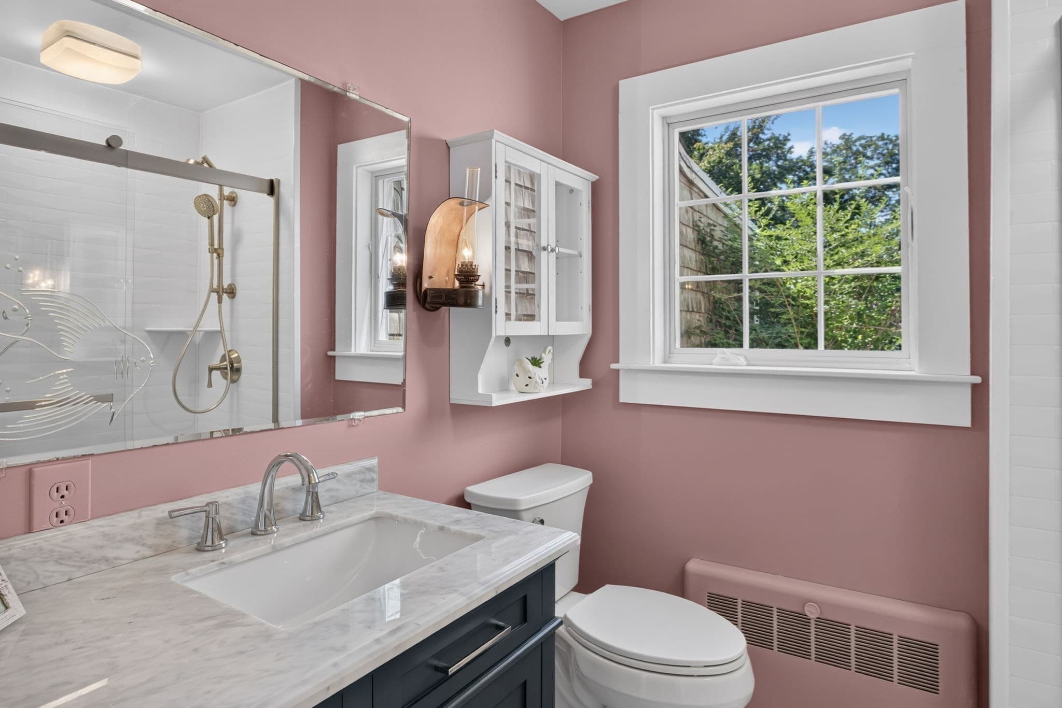
Single Family Residence at 69 River St., Yarmouth MA 02664, Yarmouth
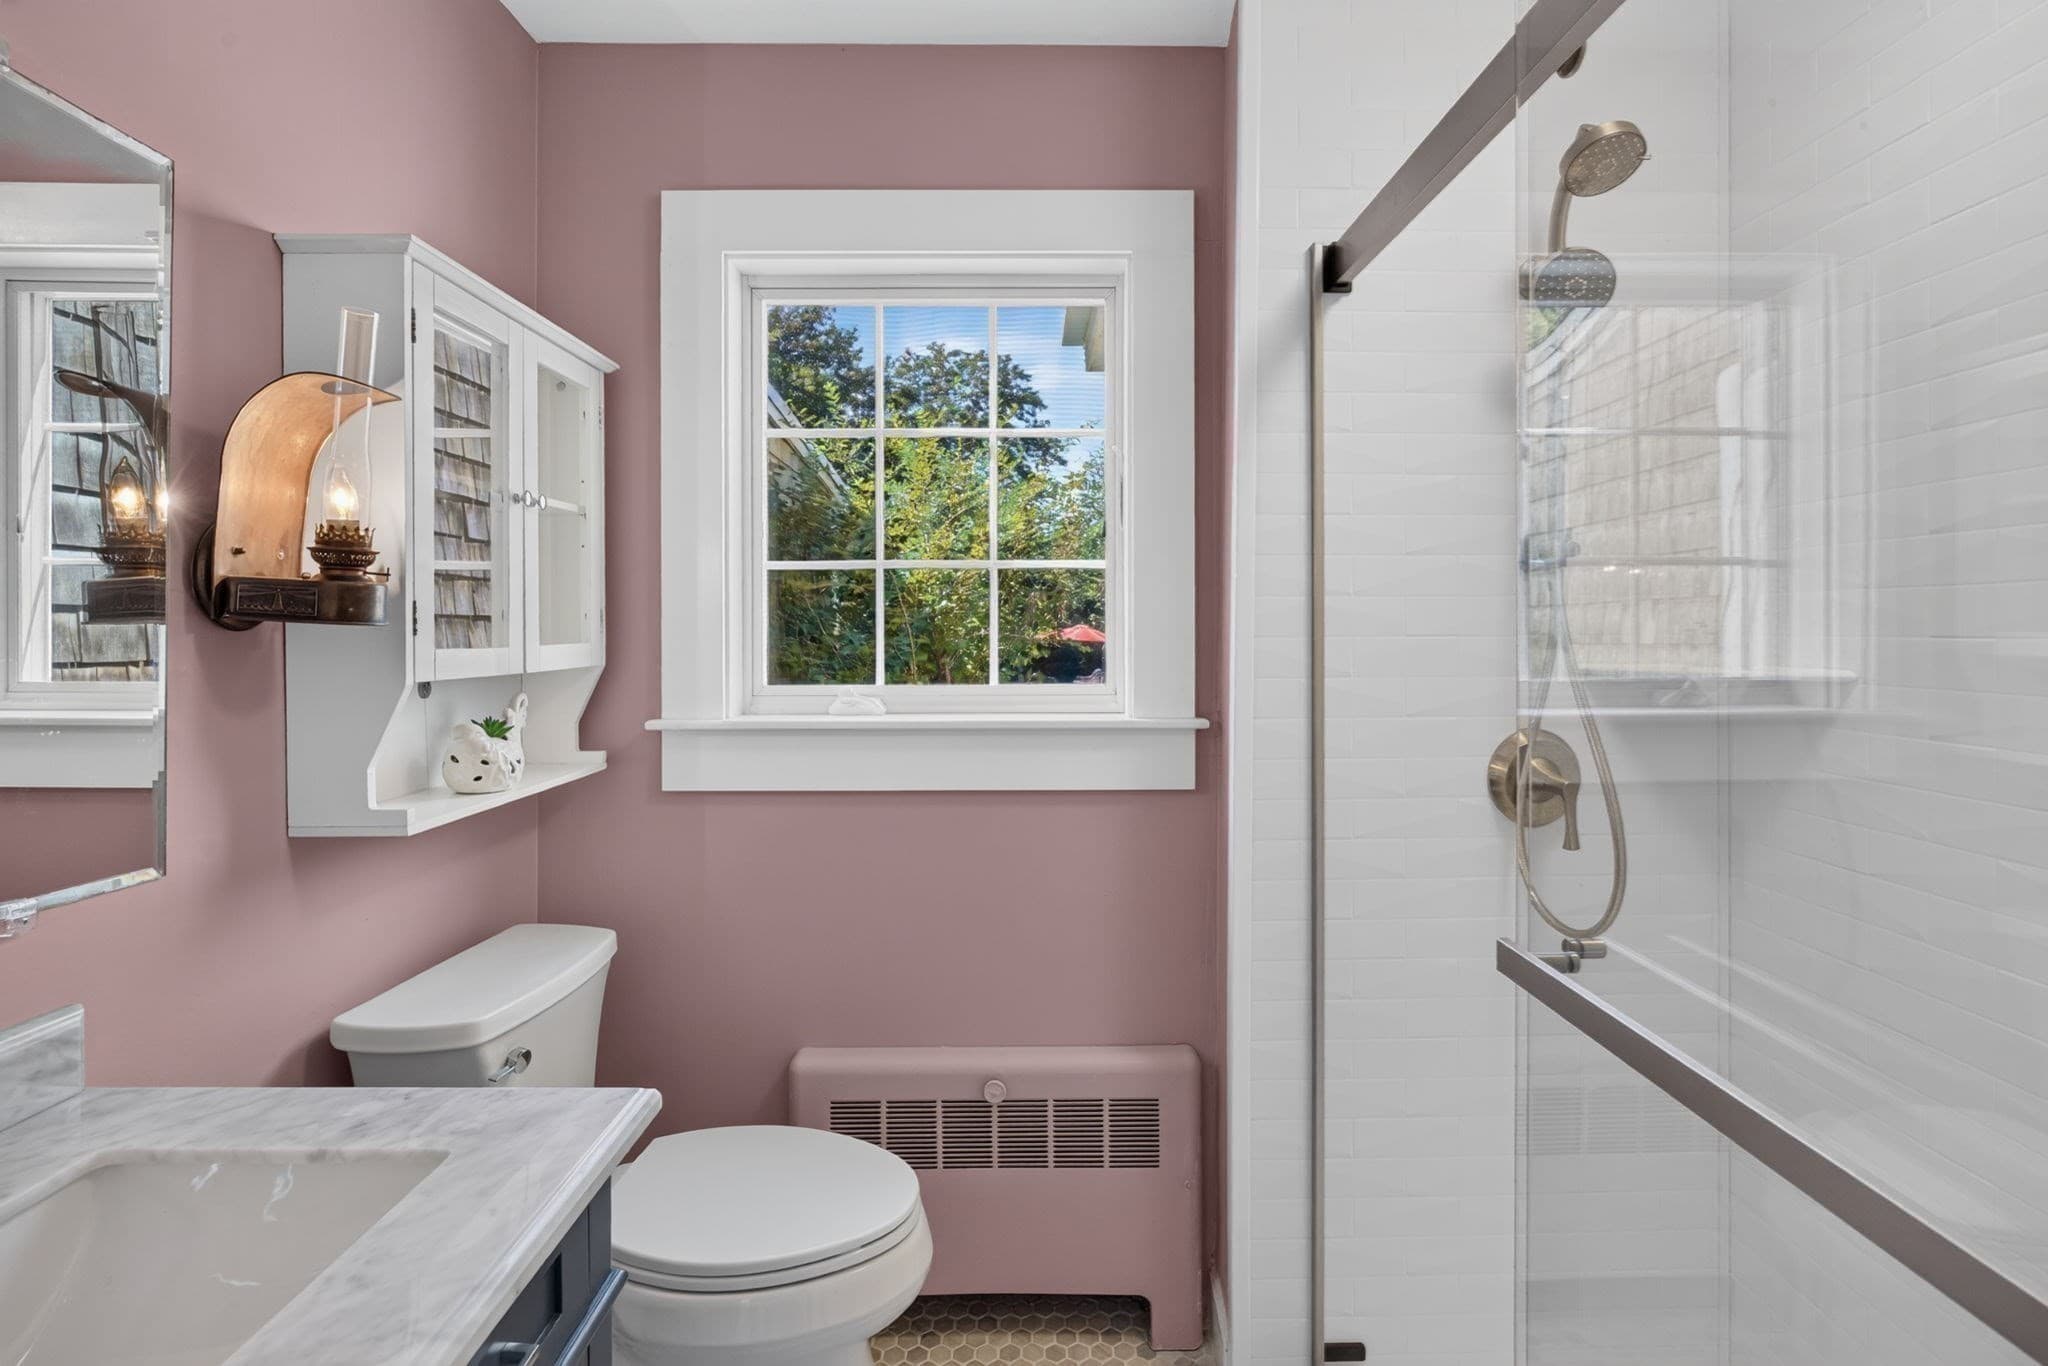
Single Family Residence at 69 River St., Yarmouth MA 02664, Yarmouth, photo 2 of 42
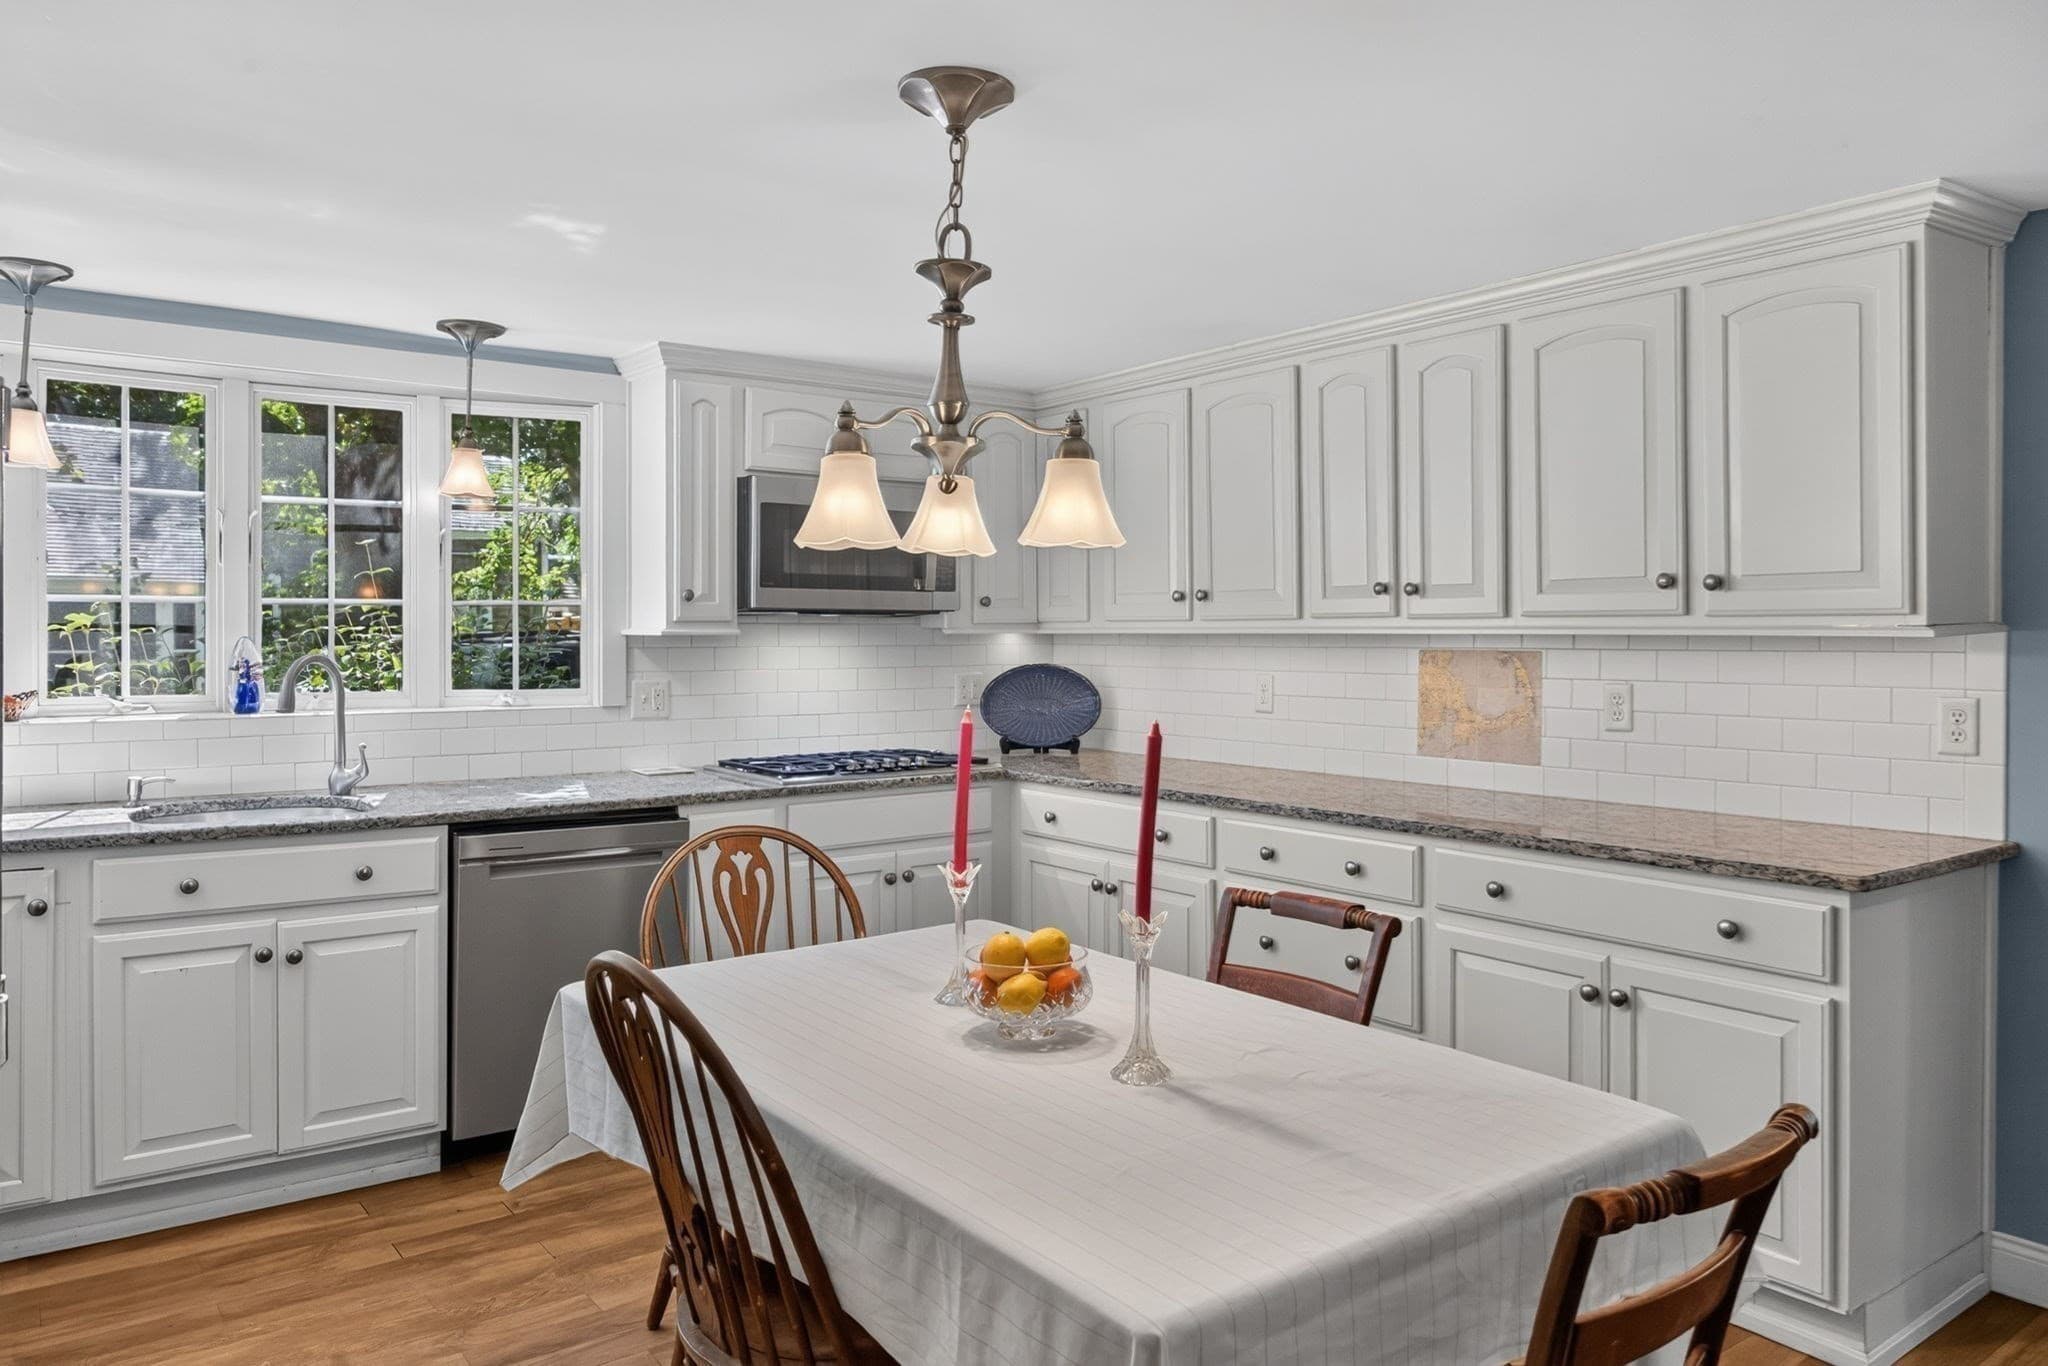
Single Family Residence at 69 River St., Yarmouth MA 02664, Yarmouth, photo 3 of 42
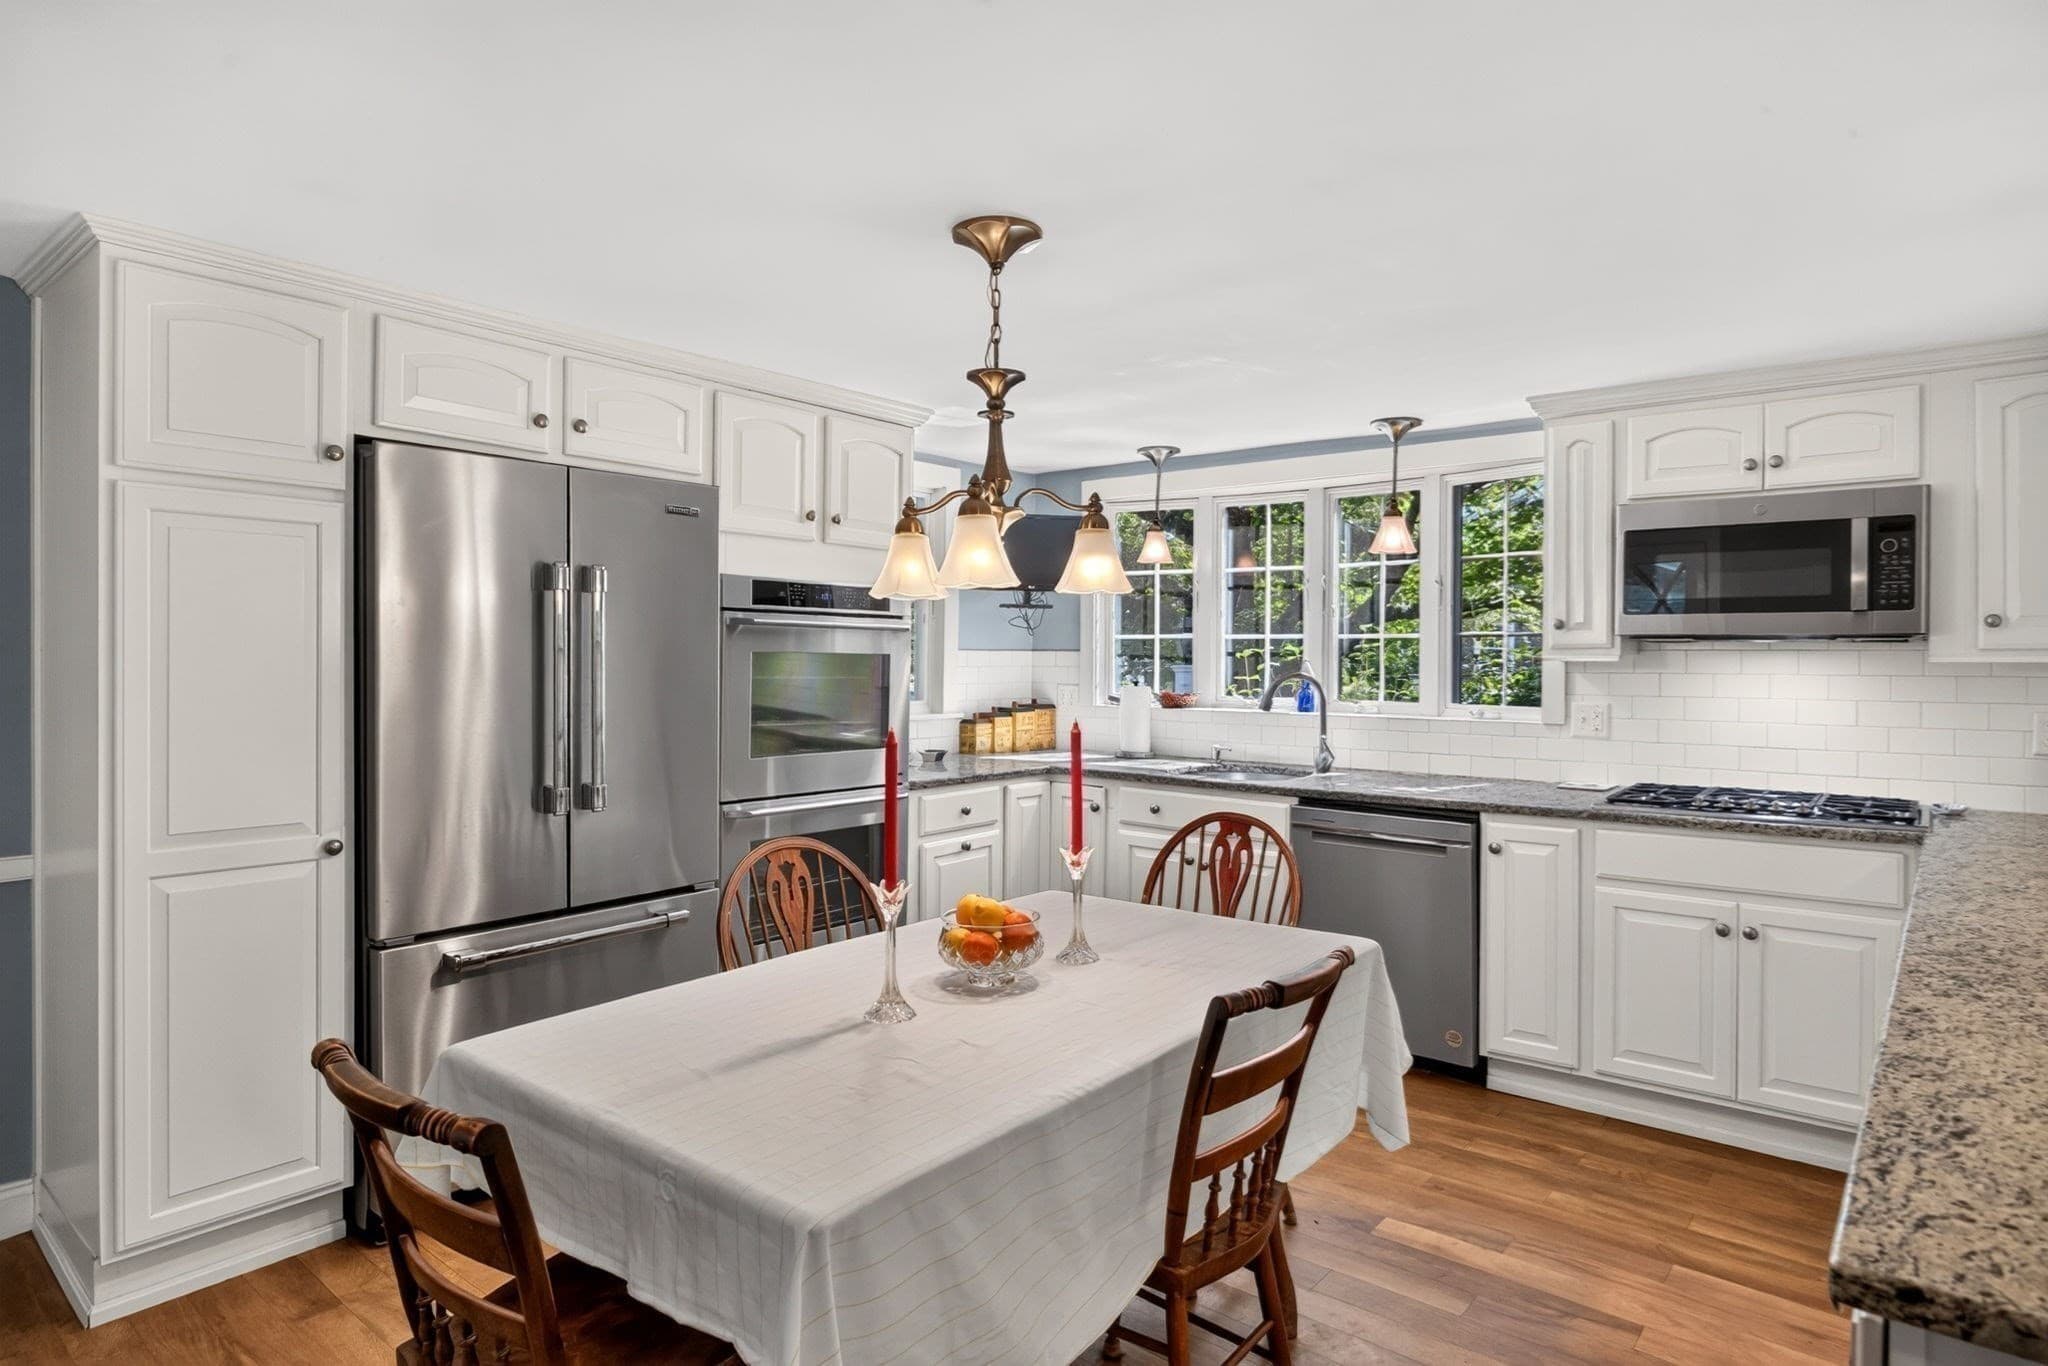
Single Family Residence at 69 River St., Yarmouth MA 02664, Yarmouth, photo 4 of 42
Single Family Residence at 69 River St., Yarmouth MA 02664, Yarmouth, photo 5 of 42
Single Family Residence at 69 River St., Yarmouth MA 02664, Yarmouth, photo 6 of 42
Single Family Residence at 69 River St., Yarmouth MA 02664, Yarmouth, photo 7 of 42
Single Family Residence at 69 River St., Yarmouth MA 02664, Yarmouth, photo 8 of 42
Single Family Residence at 69 River St., Yarmouth MA 02664, Yarmouth, photo 9 of 42
Single Family Residence at 69 River St., Yarmouth MA 02664, Yarmouth, photo 10 of 42
Single Family Residence at 69 River St., Yarmouth MA 02664, Yarmouth, photo 11 of 42
Single Family Residence at 69 River St., Yarmouth MA 02664, Yarmouth, photo 12 of 42
Single Family Residence at 69 River St., Yarmouth MA 02664, Yarmouth, photo 13 of 42
Single Family Residence at 69 River St., Yarmouth MA 02664, Yarmouth, photo 14 of 42
Single Family Residence at 69 River St., Yarmouth MA 02664, Yarmouth, photo 15 of 42
Single Family Residence at 69 River St., Yarmouth MA 02664, Yarmouth, photo 16 of 42
Single Family Residence at 69 River St., Yarmouth MA 02664, Yarmouth, photo 17 of 42
Single Family Residence at 69 River St., Yarmouth MA 02664, Yarmouth, photo 18 of 42
Single Family Residence at 69 River St., Yarmouth MA 02664, Yarmouth, photo 19 of 42
Single Family Residence at 69 River St., Yarmouth MA 02664, Yarmouth, photo 20 of 42
Single Family Residence at 69 River St., Yarmouth MA 02664, Yarmouth, photo 21 of 42
Single Family Residence at 69 River St., Yarmouth MA 02664, Yarmouth, photo 22 of 42
Single Family Residence at 69 River St., Yarmouth MA 02664, Yarmouth, photo 23 of 42
Single Family Residence at 69 River St., Yarmouth MA 02664, Yarmouth, photo 24 of 42
Single Family Residence at 69 River St., Yarmouth MA 02664, Yarmouth, photo 25 of 42
Single Family Residence at 69 River St., Yarmouth MA 02664, Yarmouth, photo 26 of 42
Single Family Residence at 69 River St., Yarmouth MA 02664, Yarmouth, photo 27 of 42
Single Family Residence at 69 River St., Yarmouth MA 02664, Yarmouth, photo 28 of 42
Single Family Residence at 69 River St., Yarmouth MA 02664, Yarmouth, photo 29 of 42
Single Family Residence at 69 River St., Yarmouth MA 02664, Yarmouth, photo 30 of 42
Single Family Residence at 69 River St., Yarmouth MA 02664, Yarmouth, photo 31 of 42
Single Family Residence at 69 River St., Yarmouth MA 02664, Yarmouth, photo 32 of 42
Single Family Residence at 69 River St., Yarmouth MA 02664, Yarmouth, photo 33 of 42
Single Family Residence at 69 River St., Yarmouth MA 02664, Yarmouth, photo 34 of 42
Single Family Residence at 69 River St., Yarmouth MA 02664, Yarmouth, photo 35 of 42
Single Family Residence at 69 River St., Yarmouth MA 02664, Yarmouth, photo 36 of 42
Single Family Residence at 69 River St., Yarmouth MA 02664, Yarmouth, photo 37 of 42
Single Family Residence at 69 River St., Yarmouth MA 02664, Yarmouth, photo 38 of 42
Single Family Residence at 69 River St., Yarmouth MA 02664, Yarmouth, photo 39 of 42
Single Family Residence at 69 River St., Yarmouth MA 02664, Yarmouth, photo 40 of 42
Single Family Residence at 69 River St., Yarmouth MA 02664, Yarmouth, photo 41 of 42
Single Family Residence at 69 River St., Yarmouth MA 02664, Yarmouth, photo 42 of 42
42 photos

$1,975,000

69 River St., Yarmouth MA 02664
Yarmouth, MA 02664
Listed by Jennifer Schaffer
Bedrooms
4
Bathrooms
3
Living area
2,988 sqft
Year built
1840

About this home

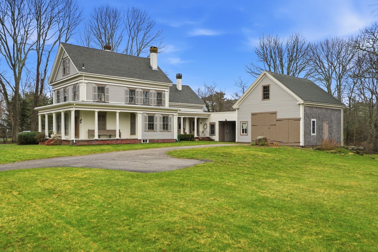
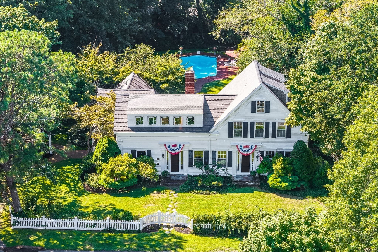
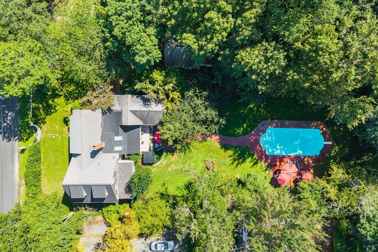
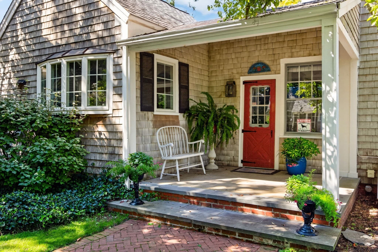
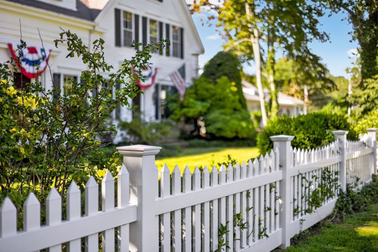
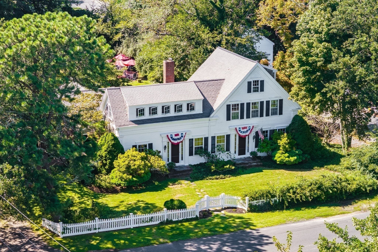
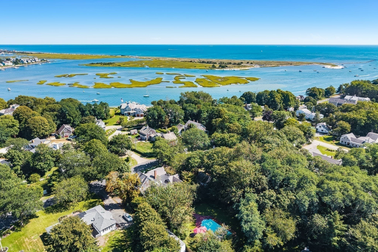
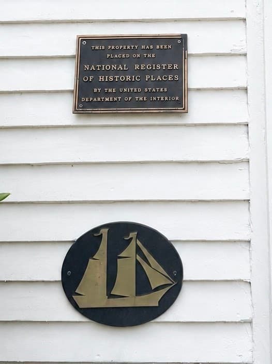
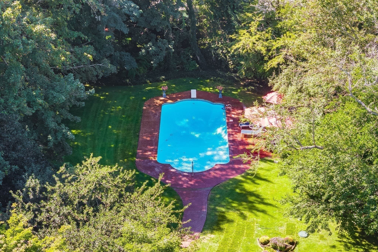
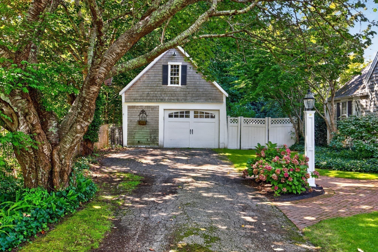
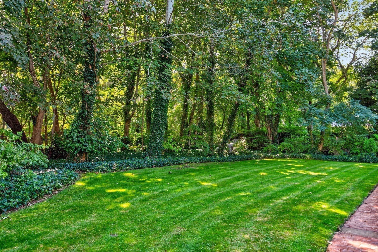
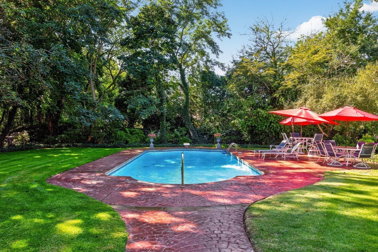
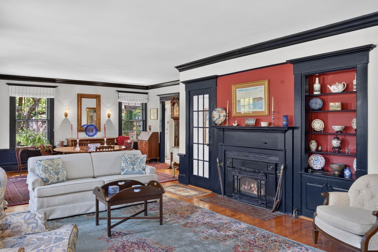
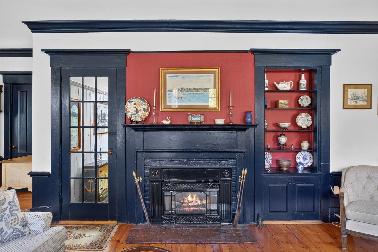
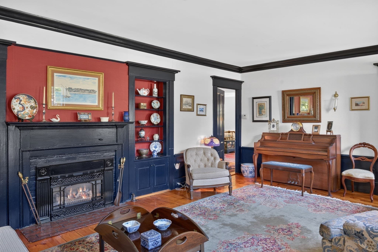
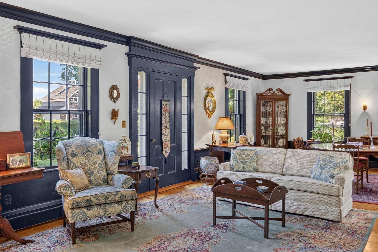
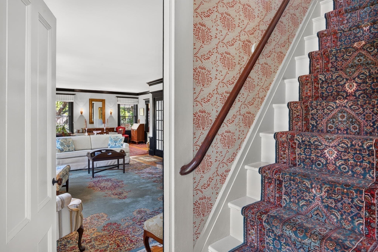
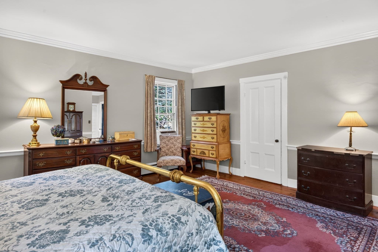
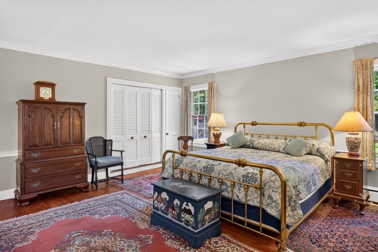
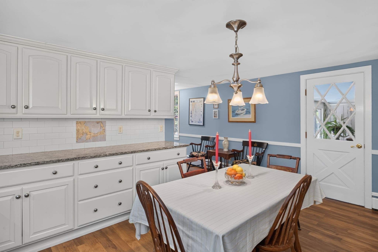
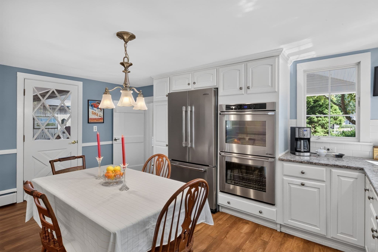
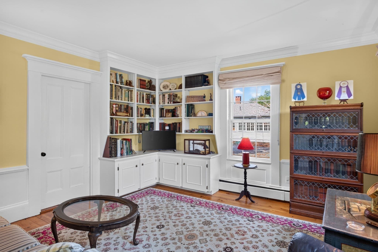
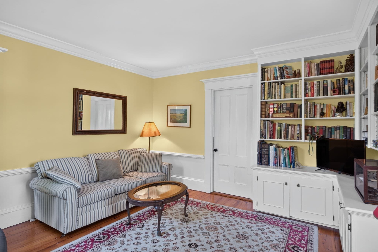
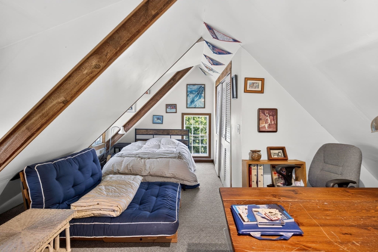
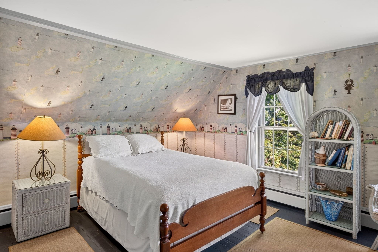
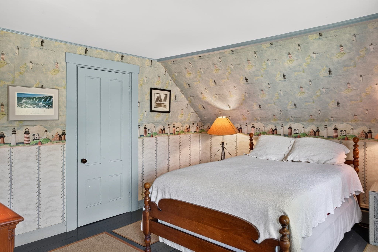
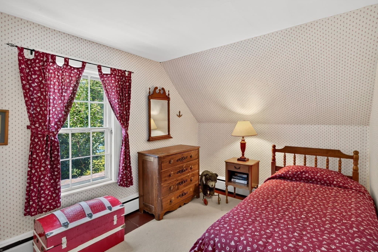
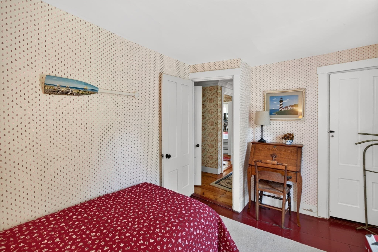
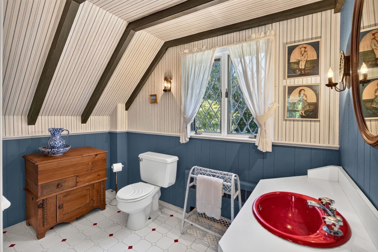
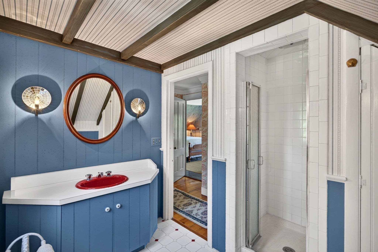
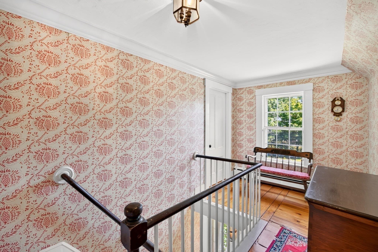
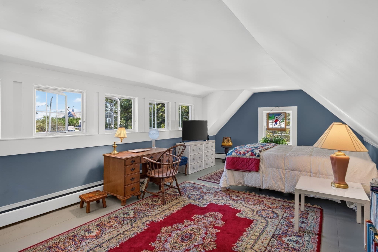
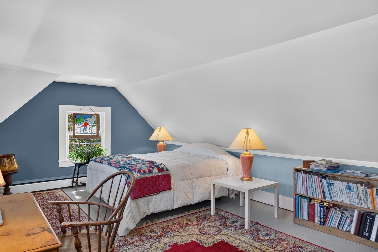
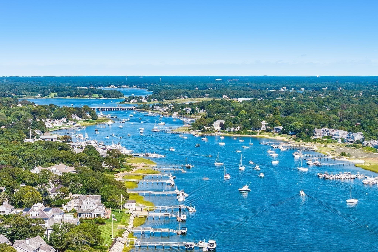
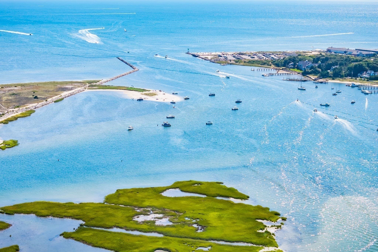
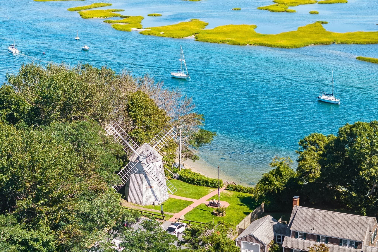
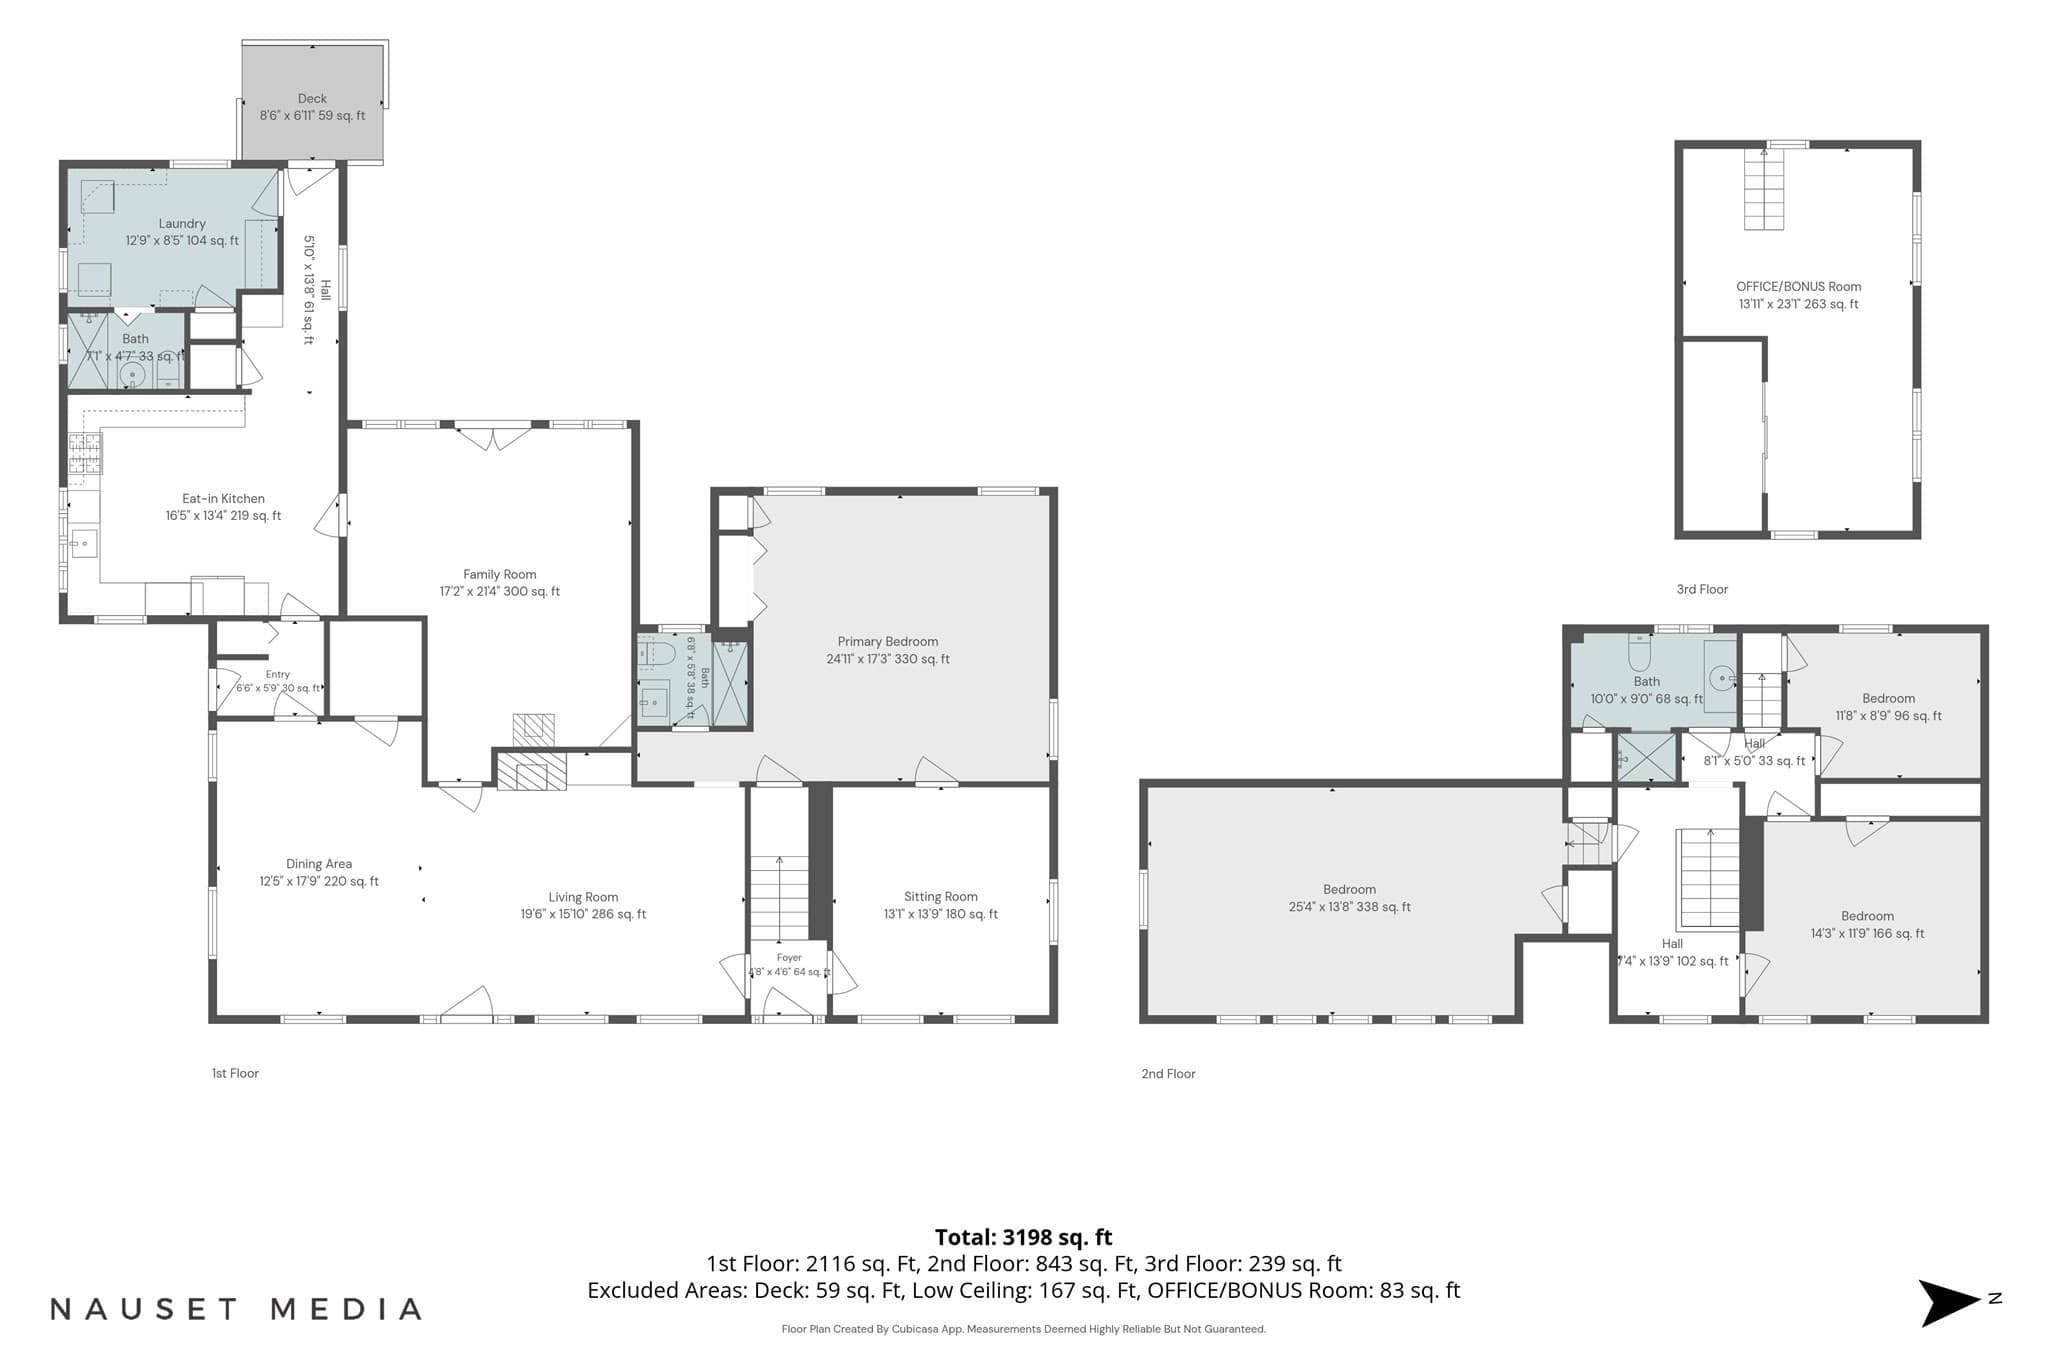
Offered for the first time in generations, this gracious Sea Captain's home, listed on the National Register of Historic Places, was built by Capt. Freeman Matthews, and is located just steps from the historic Bass River Windmill Beach and Rotary. Solid, grand and spacious, featuring high ceilings, refinished pine floors, formal living rm w/ gas FP, library w/ built-ins, and comfortable family room opening to patio. Remodeled kitchen, LARGE 1st flr primary w/ new bath. Three more bedrooms up, w/ peeks of river and West Dennis beach. Finished 3rd flr (unheated & not included in sq ft) offers huge potential for bonus room/office. 4 bed septic system/passing Title V. Lovingly cared for over the years. Outside, the stunner is an expansive, fully fenced, VERY PRIVATE backyard with a 40'x20' Roman-end heated, salt water pool and approx.1,100 sq. ft. of cobblestone surround. Lawn, patios, mature gardens - this home is an oasis within an oasis - offering a rare opportunity to live in the heart of the treasured Bass River community. Rhythms of summer are outside your front door. Tranquil streets. River breezes.The distant hum of boats moving up and down the river. A GEM. Situated near the mouth of the river, a premium location for direct access to Nantucket Sound or kayaking across to Boater's Beach. The garage/storage barn is known to be the site of the very first Bass River General Store. Historical artifacts from the mercantile business still preserved on site! Bass River Yacht Club and Ship Shops are just down the street. Drop your kayak in the water at the Windmill Beach. Take in the sailboat races from River St. Or never leave your backyard!! Amazing year round home and FANTASTIC RENTAL POSSIBILITIES with the backyard pool and premium location almost across from the Windmill Beach. House is serviced by municipal water, and an Independent well services the irrigation system and pool. Exterior is painted with Rhino Shield (paint designed to protect against environmental wear and tear) carrying a 25 year warranty. See long list of Features, Updates and Improvements.PROFESSIONAL PHOTOS TO COME

Highlights

Private poolFireplace

Property details

MLS #
73570875
Property type
Single Family Residence
Subdivision
Bass River
Status
Active
Days on market
22
On market date
September 10, 2026
Stories
N/A
Total bathrooms
3
Garage spaces
1
Parking spaces
4
Lot size
0.58 acres
Loading map…

Nearby schools

Within 10 miles. School directory data from the National Center for Education Statistics (NCES), accessed via the Urban Institute Education Data API. Local Score is calculated by INNOVATE Real Estate; where a state rating is shown, it comes from that state's own official school report card (e.g. NC Dept. of Public Instruction, SC Report Card).

Elementary
Station Avenue Elementary
1.7 mi away · Grades 0-3
Nearest school -- attendance-zone data not available here
5.0
Local Score (student-teacher ratio only (preliminary -- will incorporate state test-score data once available)) -- not an official state rating
Enrollment
427
Student:teacher ratio
11.2:1
District
Dennis-Yarmouth
Middle
Mattacheese Middle School
2.65 mi away · Grades 6-7
Nearest school -- attendance-zone data not available here
5.0
Local Score (student-teacher ratio only (preliminary -- will incorporate state test-score data once available)) -- not an official state rating
Enrollment
428
Student:teacher ratio
9.5:1
District
Dennis-Yarmouth
High
Dennis-Yarmouth Regional High
1.53 mi away · Grades 8-12
Nearest school -- attendance-zone data not available here
5.0
Local Score (student-teacher ratio only (preliminary -- will incorporate state test-score data once available)) -- not an official state rating
Enrollment
900
Student:teacher ratio
11.1:1
District
Dennis-Yarmouth

Walkability

Blended score for Yarmouth's center, calculated by INNOVATE Real Estate from two sources: the EPA's National Walkability Index (street network, transit, land-use mix) and Google Places amenity data (what's actually reachable on foot from this point). 60% EPA National Walkability Index + 40% nearby-amenity density (Google Places).

60
Walkable
out of 100
EPA National Walkability Index
10.0 / 20 -- Below average walkable
Google Places amenity density
75 / 100
Restaurants & cafes20
Grocery stores2
Parks7
Schools0
Transit stops5
Pharmacies4

Mortgage calculator

Estimate only - actual rate and payment depend on your lender, credit, and loan program.

$
%
%
Adjust tax / insurance estimates
% / yr
$
/mo
Est. monthly payment
$12,044/mo
$395,000 down
$1,580,000 loan
Principal & interest$10,248
Property tax (est.)$1,646
Home insurance (est.)$150

Similar homes you might like

Data source: Listing information provided by MLS Property Information Network via Trestle/CoreLogic. Last updated 16 days ago.

Information herein deemed reliable but not guaranteed; all measurements, school assignments, HOA fees, taxes, and feature lists are approximate and should be independently verified. Equal Housing Opportunity.