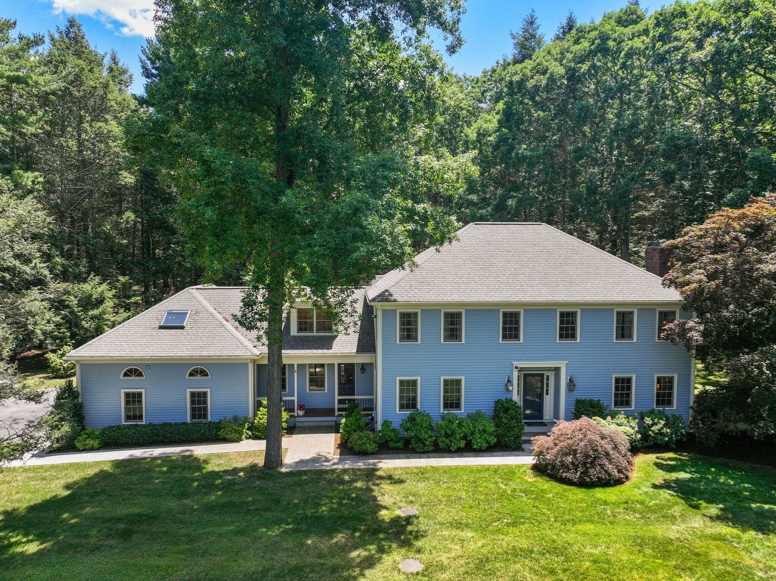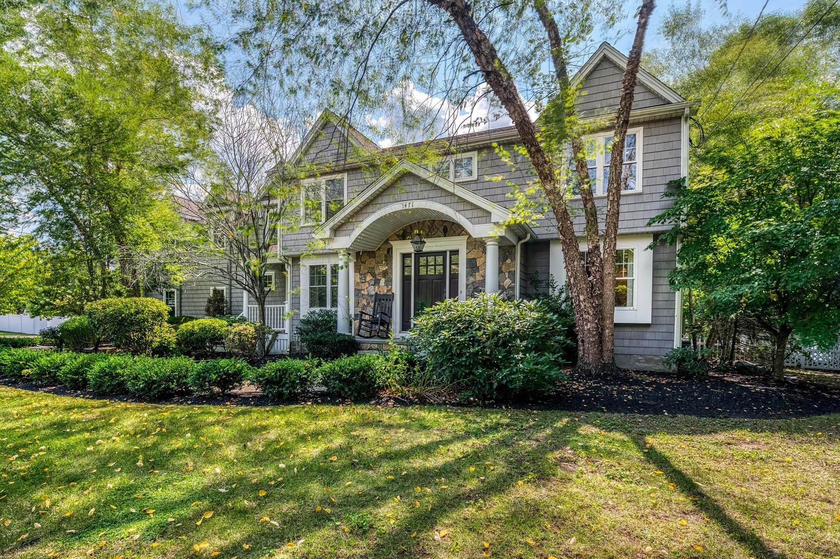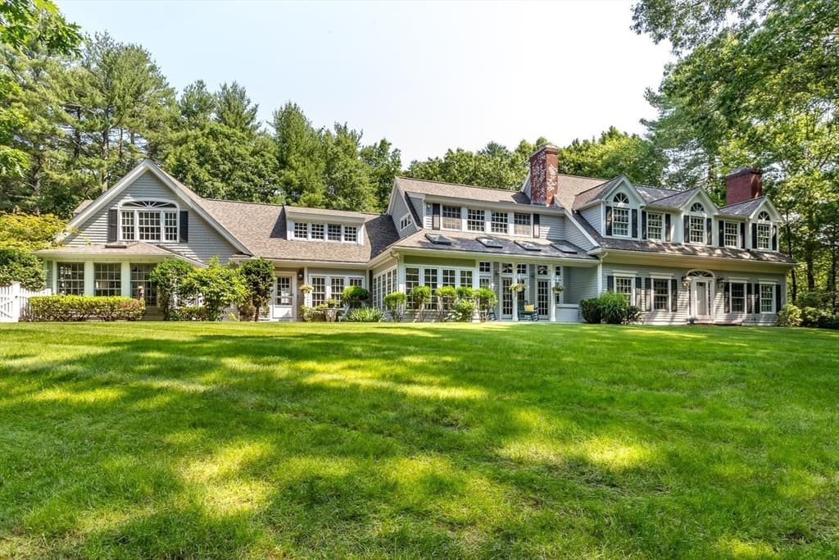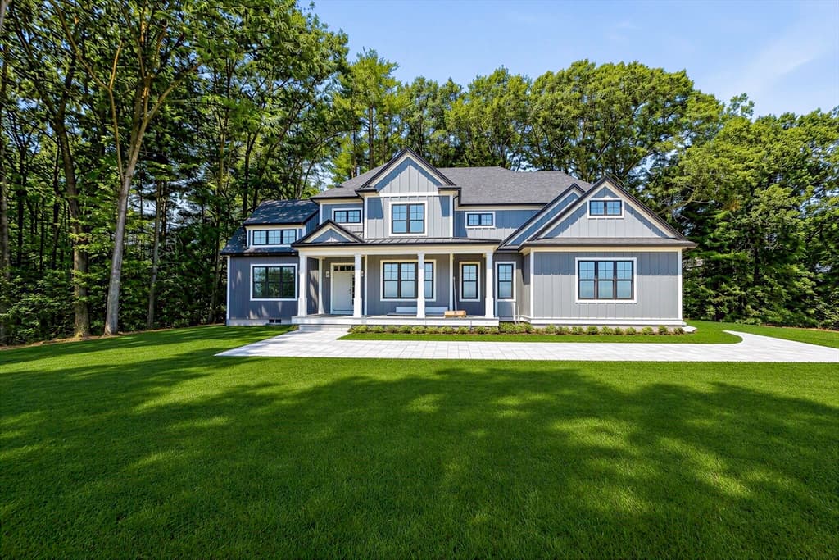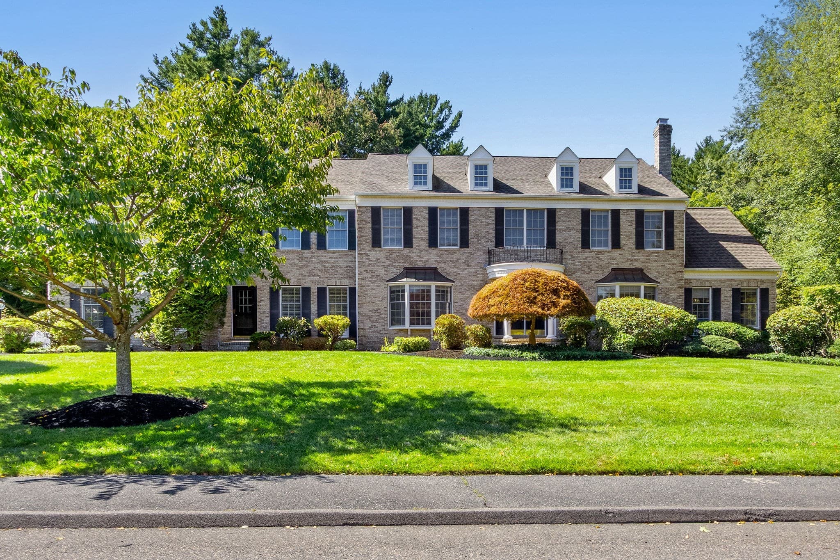
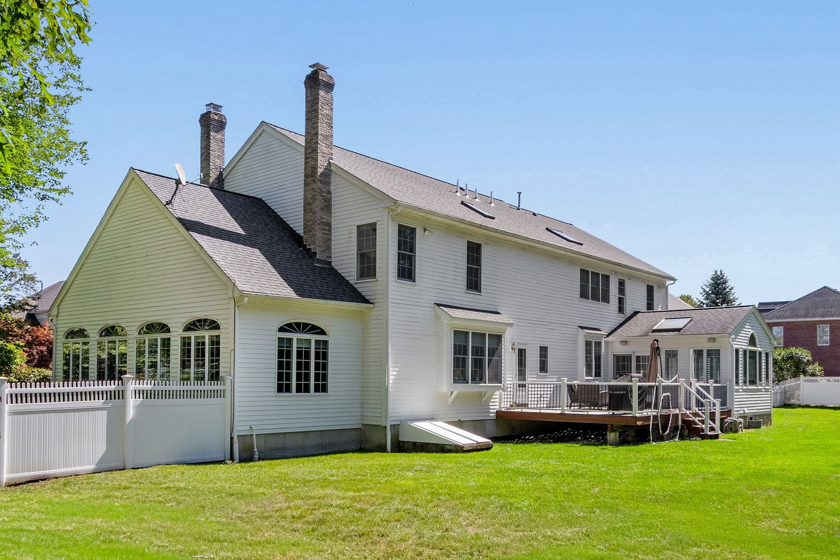
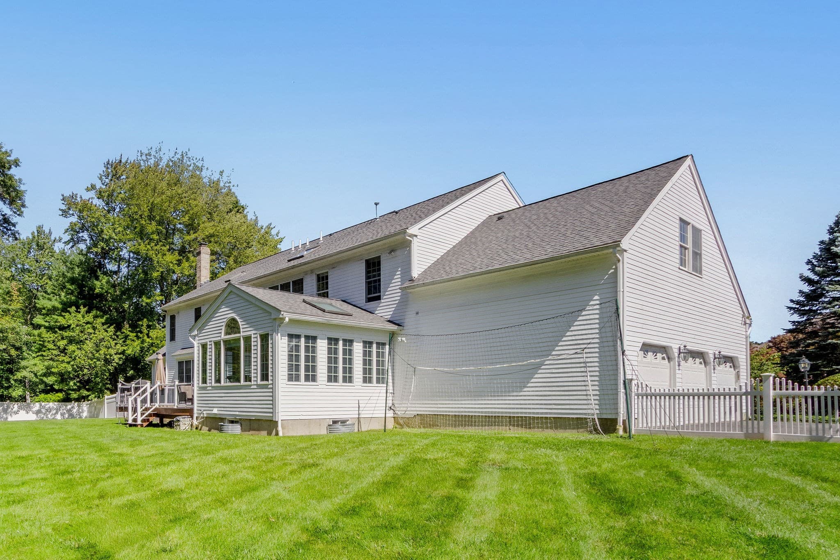
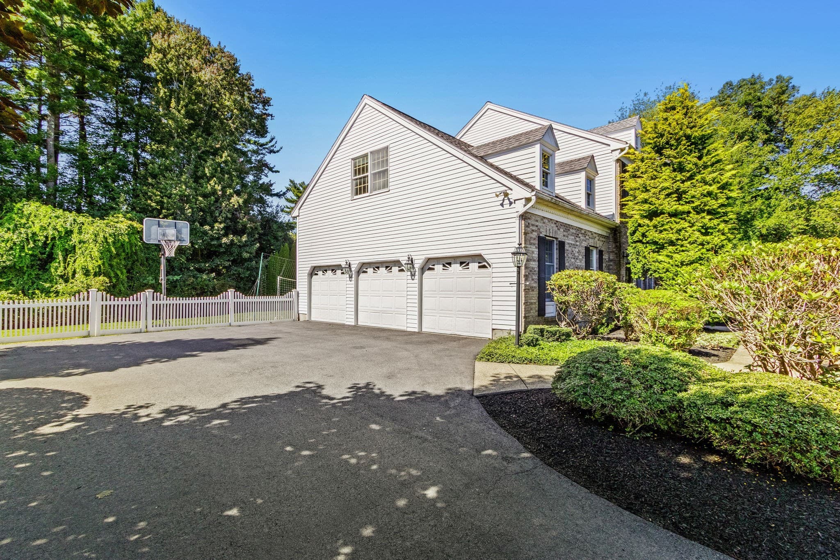
Single Family Residence at 7 Cherokee Rd, Canton MA 02021, Canton
Single Family Residence at 7 Cherokee Rd, Canton MA 02021, Canton, photo 2 of 37
Single Family Residence at 7 Cherokee Rd, Canton MA 02021, Canton, photo 3 of 37
Single Family Residence at 7 Cherokee Rd, Canton MA 02021, Canton, photo 4 of 37
Single Family Residence at 7 Cherokee Rd, Canton MA 02021, Canton, photo 5 of 37
Single Family Residence at 7 Cherokee Rd, Canton MA 02021, Canton, photo 6 of 37
Single Family Residence at 7 Cherokee Rd, Canton MA 02021, Canton, photo 7 of 37
Single Family Residence at 7 Cherokee Rd, Canton MA 02021, Canton, photo 8 of 37
Single Family Residence at 7 Cherokee Rd, Canton MA 02021, Canton, photo 9 of 37
Single Family Residence at 7 Cherokee Rd, Canton MA 02021, Canton, photo 10 of 37
Single Family Residence at 7 Cherokee Rd, Canton MA 02021, Canton, photo 11 of 37
Single Family Residence at 7 Cherokee Rd, Canton MA 02021, Canton, photo 12 of 37
Single Family Residence at 7 Cherokee Rd, Canton MA 02021, Canton, photo 13 of 37
Single Family Residence at 7 Cherokee Rd, Canton MA 02021, Canton, photo 14 of 37
Single Family Residence at 7 Cherokee Rd, Canton MA 02021, Canton, photo 15 of 37
Single Family Residence at 7 Cherokee Rd, Canton MA 02021, Canton, photo 16 of 37
Single Family Residence at 7 Cherokee Rd, Canton MA 02021, Canton, photo 17 of 37
Single Family Residence at 7 Cherokee Rd, Canton MA 02021, Canton, photo 18 of 37
Single Family Residence at 7 Cherokee Rd, Canton MA 02021, Canton, photo 19 of 37
Single Family Residence at 7 Cherokee Rd, Canton MA 02021, Canton, photo 20 of 37
Single Family Residence at 7 Cherokee Rd, Canton MA 02021, Canton, photo 21 of 37
Single Family Residence at 7 Cherokee Rd, Canton MA 02021, Canton, photo 22 of 37
Single Family Residence at 7 Cherokee Rd, Canton MA 02021, Canton, photo 23 of 37
Single Family Residence at 7 Cherokee Rd, Canton MA 02021, Canton, photo 24 of 37
Single Family Residence at 7 Cherokee Rd, Canton MA 02021, Canton, photo 25 of 37
Single Family Residence at 7 Cherokee Rd, Canton MA 02021, Canton, photo 26 of 37
Single Family Residence at 7 Cherokee Rd, Canton MA 02021, Canton, photo 27 of 37
Single Family Residence at 7 Cherokee Rd, Canton MA 02021, Canton, photo 28 of 37
Single Family Residence at 7 Cherokee Rd, Canton MA 02021, Canton, photo 29 of 37
Single Family Residence at 7 Cherokee Rd, Canton MA 02021, Canton, photo 30 of 37
Single Family Residence at 7 Cherokee Rd, Canton MA 02021, Canton, photo 31 of 37
Single Family Residence at 7 Cherokee Rd, Canton MA 02021, Canton, photo 32 of 37
Single Family Residence at 7 Cherokee Rd, Canton MA 02021, Canton, photo 33 of 37
Single Family Residence at 7 Cherokee Rd, Canton MA 02021, Canton, photo 34 of 37
Single Family Residence at 7 Cherokee Rd, Canton MA 02021, Canton, photo 35 of 37
Single Family Residence at 7 Cherokee Rd, Canton MA 02021, Canton, photo 36 of 37
Single Family Residence at 7 Cherokee Rd, Canton MA 02021, Canton, photo 37 of 37
37 photos

$1,920,000

7 Cherokee Rd, Canton MA 02021
Canton, MA 02021
Listed by Sino-US Realty Team
Bedrooms
5
Bathrooms
3.5
Living area
5,260 sqft
Year built
1999

About this home

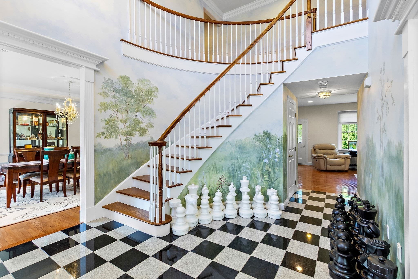
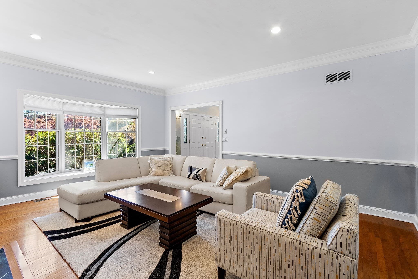
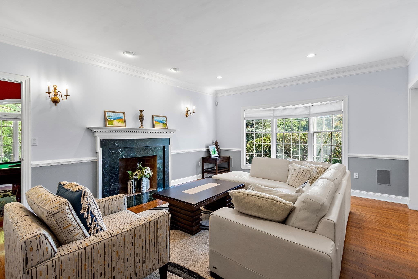
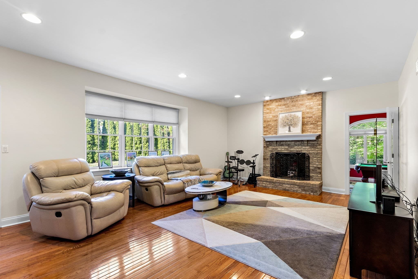
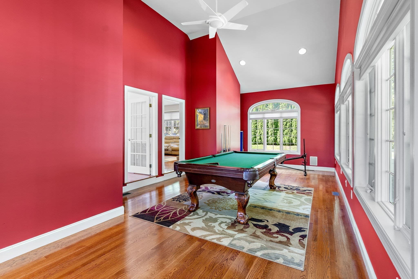
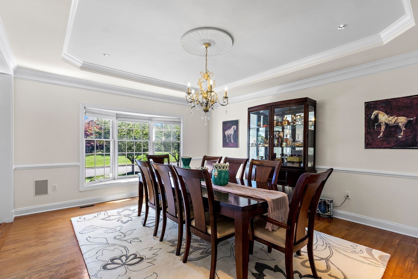
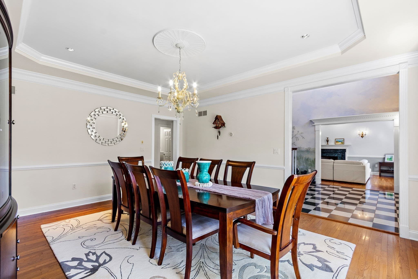
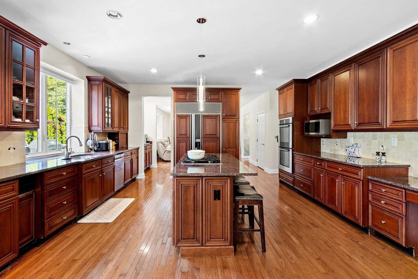
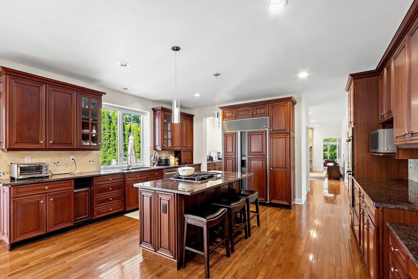
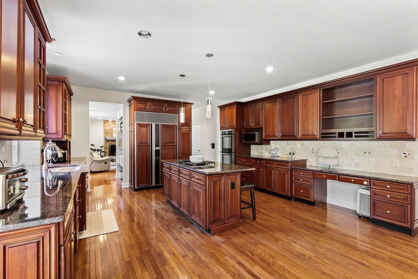
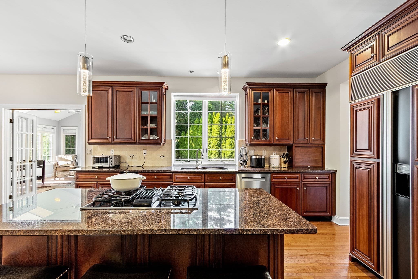
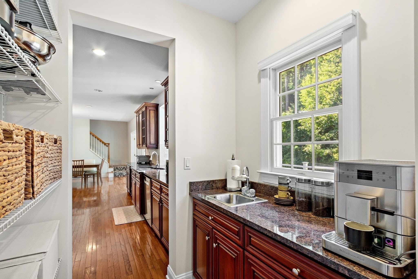
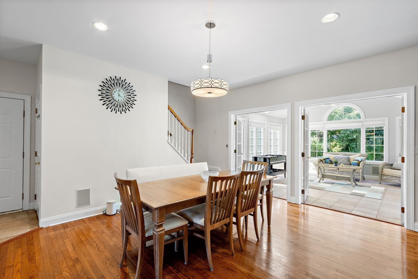
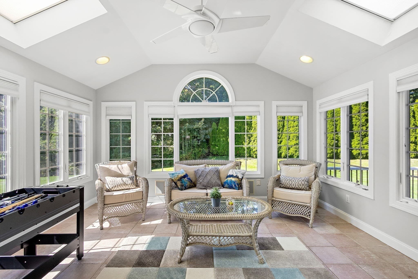
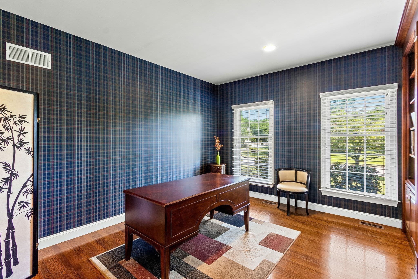
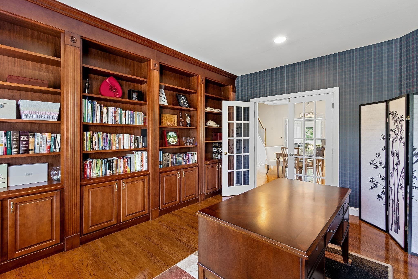
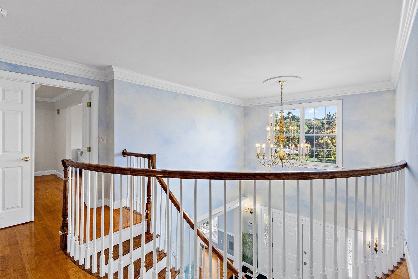
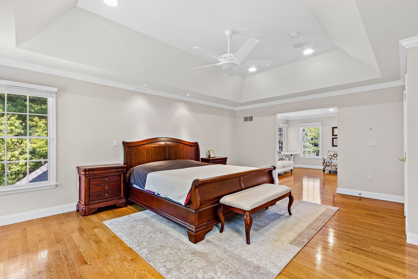
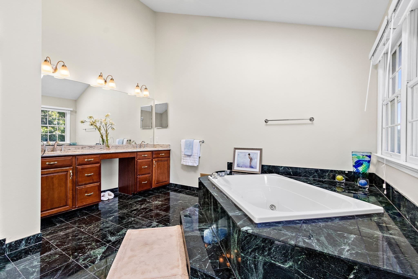
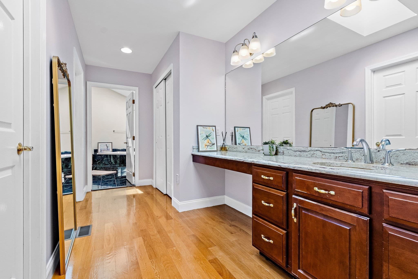
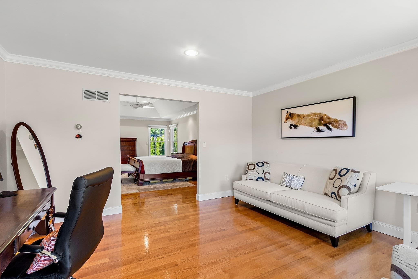
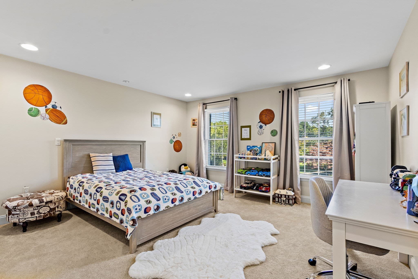
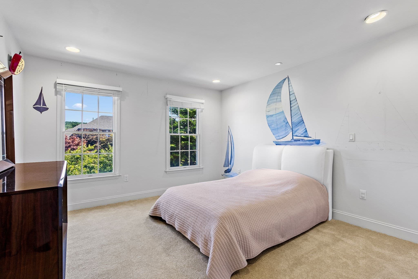
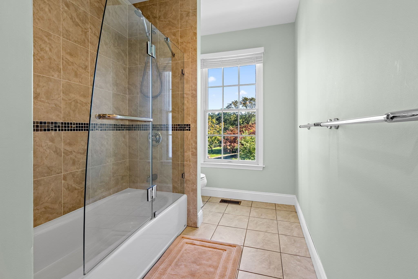
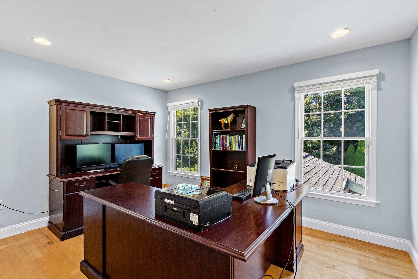
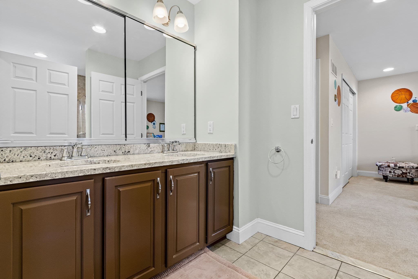
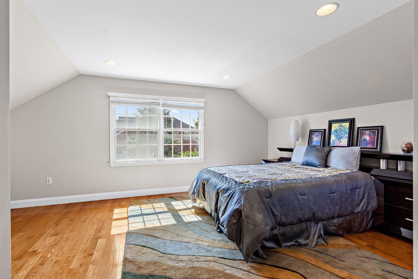
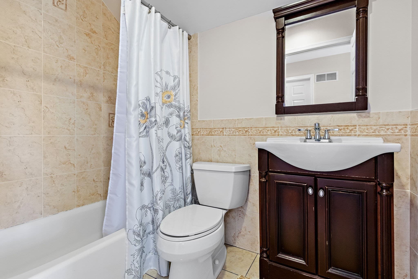
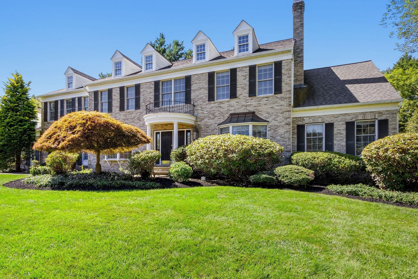
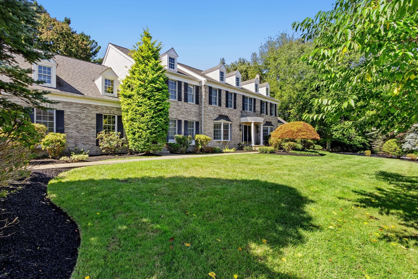
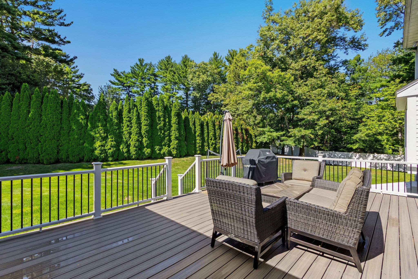
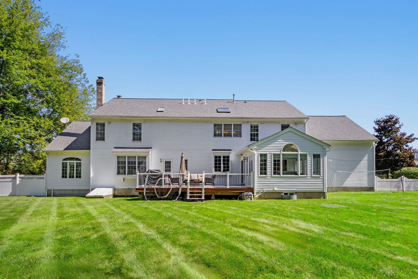
Stately brick-front Toll Brothers Colonial in desirable Algonquin Estates, offering over 5,200 sq. ft. of living space on a beautifully landscaped .69-acre lot. This exceptional 5-bedroom, 3.5-bath home features an elegant center-hall design, hardwood floors, and spacious rooms throughout. The oversized cherry and granite kitchen with center island, wet bar and generous dining area opens to a bright, skylit year-round sunroom. Formal living and family rooms each feature a fireplace, while a private library/home office and expansive game room provide wonderful flexibility. Upstairs, the luxurious primary suite includes 2 walk-in closet, dressing area, sitting room and spa-like bath. Enjoy a large deck, fenced backyard, sprinkler system and 3-car attached garage. Quality Andersen windows. Notable updates include roof (2018), deck (2020), driveway (2021), A/C systems recently replaced. A truly impressive home with exceptional space and versatility!

Highlights

Fireplace

Property details

MLS #
73578412
Property type
Single Family Residence
Subdivision
N/A
Status
Active
Days on market
17
On market date
September 16, 2026
Stories
N/A
Total bathrooms
3.5
Garage spaces
3
Parking spaces
9
Lot size
0.69 acres
Loading map…

Nearby schools

Within 10 miles. School directory data from the National Center for Education Statistics (NCES), accessed via the Urban Institute Education Data API. Local Score is calculated by INNOVATE Real Estate; where a state rating is shown, it comes from that state's own official school report card (e.g. NC Dept. of Public Instruction, SC Report Card).

Elementary
Lt Peter M Hansen
0.9 mi away · Grades 0-5
Nearest school -- attendance-zone data not available here
3.0
Local Score (student-teacher ratio only (preliminary -- will incorporate state test-score data once available)) -- not an official state rating
Enrollment
534
Student:teacher ratio
15.7:1
District
Canton
Middle
Wm H Galvin Middle
0.71 mi away · Grades 6-8
Nearest school -- attendance-zone data not available here
4.0
Local Score (student-teacher ratio only (preliminary -- will incorporate state test-score data once available)) -- not an official state rating
Enrollment
790
Student:teacher ratio
13.0:1
District
Canton
High
Blue Hills Regional Vocational Technical
1.74 mi away · Grades 9-12
Nearest school -- attendance-zone data not available here
5.0
Local Score (student-teacher ratio only (preliminary -- will incorporate state test-score data once available)) -- not an official state rating
Enrollment
917
Student:teacher ratio
11.6:1
District
Blue Hills Regional Vocational Technical

Walkability

Blended score for Canton's center, calculated by INNOVATE Real Estate from two sources: the EPA's National Walkability Index (street network, transit, land-use mix) and Google Places amenity data (what's actually reachable on foot from this point). EPA National Walkability Index only -- nearby-amenity data not cached yet for this area.

38
Car-dependent
out of 100
EPA National Walkability Index
7.5 / 20 -- Below average walkable

Mortgage calculator

Estimate only - actual rate and payment depend on your lender, credit, and loan program.

$
%
%
Adjust tax / insurance estimates
% / yr
$
/mo
Est. monthly payment
$11,712/mo
$384,000 down
$1,536,000 loan
Principal & interest$9,962
Property tax (est.)$1,600
Home insurance (est.)$150

Similar homes you might like

Data source: Listing information provided by MLS Property Information Network via Trestle/CoreLogic. Last updated 12 days ago.

Information herein deemed reliable but not guaranteed; all measurements, school assignments, HOA fees, taxes, and feature lists are approximate and should be independently verified. Equal Housing Opportunity.