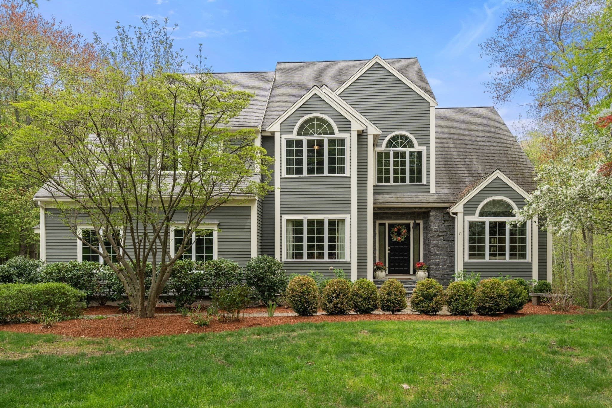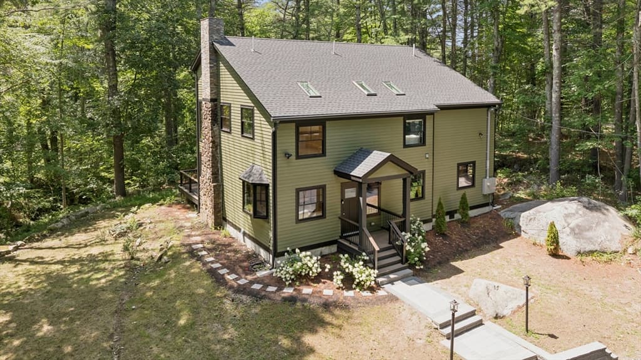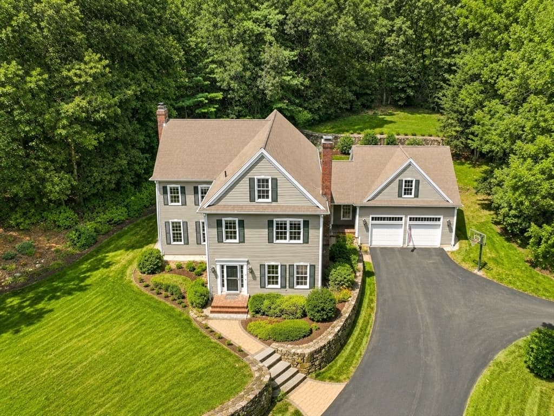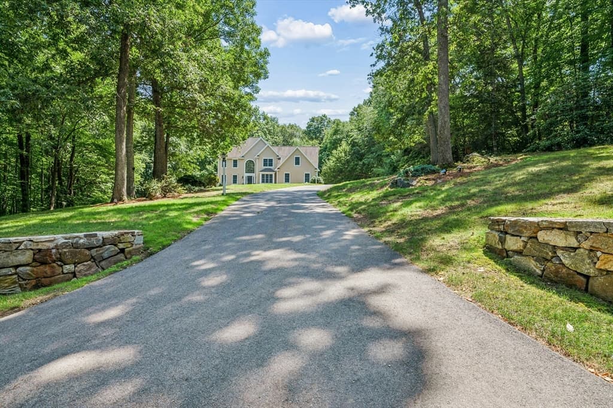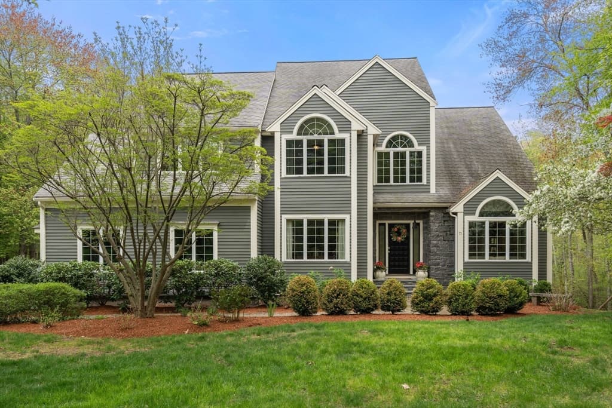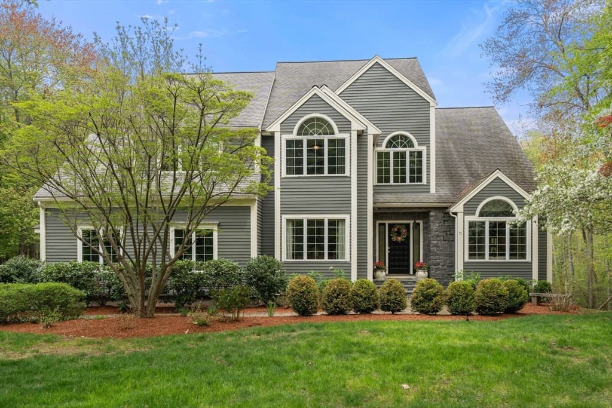
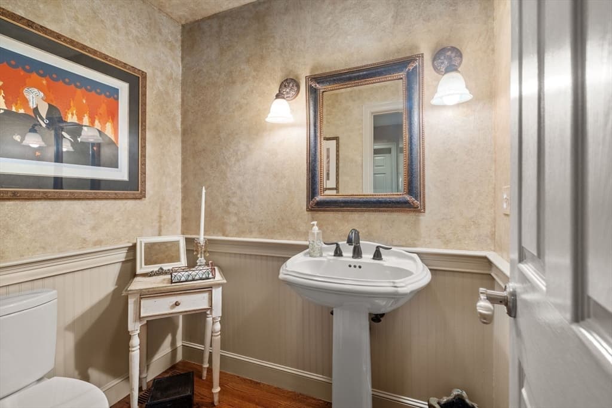
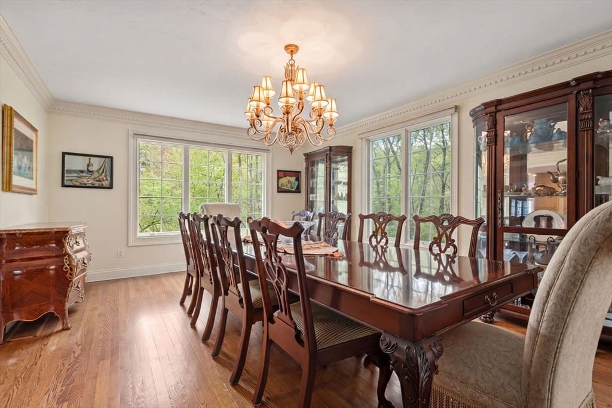
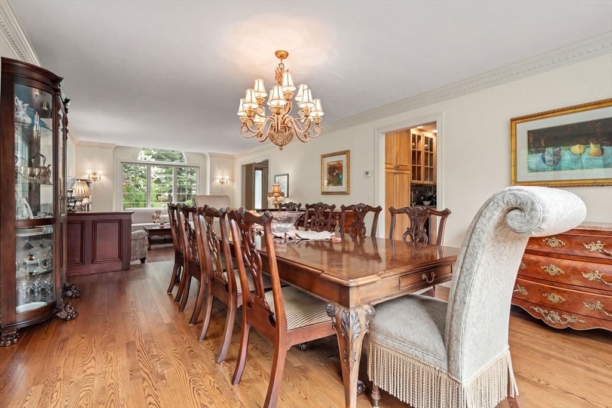
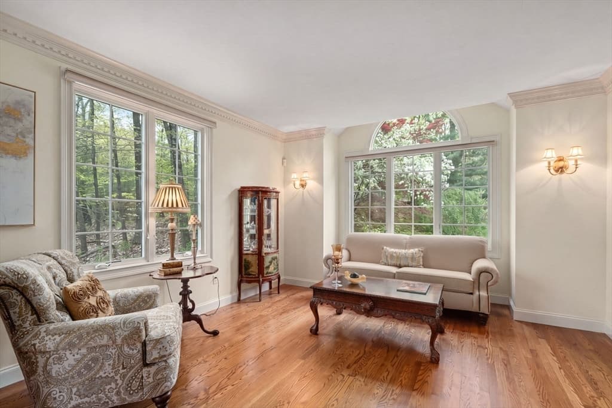
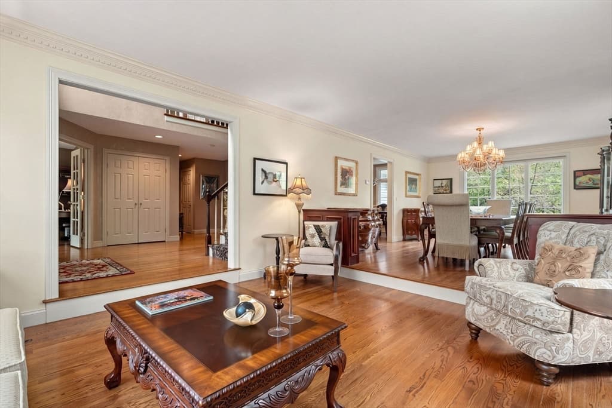
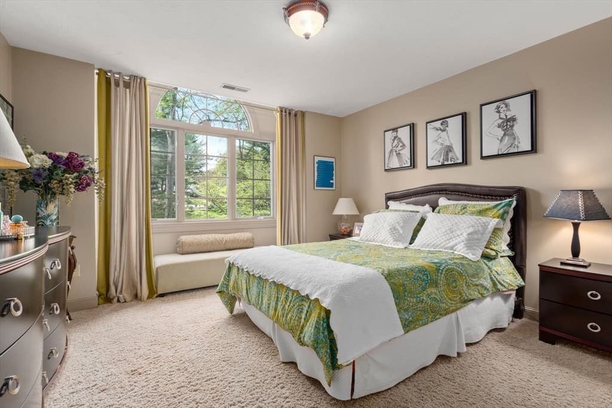
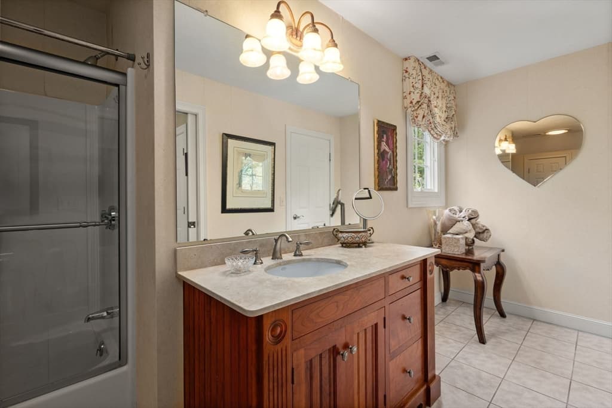
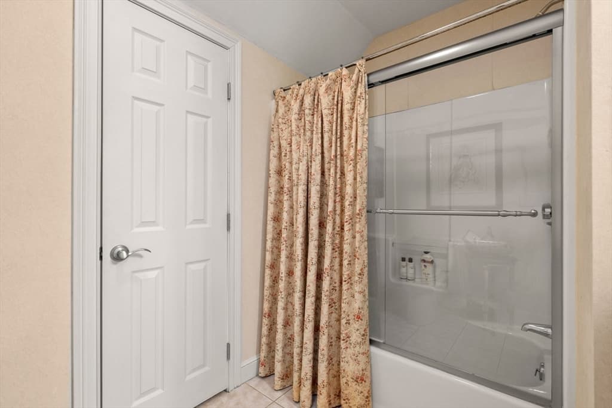
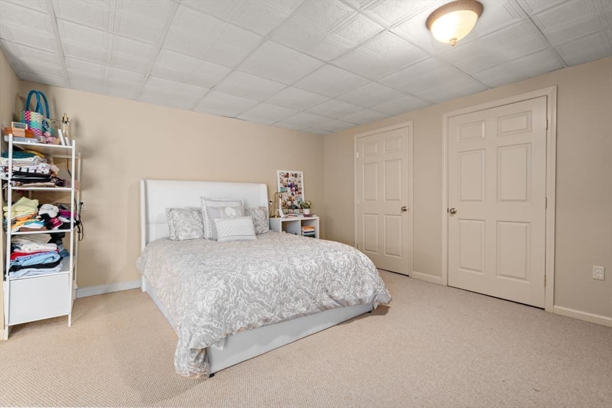
Single Family Residence at 71 Sears Rd, Southborough MA 01772, Southborough
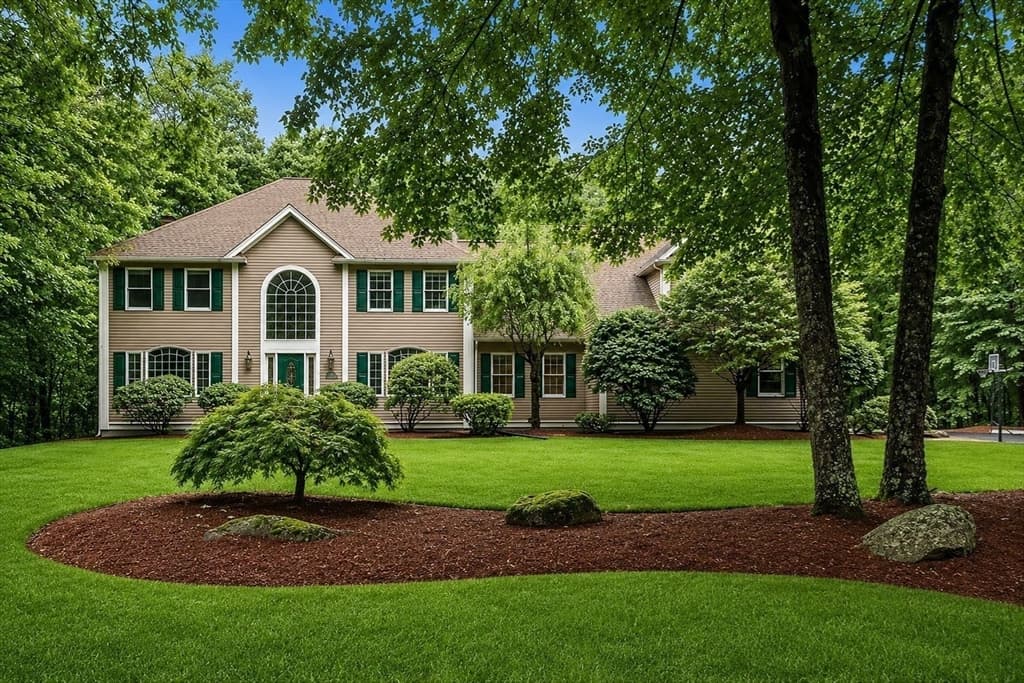
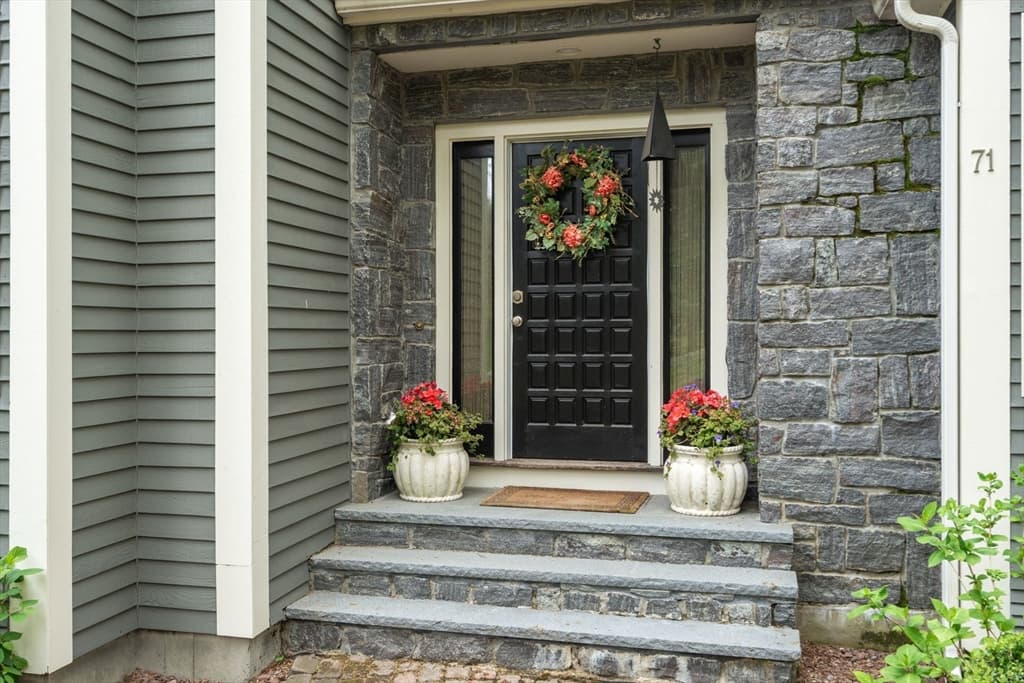
Single Family Residence at 71 Sears Rd, Southborough MA 01772, Southborough, photo 2 of 37
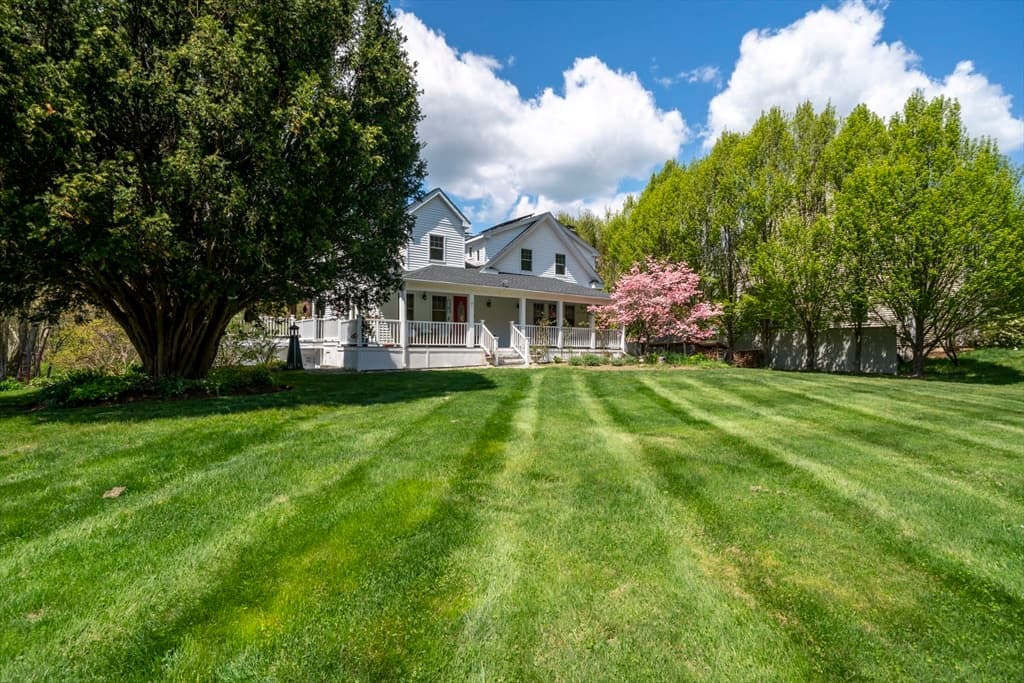
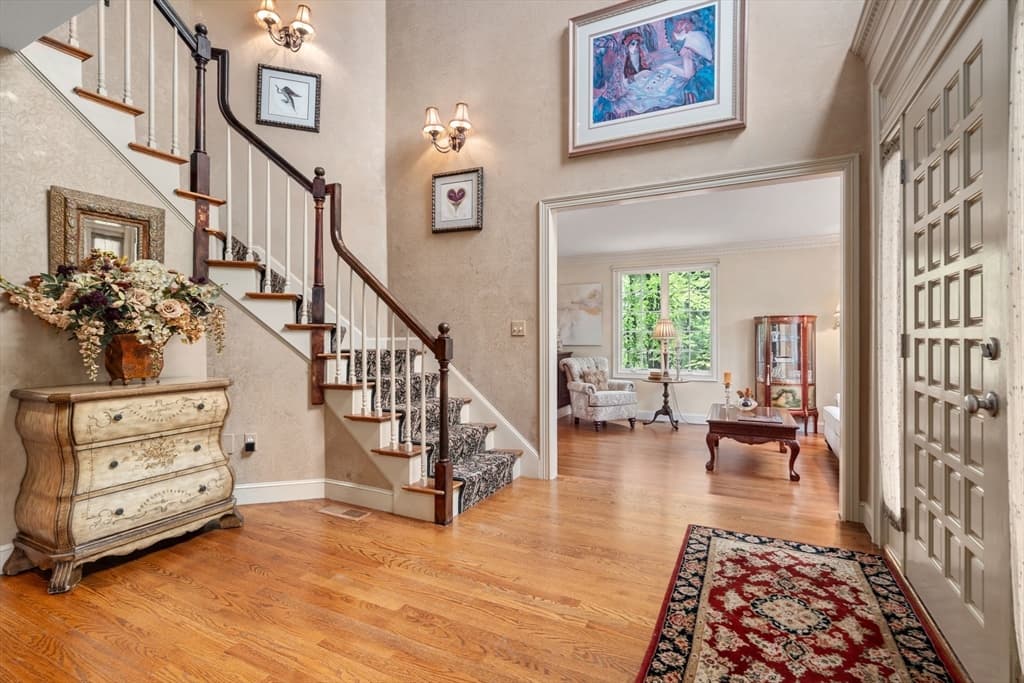
Single Family Residence at 71 Sears Rd, Southborough MA 01772, Southborough, photo 3 of 37
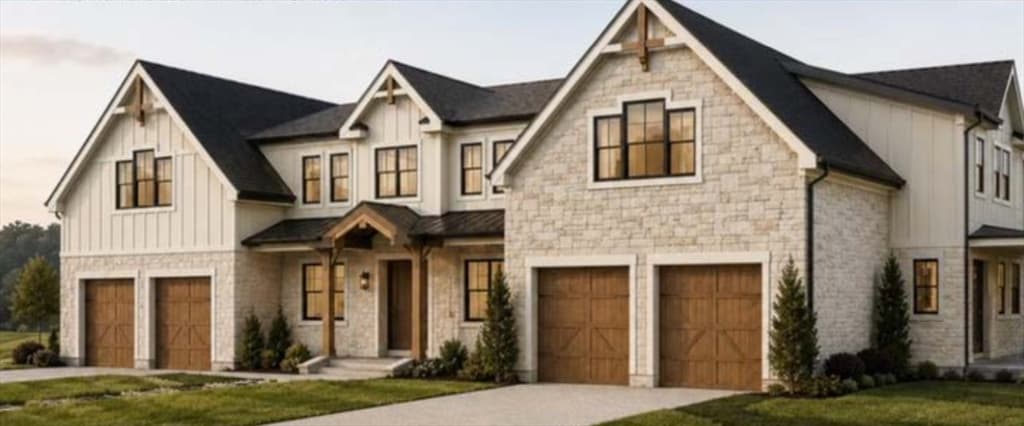
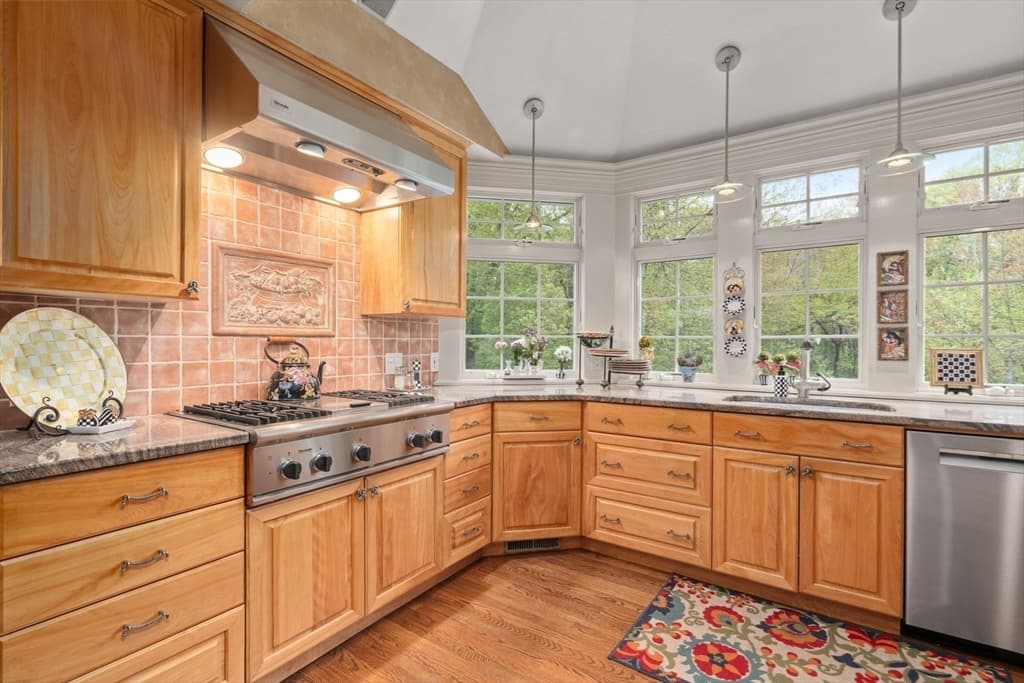
Single Family Residence at 71 Sears Rd, Southborough MA 01772, Southborough, photo 4 of 37
Single Family Residence at 71 Sears Rd, Southborough MA 01772, Southborough, photo 5 of 37
Single Family Residence at 71 Sears Rd, Southborough MA 01772, Southborough, photo 6 of 37
Single Family Residence at 71 Sears Rd, Southborough MA 01772, Southborough, photo 7 of 37
Single Family Residence at 71 Sears Rd, Southborough MA 01772, Southborough, photo 8 of 37
Single Family Residence at 71 Sears Rd, Southborough MA 01772, Southborough, photo 9 of 37
Single Family Residence at 71 Sears Rd, Southborough MA 01772, Southborough, photo 10 of 37
Single Family Residence at 71 Sears Rd, Southborough MA 01772, Southborough, photo 11 of 37
Single Family Residence at 71 Sears Rd, Southborough MA 01772, Southborough, photo 12 of 37
Single Family Residence at 71 Sears Rd, Southborough MA 01772, Southborough, photo 13 of 37
Single Family Residence at 71 Sears Rd, Southborough MA 01772, Southborough, photo 14 of 37
Single Family Residence at 71 Sears Rd, Southborough MA 01772, Southborough, photo 15 of 37
Single Family Residence at 71 Sears Rd, Southborough MA 01772, Southborough, photo 16 of 37
Single Family Residence at 71 Sears Rd, Southborough MA 01772, Southborough, photo 17 of 37
Single Family Residence at 71 Sears Rd, Southborough MA 01772, Southborough, photo 18 of 37
Single Family Residence at 71 Sears Rd, Southborough MA 01772, Southborough, photo 19 of 37
Single Family Residence at 71 Sears Rd, Southborough MA 01772, Southborough, photo 20 of 37
Single Family Residence at 71 Sears Rd, Southborough MA 01772, Southborough, photo 21 of 37
Single Family Residence at 71 Sears Rd, Southborough MA 01772, Southborough, photo 22 of 37
Single Family Residence at 71 Sears Rd, Southborough MA 01772, Southborough, photo 23 of 37
Single Family Residence at 71 Sears Rd, Southborough MA 01772, Southborough, photo 24 of 37
Single Family Residence at 71 Sears Rd, Southborough MA 01772, Southborough, photo 25 of 37
Single Family Residence at 71 Sears Rd, Southborough MA 01772, Southborough, photo 26 of 37
Single Family Residence at 71 Sears Rd, Southborough MA 01772, Southborough, photo 27 of 37
Single Family Residence at 71 Sears Rd, Southborough MA 01772, Southborough, photo 28 of 37
Single Family Residence at 71 Sears Rd, Southborough MA 01772, Southborough, photo 29 of 37
Single Family Residence at 71 Sears Rd, Southborough MA 01772, Southborough, photo 30 of 37
Single Family Residence at 71 Sears Rd, Southborough MA 01772, Southborough, photo 31 of 37
Single Family Residence at 71 Sears Rd, Southborough MA 01772, Southborough, photo 32 of 37
Single Family Residence at 71 Sears Rd, Southborough MA 01772, Southborough, photo 33 of 37
Single Family Residence at 71 Sears Rd, Southborough MA 01772, Southborough, photo 34 of 37
Single Family Residence at 71 Sears Rd, Southborough MA 01772, Southborough, photo 35 of 37
Single Family Residence at 71 Sears Rd, Southborough MA 01772, Southborough, photo 36 of 37
Single Family Residence at 71 Sears Rd, Southborough MA 01772, Southborough, photo 37 of 37
37 photos

$1,375,000

71 Sears Rd, Southborough MA 01772
Southborough, MA 01772
Listed by Caroline Hanlon
Bedrooms
3
Bathrooms
3.5
Living area
4,416 sqft
Year built
1994

About this home

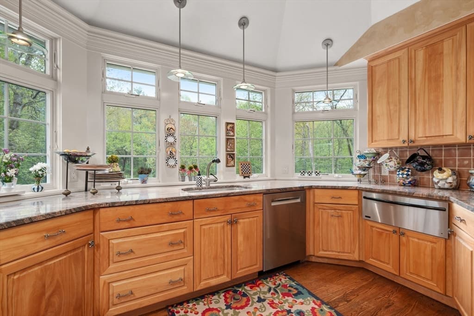
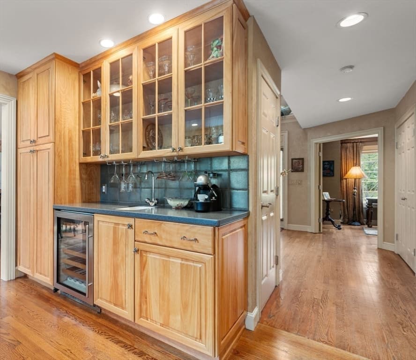
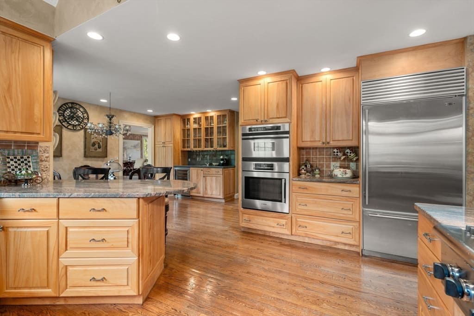
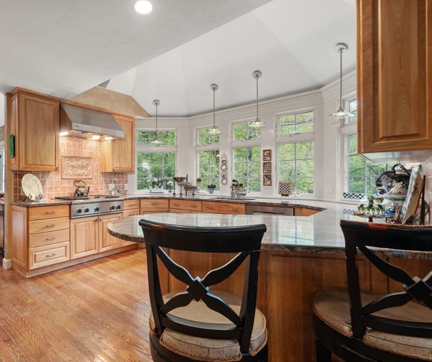
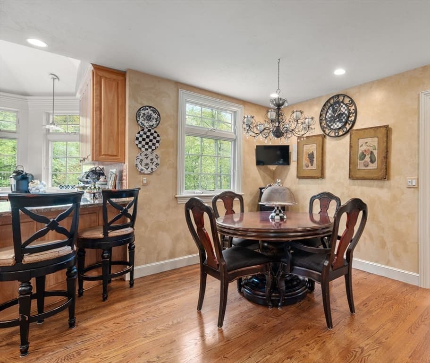
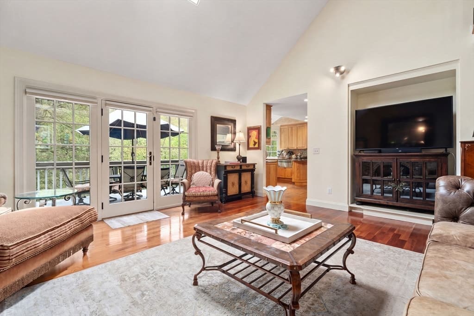
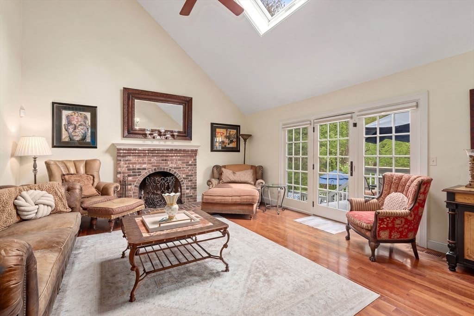
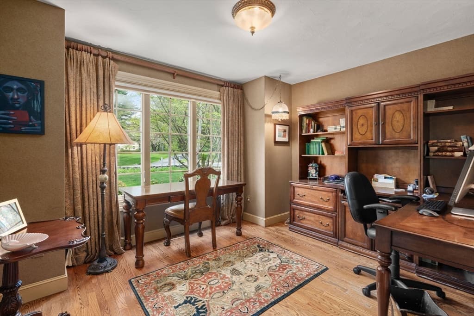
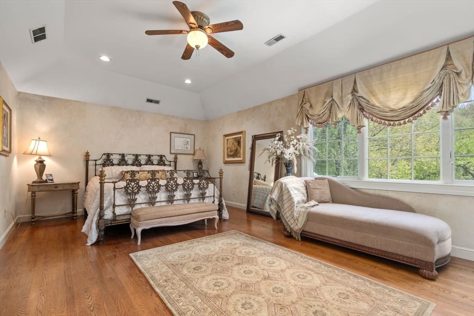
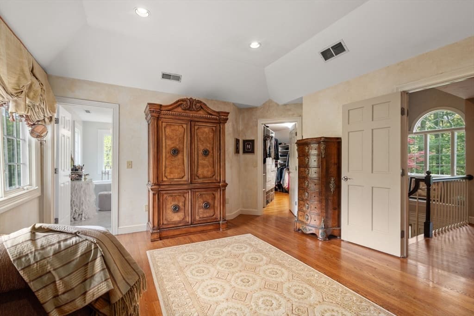
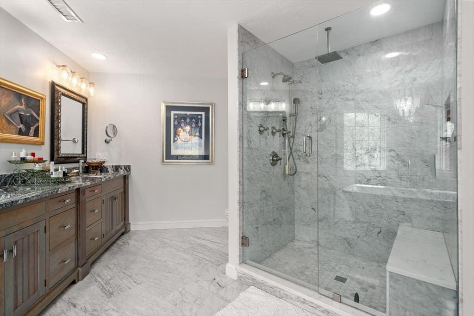
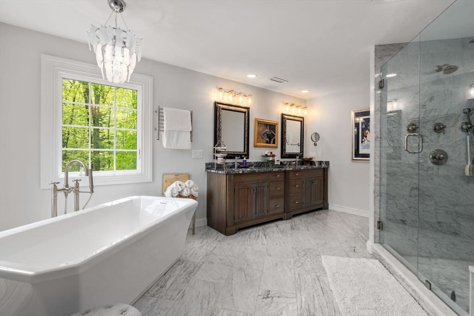
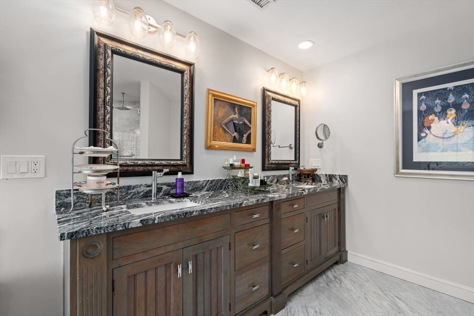
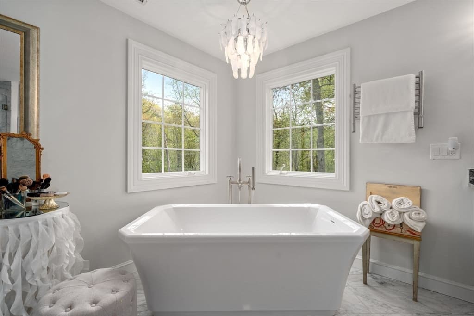
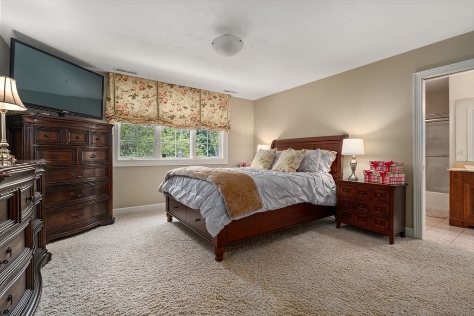
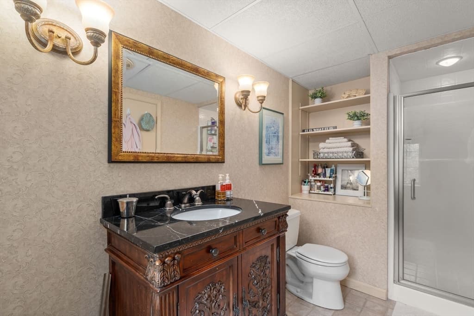
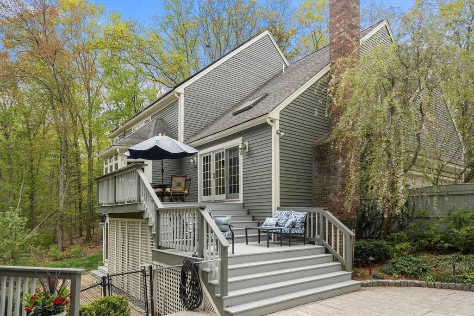
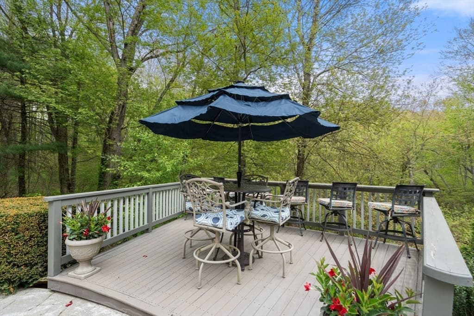
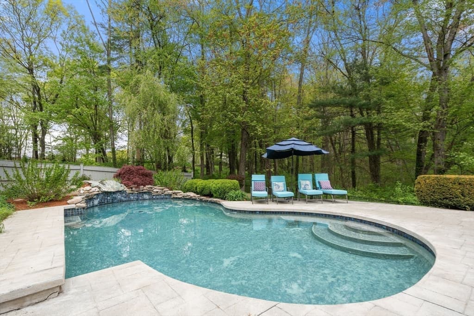
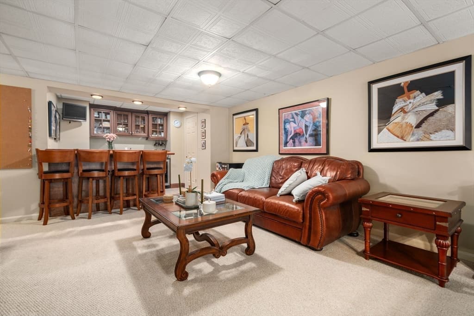
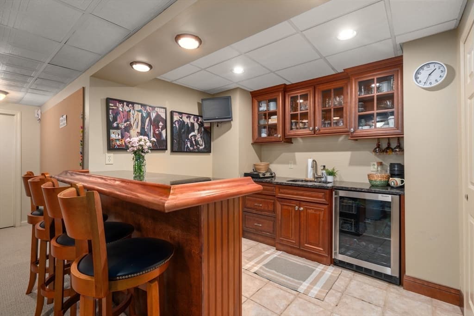
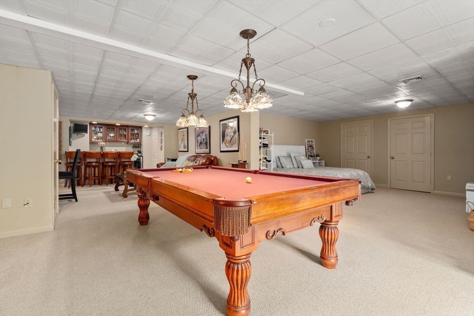
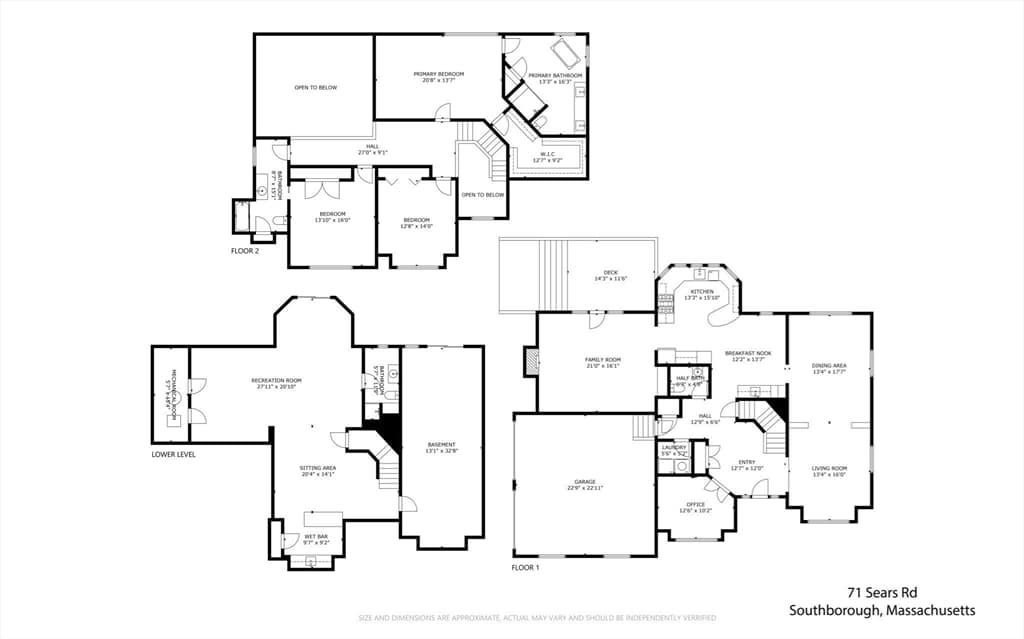
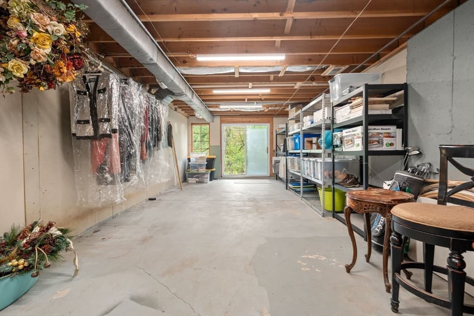
***Nothing like a little refresh with newly painted DR, LR & FR coupled with a recent PRICE ADJUSTMENT***to add a some luster to this already stunning home on scenic & historic Sears Rd!This immaculate spacious home has a 2-story foyer, banquet sized DR & 1st flr office.Chef’s kiss dream kit feat Thermador & Bosch appl incl a warming oven surrounded with windows overlooking private wooded rear yard.Cathedral FR with wood fplc & gallery to 2nd floor opens to one of 2 decks cleverly sited to enjoy all that nature has to offer. Gorgeous free form inground pool.2nd floor feat incl spacious primary suite w/newer bath ensuite. 2 addl bedrooms & full bath complete 2nd floor. Mostly finished walk out bsmt is ideal for multi-generational living/au pair, etc. Currently used as a bedroom with full bath.Slider to rear yard provides wonderful natural light & a spacious sitting area ideal to unwind in.Built in bar offers convenience.Addl unfin space provides plenty of storage.Sears Rd at its finest!

Highlights

Private poolFireplace

Property details

MLS #
73533862
Property type
Single Family Residence
Subdivision
N/A
Status
Active
Days on market
108
On market date
June 10, 2026
Stories
N/A
Total bathrooms
3.5
Garage spaces
2
Parking spaces
10
Lot size
1.28 acres
Loading map…

Nearby schools

Within 10 miles · public school directory data (NCES)

Elementary
Albert S. Woodward Memorial School
1.23 mi away · Grades 2-3
Nearest school -- attendance-zone data not available here
4.0
Local Score (student-teacher ratio only (preliminary -- will incorporate state test-score data once available)) -- not an official state rating
Enrollment
269
Student:teacher ratio
13.5:1
District
Southborough
Middle
P Brent Trottier
1.42 mi away · Grades 6-8
Nearest school -- attendance-zone data not available here
5.0
Local Score (student-teacher ratio only (preliminary -- will incorporate state test-score data once available)) -- not an official state rating
Enrollment
383
Student:teacher ratio
9.8:1
District
Southborough
HighCharter
Advanced Math and Science Academy Charter School
2.25 mi away · Grades 6-12
Nearest school -- attendance-zone data not available here
4.0
Local Score (student-teacher ratio only (preliminary -- will incorporate state test-score data once available)) -- not an official state rating
Enrollment
965
Student:teacher ratio
12.1:1
District
Advanced Math and Science Academy Charter (District)

Walkability

Blended score for Southborough's center: EPA's National Walkability Index (street network, transit, land-use mix) combined with nearby-amenity density. 60% EPA National Walkability Index + 40% nearby-amenity density (Google Places).

22
Car-dependent
out of 100
EPA National Walkability Index
5.2 / 20 -- Least walkable
Nearby-amenity density
15 / 100
Restaurants & cafes0
Grocery stores0
Parks3
Schools0
Transit stops0
Pharmacies0

Mortgage calculator

Estimate only - actual rate and payment depend on your lender, credit, and loan program.

$
%
%
Adjust tax / insurance estimates
% / yr
$
/mo
Est. monthly payment
$8,430/mo
$275,000 down
$1,100,000 loan
Principal & interest$7,135
Property tax (est.)$1,146
Home insurance (est.)$150

Similar homes you might like

Data source: Listing information provided by MLS Property Information Network via Trestle/CoreLogic. Last updated June 15, 2026.

Information herein deemed reliable but not guaranteed; all measurements, school assignments, HOA fees, taxes, and feature lists are approximate and should be independently verified. Equal Housing Opportunity.