$1,495,000
About this home
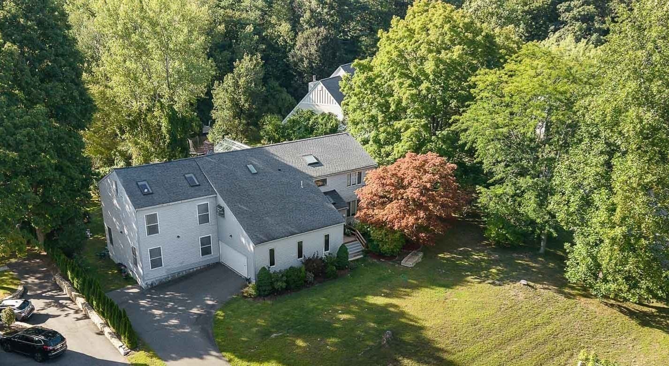
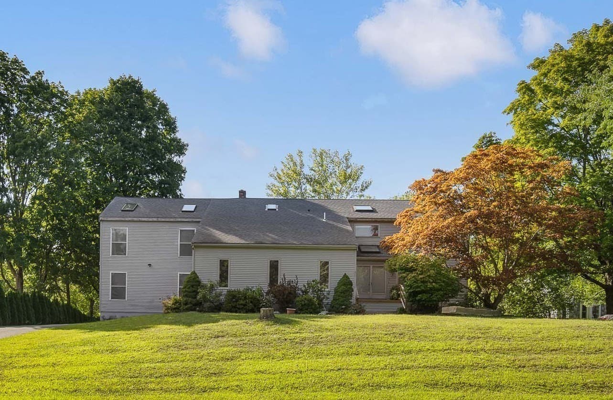
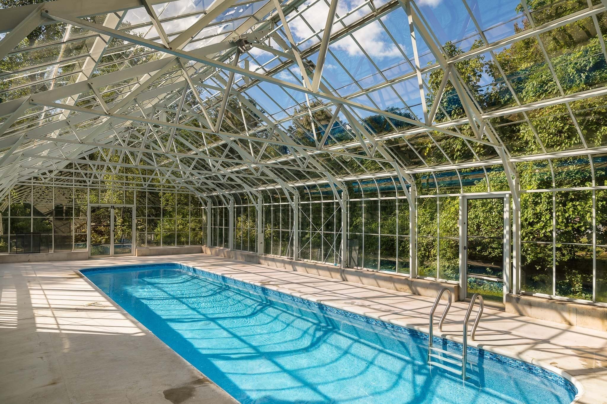
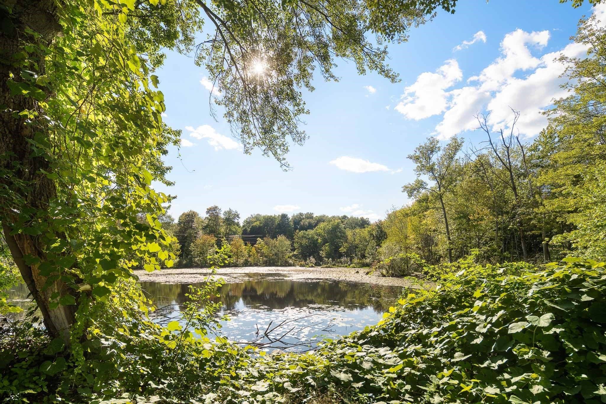
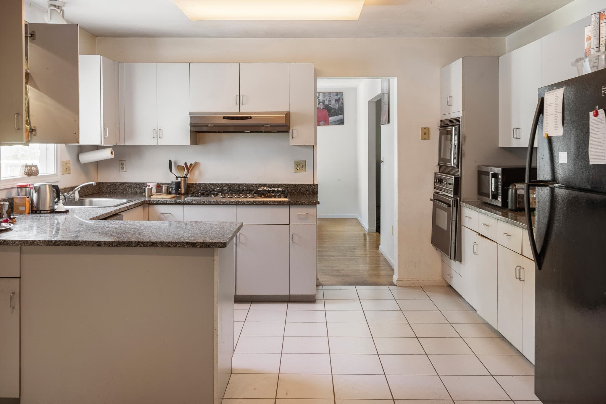
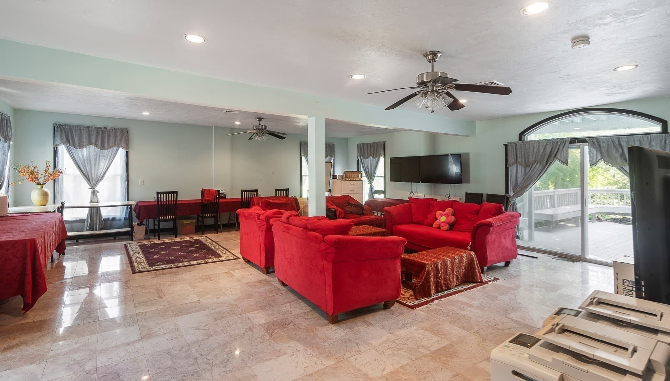
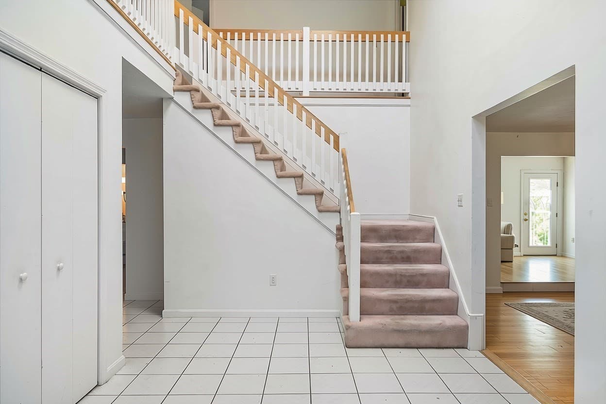
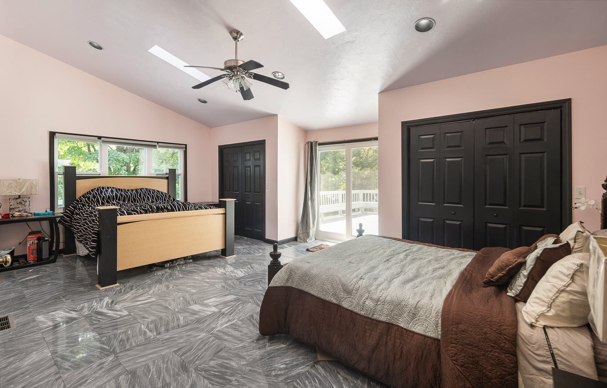
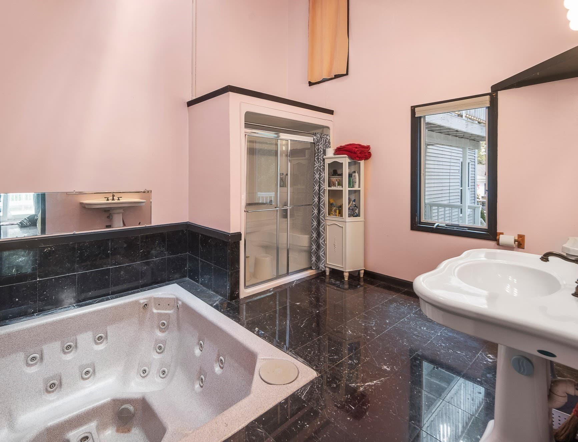
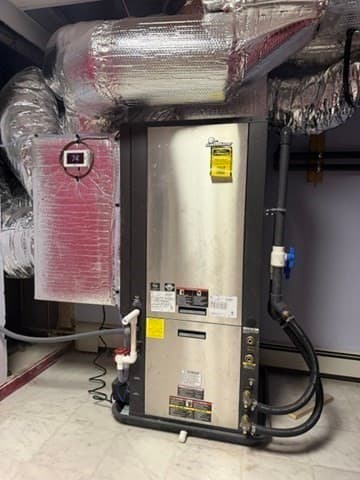
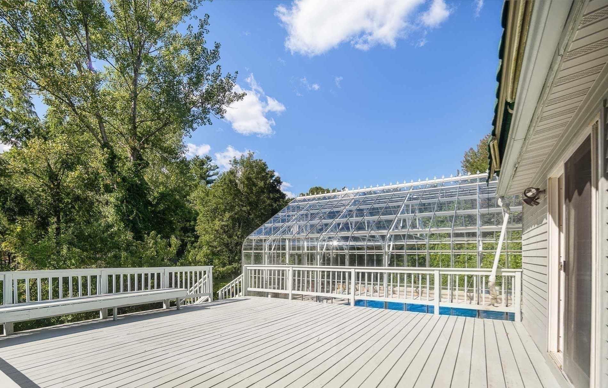
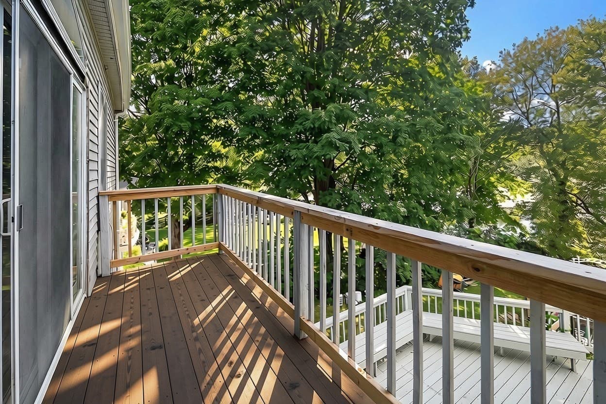
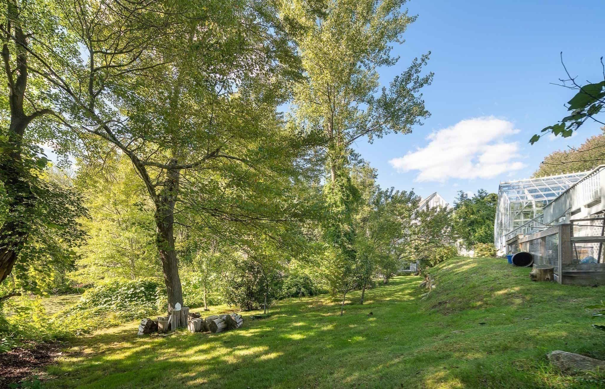
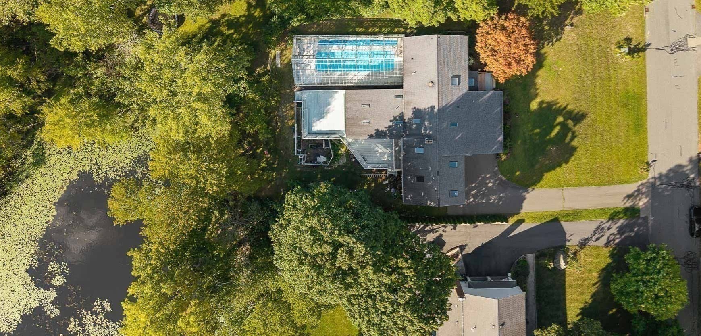
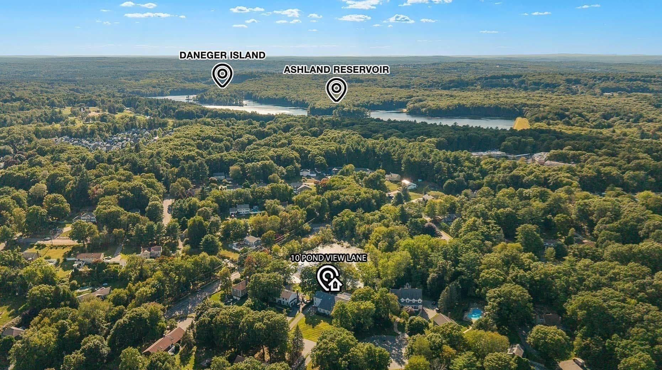
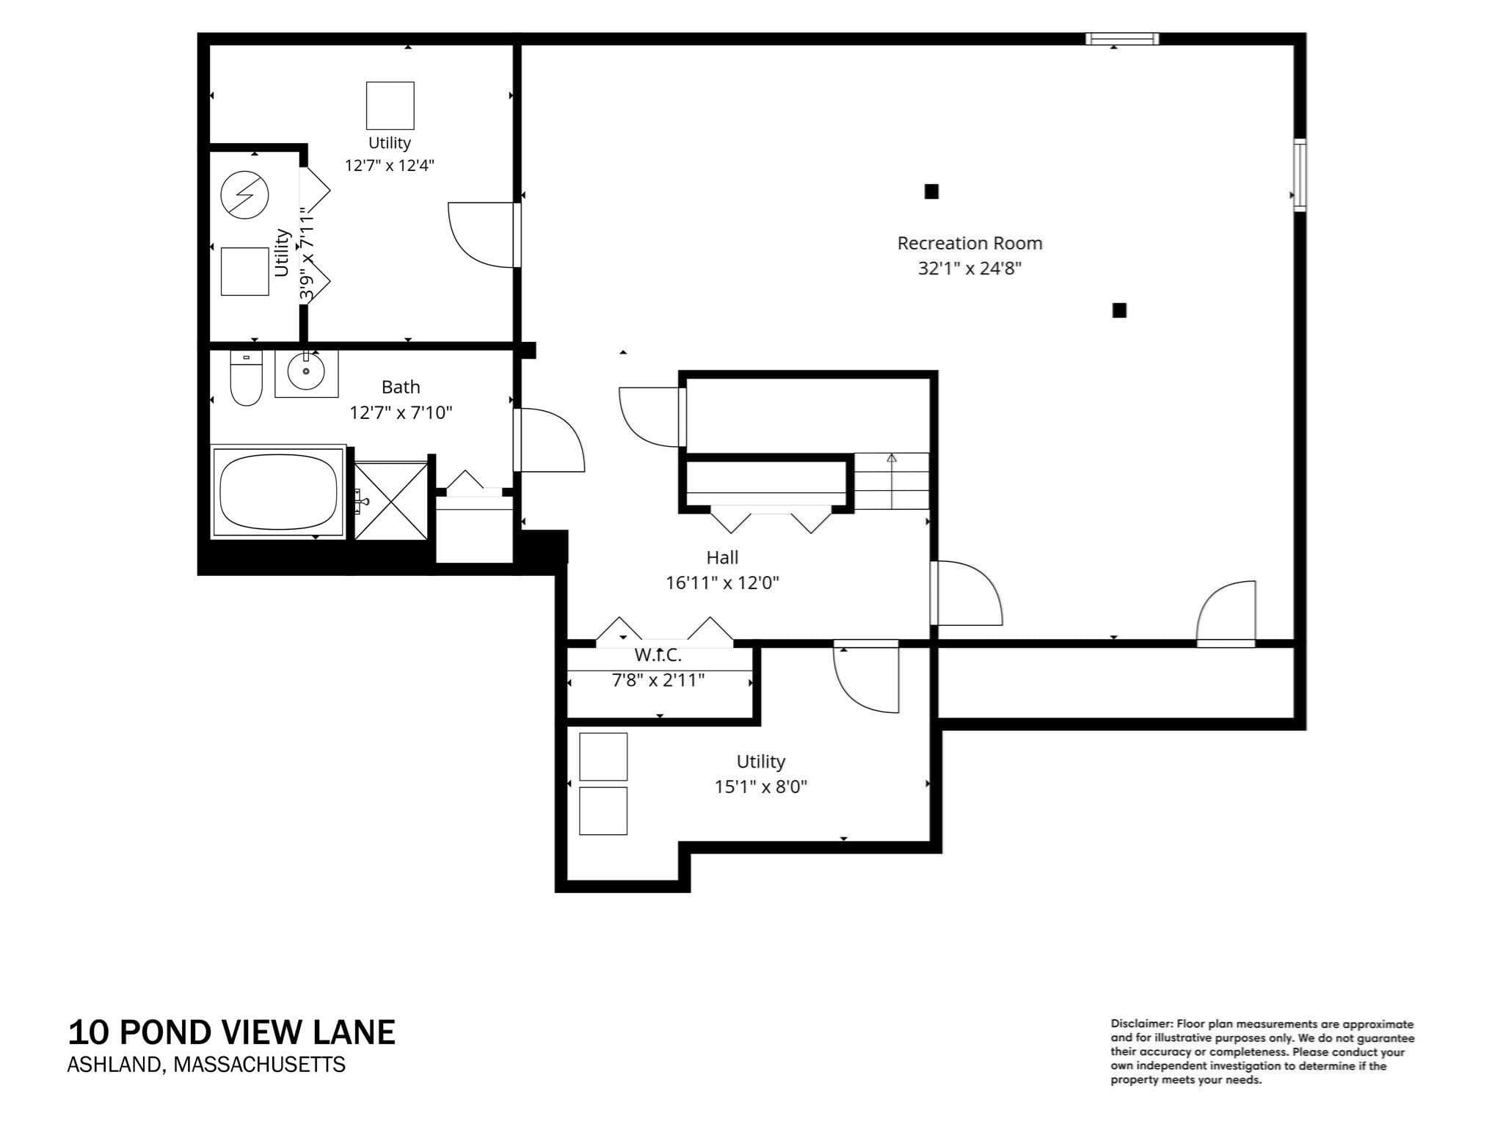
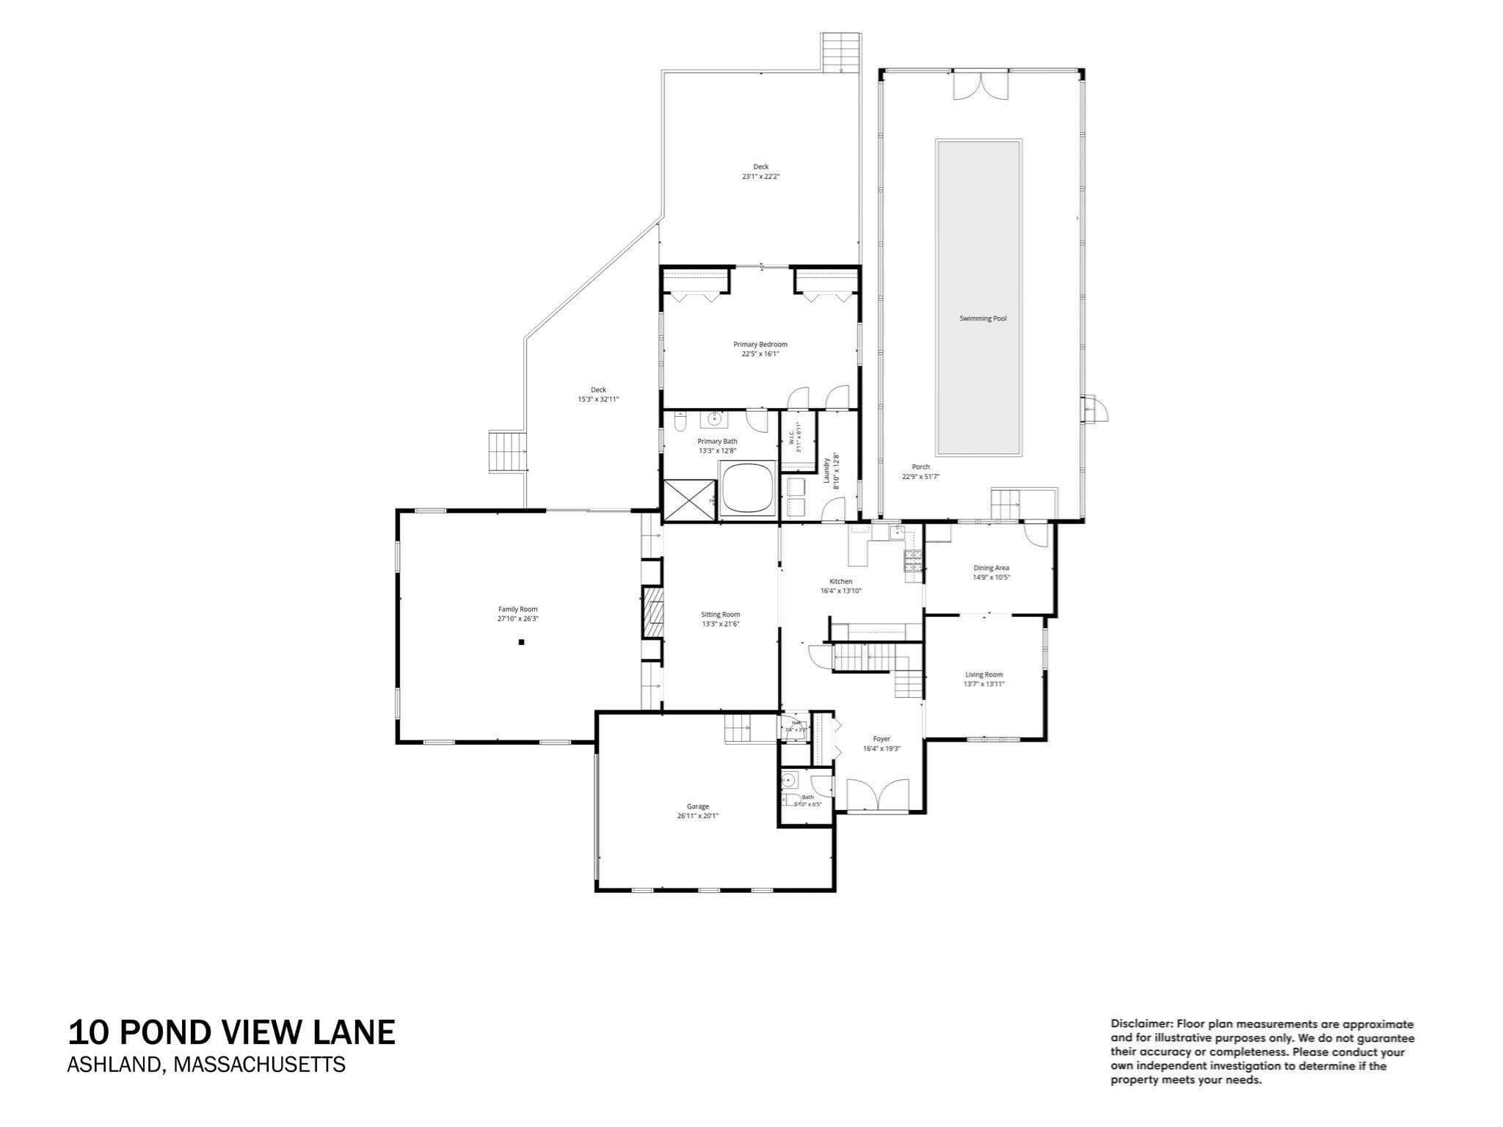
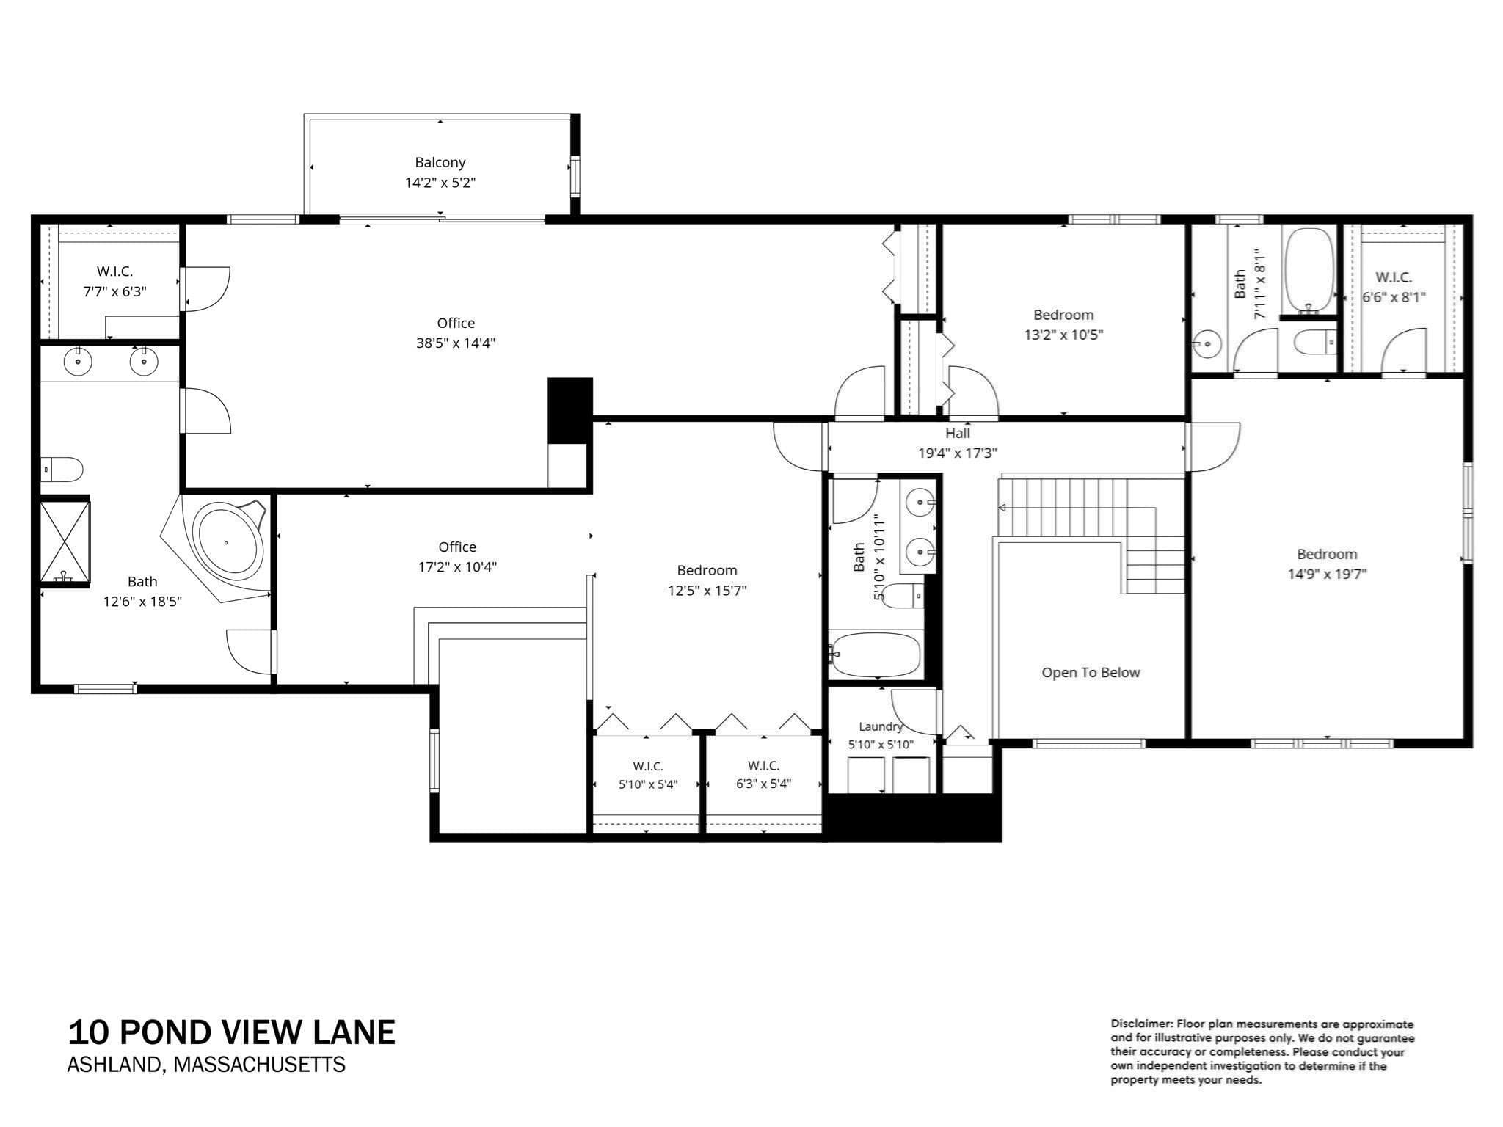
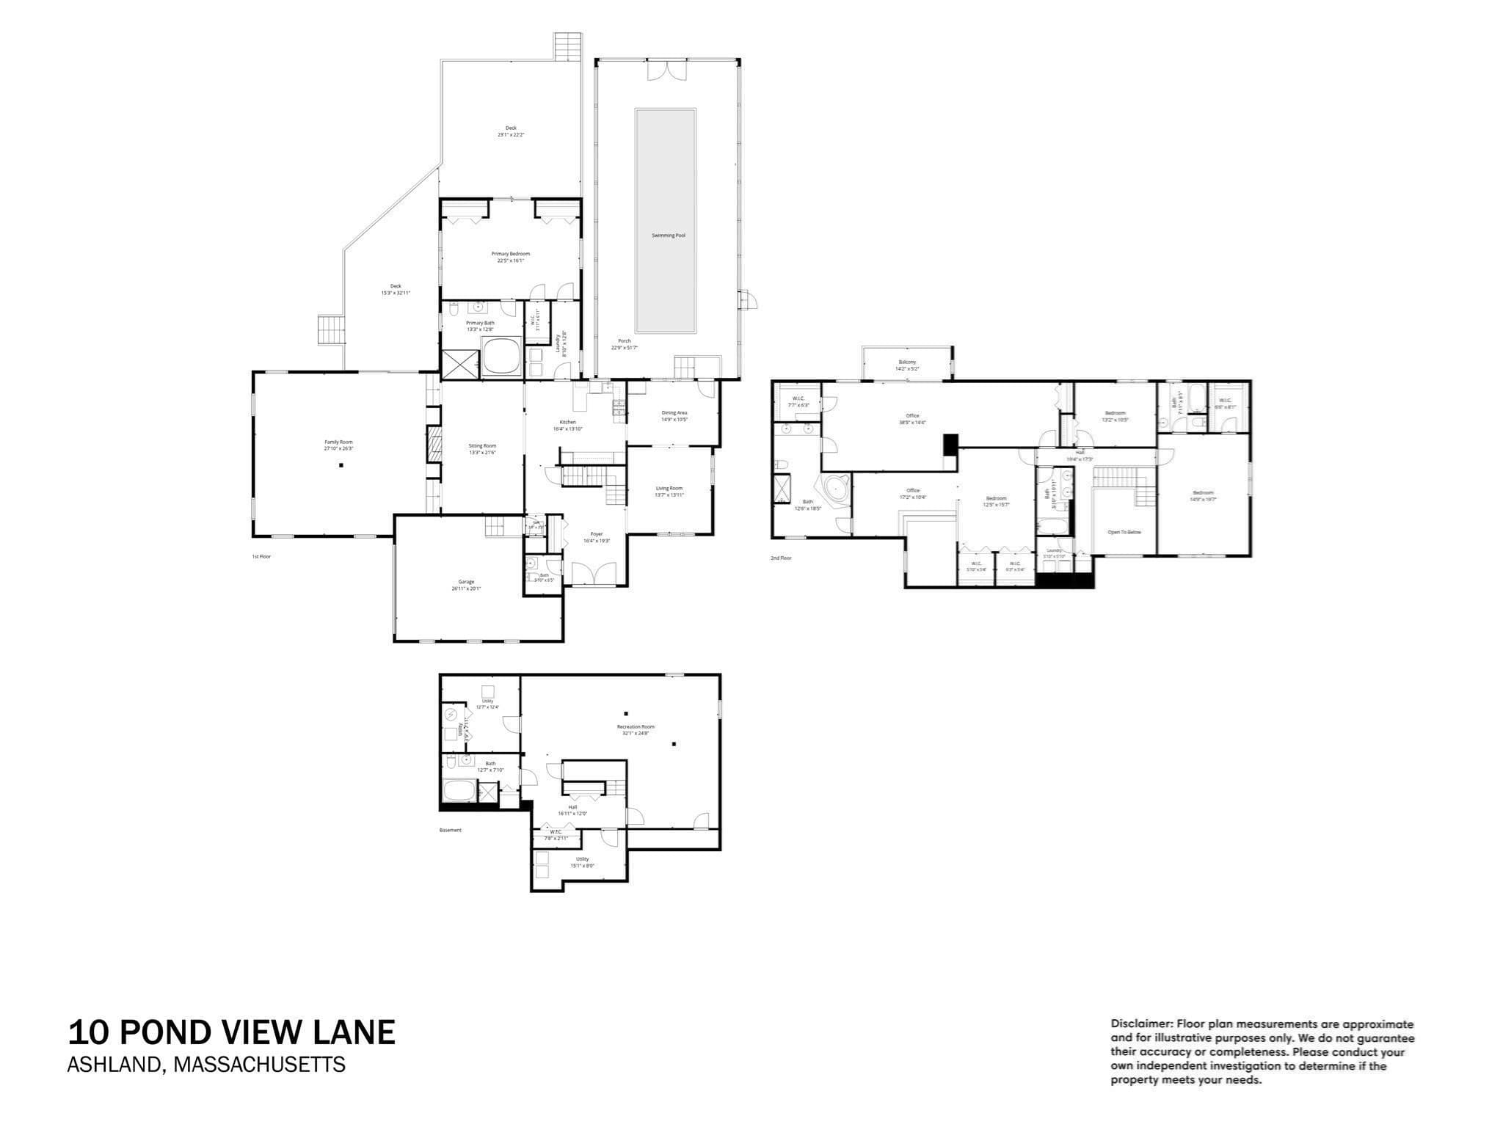
Welcome to 10 Pond View Lane, a spectacular 6-bedroom waterfront architectural masterpiece perfectly tucked away on a premier Ashland cul-de-sac. Situated directly on the pond, this custom-designed residence offers an unparalleled blend of luxury, privacy, and cutting-edge sustainability. The home boasts many large open spaces designed to maximize views of the water. The crown jewel of the property is an incredible, massive 10x40 ft indoor pool housed within a custom vaulted glass greenhouse - a private, year-round tropical oasis allowing you to swim and relax while surrounded by nature, regardless of the New England weather Step outside onto the huge back deck, which offers an incredible space for outdoor entertaining while overlooking a beautiful grove of fruit trees and the serene pond. Built with the future in mind, the entire home is powered by a high-efficiency, carbon-free geothermal heating and cooling system (installed 2 years ago!. This advanced technology not only handles the home's climate comfort but also constantly filters the air, providing ultimate environmental responsibility alongside exceptional, clean indoor air quality year-round. Inside, the bright and expansive layout with 12 skylights, features 6 spacious bedrooms and 5.5 bathrooms, of which 3 feature their own relaxing Jacuzzi tubs. This private oasis offers an elite location, 0.25m to Warren Elementary Schl, 2 ml to Ashland Middle or High Schl. And just minutes from pristine outdoor escapes including the Ashland Reservoir loop trail and Cushing Memorial Park. When convenience is needed, you are located a short 15 minutes away from major retail destinations like Lowe’s, REI and Shoppers World. Please see the digital floor plans to explore the seamless flow of this unique property. Showings start this Saturday, September 12th. Don't miss your chance to own one of Ashland’s most unique and forward-thinking properties!
Highlights
Property details
- MLS #
- 73574854
- Property type
- Single Family Residence
- Subdivision
- South Ashland
- Status
- Active
- Days on market
- 21
- On market date
- September 11, 2026
- Stories
- N/A
- Total bathrooms
- 5.5
- Garage spaces
- 2
- Parking spaces
- 12
- Lot size
- 0.66 acres
Location
Get directions →Nearby schools
Within 10 miles. School directory data from the National Center for Education Statistics (NCES), accessed via the Urban Institute Education Data API. Local Score is calculated by INNOVATE Real Estate; where a state rating is shown, it comes from that state's own official school report card (e.g. NC Dept. of Public Instruction, SC Report Card).
- Enrollment
- 649
- Student:teacher ratio
- 14.8:1
- District
- Ashland
- Enrollment
- 696
- Student:teacher ratio
- 13.4:1
- District
- Ashland
- Enrollment
- 812
- Student:teacher ratio
- 14.5:1
- District
- Ashland
Walkability
Blended score for Ashland's center, calculated by INNOVATE Real Estate from two sources: the EPA's National Walkability Index (street network, transit, land-use mix) and Google Places amenity data (what's actually reachable on foot from this point). 60% EPA National Walkability Index + 40% nearby-amenity density (Google Places).
Mortgage calculator
Estimate only - actual rate and payment depend on your lender, credit, and loan program.
Adjust tax / insurance estimates
Similar homes you might like
Data source: Listing information provided by MLS Property Information Network via Trestle/CoreLogic. Last updated 15 days ago.
Information herein deemed reliable but not guaranteed; all measurements, school assignments, HOA fees, taxes, and feature lists are approximate and should be independently verified. Equal Housing Opportunity.