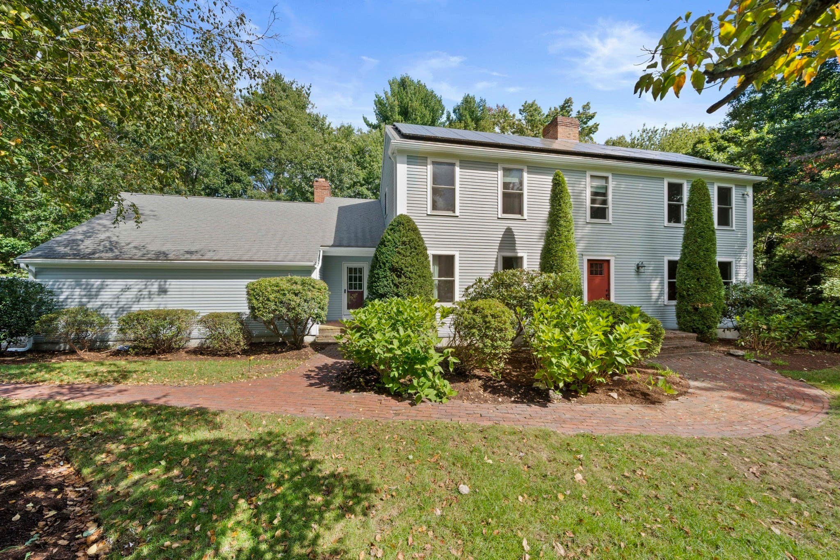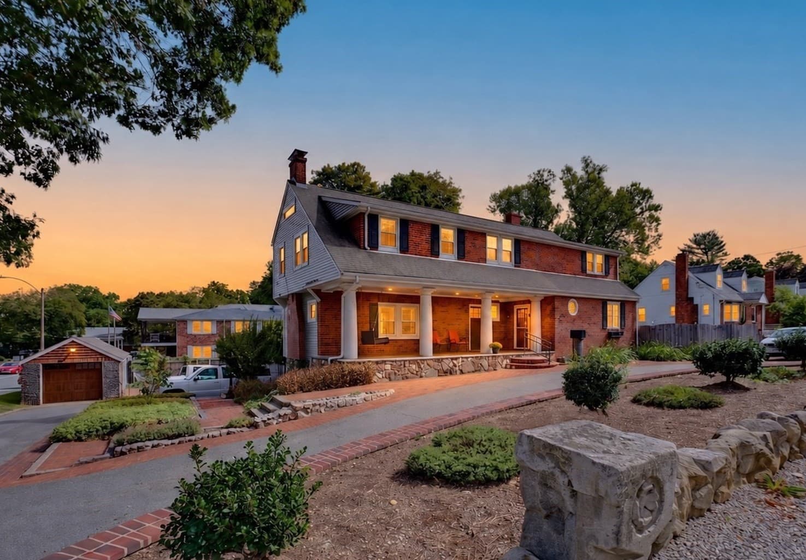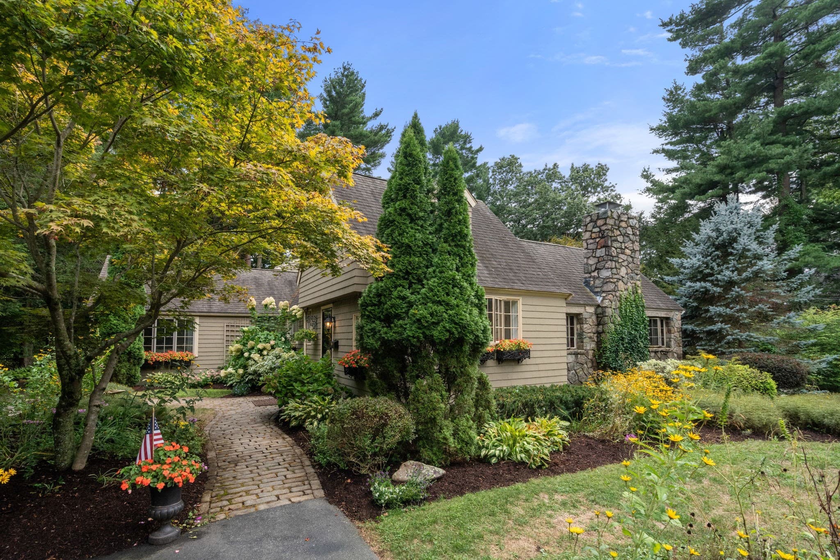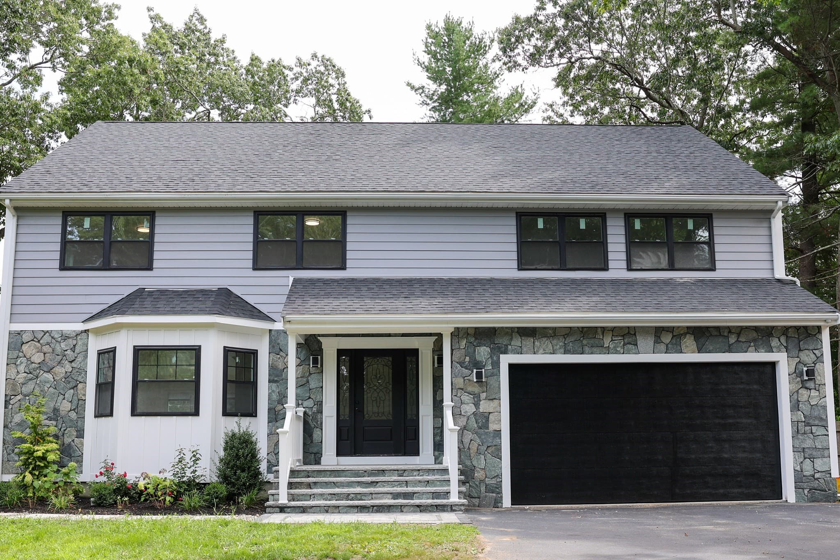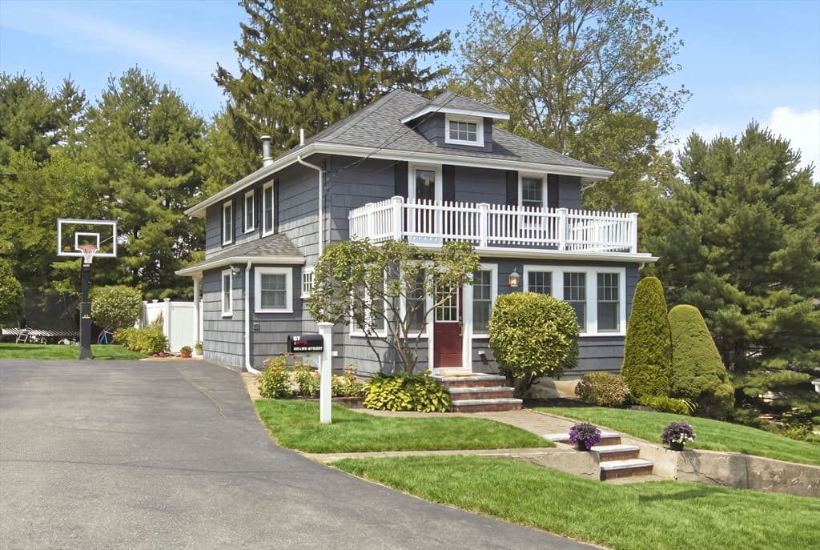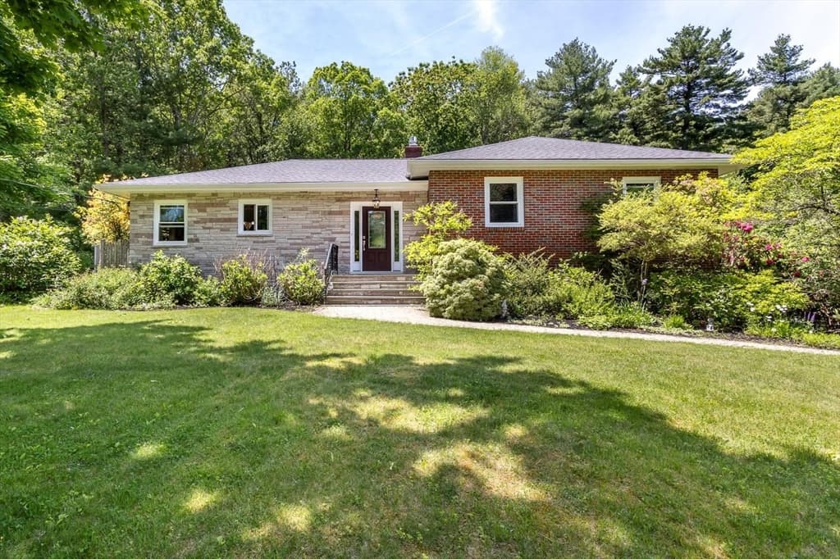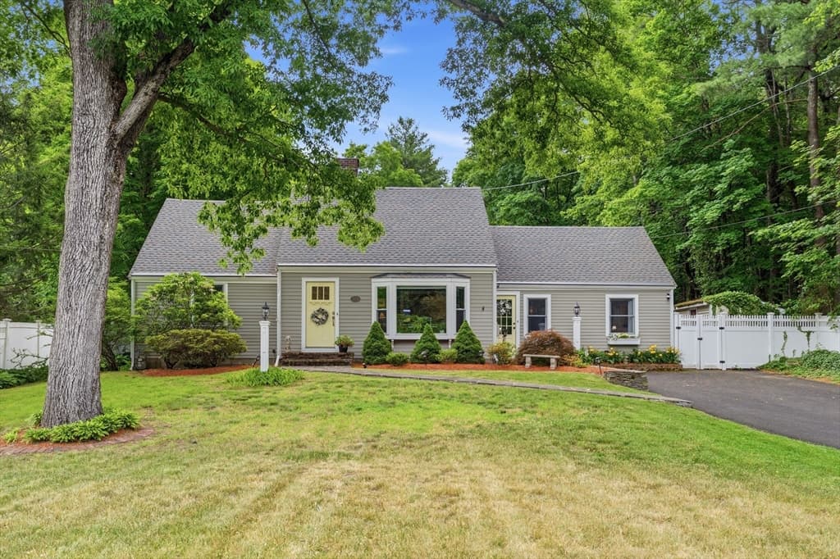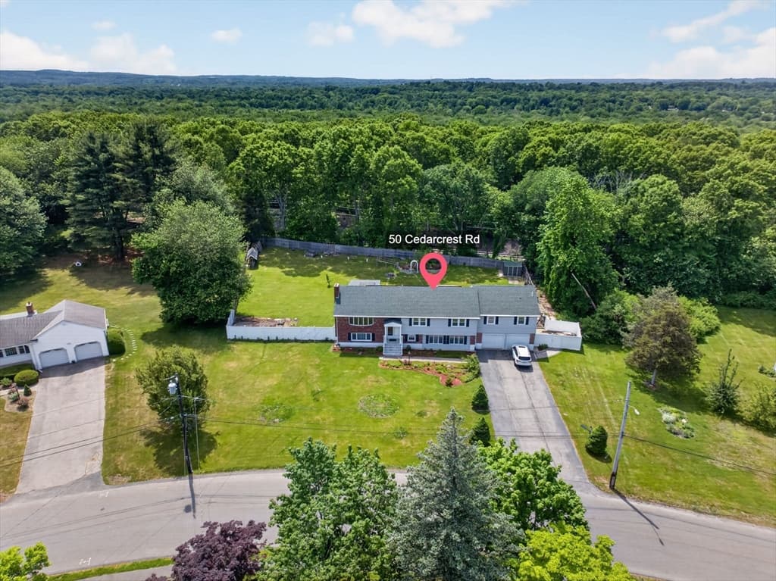
Single Family Residence at 14 Mulberry Ln, Canton MA 02021, Canton
Single Family Residence at 14 Mulberry Ln, Canton MA 02021, Canton, photo 2 of 39
Single Family Residence at 14 Mulberry Ln, Canton MA 02021, Canton, photo 3 of 39
Single Family Residence at 14 Mulberry Ln, Canton MA 02021, Canton, photo 4 of 39
Single Family Residence at 14 Mulberry Ln, Canton MA 02021, Canton, photo 5 of 39
Single Family Residence at 14 Mulberry Ln, Canton MA 02021, Canton, photo 6 of 39
Single Family Residence at 14 Mulberry Ln, Canton MA 02021, Canton, photo 7 of 39
Single Family Residence at 14 Mulberry Ln, Canton MA 02021, Canton, photo 8 of 39
Single Family Residence at 14 Mulberry Ln, Canton MA 02021, Canton, photo 9 of 39
Single Family Residence at 14 Mulberry Ln, Canton MA 02021, Canton, photo 10 of 39
Single Family Residence at 14 Mulberry Ln, Canton MA 02021, Canton, photo 11 of 39
Single Family Residence at 14 Mulberry Ln, Canton MA 02021, Canton, photo 12 of 39
Single Family Residence at 14 Mulberry Ln, Canton MA 02021, Canton, photo 13 of 39
Single Family Residence at 14 Mulberry Ln, Canton MA 02021, Canton, photo 14 of 39
Single Family Residence at 14 Mulberry Ln, Canton MA 02021, Canton, photo 15 of 39
Single Family Residence at 14 Mulberry Ln, Canton MA 02021, Canton, photo 16 of 39
Single Family Residence at 14 Mulberry Ln, Canton MA 02021, Canton, photo 17 of 39
Single Family Residence at 14 Mulberry Ln, Canton MA 02021, Canton, photo 18 of 39
Single Family Residence at 14 Mulberry Ln, Canton MA 02021, Canton, photo 19 of 39
Single Family Residence at 14 Mulberry Ln, Canton MA 02021, Canton, photo 20 of 39
Single Family Residence at 14 Mulberry Ln, Canton MA 02021, Canton, photo 21 of 39
Single Family Residence at 14 Mulberry Ln, Canton MA 02021, Canton, photo 22 of 39
Single Family Residence at 14 Mulberry Ln, Canton MA 02021, Canton, photo 23 of 39
Single Family Residence at 14 Mulberry Ln, Canton MA 02021, Canton, photo 24 of 39
Single Family Residence at 14 Mulberry Ln, Canton MA 02021, Canton, photo 25 of 39
Single Family Residence at 14 Mulberry Ln, Canton MA 02021, Canton, photo 26 of 39
Single Family Residence at 14 Mulberry Ln, Canton MA 02021, Canton, photo 27 of 39
Single Family Residence at 14 Mulberry Ln, Canton MA 02021, Canton, photo 28 of 39
Single Family Residence at 14 Mulberry Ln, Canton MA 02021, Canton, photo 29 of 39
Single Family Residence at 14 Mulberry Ln, Canton MA 02021, Canton, photo 30 of 39
Single Family Residence at 14 Mulberry Ln, Canton MA 02021, Canton, photo 31 of 39
Single Family Residence at 14 Mulberry Ln, Canton MA 02021, Canton, photo 32 of 39
Single Family Residence at 14 Mulberry Ln, Canton MA 02021, Canton, photo 33 of 39
Single Family Residence at 14 Mulberry Ln, Canton MA 02021, Canton, photo 34 of 39
Single Family Residence at 14 Mulberry Ln, Canton MA 02021, Canton, photo 35 of 39
Single Family Residence at 14 Mulberry Ln, Canton MA 02021, Canton, photo 36 of 39
Single Family Residence at 14 Mulberry Ln, Canton MA 02021, Canton, photo 37 of 39
Single Family Residence at 14 Mulberry Ln, Canton MA 02021, Canton, photo 38 of 39
Single Family Residence at 14 Mulberry Ln, Canton MA 02021, Canton, photo 39 of 39
39 photos

$1,175,000

14 Mulberry Ln, Canton MA 02021
Canton, MA 02021
Listed by Bill Skerry
Bedrooms
3
Bathrooms
2.5
Living area
3,307 sqft
Year built
1988

About this home

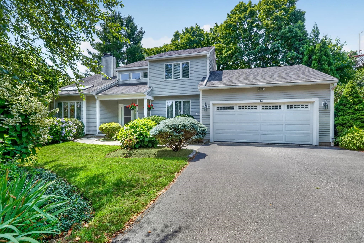
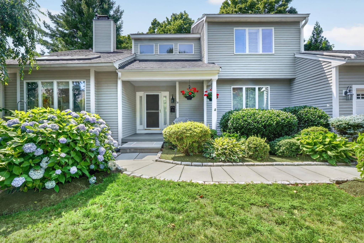
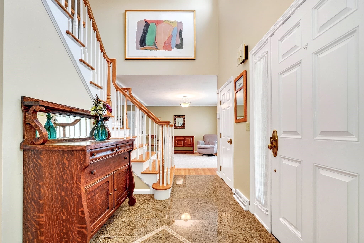
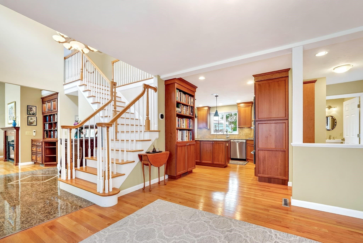
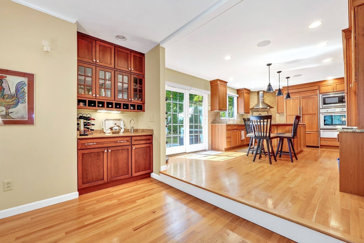
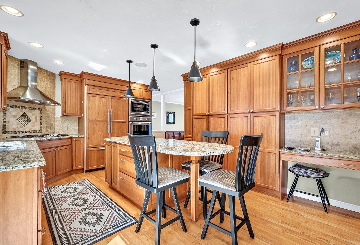
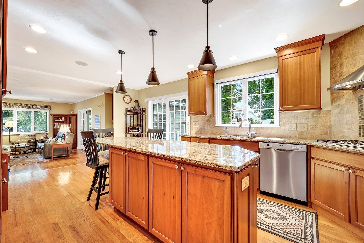
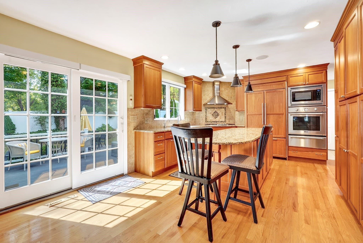
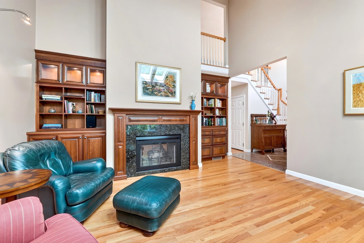
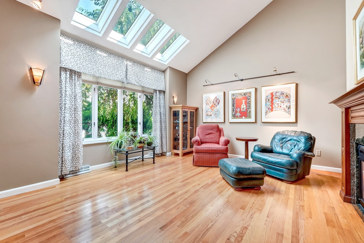
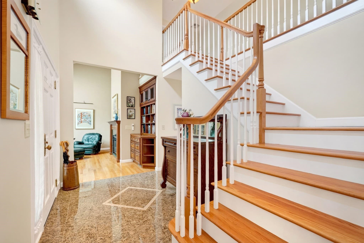
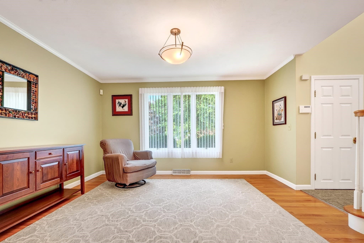
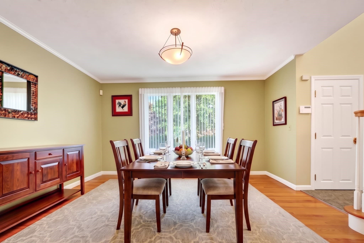
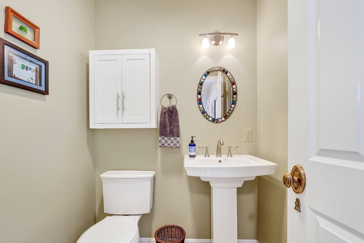
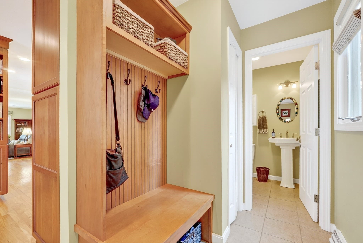
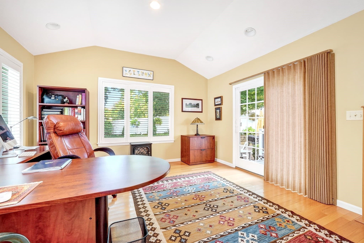
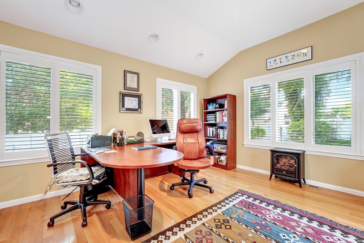
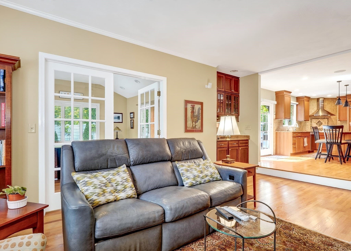
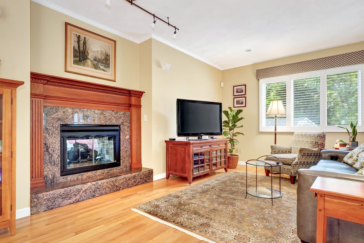
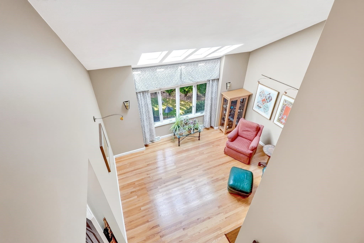
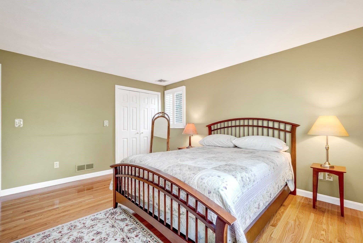
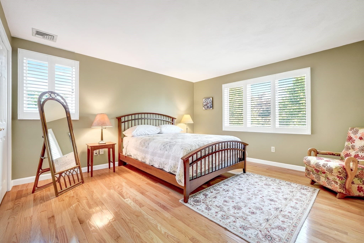
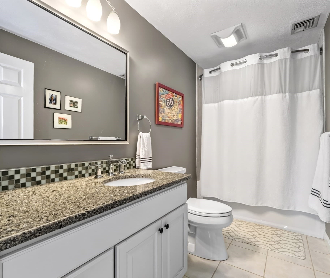
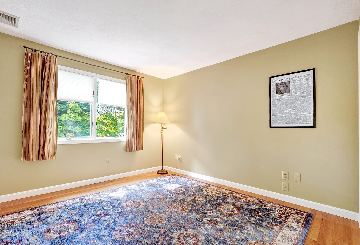
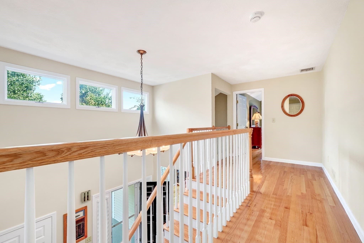
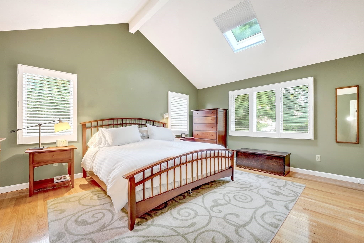
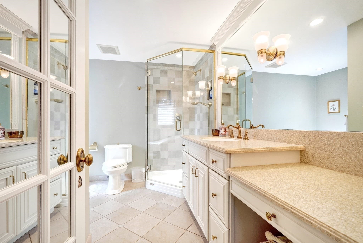
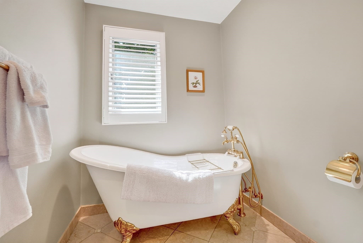
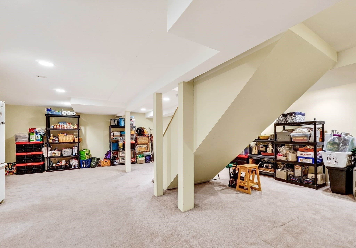
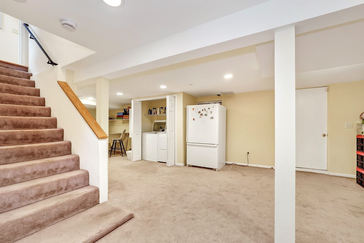
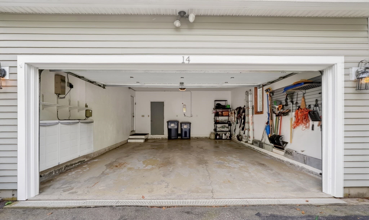
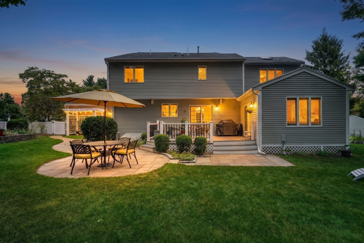
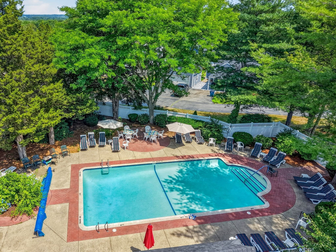
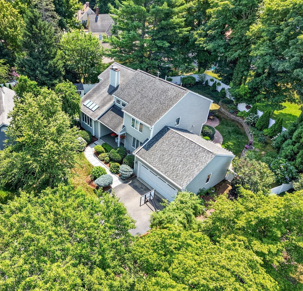
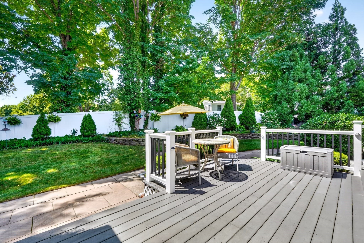
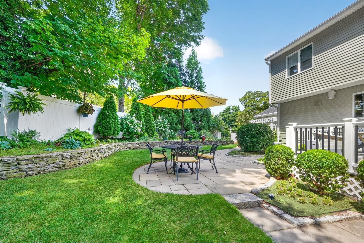
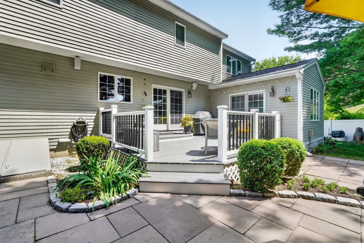
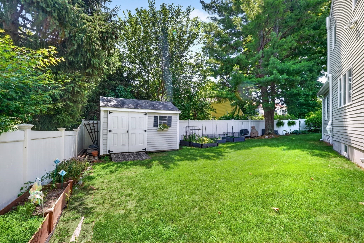
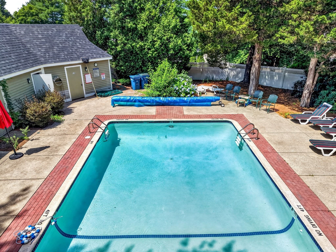
Nestled within the peaceful and desirable HOA community of Chapman Ridge, this gracious contemporary Colonial welcomes you with an inviting sense of warmth, comfort and timeless charm. From the moment you step inside, pride of ownership is simply unmistakable. Set on a quaint cul-de-sac, this meticulously cared for home with 3 bedrooms, 2.5 baths, offers a generous 3,307 sq ft of living space (including finished lower level). Designed for both comfortable every day living and casual entertaining, the expansive floor plan creates an inviting flow from room to room, making the home feel both refined and elegant. Enter into a gracious marble foyer with high ceilings, large windows, and skylights creating an abundance of natural light. Enjoy the glow and ambience of back to back fireplaces, along with custom built-ins, hardwood floors, alarm system, Bose entertainment center, and two zone central air conditioning. The heart of the home is the large renovated kitchen with premium appliances, custom granite center island, loads of cabinets, wet bar and upscale lighting. A finished lower level provides abundant storage, work space, home gym or additional living quarters. The front and rear yards have been professionally landscaped creating a serene oasis. The back deck is accessible from the kitchen and first floor office and overlooks the patio and grounds. It is framed by a striking stone wall. All built-in kitchen appliances, washer/dryer and window treatments are included. The HOA, with 49 residences and low monthly fees, provides lawn care, spring and fall cleanup and a community swimming pool. The location is nearby to the commuter rail and Canton Center and is a short drive to Rtes.1, 95 and 128. The location is close to Cobbs Corner, Westwood Station, Legacy Place and University Place. This is a home where you will immediately settle in. The house has it all and it simply won’t last!!

Highlights

Fireplace

Property details

MLS #
73585711
Property type
Single Family Residence
Subdivision
N/A
Status
Active
Days on market
2
On market date
October 1, 2026
Stories
N/A
Total bathrooms
2.5
Garage spaces
2
Parking spaces
4
Lot size
0.31 acres
Loading map…

Nearby schools

Within 10 miles. School directory data from the National Center for Education Statistics (NCES), accessed via the Urban Institute Education Data API. Local Score is calculated by INNOVATE Real Estate; where a state rating is shown, it comes from that state's own official school report card (e.g. NC Dept. of Public Instruction, SC Report Card).

Elementary
John F Kennedy
1.18 mi away · Grades 0-5
Nearest school -- attendance-zone data not available here
4.0
Local Score (student-teacher ratio only (preliminary -- will incorporate state test-score data once available)) -- not an official state rating
Enrollment
460
Student:teacher ratio
12.4:1
District
Canton
Middle
Wm H Galvin Middle
2.08 mi away · Grades 6-8
Nearest school -- attendance-zone data not available here
4.0
Local Score (student-teacher ratio only (preliminary -- will incorporate state test-score data once available)) -- not an official state rating
Enrollment
790
Student:teacher ratio
13.0:1
District
Canton
High
Canton High
0.63 mi away · Grades 9-12
Nearest school -- attendance-zone data not available here
4.0
Local Score (student-teacher ratio only (preliminary -- will incorporate state test-score data once available)) -- not an official state rating
Enrollment
903
Student:teacher ratio
13.5:1
District
Canton

Walkability

Blended score for Canton's center, calculated by INNOVATE Real Estate from two sources: the EPA's National Walkability Index (street network, transit, land-use mix) and Google Places amenity data (what's actually reachable on foot from this point). 60% EPA National Walkability Index + 40% nearby-amenity density (Google Places).

57
Somewhat walkable
out of 100
EPA National Walkability Index
11.3 / 20 -- Above average walkable
Google Places amenity density
58 / 100
Restaurants & cafes7
Grocery stores0
Parks6
Schools9
Transit stops6
Pharmacies0

Mortgage calculator

Estimate only - actual rate and payment depend on your lender, credit, and loan program.

$
%
%
Adjust tax / insurance estimates
% / yr
$
/mo
Est. monthly payment
$7,226/mo
$235,000 down
$940,000 loan
Principal & interest$6,097
Property tax (est.)$979
Home insurance (est.)$150

Similar homes you might like

Data source: Listing information provided by MLS Property Information Network via Trestle/CoreLogic. Last updated 2 days ago.

Information herein deemed reliable but not guaranteed; all measurements, school assignments, HOA fees, taxes, and feature lists are approximate and should be independently verified. Equal Housing Opportunity.