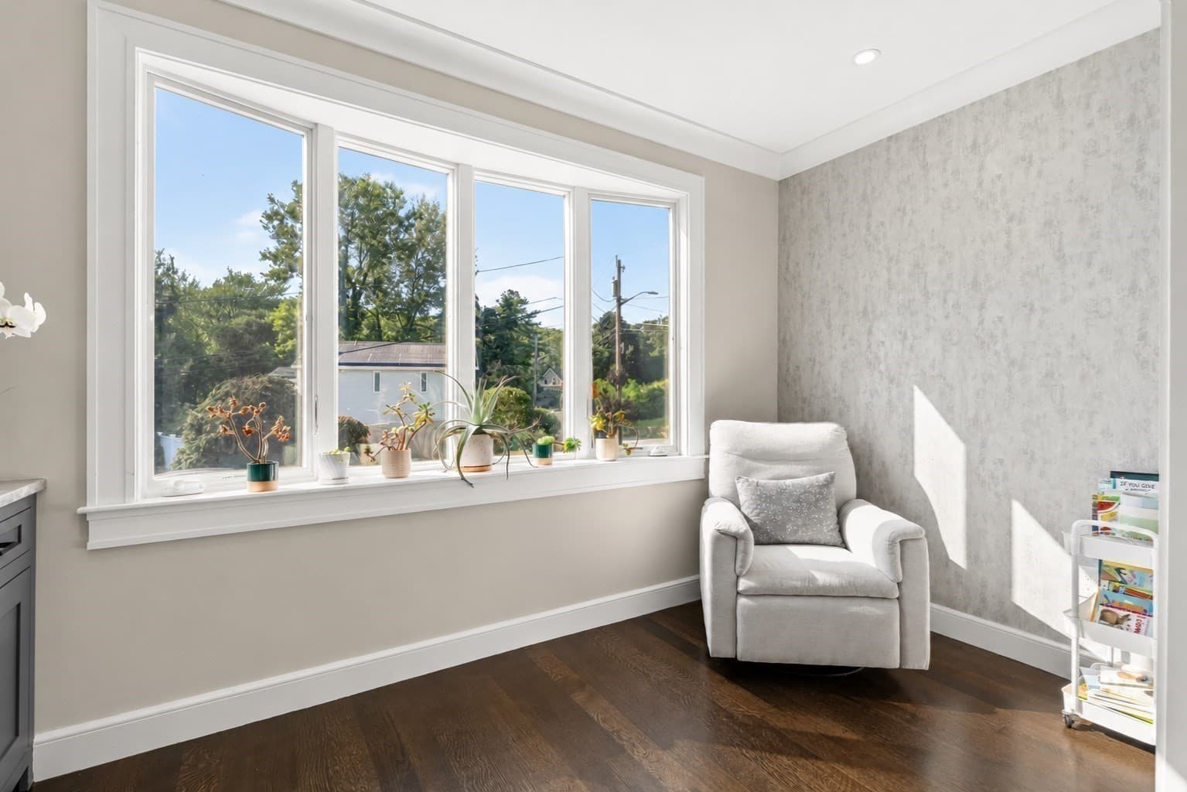
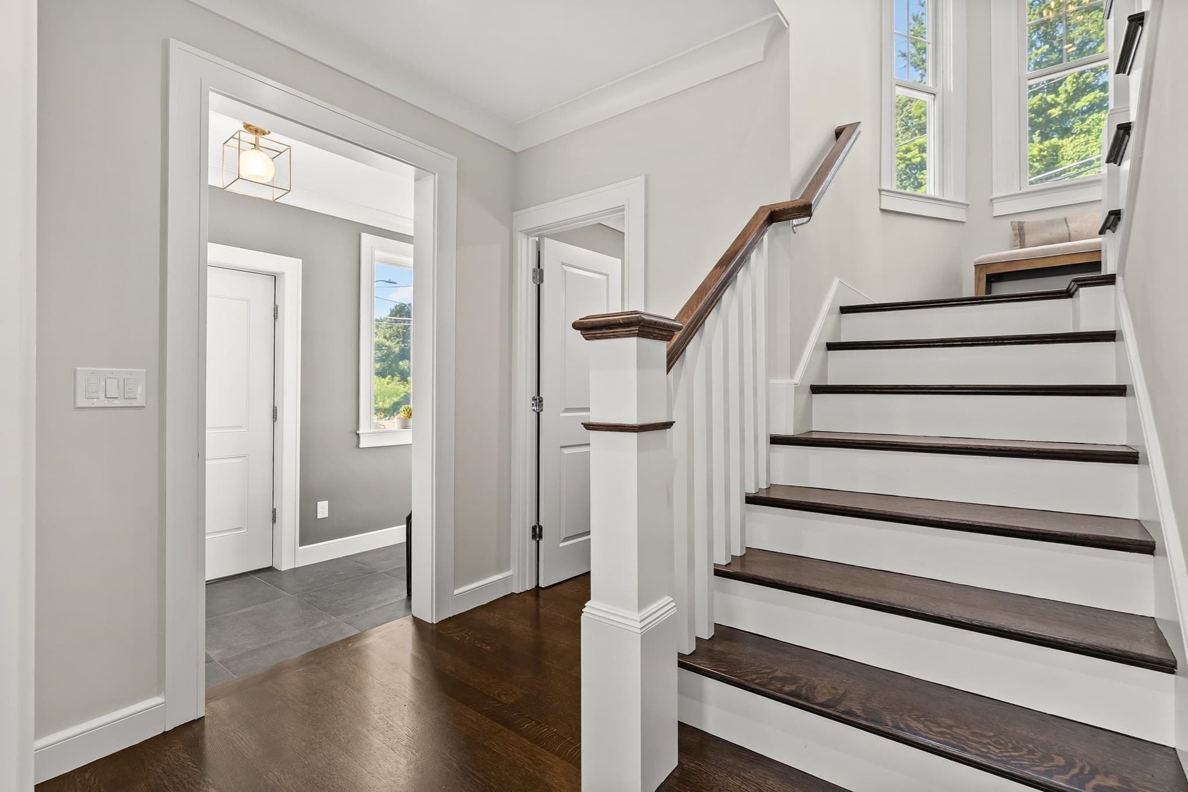
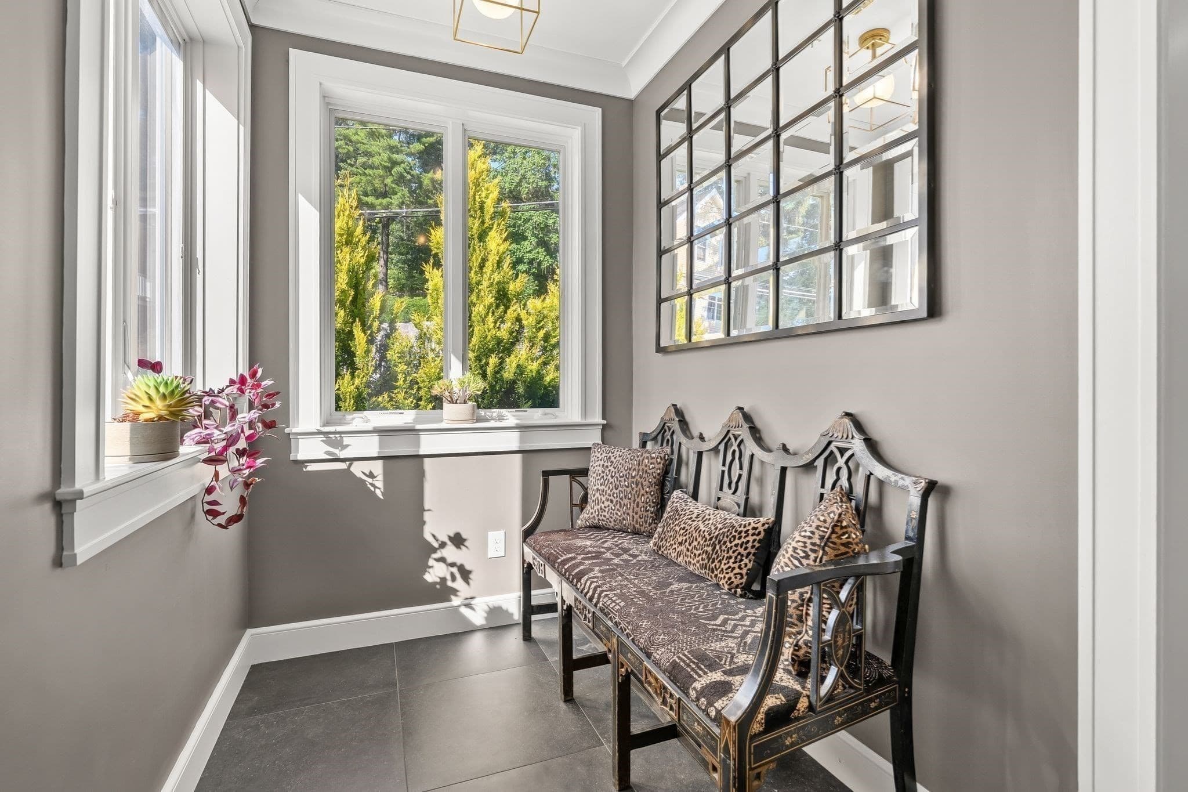
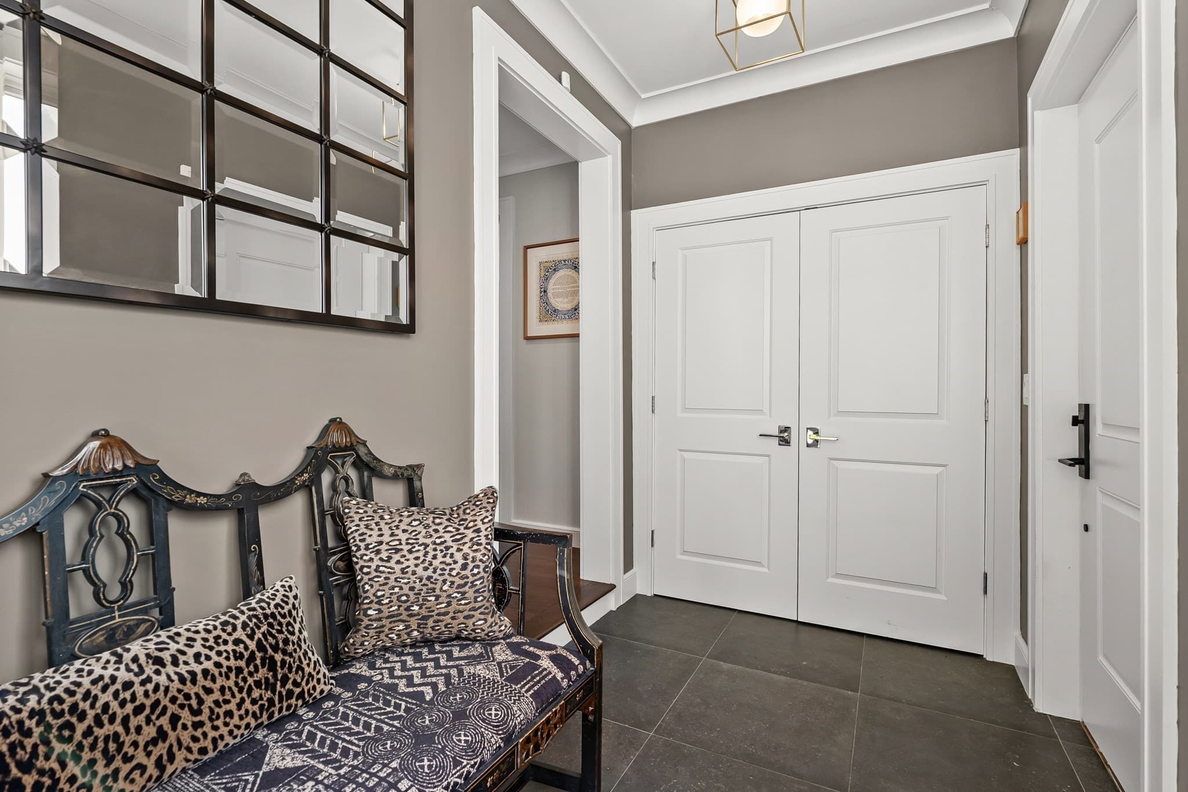
Single Family Residence at 2 Hemenway Ave, Melrose MA 02176, Melrose
Single Family Residence at 2 Hemenway Ave, Melrose MA 02176, Melrose, photo 2 of 42
Single Family Residence at 2 Hemenway Ave, Melrose MA 02176, Melrose, photo 3 of 42
Single Family Residence at 2 Hemenway Ave, Melrose MA 02176, Melrose, photo 4 of 42
Single Family Residence at 2 Hemenway Ave, Melrose MA 02176, Melrose, photo 5 of 42
Single Family Residence at 2 Hemenway Ave, Melrose MA 02176, Melrose, photo 6 of 42
Single Family Residence at 2 Hemenway Ave, Melrose MA 02176, Melrose, photo 7 of 42
Single Family Residence at 2 Hemenway Ave, Melrose MA 02176, Melrose, photo 8 of 42
Single Family Residence at 2 Hemenway Ave, Melrose MA 02176, Melrose, photo 9 of 42
Single Family Residence at 2 Hemenway Ave, Melrose MA 02176, Melrose, photo 10 of 42
Single Family Residence at 2 Hemenway Ave, Melrose MA 02176, Melrose, photo 11 of 42
Single Family Residence at 2 Hemenway Ave, Melrose MA 02176, Melrose, photo 12 of 42
Single Family Residence at 2 Hemenway Ave, Melrose MA 02176, Melrose, photo 13 of 42
Single Family Residence at 2 Hemenway Ave, Melrose MA 02176, Melrose, photo 14 of 42
Single Family Residence at 2 Hemenway Ave, Melrose MA 02176, Melrose, photo 15 of 42
Single Family Residence at 2 Hemenway Ave, Melrose MA 02176, Melrose, photo 16 of 42
Single Family Residence at 2 Hemenway Ave, Melrose MA 02176, Melrose, photo 17 of 42
Single Family Residence at 2 Hemenway Ave, Melrose MA 02176, Melrose, photo 18 of 42
Single Family Residence at 2 Hemenway Ave, Melrose MA 02176, Melrose, photo 19 of 42
Single Family Residence at 2 Hemenway Ave, Melrose MA 02176, Melrose, photo 20 of 42
Single Family Residence at 2 Hemenway Ave, Melrose MA 02176, Melrose, photo 21 of 42
Single Family Residence at 2 Hemenway Ave, Melrose MA 02176, Melrose, photo 22 of 42
Single Family Residence at 2 Hemenway Ave, Melrose MA 02176, Melrose, photo 23 of 42
Single Family Residence at 2 Hemenway Ave, Melrose MA 02176, Melrose, photo 24 of 42
Single Family Residence at 2 Hemenway Ave, Melrose MA 02176, Melrose, photo 25 of 42
Single Family Residence at 2 Hemenway Ave, Melrose MA 02176, Melrose, photo 26 of 42
Single Family Residence at 2 Hemenway Ave, Melrose MA 02176, Melrose, photo 27 of 42
Single Family Residence at 2 Hemenway Ave, Melrose MA 02176, Melrose, photo 28 of 42
Single Family Residence at 2 Hemenway Ave, Melrose MA 02176, Melrose, photo 29 of 42
Single Family Residence at 2 Hemenway Ave, Melrose MA 02176, Melrose, photo 30 of 42
Single Family Residence at 2 Hemenway Ave, Melrose MA 02176, Melrose, photo 31 of 42
Single Family Residence at 2 Hemenway Ave, Melrose MA 02176, Melrose, photo 32 of 42
Single Family Residence at 2 Hemenway Ave, Melrose MA 02176, Melrose, photo 33 of 42
Single Family Residence at 2 Hemenway Ave, Melrose MA 02176, Melrose, photo 34 of 42
Single Family Residence at 2 Hemenway Ave, Melrose MA 02176, Melrose, photo 35 of 42
Single Family Residence at 2 Hemenway Ave, Melrose MA 02176, Melrose, photo 36 of 42
Single Family Residence at 2 Hemenway Ave, Melrose MA 02176, Melrose, photo 37 of 42
Single Family Residence at 2 Hemenway Ave, Melrose MA 02176, Melrose, photo 38 of 42
Single Family Residence at 2 Hemenway Ave, Melrose MA 02176, Melrose, photo 39 of 42
Single Family Residence at 2 Hemenway Ave, Melrose MA 02176, Melrose, photo 40 of 42
Single Family Residence at 2 Hemenway Ave, Melrose MA 02176, Melrose, photo 41 of 42
Single Family Residence at 2 Hemenway Ave, Melrose MA 02176, Melrose, photo 42 of 42
42 photos

$1,700,000

2 Hemenway Ave, Melrose MA 02176
Melrose, MA 02176
Listed by Mission Realty Advisors
Bedrooms
4
Bathrooms
2.5
Living area
3,000 sqft
Year built
1912

About this home

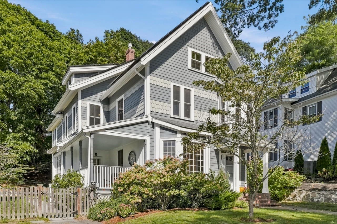
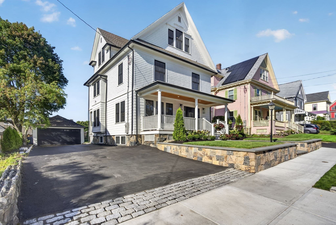
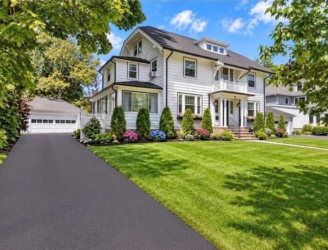
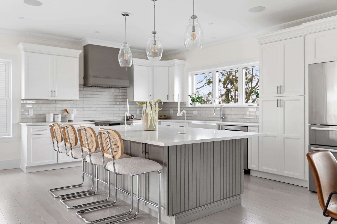
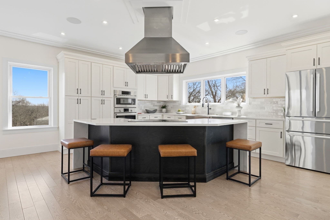
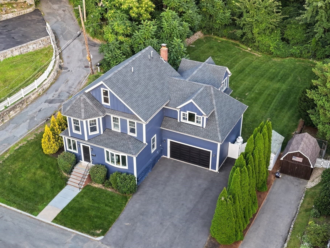
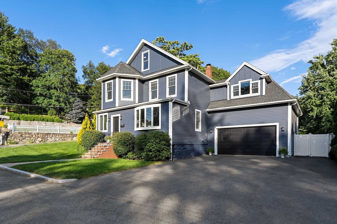
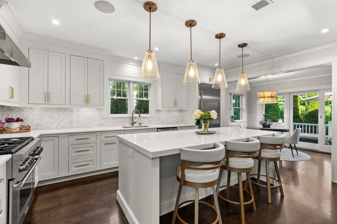
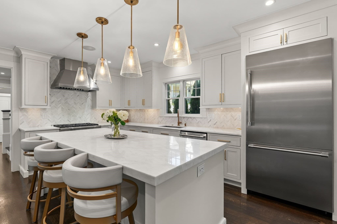
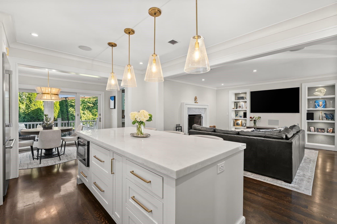
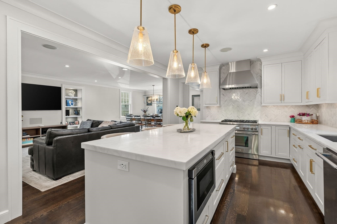
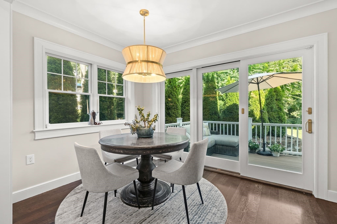
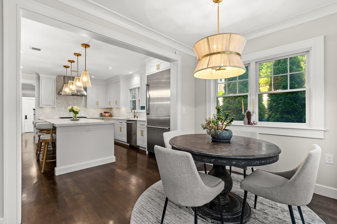
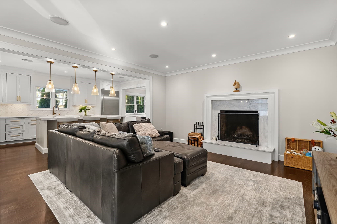
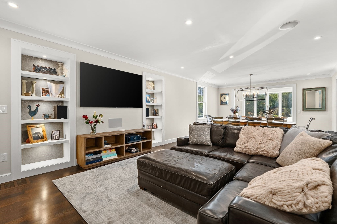
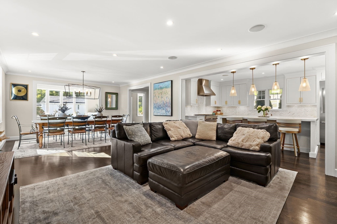
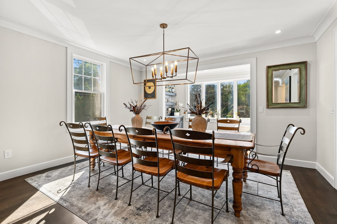
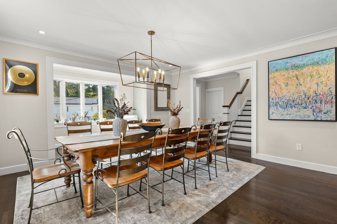
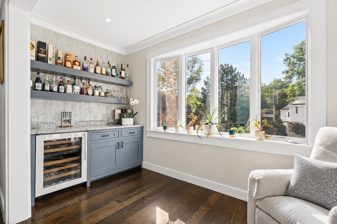
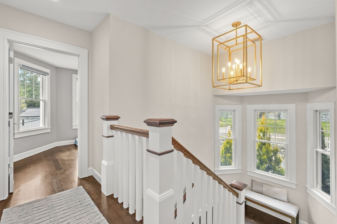
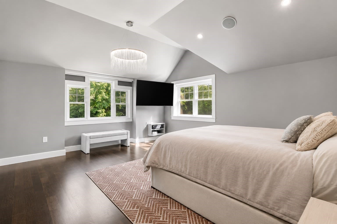
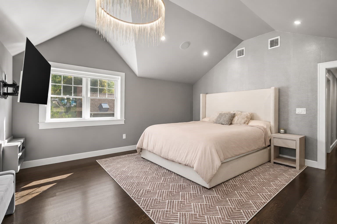
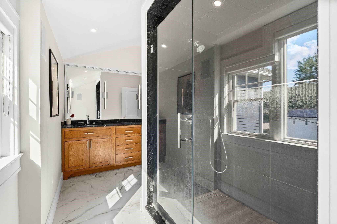
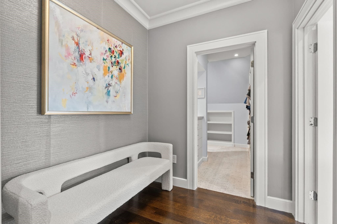
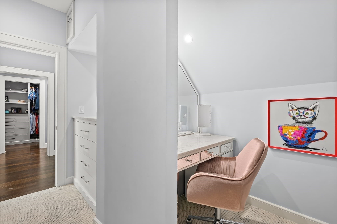
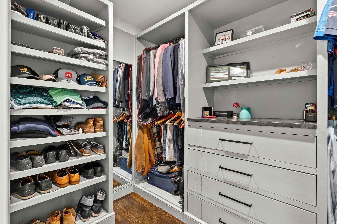
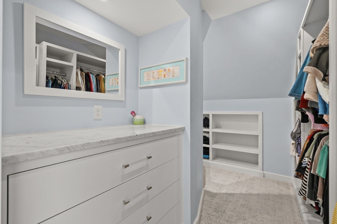
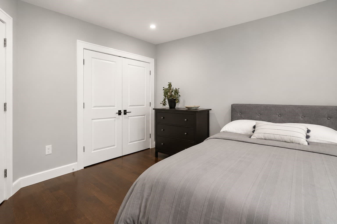
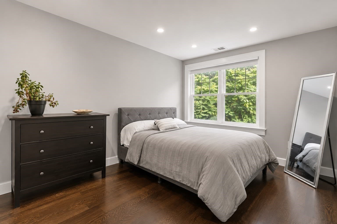
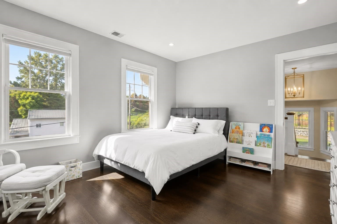
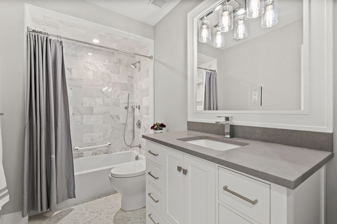
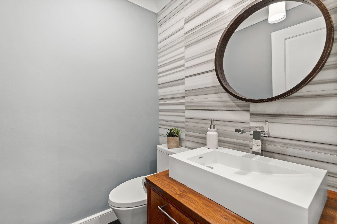
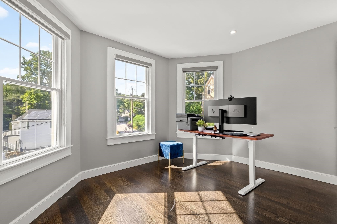
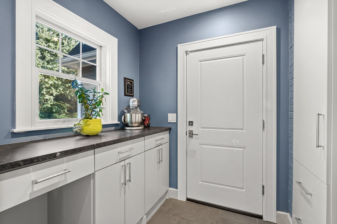
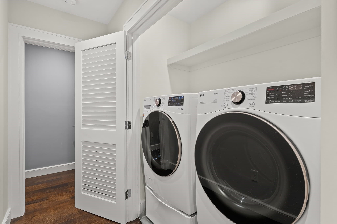
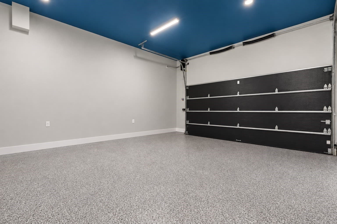
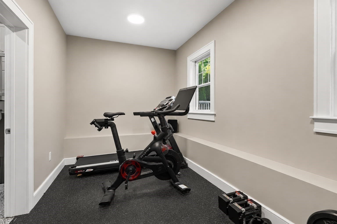
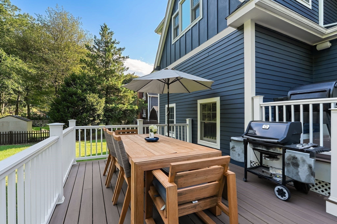
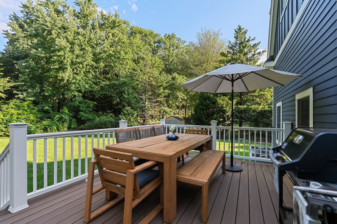
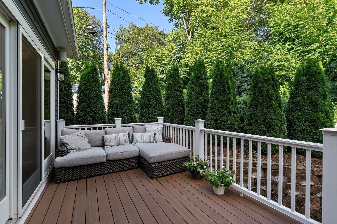
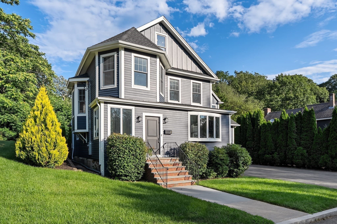
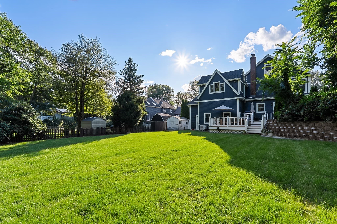
Completely reimagined from top to bottom, 2 Hemenway Avenue offers nearly 3,000 square feet of beautifully finished living space in Melrose’s desirable Mount Hood neighborhood. Gut-renovated in 2023, this 4-bedroom, 2.5-bath home pairs sophisticated design and exceptional craftsmanship with thoughtful functionality for everyday living and entertaining. At the heart of the home is a showpiece kitchen featuring a full Thermador appliance package, custom cabinetry, stone countertops, an oversized sink, and a dedicated breakfast nook. An adjoining dining room provides space for larger gatherings, while the kitchen flows naturally into an inviting living room anchored by a newly constructed wood-burning fireplace. A separate bar room creates another distinctive space for entertaining. The primary suite is a private retreat with two walk-in closets, including a custom dressing closet with built-in makeup vanity. Three additional bedrooms offer flexibility for family, guests, or a home office, while a dedicated home gym adds everyday convenience. The quality extends beyond the finishes with Andersen 400 Series windows, custom window treatments, new plumbing and electrical, Bosch HVAC systems, Navien tankless hot water, and built-in indoor/outdoor speakers. Outside, mature landscaping and a generous yard surround a TimberTech AZEK deck in English Walnut with AZEK railings, creating an inviting setting for outdoor dining and entertaining. The home also features 50-year Hardie Board siding, a 30-year architectural shingle roof, new driveway, and 9-zone irrigation. The oversized garage features 2023 epoxy flooring, a 60-amp Tesla EV charger, and ample room for cars, gear, and storage. Approximately two miles from Oak Grove Orange Line and Wyoming Hill commuter rail stations, this turnkey Mount Hood home offers an exceptional combination of craftsmanship, space, privacy, and convenient access to Boston.

Highlights

Fireplace

Property details

MLS #
73573367
Property type
Single Family Residence
Subdivision
N/A
Status
Active
Days on market
24
On market date
September 8, 2026
Stories
N/A
Total bathrooms
2.5
Garage spaces
2
Parking spaces
8
Lot size
0.39 sqft
Loading map…

Nearby schools

Within 10 miles. School directory data from the National Center for Education Statistics (NCES), accessed via the Urban Institute Education Data API. Local Score is calculated by INNOVATE Real Estate; where a state rating is shown, it comes from that state's own official school report card (e.g. NC Dept. of Public Instruction, SC Report Card).

Elementary
Forestdale
0.46 mi away · Grades 0-8
Nearest school -- attendance-zone data not available here
5.0
Local Score (student-teacher ratio only (preliminary -- will incorporate state test-score data once available)) -- not an official state rating
Enrollment
575
Student:teacher ratio
10.6:1
District
Malden
Middle
Melrose Middle
1.8 mi away · Grades 6-8
Nearest school -- attendance-zone data not available here
4.0
Local Score (student-teacher ratio only (preliminary -- will incorporate state test-score data once available)) -- not an official state rating
Enrollment
844
Student:teacher ratio
14.3:1
District
Melrose
High
Malden High
1.46 mi away · Grades 9-12
Nearest school -- attendance-zone data not available here
4.0
Local Score (student-teacher ratio only (preliminary -- will incorporate state test-score data once available)) -- not an official state rating
Enrollment
1,757
Student:teacher ratio
14.1:1
District
Malden

Walkability

Blended score for Melrose's center, calculated by INNOVATE Real Estate from two sources: the EPA's National Walkability Index (street network, transit, land-use mix) and Google Places amenity data (what's actually reachable on foot from this point). 60% EPA National Walkability Index + 40% nearby-amenity density (Google Places).

69
Walkable
out of 100
EPA National Walkability Index
10.2 / 20 -- Below average walkable
Google Places amenity density
95 / 100
Restaurants & cafes16
Grocery stores3
Parks18
Schools10
Transit stops20
Pharmacies2

Mortgage calculator

Estimate only - actual rate and payment depend on your lender, credit, and loan program.

$
%
%
Adjust tax / insurance estimates
% / yr
$
/mo
Est. monthly payment
$10,388/mo
$340,000 down
$1,360,000 loan
Principal & interest$8,821
Property tax (est.)$1,417
Home insurance (est.)$150

Similar homes you might like

Data source: Listing information provided by MLS Property Information Network via Trestle/CoreLogic. Last updated 20 days ago.

Information herein deemed reliable but not guaranteed; all measurements, school assignments, HOA fees, taxes, and feature lists are approximate and should be independently verified. Equal Housing Opportunity.