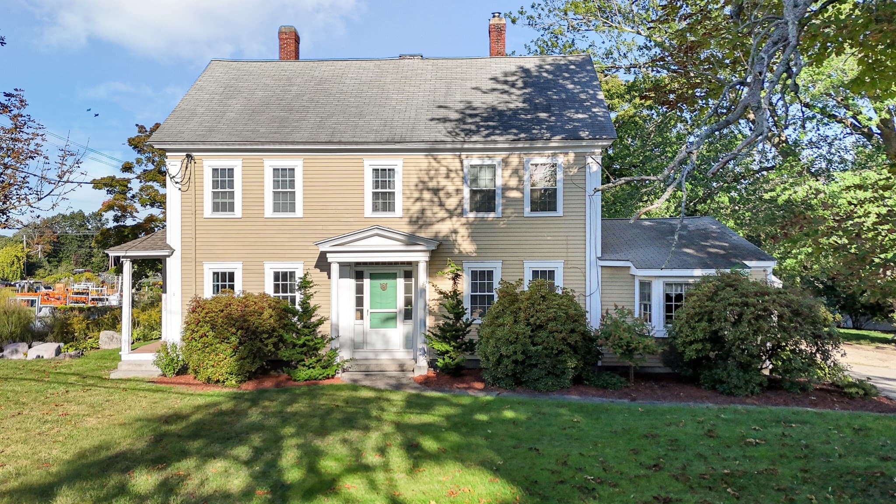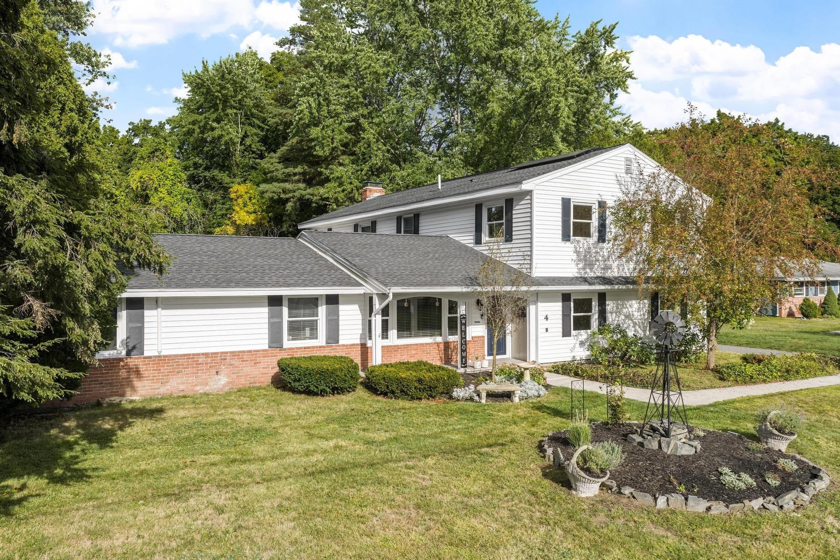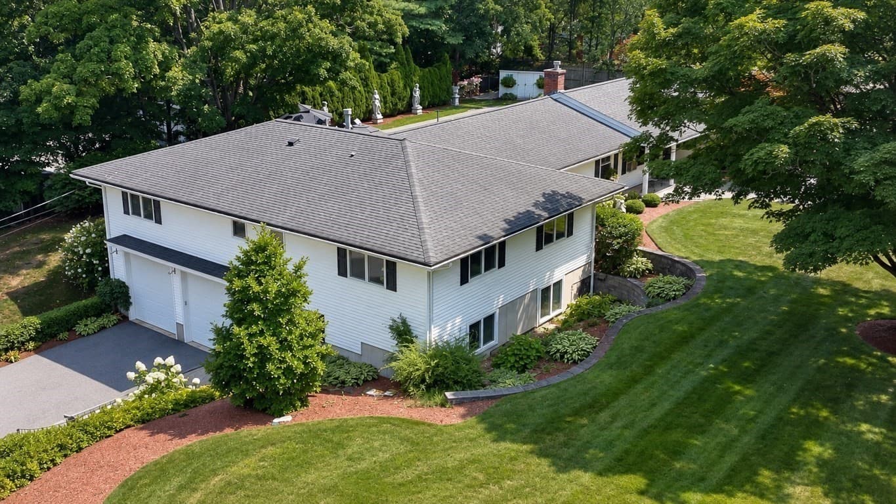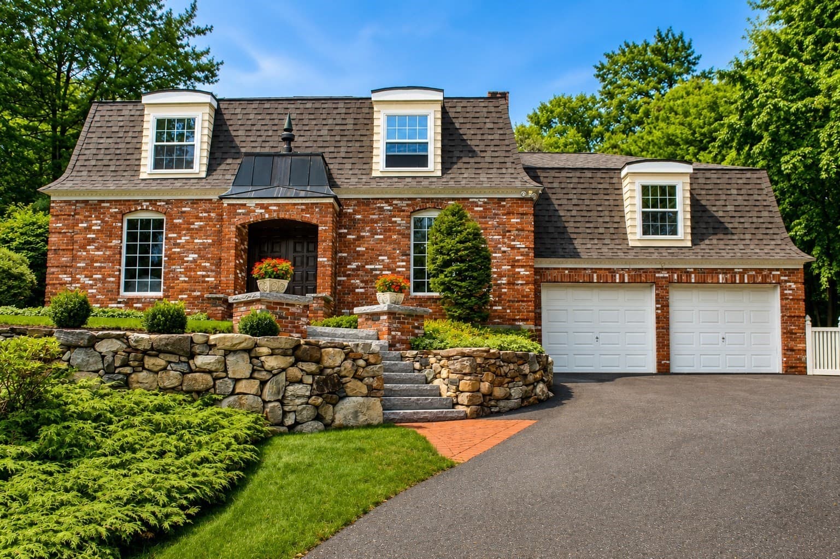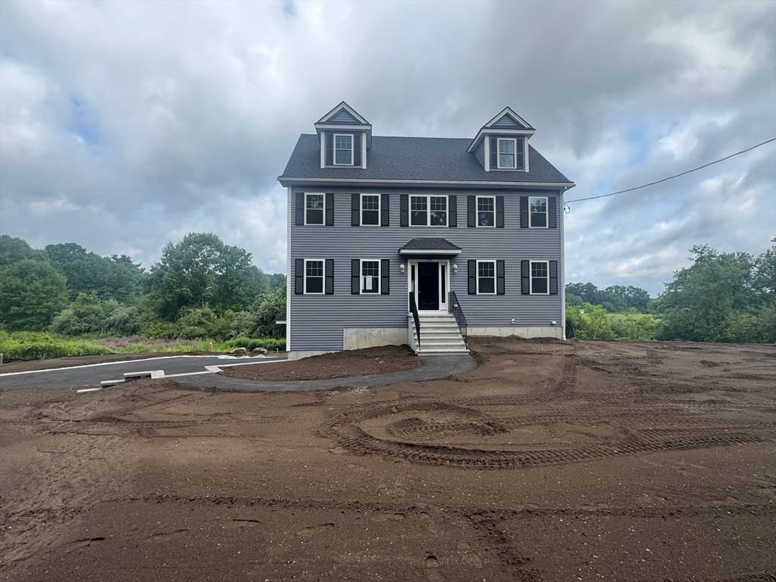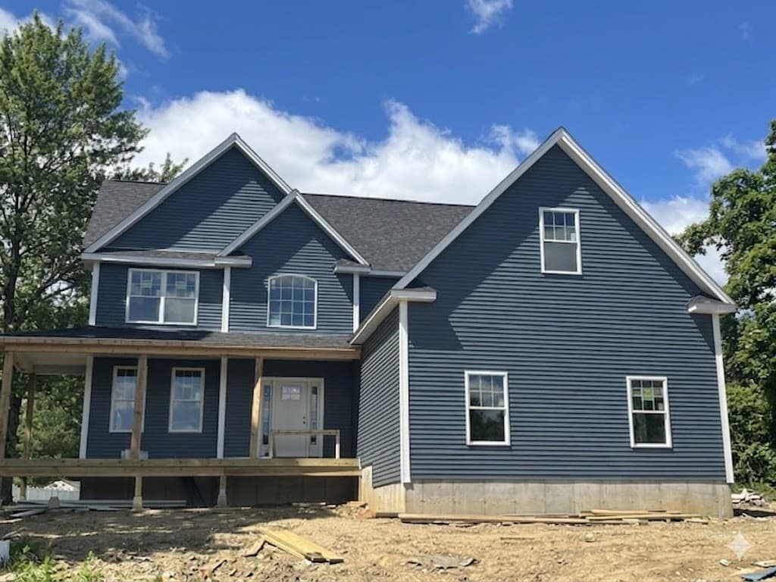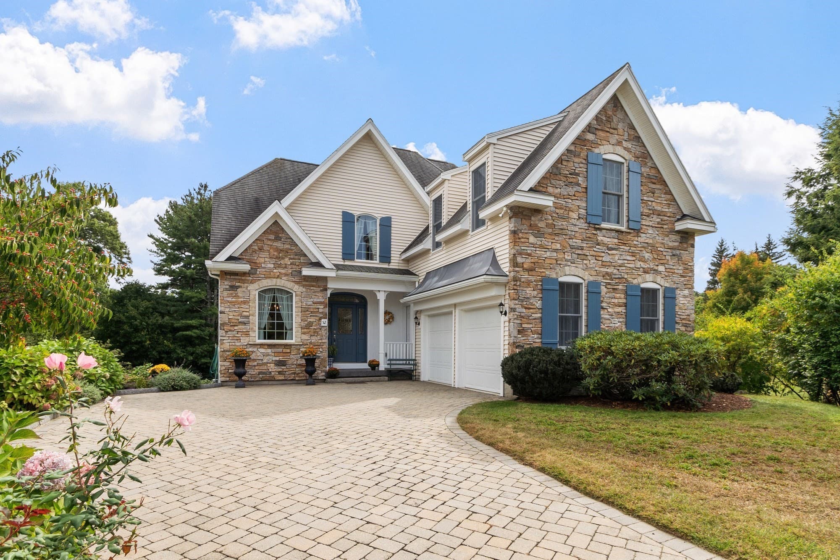
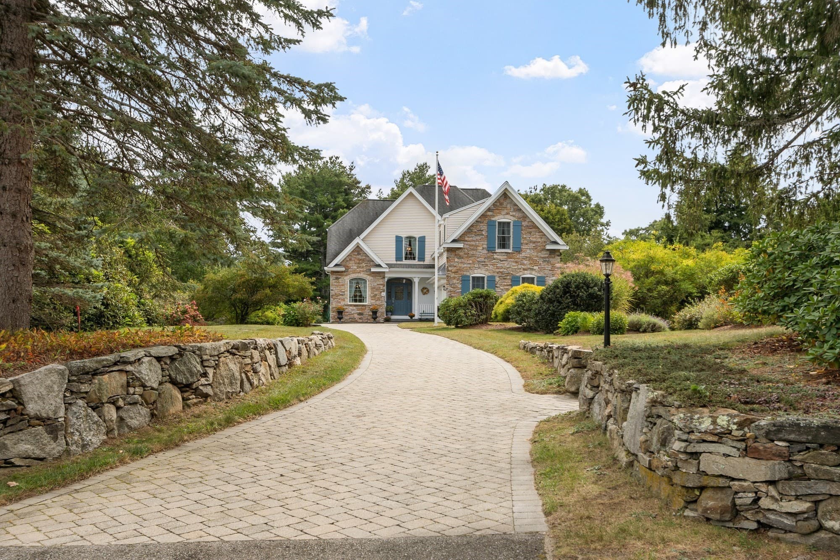
Single Family Residence at 52 High St, Chelmsford MA 01824, Chelmsford
Single Family Residence at 52 High St, Chelmsford MA 01824, Chelmsford, photo 2 of 41
Single Family Residence at 52 High St, Chelmsford MA 01824, Chelmsford, photo 3 of 41
Single Family Residence at 52 High St, Chelmsford MA 01824, Chelmsford, photo 4 of 41
Single Family Residence at 52 High St, Chelmsford MA 01824, Chelmsford, photo 5 of 41
Single Family Residence at 52 High St, Chelmsford MA 01824, Chelmsford, photo 6 of 41
Single Family Residence at 52 High St, Chelmsford MA 01824, Chelmsford, photo 7 of 41
Single Family Residence at 52 High St, Chelmsford MA 01824, Chelmsford, photo 8 of 41
Single Family Residence at 52 High St, Chelmsford MA 01824, Chelmsford, photo 9 of 41
Single Family Residence at 52 High St, Chelmsford MA 01824, Chelmsford, photo 10 of 41
Single Family Residence at 52 High St, Chelmsford MA 01824, Chelmsford, photo 11 of 41
Single Family Residence at 52 High St, Chelmsford MA 01824, Chelmsford, photo 12 of 41
Single Family Residence at 52 High St, Chelmsford MA 01824, Chelmsford, photo 13 of 41
Single Family Residence at 52 High St, Chelmsford MA 01824, Chelmsford, photo 14 of 41
Single Family Residence at 52 High St, Chelmsford MA 01824, Chelmsford, photo 15 of 41
Single Family Residence at 52 High St, Chelmsford MA 01824, Chelmsford, photo 16 of 41
Single Family Residence at 52 High St, Chelmsford MA 01824, Chelmsford, photo 17 of 41
Single Family Residence at 52 High St, Chelmsford MA 01824, Chelmsford, photo 18 of 41
Single Family Residence at 52 High St, Chelmsford MA 01824, Chelmsford, photo 19 of 41
Single Family Residence at 52 High St, Chelmsford MA 01824, Chelmsford, photo 20 of 41
Single Family Residence at 52 High St, Chelmsford MA 01824, Chelmsford, photo 21 of 41
Single Family Residence at 52 High St, Chelmsford MA 01824, Chelmsford, photo 22 of 41
Single Family Residence at 52 High St, Chelmsford MA 01824, Chelmsford, photo 23 of 41
Single Family Residence at 52 High St, Chelmsford MA 01824, Chelmsford, photo 24 of 41
Single Family Residence at 52 High St, Chelmsford MA 01824, Chelmsford, photo 25 of 41
Single Family Residence at 52 High St, Chelmsford MA 01824, Chelmsford, photo 26 of 41
Single Family Residence at 52 High St, Chelmsford MA 01824, Chelmsford, photo 27 of 41
Single Family Residence at 52 High St, Chelmsford MA 01824, Chelmsford, photo 28 of 41
Single Family Residence at 52 High St, Chelmsford MA 01824, Chelmsford, photo 29 of 41
Single Family Residence at 52 High St, Chelmsford MA 01824, Chelmsford, photo 30 of 41
Single Family Residence at 52 High St, Chelmsford MA 01824, Chelmsford, photo 31 of 41
Single Family Residence at 52 High St, Chelmsford MA 01824, Chelmsford, photo 32 of 41
Single Family Residence at 52 High St, Chelmsford MA 01824, Chelmsford, photo 33 of 41
Single Family Residence at 52 High St, Chelmsford MA 01824, Chelmsford, photo 34 of 41
Single Family Residence at 52 High St, Chelmsford MA 01824, Chelmsford, photo 35 of 41
Single Family Residence at 52 High St, Chelmsford MA 01824, Chelmsford, photo 36 of 41
Single Family Residence at 52 High St, Chelmsford MA 01824, Chelmsford, photo 37 of 41
Single Family Residence at 52 High St, Chelmsford MA 01824, Chelmsford, photo 38 of 41
Single Family Residence at 52 High St, Chelmsford MA 01824, Chelmsford, photo 39 of 41
Single Family Residence at 52 High St, Chelmsford MA 01824, Chelmsford, photo 40 of 41
Single Family Residence at 52 High St, Chelmsford MA 01824, Chelmsford, photo 41 of 41
41 photos

$1,200,000

52 High St, Chelmsford MA 01824
Chelmsford, MA 01824
Listed by Andrew Wilson
Bedrooms
3
Bathrooms
2.5
Living area
2,382 sqft
Year built
2003

About this home

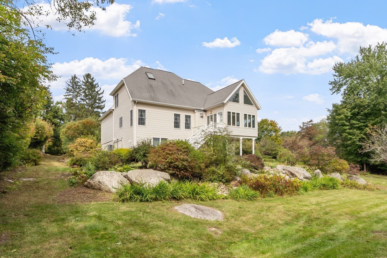
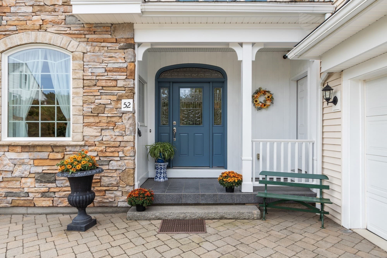
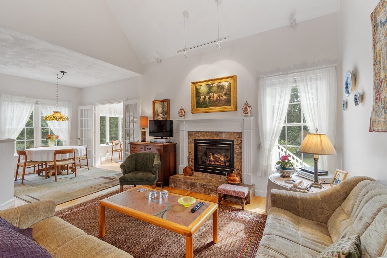
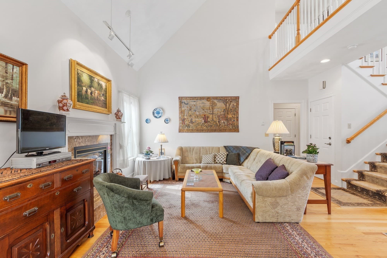
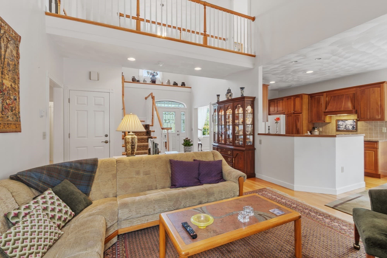
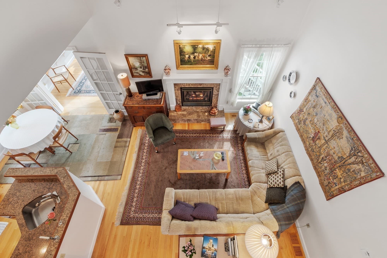
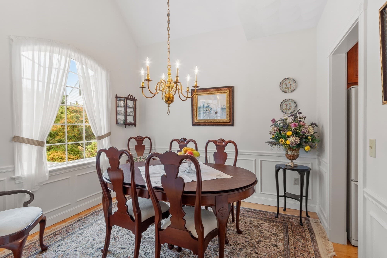
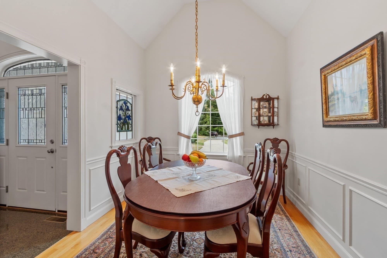
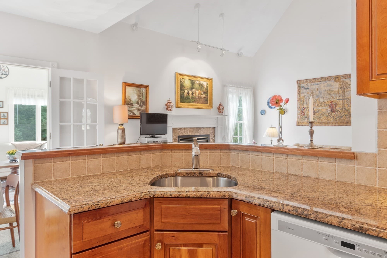
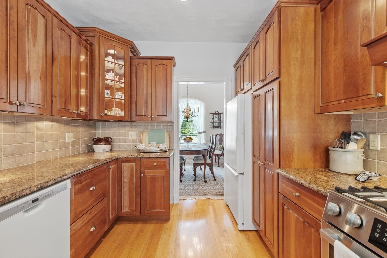
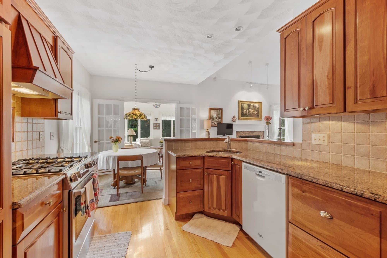
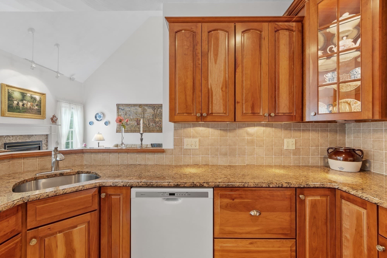
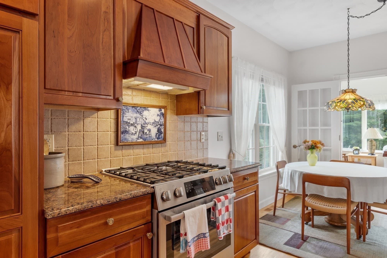
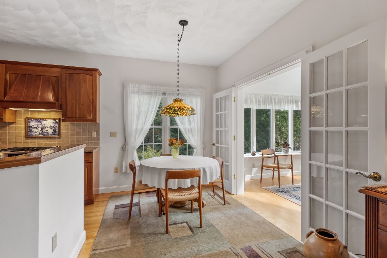
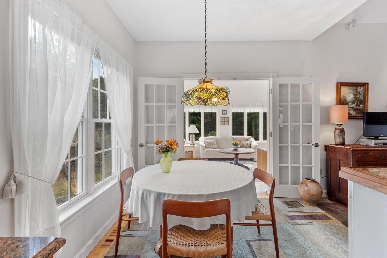
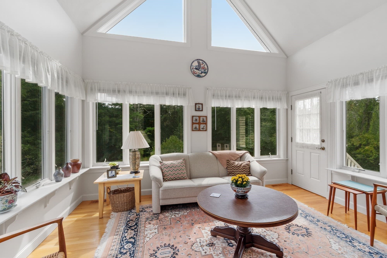
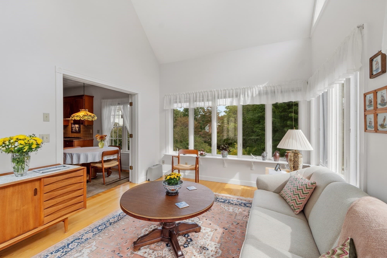
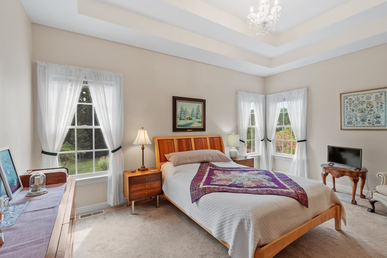
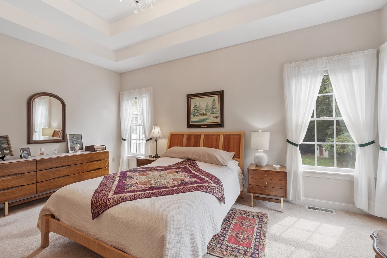
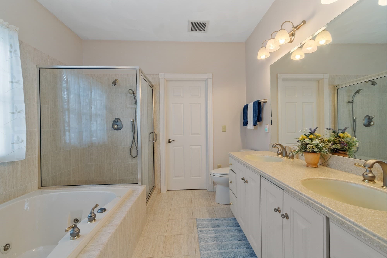
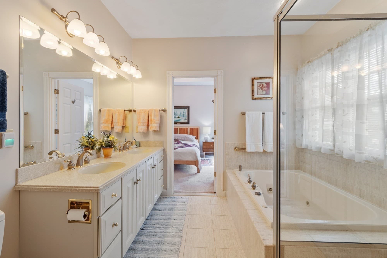
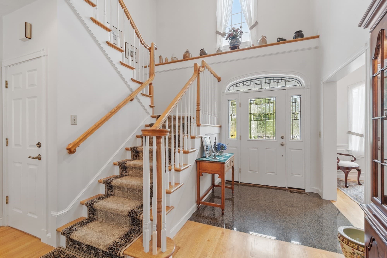
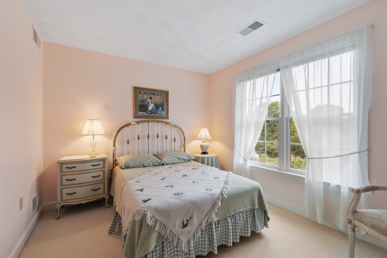
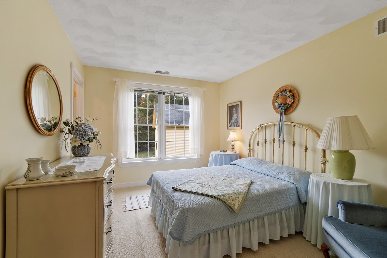
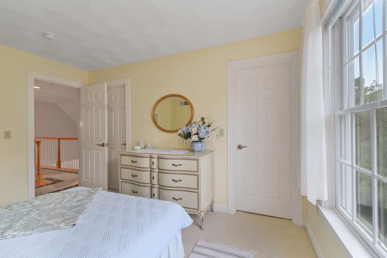
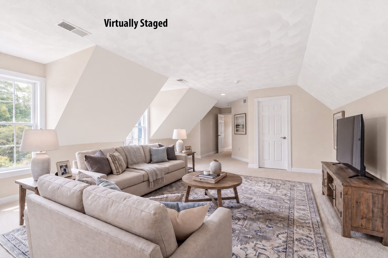
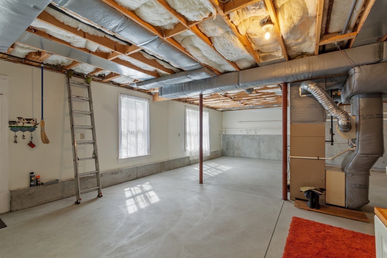
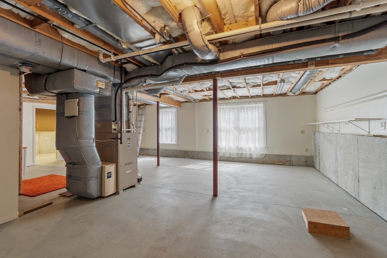
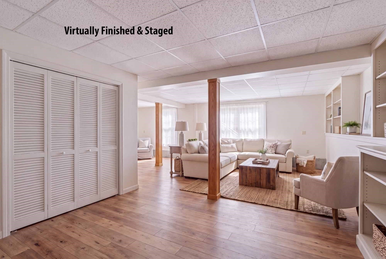
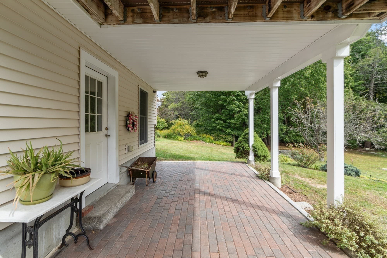
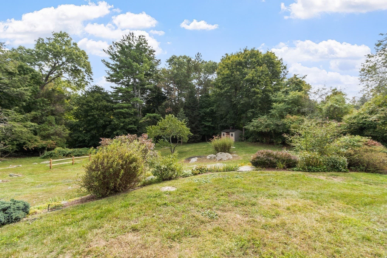
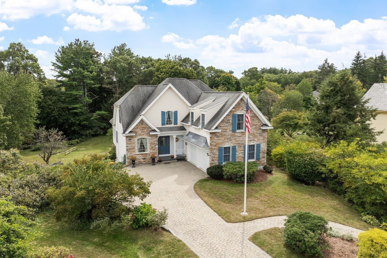
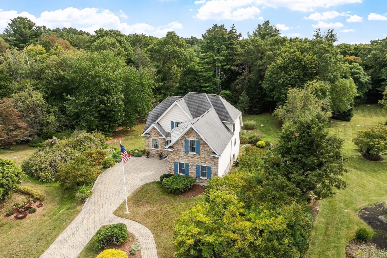
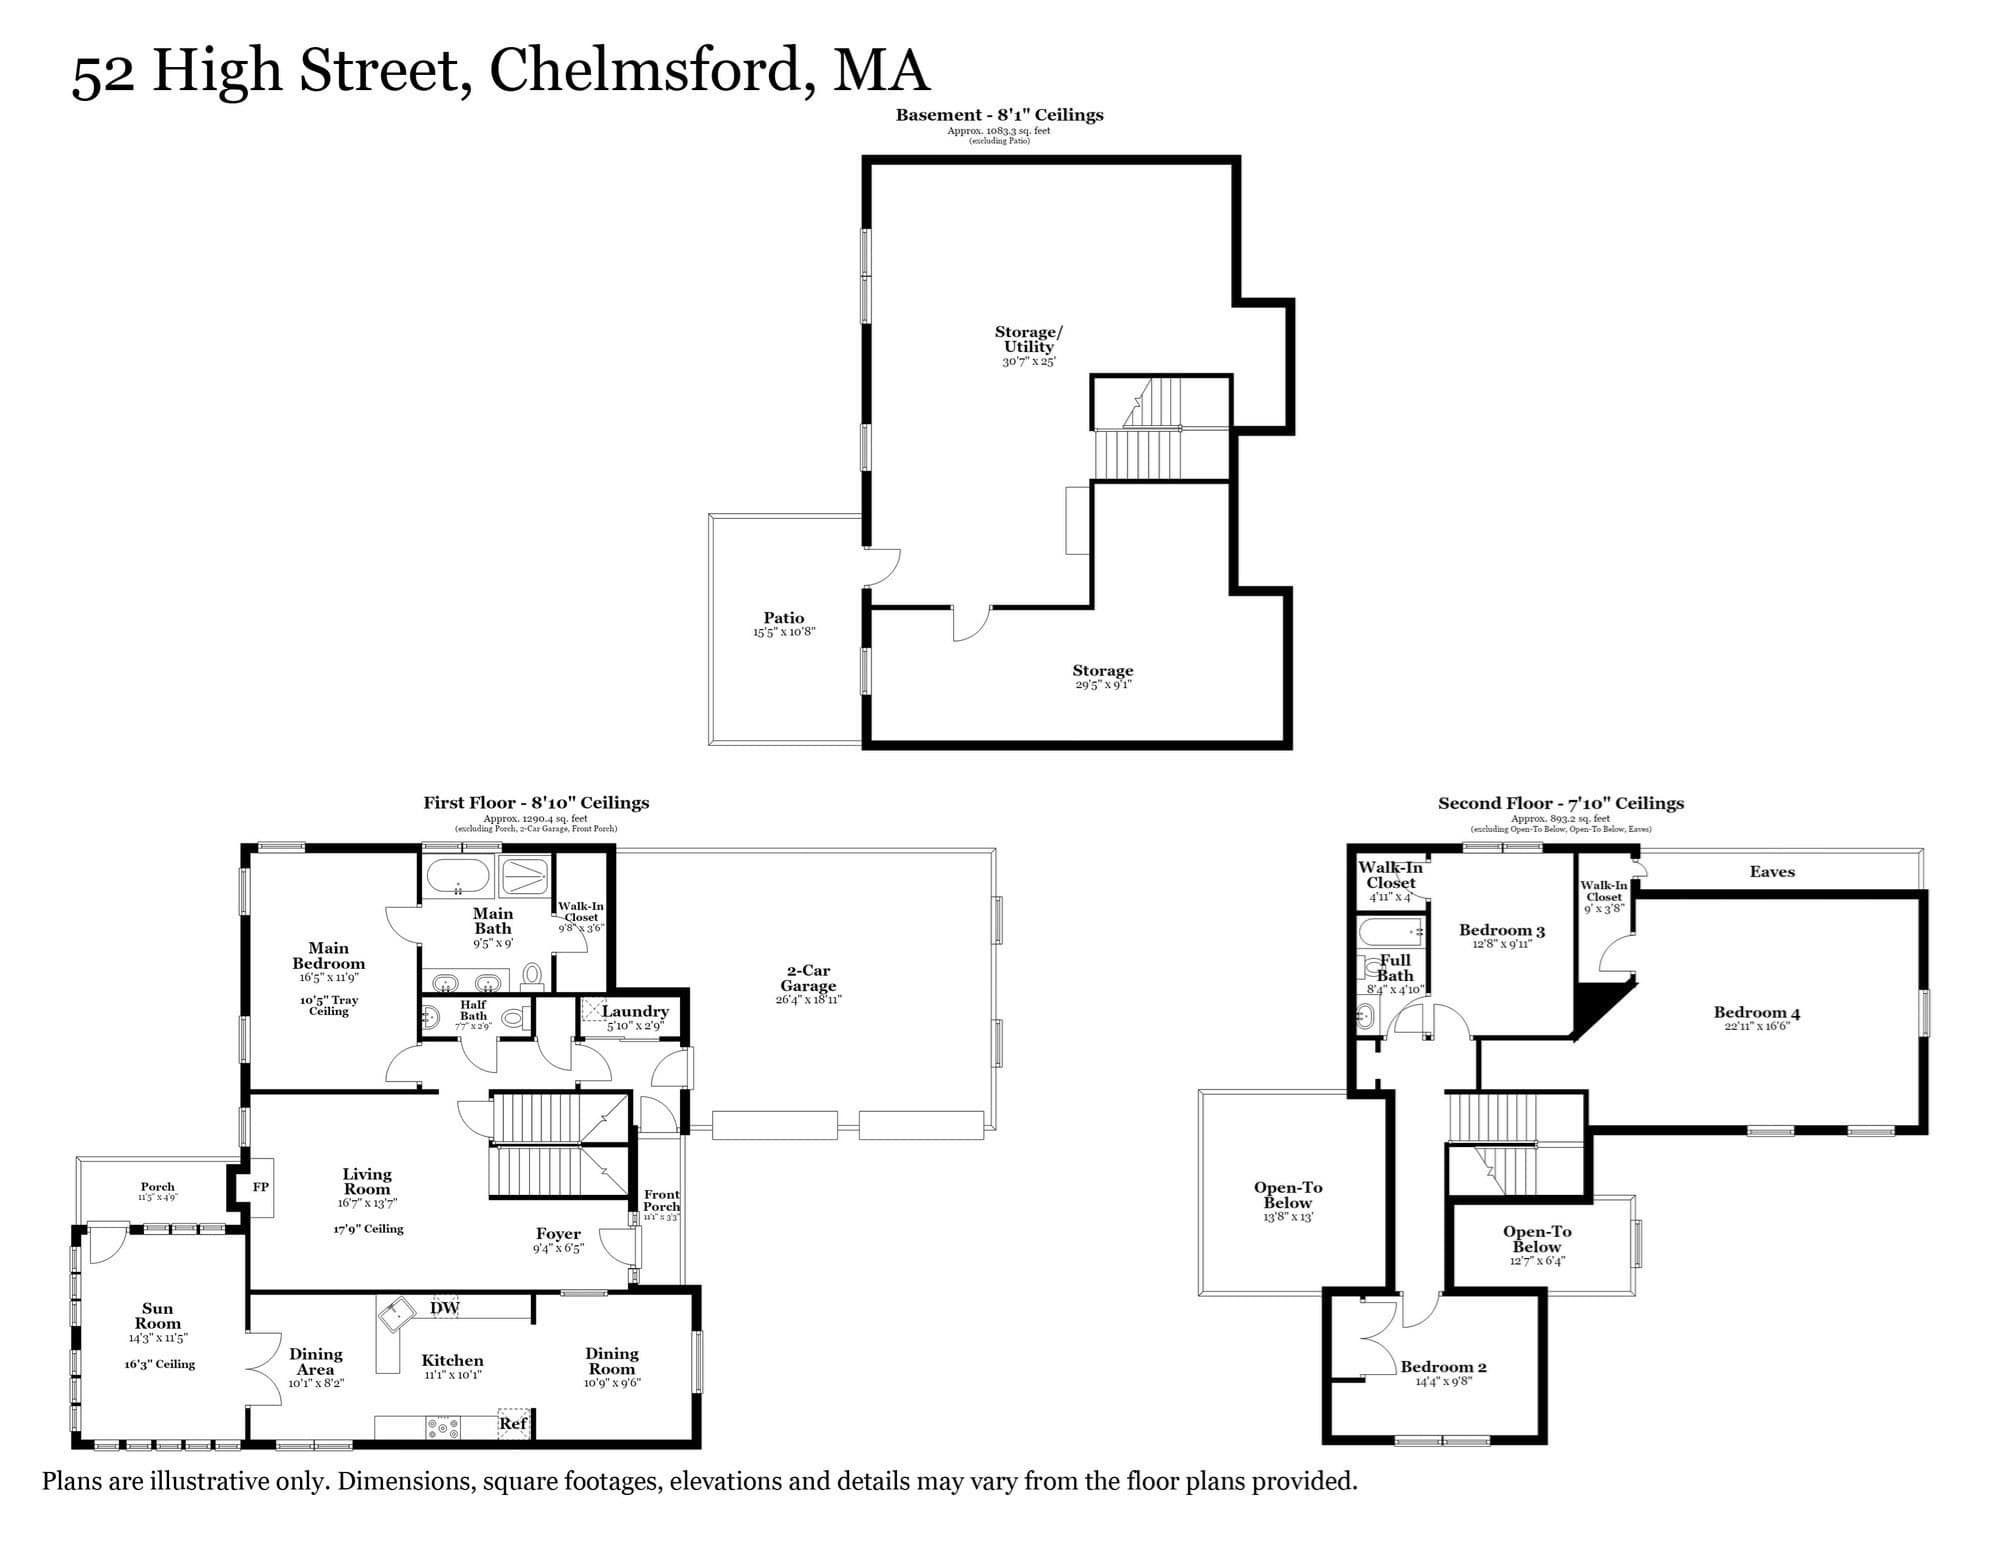
Chelmsford – Come prepared to fall in love with this true custom colonial built by renowned and highly respected Hancock Building Associates. It sits in a prominent neighborhood, on a lovely, wooded lot just out of town center. The approach to this home, on a custom paver drive lined with stone walls, and the impressive stone façade promise an impressive home. The interior does not disappoint. It’s warm, unique and has a welcoming ambiance and personality all its own. The carefully thought-out open layout, with soaring cathedral ceilings and hardwood floors, gives this home an airy open feeling. Still each living area feels like its own separate space and has its own personality as well. The living room is the heart & center of this home, distinguished by a cozy fireplace, with the vaulted ceilings amplifying the sense of space. The kitchen says “Entertain?... I’m ready!” With cherry cabinets, a custom range hood, granite counters & stainless steel appliances it’s a show stopper. But the true beauty is its functionality. It has a delightful sunny dining area at one end, perfect for day to day living. For entertaining and holidays the adjacent formal dining room is ready to impress with its soaring A-frame ceiling, large picture window and custom wainscotting. The year round Sunroom says, “Come sit & relax”. With 3 full walls of windows, and more windows above in the cathedral ceiling, it couldn’t be brighter or more cheery. Enjoy sweeping views of the private lot and tree lines from this prime vantage point. Also on this main level is the primary bedroom with an ensuite bath that offers a luxurious retreat with a jetted bathtub, a convenient double vanity, a spacious walk-in shower, and a walk-in closet. The grand central staircase leads to the open walkway between 2 more bedrooms. The finished space above the garage can be used as a family room, 4th bedroom, or would be a great space for a home office. The lower, walkout level has a wonderful, covered private patio offering sun or shade all day. A large section of the lower level has full sized windows, roughed in bath plumbing and could easily be finished for an au paire, accessory suite, or an in-law apartment. Come see how thoughtful design, uncompromising quality, and personality come together to create a very special and unique home.

Highlights

Fireplace

Property details

MLS #
73585799
Property type
Single Family Residence
Subdivision
N/A
Status
Active
Days on market
2
On market date
October 1, 2026
Stories
N/A
Total bathrooms
2.5
Garage spaces
2
Parking spaces
8
Lot size
1.04 acres
Loading map…

Nearby schools

Within 10 miles. School directory data from the National Center for Education Statistics (NCES), accessed via the Urban Institute Education Data API. Local Score is calculated by INNOVATE Real Estate; where a state rating is shown, it comes from that state's own official school report card (e.g. NC Dept. of Public Instruction, SC Report Card).

Elementary
Center Elementary School
1.03 mi away · Grades 0-4
Nearest school -- attendance-zone data not available here
4.0
Local Score (student-teacher ratio only (preliminary -- will incorporate state test-score data once available)) -- not an official state rating
Enrollment
490
Student:teacher ratio
14.0:1
District
Chelmsford
Middle
McCarthy Middle School
1.99 mi away · Grades 5-8
Nearest school -- attendance-zone data not available here
4.0
Local Score (student-teacher ratio only (preliminary -- will incorporate state test-score data once available)) -- not an official state rating
Enrollment
829
Student:teacher ratio
13.6:1
District
Chelmsford
High
Chelmsford High
2.28 mi away · Grades 9-12
Nearest school -- attendance-zone data not available here
4.0
Local Score (student-teacher ratio only (preliminary -- will incorporate state test-score data once available)) -- not an official state rating
Enrollment
1,342
Student:teacher ratio
12.9:1
District
Chelmsford

Walkability

Blended score for Chelmsford's center, calculated by INNOVATE Real Estate from two sources: the EPA's National Walkability Index (street network, transit, land-use mix) and Google Places amenity data (what's actually reachable on foot from this point). EPA National Walkability Index only -- nearby-amenity data not cached yet for this area.

26
Car-dependent
out of 100
EPA National Walkability Index
5.2 / 20 -- Least walkable

Mortgage calculator

Estimate only - actual rate and payment depend on your lender, credit, and loan program.

$
%
%
Adjust tax / insurance estimates
% / yr
$
/mo
Est. monthly payment
$7,377/mo
$240,000 down
$960,000 loan
Principal & interest$6,227
Property tax (est.)$1,000
Home insurance (est.)$150

Similar homes you might like

Data source: Listing information provided by MLS Property Information Network via Trestle/CoreLogic. Last updated 2 days ago.

Information herein deemed reliable but not guaranteed; all measurements, school assignments, HOA fees, taxes, and feature lists are approximate and should be independently verified. Equal Housing Opportunity.