$1,799,900
About this home
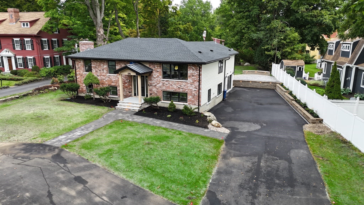
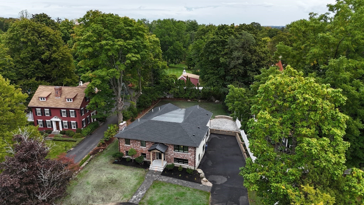
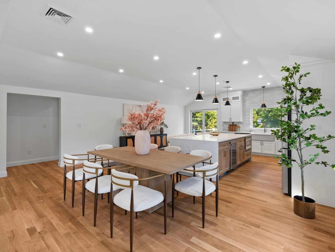
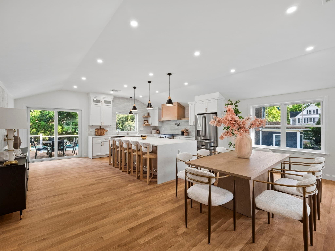
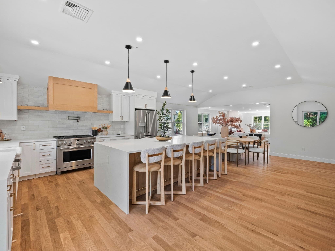
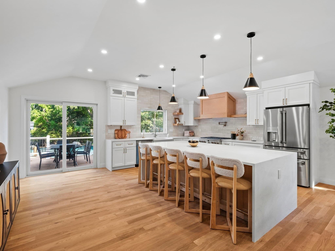
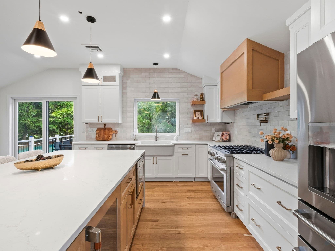
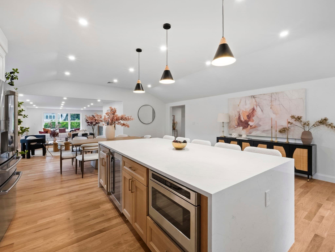
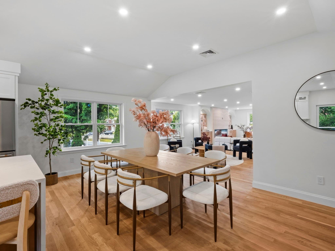
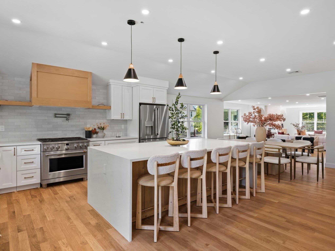
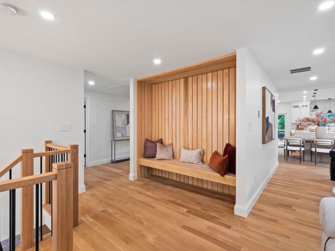
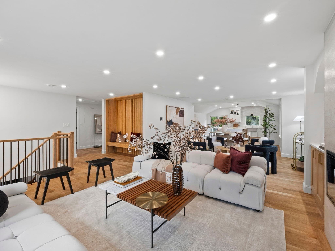
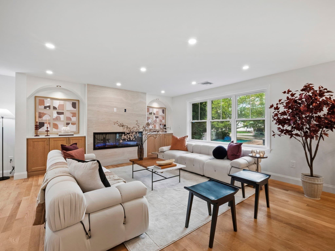
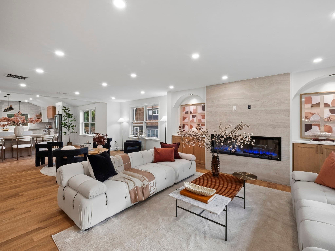
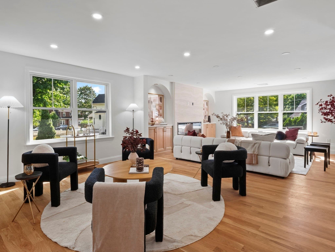
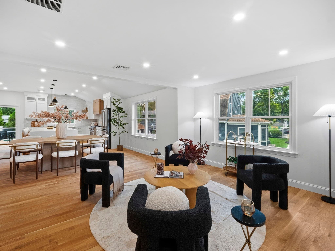
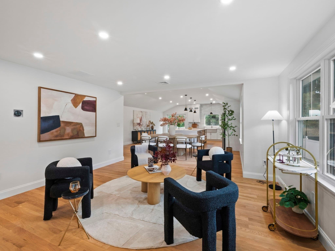
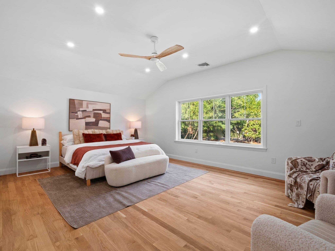
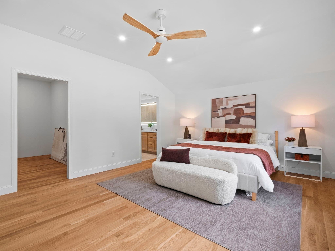
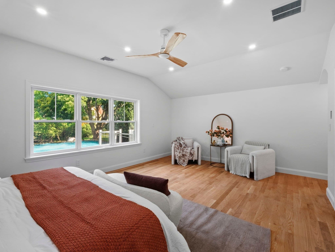
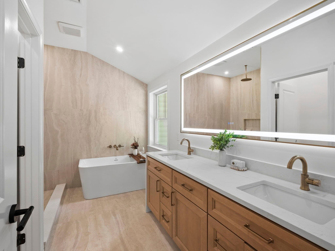
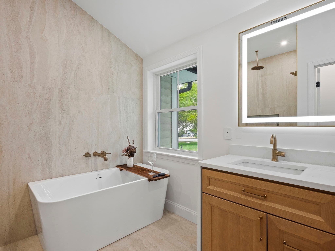
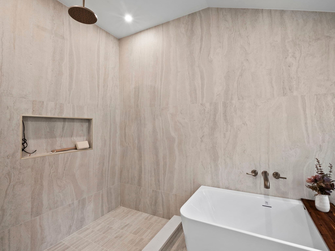
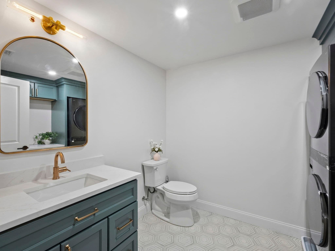
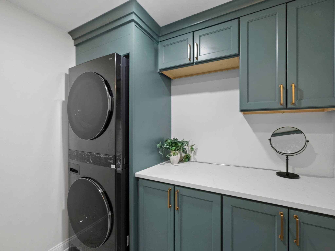
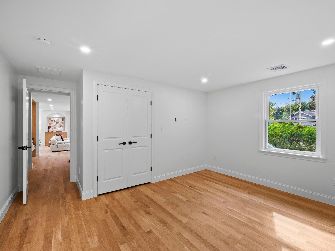
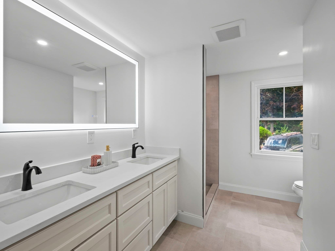
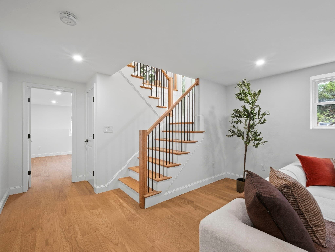
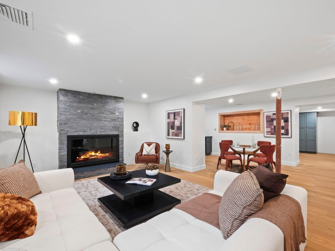
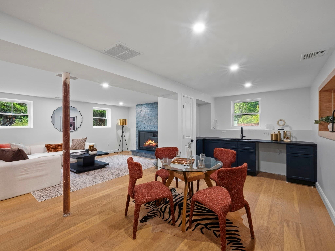
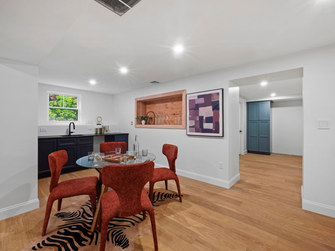
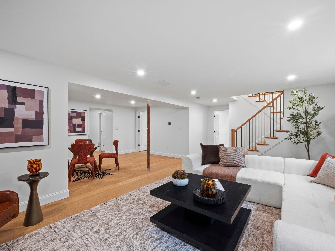
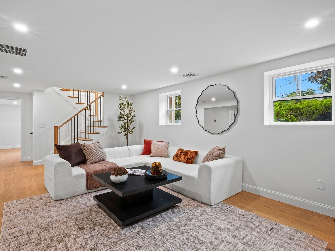
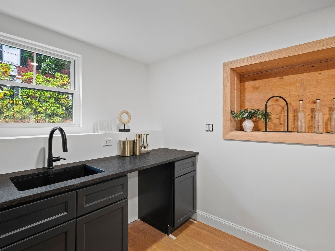
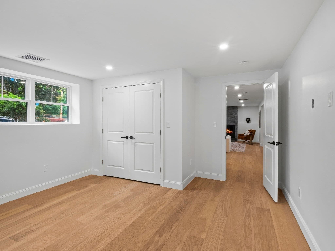
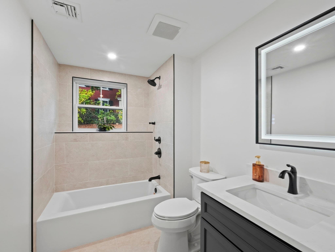
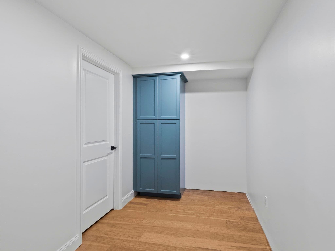
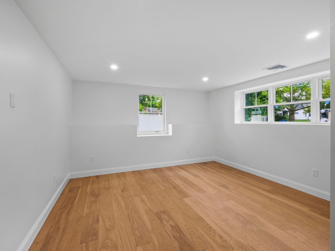
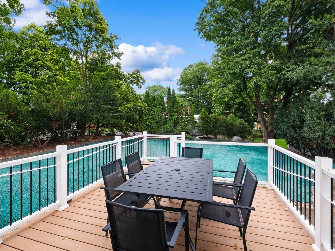
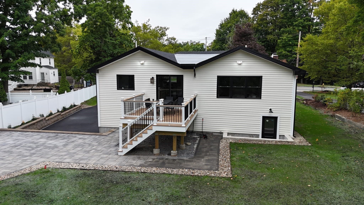
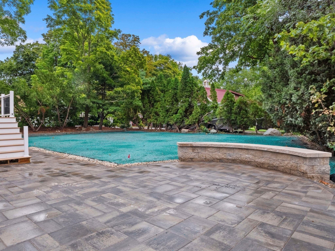
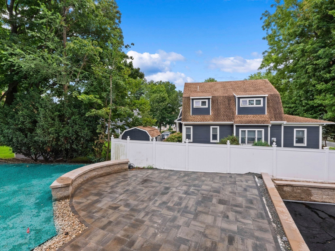
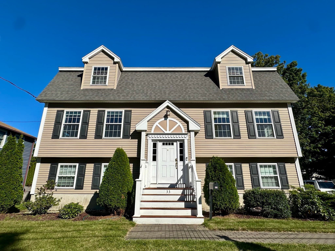
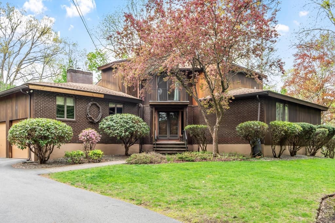
Tucked back from the street behind a sweeping horseshoe driveway, this fully remodeled home sits in one of Massachusetts' top-rated school districts. The renovation more than doubled the original square footage while preserving every bit of the home's historic character, striking a balance between timeless charm and thoughtful modern construction. Upstairs, the open floor plan connects the kitchen, dining room, sitting room, and living room with an ease that suits both quiet evenings and larger gatherings, alongside three bedrooms and two and a half bathrooms. The primary suite offers its own soaking tub, walk-in shower, double vanities, and a walk-in closet ready to be configured to your preference. Downstairs, the lower level has a distinct character of its own: a family room anchored by a wood-burning fireplace framed in black stacked stone, a wet bar with black leathered granite and a built-in wine and glass rack, a full bathroom, two additional bedrooms, and a mudroom, with engineered hardwood flooring underfoot throughout. The construction quality is evident in the details, from a three-car garage and sound-dampening insulation in every upstairs bedroom wall and the laundry room, to a hydro-air heating system that keeps humidity comfortable through New England winters, over 110 recessed lights, and switches and outlets placed exactly where you'd want them. Hardwood floors run through the entire upper level. Sitting on a nearly half-acre lot lined with mature trees, the backyard offers genuine privacy, with a patio and deck that make outdoor living an easy extension of the home. Solar-ready with conduit running to the attic and pre-wired for an EV charger, the property is well-positioned for how people choose to live today.
Highlights
Property details
- MLS #
- 73572535
- Property type
- Single Family Residence
- Subdivision
- N/A
- Status
- Active
- Days on market
- 15
- On market date
- September 10, 2026
- Stories
- N/A
- Total bathrooms
- 3.5
- Garage spaces
- 3
- Parking spaces
- 8
- Lot size
- 0.43 acres
Location
Get directions →Nearby schools
Within 10 miles · public school directory data (NCES)
- Enrollment
- 351
- Student:teacher ratio
- 13.5:1
- District
- Reading
- Enrollment
- 485
- Student:teacher ratio
- 10.3:1
- District
- Reading
- Enrollment
- 1,135
- Student:teacher ratio
- 12.9:1
- District
- Reading
Walkability
Blended score for Reading's center: EPA's National Walkability Index (street network, transit, land-use mix) combined with nearby-amenity density. 60% EPA National Walkability Index + 40% nearby-amenity density (Google Places).
Mortgage calculator
Estimate only - actual rate and payment depend on your lender, credit, and loan program.
Adjust tax / insurance estimates
Similar homes you might like
Data source: Listing information provided by MLS Property Information Network via Trestle/CoreLogic. Last updated 4 days ago.
Information herein deemed reliable but not guaranteed; all measurements, school assignments, HOA fees, taxes, and feature lists are approximate and should be independently verified. Equal Housing Opportunity.