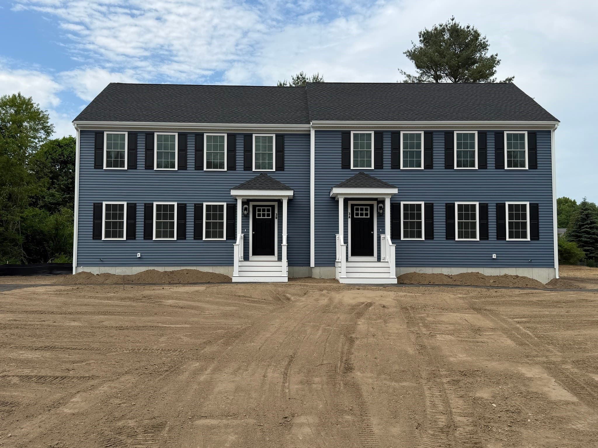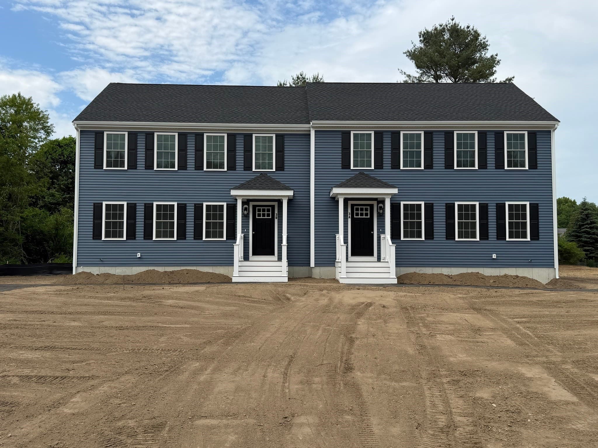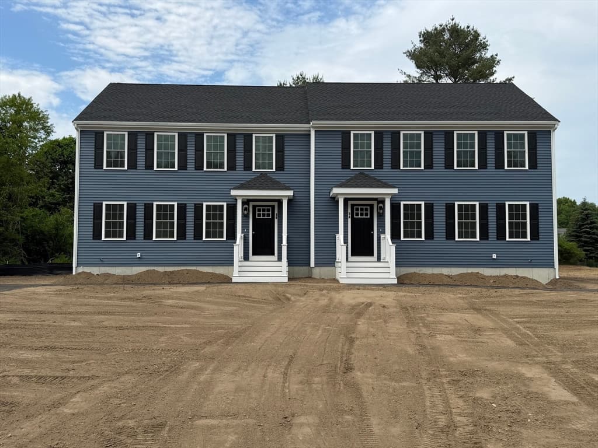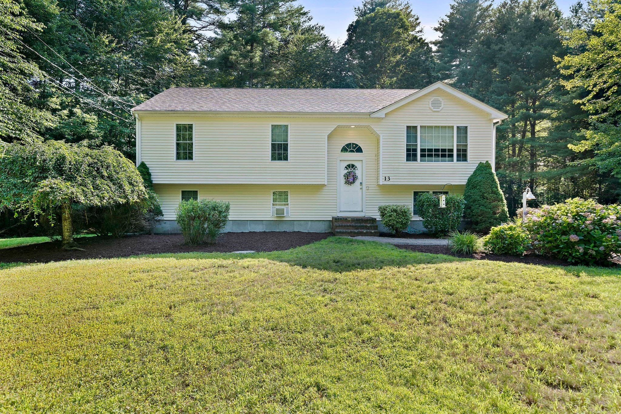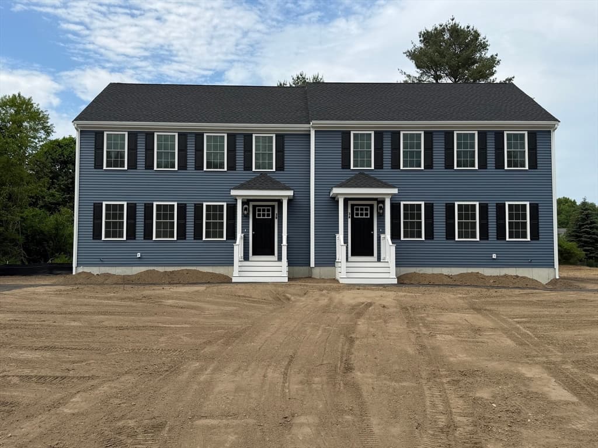
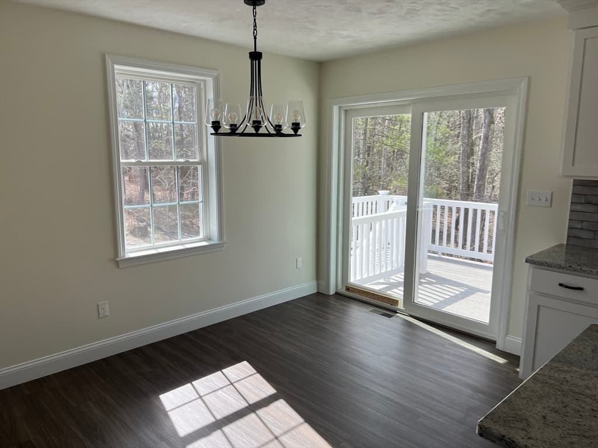
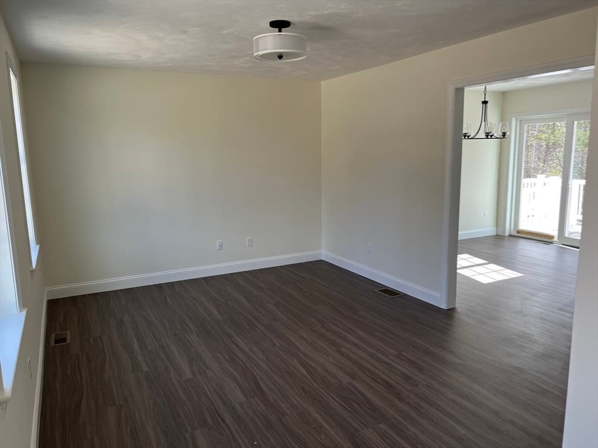
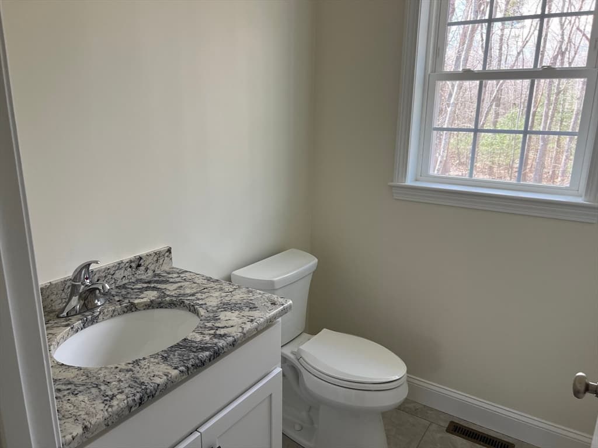
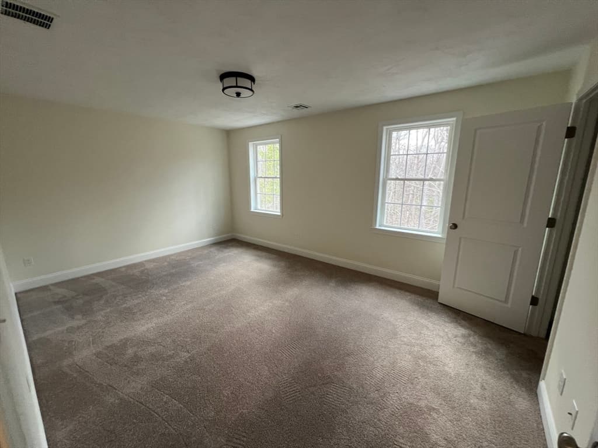
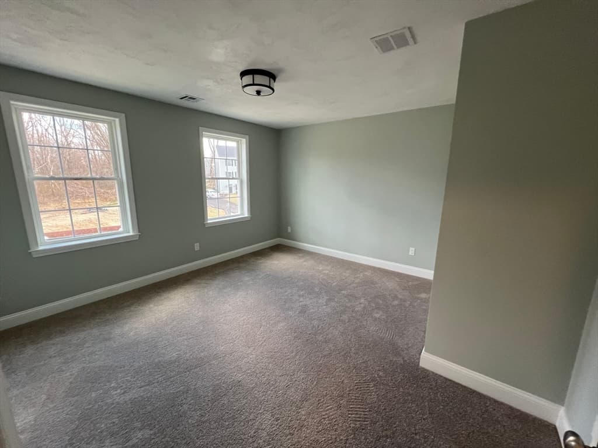
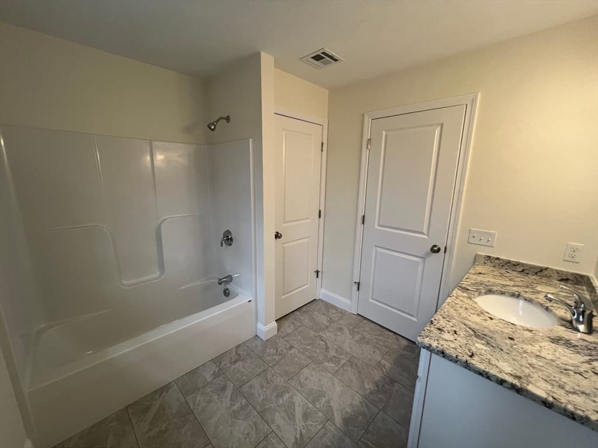
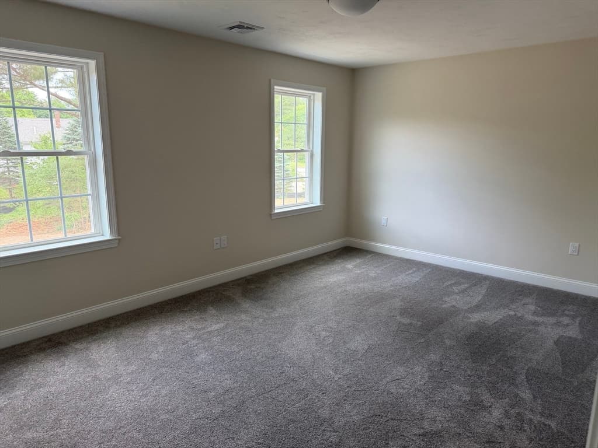
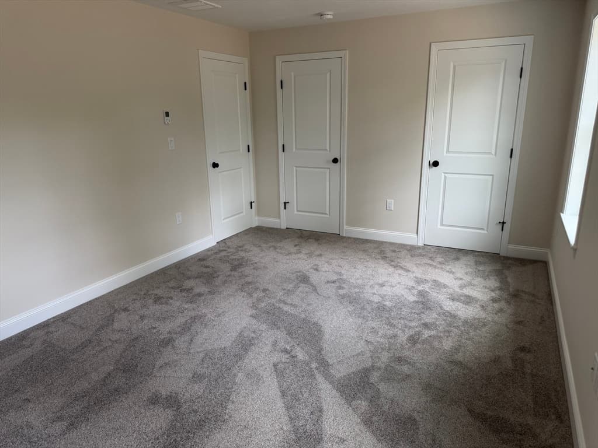
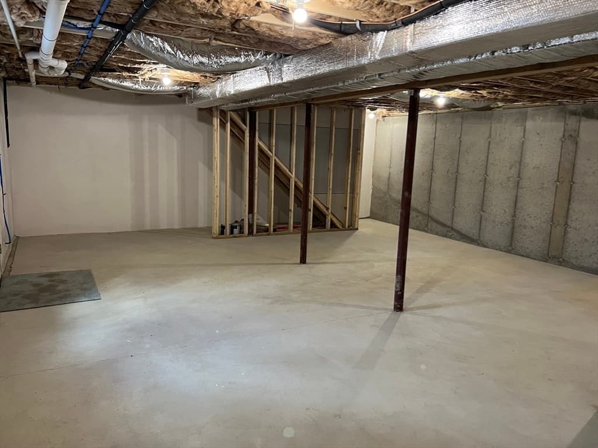
Single Family Residence at 9A Hudson Drive # A, Berkley MA 02779, Berkley
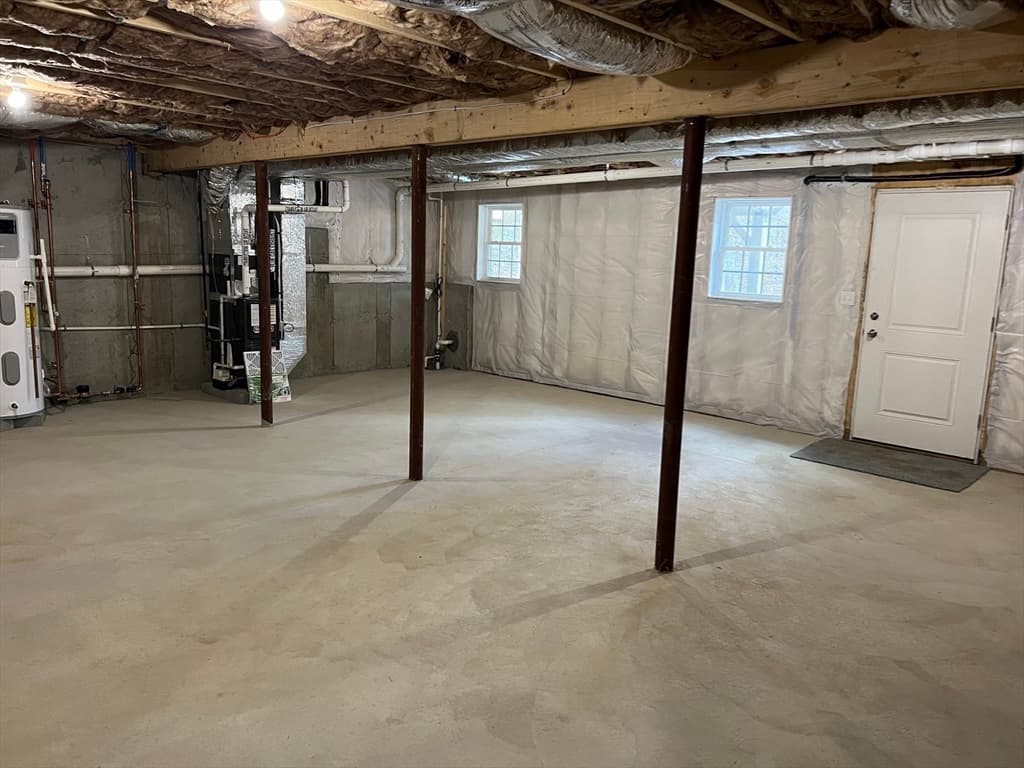
Single Family Residence at 9A Hudson Drive # A, Berkley MA 02779, Berkley, photo 2 of 19
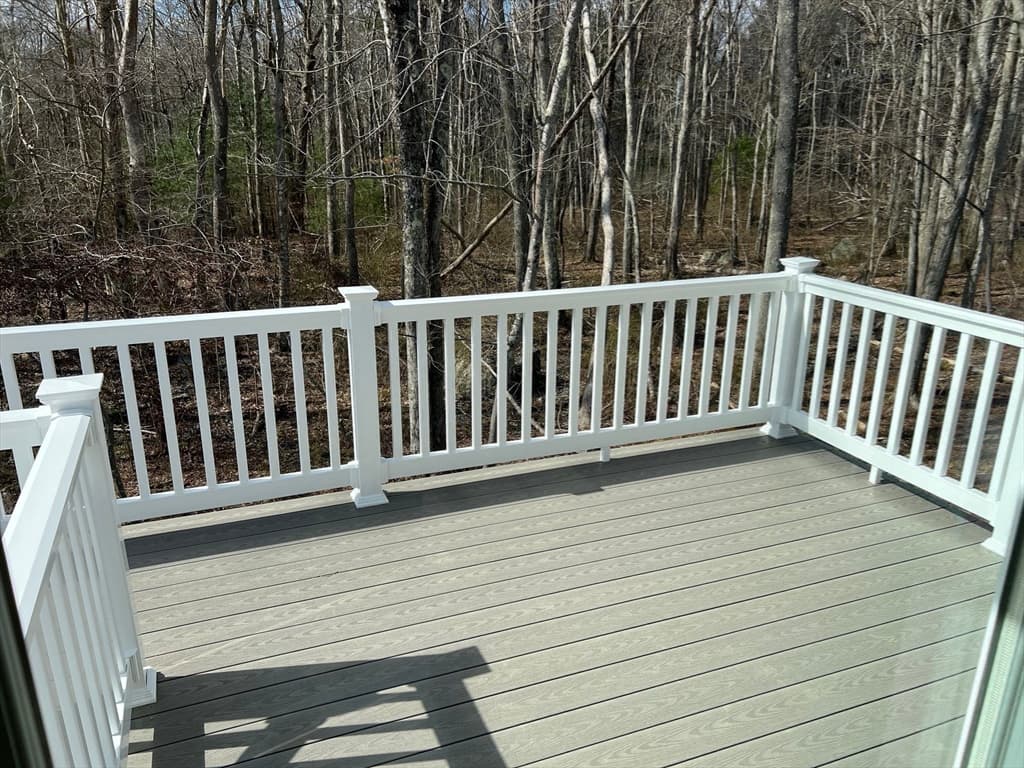
Single Family Residence at 9A Hudson Drive # A, Berkley MA 02779, Berkley, photo 3 of 19
Single Family Residence at 9A Hudson Drive # A, Berkley MA 02779, Berkley, photo 4 of 19
Single Family Residence at 9A Hudson Drive # A, Berkley MA 02779, Berkley, photo 5 of 19
Single Family Residence at 9A Hudson Drive # A, Berkley MA 02779, Berkley, photo 6 of 19
Single Family Residence at 9A Hudson Drive # A, Berkley MA 02779, Berkley, photo 7 of 19
Single Family Residence at 9A Hudson Drive # A, Berkley MA 02779, Berkley, photo 8 of 19
Single Family Residence at 9A Hudson Drive # A, Berkley MA 02779, Berkley, photo 9 of 19
Single Family Residence at 9A Hudson Drive # A, Berkley MA 02779, Berkley, photo 10 of 19
Single Family Residence at 9A Hudson Drive # A, Berkley MA 02779, Berkley, photo 11 of 19
Single Family Residence at 9A Hudson Drive # A, Berkley MA 02779, Berkley, photo 12 of 19
Single Family Residence at 9A Hudson Drive # A, Berkley MA 02779, Berkley, photo 13 of 19
Single Family Residence at 9A Hudson Drive # A, Berkley MA 02779, Berkley, photo 14 of 19
Single Family Residence at 9A Hudson Drive # A, Berkley MA 02779, Berkley, photo 15 of 19
Single Family Residence at 9A Hudson Drive # A, Berkley MA 02779, Berkley, photo 16 of 19
Single Family Residence at 9A Hudson Drive # A, Berkley MA 02779, Berkley, photo 17 of 19
Single Family Residence at 9A Hudson Drive # A, Berkley MA 02779, Berkley, photo 18 of 19
Single Family Residence at 9A Hudson Drive # A, Berkley MA 02779, Berkley, photo 19 of 19
19 photos

$494,500

9A Hudson Drive # A, Berkley MA 02779
Berkley, MA 02779
Listed by Joseph Malloch
Bedrooms
3
Bathrooms
1.5
Living area
1,500 sqft
Year built
2026

About this home

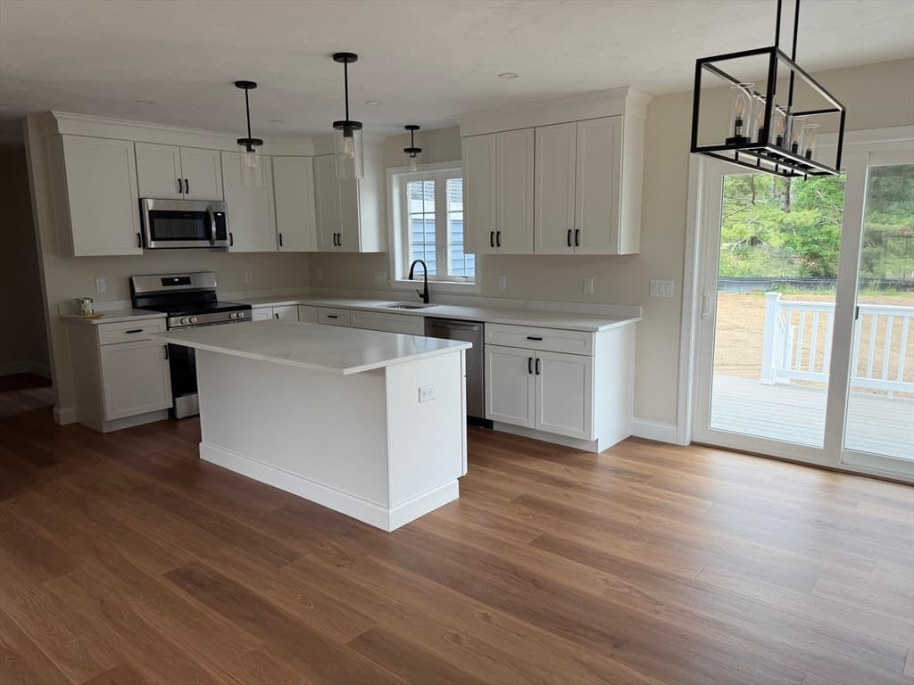
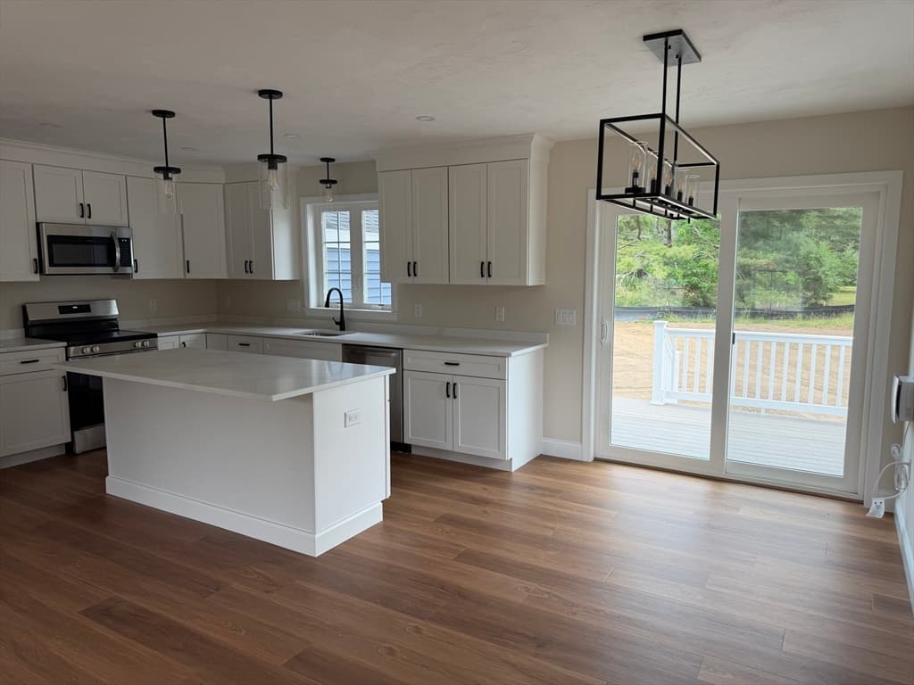
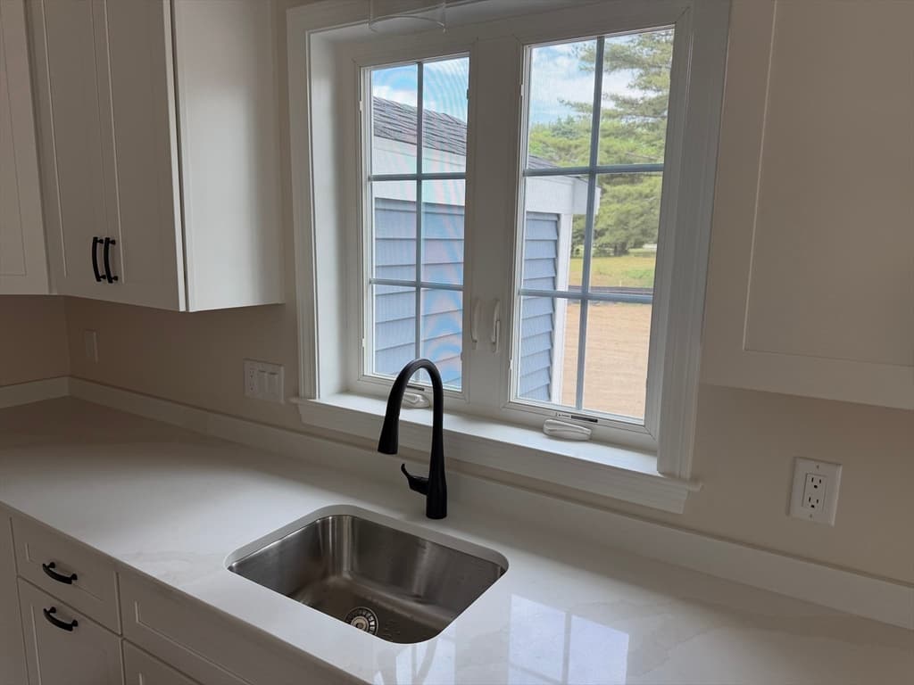
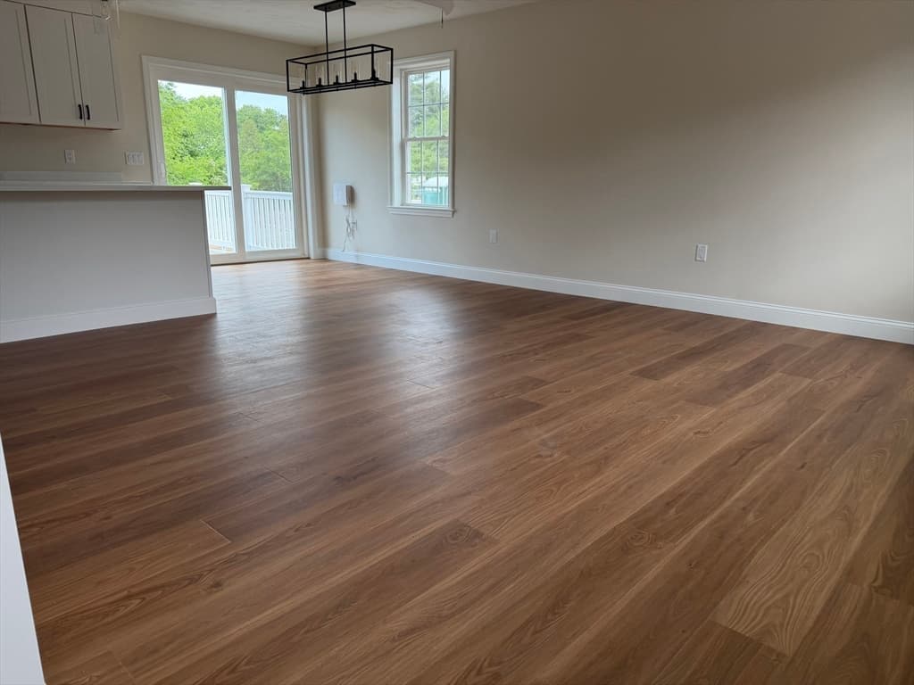
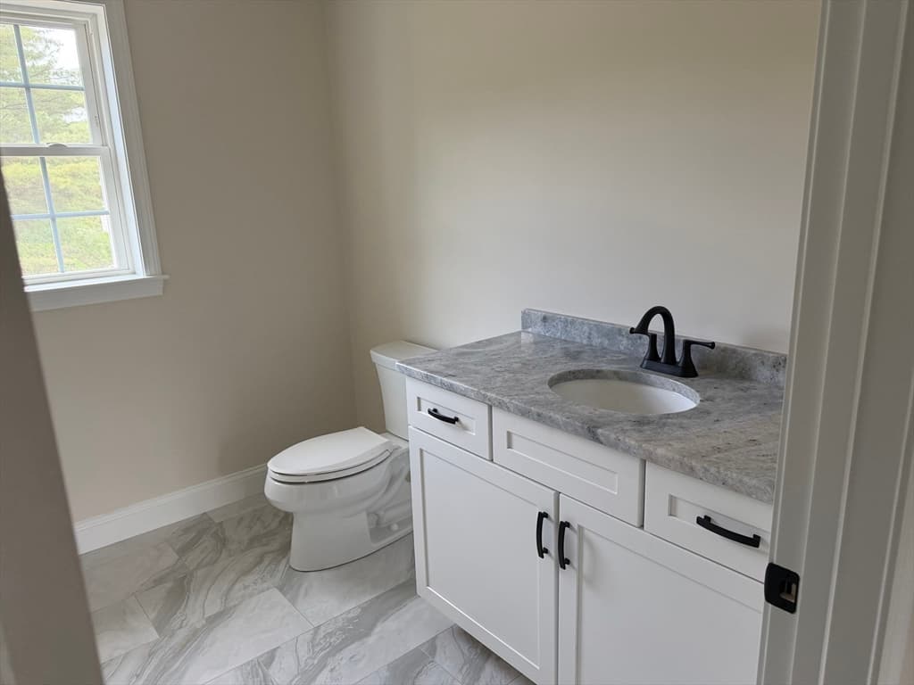
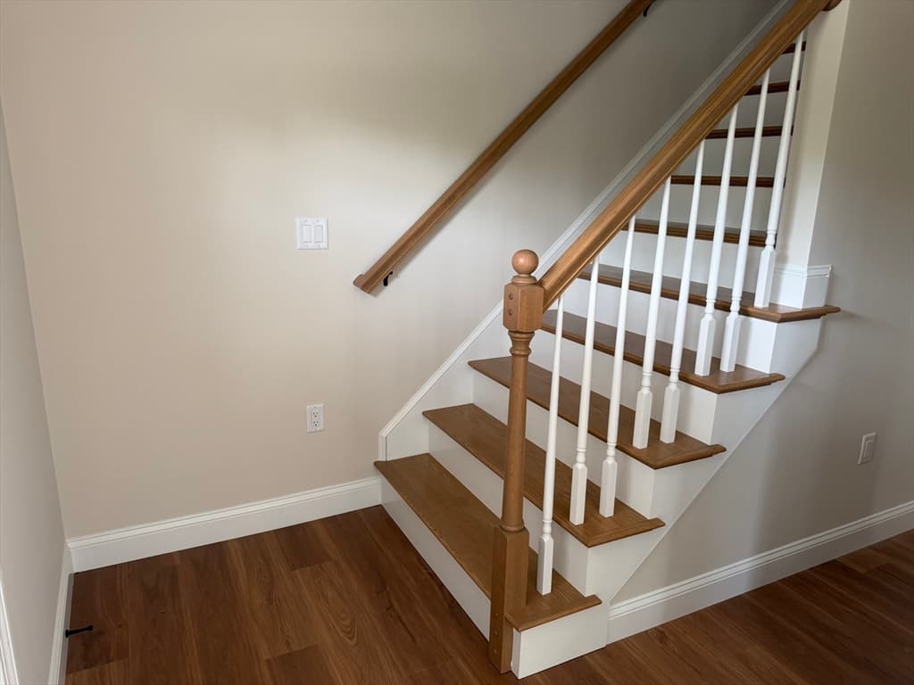
New Construction - Located in a new subdivision this super energy efficient 3 bedroom, 1.5 bath half duplex unit features classic shaker cabinets w/crown molding, elegant stone counters, large center island, stainless steel appliances, 1st fl laundry, spacious living room and large bedrooms.. Flooring to be tile in the baths, LVP (luxury vinyl plank) on the 1st fl and carpet in the bedrooms. FHA heat w/AC, (2 zone) Great location close to everything with easy access to rt 24, rt 495, rt 140 and the new T-Station. HOA Fee is $169 per month which includes master insurance, septic and roadway maintenance. (pictures are facsimile) Call for more details. GPS Meadow Way (old name of street)

Property details

MLS #
73558413
Property type
Single Family Residence
Subdivision
Berkley Meadows
Status
Active
Days on market
54
On market date
August 3, 2026
Stories
N/A
Total bathrooms
1.5
Garage spaces
N/A
Parking spaces
2
Lot size
0.86 acres
Loading map…

Nearby schools

Within 10 miles · public school directory data (NCES)

Elementary
Berkley Community School
0.96 mi away · Grades -1-4
Nearest school -- attendance-zone data not available here
5.0
Local Score (student-teacher ratio only (preliminary -- will incorporate state test-score data once available)) -- not an official state rating
Enrollment
464
Student:teacher ratio
11.6:1
District
Berkley
Middle
Berkley Middle School
0.25 mi away · Grades 5-8
Nearest school -- attendance-zone data not available here
4.0
Local Score (student-teacher ratio only (preliminary -- will incorporate state test-score data once available)) -- not an official state rating
Enrollment
406
Student:teacher ratio
14.0:1
District
Berkley
High
Bristol County Agricultural High
1.81 mi away · Grades 9-12
Nearest school -- attendance-zone data not available here
4.0
Local Score (student-teacher ratio only (preliminary -- will incorporate state test-score data once available)) -- not an official state rating
Enrollment
499
Student:teacher ratio
13.9:1
District
Bristol County Agricultural

Walkability

Blended score for Berkley's center: EPA's National Walkability Index (street network, transit, land-use mix) combined with nearby-amenity density. 60% EPA National Walkability Index + 40% nearby-amenity density (Google Places).

17
Very car-dependent
out of 100
EPA National Walkability Index
4.7 / 20 -- Least walkable
Nearby-amenity density
8 / 100
Restaurants & cafes1
Grocery stores0
Parks0
Schools1
Transit stops0
Pharmacies0

Mortgage calculator

Estimate only - actual rate and payment depend on your lender, credit, and loan program.

$
%
%
Adjust tax / insurance estimates
% / yr
$
/mo
Est. monthly payment
$3,128/mo
$98,900 down
$395,600 loan
Principal & interest$2,566
Property tax (est.)$412
Home insurance (est.)$150

Similar homes you might like

Data source: Listing information provided by MLS Property Information Network via Trestle/CoreLogic. Last updated August 7, 2026.

Information herein deemed reliable but not guaranteed; all measurements, school assignments, HOA fees, taxes, and feature lists are approximate and should be independently verified. Equal Housing Opportunity.