
$799,900
About this home
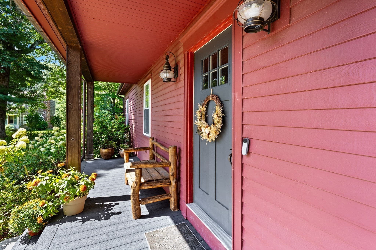
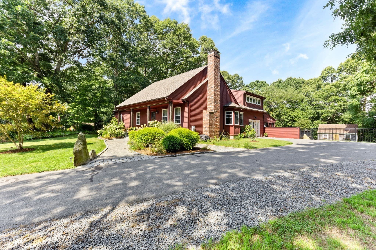
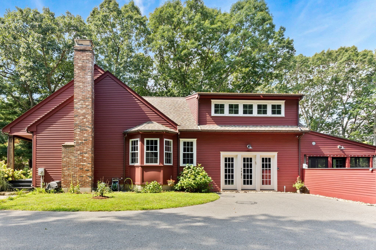
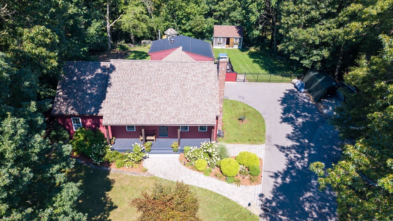
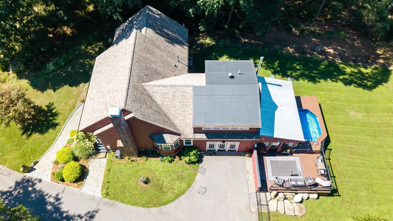
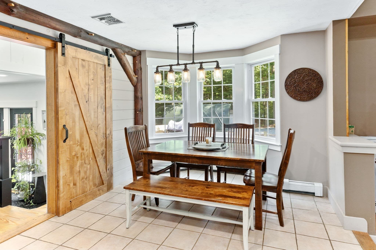
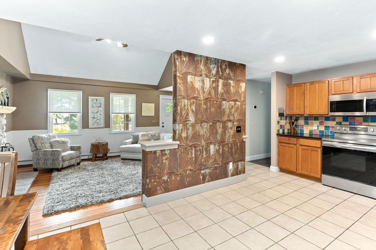
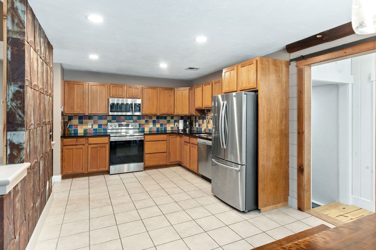
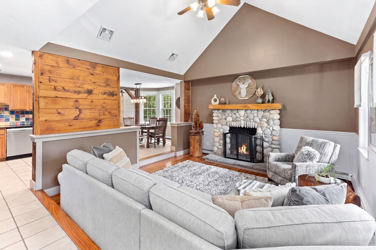
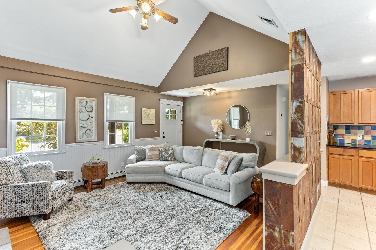
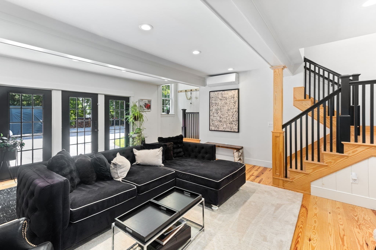
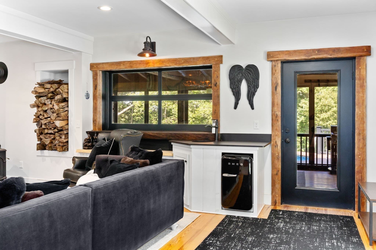
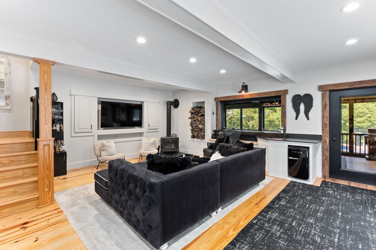
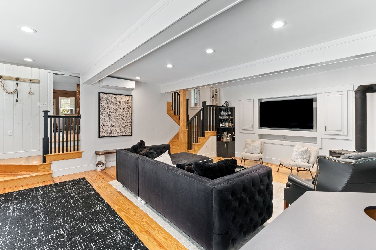
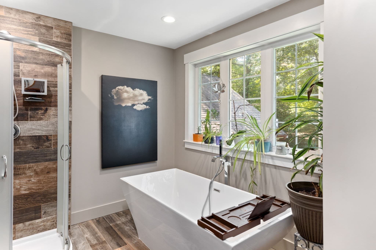
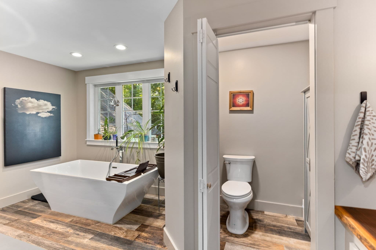
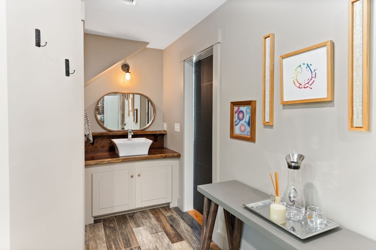
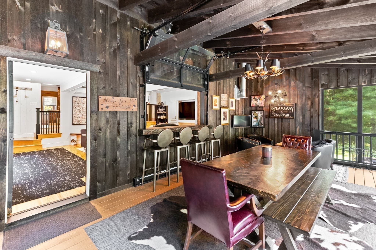
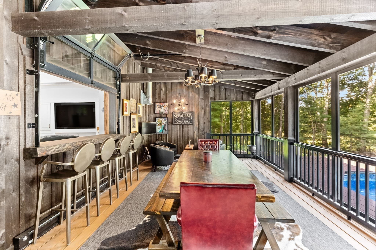
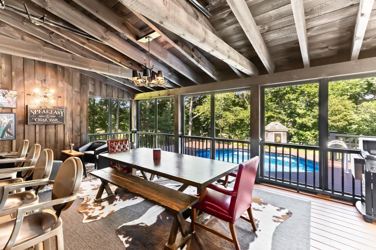
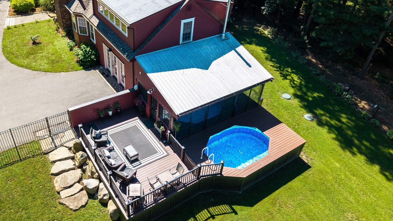
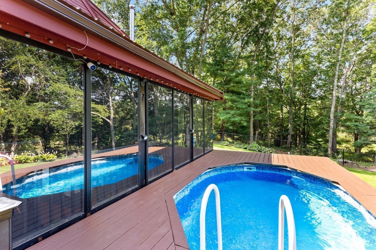
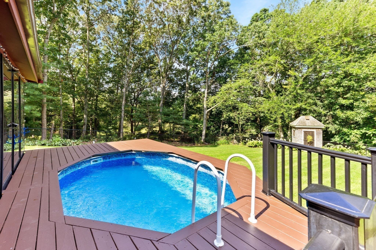
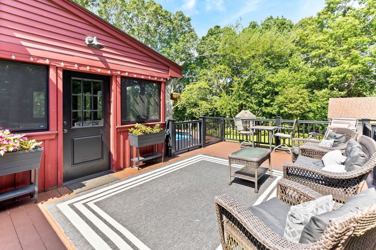
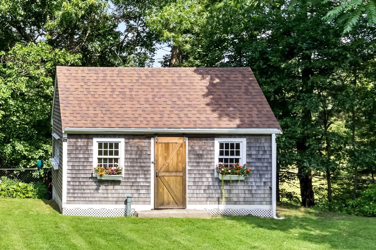
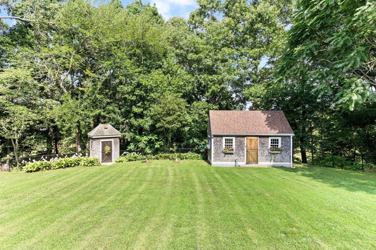
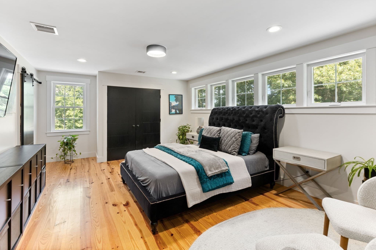
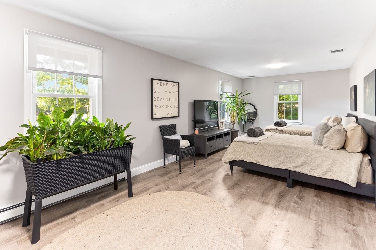
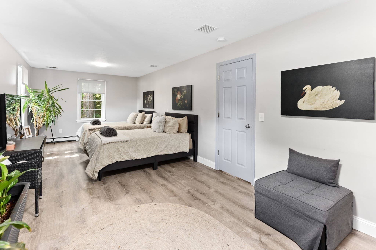
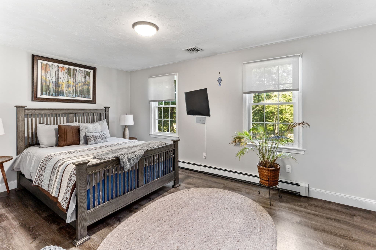
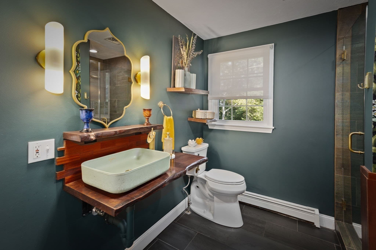
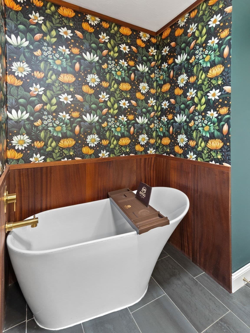
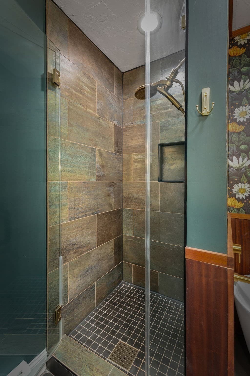
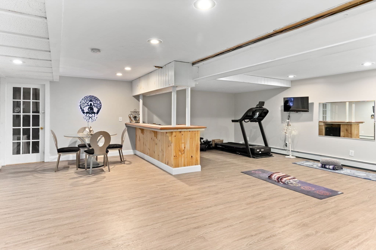
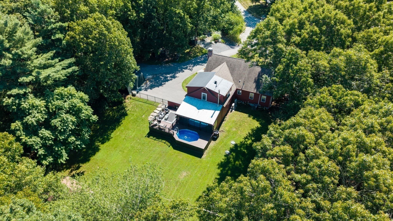
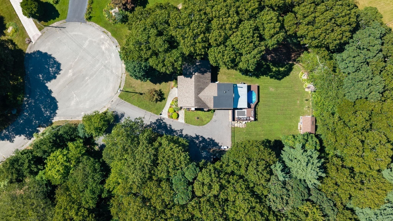
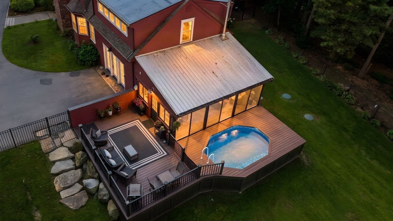
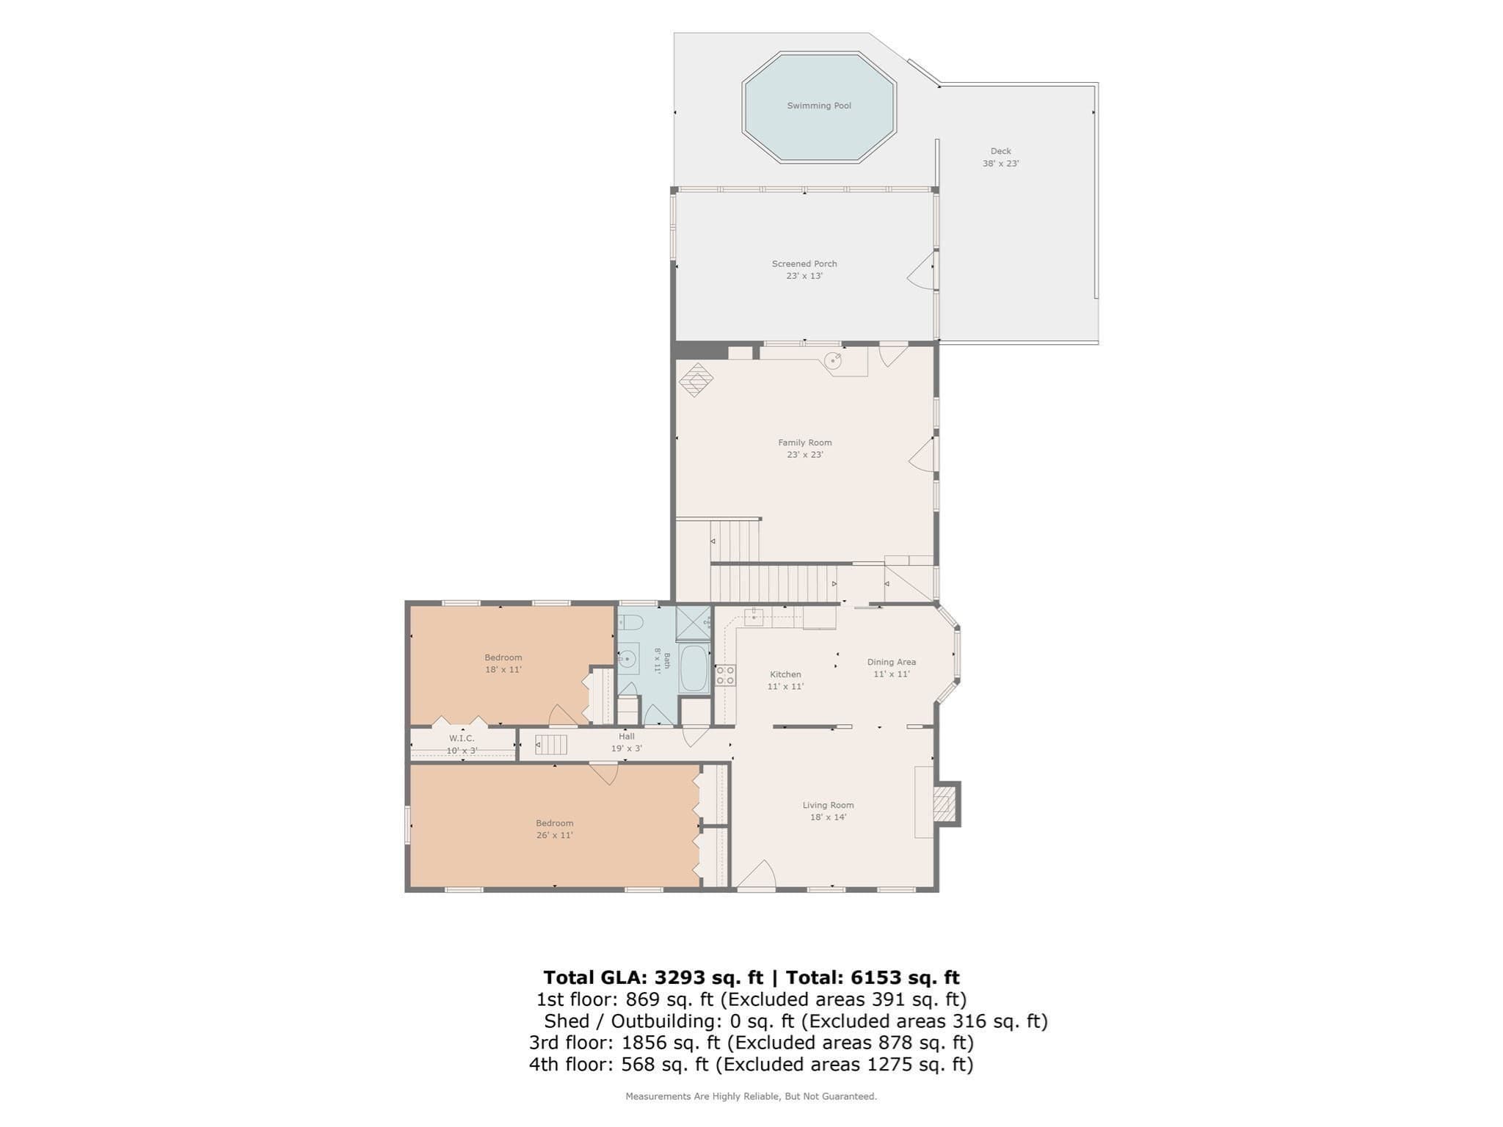
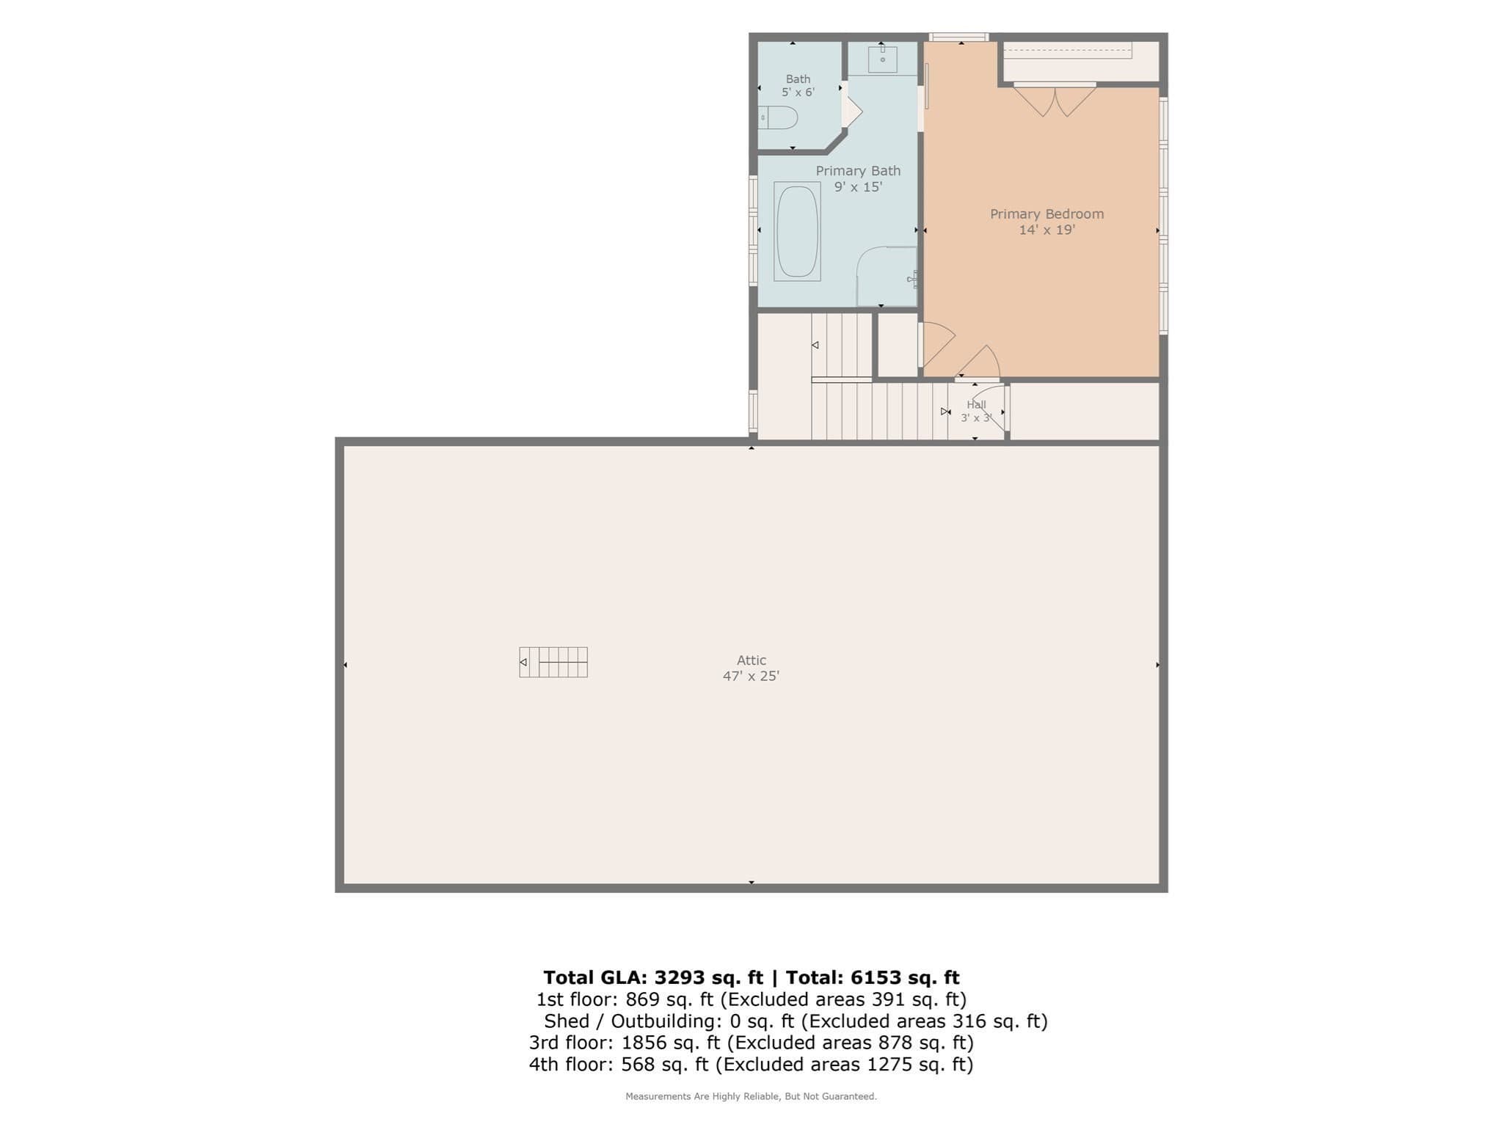
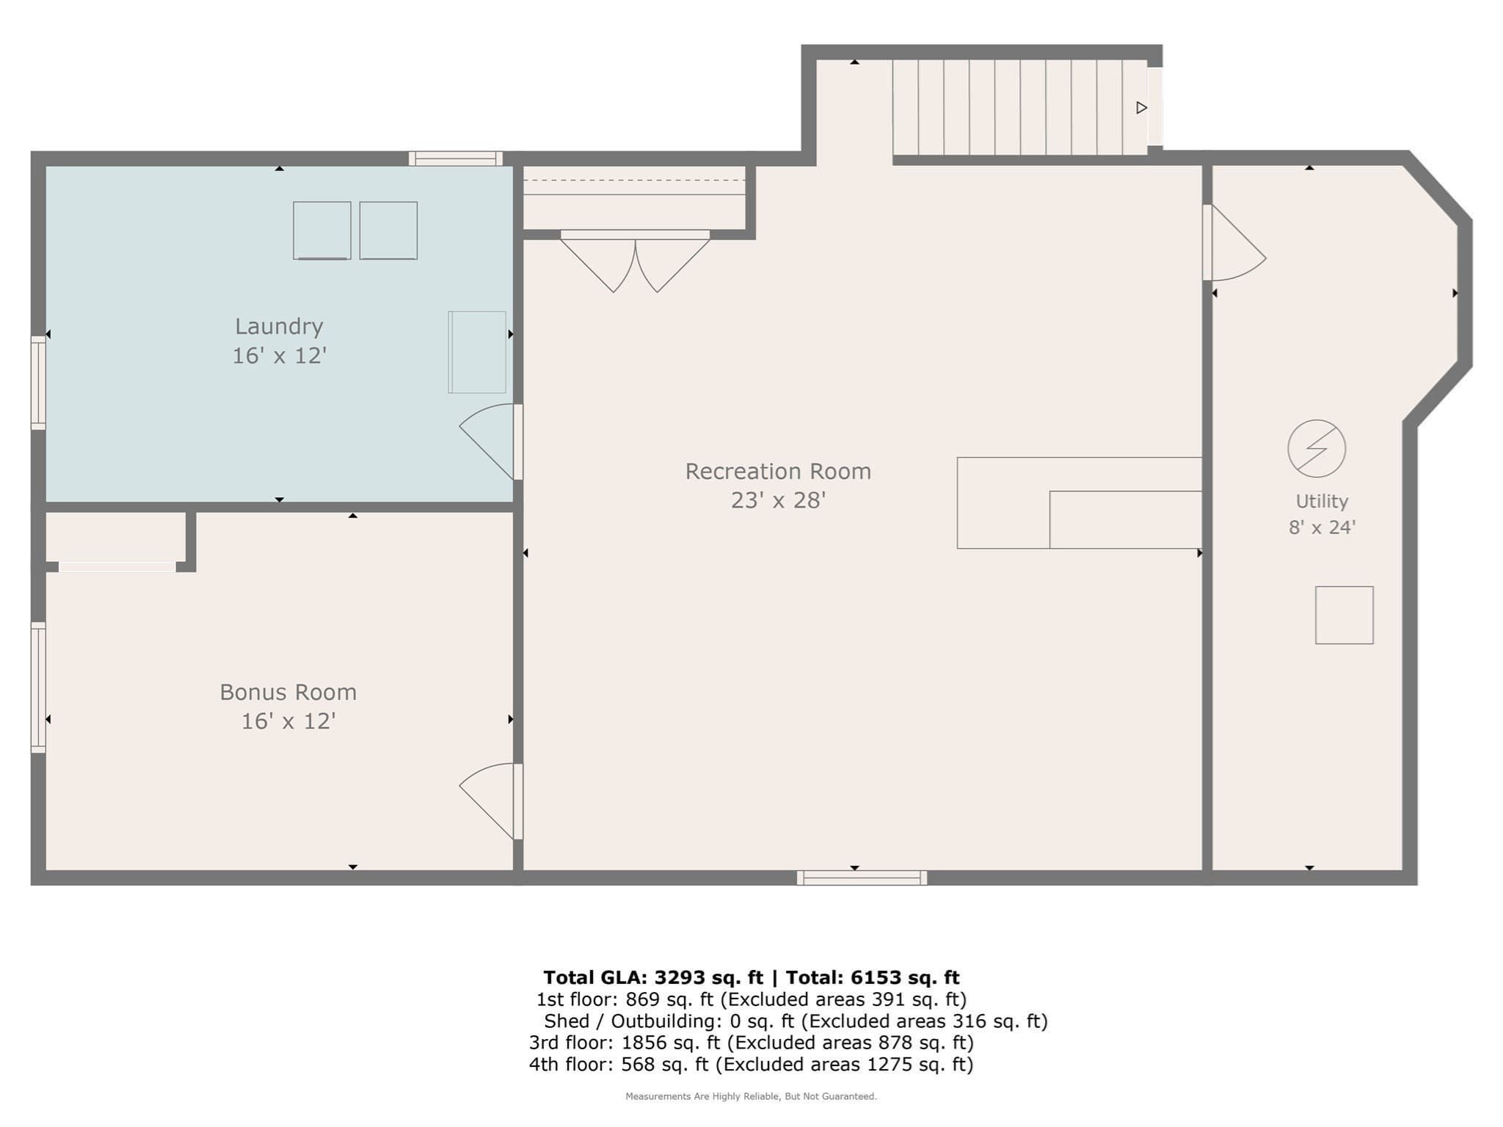
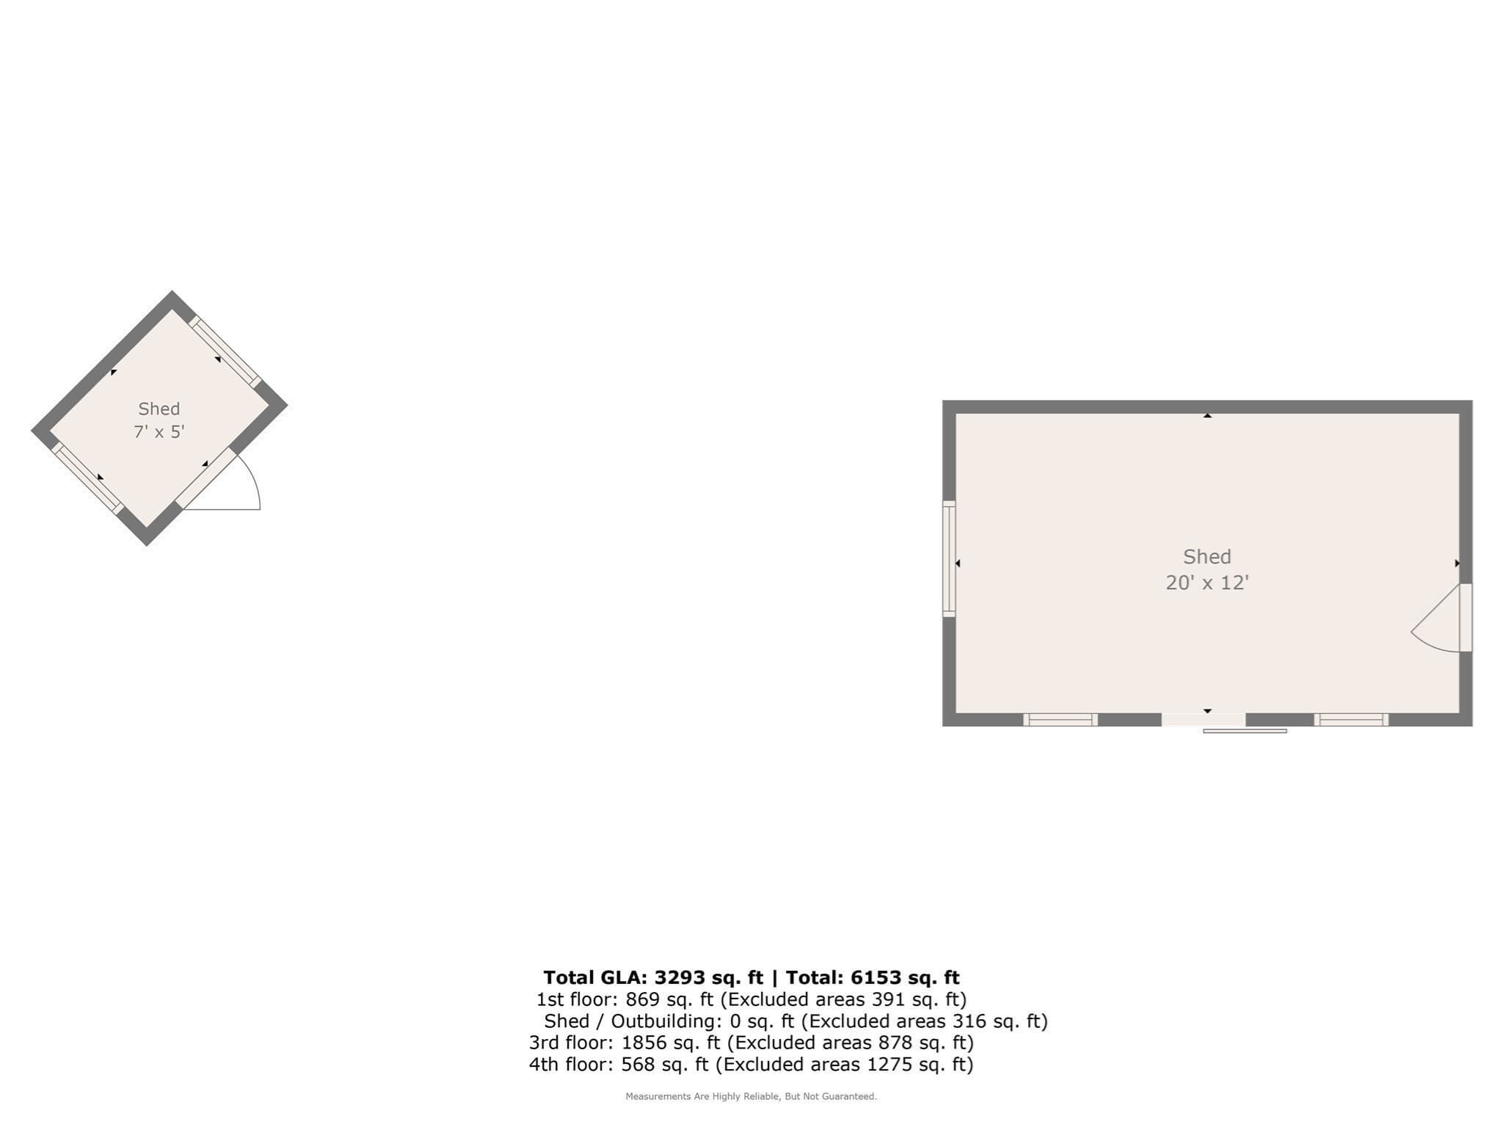
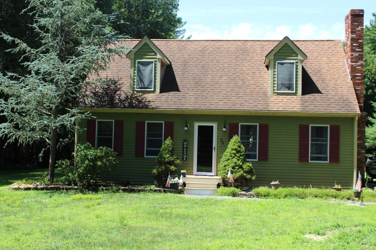
Tucked at the end of a quiet cul-de-sac and surrounded by trees and farmland, this expanded lofted ranch delivers something rare: Classic New England Charm upgraded with modern ease and a setting that feels like your own private park. Professionally designed landscaping, an 8-zone app-controlled Hunter sprinkler system, large fenced-in backyard surrounded with mature trees, lush perennial gardens and fruit trees create an exceptionally private, four-season outdoor oasis. Inside, warm hardwood floors, abundant natural light, charming barn doors, and crisp wainscoting set a welcoming tone. The living room with Stone Fireplace flows effortlessly into the dining area and kitchen. Move to the meticulously built family room that will elevate everyday life with a striking coffered ceiling, wood stove, wet bar, and refrigerator. Located above, the lofted primary suite offers wonderful separation and privacy, complete with a brand-new full bath. Then the showstopper: a dramatic Great Room / heated sun porch with beamed ceiling that opens directly onto a large deck and heated saltwater pool. Slide away the seasonal plexiglass panels and the boundary between indoors and out vanishes. This is seamless indoor-outdoor living at its best. Distinctive. Private. Unexpected. And unlike anything else. Downstairs, the finished lower level adds serious flexibility: a bonus room ideal for an office, recreation space, gym, or potential in-law suite, plus abundant storage. A skylighted shed and additional outbuilding expand the possibilities even further (including potential accessory use or ADU, subject to town approvals). Practical upgrades include a whole-home water filtration and softener system, brand-new central air, and a recently renovated full guest bathroom. Enjoy your mornings on the front deck while watching the sunrise, then retreat to the rear deck and pool area for spectacular sunsets. A truly charismatic home for the buyer looking for something distinctive. Near Taunton, MA Commuter Rail & Route 24
Highlights
Property details
- MLS #
- 73571924
- Property type
- Single Family Residence
- Subdivision
- N/A
- Status
- Active
- Days on market
- 22
- On market date
- September 4, 2026
- Stories
- N/A
- Total bathrooms
- 2
- Garage spaces
- N/A
- Parking spaces
- 10
- Lot size
- 1.5 acres
Location
Get directions →Nearby schools
Within 10 miles · public school directory data (NCES)
- Enrollment
- 513
- Student:teacher ratio
- 12.2:1
- District
- Taunton
- Enrollment
- 406
- Student:teacher ratio
- 14.0:1
- District
- Berkley
- Enrollment
- 1,332
- Student:teacher ratio
- 12.7:1
- District
- Bristol-Plymouth Regional Vocational Technical
Walkability
Blended score for Berkley's center: EPA's National Walkability Index (street network, transit, land-use mix) combined with nearby-amenity density. 60% EPA National Walkability Index + 40% nearby-amenity density (Google Places).
Mortgage calculator
Estimate only - actual rate and payment depend on your lender, credit, and loan program.
Adjust tax / insurance estimates
Similar homes you might like
Data source: Listing information provided by MLS Property Information Network via Trestle/CoreLogic. Last updated 14 days ago.
Information herein deemed reliable but not guaranteed; all measurements, school assignments, HOA fees, taxes, and feature lists are approximate and should be independently verified. Equal Housing Opportunity.