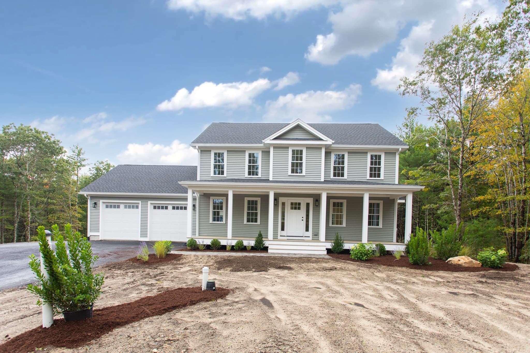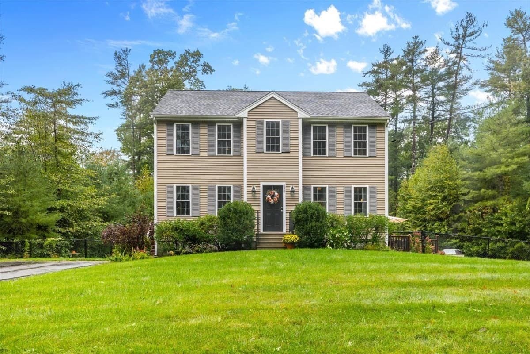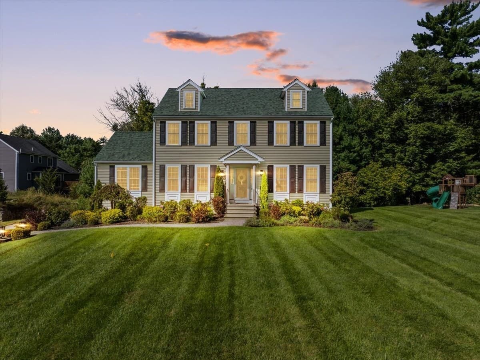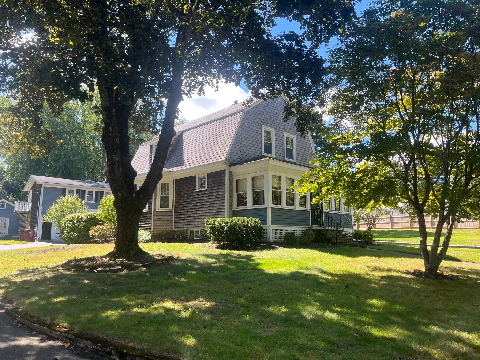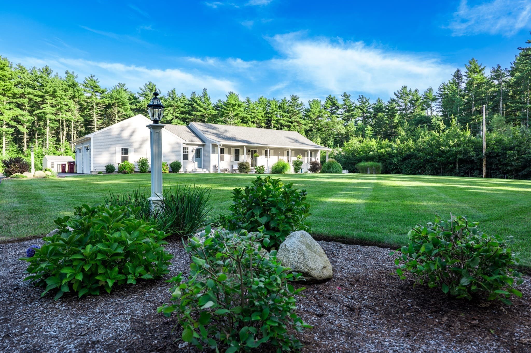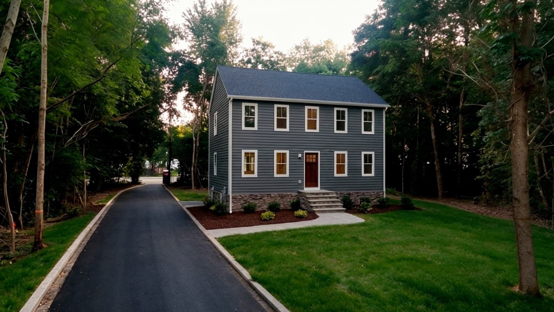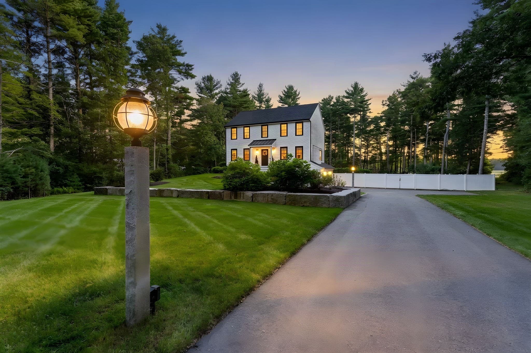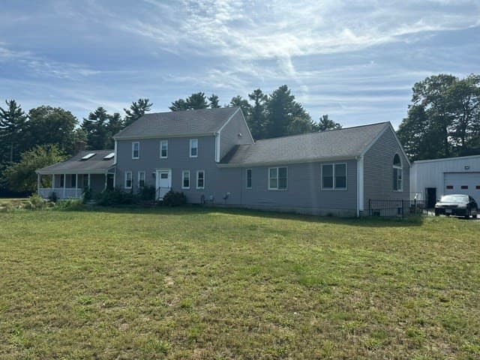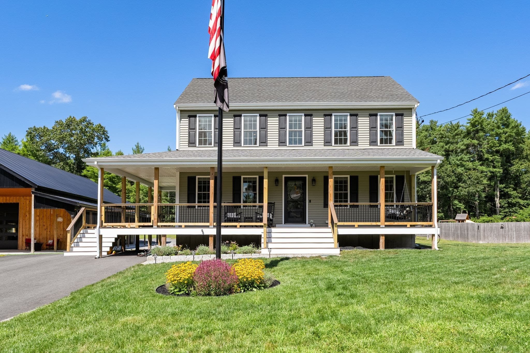
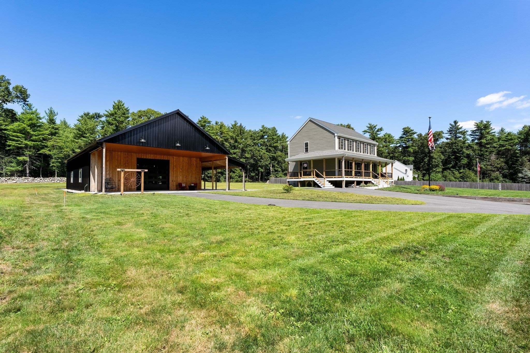
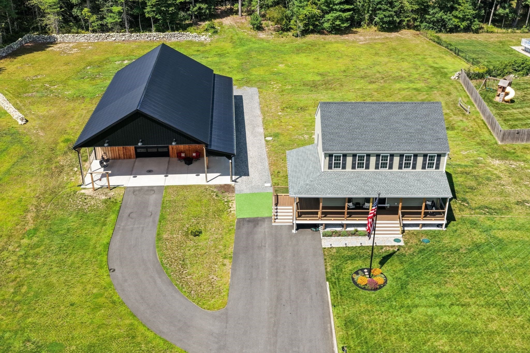
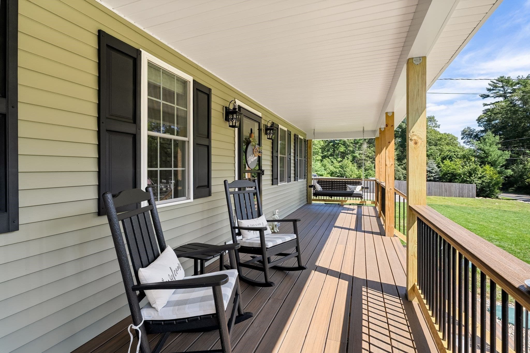
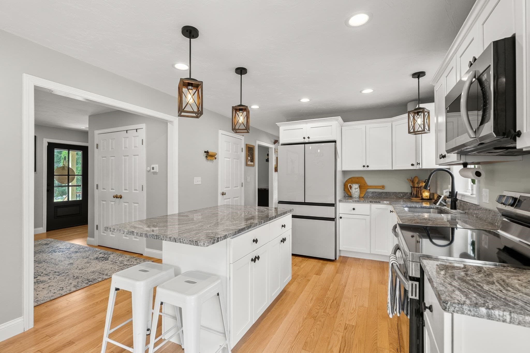
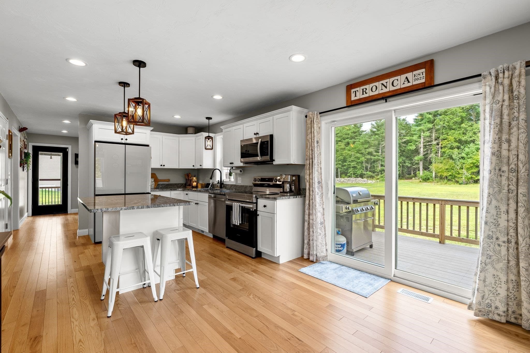
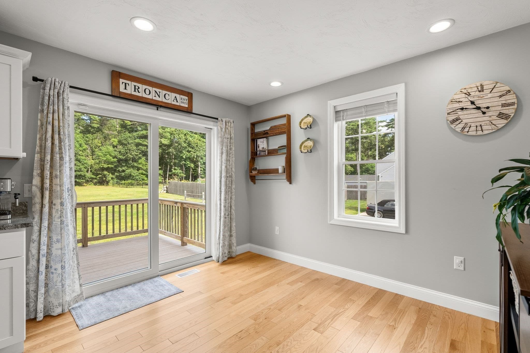
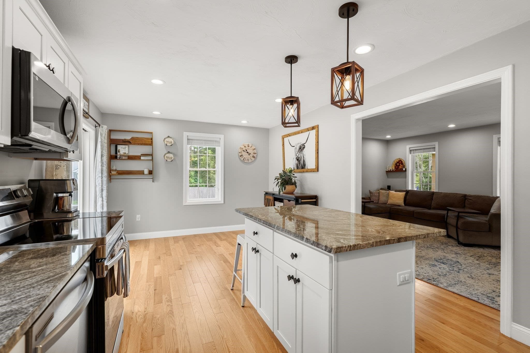
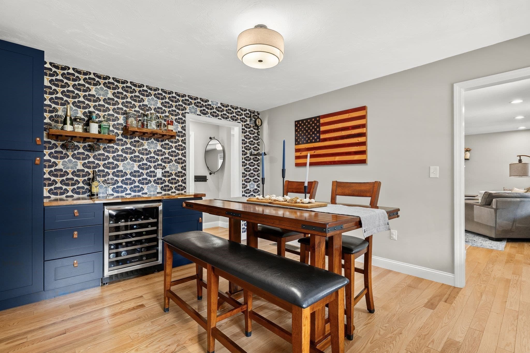
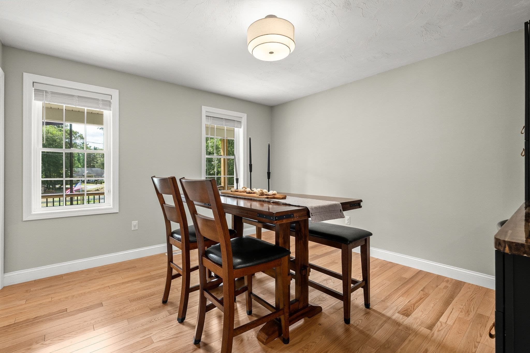
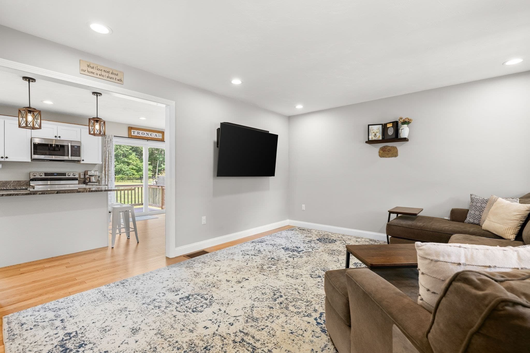
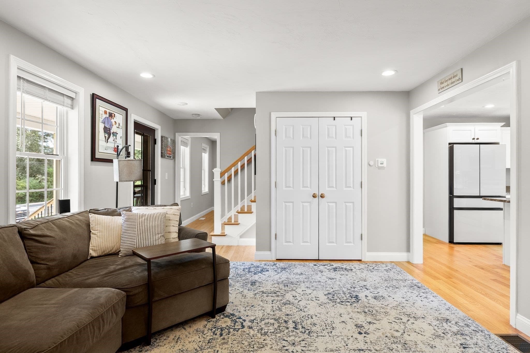
Single Family Residence at 109 Spruce Street, Middleboro MA 02346, Middleboro
Single Family Residence at 109 Spruce Street, Middleboro MA 02346, Middleboro, photo 2 of 42
Single Family Residence at 109 Spruce Street, Middleboro MA 02346, Middleboro, photo 3 of 42
Single Family Residence at 109 Spruce Street, Middleboro MA 02346, Middleboro, photo 4 of 42
Single Family Residence at 109 Spruce Street, Middleboro MA 02346, Middleboro, photo 5 of 42
Single Family Residence at 109 Spruce Street, Middleboro MA 02346, Middleboro, photo 6 of 42
Single Family Residence at 109 Spruce Street, Middleboro MA 02346, Middleboro, photo 7 of 42
Single Family Residence at 109 Spruce Street, Middleboro MA 02346, Middleboro, photo 8 of 42
Single Family Residence at 109 Spruce Street, Middleboro MA 02346, Middleboro, photo 9 of 42
Single Family Residence at 109 Spruce Street, Middleboro MA 02346, Middleboro, photo 10 of 42
Single Family Residence at 109 Spruce Street, Middleboro MA 02346, Middleboro, photo 11 of 42
Single Family Residence at 109 Spruce Street, Middleboro MA 02346, Middleboro, photo 12 of 42
Single Family Residence at 109 Spruce Street, Middleboro MA 02346, Middleboro, photo 13 of 42
Single Family Residence at 109 Spruce Street, Middleboro MA 02346, Middleboro, photo 14 of 42
Single Family Residence at 109 Spruce Street, Middleboro MA 02346, Middleboro, photo 15 of 42
Single Family Residence at 109 Spruce Street, Middleboro MA 02346, Middleboro, photo 16 of 42
Single Family Residence at 109 Spruce Street, Middleboro MA 02346, Middleboro, photo 17 of 42
Single Family Residence at 109 Spruce Street, Middleboro MA 02346, Middleboro, photo 18 of 42
Single Family Residence at 109 Spruce Street, Middleboro MA 02346, Middleboro, photo 19 of 42
Single Family Residence at 109 Spruce Street, Middleboro MA 02346, Middleboro, photo 20 of 42
Single Family Residence at 109 Spruce Street, Middleboro MA 02346, Middleboro, photo 21 of 42
Single Family Residence at 109 Spruce Street, Middleboro MA 02346, Middleboro, photo 22 of 42
Single Family Residence at 109 Spruce Street, Middleboro MA 02346, Middleboro, photo 23 of 42
Single Family Residence at 109 Spruce Street, Middleboro MA 02346, Middleboro, photo 24 of 42
Single Family Residence at 109 Spruce Street, Middleboro MA 02346, Middleboro, photo 25 of 42
Single Family Residence at 109 Spruce Street, Middleboro MA 02346, Middleboro, photo 26 of 42
Single Family Residence at 109 Spruce Street, Middleboro MA 02346, Middleboro, photo 27 of 42
Single Family Residence at 109 Spruce Street, Middleboro MA 02346, Middleboro, photo 28 of 42
Single Family Residence at 109 Spruce Street, Middleboro MA 02346, Middleboro, photo 29 of 42
Single Family Residence at 109 Spruce Street, Middleboro MA 02346, Middleboro, photo 30 of 42
Single Family Residence at 109 Spruce Street, Middleboro MA 02346, Middleboro, photo 31 of 42
Single Family Residence at 109 Spruce Street, Middleboro MA 02346, Middleboro, photo 32 of 42
Single Family Residence at 109 Spruce Street, Middleboro MA 02346, Middleboro, photo 33 of 42
Single Family Residence at 109 Spruce Street, Middleboro MA 02346, Middleboro, photo 34 of 42
Single Family Residence at 109 Spruce Street, Middleboro MA 02346, Middleboro, photo 35 of 42
Single Family Residence at 109 Spruce Street, Middleboro MA 02346, Middleboro, photo 36 of 42
Single Family Residence at 109 Spruce Street, Middleboro MA 02346, Middleboro, photo 37 of 42
Single Family Residence at 109 Spruce Street, Middleboro MA 02346, Middleboro, photo 38 of 42
Single Family Residence at 109 Spruce Street, Middleboro MA 02346, Middleboro, photo 39 of 42
Single Family Residence at 109 Spruce Street, Middleboro MA 02346, Middleboro, photo 40 of 42
Single Family Residence at 109 Spruce Street, Middleboro MA 02346, Middleboro, photo 41 of 42
Single Family Residence at 109 Spruce Street, Middleboro MA 02346, Middleboro, photo 42 of 42
42 photos

$875,000

109 Spruce Street, Middleboro MA 02346
Middleboro, MA 02346
Listed by William Chase
Bedrooms
3
Bathrooms
2.5
Living area
1,768 sqft
Year built
2022

About this home

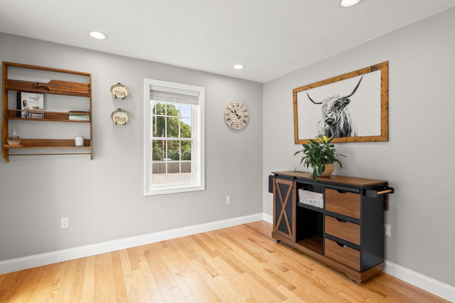
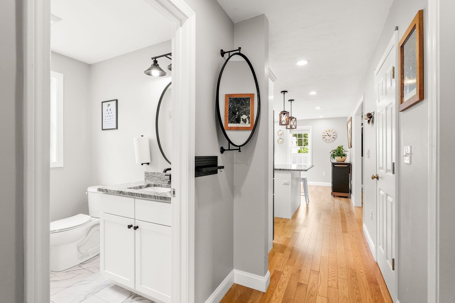
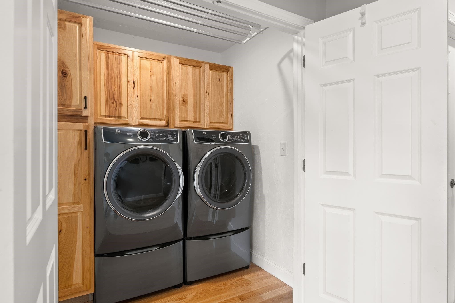
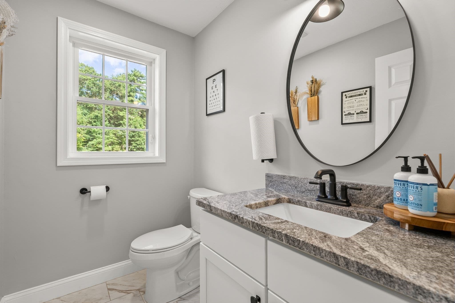
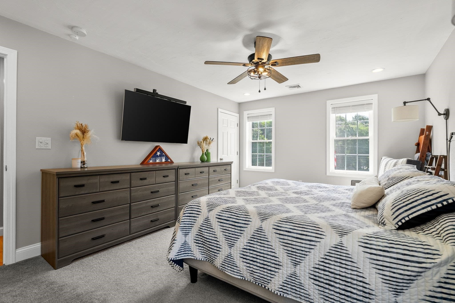
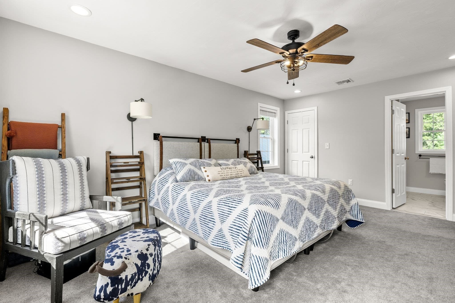
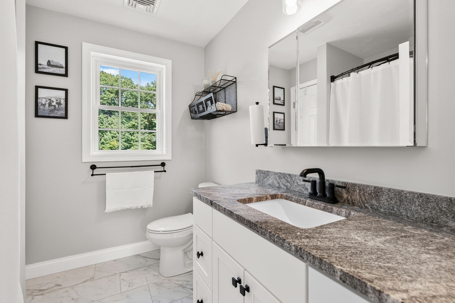
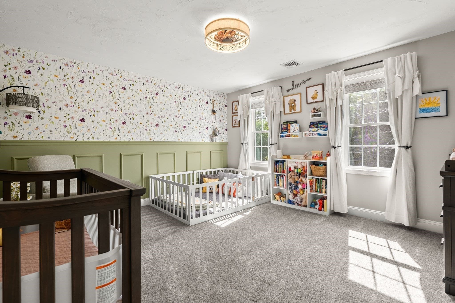
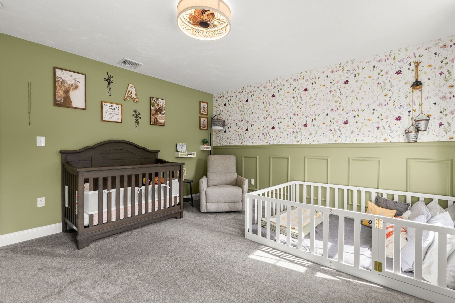
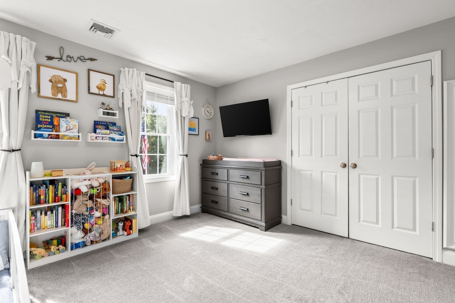
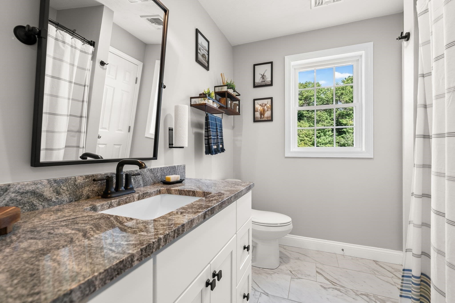
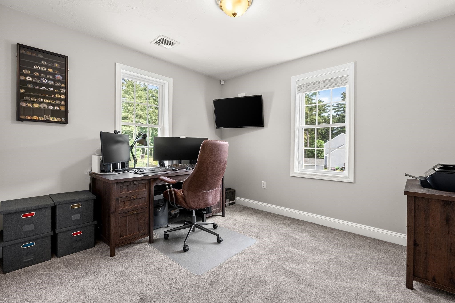
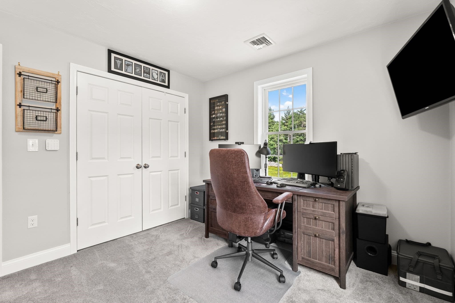
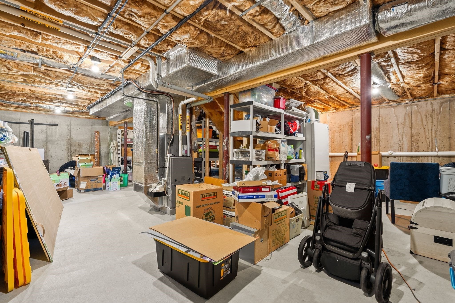
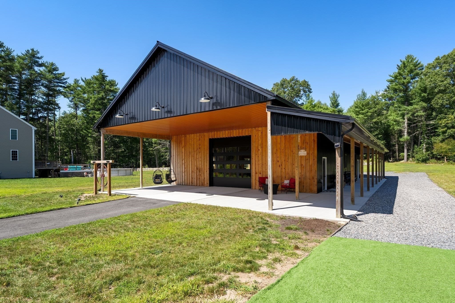
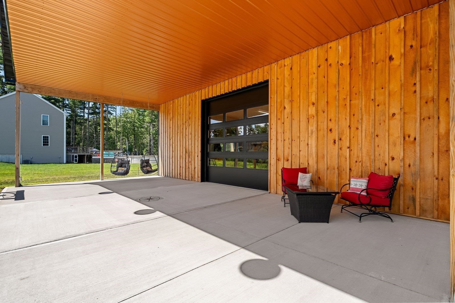
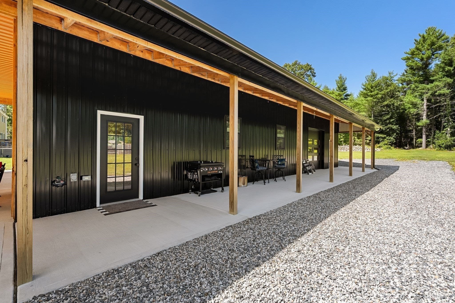
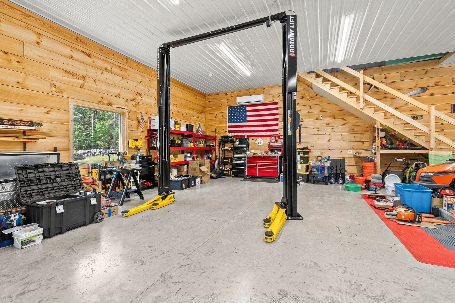
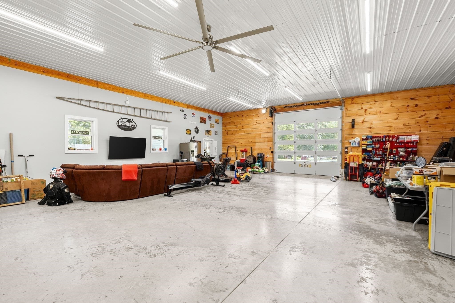
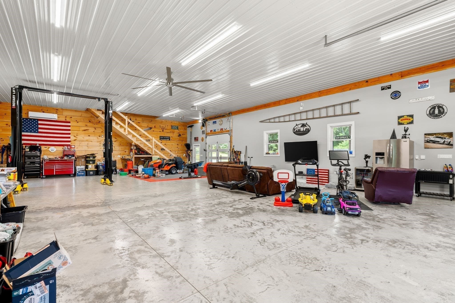
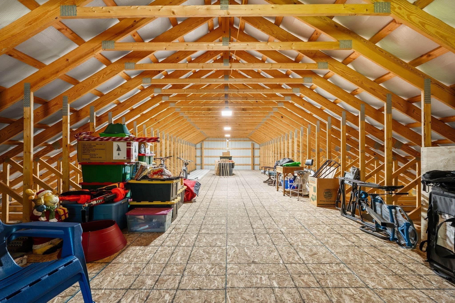
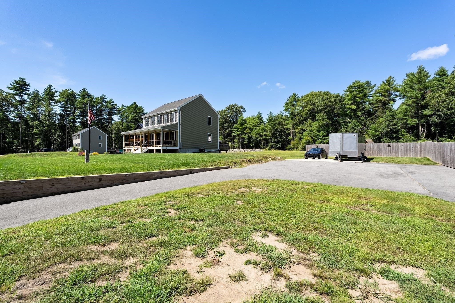
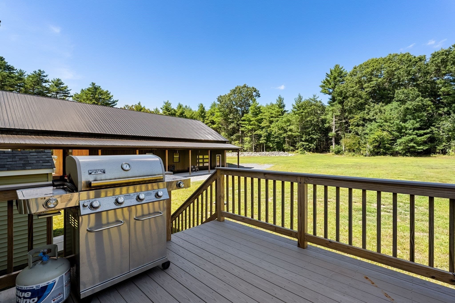
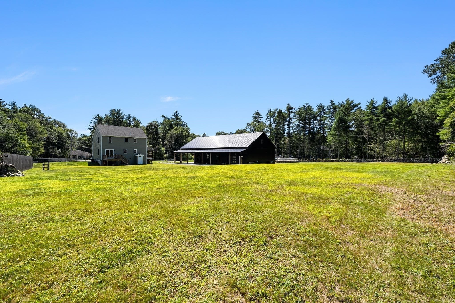
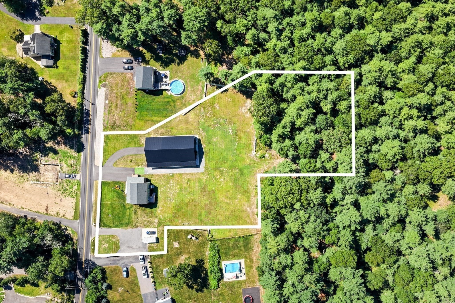
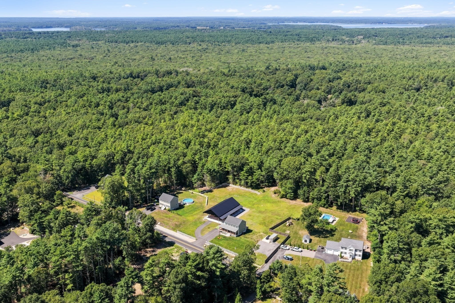
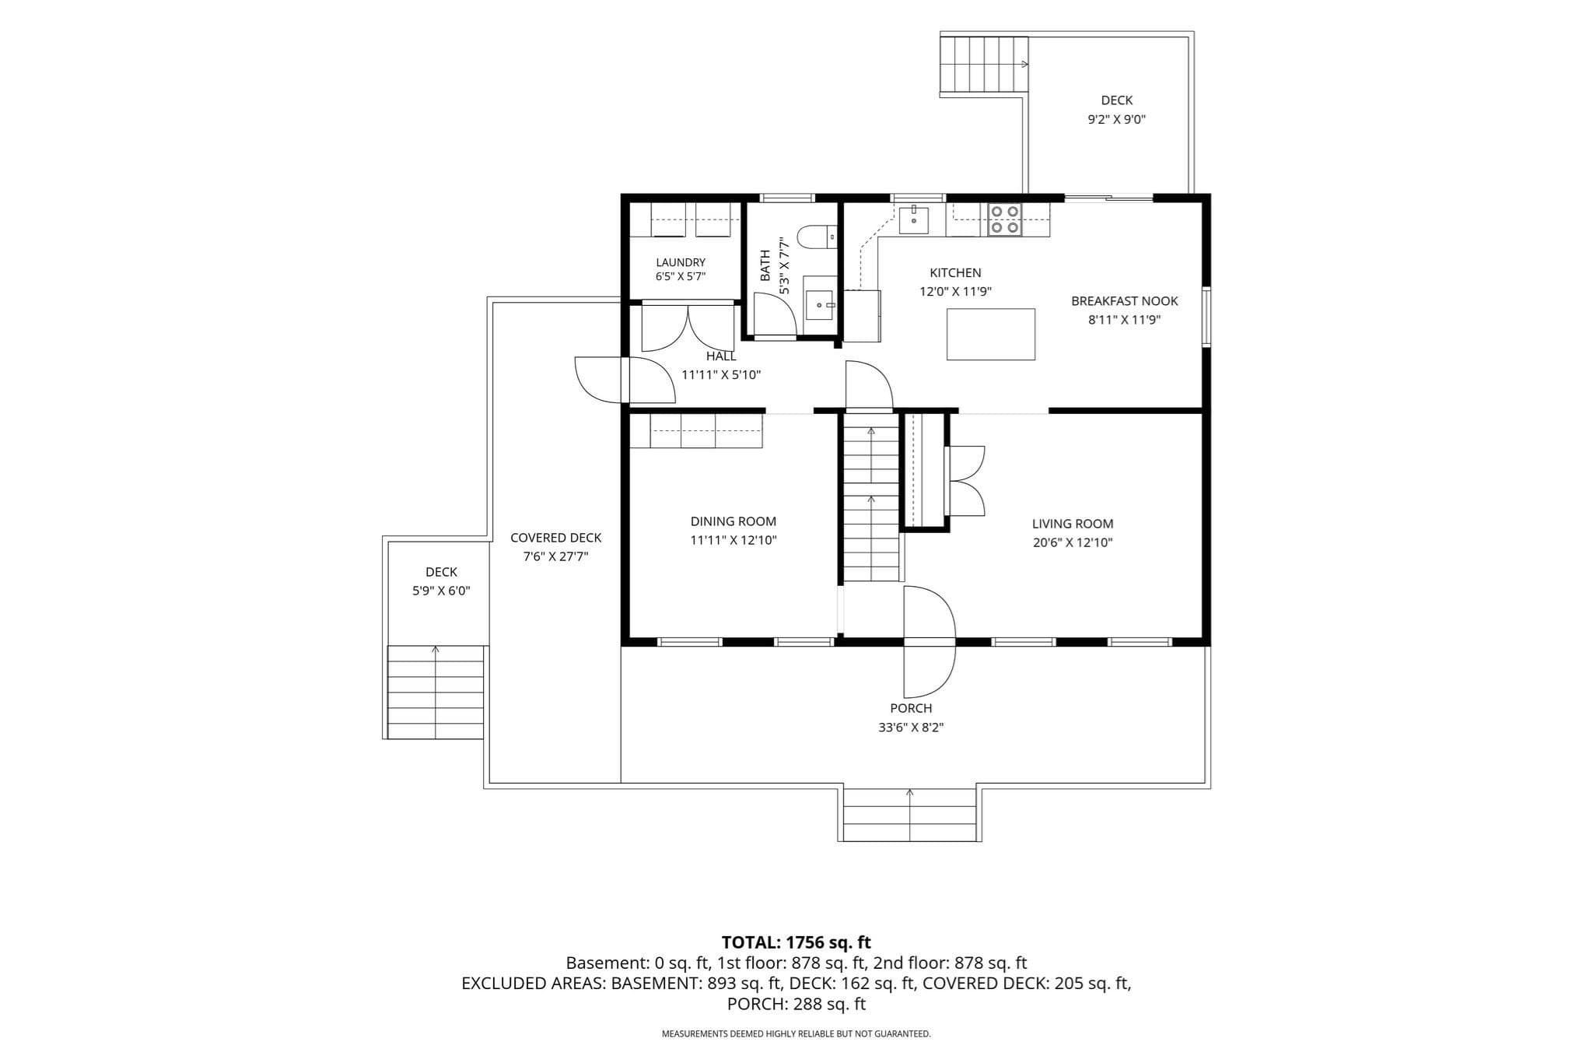
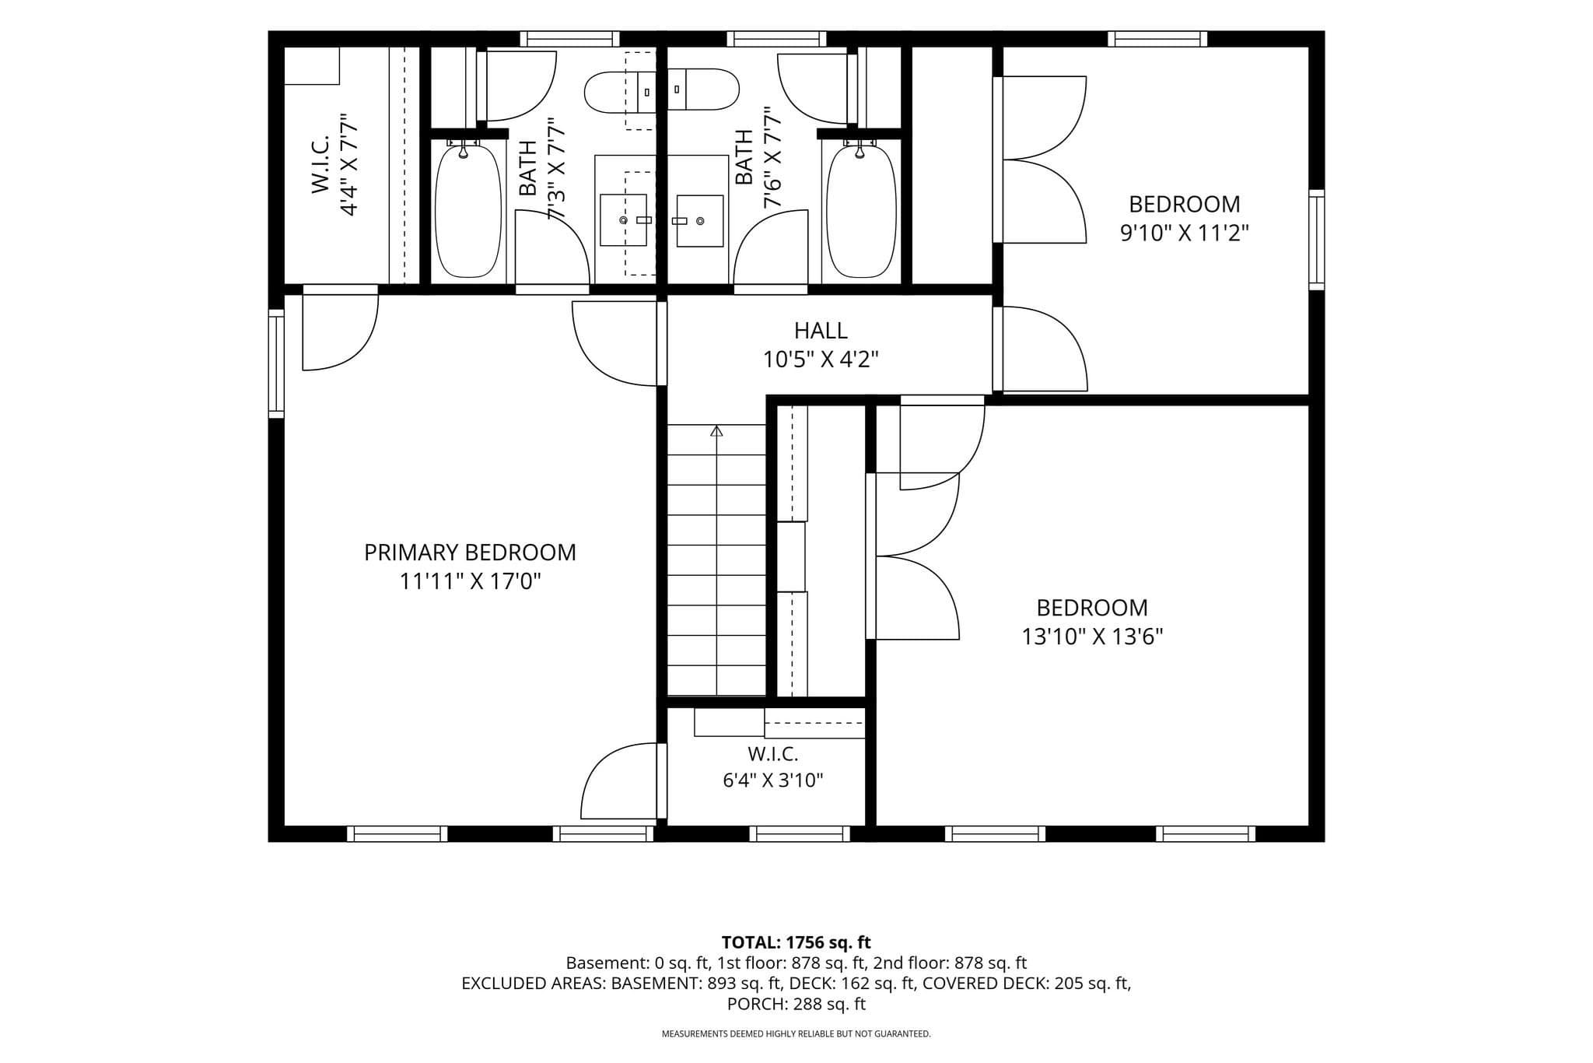
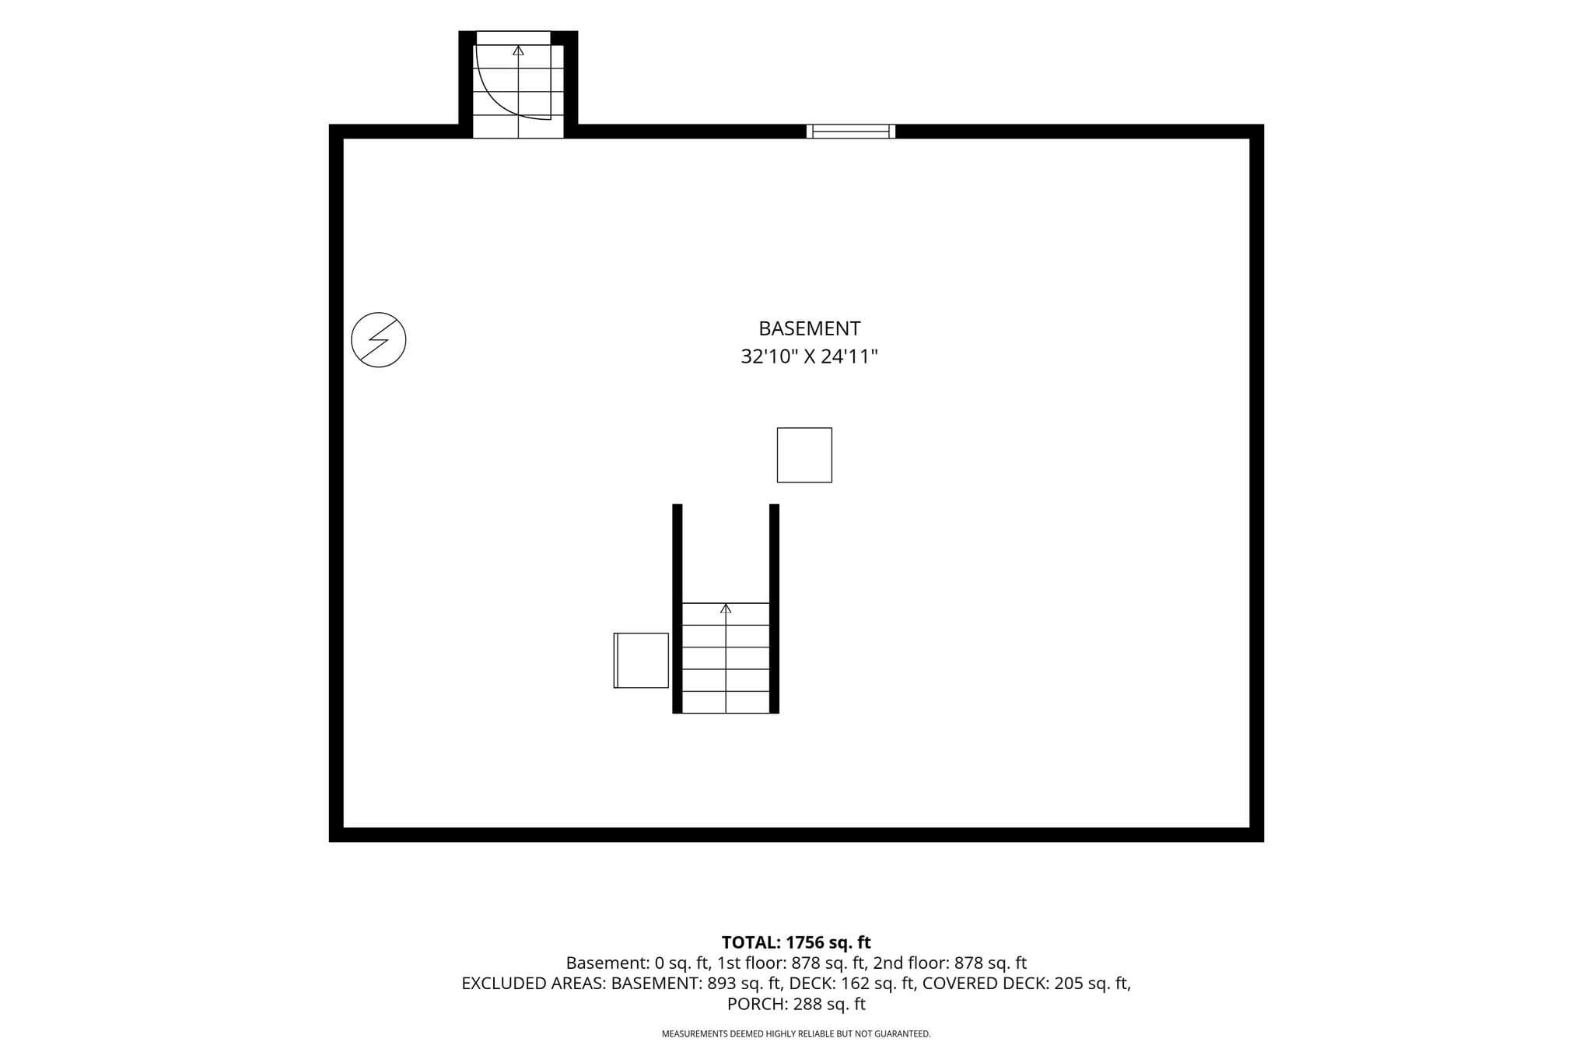
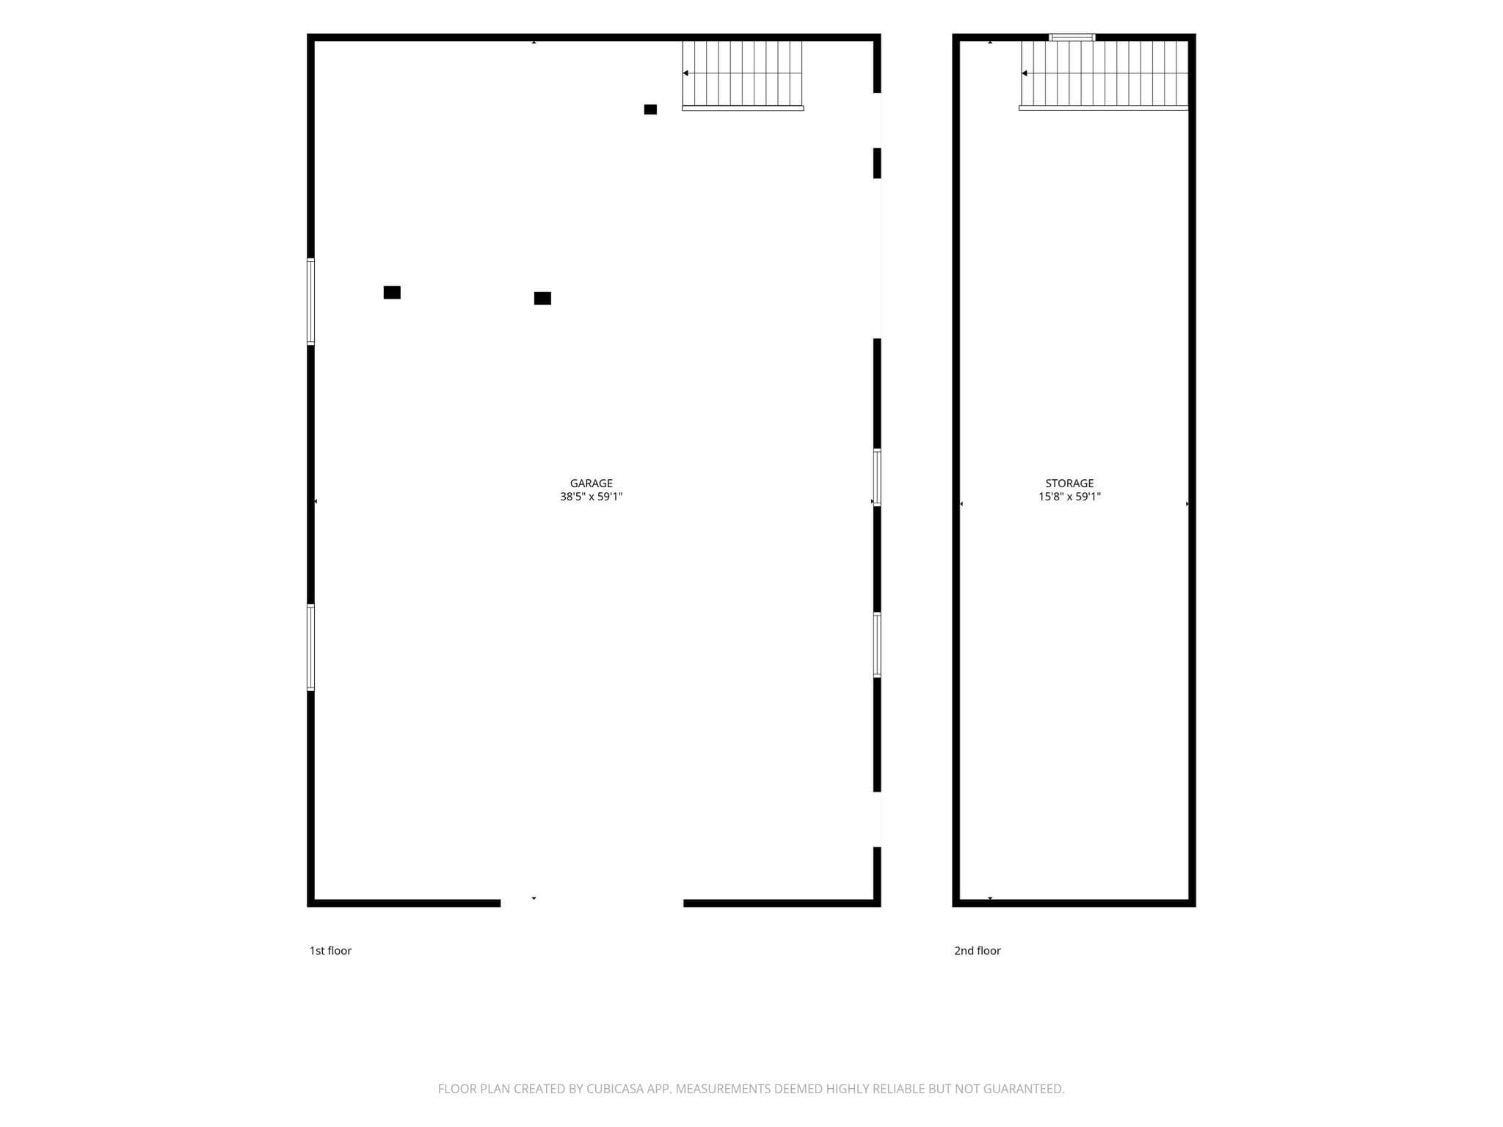
Nearly new construction meets exceptional versatility at 109 Spruce Street! Built in 2022 and set on nearly 2 acres, this meticulously maintained 3-bedroom, 2.5-bath Colonial offers the comfort and efficiency of a newer home with a property setup that is truly hard to find. Inside, a bright, modern layout creates an inviting setting for everyday living and entertaining, with pride of ownership evident throughout. Step outside to the brand-new wraparound porch; an ideal place for morning coffee, relaxing at the end of the day or simply enjoying the picturesque New England setting as the seasons change. House also offers a fully 884 SqFt unfinished walkout basement providing space for future visions and storage. The true showstopper is the massive 40' x 60' barn, built in 2023. Offering 2,400 SF on the main level with soaring ceilings and an open, versatile layout. An approx. 960 SF walk-up loft provides substantial additional storage and flexibility for additional uses.The barn is equipped with Heat, A/C, Dehumidifier, 3 Water Spigots, Dedicated WiFi, Electrical service and a 10,000-lb Rotary car lift. A 12' x 12' front door can accommodate RVs, boats and large trucks, while a separate 9' x 9' side door provides convenient access for equipment and more. Whether you're a car enthusiast, contractor, collector, hobbyist or simply looking for serious workspace and storage at home, this is an exceptional setup. RR zoning may also offer flexibility for certain agricultural, equestrian and home-based business uses, subject to applicable town requirements and approvals. An adjacent driveway leads to an existing slab intended for an oversized detached 2-car garage, adding yet another opportunity to expand upon this impressive property.

Property details

MLS #
73572131
Property type
Single Family Residence
Subdivision
N/A
Status
Active
Days on market
30
On market date
September 4, 2026
Stories
N/A
Total bathrooms
2.5
Garage spaces
14
Parking spaces
36
Lot size
1.84 acres
Loading map…

Nearby schools

Within 10 miles. School directory data from the National Center for Education Statistics (NCES), accessed via the Urban Institute Education Data API. Local Score is calculated by INNOVATE Real Estate; where a state rating is shown, it comes from that state's own official school report card (e.g. NC Dept. of Public Instruction, SC Report Card).

Elementary
Rochester Memorial
4.42 mi away · Grades -1-6
Nearest school -- attendance-zone data not available here
4.0
Local Score (student-teacher ratio only (preliminary -- will incorporate state test-score data once available)) -- not an official state rating
Enrollment
516
Student:teacher ratio
12.6:1
District
Rochester
Middle
John T. Nichols Middle
6.1 mi away · Grades 6-8
Nearest school -- attendance-zone data not available here
4.0
Local Score (student-teacher ratio only (preliminary -- will incorporate state test-score data once available)) -- not an official state rating
Enrollment
699
Student:teacher ratio
12.7:1
District
Middleborough
High
Old Colony Regional Vocational Technical
2.12 mi away · Grades 9-12
Nearest school -- attendance-zone data not available here
5.0
Local Score (student-teacher ratio only (preliminary -- will incorporate state test-score data once available)) -- not an official state rating
Enrollment
563
Student:teacher ratio
9.4:1
District
Old Colony Regional Vocational Technical

Walkability

Blended score for Middleboro's center, calculated by INNOVATE Real Estate from two sources: the EPA's National Walkability Index (street network, transit, land-use mix) and Google Places amenity data (what's actually reachable on foot from this point). 60% EPA National Walkability Index + 40% nearby-amenity density (Google Places).

17
Very car-dependent
out of 100
EPA National Walkability Index
4.8 / 20 -- Least walkable
Google Places amenity density
5 / 100
Restaurants & cafes0
Grocery stores0
Parks1
Schools0
Transit stops0
Pharmacies0

Mortgage calculator

Estimate only - actual rate and payment depend on your lender, credit, and loan program.

$
%
%
Adjust tax / insurance estimates
% / yr
$
/mo
Est. monthly payment
$5,419/mo
$175,000 down
$700,000 loan
Principal & interest$4,540
Property tax (est.)$729
Home insurance (est.)$150

Similar homes you might like

Data source: Listing information provided by MLS Property Information Network via Trestle/CoreLogic. Last updated 6 days ago.

Information herein deemed reliable but not guaranteed; all measurements, school assignments, HOA fees, taxes, and feature lists are approximate and should be independently verified. Equal Housing Opportunity.