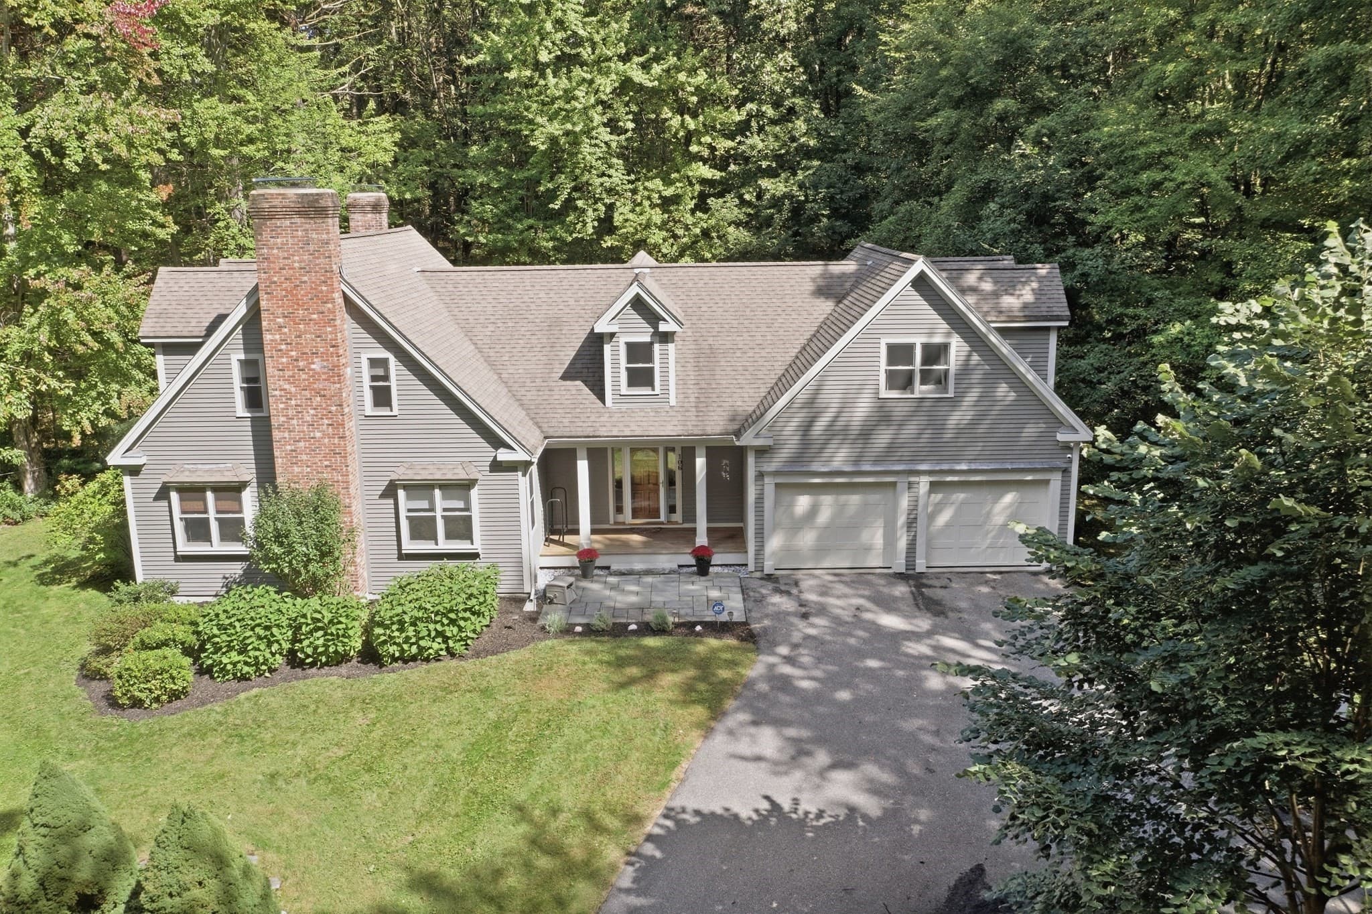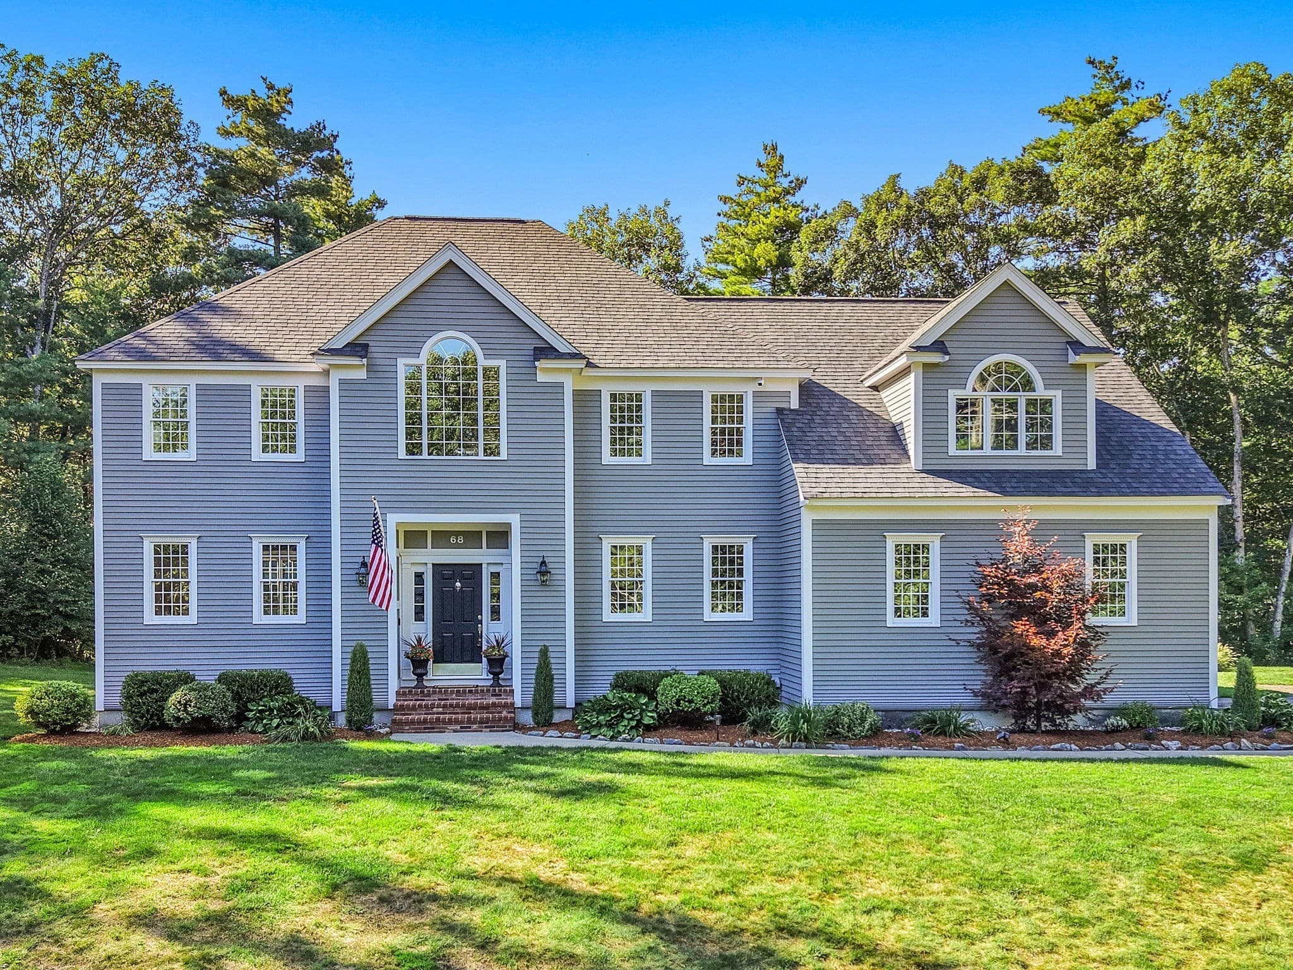
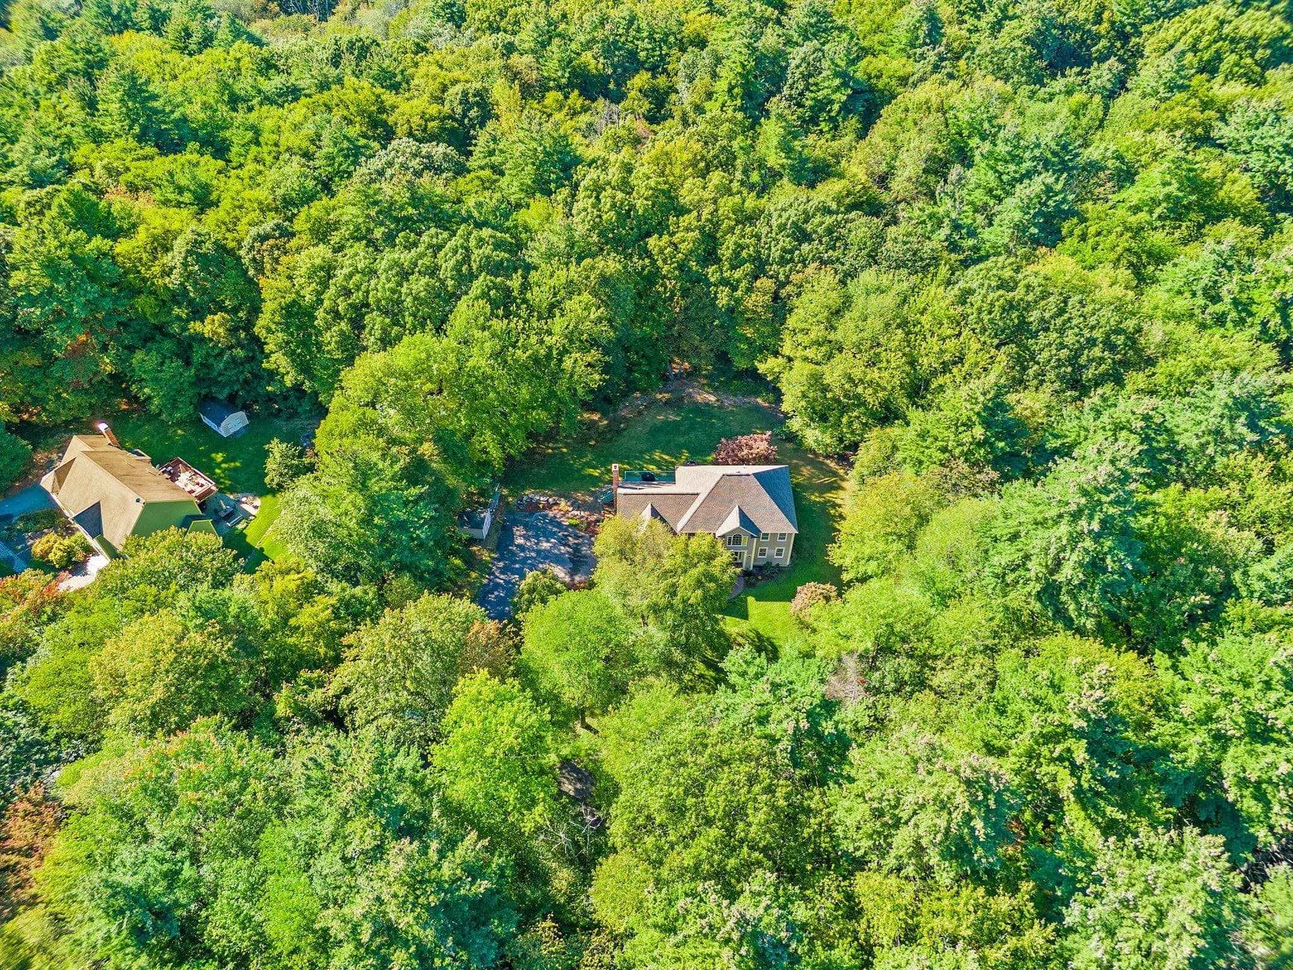
Single Family Residence at 14 Annie Moore Road, Bolton MA 01740, Bolton
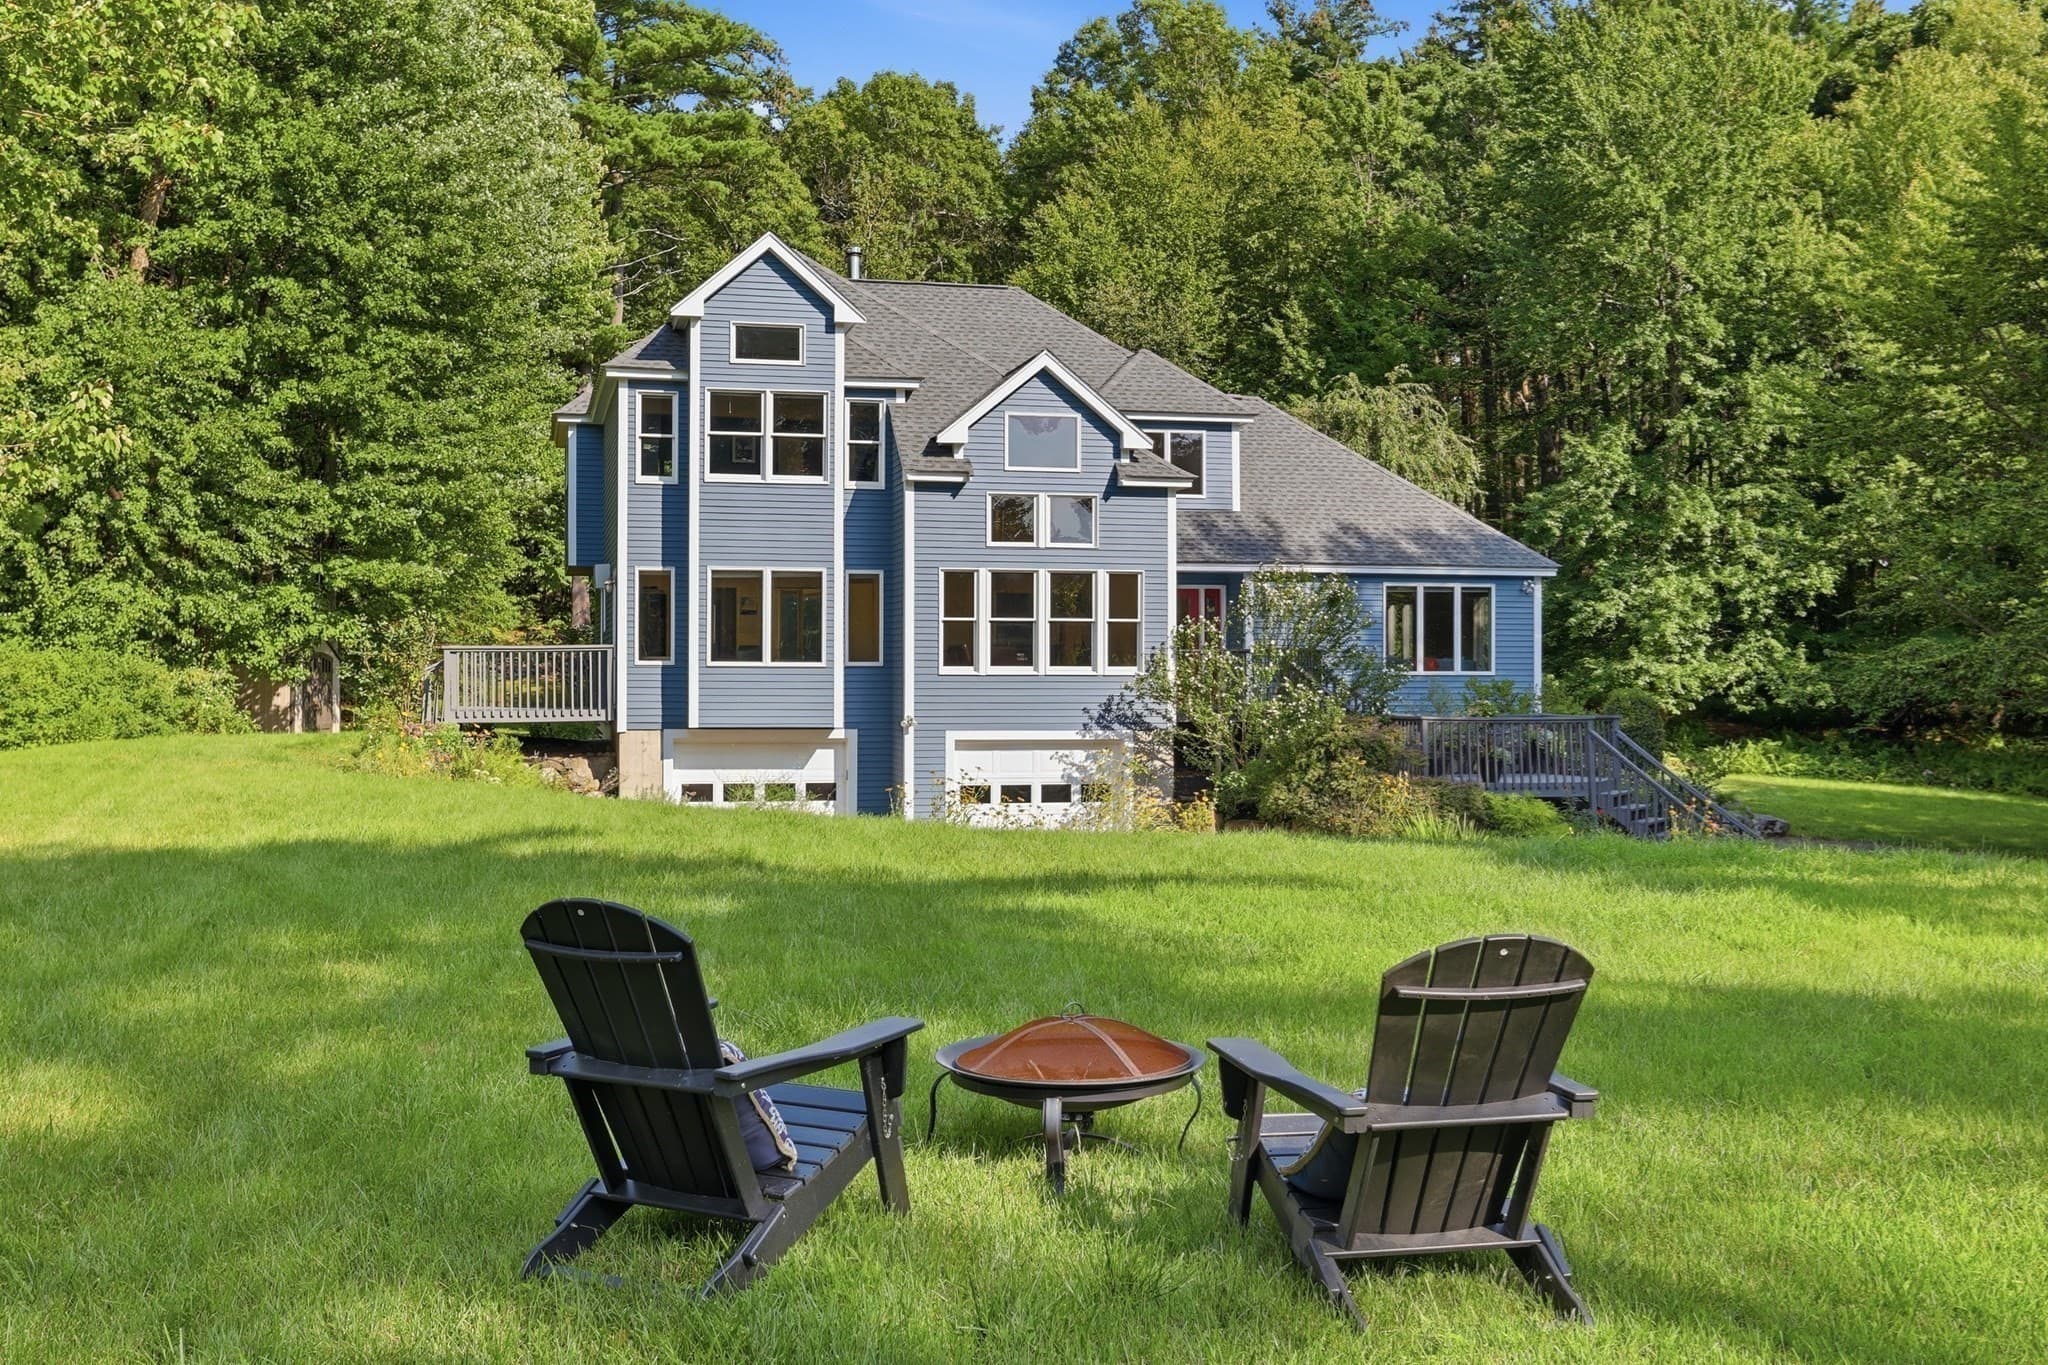
Single Family Residence at 14 Annie Moore Road, Bolton MA 01740, Bolton, photo 2 of 38
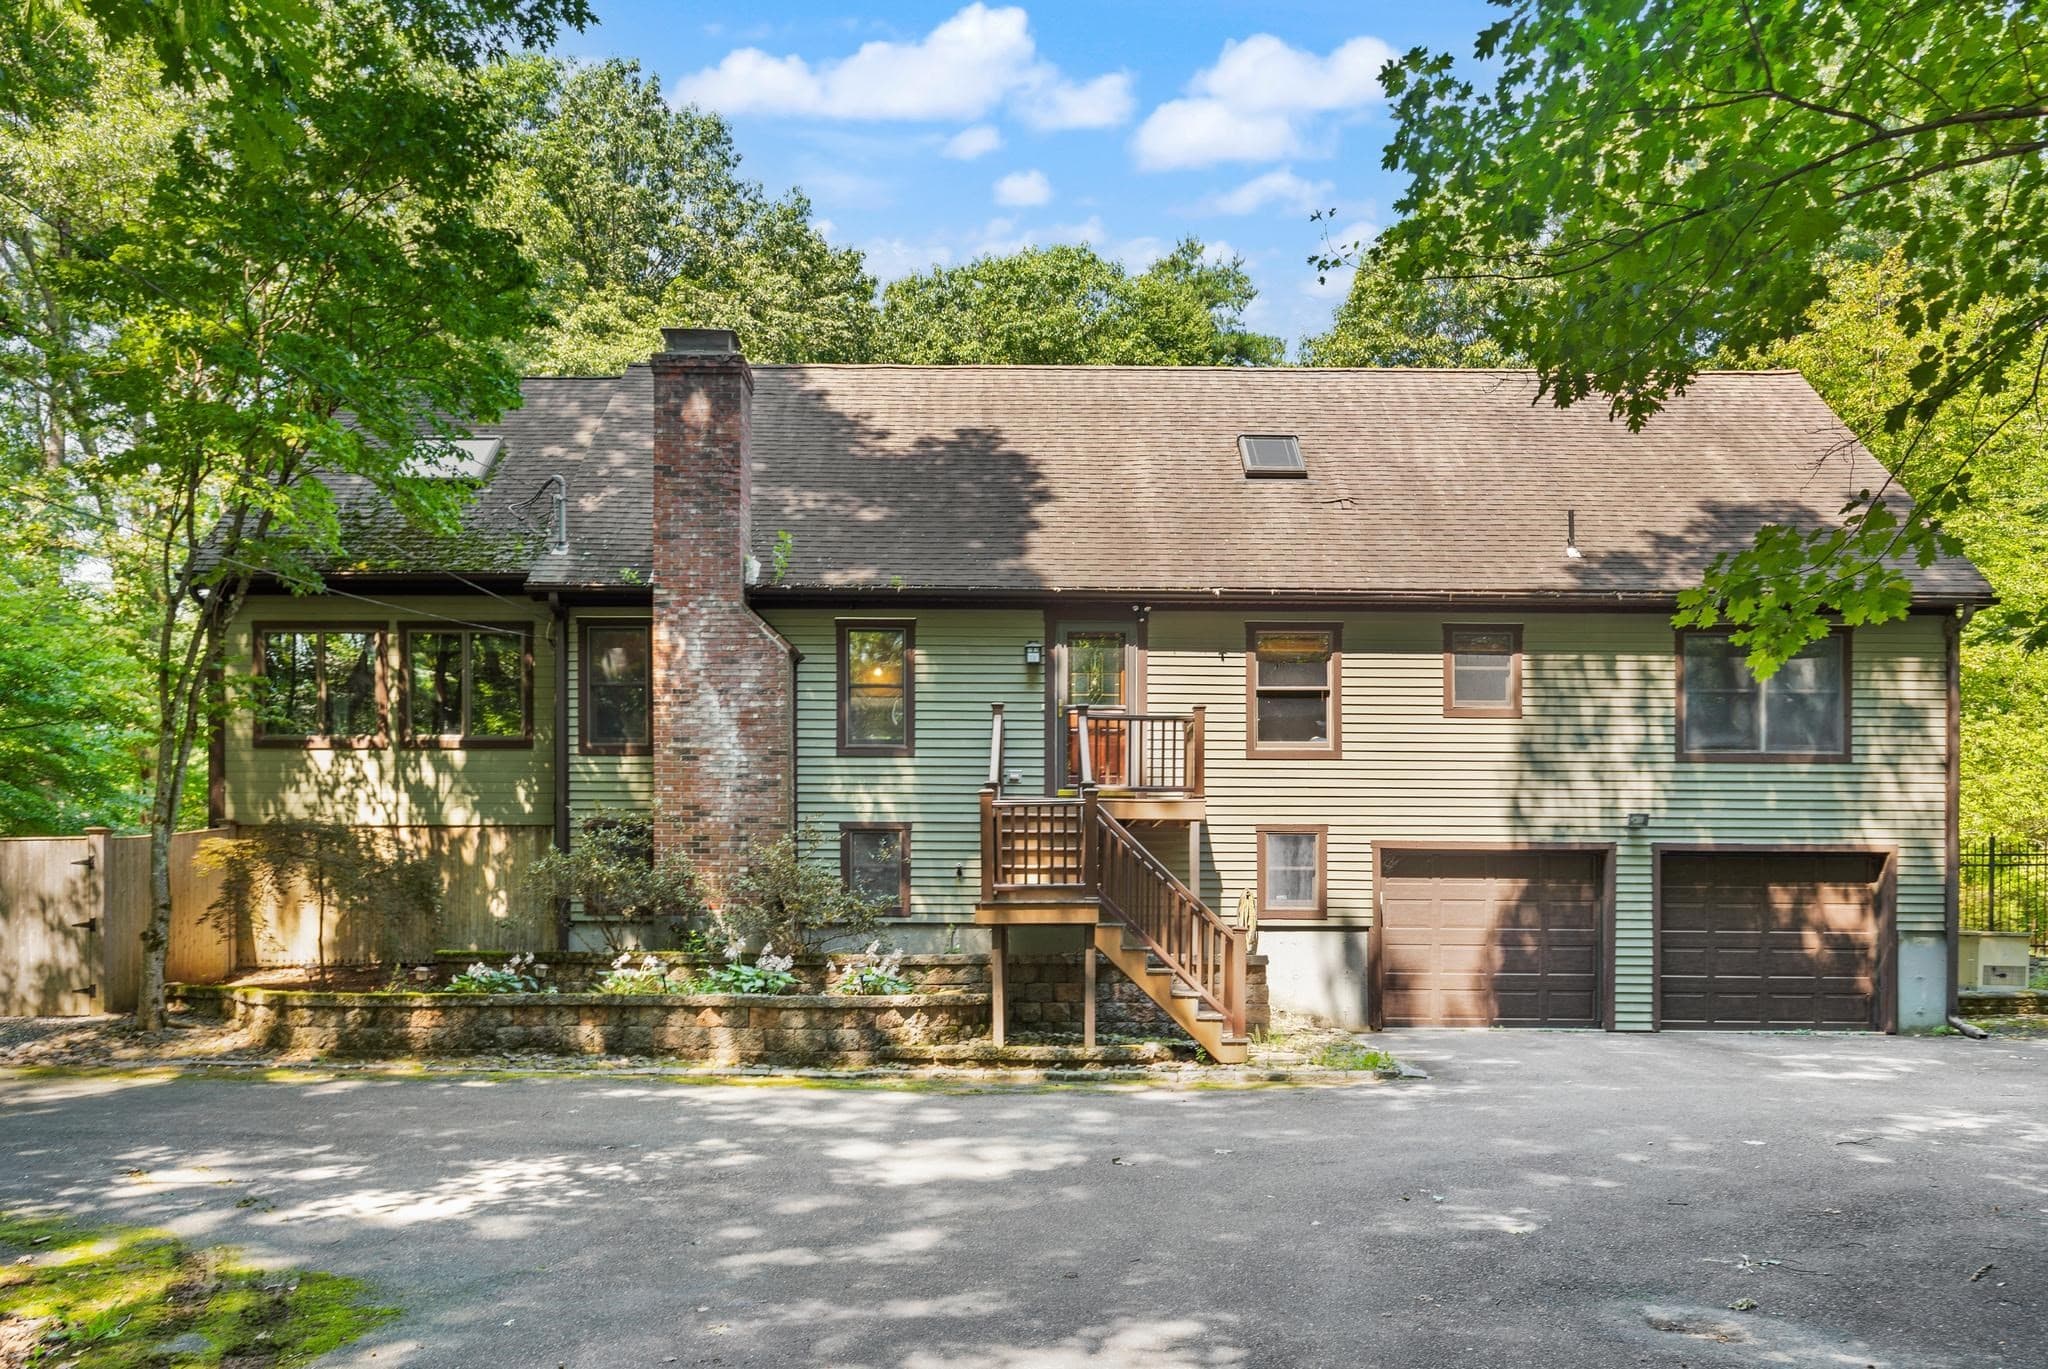
Single Family Residence at 14 Annie Moore Road, Bolton MA 01740, Bolton, photo 3 of 38
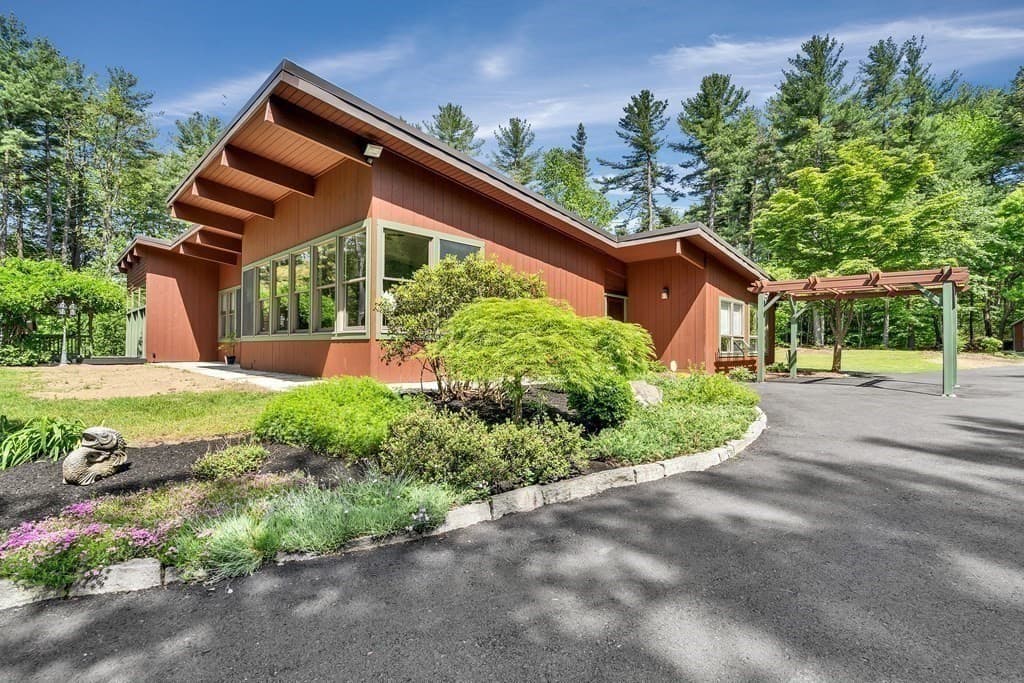
Single Family Residence at 14 Annie Moore Road, Bolton MA 01740, Bolton, photo 4 of 38
Single Family Residence at 14 Annie Moore Road, Bolton MA 01740, Bolton, photo 5 of 38
Single Family Residence at 14 Annie Moore Road, Bolton MA 01740, Bolton, photo 6 of 38
Single Family Residence at 14 Annie Moore Road, Bolton MA 01740, Bolton, photo 7 of 38
Single Family Residence at 14 Annie Moore Road, Bolton MA 01740, Bolton, photo 8 of 38
Single Family Residence at 14 Annie Moore Road, Bolton MA 01740, Bolton, photo 9 of 38
Single Family Residence at 14 Annie Moore Road, Bolton MA 01740, Bolton, photo 10 of 38
Single Family Residence at 14 Annie Moore Road, Bolton MA 01740, Bolton, photo 11 of 38
Single Family Residence at 14 Annie Moore Road, Bolton MA 01740, Bolton, photo 12 of 38
Single Family Residence at 14 Annie Moore Road, Bolton MA 01740, Bolton, photo 13 of 38
Single Family Residence at 14 Annie Moore Road, Bolton MA 01740, Bolton, photo 14 of 38
Single Family Residence at 14 Annie Moore Road, Bolton MA 01740, Bolton, photo 15 of 38
Single Family Residence at 14 Annie Moore Road, Bolton MA 01740, Bolton, photo 16 of 38
Single Family Residence at 14 Annie Moore Road, Bolton MA 01740, Bolton, photo 17 of 38
Single Family Residence at 14 Annie Moore Road, Bolton MA 01740, Bolton, photo 18 of 38
Single Family Residence at 14 Annie Moore Road, Bolton MA 01740, Bolton, photo 19 of 38
Single Family Residence at 14 Annie Moore Road, Bolton MA 01740, Bolton, photo 20 of 38
Single Family Residence at 14 Annie Moore Road, Bolton MA 01740, Bolton, photo 21 of 38
Single Family Residence at 14 Annie Moore Road, Bolton MA 01740, Bolton, photo 22 of 38
Single Family Residence at 14 Annie Moore Road, Bolton MA 01740, Bolton, photo 23 of 38
Single Family Residence at 14 Annie Moore Road, Bolton MA 01740, Bolton, photo 24 of 38
Single Family Residence at 14 Annie Moore Road, Bolton MA 01740, Bolton, photo 25 of 38
Single Family Residence at 14 Annie Moore Road, Bolton MA 01740, Bolton, photo 26 of 38
Single Family Residence at 14 Annie Moore Road, Bolton MA 01740, Bolton, photo 27 of 38
Single Family Residence at 14 Annie Moore Road, Bolton MA 01740, Bolton, photo 28 of 38
Single Family Residence at 14 Annie Moore Road, Bolton MA 01740, Bolton, photo 29 of 38
Single Family Residence at 14 Annie Moore Road, Bolton MA 01740, Bolton, photo 30 of 38
Single Family Residence at 14 Annie Moore Road, Bolton MA 01740, Bolton, photo 31 of 38
Single Family Residence at 14 Annie Moore Road, Bolton MA 01740, Bolton, photo 32 of 38
Single Family Residence at 14 Annie Moore Road, Bolton MA 01740, Bolton, photo 33 of 38
Single Family Residence at 14 Annie Moore Road, Bolton MA 01740, Bolton, photo 34 of 38
Single Family Residence at 14 Annie Moore Road, Bolton MA 01740, Bolton, photo 35 of 38
Single Family Residence at 14 Annie Moore Road, Bolton MA 01740, Bolton, photo 36 of 38
Single Family Residence at 14 Annie Moore Road, Bolton MA 01740, Bolton, photo 37 of 38
Single Family Residence at 14 Annie Moore Road, Bolton MA 01740, Bolton, photo 38 of 38
38 photos

$1,025,000

14 Annie Moore Road, Bolton MA 01740
Bolton, MA 01740
Listed by Amy Balewicz Homes
Bedrooms
4
Bathrooms
3.5
Living area
4,051 sqft
Year built
2000

About this home

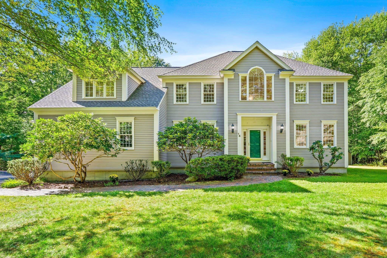
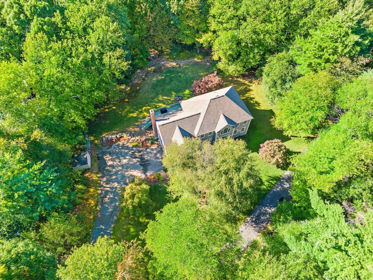
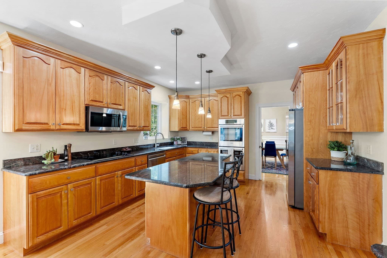
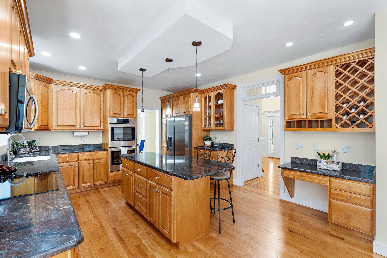
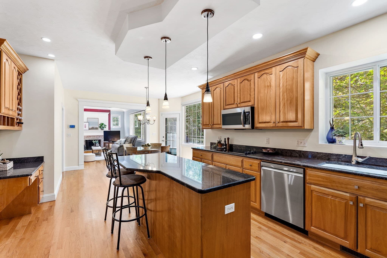
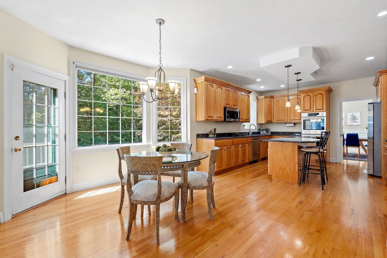
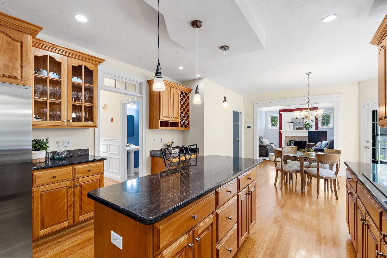
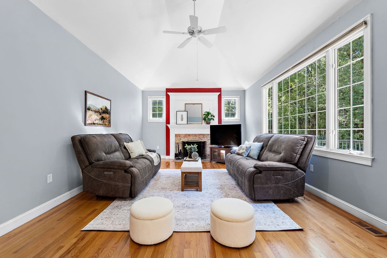
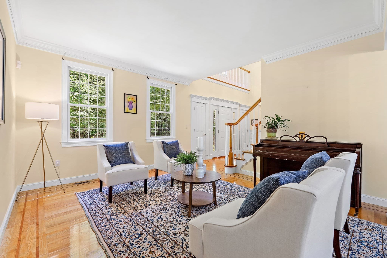
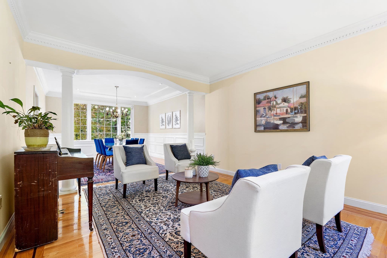
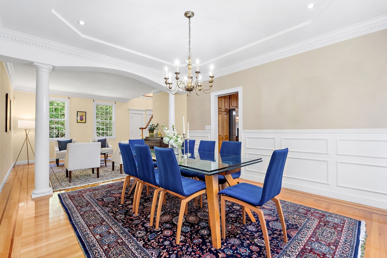
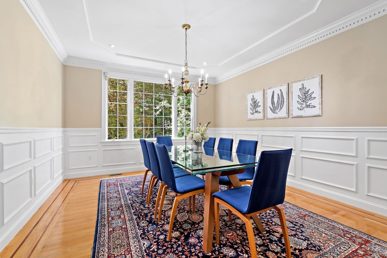
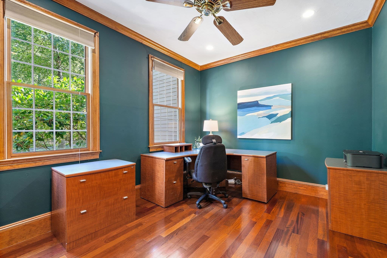
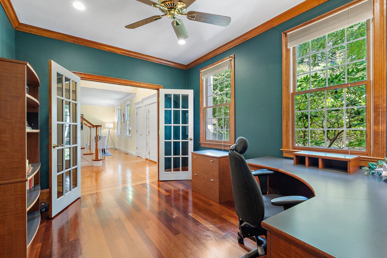
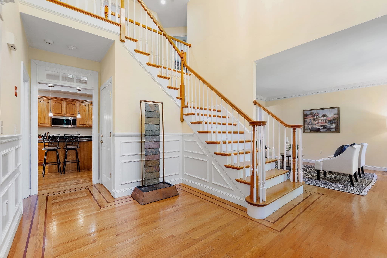
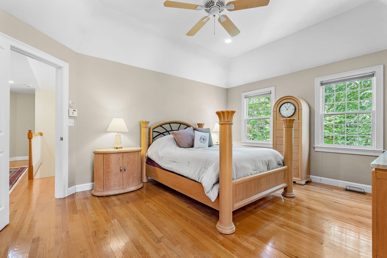
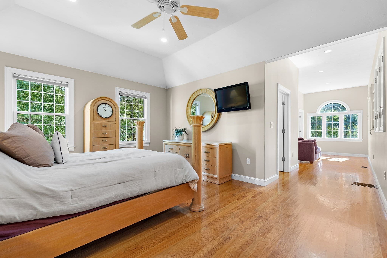
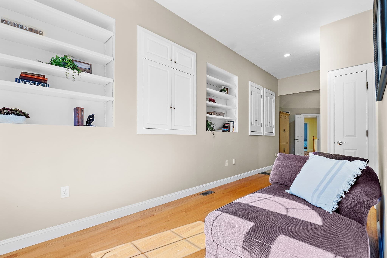
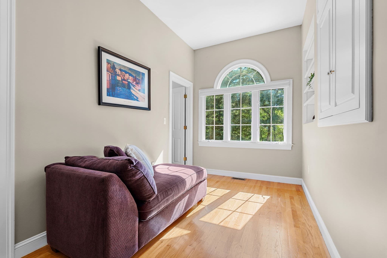
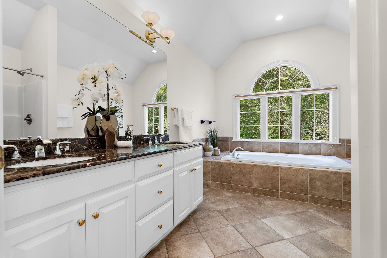
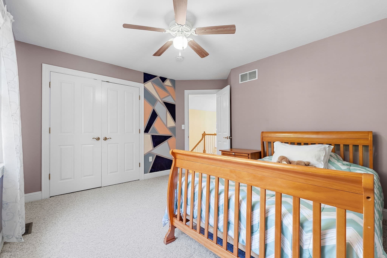
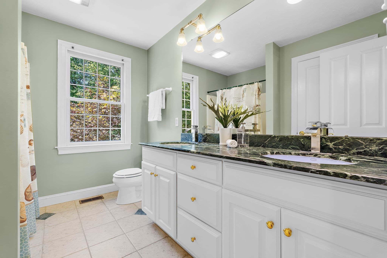
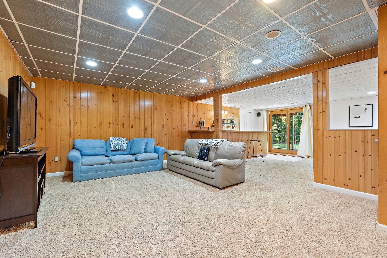
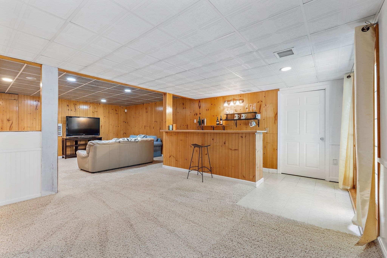
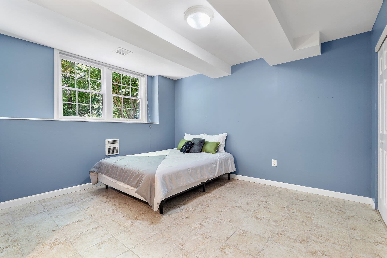
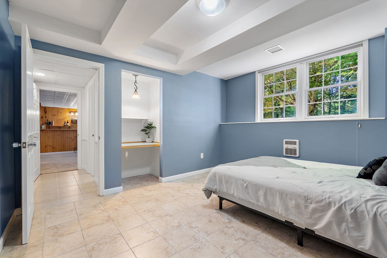
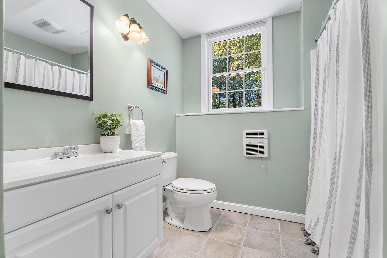
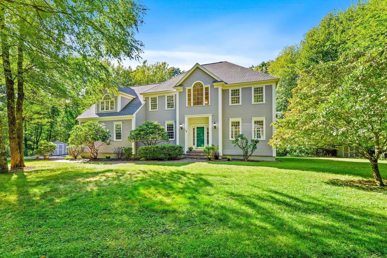
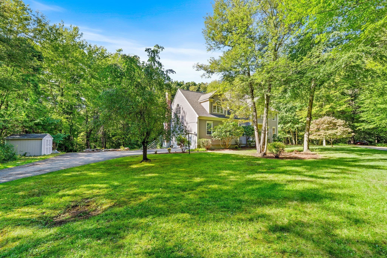
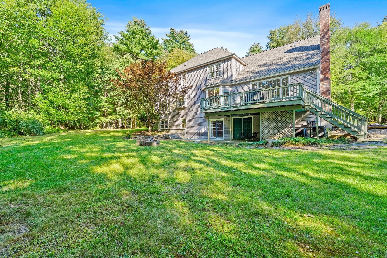
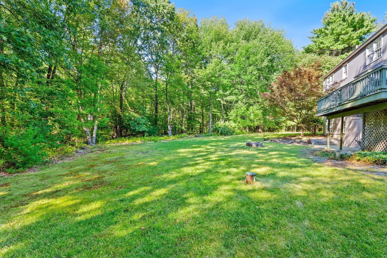
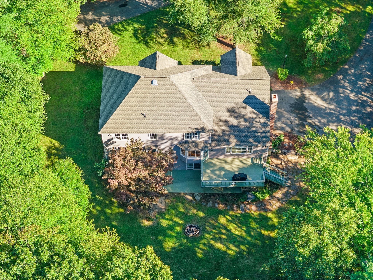
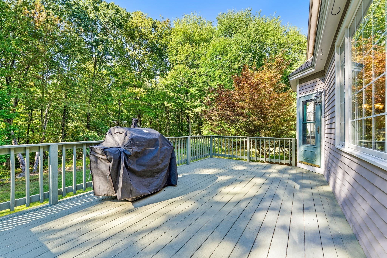
This picturesque property on one of Bolton’s most scenic private roads provides a rare opportunity to live in a truly special setting, surrounded by conservation land bestowing peace, privacy, & a daily connection to nature. A welcoming foyer opens into the heart of the home a well-appointed kitchen w/generous island, stainless appliances, dual ovens & stone counters flowing effortlessly into the sun-filled family room w/soaring ceilings, fireplace & oversized windows framing views of the surrounding landscape. A formal dining room sets the stage for memorable gatherings, while a 1st-floor office offers flexibility for remote work. Retreat to the 2nd floor primary suite w/double walk in closets, sitting area & spa-like bath. The finished walk out lower level extends the living spaces further, featuring a spacious bonus room w/bar and private guest suite w/full bath. Step outside to the expansive deck overlooking the lush lawns, mature plantings, & and shaded woodlands. Enjoy distinctive millwork, recent updates including roof, appliances, & freshly painted exterior and an unbeatable location near commuter routes, farm stands, conservation trails & vibrant downtown Hudson!

Highlights

Fireplace

Property details

MLS #
73578942
Property type
Single Family Residence
Subdivision
N/A
Status
Active
Days on market
15
On market date
September 17, 2026
Stories
N/A
Total bathrooms
3.5
Garage spaces
2
Parking spaces
6
Lot size
4.67 acres
Loading map…

Nearby schools

Within 10 miles. School directory data from the National Center for Education Statistics (NCES), accessed via the Urban Institute Education Data API. Local Score is calculated by INNOVATE Real Estate; where a state rating is shown, it comes from that state's own official school report card (e.g. NC Dept. of Public Instruction, SC Report Card).

Elementary
C A Farley
1.93 mi away · Grades -1-4
Nearest school -- attendance-zone data not available here
5.0
Local Score (student-teacher ratio only (preliminary -- will incorporate state test-score data once available)) -- not an official state rating
Enrollment
401
Student:teacher ratio
10.0:1
District
Hudson
Middle
David J. Quinn Middle School
1.75 mi away · Grades 5-7
Nearest school -- attendance-zone data not available here
5.0
Local Score (student-teacher ratio only (preliminary -- will incorporate state test-score data once available)) -- not an official state rating
Enrollment
547
Student:teacher ratio
10.5:1
District
Hudson
High
Hudson High
3.32 mi away · Grades 8-12
Nearest school -- attendance-zone data not available here
5.0
Local Score (student-teacher ratio only (preliminary -- will incorporate state test-score data once available)) -- not an official state rating
Enrollment
836
Student:teacher ratio
10.7:1
District
Hudson

Walkability

Blended score for Bolton's center, calculated by INNOVATE Real Estate from two sources: the EPA's National Walkability Index (street network, transit, land-use mix) and Google Places amenity data (what's actually reachable on foot from this point). EPA National Walkability Index only -- nearby-amenity data not cached yet for this area.

28
Car-dependent
out of 100
EPA National Walkability Index
5.5 / 20 -- Least walkable

Mortgage calculator

Estimate only - actual rate and payment depend on your lender, credit, and loan program.

$
%
%
Adjust tax / insurance estimates
% / yr
$
/mo
Est. monthly payment
$6,323/mo
$205,000 down
$820,000 loan
Principal & interest$5,319
Property tax (est.)$854
Home insurance (est.)$150

Similar homes you might like

Data source: Listing information provided by MLS Property Information Network via Trestle/CoreLogic. Last updated 11 days ago.

Information herein deemed reliable but not guaranteed; all measurements, school assignments, HOA fees, taxes, and feature lists are approximate and should be independently verified. Equal Housing Opportunity.