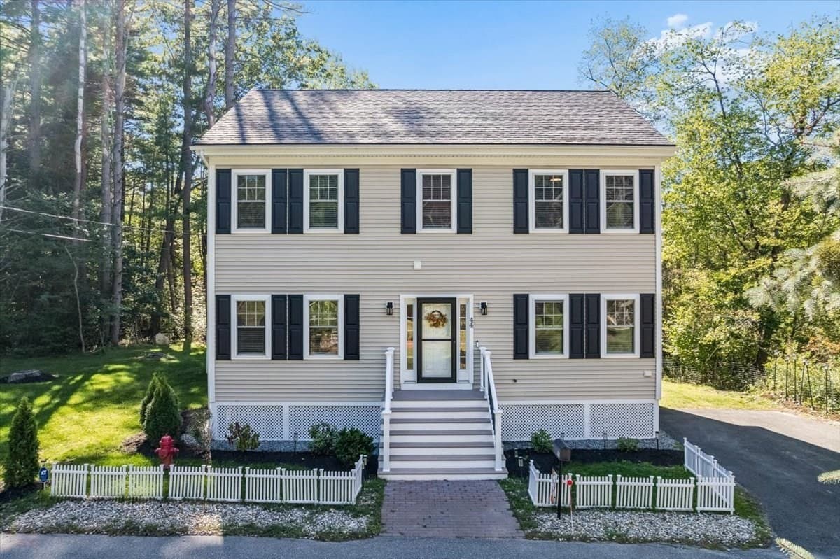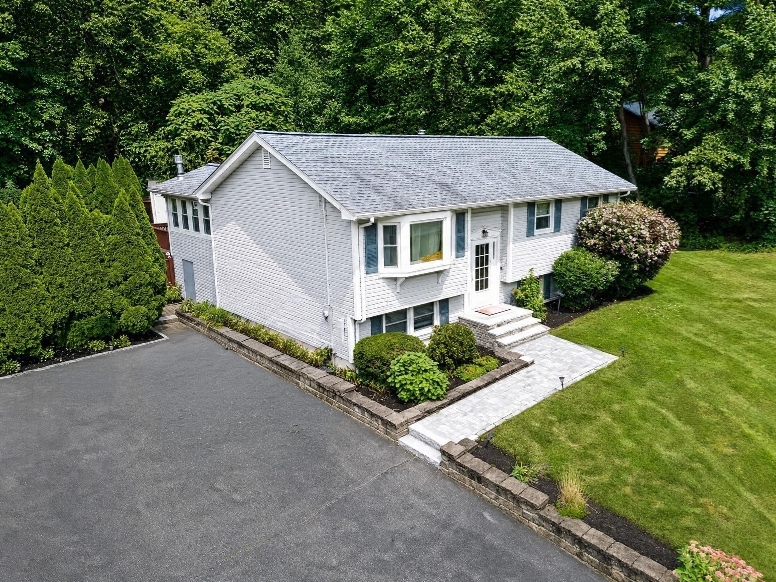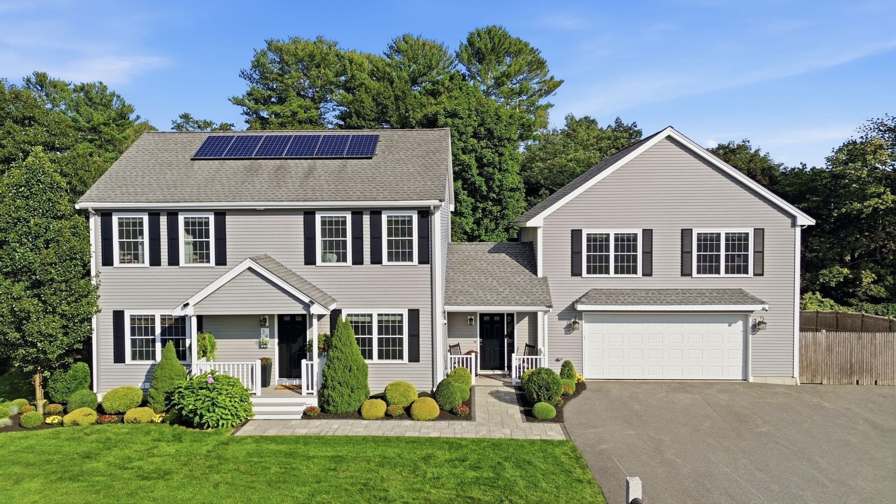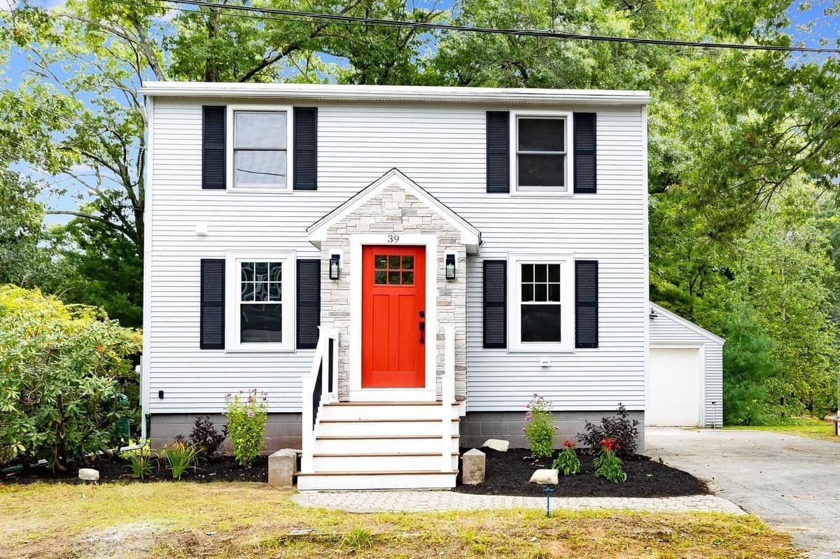
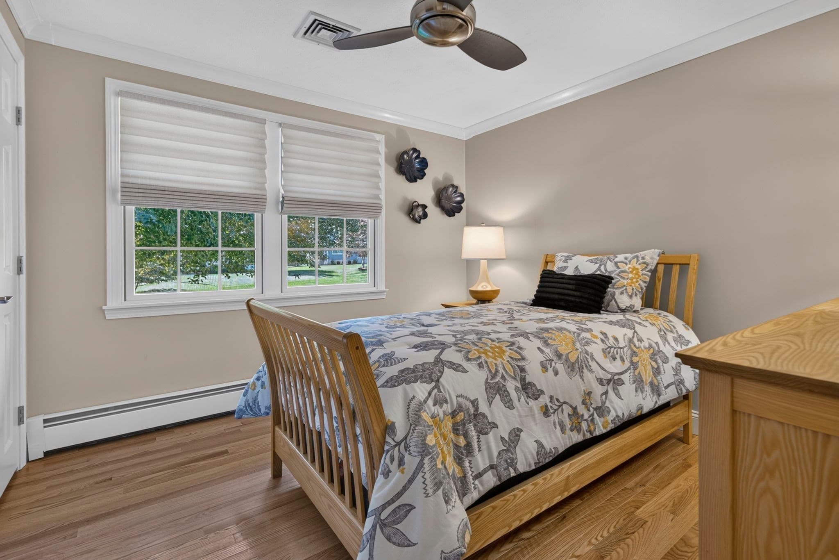
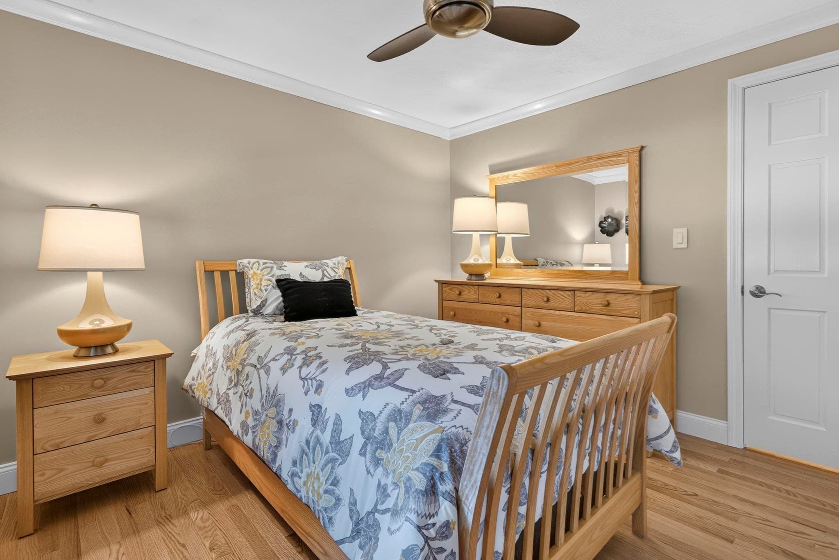
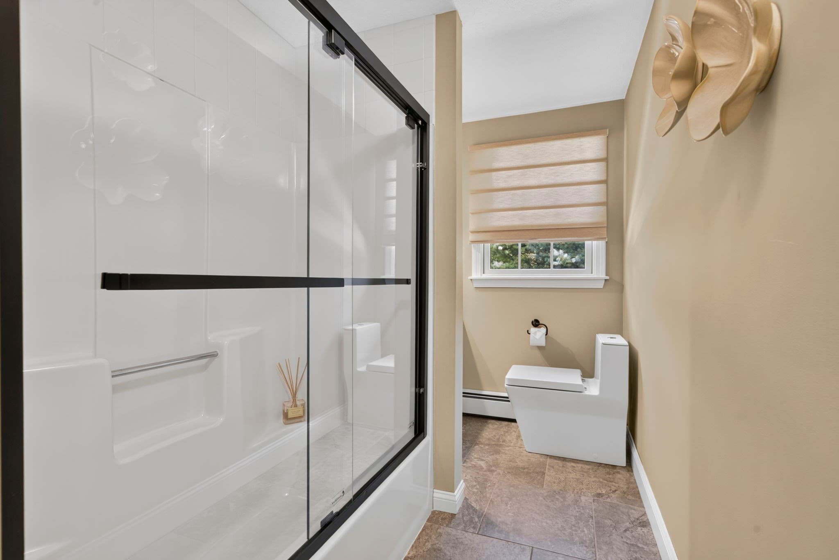
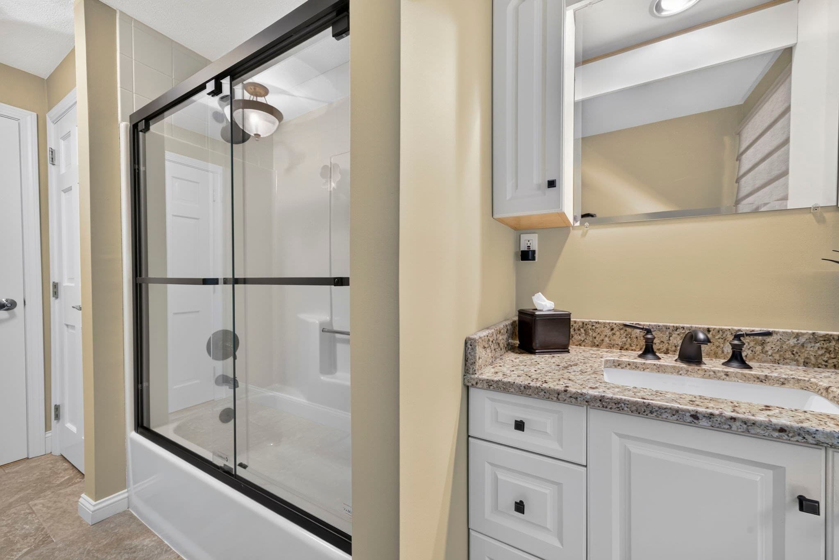
Single Family Residence at 41 Fox Run, Tewksbury MA 01876, Tewksbury
Single Family Residence at 41 Fox Run, Tewksbury MA 01876, Tewksbury, photo 2 of 42
Single Family Residence at 41 Fox Run, Tewksbury MA 01876, Tewksbury, photo 3 of 42
Single Family Residence at 41 Fox Run, Tewksbury MA 01876, Tewksbury, photo 4 of 42
Single Family Residence at 41 Fox Run, Tewksbury MA 01876, Tewksbury, photo 5 of 42
Single Family Residence at 41 Fox Run, Tewksbury MA 01876, Tewksbury, photo 6 of 42
Single Family Residence at 41 Fox Run, Tewksbury MA 01876, Tewksbury, photo 7 of 42
Single Family Residence at 41 Fox Run, Tewksbury MA 01876, Tewksbury, photo 8 of 42
Single Family Residence at 41 Fox Run, Tewksbury MA 01876, Tewksbury, photo 9 of 42
Single Family Residence at 41 Fox Run, Tewksbury MA 01876, Tewksbury, photo 10 of 42
Single Family Residence at 41 Fox Run, Tewksbury MA 01876, Tewksbury, photo 11 of 42
Single Family Residence at 41 Fox Run, Tewksbury MA 01876, Tewksbury, photo 12 of 42
Single Family Residence at 41 Fox Run, Tewksbury MA 01876, Tewksbury, photo 13 of 42
Single Family Residence at 41 Fox Run, Tewksbury MA 01876, Tewksbury, photo 14 of 42
Single Family Residence at 41 Fox Run, Tewksbury MA 01876, Tewksbury, photo 15 of 42
Single Family Residence at 41 Fox Run, Tewksbury MA 01876, Tewksbury, photo 16 of 42
Single Family Residence at 41 Fox Run, Tewksbury MA 01876, Tewksbury, photo 17 of 42
Single Family Residence at 41 Fox Run, Tewksbury MA 01876, Tewksbury, photo 18 of 42
Single Family Residence at 41 Fox Run, Tewksbury MA 01876, Tewksbury, photo 19 of 42
Single Family Residence at 41 Fox Run, Tewksbury MA 01876, Tewksbury, photo 20 of 42
Single Family Residence at 41 Fox Run, Tewksbury MA 01876, Tewksbury, photo 21 of 42
Single Family Residence at 41 Fox Run, Tewksbury MA 01876, Tewksbury, photo 22 of 42
Single Family Residence at 41 Fox Run, Tewksbury MA 01876, Tewksbury, photo 23 of 42
Single Family Residence at 41 Fox Run, Tewksbury MA 01876, Tewksbury, photo 24 of 42
Single Family Residence at 41 Fox Run, Tewksbury MA 01876, Tewksbury, photo 25 of 42
Single Family Residence at 41 Fox Run, Tewksbury MA 01876, Tewksbury, photo 26 of 42
Single Family Residence at 41 Fox Run, Tewksbury MA 01876, Tewksbury, photo 27 of 42
Single Family Residence at 41 Fox Run, Tewksbury MA 01876, Tewksbury, photo 28 of 42
Single Family Residence at 41 Fox Run, Tewksbury MA 01876, Tewksbury, photo 29 of 42
Single Family Residence at 41 Fox Run, Tewksbury MA 01876, Tewksbury, photo 30 of 42
Single Family Residence at 41 Fox Run, Tewksbury MA 01876, Tewksbury, photo 31 of 42
Single Family Residence at 41 Fox Run, Tewksbury MA 01876, Tewksbury, photo 32 of 42
Single Family Residence at 41 Fox Run, Tewksbury MA 01876, Tewksbury, photo 33 of 42
Single Family Residence at 41 Fox Run, Tewksbury MA 01876, Tewksbury, photo 34 of 42
Single Family Residence at 41 Fox Run, Tewksbury MA 01876, Tewksbury, photo 35 of 42
Single Family Residence at 41 Fox Run, Tewksbury MA 01876, Tewksbury, photo 36 of 42
Single Family Residence at 41 Fox Run, Tewksbury MA 01876, Tewksbury, photo 37 of 42
Single Family Residence at 41 Fox Run, Tewksbury MA 01876, Tewksbury, photo 38 of 42
Single Family Residence at 41 Fox Run, Tewksbury MA 01876, Tewksbury, photo 39 of 42
Single Family Residence at 41 Fox Run, Tewksbury MA 01876, Tewksbury, photo 40 of 42
Single Family Residence at 41 Fox Run, Tewksbury MA 01876, Tewksbury, photo 41 of 42
Single Family Residence at 41 Fox Run, Tewksbury MA 01876, Tewksbury, photo 42 of 42
42 photos

$925,000

41 Fox Run, Tewksbury MA 01876
Tewksbury, MA 01876
Listed by Amy Solomons
Bedrooms
3
Bathrooms
2.5
Living area
1,906 sqft
Year built
1985

About this home

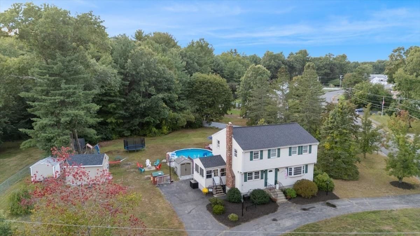
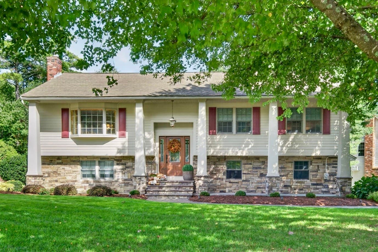
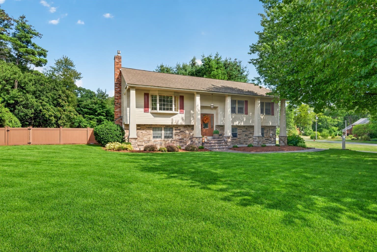
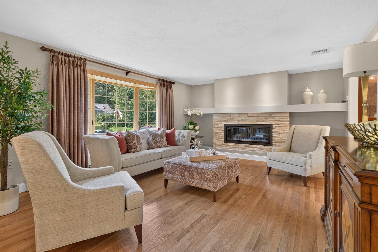
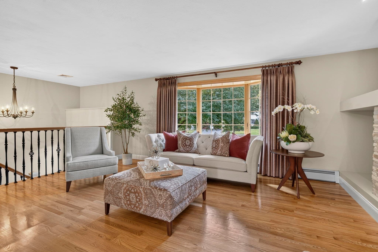
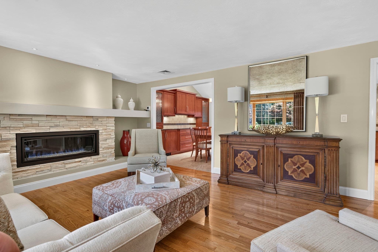
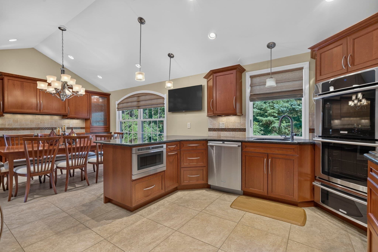
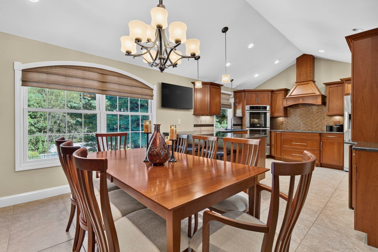
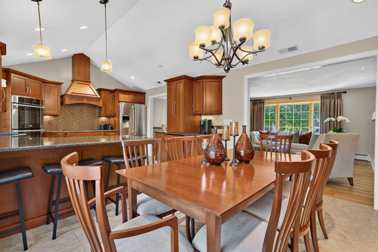
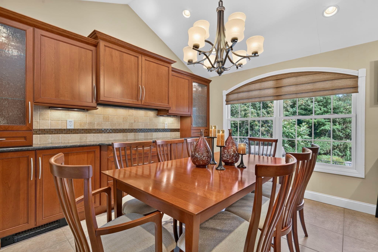
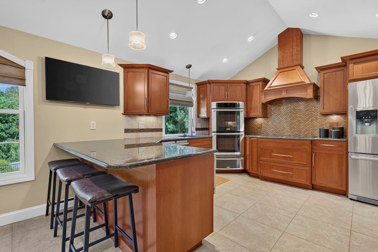
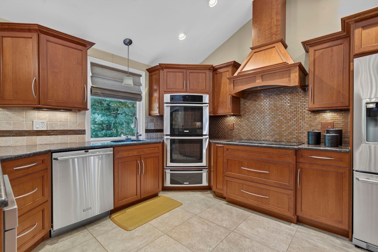
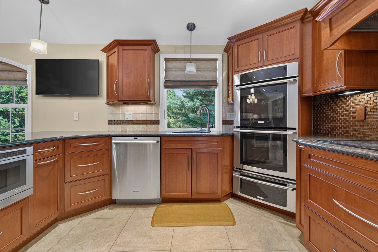
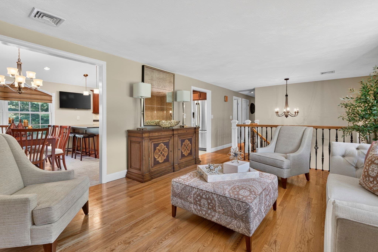
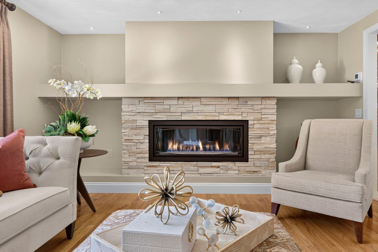
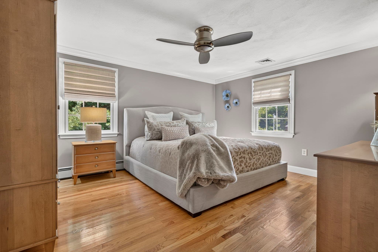
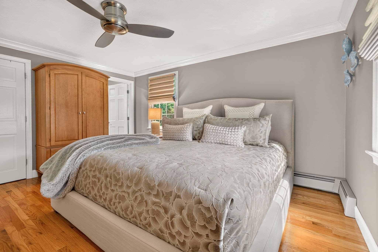
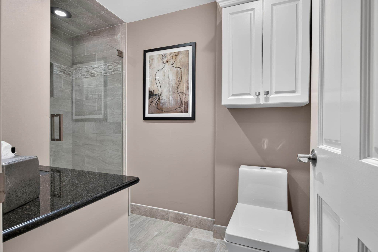
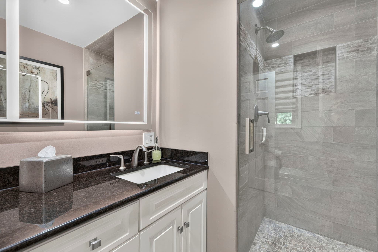
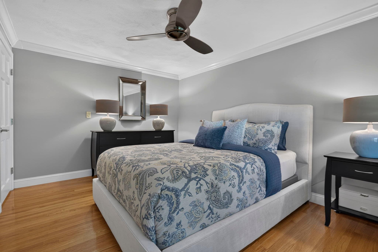
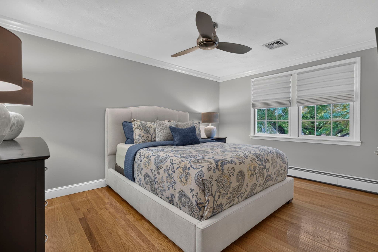
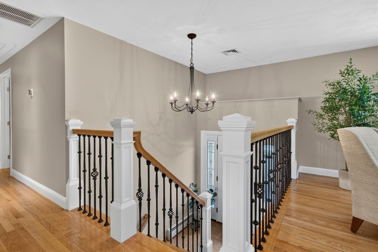
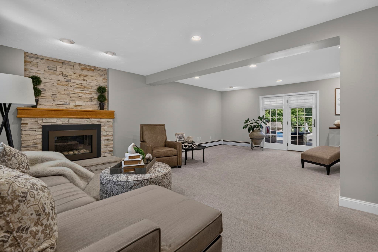
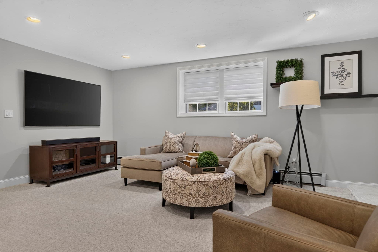
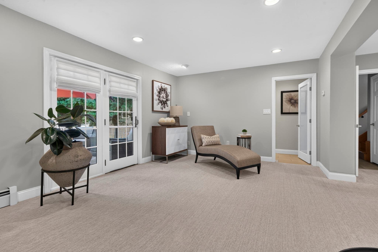
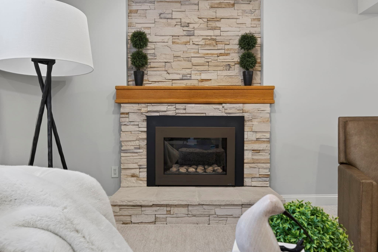
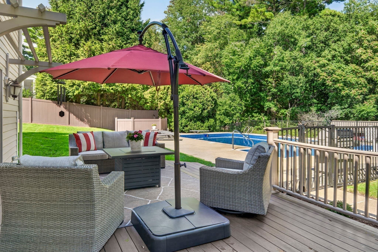
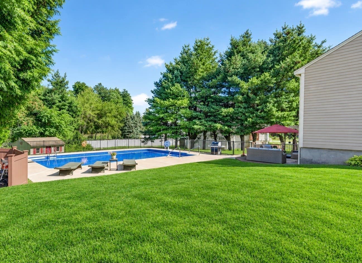
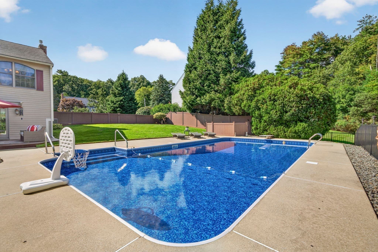
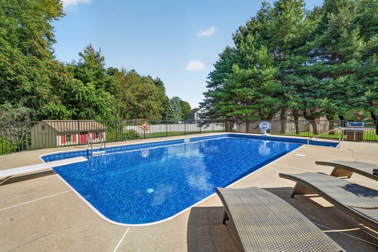
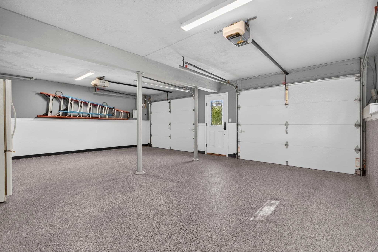
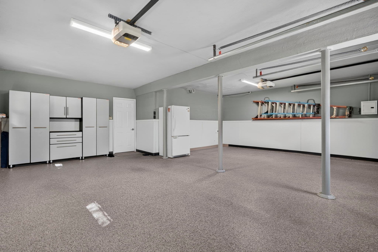
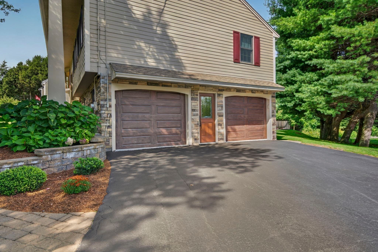
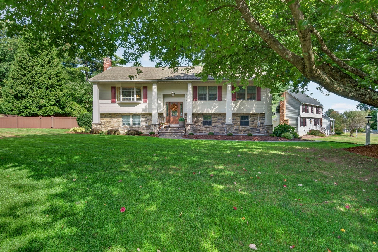
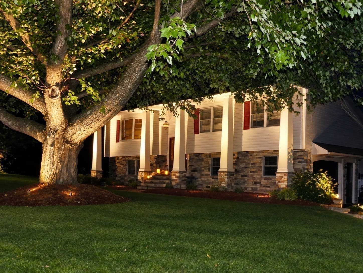
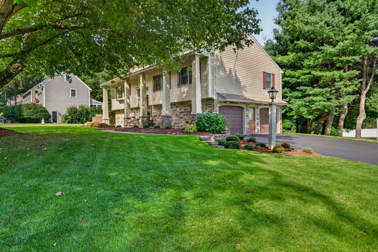
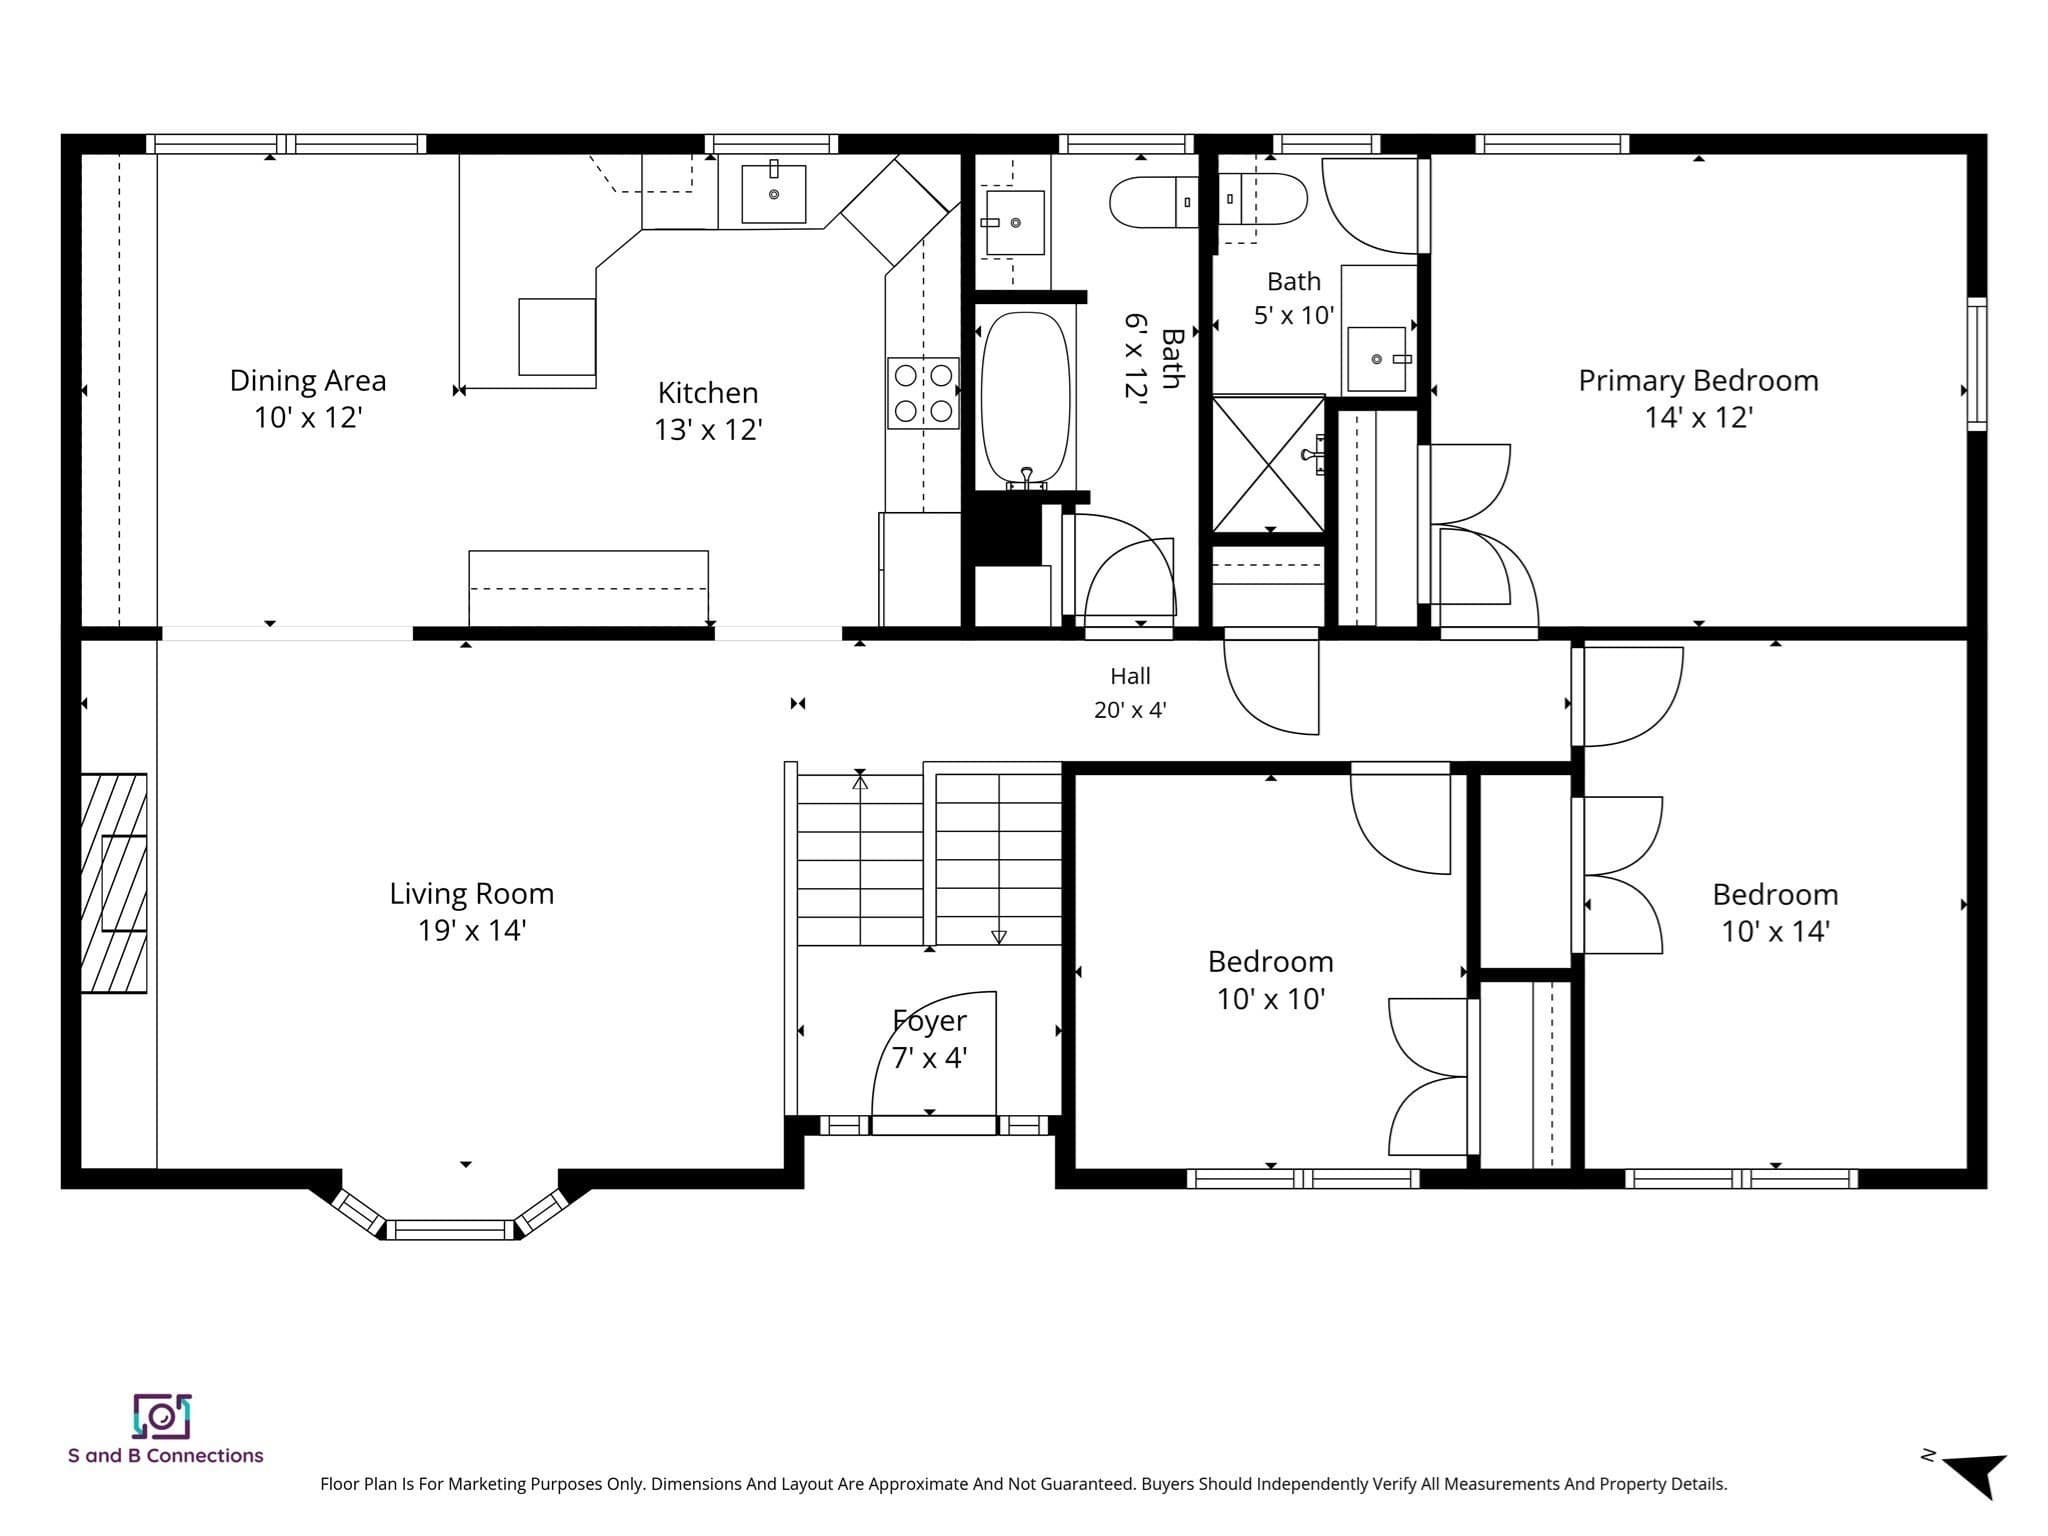
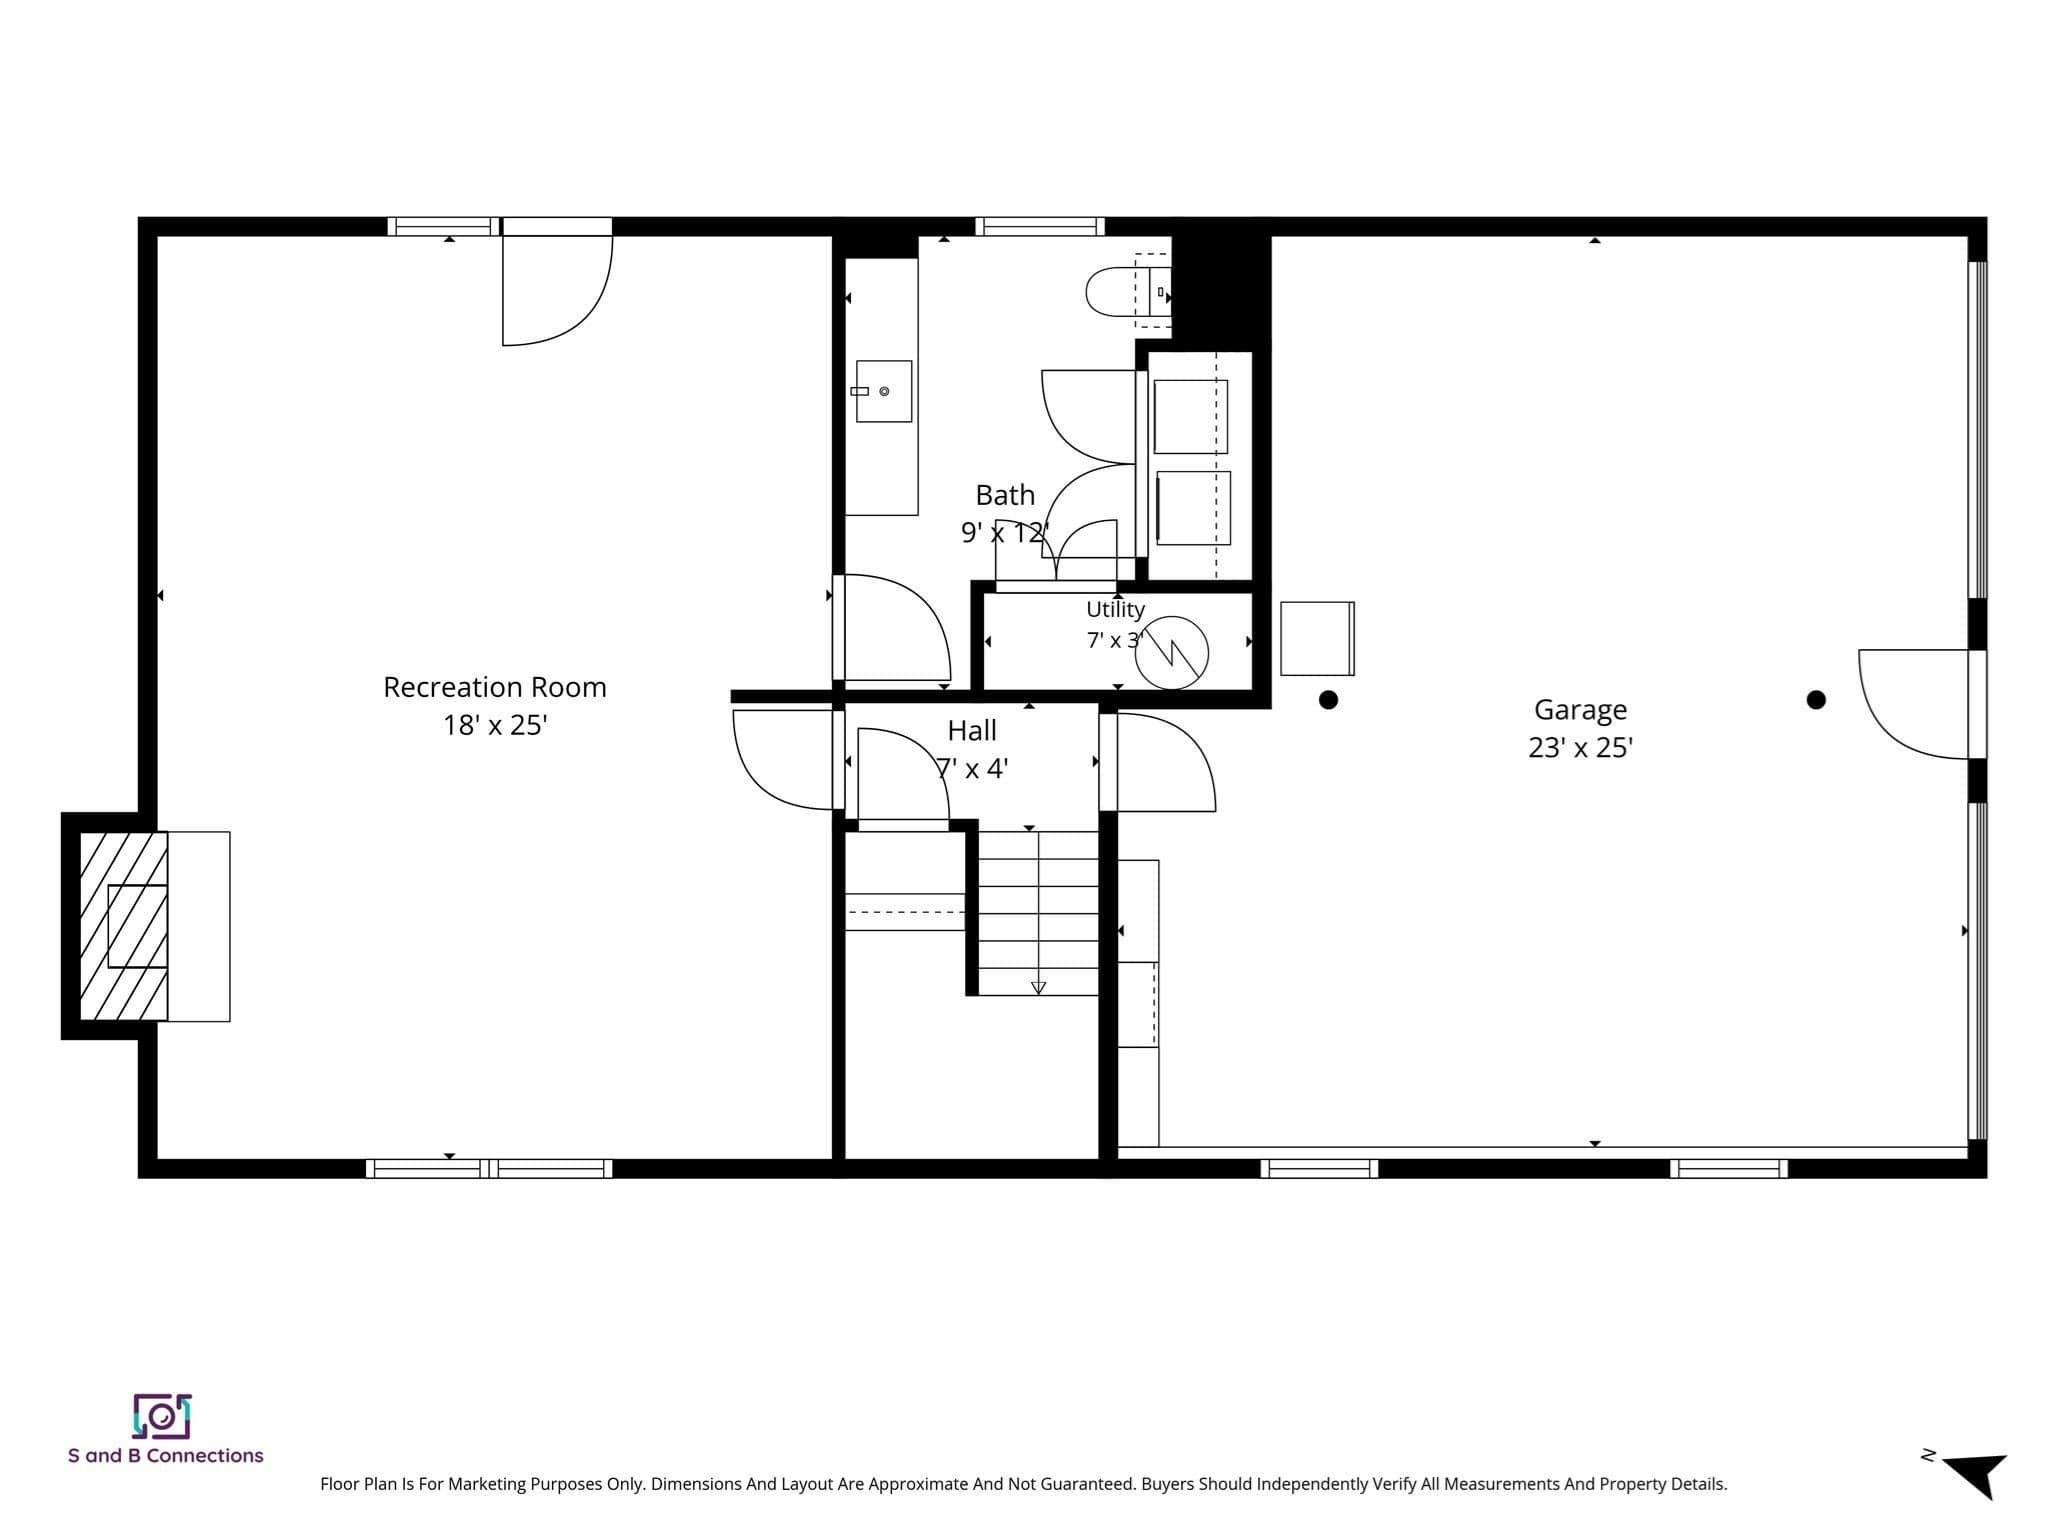
Have you been looking for a home that truly stands apart? This gorgeously maintained and thoughtfully upgraded home offers quality, style, and an incredible amount of living space.The heart of the home is the stunning kitchen where vaulted ceilings create an impressive sense of space. Designed for both cooking and entertaining, it features a double wall oven, cooktop with vent hood, an abundance of counter space, and a wine refrigerator. The spacious living room features beautiful hardwood floors, a bay window, and a gorgeous custom gas fireplace, creating a warm and inviting place to gather.Three comfortable bedrooms include a spacious primary suite with its own ensuite bath featuring a beautifully tiled, updated walk-in shower. Downstairs, the possibilities are endless. Currently used as an expansive family room, the lower level offers a second gas fireplace and plenty of room for relaxing, entertaining, hobbies, or whatever your lifestyle requires. A convenient laundry room and half bath are located just off the family room. Step outside through the sliding doors to a ground-level deck, patio, and inviting pool area which is perfect for enjoying the outdoors and entertaining guests. Even the garage is exceptional, impeccably clean and so well maintained you will be amazed! Located in a desirable, sought-after neighborhood, this is a home that has been cared for and upgraded with pride. To make the move even easier, the sellers are willing to leave much of the furnishings with an acceptable offer, making this home truly move-in ready.

Highlights

Private poolFireplace

Property details

MLS #
73582575
Property type
Single Family Residence
Subdivision
N/A
Status
Active
Days on market
1
On market date
September 25, 2026
Stories
N/A
Total bathrooms
2.5
Garage spaces
2
Parking spaces
8
Lot size
0.45 sqft
Loading map…

Nearby schools

Within 10 miles · public school directory data (NCES)

Elementary
Pyne Arts
1.52 mi away · Grades -1-8
Nearest school -- attendance-zone data not available here
5.0
Local Score (student-teacher ratio only (preliminary -- will incorporate state test-score data once available)) -- not an official state rating
Enrollment
453
Student:teacher ratio
11.6:1
District
Lowell
Middle
John F. Ryan
1.38 mi away · Grades 5-6
Nearest school -- attendance-zone data not available here
5.0
Local Score (student-teacher ratio only (preliminary -- will incorporate state test-score data once available)) -- not an official state rating
Enrollment
505
Student:teacher ratio
11.5:1
District
Tewksbury
High
Tewksbury Memorial High
1.44 mi away · Grades 9-12
Nearest school -- attendance-zone data not available here
4.0
Local Score (student-teacher ratio only (preliminary -- will incorporate state test-score data once available)) -- not an official state rating
Enrollment
802
Student:teacher ratio
12.2:1
District
Tewksbury

Walkability

Blended score for Tewksbury's center: EPA's National Walkability Index (street network, transit, land-use mix) combined with nearby-amenity density. 60% EPA National Walkability Index + 40% nearby-amenity density (Google Places).

53
Somewhat walkable
out of 100
EPA National Walkability Index
8.2 / 20 -- Below average walkable
Nearby-amenity density
70 / 100
Restaurants & cafes17
Grocery stores2
Parks7
Schools0
Transit stops20
Pharmacies1

Mortgage calculator

Estimate only - actual rate and payment depend on your lender, credit, and loan program.

$
%
%
Adjust tax / insurance estimates
% / yr
$
/mo
Est. monthly payment
$5,720/mo
$185,000 down
$740,000 loan
Principal & interest$4,800
Property tax (est.)$771
Home insurance (est.)$150

Similar homes you might like

Data source: Listing information provided by MLS Property Information Network via Trestle/CoreLogic. Last updated 6 hr ago.

Information herein deemed reliable but not guaranteed; all measurements, school assignments, HOA fees, taxes, and feature lists are approximate and should be independently verified. Equal Housing Opportunity.