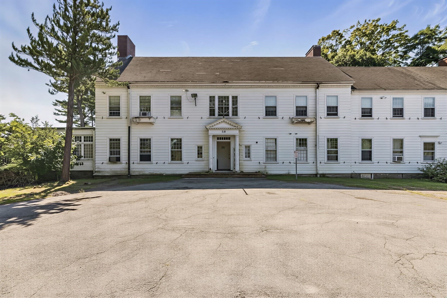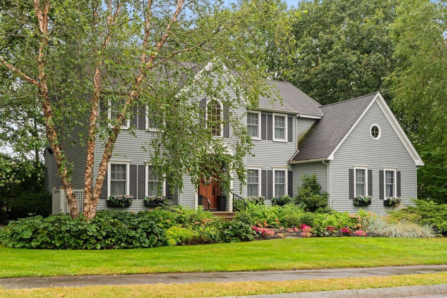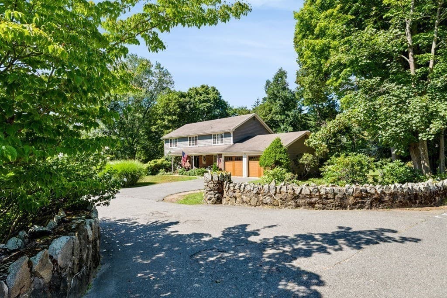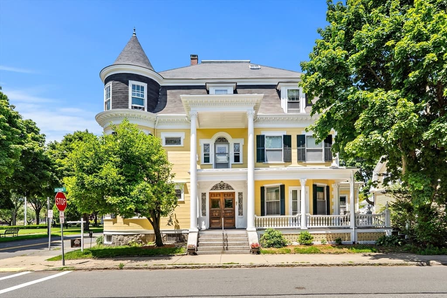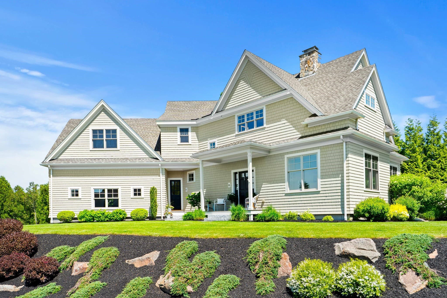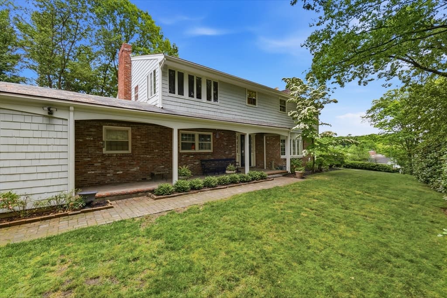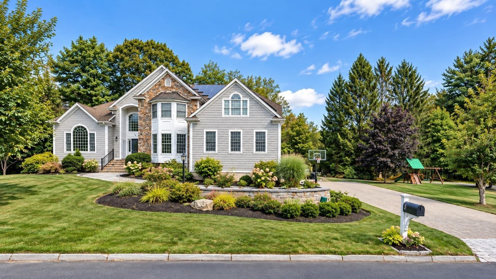
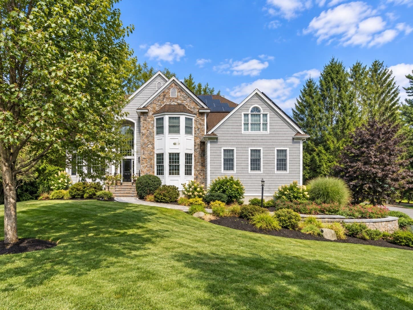
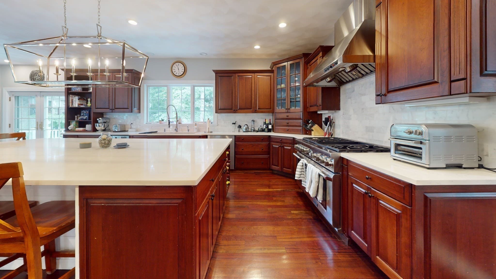
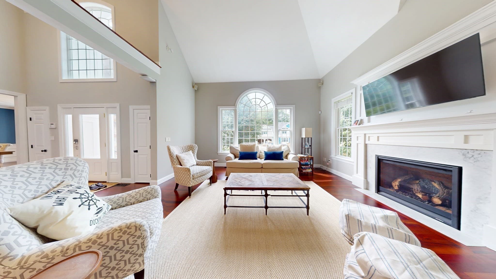
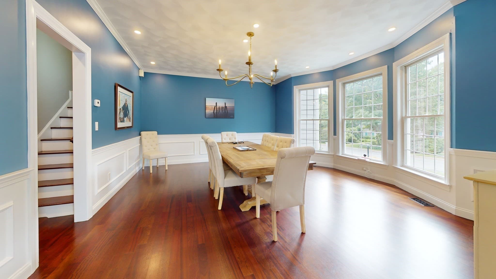
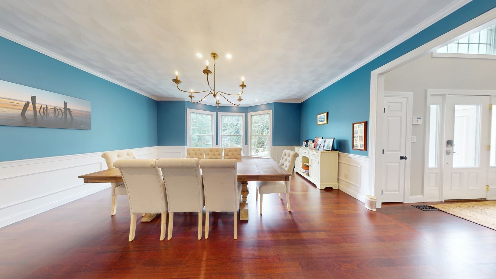
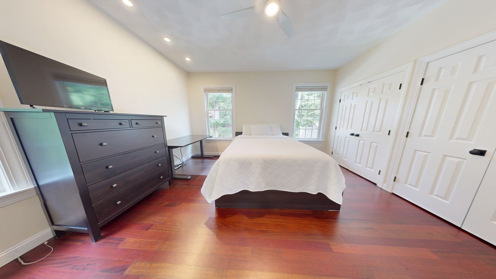
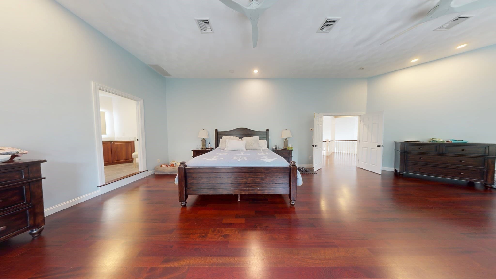
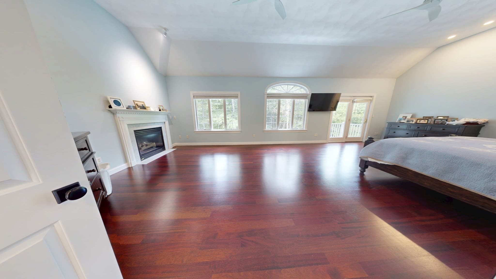
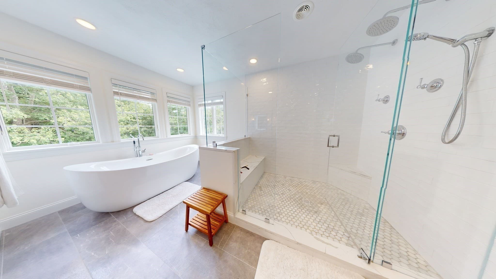
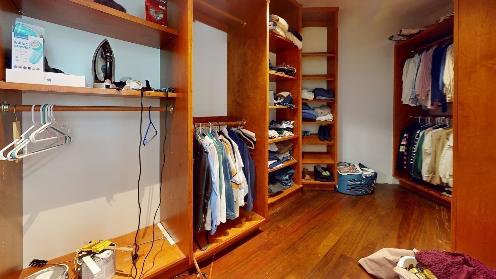
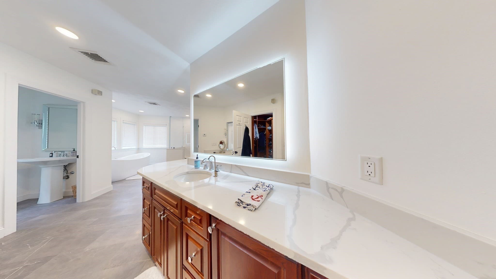
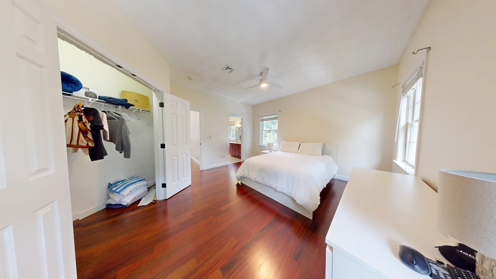
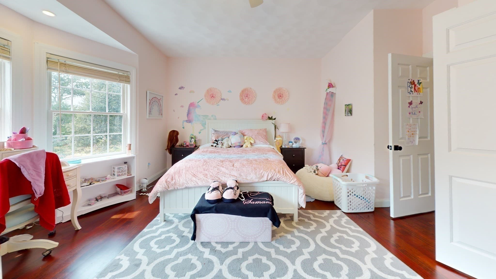
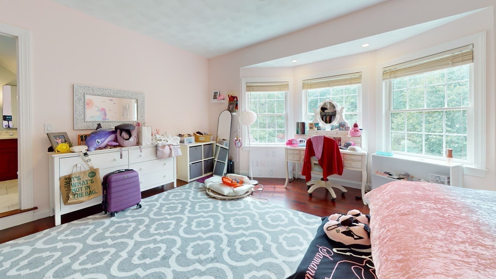
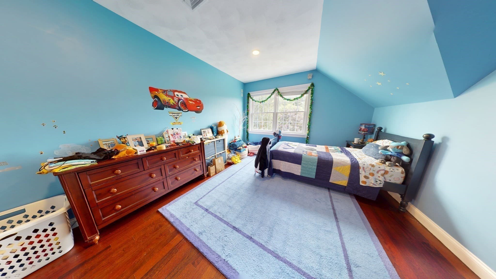
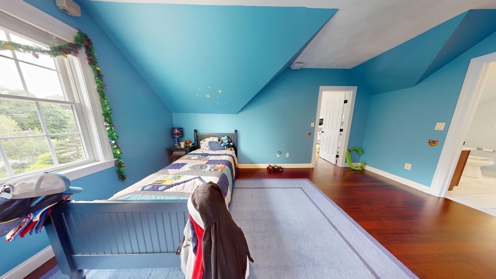
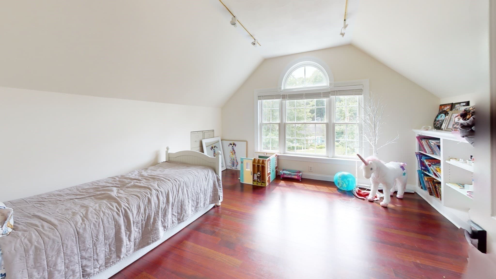
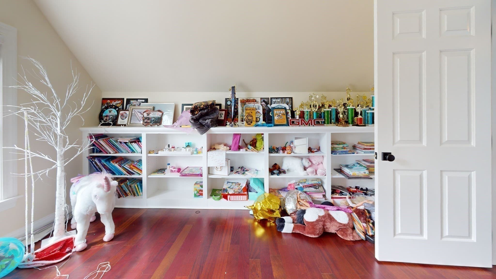
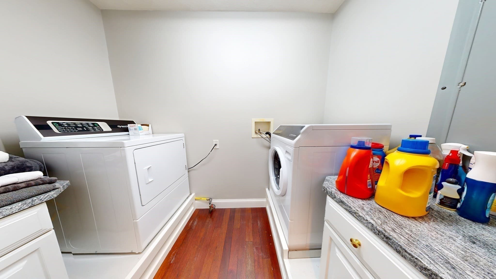
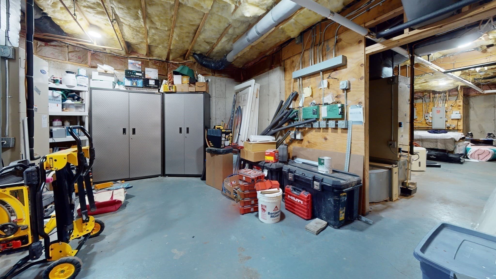
Single Family Residence at 2 Spruce Run, Beverly MA 01915, Beverly
Single Family Residence at 2 Spruce Run, Beverly MA 01915, Beverly, photo 2 of 42
Single Family Residence at 2 Spruce Run, Beverly MA 01915, Beverly, photo 3 of 42
Single Family Residence at 2 Spruce Run, Beverly MA 01915, Beverly, photo 4 of 42
Single Family Residence at 2 Spruce Run, Beverly MA 01915, Beverly, photo 5 of 42
Single Family Residence at 2 Spruce Run, Beverly MA 01915, Beverly, photo 6 of 42
Single Family Residence at 2 Spruce Run, Beverly MA 01915, Beverly, photo 7 of 42
Single Family Residence at 2 Spruce Run, Beverly MA 01915, Beverly, photo 8 of 42
Single Family Residence at 2 Spruce Run, Beverly MA 01915, Beverly, photo 9 of 42
Single Family Residence at 2 Spruce Run, Beverly MA 01915, Beverly, photo 10 of 42
Single Family Residence at 2 Spruce Run, Beverly MA 01915, Beverly, photo 11 of 42
Single Family Residence at 2 Spruce Run, Beverly MA 01915, Beverly, photo 12 of 42
Single Family Residence at 2 Spruce Run, Beverly MA 01915, Beverly, photo 13 of 42
Single Family Residence at 2 Spruce Run, Beverly MA 01915, Beverly, photo 14 of 42
Single Family Residence at 2 Spruce Run, Beverly MA 01915, Beverly, photo 15 of 42
Single Family Residence at 2 Spruce Run, Beverly MA 01915, Beverly, photo 16 of 42
Single Family Residence at 2 Spruce Run, Beverly MA 01915, Beverly, photo 17 of 42
Single Family Residence at 2 Spruce Run, Beverly MA 01915, Beverly, photo 18 of 42
Single Family Residence at 2 Spruce Run, Beverly MA 01915, Beverly, photo 19 of 42
Single Family Residence at 2 Spruce Run, Beverly MA 01915, Beverly, photo 20 of 42
Single Family Residence at 2 Spruce Run, Beverly MA 01915, Beverly, photo 21 of 42
Single Family Residence at 2 Spruce Run, Beverly MA 01915, Beverly, photo 22 of 42
Single Family Residence at 2 Spruce Run, Beverly MA 01915, Beverly, photo 23 of 42
Single Family Residence at 2 Spruce Run, Beverly MA 01915, Beverly, photo 24 of 42
Single Family Residence at 2 Spruce Run, Beverly MA 01915, Beverly, photo 25 of 42
Single Family Residence at 2 Spruce Run, Beverly MA 01915, Beverly, photo 26 of 42
Single Family Residence at 2 Spruce Run, Beverly MA 01915, Beverly, photo 27 of 42
Single Family Residence at 2 Spruce Run, Beverly MA 01915, Beverly, photo 28 of 42
Single Family Residence at 2 Spruce Run, Beverly MA 01915, Beverly, photo 29 of 42
Single Family Residence at 2 Spruce Run, Beverly MA 01915, Beverly, photo 30 of 42
Single Family Residence at 2 Spruce Run, Beverly MA 01915, Beverly, photo 31 of 42
Single Family Residence at 2 Spruce Run, Beverly MA 01915, Beverly, photo 32 of 42
Single Family Residence at 2 Spruce Run, Beverly MA 01915, Beverly, photo 33 of 42
Single Family Residence at 2 Spruce Run, Beverly MA 01915, Beverly, photo 34 of 42
Single Family Residence at 2 Spruce Run, Beverly MA 01915, Beverly, photo 35 of 42
Single Family Residence at 2 Spruce Run, Beverly MA 01915, Beverly, photo 36 of 42
Single Family Residence at 2 Spruce Run, Beverly MA 01915, Beverly, photo 37 of 42
Single Family Residence at 2 Spruce Run, Beverly MA 01915, Beverly, photo 38 of 42
Single Family Residence at 2 Spruce Run, Beverly MA 01915, Beverly, photo 39 of 42
Single Family Residence at 2 Spruce Run, Beverly MA 01915, Beverly, photo 40 of 42
Single Family Residence at 2 Spruce Run, Beverly MA 01915, Beverly, photo 41 of 42
Single Family Residence at 2 Spruce Run, Beverly MA 01915, Beverly, photo 42 of 42
42 photos

$1,850,000

2 Spruce Run, Beverly MA 01915
Beverly, MA 01915
Listed by Romeo Zeqo
Bedrooms
6
Bathrooms
6
Living area
6,361 sqft
Year built
2000

About this home

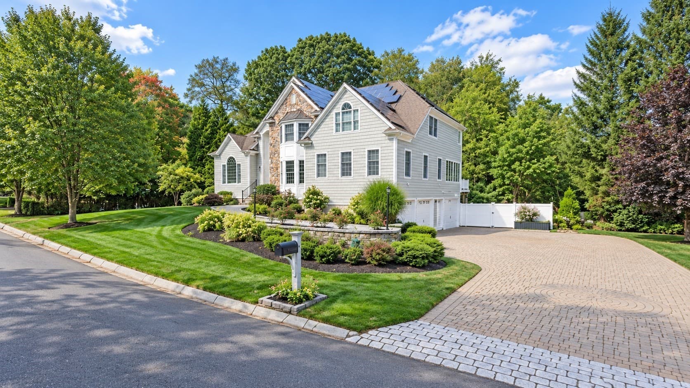
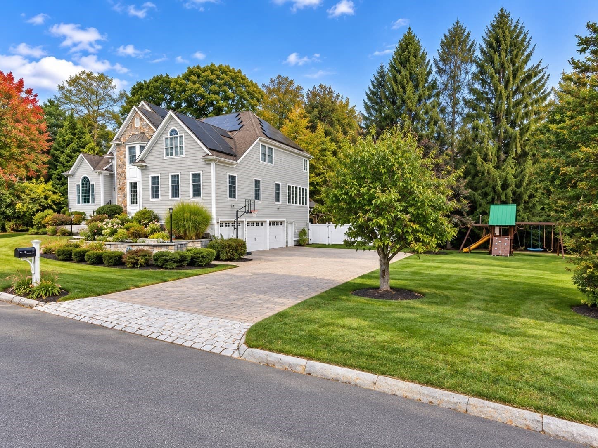
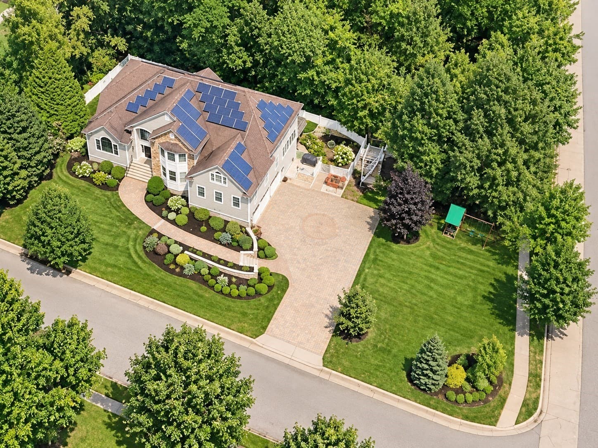
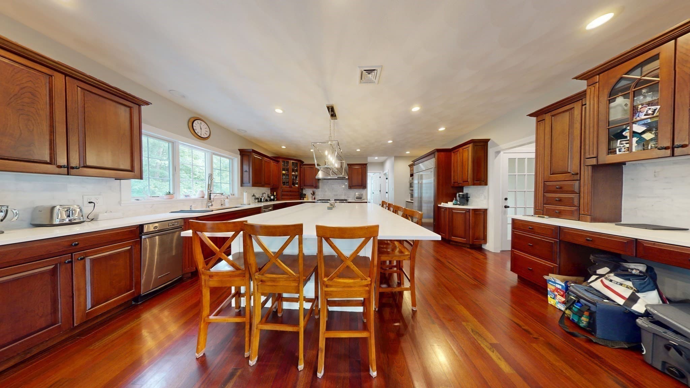
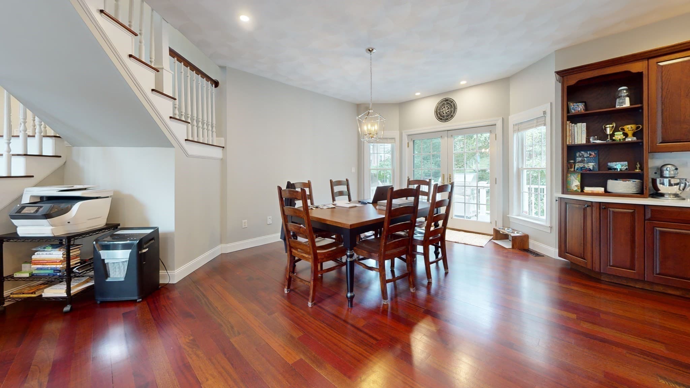
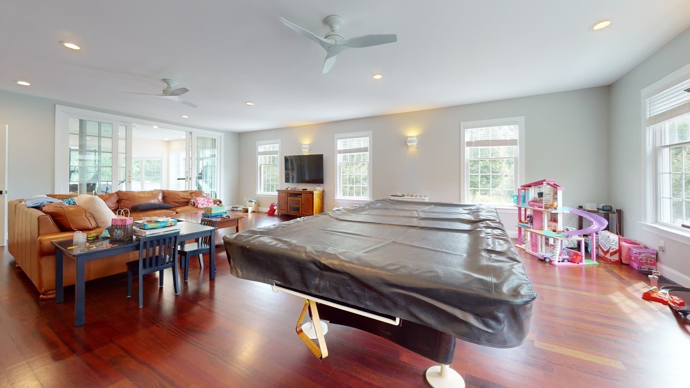
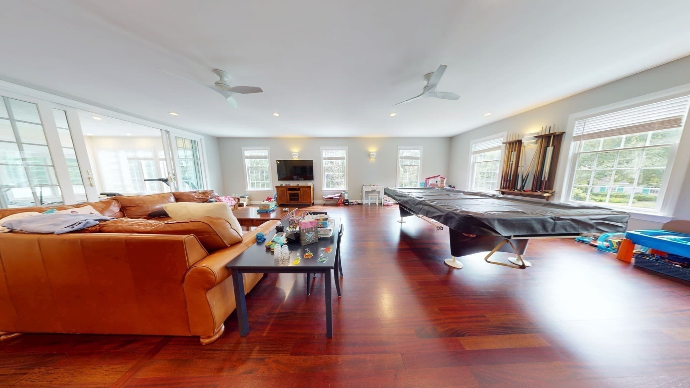
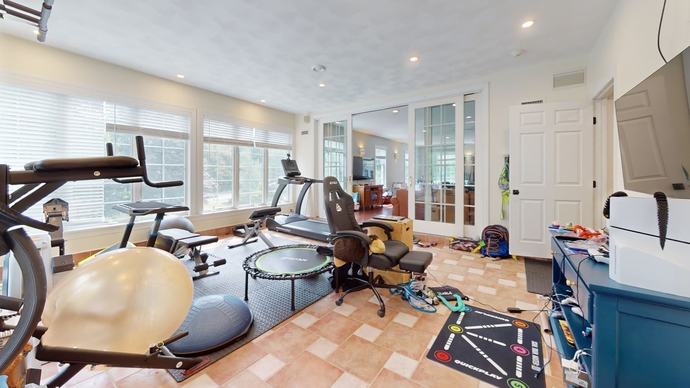
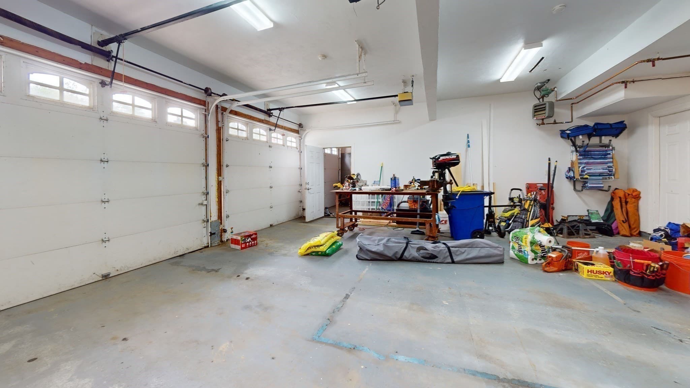
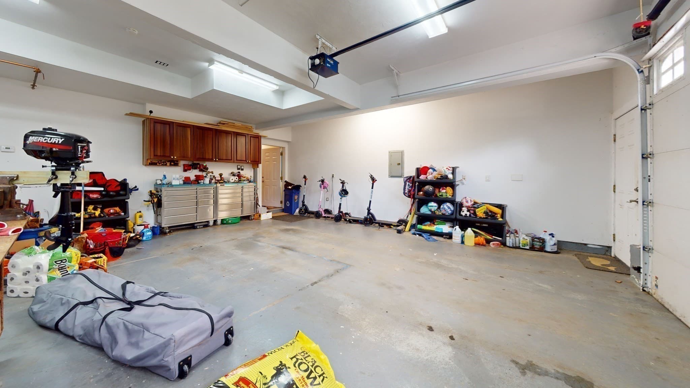
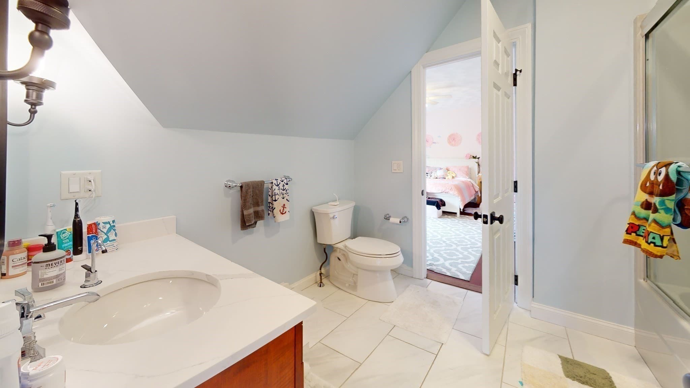
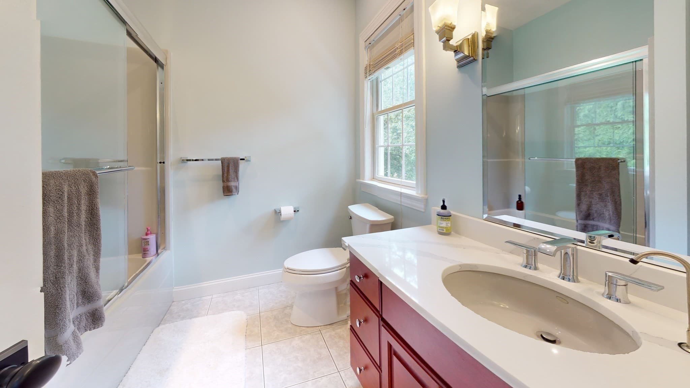
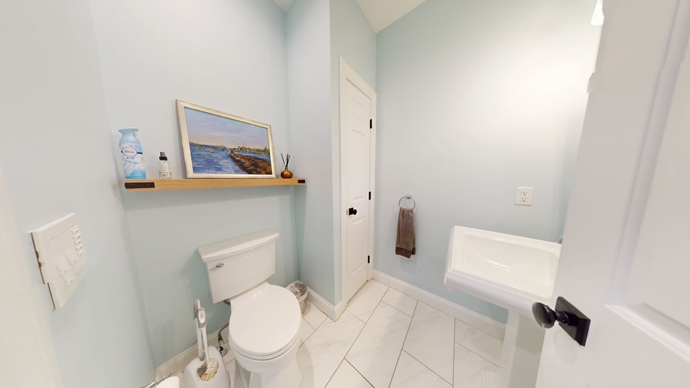
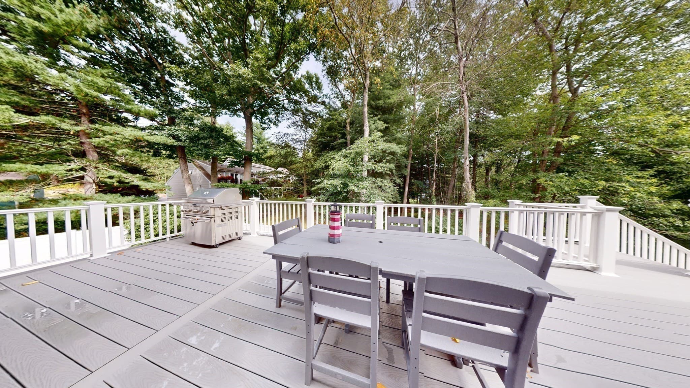
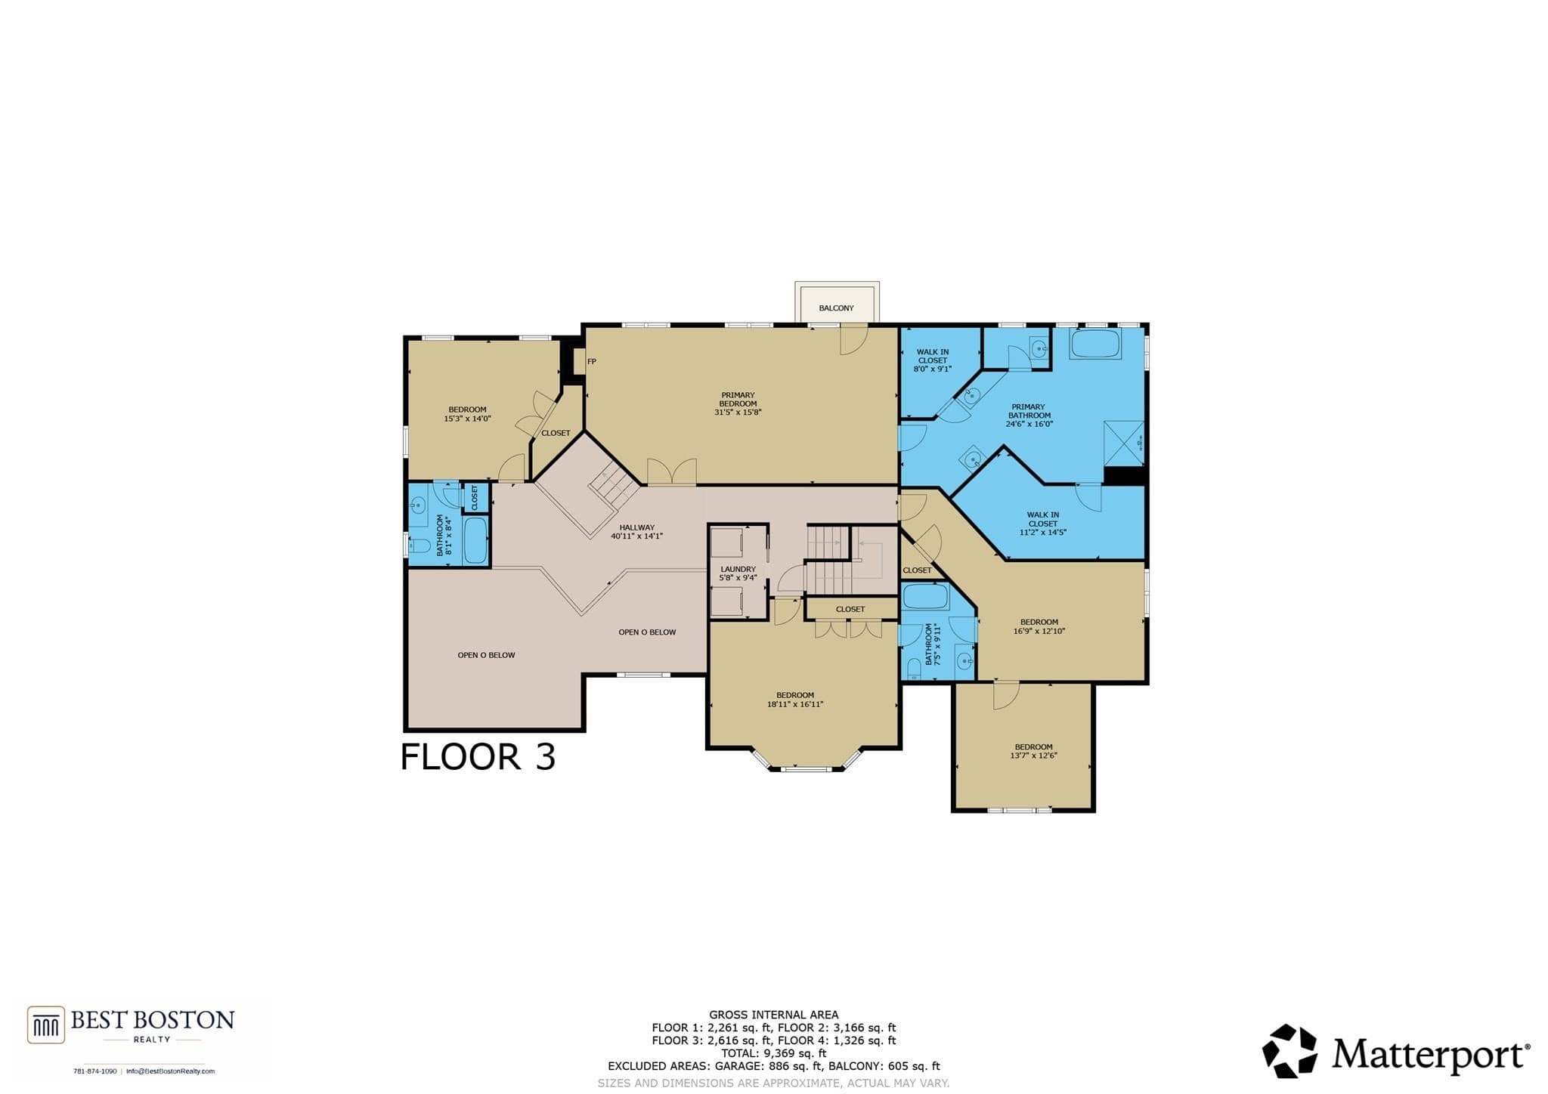
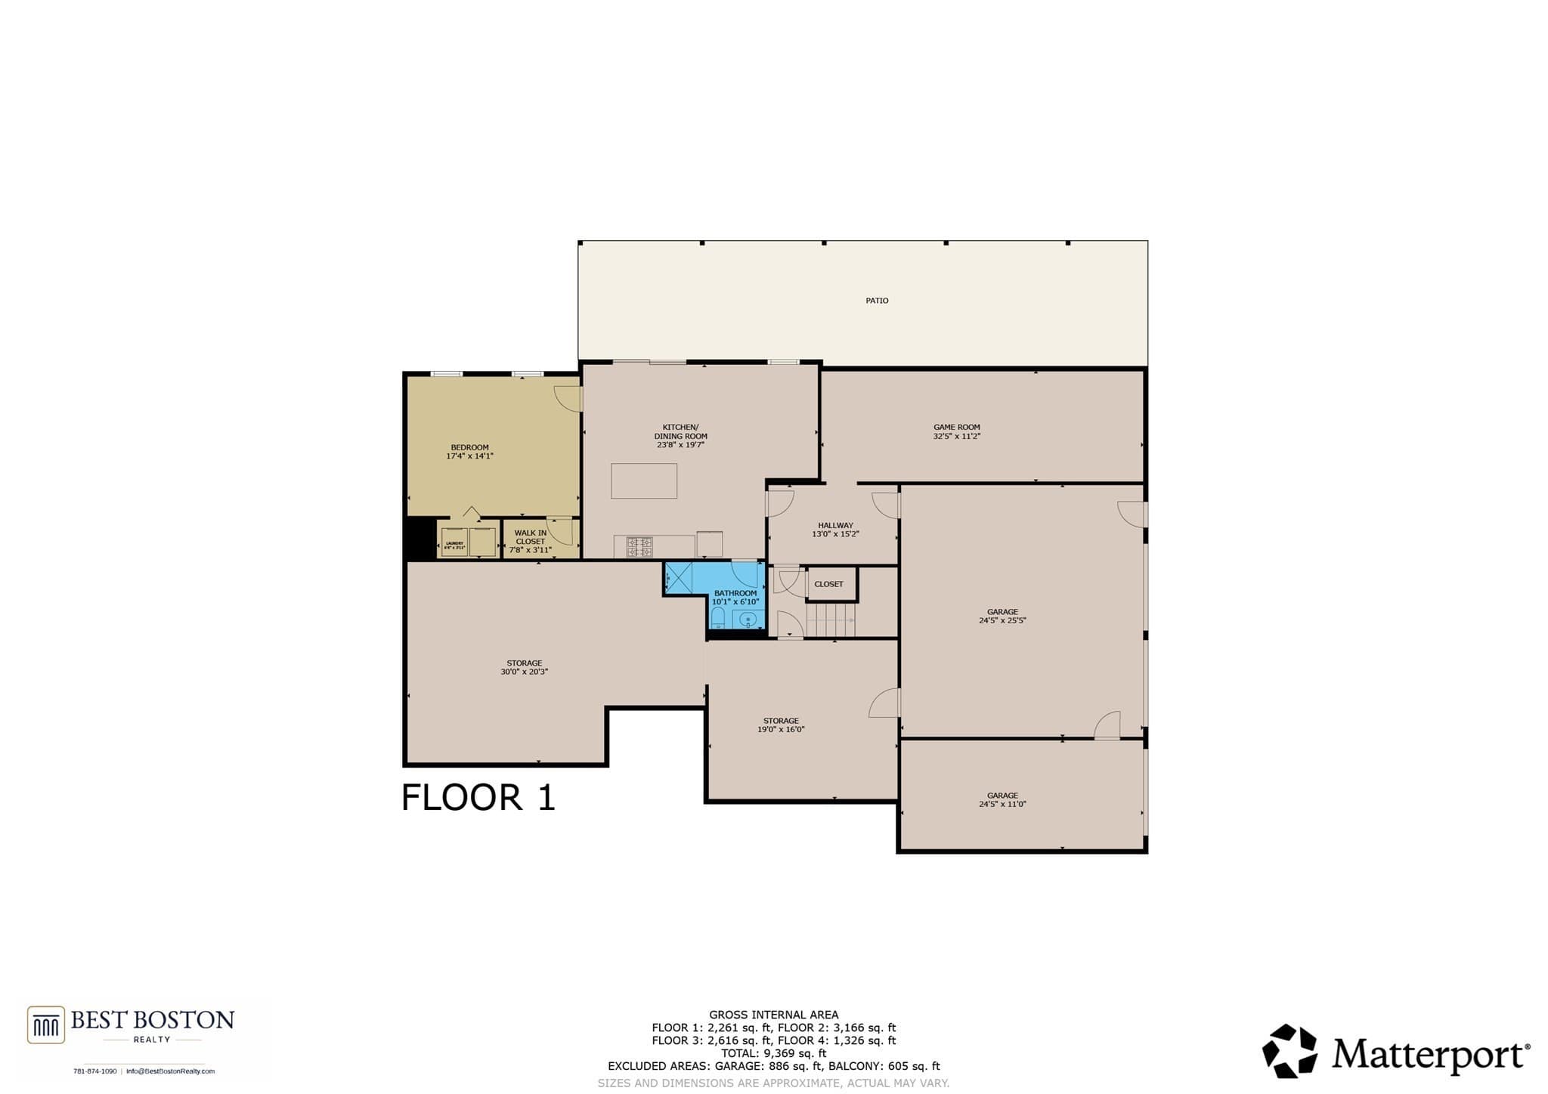
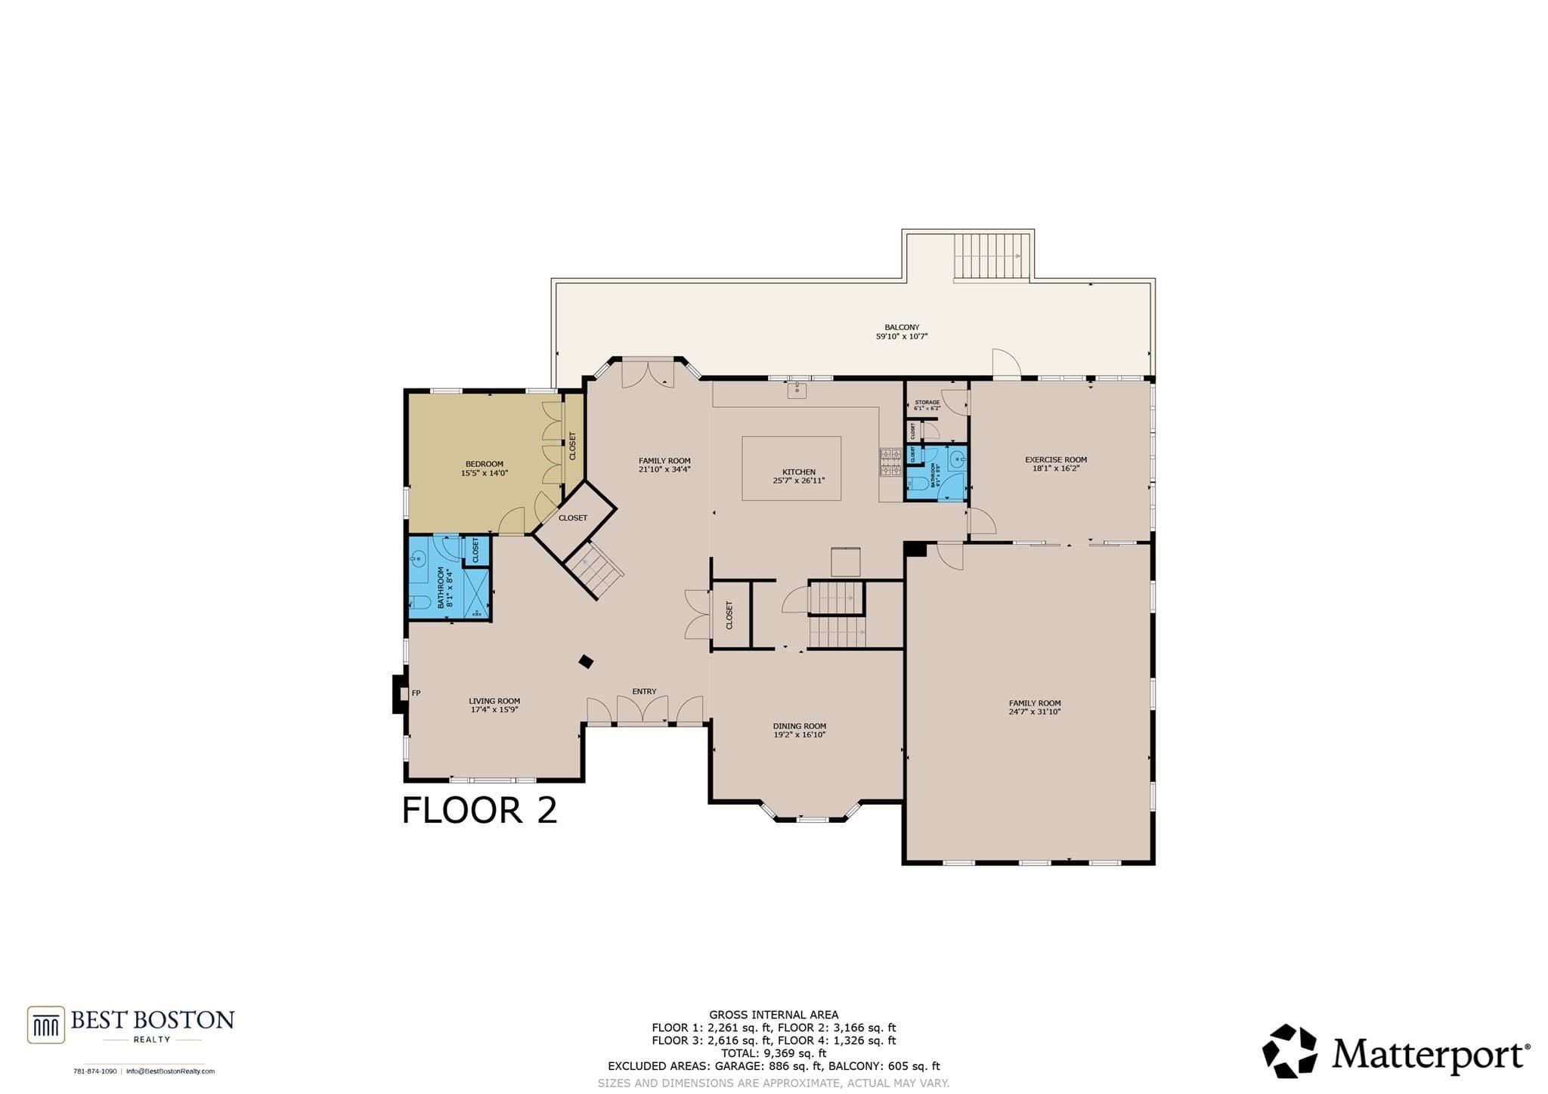
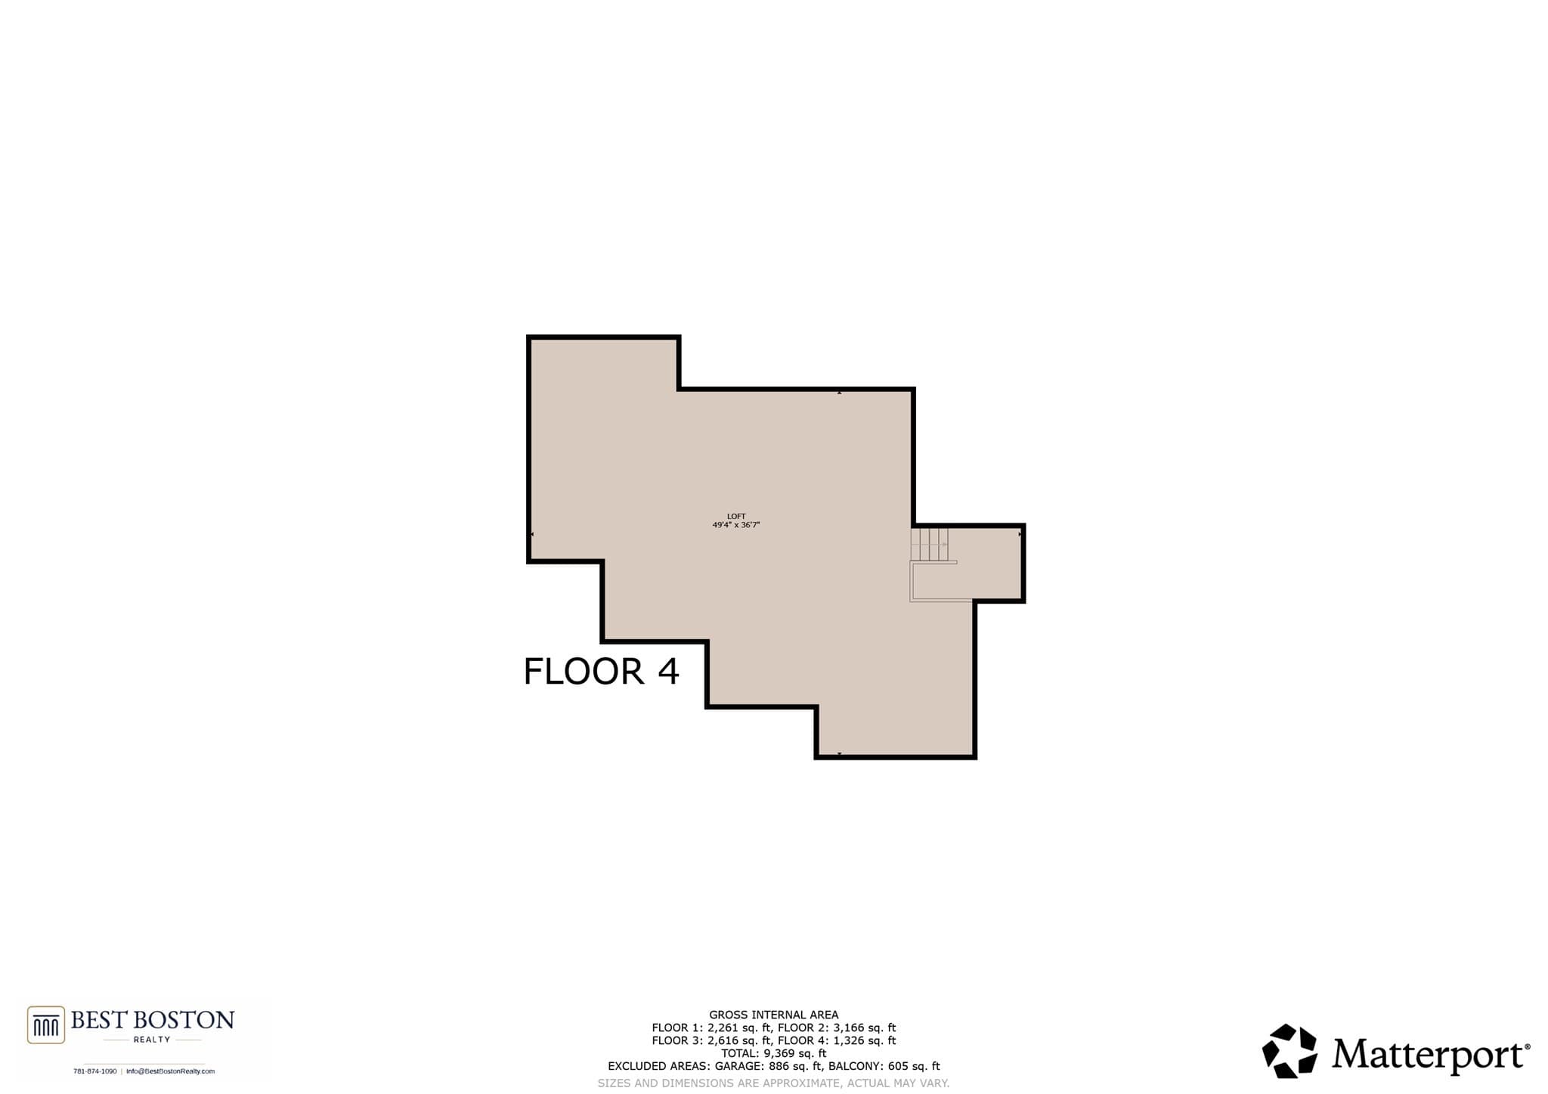
A gorgeous custom-built Contemporary Colonial. This Beautiful Beverly residence offers convenience, flexibility and North Shore access. Built in 2000. Public records and prior MLS information report approximately 5587 sq. ft. of living area; however, the home’s overall finished and finishable footprint is substantially larger. With expansive main living levels, a finished walk-out lower level and a full walk-up attic, the property may offer the potential for more than 8,000 sq. ft. of total usable living space, subject to professional measurement, permits and buyer verification. The walk-out lower level includes an in-law-style living arrangement and presents an excellent opportunity for conversion to a permitted accessory dwelling unit, subject to City of Beverly zoning, building, utility and other approval requirements. Multiple gathering areas, generous bedroom and bath accommodations, abundant storage, a substantial driveway and a three-car garage provide exceptional flexibility for extended family, guests, work-from-home needs and multigenerational living. Convenient to Lynch Park, Lynch Beach, Woodbury Beach, Dane Street Beach, Independence Park, Obear Park and Pleasant View Beach. Nearby outdoor destinations include Wenham Lake, Norwood Pond, Sally Milligan Park, J.C. Phillips Nature Preserve, Beverly Commons/Witches Woods, Bald Hill, Green’s Hill and the Garden City Trail Network. All information, including living area, room count, legal use, permits and ADU potential, is deemed reliable but not guaranteed. Buyer and buyer’s broker must independently verify all information and perform their own due diligence.

Highlights

Fireplace

Property details

MLS #
73572327
Property type
Single Family Residence
Subdivision
N/A
Status
Active
Days on market
24
On market date
September 9, 2026
Stories
N/A
Total bathrooms
6
Garage spaces
3
Parking spaces
13
Lot size
0.59 acres
Loading map…

Nearby schools

Within 10 miles. School directory data from the National Center for Education Statistics (NCES), accessed via the Urban Institute Education Data API. Local Score is calculated by INNOVATE Real Estate; where a state rating is shown, it comes from that state's own official school report card (e.g. NC Dept. of Public Instruction, SC Report Card).

Elementary
Cove Elementary
0.23 mi away · Grades 0-4
Nearest school -- attendance-zone data not available here
4.0
Local Score (student-teacher ratio only (preliminary -- will incorporate state test-score data once available)) -- not an official state rating
Enrollment
415
Student:teacher ratio
12.6:1
District
Beverly
Middle
Beverly Middle School
1.67 mi away · Grades 5-8
Nearest school -- attendance-zone data not available here
4.0
Local Score (student-teacher ratio only (preliminary -- will incorporate state test-score data once available)) -- not an official state rating
Enrollment
1,427
Student:teacher ratio
13.5:1
District
Beverly
High
Beverly High
1.35 mi away · Grades 9-12
Nearest school -- attendance-zone data not available here
4.0
Local Score (student-teacher ratio only (preliminary -- will incorporate state test-score data once available)) -- not an official state rating
Enrollment
1,299
Student:teacher ratio
13.8:1
District
Beverly

Walkability

Blended score for Beverly's center, calculated by INNOVATE Real Estate from two sources: the EPA's National Walkability Index (street network, transit, land-use mix) and Google Places amenity data (what's actually reachable on foot from this point). 60% EPA National Walkability Index + 40% nearby-amenity density (Google Places).

57
Somewhat walkable
out of 100
EPA National Walkability Index
11.3 / 20 -- Above average walkable
Google Places amenity density
58 / 100
Restaurants & cafes5
Grocery stores1
Parks7
Schools11
Transit stops9
Pharmacies0

Market position

How this listing compares to current activity in Beverly, from live MLS data.

On the market 24 days -- 63 fewer days than Beverly's current average of 87 days.
For reference, the median list price across 205 active listings in Beverly right now is $599,900.

Mortgage calculator

Estimate only - actual rate and payment depend on your lender, credit, and loan program.

$
%
%
Adjust tax / insurance estimates
% / yr
$
/mo
Est. monthly payment
$11,291/mo
$370,000 down
$1,480,000 loan
Principal & interest$9,599
Property tax (est.)$1,542
Home insurance (est.)$150

Similar homes you might like

Data source: Listing information provided by MLS Property Information Network via Trestle/CoreLogic. Last updated 20 days ago.

Information herein deemed reliable but not guaranteed; all measurements, school assignments, HOA fees, taxes, and feature lists are approximate and should be independently verified. Equal Housing Opportunity.