$1,125,000
About this home
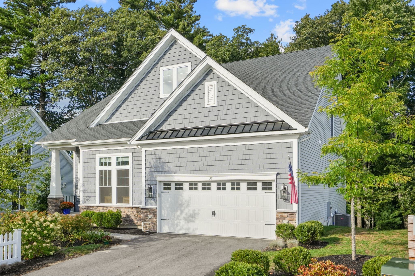
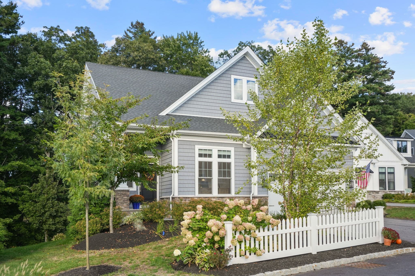
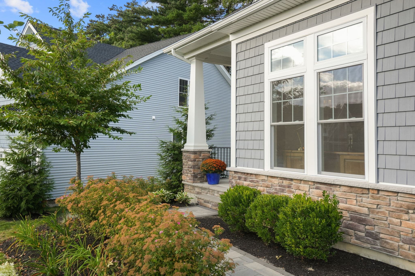
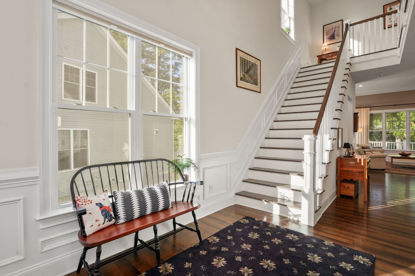
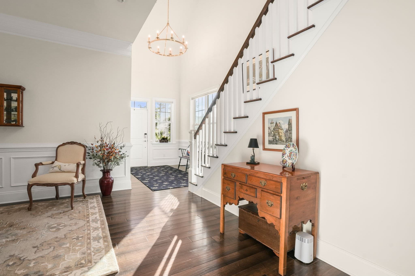
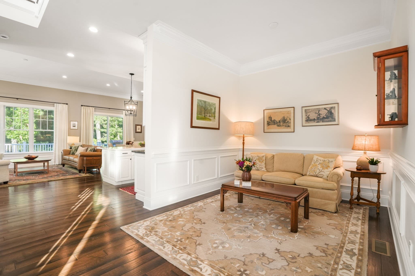
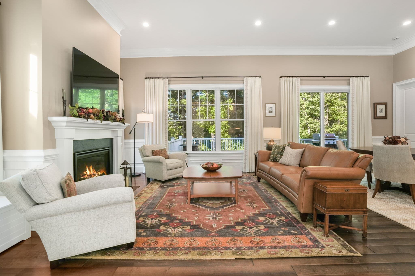
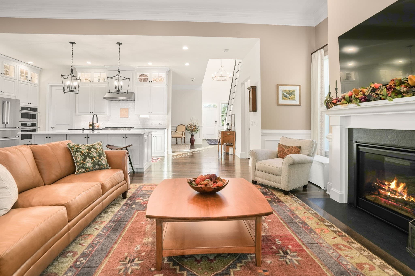
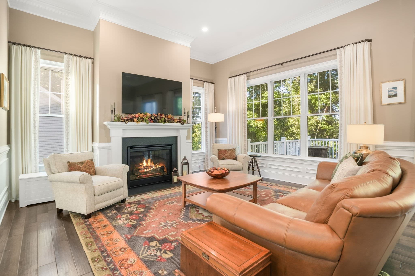
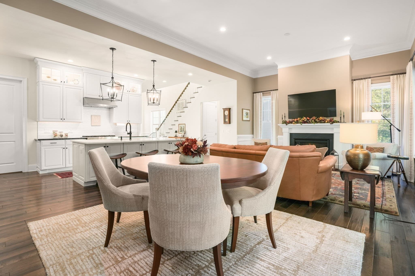
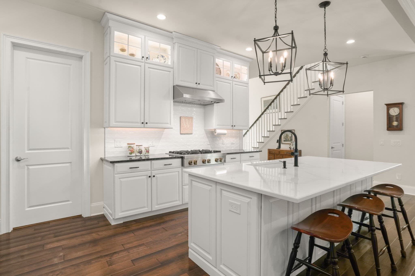
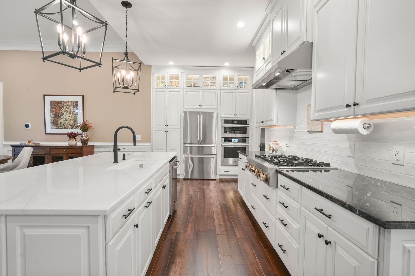
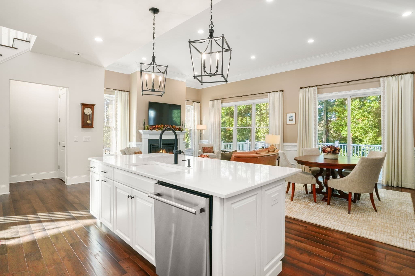
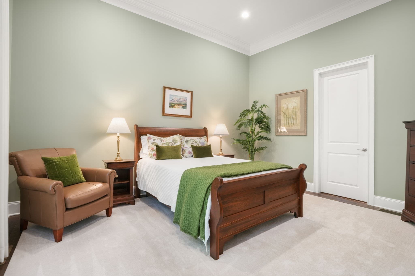
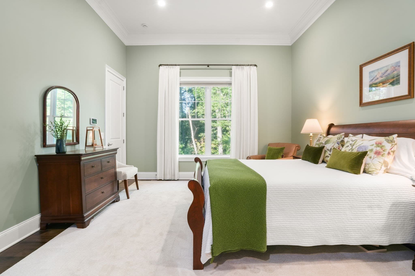
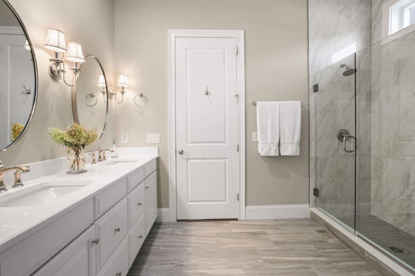
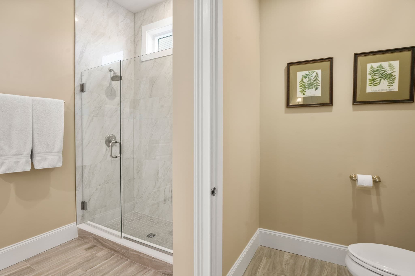
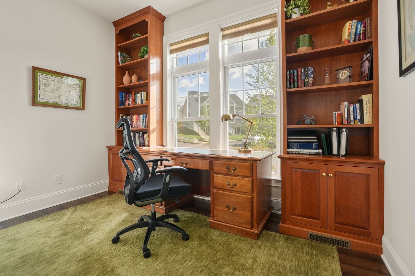
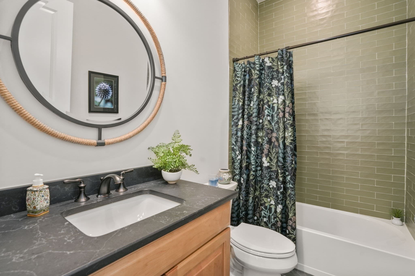
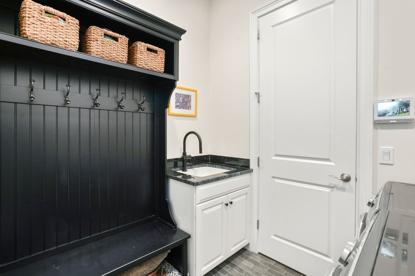
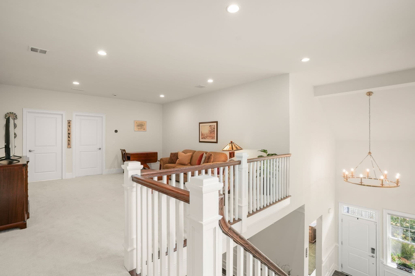
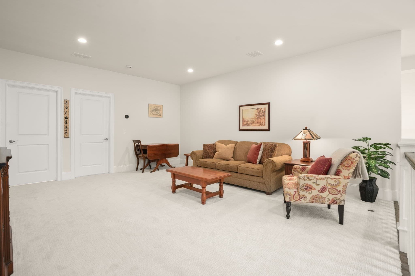
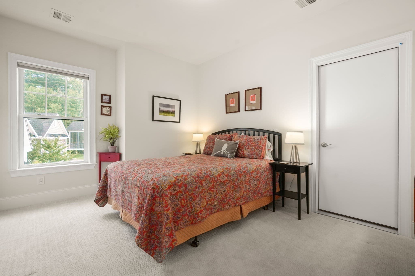
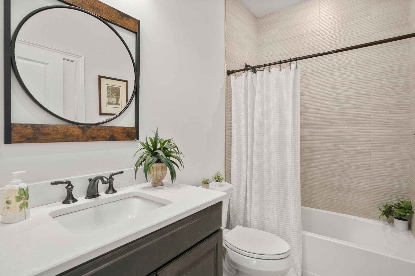
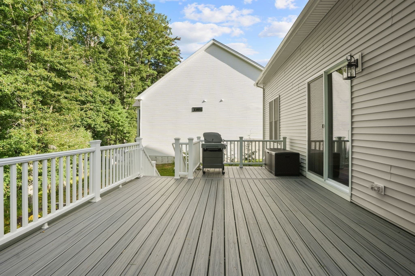
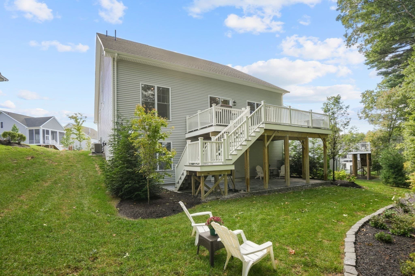
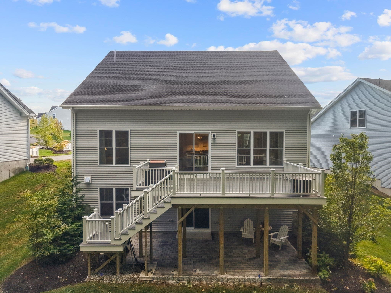
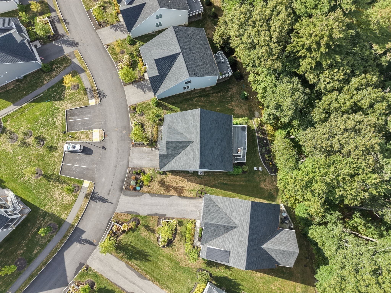
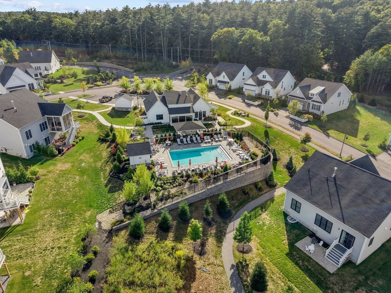
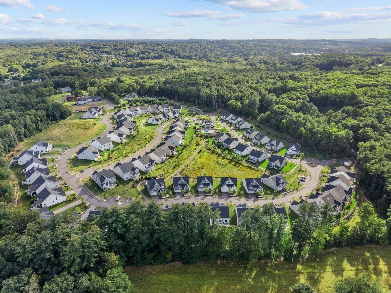
Welcome Home to 38 Barnes Blvd, a stunning custom designed single family detached home in Enclave at Hudson; a desirable active adult condo community, where refined luxury meets warm, inviting, low maintenance living. Turnkey and move in ready, this exceptional 2-Bedroom, 3 full Bathroom home offers thoughtful design, premium finishes and exquisite detail throughout. A soaring 2 story Foyer welcomes you with abundant natural light, beautiful hardwood flooring, wainscoting and crown molding showcase the elevated details the moment you step inside. The main level features an open concept floor plan with12 ft ceiling. A Home Office with custom built ins, a full Bathroom and a Flex Room provide additional designated living space. A cozy gas fireplace is an inviting focal point in the Great Room, a seamless flow in the Kitchen and Dining area is ideal for everyday living and entertaining. The chef-inspired Kitchen is beautifully appointed with an 8' center island with white quartz, premium JennAir appliances and custom finishes. Main level Laundry off the Kitchen and attached 2 car Garage adds convenience. Step outside to enjoy a private composite deck off the Great Room, a peaceful extension of the home and an ideal setting for relaxing and entertaining. The first-floor Primary Suite with a luxurious en suite Bathroom features a large walk-in shower, double vanity, private toilet room and a spacious walk-in closet. The second floor offers flexibility with a spacious Bedroom with walk in closet, full Bathroom, and open Loft area that can serve as a media room, office or multi-purpose room. A large attic area provides valuable, easily accessible storage. A full unfinished lower level offers great potential for additional living space and storage, with a walk out slider to a beautiful patio and private wooded backyard and garden space. Enjoy resort style living with community amenities including a clubhouse, fitness center, outdoor gathering areas with fire pit, grilling station and a heated pool. With the benefits of newer construction and the character of custom design, this home offers a rare combination of elegance, comfort and effortless living in a beautiful community. Convenient to downtown Hudson, walking distance to Ferjulian's Farm, walking trails, parks and easy access to major routes.
Highlights
Property details
- MLS #
- 73585179
- Property type
- Condominium
- Subdivision
- N/A
- Status
- Active
- Days on market
- 2
- On market date
- October 1, 2026
- Stories
- 3
- Total bathrooms
- 3
- Garage spaces
- 2
- Parking spaces
- 6
- Lot size
- N/A
Location
Get directions →Nearby schools
Within 10 miles. School directory data from the National Center for Education Statistics (NCES), accessed via the Urban Institute Education Data API. Local Score is calculated by INNOVATE Real Estate; where a state rating is shown, it comes from that state's own official school report card (e.g. NC Dept. of Public Instruction, SC Report Card).
- Enrollment
- 318
- Student:teacher ratio
- 11.0:1
- District
- Hudson
- Enrollment
- 1,077
- Student:teacher ratio
- 11.6:1
- District
- Marlborough
- Enrollment
- 1,022
- Student:teacher ratio
- 10.9:1
- District
- Marlborough
Walkability
Blended score for Hudson's center, calculated by INNOVATE Real Estate from two sources: the EPA's National Walkability Index (street network, transit, land-use mix) and Google Places amenity data (what's actually reachable on foot from this point). 60% EPA National Walkability Index + 40% nearby-amenity density (Google Places).
Mortgage calculator
Estimate only - actual rate and payment depend on your lender, credit, and loan program.
Adjust tax / insurance estimates
Similar homes you might like
Data source: Listing information provided by MLS Property Information Network via Trestle/CoreLogic. Last updated 23 hr ago.
Information herein deemed reliable but not guaranteed; all measurements, school assignments, HOA fees, taxes, and feature lists are approximate and should be independently verified. Equal Housing Opportunity.