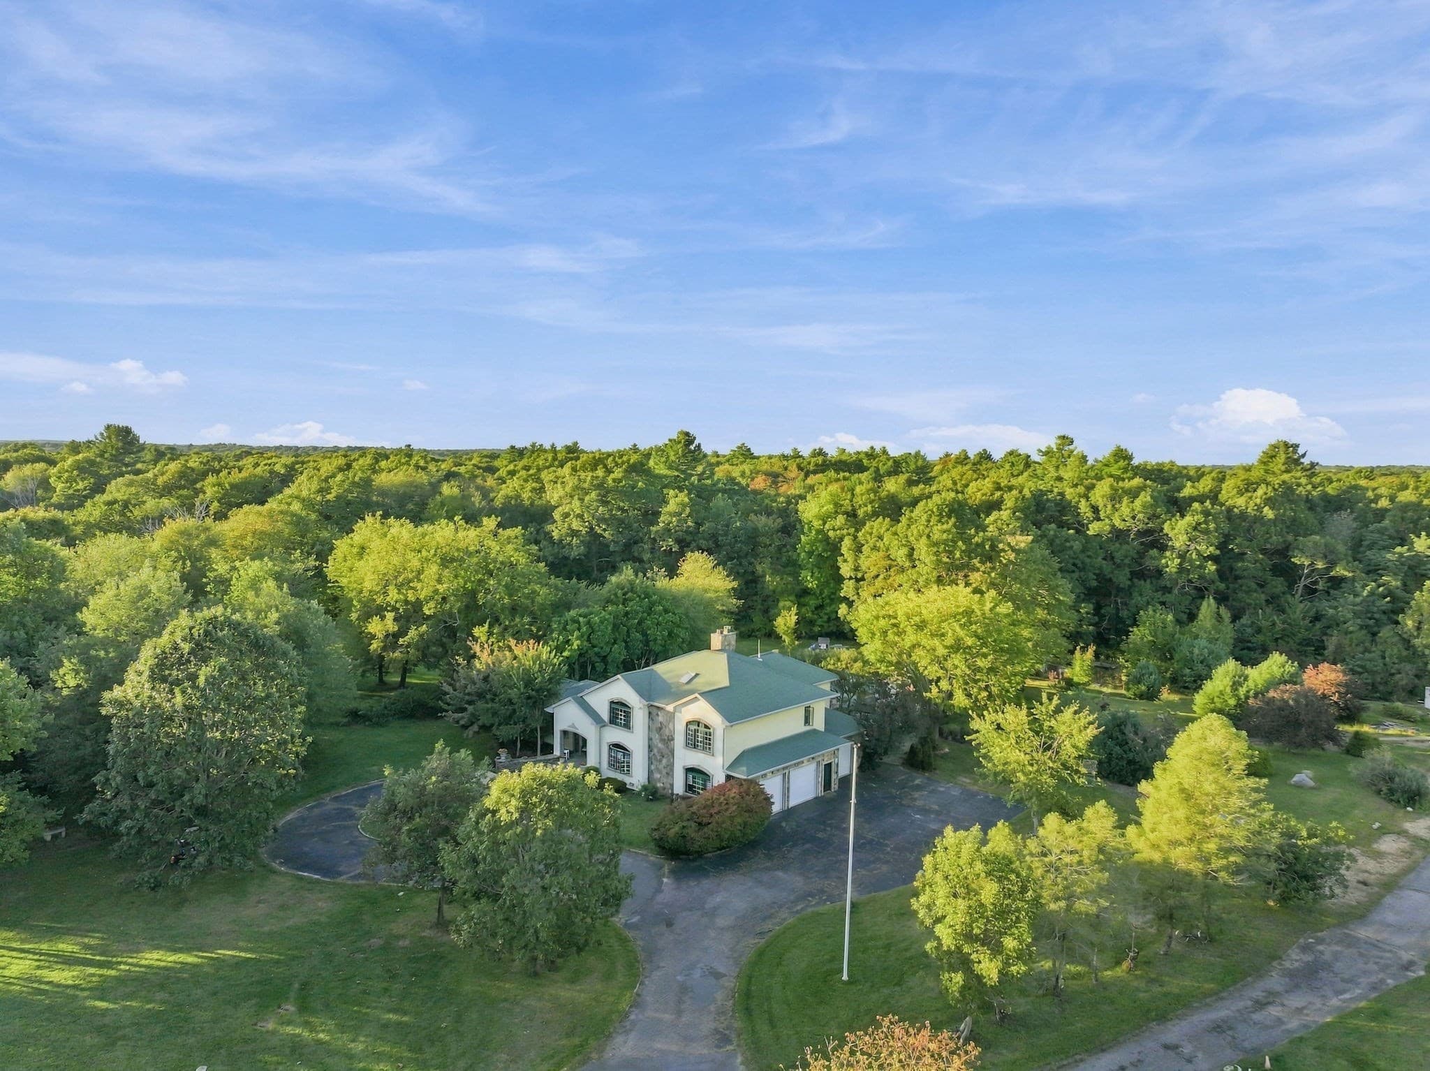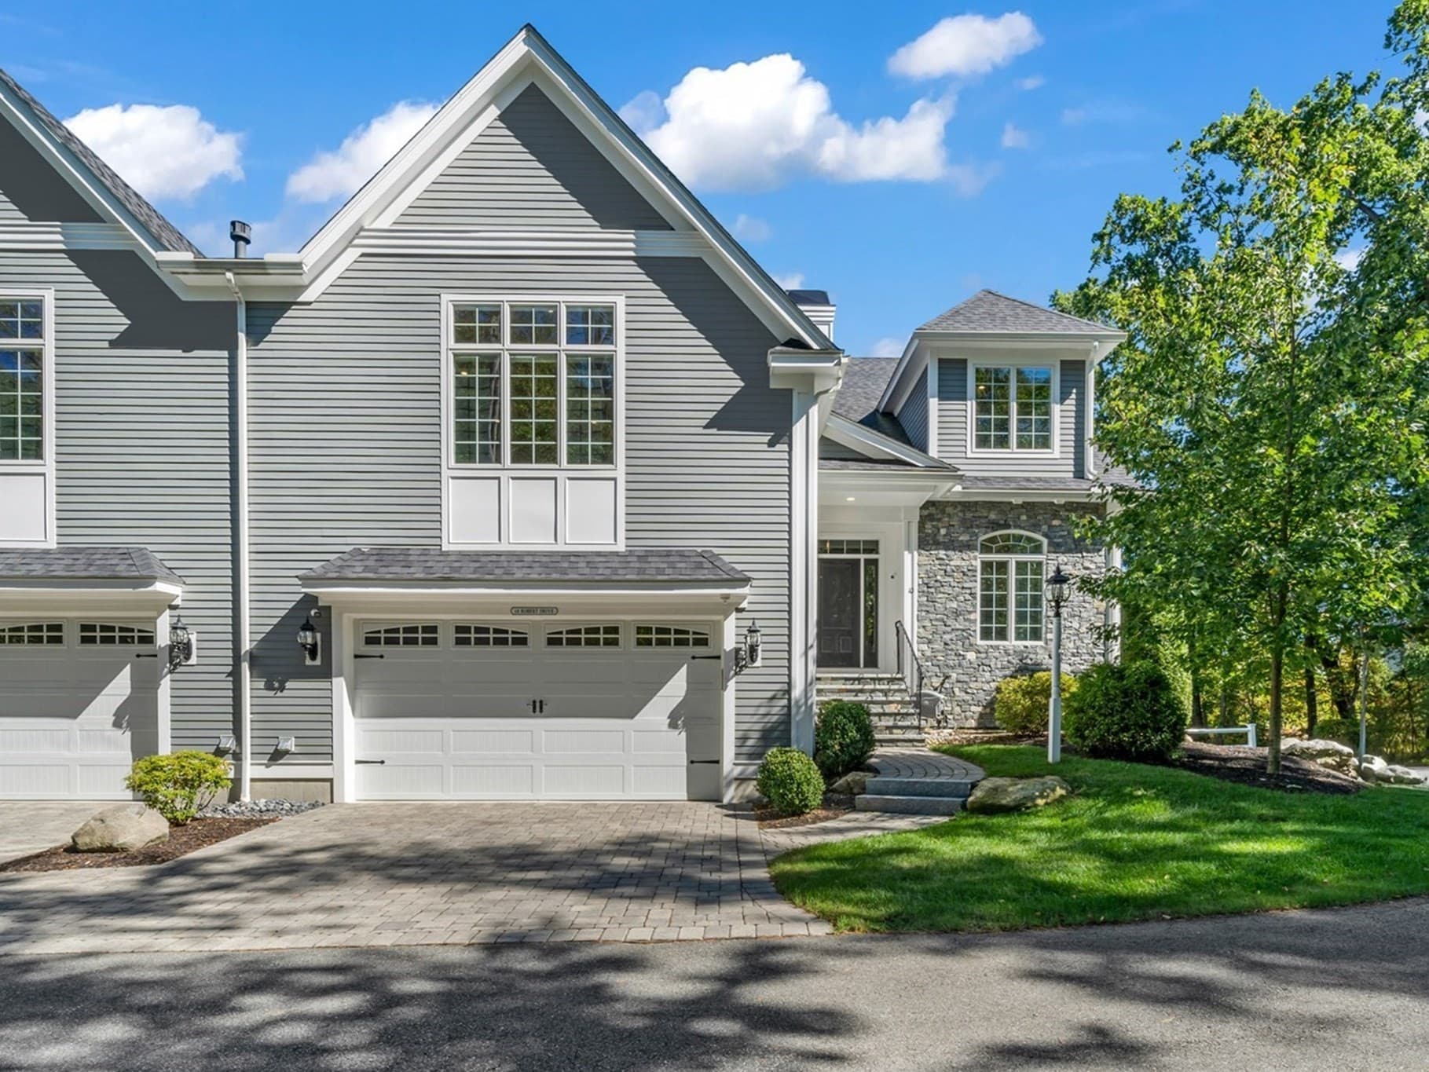
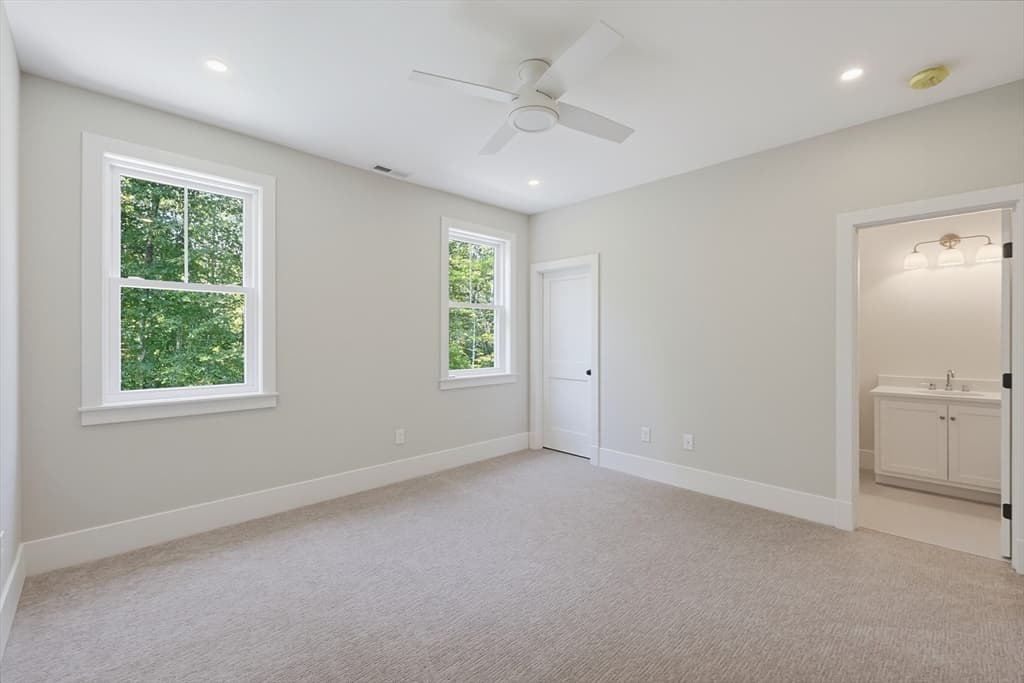
Single Family Residence at Lot 1 Adin Lane, Franklin MA 02038, Franklin
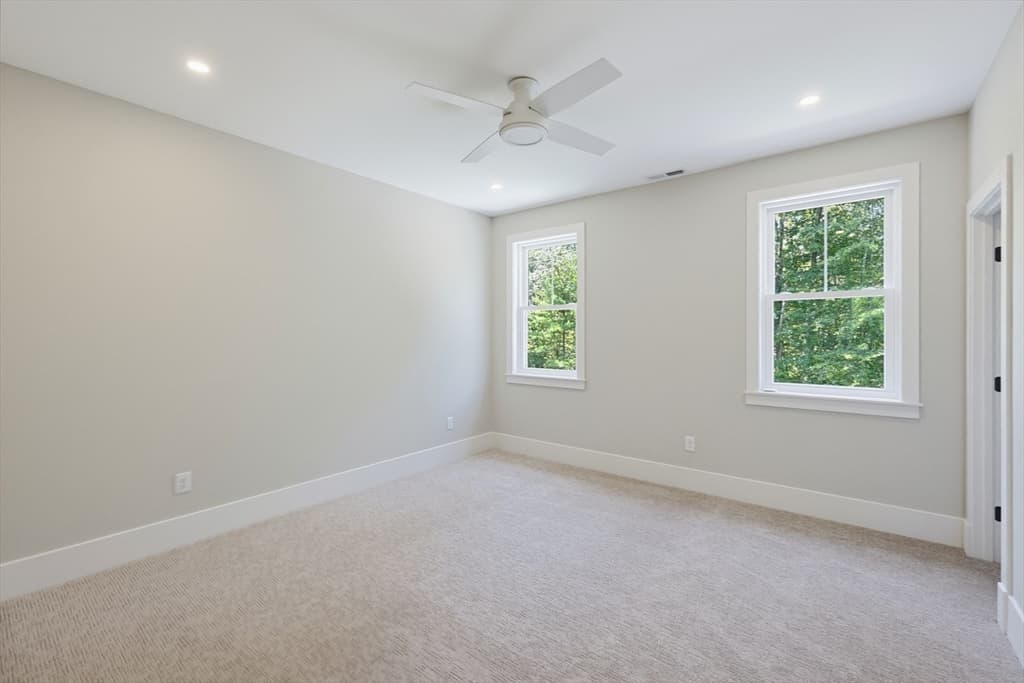
Single Family Residence at Lot 1 Adin Lane, Franklin MA 02038, Franklin, photo 2 of 42
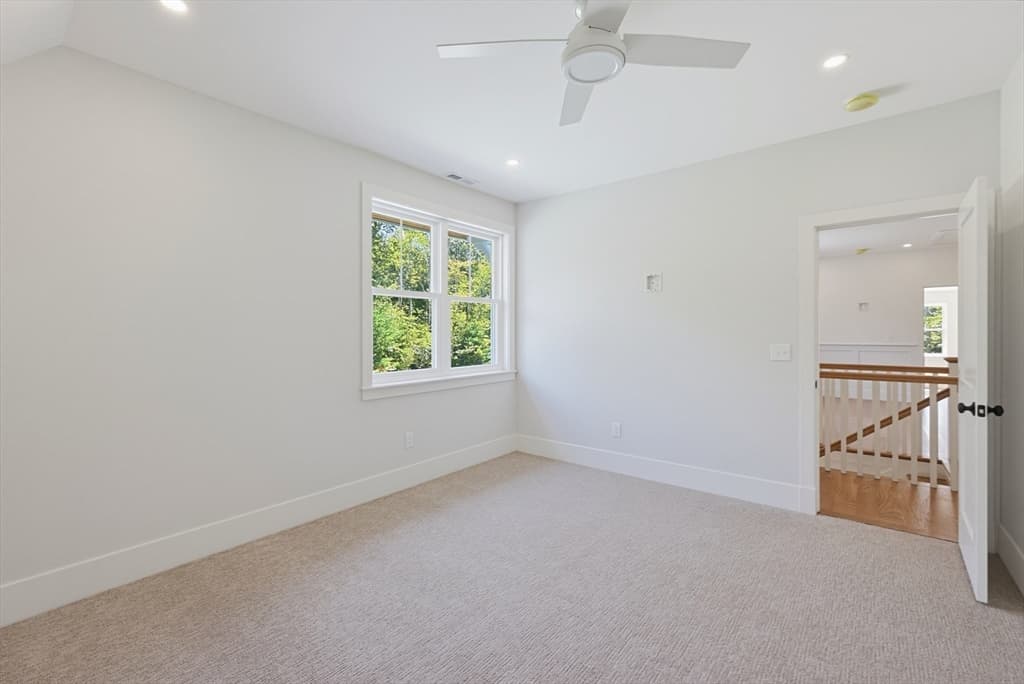
Single Family Residence at Lot 1 Adin Lane, Franklin MA 02038, Franklin, photo 3 of 42
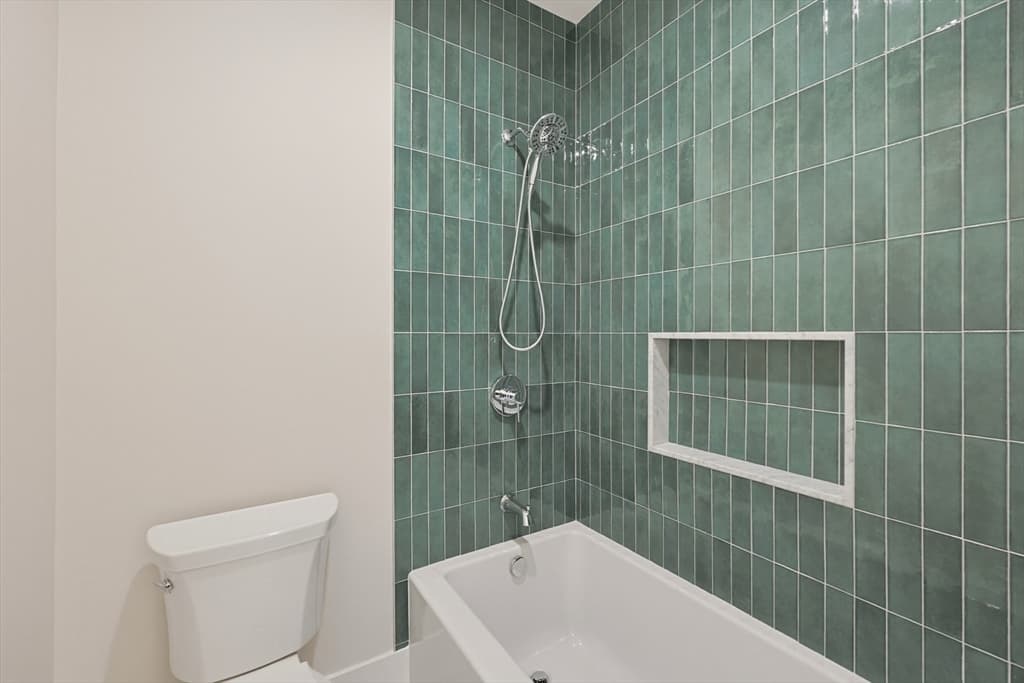
Single Family Residence at Lot 1 Adin Lane, Franklin MA 02038, Franklin, photo 4 of 42
Single Family Residence at Lot 1 Adin Lane, Franklin MA 02038, Franklin, photo 5 of 42
Single Family Residence at Lot 1 Adin Lane, Franklin MA 02038, Franklin, photo 6 of 42
Single Family Residence at Lot 1 Adin Lane, Franklin MA 02038, Franklin, photo 7 of 42
Single Family Residence at Lot 1 Adin Lane, Franklin MA 02038, Franklin, photo 8 of 42
Single Family Residence at Lot 1 Adin Lane, Franklin MA 02038, Franklin, photo 9 of 42
Single Family Residence at Lot 1 Adin Lane, Franklin MA 02038, Franklin, photo 10 of 42
Single Family Residence at Lot 1 Adin Lane, Franklin MA 02038, Franklin, photo 11 of 42
Single Family Residence at Lot 1 Adin Lane, Franklin MA 02038, Franklin, photo 12 of 42
Single Family Residence at Lot 1 Adin Lane, Franklin MA 02038, Franklin, photo 13 of 42
Single Family Residence at Lot 1 Adin Lane, Franklin MA 02038, Franklin, photo 14 of 42
Single Family Residence at Lot 1 Adin Lane, Franklin MA 02038, Franklin, photo 15 of 42
Single Family Residence at Lot 1 Adin Lane, Franklin MA 02038, Franklin, photo 16 of 42
Single Family Residence at Lot 1 Adin Lane, Franklin MA 02038, Franklin, photo 17 of 42
Single Family Residence at Lot 1 Adin Lane, Franklin MA 02038, Franklin, photo 18 of 42
Single Family Residence at Lot 1 Adin Lane, Franklin MA 02038, Franklin, photo 19 of 42
Single Family Residence at Lot 1 Adin Lane, Franklin MA 02038, Franklin, photo 20 of 42
Single Family Residence at Lot 1 Adin Lane, Franklin MA 02038, Franklin, photo 21 of 42
Single Family Residence at Lot 1 Adin Lane, Franklin MA 02038, Franklin, photo 22 of 42
Single Family Residence at Lot 1 Adin Lane, Franklin MA 02038, Franklin, photo 23 of 42
Single Family Residence at Lot 1 Adin Lane, Franklin MA 02038, Franklin, photo 24 of 42
Single Family Residence at Lot 1 Adin Lane, Franklin MA 02038, Franklin, photo 25 of 42
Single Family Residence at Lot 1 Adin Lane, Franklin MA 02038, Franklin, photo 26 of 42
Single Family Residence at Lot 1 Adin Lane, Franklin MA 02038, Franklin, photo 27 of 42
Single Family Residence at Lot 1 Adin Lane, Franklin MA 02038, Franklin, photo 28 of 42
Single Family Residence at Lot 1 Adin Lane, Franklin MA 02038, Franklin, photo 29 of 42
Single Family Residence at Lot 1 Adin Lane, Franklin MA 02038, Franklin, photo 30 of 42
Single Family Residence at Lot 1 Adin Lane, Franklin MA 02038, Franklin, photo 31 of 42
Single Family Residence at Lot 1 Adin Lane, Franklin MA 02038, Franklin, photo 32 of 42
Single Family Residence at Lot 1 Adin Lane, Franklin MA 02038, Franklin, photo 33 of 42
Single Family Residence at Lot 1 Adin Lane, Franklin MA 02038, Franklin, photo 34 of 42
Single Family Residence at Lot 1 Adin Lane, Franklin MA 02038, Franklin, photo 35 of 42
Single Family Residence at Lot 1 Adin Lane, Franklin MA 02038, Franklin, photo 36 of 42
Single Family Residence at Lot 1 Adin Lane, Franklin MA 02038, Franklin, photo 37 of 42
Single Family Residence at Lot 1 Adin Lane, Franklin MA 02038, Franklin, photo 38 of 42
Single Family Residence at Lot 1 Adin Lane, Franklin MA 02038, Franklin, photo 39 of 42
Single Family Residence at Lot 1 Adin Lane, Franklin MA 02038, Franklin, photo 40 of 42
Single Family Residence at Lot 1 Adin Lane, Franklin MA 02038, Franklin, photo 41 of 42
Single Family Residence at Lot 1 Adin Lane, Franklin MA 02038, Franklin, photo 42 of 42
42 photos

$1,749,900

Lot 1 Adin Lane, Franklin MA 02038
Franklin, MA 02038
Listed by Matthew Kelly
Bedrooms
4
Bathrooms
3.5
Living area
3,600 sqft
Year built
2027

About this home

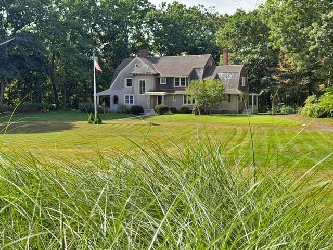
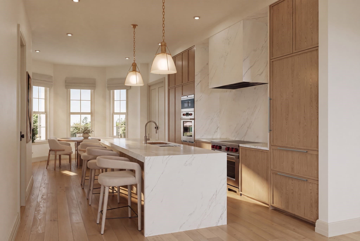
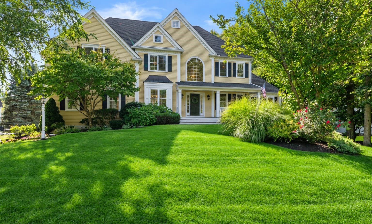
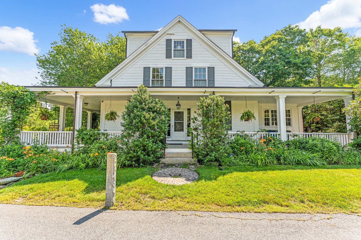
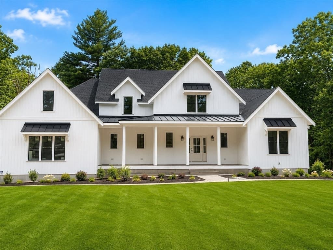
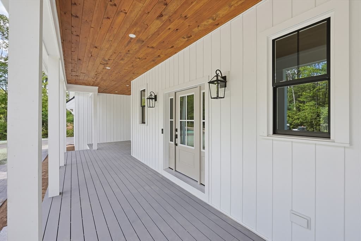
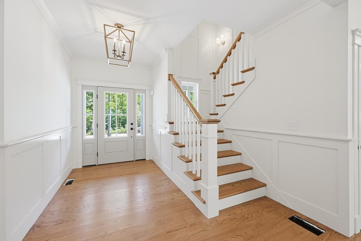
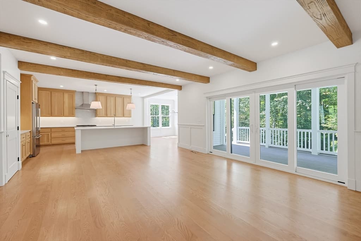
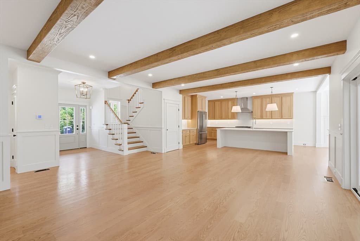
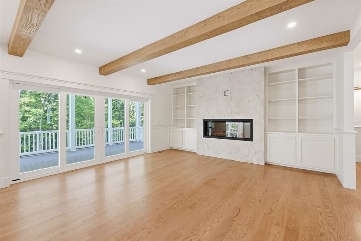
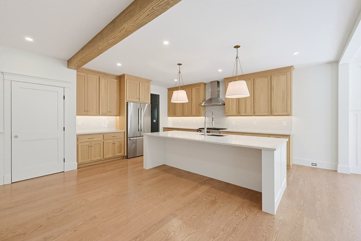
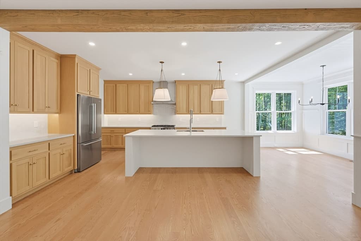
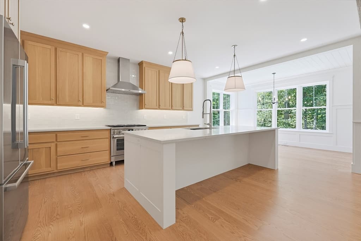
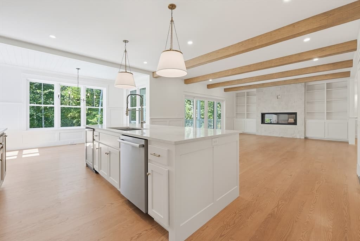
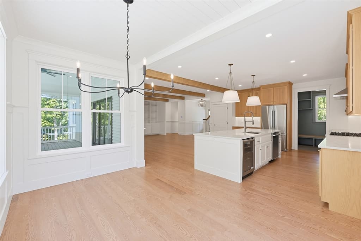
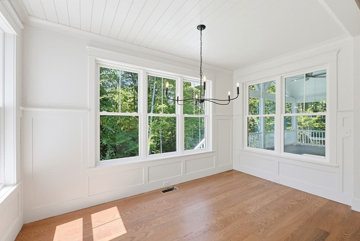
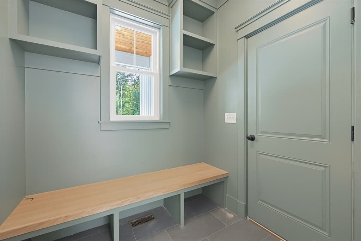
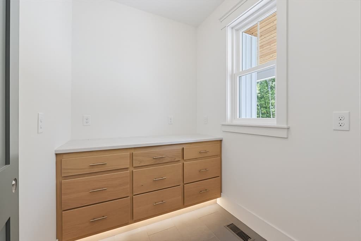
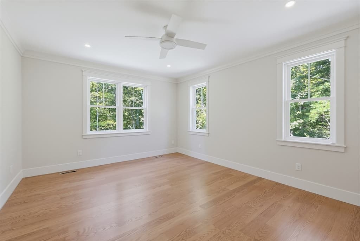
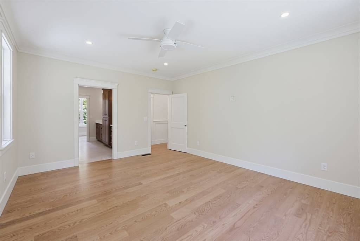
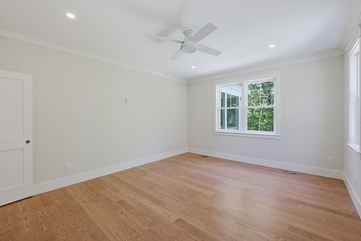
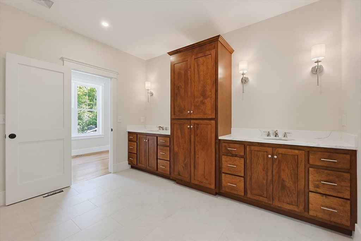
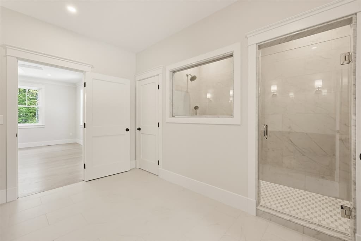
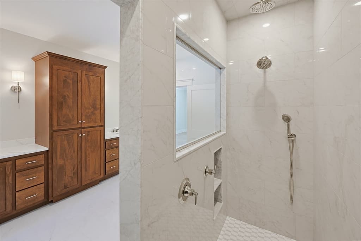
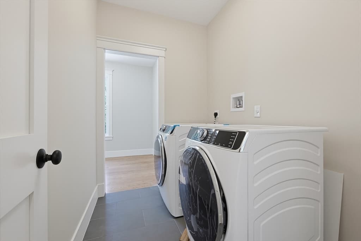
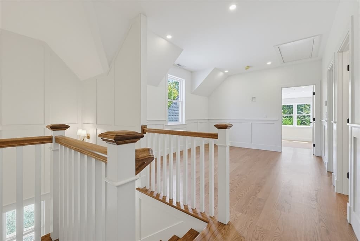
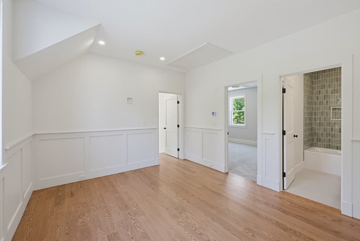
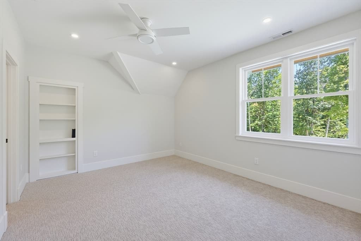
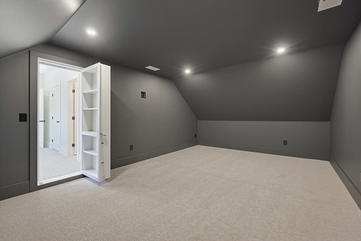
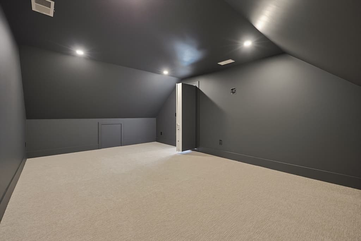
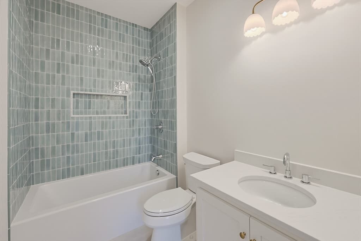
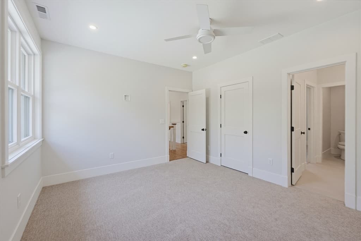
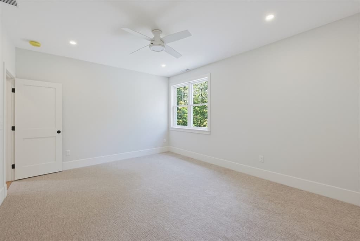
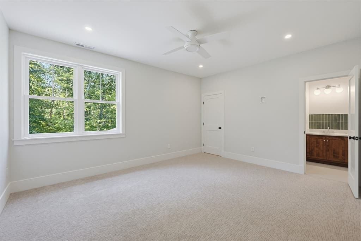
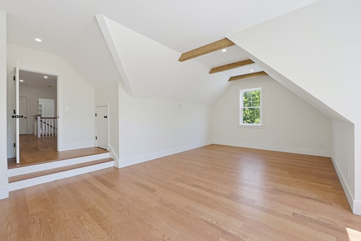
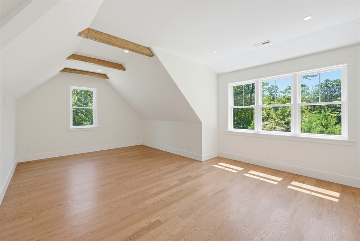
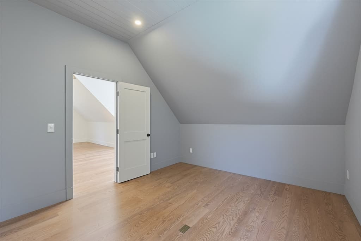
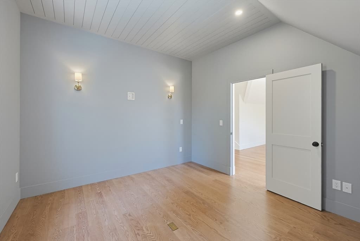
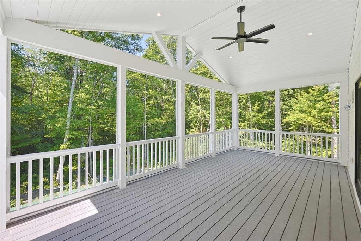
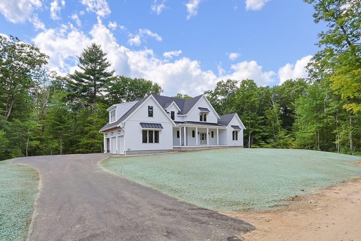
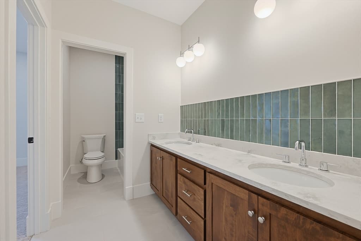
Welcome to Aiden Estates, Franklin’s newest executive subdivision! Five distinctive homes offering luxury new construction in a private setting with the convenience of Town Water, Town Sewer and Natural Gas. Introducing Lot 1 Aiden Lane, a stunning modern colonial farmhouse with southern charm set on a thoughtfully designed lot with approximately 3,600 sq. ft. of living space, 4 bedrooms, 3.5 baths and an oversized 3-car attached garage. Timeless farmhouse architecture, classic gables and an inviting front porch create exceptional curb appeal, while inside, a bright and open floor plan blends sophisticated finishes with comfortable everyday living. The heart of the home is the impressive gourmet kitchen featuring abundant cabinetry, premium appliances, generous counter space and a substantial island, all flowing seamlessly into the dining area and spacious family room to create an ideal setting for entertaining. Hardwood flooring, architectural details and abundant natural light elevate the home throughout. The main level is highlighted by a luxurious master / primary suite offering privacy and convenience with a spa-inspired bath and walk-in closet. A mudroom, pantry and first-floor laundry provide the functionality today’s buyers expect. Upstairs, three additional bedrooms are complemented by flexible living space that can accommodate a loft, media area, playroom or home office, with the opportunity for an optional bonus room to further customize the home. The full unfinished basement provides outstanding storage and future finishing potential, while the exterior is designed for equally impressive living with a composite deck, covered outdoor space, professional landscaping and irrigation planned. Three-zone forced-air heating, three-zone central air, insulated windows and doors, and a programmable thermostat add year-round comfort and efficiency. Aiden Estates offers a rare opportunity to own a newly built luxury home in Franklin with municipal utilities and convenient access to schools, shopping, parks, conservation areas, golf, commuter rail and major highways. With only five homesites planned, Lot 1 represents an exceptional opportunity to become part of Franklin’s newest luxury neighborhood and enjoy the craftsmanship, space, amenities and lifestyle of a home designed for modern New England Living.

Highlights

ViewFireplace

Property details

MLS #
73560584
Property type
Single Family Residence
Subdivision
Aiden Estates
Status
Active
Days on market
51
On market date
August 6, 2026
Stories
N/A
Total bathrooms
3.5
Garage spaces
3
Parking spaces
11
Lot size
0.64 acres
Loading map…

Nearby schools

Within 10 miles · public school directory data (NCES)

Elementary
Oak Street Elementary
0.32 mi away · Grades 0-5
Nearest school -- attendance-zone data not available here
4.0
Local Score (student-teacher ratio only (preliminary -- will incorporate state test-score data once available)) -- not an official state rating
Enrollment
373
Student:teacher ratio
13.3:1
District
Franklin
Middle
Horace Mann
0.32 mi away · Grades 6-8
Nearest school -- attendance-zone data not available here
5.0
Local Score (student-teacher ratio only (preliminary -- will incorporate state test-score data once available)) -- not an official state rating
Enrollment
364
Student:teacher ratio
9.6:1
District
Franklin
High
Franklin High
0.48 mi away · Grades 9-12
Nearest school -- attendance-zone data not available here
4.0
Local Score (student-teacher ratio only (preliminary -- will incorporate state test-score data once available)) -- not an official state rating
Enrollment
1,673
Student:teacher ratio
14.4:1
District
Franklin

Walkability

Blended score for Franklin's center: EPA's National Walkability Index (street network, transit, land-use mix) combined with nearby-amenity density. 60% EPA National Walkability Index + 40% nearby-amenity density (Google Places).

75
Walkable
out of 100
EPA National Walkability Index
12.7 / 20 -- Above average walkable
Nearby-amenity density
92 / 100
Restaurants & cafes20
Grocery stores3
Parks8
Schools14
Transit stops2
Pharmacies4

Mortgage calculator

Estimate only - actual rate and payment depend on your lender, credit, and loan program.

$
%
%
Adjust tax / insurance estimates
% / yr
$
/mo
Est. monthly payment
$10,688/mo
$349,980 down
$1,399,920 loan
Principal & interest$9,080
Property tax (est.)$1,458
Home insurance (est.)$150

Similar homes you might like

Data source: Listing information provided by MLS Property Information Network via Trestle/CoreLogic. Last updated August 22, 2026.

Information herein deemed reliable but not guaranteed; all measurements, school assignments, HOA fees, taxes, and feature lists are approximate and should be independently verified. Equal Housing Opportunity.