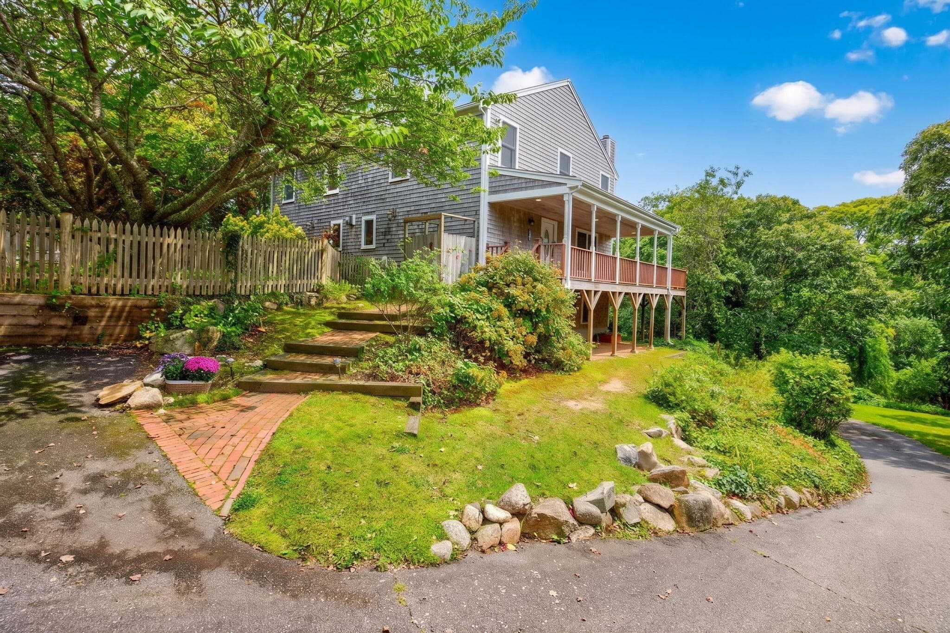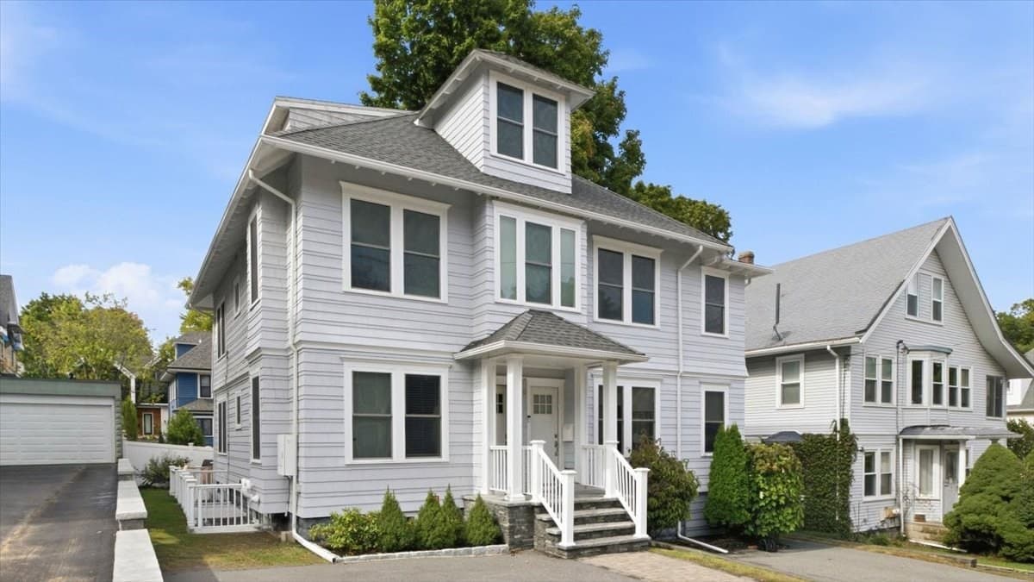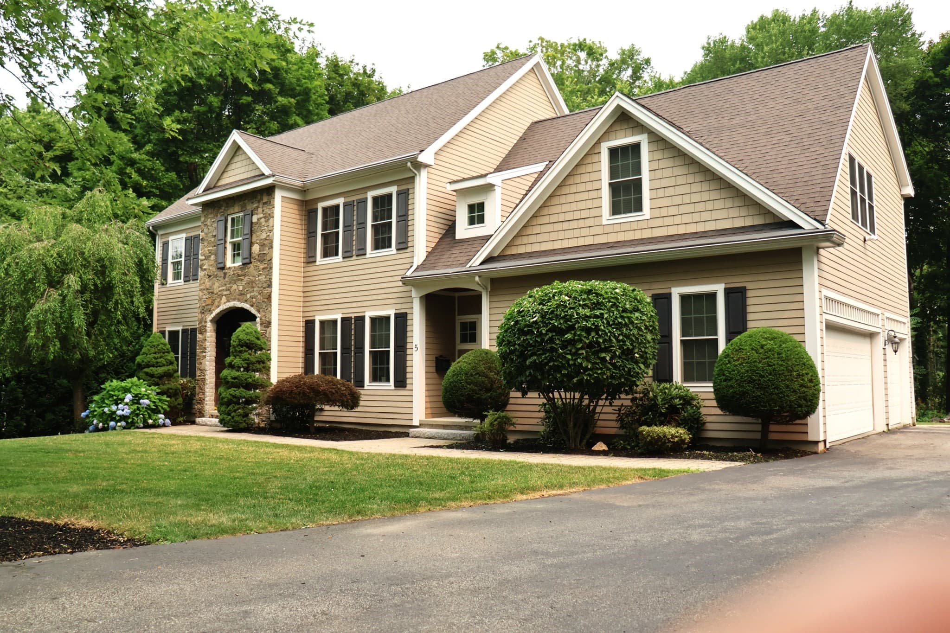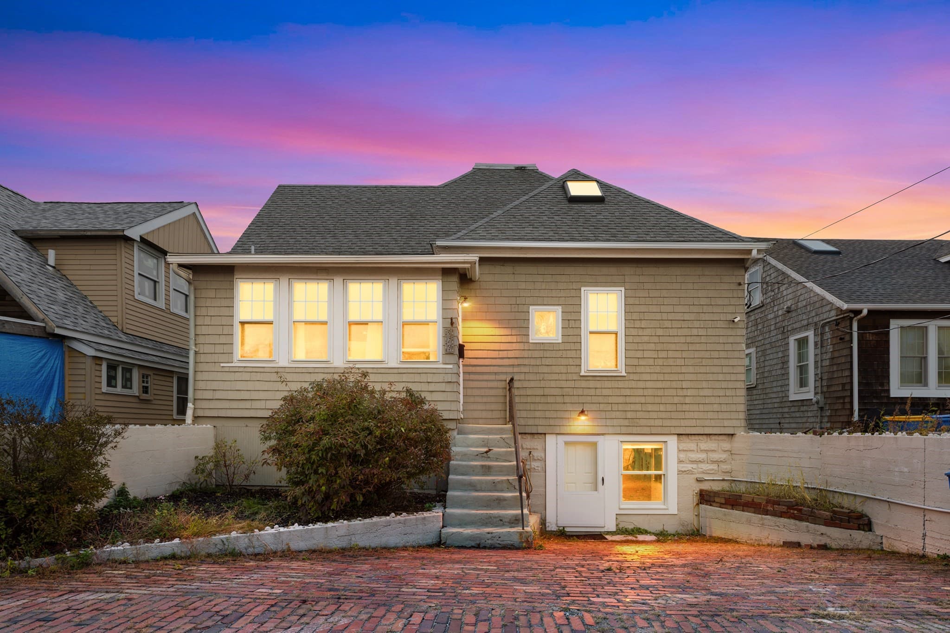
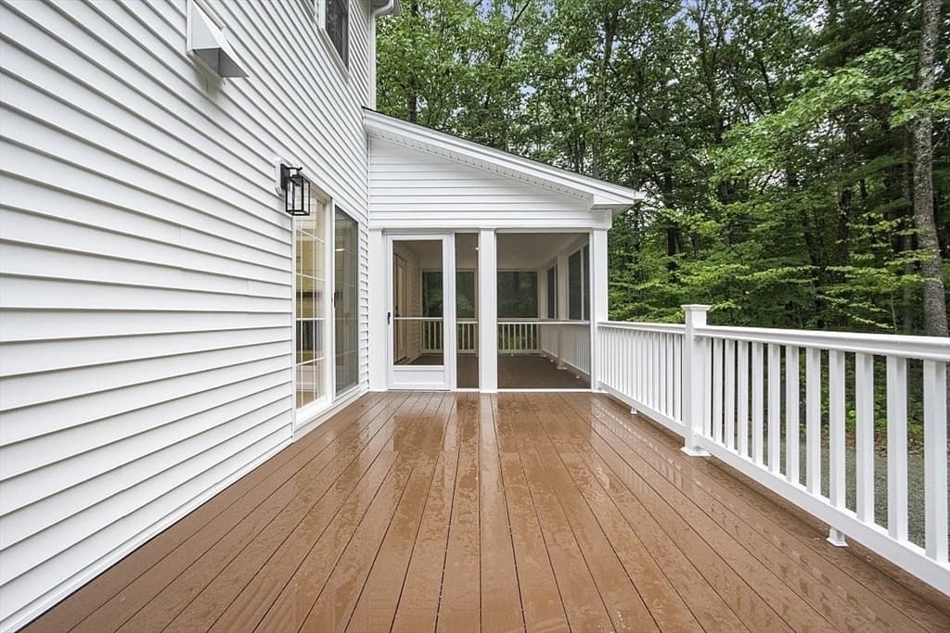
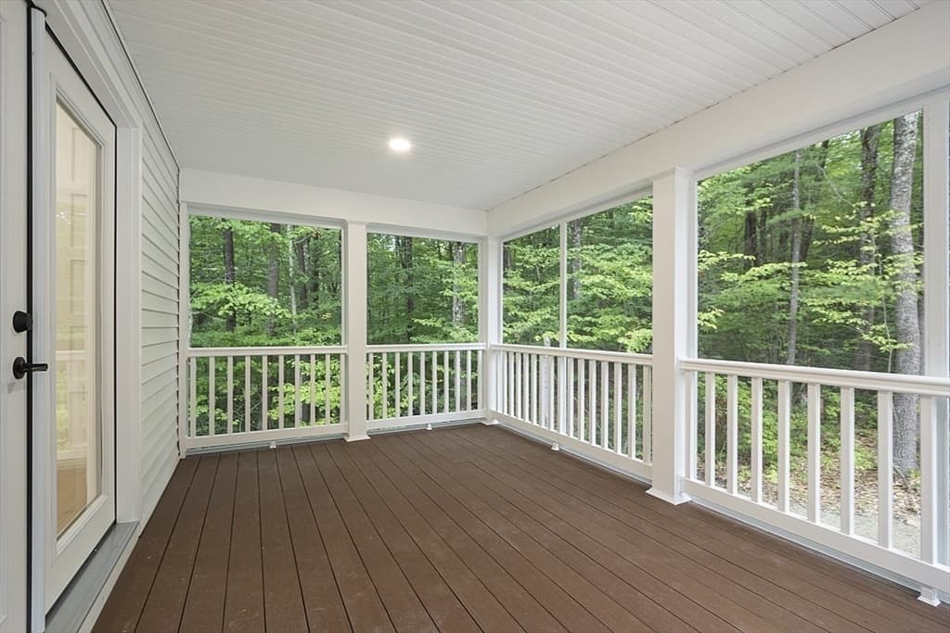
Single Family Residence at 42 Bolton Road, Westminster MA 01473, Westminster
Single Family Residence at 42 Bolton Road, Westminster MA 01473, Westminster, photo 2 of 42
Single Family Residence at 42 Bolton Road, Westminster MA 01473, Westminster, photo 3 of 42
Single Family Residence at 42 Bolton Road, Westminster MA 01473, Westminster, photo 4 of 42
Single Family Residence at 42 Bolton Road, Westminster MA 01473, Westminster, photo 5 of 42
Single Family Residence at 42 Bolton Road, Westminster MA 01473, Westminster, photo 6 of 42
Single Family Residence at 42 Bolton Road, Westminster MA 01473, Westminster, photo 7 of 42
Single Family Residence at 42 Bolton Road, Westminster MA 01473, Westminster, photo 8 of 42
Single Family Residence at 42 Bolton Road, Westminster MA 01473, Westminster, photo 9 of 42
Single Family Residence at 42 Bolton Road, Westminster MA 01473, Westminster, photo 10 of 42
Single Family Residence at 42 Bolton Road, Westminster MA 01473, Westminster, photo 11 of 42
Single Family Residence at 42 Bolton Road, Westminster MA 01473, Westminster, photo 12 of 42
Single Family Residence at 42 Bolton Road, Westminster MA 01473, Westminster, photo 13 of 42
Single Family Residence at 42 Bolton Road, Westminster MA 01473, Westminster, photo 14 of 42
Single Family Residence at 42 Bolton Road, Westminster MA 01473, Westminster, photo 15 of 42
Single Family Residence at 42 Bolton Road, Westminster MA 01473, Westminster, photo 16 of 42
Single Family Residence at 42 Bolton Road, Westminster MA 01473, Westminster, photo 17 of 42
Single Family Residence at 42 Bolton Road, Westminster MA 01473, Westminster, photo 18 of 42
Single Family Residence at 42 Bolton Road, Westminster MA 01473, Westminster, photo 19 of 42
Single Family Residence at 42 Bolton Road, Westminster MA 01473, Westminster, photo 20 of 42
Single Family Residence at 42 Bolton Road, Westminster MA 01473, Westminster, photo 21 of 42
Single Family Residence at 42 Bolton Road, Westminster MA 01473, Westminster, photo 22 of 42
Single Family Residence at 42 Bolton Road, Westminster MA 01473, Westminster, photo 23 of 42
Single Family Residence at 42 Bolton Road, Westminster MA 01473, Westminster, photo 24 of 42
Single Family Residence at 42 Bolton Road, Westminster MA 01473, Westminster, photo 25 of 42
Single Family Residence at 42 Bolton Road, Westminster MA 01473, Westminster, photo 26 of 42
Single Family Residence at 42 Bolton Road, Westminster MA 01473, Westminster, photo 27 of 42
Single Family Residence at 42 Bolton Road, Westminster MA 01473, Westminster, photo 28 of 42
Single Family Residence at 42 Bolton Road, Westminster MA 01473, Westminster, photo 29 of 42
Single Family Residence at 42 Bolton Road, Westminster MA 01473, Westminster, photo 30 of 42
Single Family Residence at 42 Bolton Road, Westminster MA 01473, Westminster, photo 31 of 42
Single Family Residence at 42 Bolton Road, Westminster MA 01473, Westminster, photo 32 of 42
Single Family Residence at 42 Bolton Road, Westminster MA 01473, Westminster, photo 33 of 42
Single Family Residence at 42 Bolton Road, Westminster MA 01473, Westminster, photo 34 of 42
Single Family Residence at 42 Bolton Road, Westminster MA 01473, Westminster, photo 35 of 42
Single Family Residence at 42 Bolton Road, Westminster MA 01473, Westminster, photo 36 of 42
Single Family Residence at 42 Bolton Road, Westminster MA 01473, Westminster, photo 37 of 42
Single Family Residence at 42 Bolton Road, Westminster MA 01473, Westminster, photo 38 of 42
Single Family Residence at 42 Bolton Road, Westminster MA 01473, Westminster, photo 39 of 42
Single Family Residence at 42 Bolton Road, Westminster MA 01473, Westminster, photo 40 of 42
Single Family Residence at 42 Bolton Road, Westminster MA 01473, Westminster, photo 41 of 42
Single Family Residence at 42 Bolton Road, Westminster MA 01473, Westminster, photo 42 of 42
42 photos

$1,250,000

42 Bolton Road, Westminster MA 01473
Westminster, MA 01473
Listed by Jennifer Shenk
Bedrooms
4
Bathrooms
3
Living area
3,000 sqft
Year built
2026

About this home

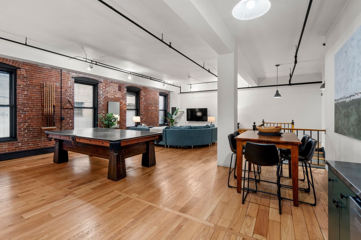
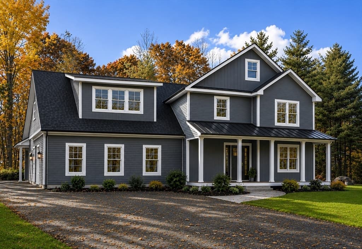
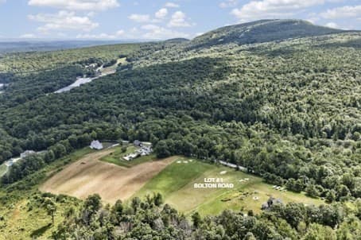
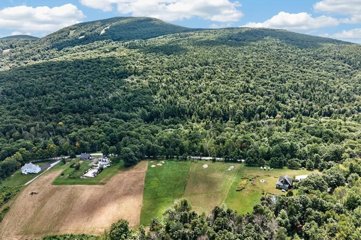
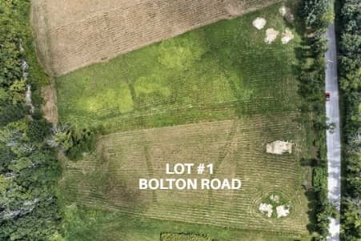
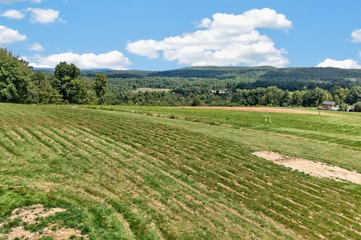
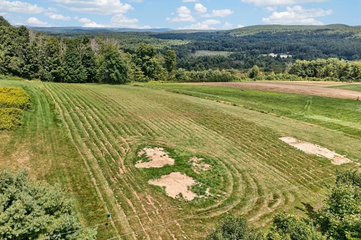
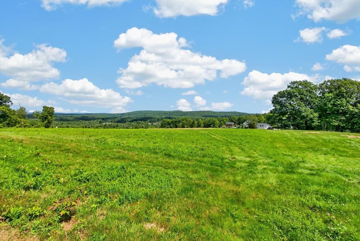
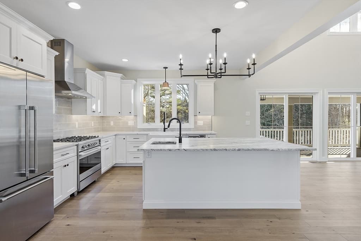
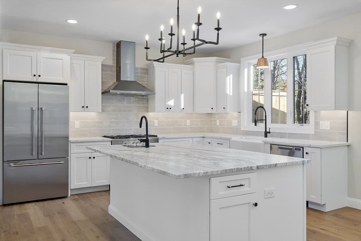
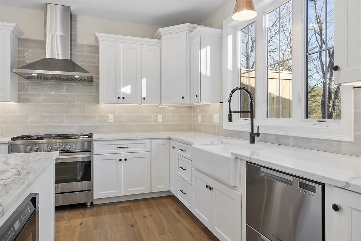
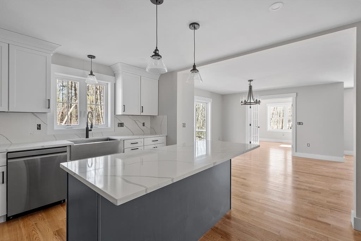
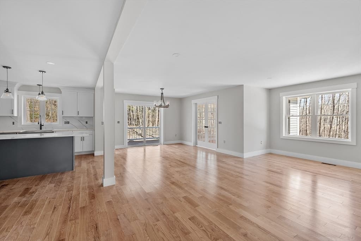
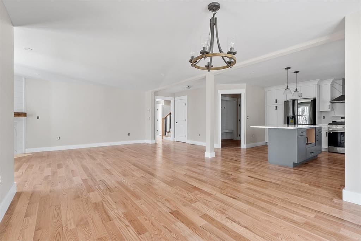
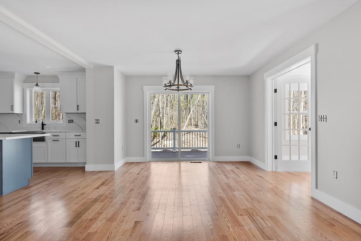
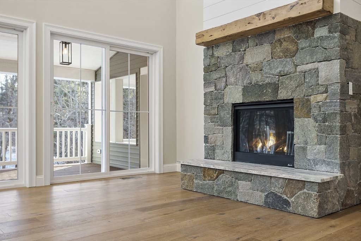
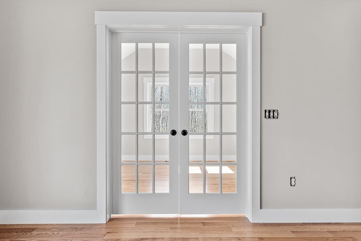
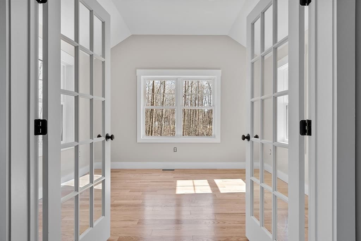
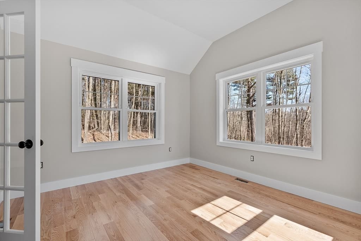
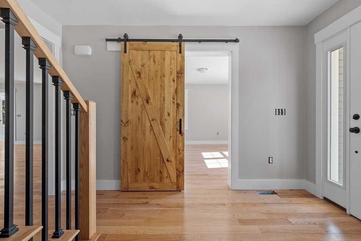
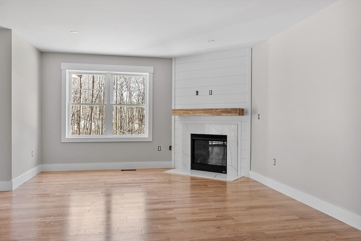
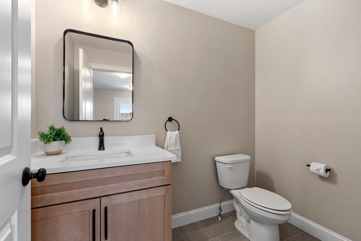
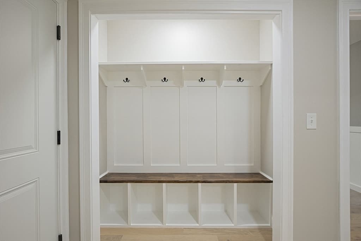
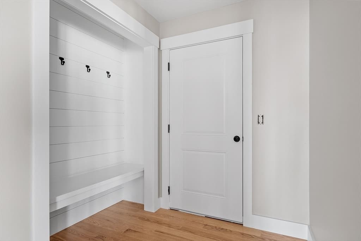
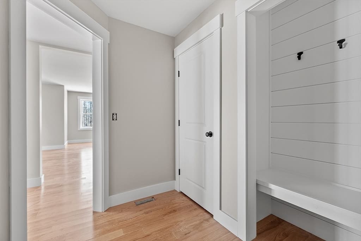
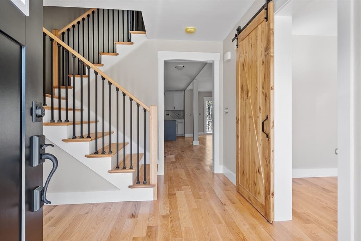
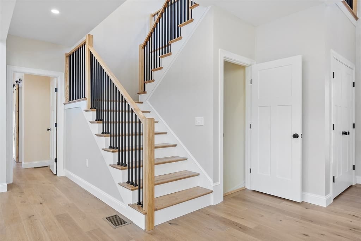
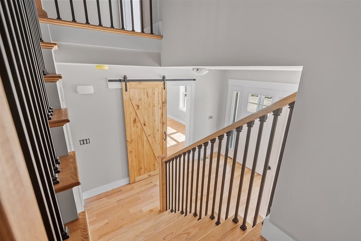
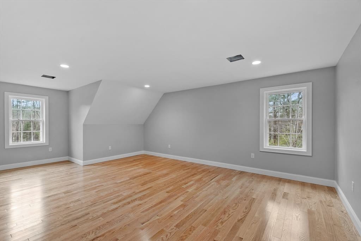
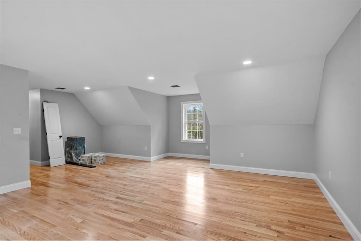
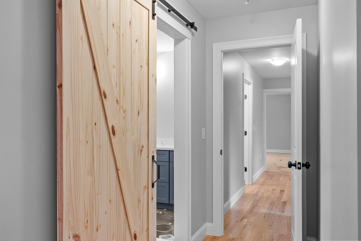
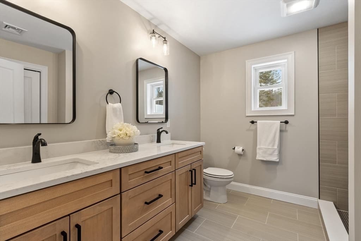
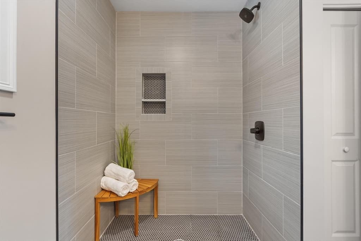
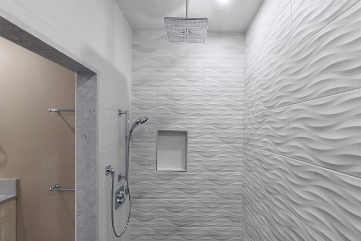
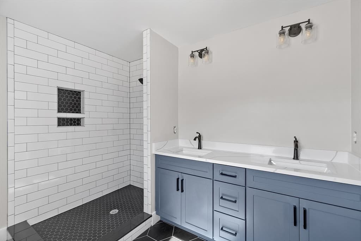
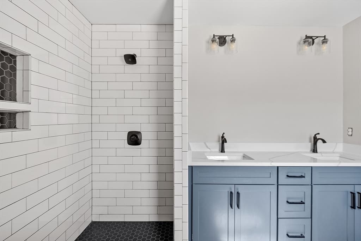
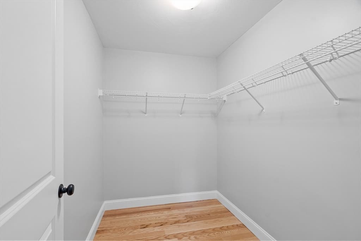
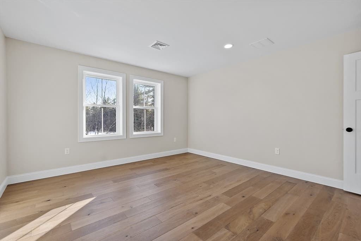
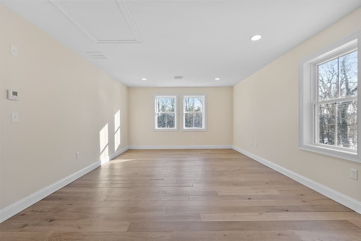
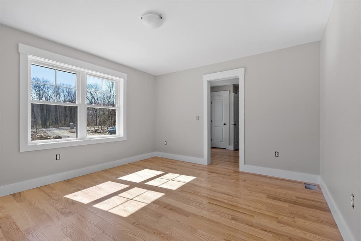
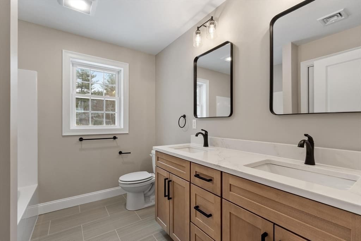
Bring your own plans or use one of the builder’s designs for the construction of your dream home with stunning panoramic views in Westminster! Lots like this don’t come on often, just seconds from Wachusett Mountain Ski Area and Reservation. The proposed build is a feature-stocked 2-story, 3,000 square foot home with 4 bedrooms and 3 bathrooms. Hardwood and tile flooring throughout. Generous allowances for flooring, stone work, custom carpentry, cabinetry, countertops, appliances, lighting and more, for you to fully customize to suit your stylistic vision. The contemporary farmhouse option has a front-to-back layout with both open concept and private working and leisure spaces. The open kitchen, living, and dining area includes a propane fireplace and slider to the 20’ x 10’ covered composite deck and 14’ x 14’ screen room, all positioned to maximize the views. The first floor also offers a private home office and a sunroom with French doors and high ceilings, plus a pantry and mudroom with built-ins. The large main suite has double walk-in closets and an en suite bathroom. There is a full walkout basement with 9’ ceilings in the plan, and flexibility for additional finished space if desired. Your street profile shows a front covered composite porch and a side-entry 3-car insulated garage. Interior photos are of previous homes by this builder and are generally representative of some of the standard features that are included in this offering and some showing items chosen within the allowance amounts or as additional upgrades. This home site is shovel ready, so you could be heading over to Wachusett Mountain sometime this upcoming ski season, from your brand new dream home. Quick and easy access to the Bolton Pond Trail on Wachusett Mountain, which connects to the Midstate Trail and thousands of acres of protected land–there’s even 4 golf courses within a 10 minute drive. All this and convenient highway access, just 3 miles to route 2 at exit 94.

Highlights

ViewFireplace

Property details

MLS #
73566036
Property type
Single Family Residence
Subdivision
N/A
Status
Active
Days on market
44
On market date
August 20, 2026
Stories
N/A
Total bathrooms
3
Garage spaces
3
Parking spaces
9
Lot size
1.97 acres
Loading map…

Nearby schools

Within 10 miles. School directory data from the National Center for Education Statistics (NCES), accessed via the Urban Institute Education Data API. Local Score is calculated by INNOVATE Real Estate; where a state rating is shown, it comes from that state's own official school report card (e.g. NC Dept. of Public Instruction, SC Report Card).

Elementary
Westminster Elementary
2.53 mi away · Grades 2-5
Nearest school -- attendance-zone data not available here
4.0
Local Score (student-teacher ratio only (preliminary -- will incorporate state test-score data once available)) -- not an official state rating
Enrollment
377
Student:teacher ratio
14.5:1
District
Ashburnham-Westminster
Middle
Memorial Middle School
6.03 mi away · Grades 5-8
Nearest school -- attendance-zone data not available here
4.0
Local Score (student-teacher ratio only (preliminary -- will incorporate state test-score data once available)) -- not an official state rating
Enrollment
668
Student:teacher ratio
12.4:1
District
Fitchburg
High
Montachusett Regional Vocational Technical
3.99 mi away · Grades 9-12
Nearest school -- attendance-zone data not available here
4.0
Local Score (student-teacher ratio only (preliminary -- will incorporate state test-score data once available)) -- not an official state rating
Enrollment
1,413
Student:teacher ratio
12.5:1
District
Montachusett Regional Vocational Technical

Walkability

Blended score for Westminster's center, calculated by INNOVATE Real Estate from two sources: the EPA's National Walkability Index (street network, transit, land-use mix) and Google Places amenity data (what's actually reachable on foot from this point). 60% EPA National Walkability Index + 40% nearby-amenity density (Google Places).

11
Very car-dependent
out of 100
EPA National Walkability Index
3.7 / 20 -- Least walkable
Google Places amenity density
0 / 100
Restaurants & cafes0
Grocery stores0
Parks0
Schools0
Transit stops0
Pharmacies0

Mortgage calculator

Estimate only - actual rate and payment depend on your lender, credit, and loan program.

$
%
%
Adjust tax / insurance estimates
% / yr
$
/mo
Est. monthly payment
$7,678/mo
$250,000 down
$1,000,000 loan
Principal & interest$6,486
Property tax (est.)$1,042
Home insurance (est.)$150

Similar homes you might like

Data source: Listing information provided by MLS Property Information Network via Trestle/CoreLogic. Last updated August 31, 2026.

Information herein deemed reliable but not guaranteed; all measurements, school assignments, HOA fees, taxes, and feature lists are approximate and should be independently verified. Equal Housing Opportunity.