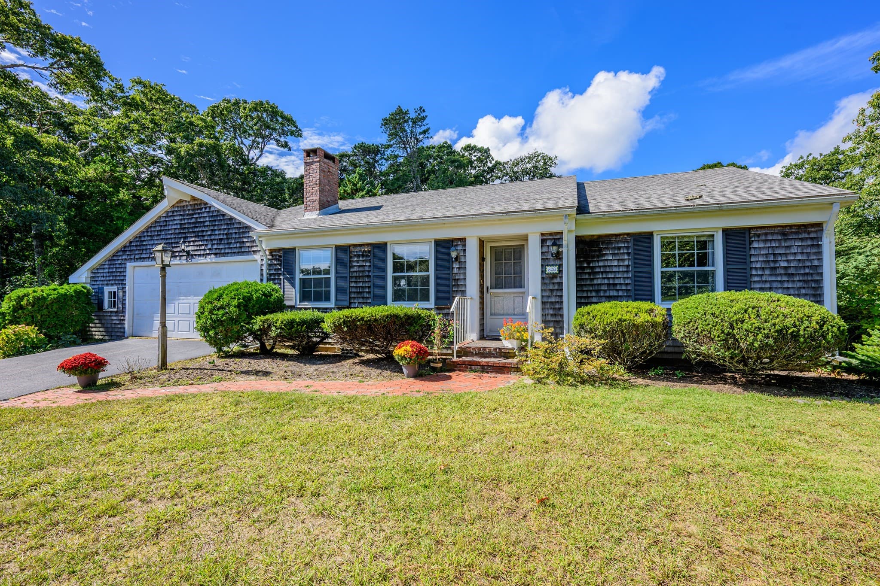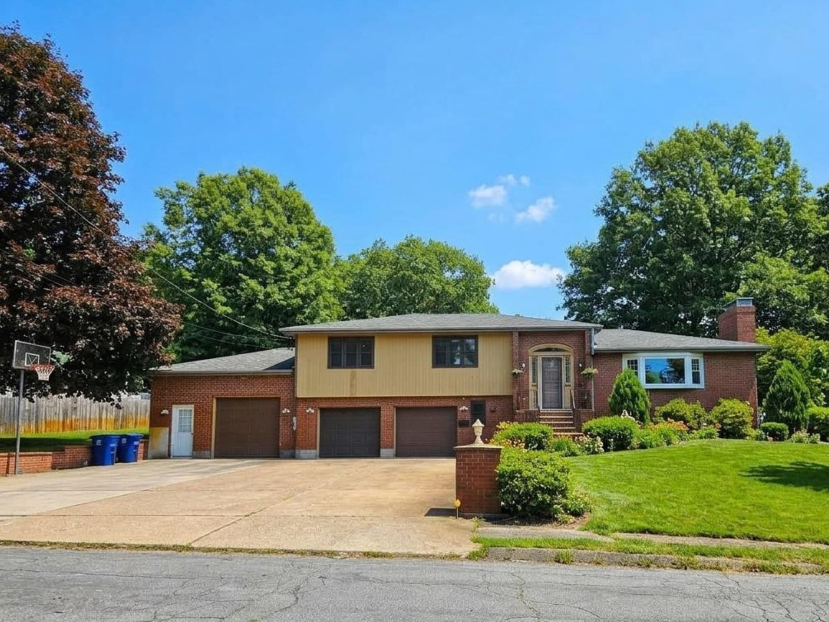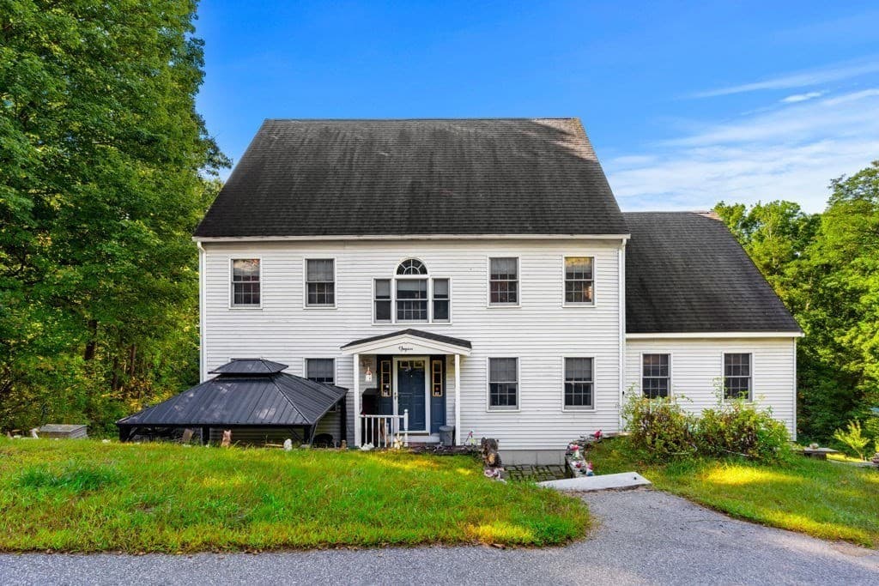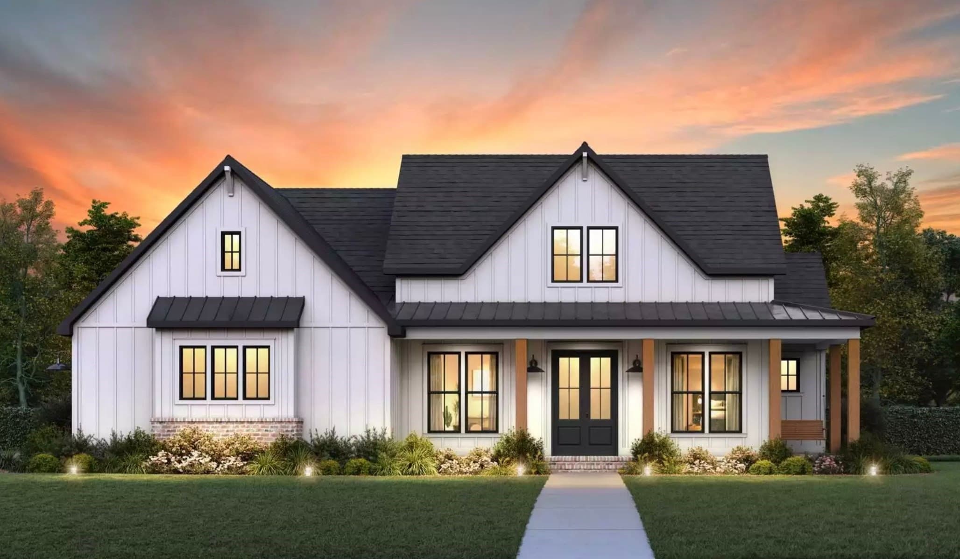
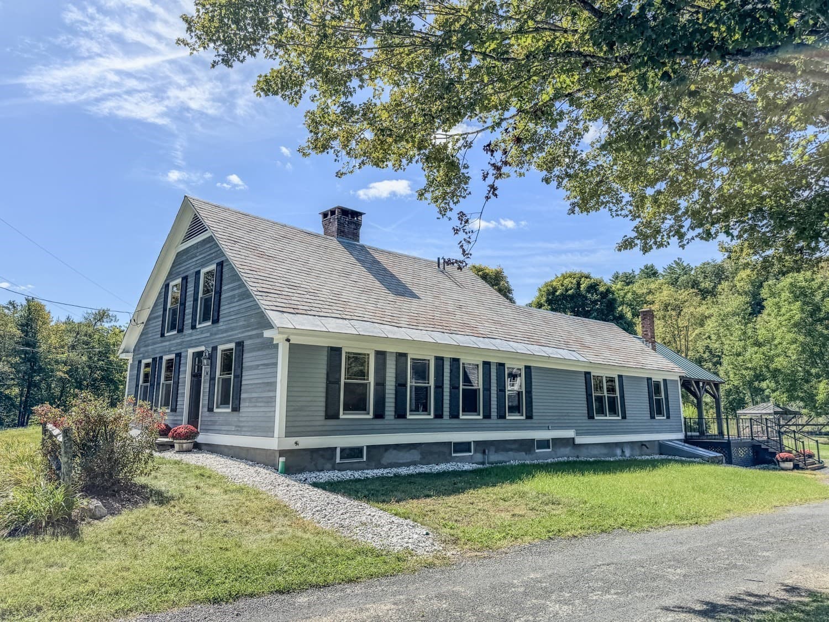
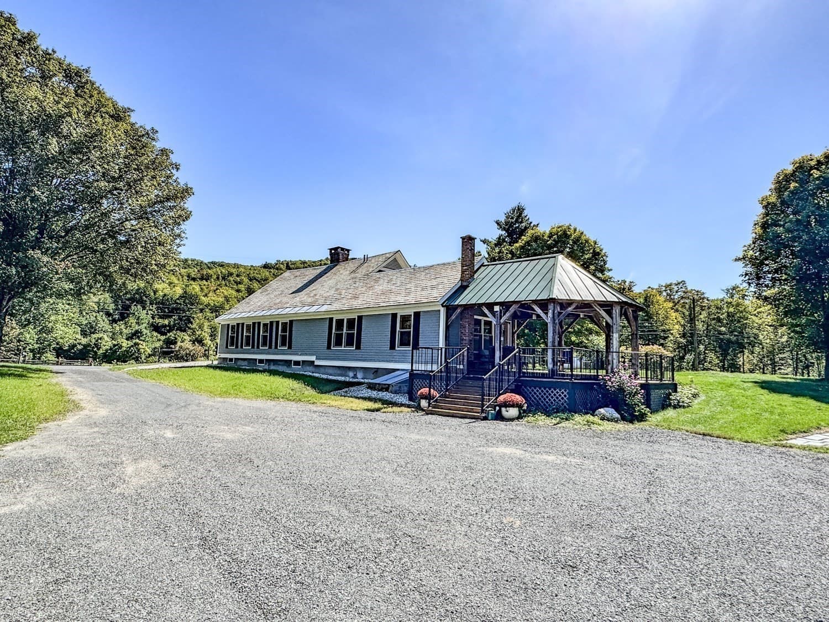
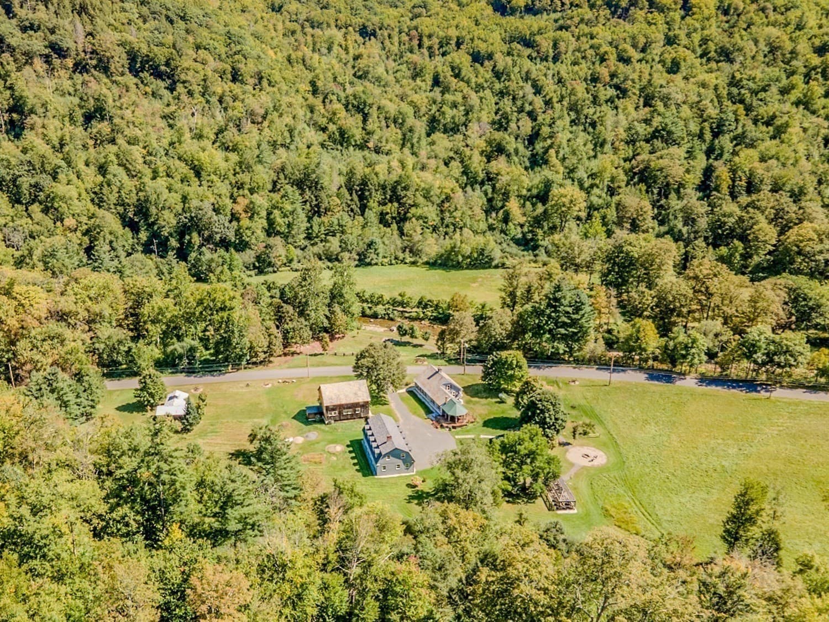
Single Family Residence at 60 West Hawley Road, Hawley MA 01339, Hawley
Single Family Residence at 60 West Hawley Road, Hawley MA 01339, Hawley, photo 2 of 42
Single Family Residence at 60 West Hawley Road, Hawley MA 01339, Hawley, photo 3 of 42
Single Family Residence at 60 West Hawley Road, Hawley MA 01339, Hawley, photo 4 of 42
Single Family Residence at 60 West Hawley Road, Hawley MA 01339, Hawley, photo 5 of 42
Single Family Residence at 60 West Hawley Road, Hawley MA 01339, Hawley, photo 6 of 42
Single Family Residence at 60 West Hawley Road, Hawley MA 01339, Hawley, photo 7 of 42
Single Family Residence at 60 West Hawley Road, Hawley MA 01339, Hawley, photo 8 of 42
Single Family Residence at 60 West Hawley Road, Hawley MA 01339, Hawley, photo 9 of 42
Single Family Residence at 60 West Hawley Road, Hawley MA 01339, Hawley, photo 10 of 42
Single Family Residence at 60 West Hawley Road, Hawley MA 01339, Hawley, photo 11 of 42
Single Family Residence at 60 West Hawley Road, Hawley MA 01339, Hawley, photo 12 of 42
Single Family Residence at 60 West Hawley Road, Hawley MA 01339, Hawley, photo 13 of 42
Single Family Residence at 60 West Hawley Road, Hawley MA 01339, Hawley, photo 14 of 42
Single Family Residence at 60 West Hawley Road, Hawley MA 01339, Hawley, photo 15 of 42
Single Family Residence at 60 West Hawley Road, Hawley MA 01339, Hawley, photo 16 of 42
Single Family Residence at 60 West Hawley Road, Hawley MA 01339, Hawley, photo 17 of 42
Single Family Residence at 60 West Hawley Road, Hawley MA 01339, Hawley, photo 18 of 42
Single Family Residence at 60 West Hawley Road, Hawley MA 01339, Hawley, photo 19 of 42
Single Family Residence at 60 West Hawley Road, Hawley MA 01339, Hawley, photo 20 of 42
Single Family Residence at 60 West Hawley Road, Hawley MA 01339, Hawley, photo 21 of 42
Single Family Residence at 60 West Hawley Road, Hawley MA 01339, Hawley, photo 22 of 42
Single Family Residence at 60 West Hawley Road, Hawley MA 01339, Hawley, photo 23 of 42
Single Family Residence at 60 West Hawley Road, Hawley MA 01339, Hawley, photo 24 of 42
Single Family Residence at 60 West Hawley Road, Hawley MA 01339, Hawley, photo 25 of 42
Single Family Residence at 60 West Hawley Road, Hawley MA 01339, Hawley, photo 26 of 42
Single Family Residence at 60 West Hawley Road, Hawley MA 01339, Hawley, photo 27 of 42
Single Family Residence at 60 West Hawley Road, Hawley MA 01339, Hawley, photo 28 of 42
Single Family Residence at 60 West Hawley Road, Hawley MA 01339, Hawley, photo 29 of 42
Single Family Residence at 60 West Hawley Road, Hawley MA 01339, Hawley, photo 30 of 42
Single Family Residence at 60 West Hawley Road, Hawley MA 01339, Hawley, photo 31 of 42
Single Family Residence at 60 West Hawley Road, Hawley MA 01339, Hawley, photo 32 of 42
Single Family Residence at 60 West Hawley Road, Hawley MA 01339, Hawley, photo 33 of 42
Single Family Residence at 60 West Hawley Road, Hawley MA 01339, Hawley, photo 34 of 42
Single Family Residence at 60 West Hawley Road, Hawley MA 01339, Hawley, photo 35 of 42
Single Family Residence at 60 West Hawley Road, Hawley MA 01339, Hawley, photo 36 of 42
Single Family Residence at 60 West Hawley Road, Hawley MA 01339, Hawley, photo 37 of 42
Single Family Residence at 60 West Hawley Road, Hawley MA 01339, Hawley, photo 38 of 42
Single Family Residence at 60 West Hawley Road, Hawley MA 01339, Hawley, photo 39 of 42
Single Family Residence at 60 West Hawley Road, Hawley MA 01339, Hawley, photo 40 of 42
Single Family Residence at 60 West Hawley Road, Hawley MA 01339, Hawley, photo 41 of 42
Single Family Residence at 60 West Hawley Road, Hawley MA 01339, Hawley, photo 42 of 42
42 photos

$979,000

60 West Hawley Road, Hawley MA 01339
Hawley, MA 01339
Listed by Corinne A. Fitzgerald
Bedrooms
4
Bathrooms
2
Living area
2,305 sqft
Year built
1780

About this home

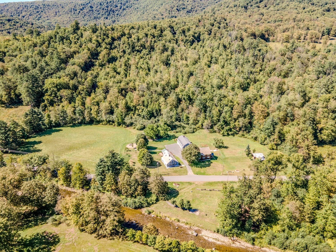
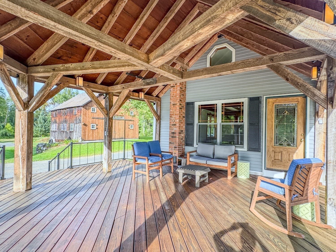
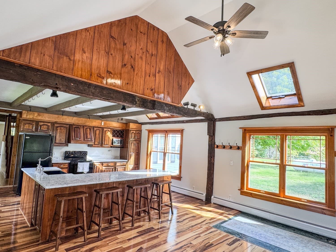
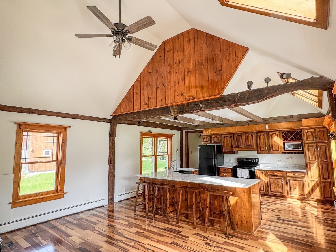
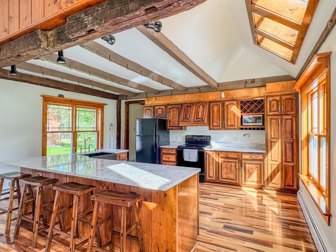
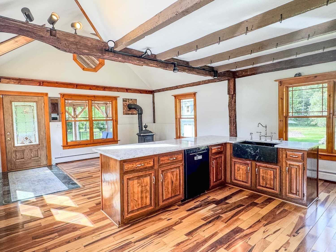
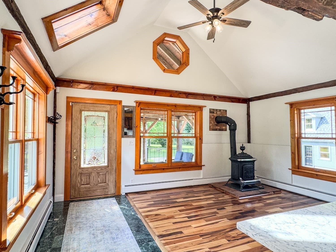
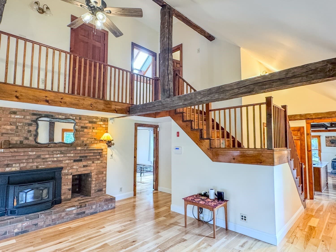
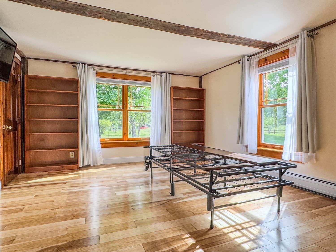
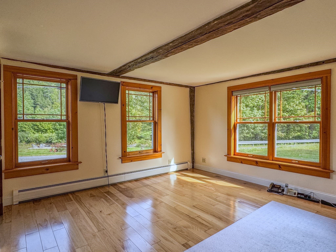
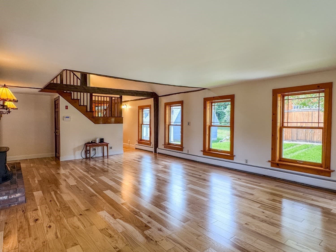
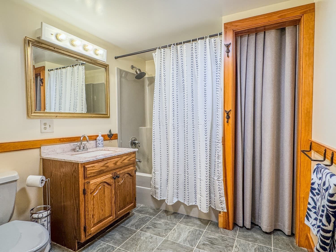
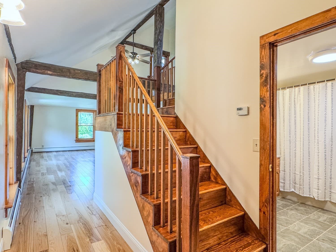
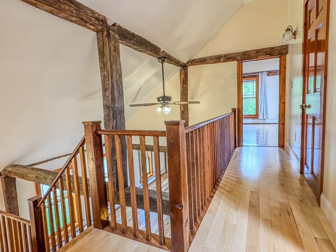
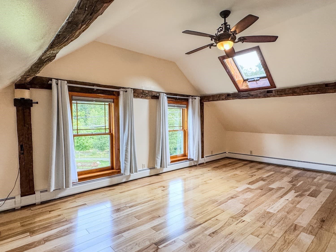
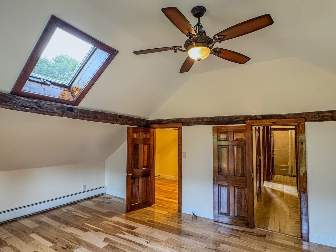
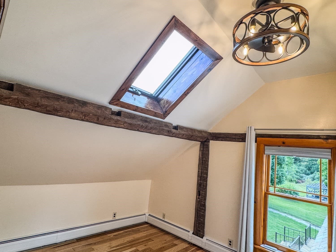
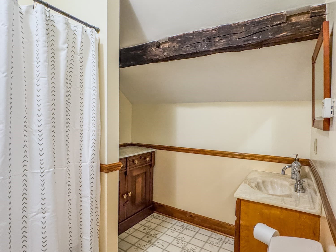
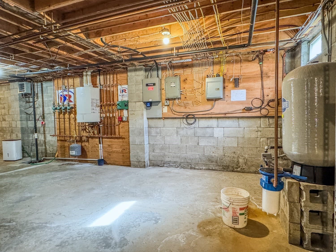
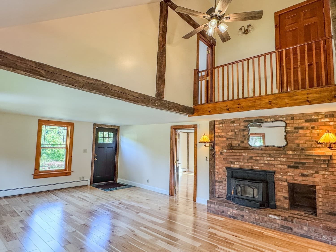
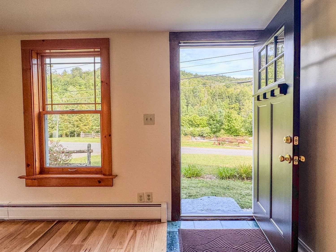
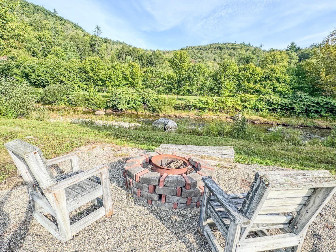
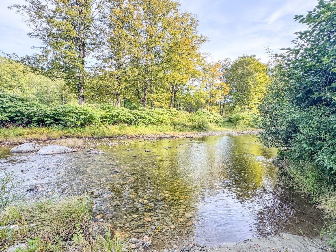
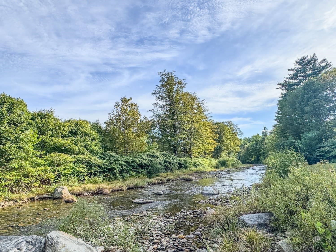
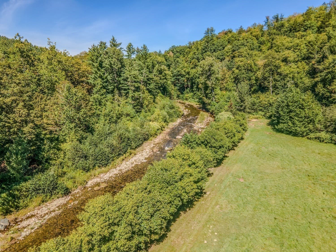
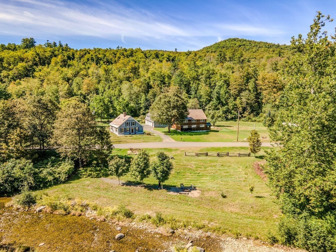
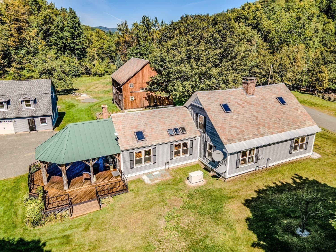
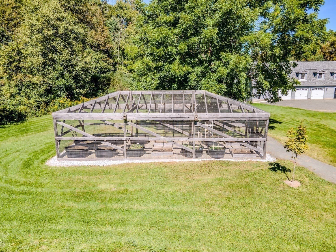
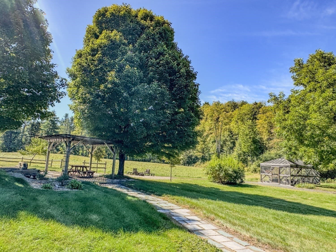
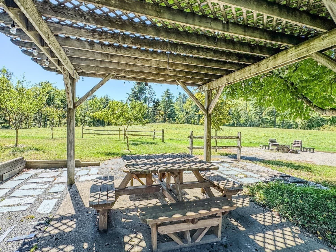
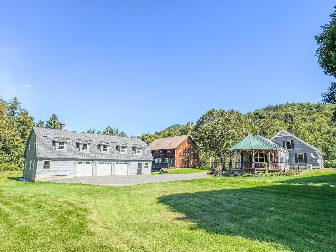
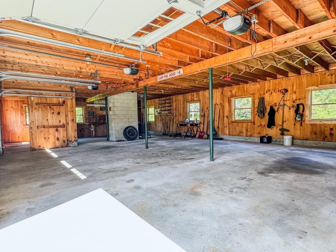
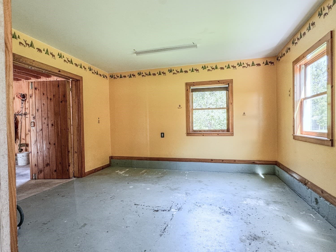
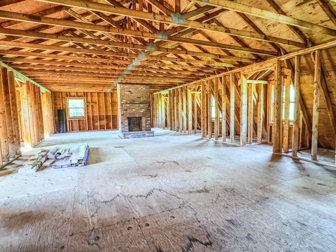
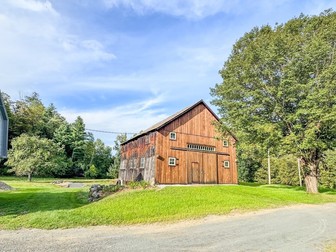
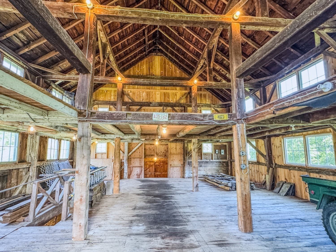
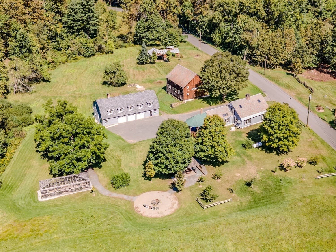
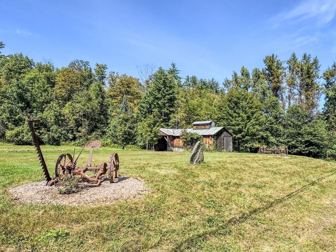
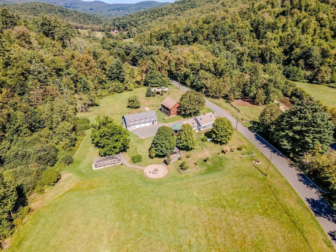
What was once the homestead of Chickley Alp Farm offers an extraordinary combination of expansive land, quality craftsmanship, and timeless character in a picturesque setting with the river running through it. Set on 80 acres in the scenic hills of Hawley, just a few miles from Berkshire East Mountain Resort, this thoroughly transformed Contemporary Farmhouse is surrounded by pasture, woods, and trails, with several hundred adjoining acres being preserved for conservation. The acreage extends to both sides of the road, with the Chickley River winding through it. The circa-1780 farmhouse is in impeccable condition inside and out, extensively renovated with contemporary flair, updated systems, and quality craftsmanship throughout. Cathedral ceilings, skylights, maple, hickory, and Brazilian pecan hardwood floors, and abundant natural light accent the original hand-hewn American chestnut post-and-beam framing, creating a warm, open interior. The kitchen features quartz countertops and a custom stone sink and opens to the dining area with a cathedral ceiling and skylight, leading to the expansive covered post-and-beam porch overlooking the grounds, pasture, and woods. The living room features a cathedral ceiling, fireplace, and loft above. The grounds include 2 pergolas, an enclosed garden, and fruit trees, along with an impressive three-story barn that has been extensively updated and preserved while retaining its original American chestnut post-and-beam framing and slate roof. A two-story, oversized three-car garage with a 2-room office and workshop provides additional space and versatility, with a fully open second floor and a fireplace, while the former sugar house remains from the property’s maple-sugaring days. The Chickley River is an integral part of the property, offering a wonderful place to relax along the bank, gather around the fire pit, or cool off with a refreshing dip. Follow the trails winding through the woods for a hike or horseback ride, or head out on your ATV or snowmobile, all right on your own land. Whether envisioned as a country retreat, homestead, or four-season recreational property, this is a special opportunity to enjoy 80 acres of fields, forest, river, and mountain terrain with an impeccably maintained home and exceptional outbuildings, just minutes from some of the area's best outdoor recreation.

Highlights

WaterfrontViewFireplace

Property details

MLS #
73585438
Property type
Single Family Residence
Subdivision
N/A
Status
Active
Days on market
2
On market date
October 1, 2026
Stories
N/A
Total bathrooms
2
Garage spaces
3
Parking spaces
9
Lot size
80 acres
Loading map…

Nearby schools

Within 10 miles. School directory data from the National Center for Education Statistics (NCES), accessed via the Urban Institute Education Data API. Local Score is calculated by INNOVATE Real Estate; where a state rating is shown, it comes from that state's own official school report card (e.g. NC Dept. of Public Instruction, SC Report Card).

Elementary
Hawlemont Regional
2.28 mi away · Grades -1-6
Nearest school -- attendance-zone data not available here
4.0
Local Score (student-teacher ratio only (preliminary -- will incorporate state test-score data once available)) -- not an official state rating
Enrollment
123
Student:teacher ratio
13.7:1
District
Hawlemont
Middle
None found nearby
High
Mohawk Trail Regional School
8 mi away · Grades 7-12
Nearest school -- attendance-zone data not available here
5.0
Local Score (student-teacher ratio only (preliminary -- will incorporate state test-score data once available)) -- not an official state rating
Enrollment
271
Student:teacher ratio
7.1:1
District
Mohawk Trail

Walkability

Blended score for Hawley's center, calculated by INNOVATE Real Estate from two sources: the EPA's National Walkability Index (street network, transit, land-use mix) and Google Places amenity data (what's actually reachable on foot from this point). 60% EPA National Walkability Index + 40% nearby-amenity density (Google Places).

14
Very car-dependent
out of 100
EPA National Walkability Index
4.5 / 20 -- Least walkable
Google Places amenity density
0 / 100
Restaurants & cafes0
Grocery stores0
Parks0
Schools0
Transit stops0
Pharmacies0

Mortgage calculator

Estimate only - actual rate and payment depend on your lender, credit, and loan program.

$
%
%
Adjust tax / insurance estimates
% / yr
$
/mo
Est. monthly payment
$6,046/mo
$195,800 down
$783,200 loan
Principal & interest$5,080
Property tax (est.)$816
Home insurance (est.)$150

Similar homes you might like

Data source: Listing information provided by MLS Property Information Network via Trestle/CoreLogic. Last updated 2 days ago.

Information herein deemed reliable but not guaranteed; all measurements, school assignments, HOA fees, taxes, and feature lists are approximate and should be independently verified. Equal Housing Opportunity.