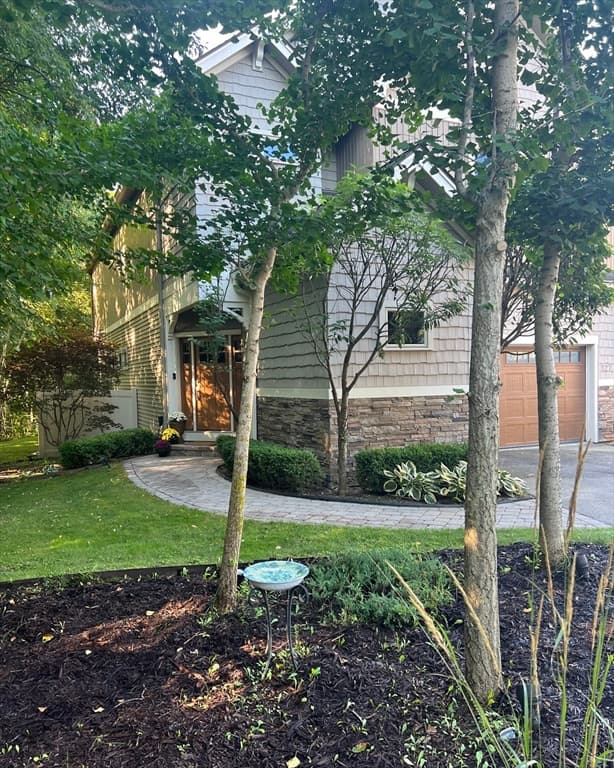
Condominium at 136 Locust Street, Dover
Condominium at 136 Locust Street, Dover, photo 2 of 48
Condominium at 136 Locust Street, Dover, photo 3 of 48
Condominium at 136 Locust Street, Dover, photo 4 of 48
Condominium at 136 Locust Street, Dover, photo 5 of 48
Condominium at 136 Locust Street, Dover, photo 6 of 48
Condominium at 136 Locust Street, Dover, photo 7 of 48
Condominium at 136 Locust Street, Dover, photo 8 of 48
Condominium at 136 Locust Street, Dover, photo 9 of 48
Condominium at 136 Locust Street, Dover, photo 10 of 48
Condominium at 136 Locust Street, Dover, photo 11 of 48
Condominium at 136 Locust Street, Dover, photo 12 of 48
Condominium at 136 Locust Street, Dover, photo 13 of 48
Condominium at 136 Locust Street, Dover, photo 14 of 48
Condominium at 136 Locust Street, Dover, photo 15 of 48
Condominium at 136 Locust Street, Dover, photo 16 of 48
Condominium at 136 Locust Street, Dover, photo 17 of 48
Condominium at 136 Locust Street, Dover, photo 18 of 48
Condominium at 136 Locust Street, Dover, photo 19 of 48
Condominium at 136 Locust Street, Dover, photo 20 of 48
Condominium at 136 Locust Street, Dover, photo 21 of 48
Condominium at 136 Locust Street, Dover, photo 22 of 48
Condominium at 136 Locust Street, Dover, photo 23 of 48
Condominium at 136 Locust Street, Dover, photo 24 of 48
Condominium at 136 Locust Street, Dover, photo 25 of 48
Condominium at 136 Locust Street, Dover, photo 26 of 48
Condominium at 136 Locust Street, Dover, photo 27 of 48
Condominium at 136 Locust Street, Dover, photo 28 of 48
Condominium at 136 Locust Street, Dover, photo 29 of 48
Condominium at 136 Locust Street, Dover, photo 30 of 48
Condominium at 136 Locust Street, Dover, photo 31 of 48
Condominium at 136 Locust Street, Dover, photo 32 of 48
Condominium at 136 Locust Street, Dover, photo 33 of 48
Condominium at 136 Locust Street, Dover, photo 34 of 48
Condominium at 136 Locust Street, Dover, photo 35 of 48
Condominium at 136 Locust Street, Dover, photo 36 of 48
Condominium at 136 Locust Street, Dover, photo 37 of 48
Condominium at 136 Locust Street, Dover, photo 38 of 48
Condominium at 136 Locust Street, Dover, photo 39 of 48
Condominium at 136 Locust Street, Dover, photo 40 of 48
Condominium at 136 Locust Street, Dover, photo 41 of 48
Condominium at 136 Locust Street, Dover, photo 42 of 48
Condominium at 136 Locust Street, Dover, photo 43 of 48
Condominium at 136 Locust Street, Dover, photo 44 of 48
Condominium at 136 Locust Street, Dover, photo 45 of 48
Condominium at 136 Locust Street, Dover, photo 46 of 48
Condominium at 136 Locust Street, Dover, photo 47 of 48
Condominium at 136 Locust Street, Dover, photo 48 of 48
48 photos

$869,900

136 Locust Street
Dover, NH 03820
Listed by Lauren Stone · Carey Giampa, LLC/Rye
Bedrooms
3
Bathrooms
1.1
Living area
N/A
Year built
2026

About this home

Improved Price! Experience luxury, low-maintenance living in this brand new townhome-style residence, ideally situated near downtown Dover. Offering 1,886 square feet of thoughtfully designed living space, Unit 103 spans 3 finished levels plus a full basement. The open-concept main level features 9-foot ceilings, recessed lighting, crown molding, and engineered hardwood flooring throughout. The beautifully appointed kitchen showcases quartz countertops, a spacious center island, tile backsplash, under-cabinet lighting, stainless steel appliances, and an undermount sink. Double sliding glass doors open to a private brick patio, providing the perfect setting for outdoor dining and relaxing. The inviting living room is anchored by a sleek linear electric fireplace with a custom shiplap accent wall, creating a warm yet contemporary gathering space. A stylish powder room completes the main level with a pedestal sink, decorative fixtures, and custom shiplap detailing. The 2nd floor offers two oversized bedrooms, each equipped with its own high-efficiency mini-split system for individualized comfort. A beautifully finished full bath features quartz countertops, polished chrome fixtures, tile flooring, and a tiled tub/shower surround. A dedicated laundry area with an Electrolux washer and dryer adds everyday convenience. Occupying the entire 3rd floor, the primary suite serves as a private retreat with a vaulted ceiling, spacious walk-in closet, and spa-inspired bath featuring dual quartz vanities, tile flooring, and a custom tiled walk-in shower with a glass enclosure. Additional highlights include a painted full basement offering exceptional storage and future expansion potential, 2 assigned on-site parking spaces, and the main entrance boasts rich mahogany walls and tile flooring. Enjoy the convenience of walking to downtown restaurants, boutique shopping, the public library, parks, and local attractions from this exceptional location.

Property details

MLS #
5083646
Property type
Condominium
Subdivision
N/A
Status
Active
Days on market
120
On market date
N/A
Stories
N/A
Total bathrooms
3
Garage spaces
N/A
Parking spaces
N/A
Lot size
0.22 acres
Loading map…

Nearby schools

Within 10 miles · public school directory data (NCES)

Elementary
Woodman Park School
0.48 mi away · Grades -1-4
Nearest school -- attendance-zone data not available here
4.0
Local Score (student-teacher ratio only (preliminary -- will incorporate state test-score data once available)) -- not an official state rating
Enrollment
449
Student:teacher ratio
12.1:1
District
Dover School District
Middle
Dover Middle School
0.94 mi away · Grades 5-8
Nearest school -- attendance-zone data not available here
4.0
Local Score (student-teacher ratio only (preliminary -- will incorporate state test-score data once available)) -- not an official state rating
Enrollment
1,071
Student:teacher ratio
14.5:1
District
Dover School District
High
Dover Senior High School
1.07 mi away · Grades 9-12
Nearest school -- attendance-zone data not available here
3.0
Local Score (student-teacher ratio only (preliminary -- will incorporate state test-score data once available)) -- not an official state rating
Enrollment
1,548
Student:teacher ratio
15.3:1
District
Dover School District

Mortgage calculator

Estimate only - actual rate and payment depend on your lender, credit, and loan program.

$
%
%
Adjust tax / insurance estimates
% / yr
$
/mo
Est. monthly payment
$5,389/mo
$173,980 down
$695,920 loan
Principal & interest$4,514
Property tax (est.)$725
Home insurance (est.)$150

Similar homes you might like

Prime MLS logo

Copyright 2026 PrimeMLS. All rights reserved. This information is deemed reliable, but not guaranteed. The data relating to real estate displayed on this Site comes in part from the IDX Program of PrimeMLS. The information being provided is for consumers' personal, non-commercial use and may not be used for any purpose other than to identify prospective properties consumers may be interested in purchasing. Data last updated 08/13/26.