$465,000
About this home
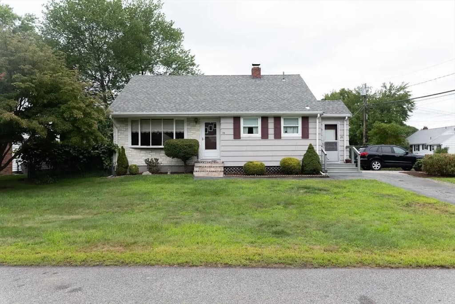
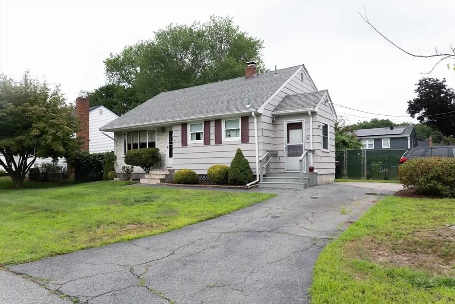
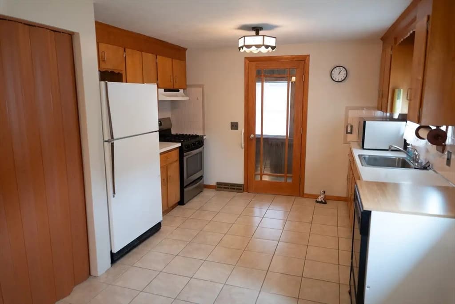
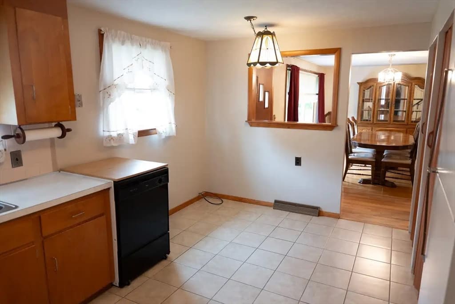
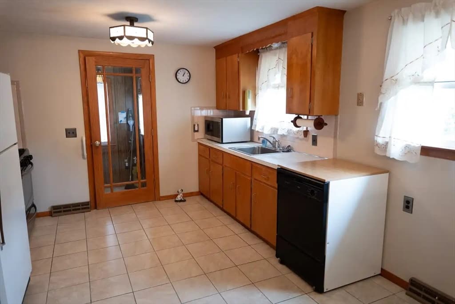
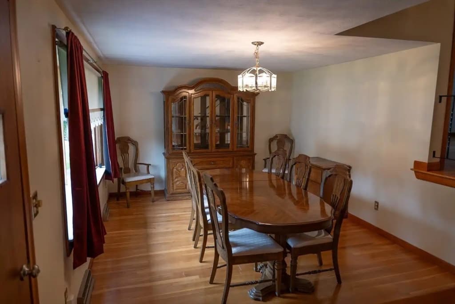
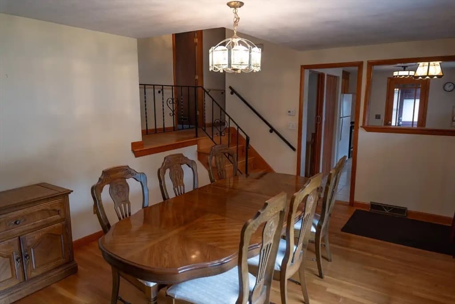
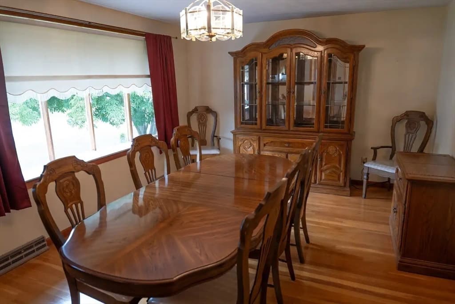
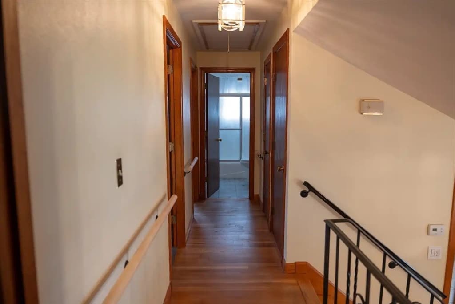
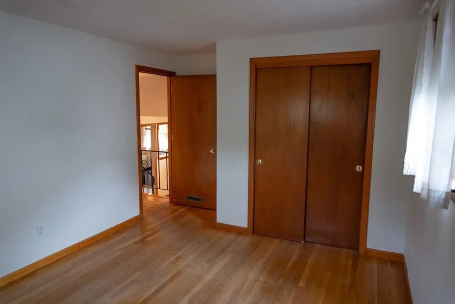
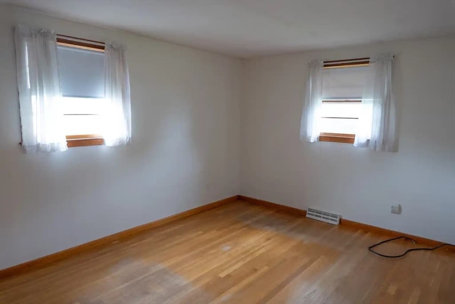
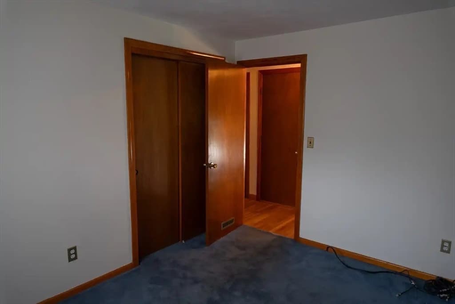
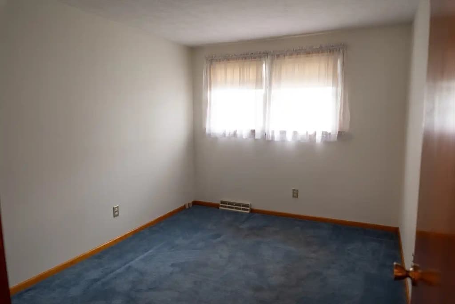
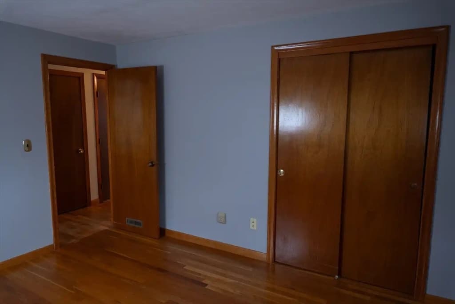
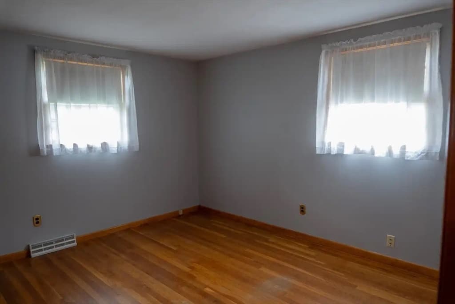
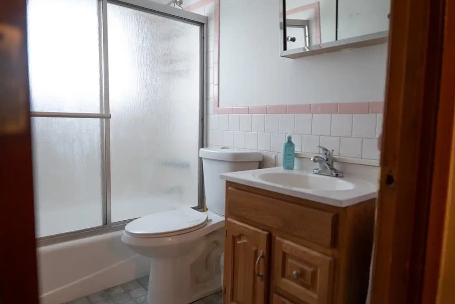
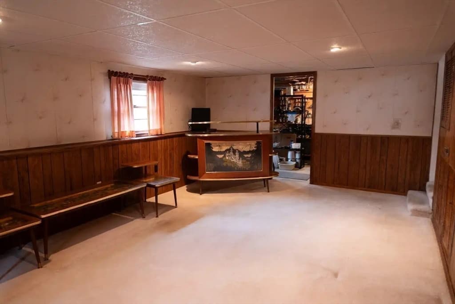
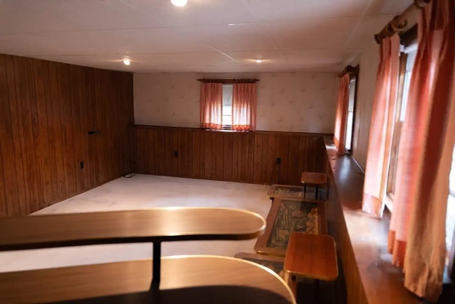
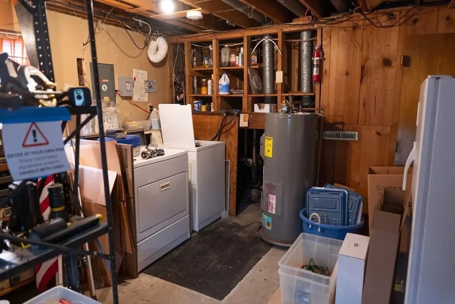

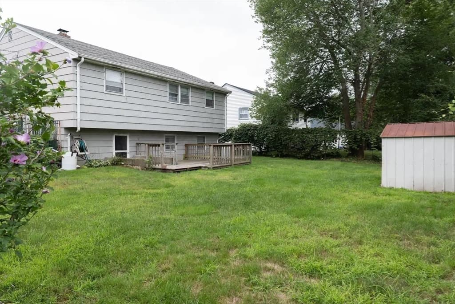
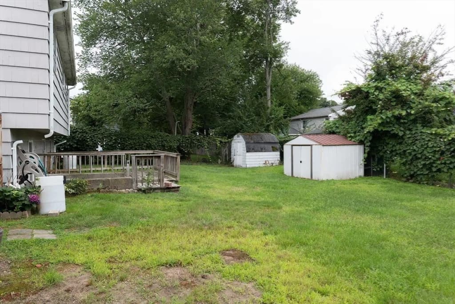
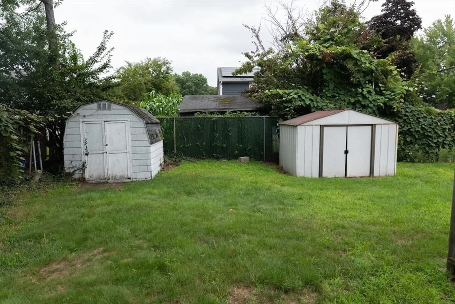
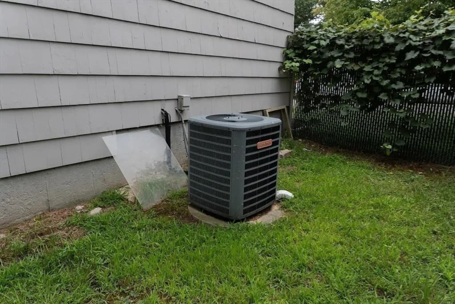
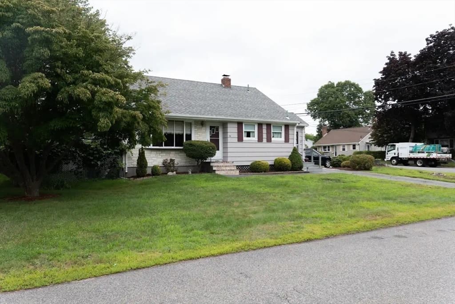
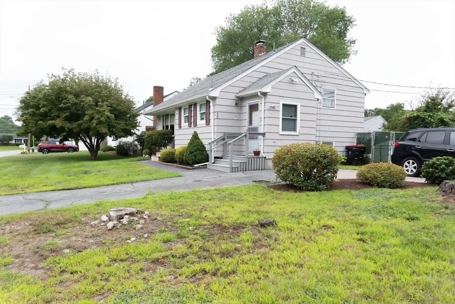
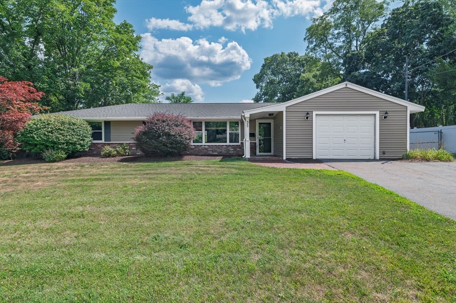
Meticulously maintained by its original owners since 1963, this classic Front-to-Back Split is ready for its next chapter! Set on a prime corner lot, this home boasts exceptional curb appeal complete with a circular driveway, fully fenced yard, and a fresh roof installed just 1.5 years ago. Enjoy smooth summer cooling with central air conditioning throughout.The upper level features sparkling hardwood floors across three comfortable bedrooms and a full bath. Downstairs, the finished lower level provides an inviting entertainment hub, featuring a nostalgic wood-paneled lounge with crawl space for a lot more storage, and easy access to the spacious back deck. Tucked off the lower living space is a dream workshop, complete with extensive built-in storage, shelving, and pegboard organization for projects of any size.A well-built, one-owner home offering classic character, a private yard with a shed, and endless potential to personalize!
Property details
- MLS #
- 73565276
- Property type
- Single Family Residence
- Subdivision
- N/A
- Status
- Active
- Days on market
- 3
- On market date
- August 18, 2026
- Stories
- N/A
- Garage spaces
- N/A
- Lot size
- 0.18 acres
Location
Get directions →Nearby schools
Within 10 miles · public school directory data (NCES)
- Enrollment
- 661
- Student:teacher ratio
- 13.5:1
- District
- Brockton
- Enrollment
- 469
- Student:teacher ratio
- 10.9:1
- District
- Brockton
- Enrollment
- 586
- Student:teacher ratio
- 14.7:1
- District
- Abington
Mortgage calculator
Estimate only - actual rate and payment depend on your lender, credit, and loan program.
Adjust tax / insurance estimates
Similar homes you might like
Data source: Listing information provided by MLS Property Information Network via Trestle/CoreLogic. Last updated 3 days ago.
Information herein deemed reliable but not guaranteed; all measurements, school assignments, HOA fees, taxes, and feature lists are approximate and should be independently verified. Equal Housing Opportunity.