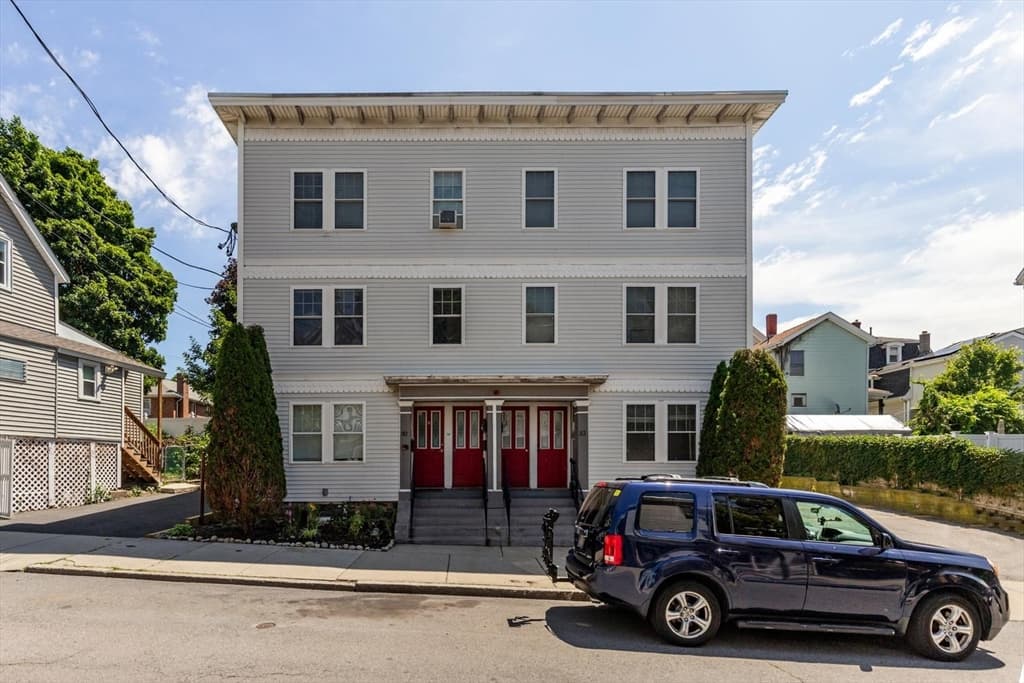
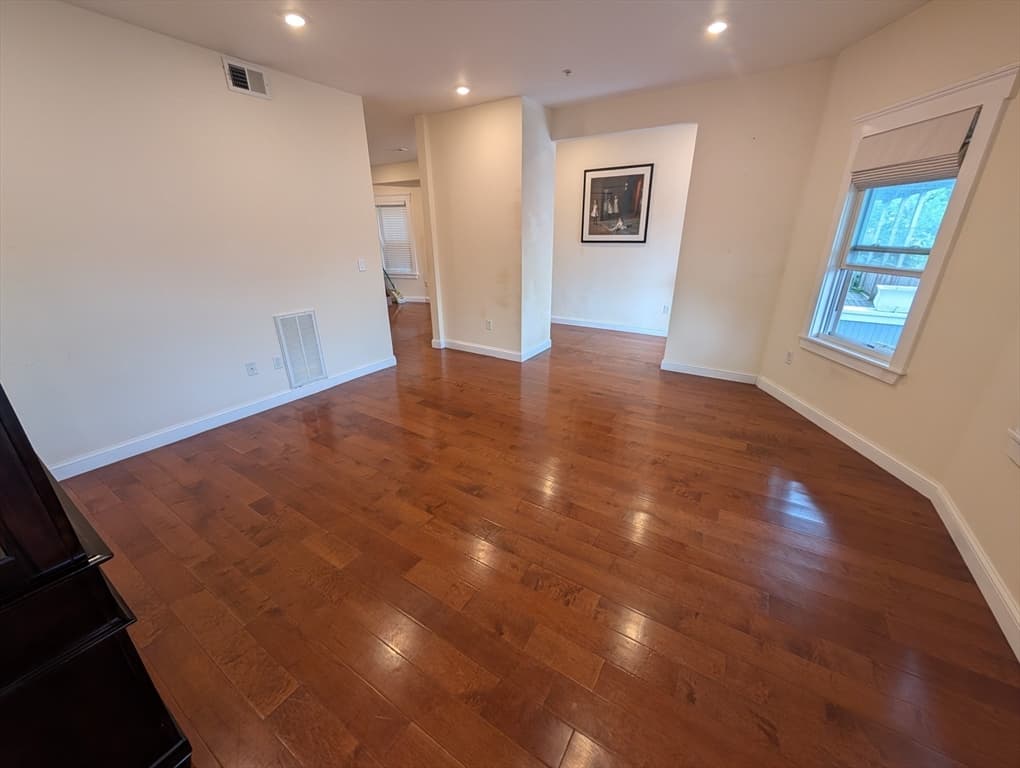
21 Bailey St # 1, Everett MA 02149
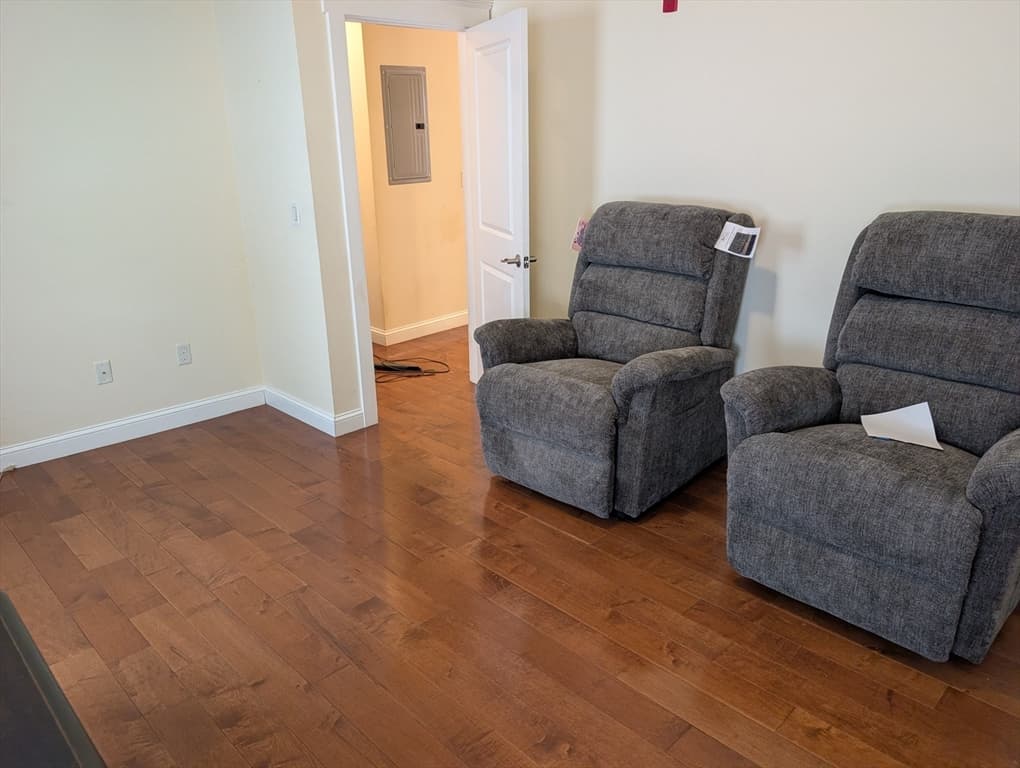
21 Bailey St # 1, Everett MA 02149 photo 2
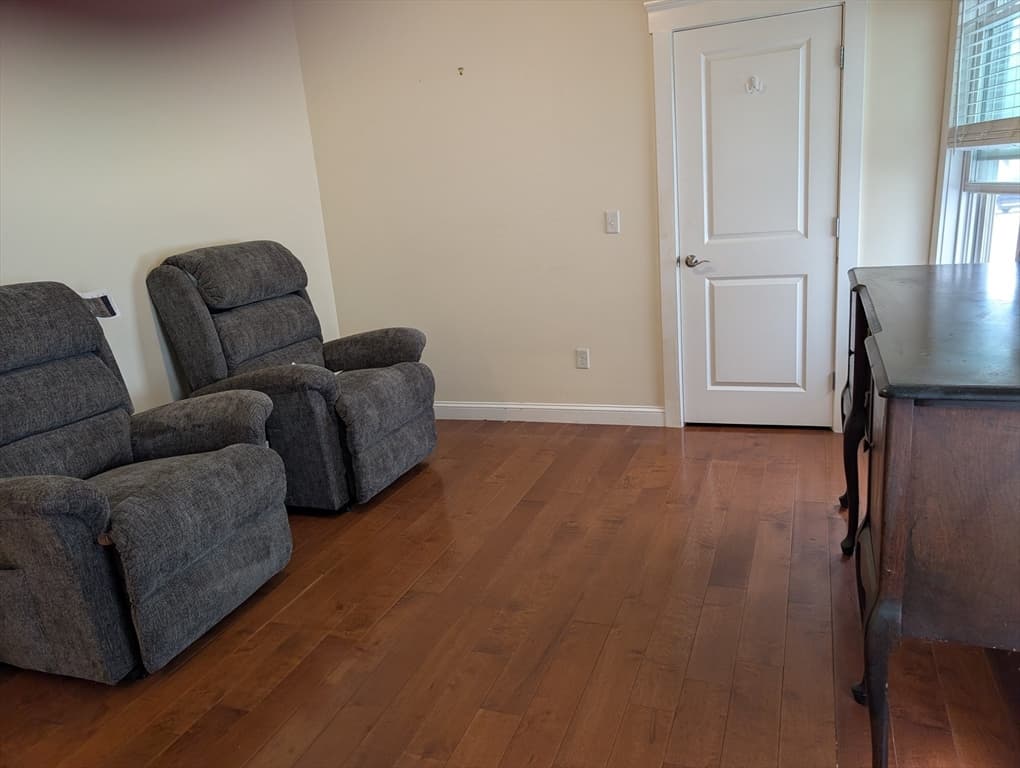
21 Bailey St # 1, Everett MA 02149 photo 3
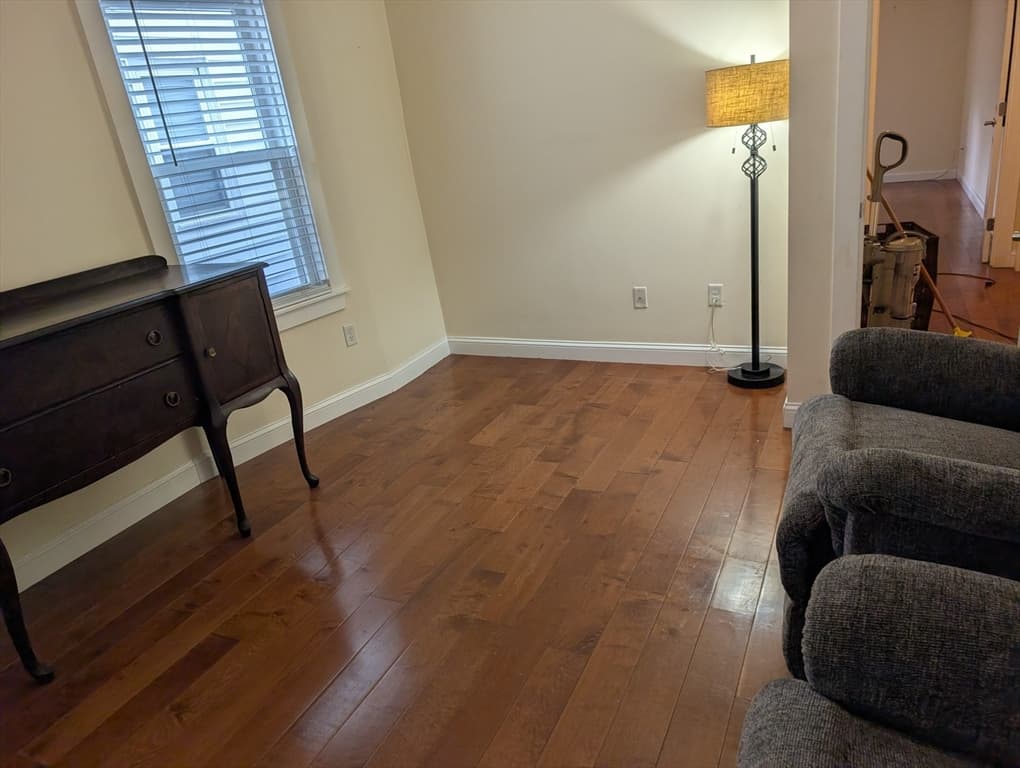
21 Bailey St # 1, Everett MA 02149 photo 4
21 Bailey St # 1, Everett MA 02149 photo 5
21 Bailey St # 1, Everett MA 02149 photo 6
21 Bailey St # 1, Everett MA 02149 photo 7
21 Bailey St # 1, Everett MA 02149 photo 8
21 Bailey St # 1, Everett MA 02149 photo 9
21 Bailey St # 1, Everett MA 02149 photo 10
21 Bailey St # 1, Everett MA 02149 photo 11
21 Bailey St # 1, Everett MA 02149 photo 12
21 Bailey St # 1, Everett MA 02149 photo 13
21 Bailey St # 1, Everett MA 02149 photo 14
21 Bailey St # 1, Everett MA 02149 photo 15
21 Bailey St # 1, Everett MA 02149 photo 16
21 Bailey St # 1, Everett MA 02149 photo 17
21 Bailey St # 1, Everett MA 02149 photo 18
21 Bailey St # 1, Everett MA 02149 photo 19
21 Bailey St # 1, Everett MA 02149 photo 20
21 Bailey St # 1, Everett MA 02149 photo 21
21 Bailey St # 1, Everett MA 02149 photo 22
21 Bailey St # 1, Everett MA 02149 photo 23
21 Bailey St # 1, Everett MA 02149 photo 24
21 Bailey St # 1, Everett MA 02149 photo 25
21 Bailey St # 1, Everett MA 02149 photo 26
21 Bailey St # 1, Everett MA 02149 photo 27
21 Bailey St # 1, Everett MA 02149 photo 28
21 Bailey St # 1, Everett MA 02149 photo 29
21 Bailey St # 1, Everett MA 02149 photo 30
30 photos

$449,900

21 Bailey St # 1, Everett MA 02149
Everett, MA 02149
Listed by Dale Brousseau
Bedrooms
2
Bathrooms
1.1
Living area
1,285 sqft
Year built
1900

About this home

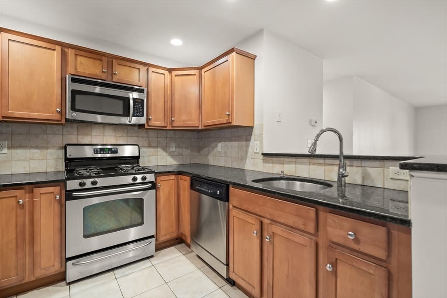
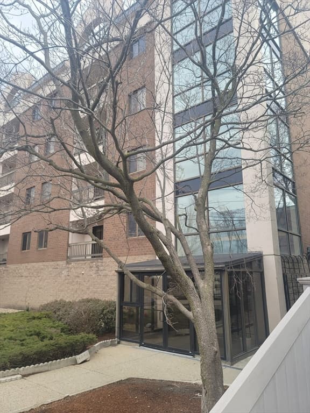
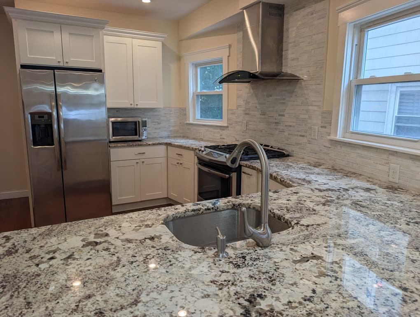
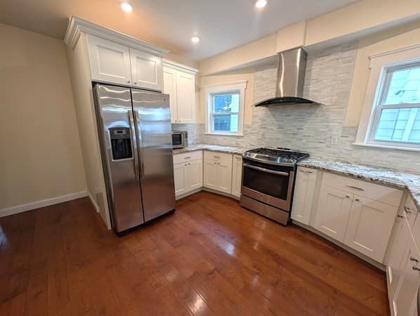
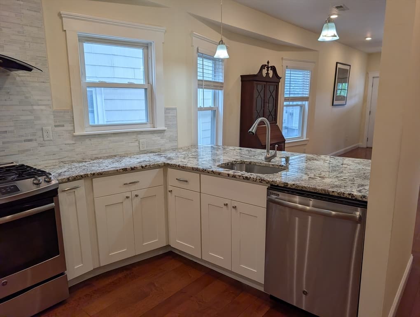
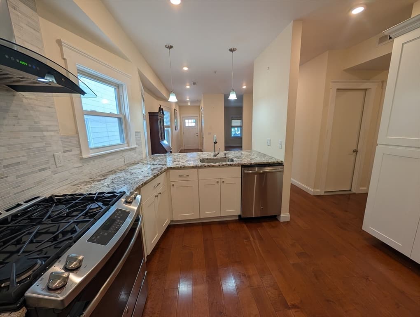
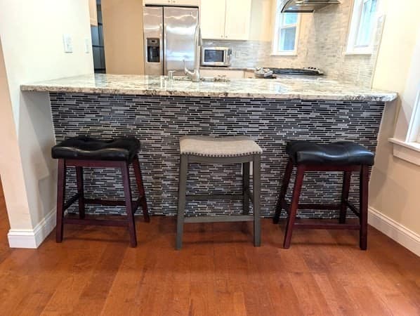
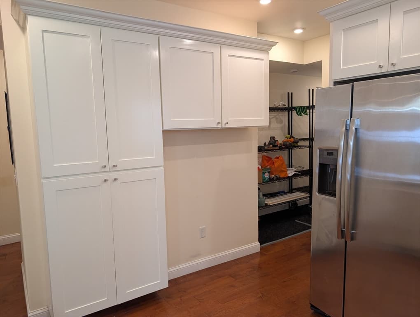
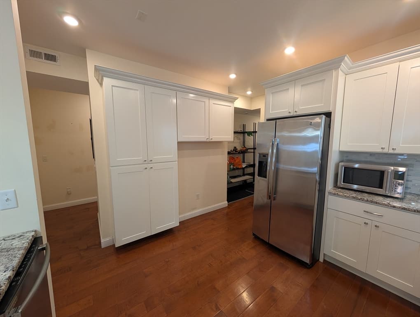
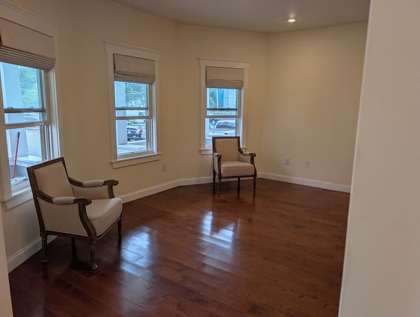
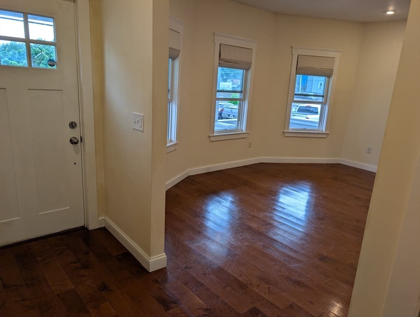
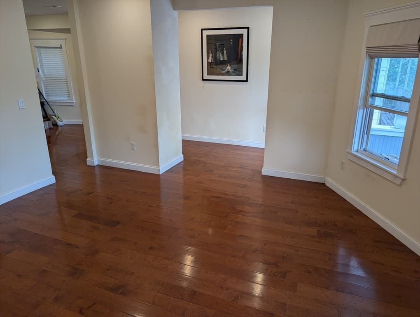
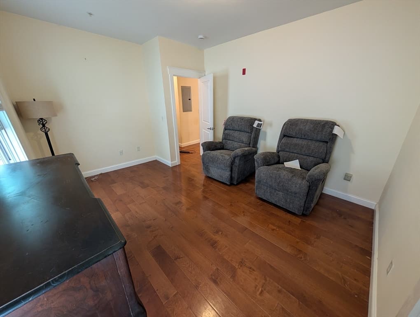
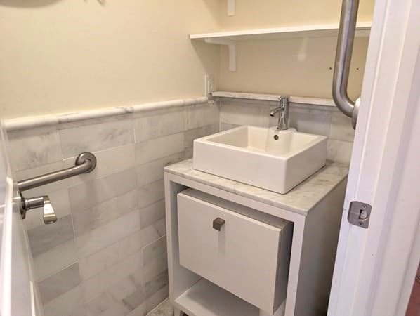
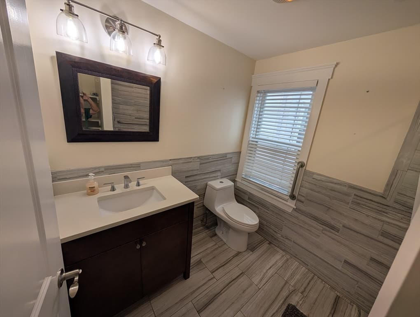
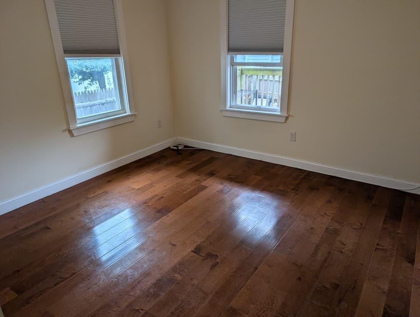
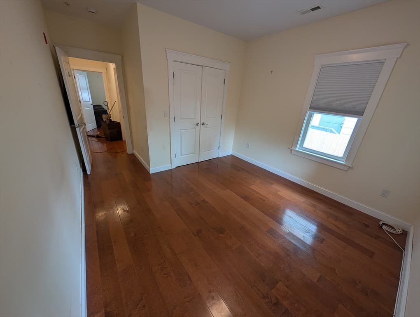
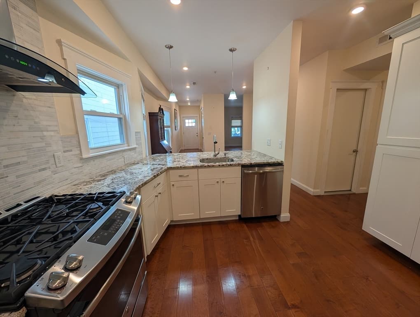
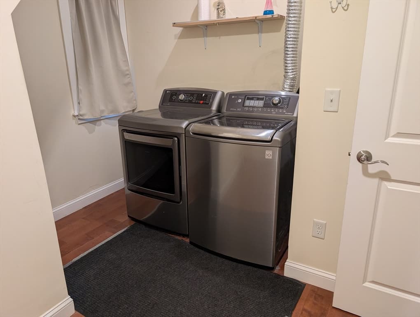
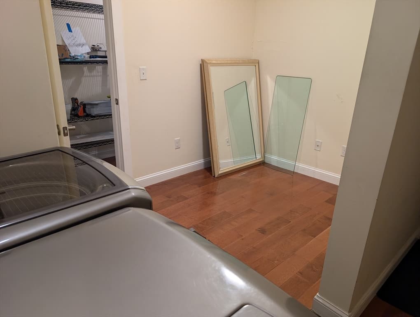
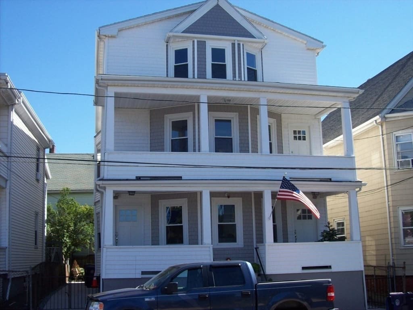
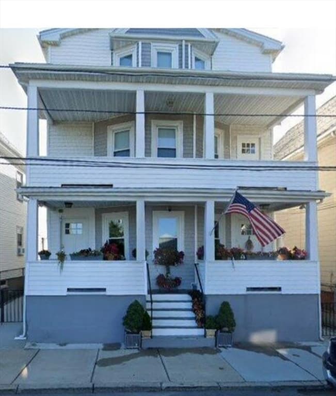
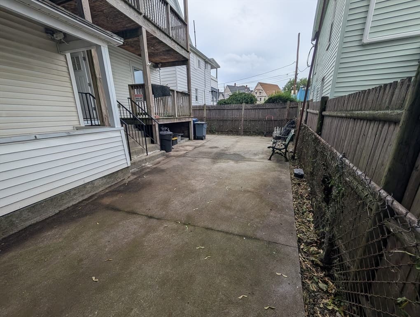
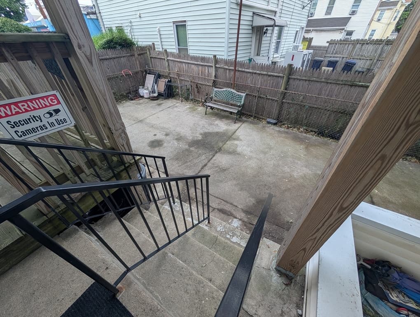
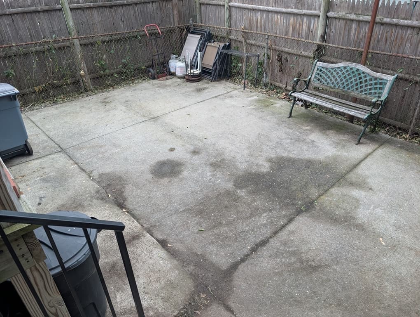
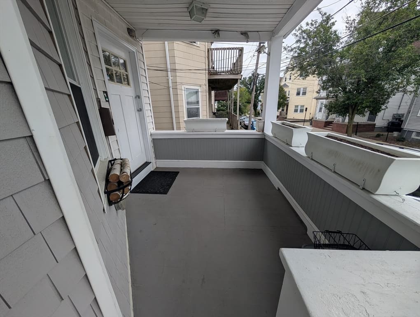
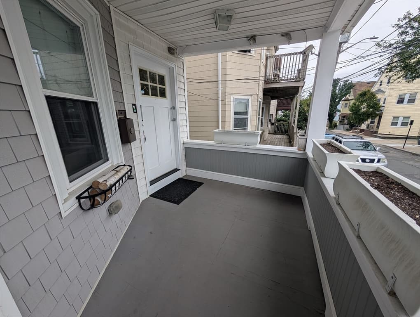
The Best Value in Everett, Space, Quality, and Convenience. This spacious, beautifully updated condo offers exceptional living just minutes from Boston and Cambridge. Fully renovated approximately 10 years ago, the home features generous room sizes, high ceilings, and abundant natural light throughout. Enjoy private front and rear covered decks, plus a shared patio perfect for outdoor relaxation. Commuters will appreciate the location: the FREE Lower Mystic Link bus is about a block away with service to Sullivan Square and Charlestown and the Silver Line, and the 109 and 105 bus lines provide easy access to Encore Casino, Sullivan Square, and Harvard Square. Inside, the open concept layout includes a white cabinet kitchen with stainless steel appliances, gas cooking with exterior venting, a tile backsplash, breakfast bar, recessed and pendant lighting, and even two kitchen windows. Additional highlights include in unit laundry with a large storage room, beautiful wood floors, a full bath and a half bath, plus extra basement storage. All this with a low $150/month condo fee and only about 4 miles to Downtown Boston or Tech Square. Open Houses Saturday & Sunday, 11–1 PM. No sign on property.

Property details

MLS #
73566511
Property type
Condominium
Subdivision
N/A
Status
Active
Days on market
2
On market date
August 20, 2026
Stories
1
Garage spaces
N/A
Lot size
N/A
Loading map…

Nearby schools

Within 10 miles · public school directory data (NCES)

Elementary
Sumner G. Whittier School
0.09 mi away · Grades 0-8
Nearest school -- attendance-zone data not available here
4.0
Local Score (student-teacher ratio only (preliminary -- will incorporate state test-score data once available)) -- not an official state rating
Enrollment
607
Student:teacher ratio
12.9:1
District
Everett
Middle
Eugene Wright Science and Technology Academy
1.22 mi away · Grades 5-8
Nearest school -- attendance-zone data not available here
5.0
Local Score (student-teacher ratio only (preliminary -- will incorporate state test-score data once available)) -- not an official state rating
Enrollment
468
Student:teacher ratio
11.1:1
District
Chelsea
High
Chelsea Opportunity Academy
0.91 mi away · Grades 9-12
Nearest school -- attendance-zone data not available here
2.0
Local Score (student-teacher ratio only (preliminary -- will incorporate state test-score data once available)) -- not an official state rating
Enrollment
117
Student:teacher ratio
19.5:1
District
Chelsea

Mortgage calculator

Estimate only - actual rate and payment depend on your lender, credit, and loan program.

$
%
%
Adjust tax / insurance estimates
% / yr
$
/mo
Est. monthly payment
$2,859/mo
$89,980 down
$359,920 loan
Principal & interest$2,334
Property tax (est.)$375
Home insurance (est.)$150

Similar homes you might like

Data source: Listing information provided by MLS Property Information Network via Trestle/CoreLogic. Last updated 20 hr ago.

Information herein deemed reliable but not guaranteed; all measurements, school assignments, HOA fees, taxes, and feature lists are approximate and should be independently verified. Equal Housing Opportunity.