$499,000
About this home
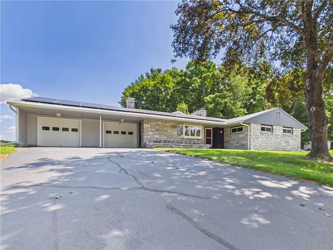
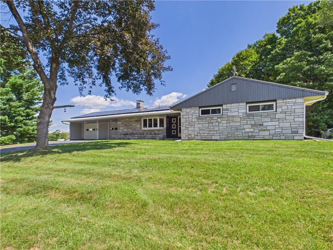
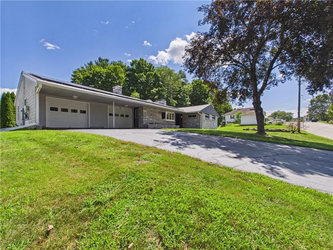
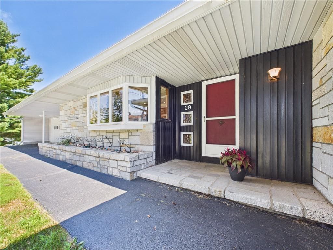
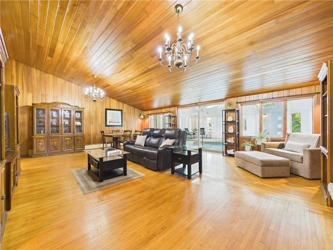
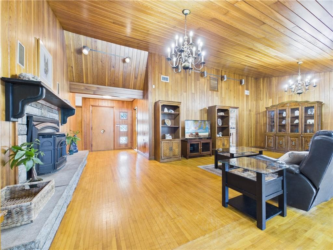
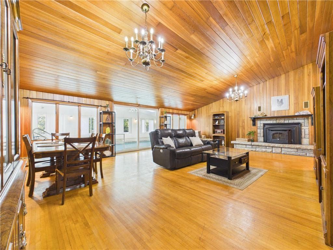
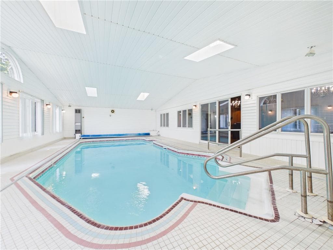
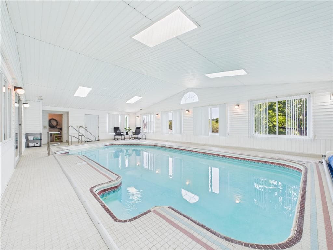
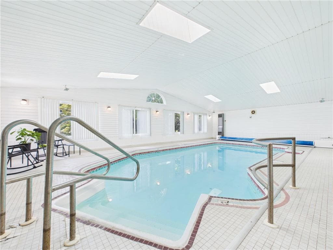
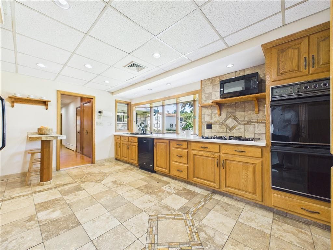
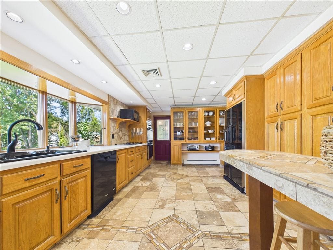
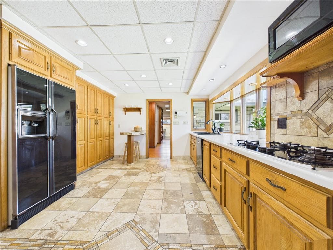
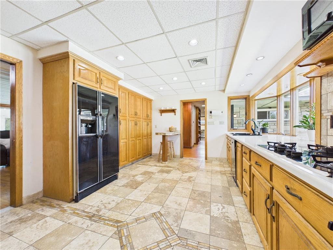
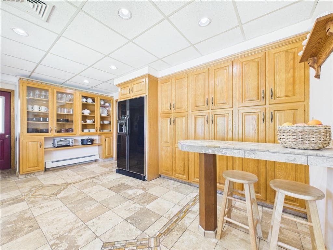
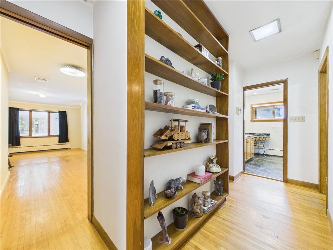
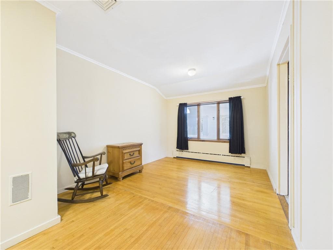
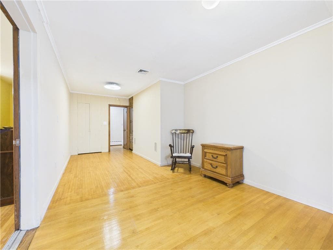
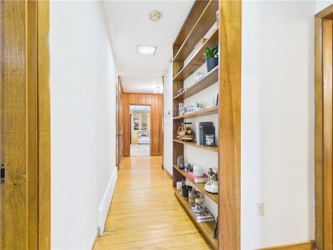
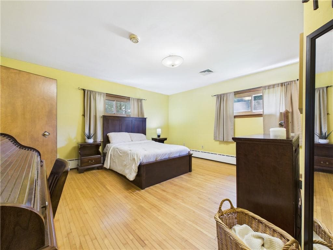
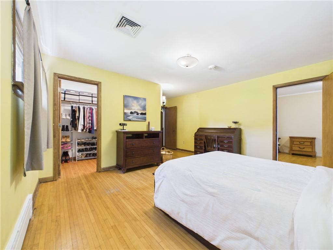
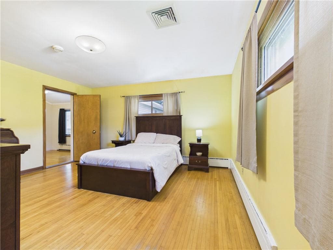
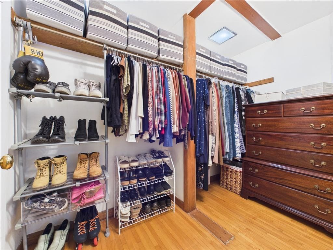
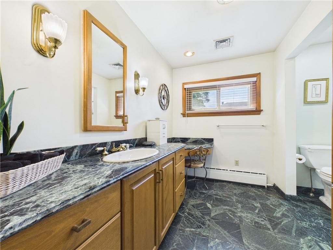
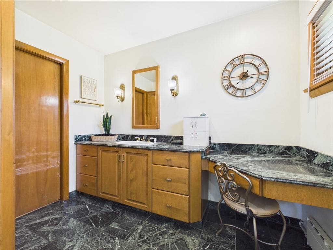
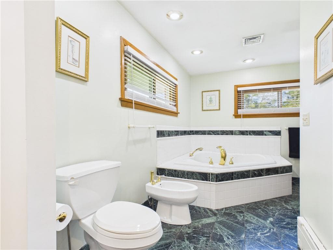
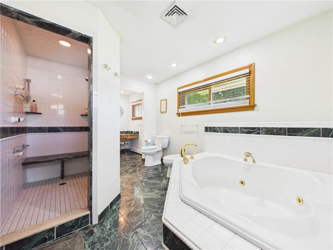
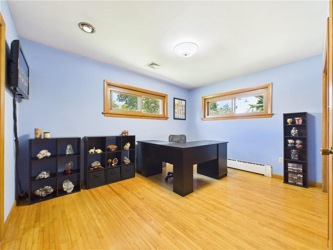
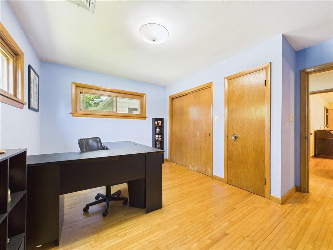
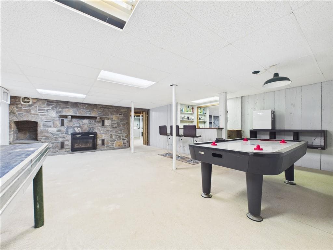
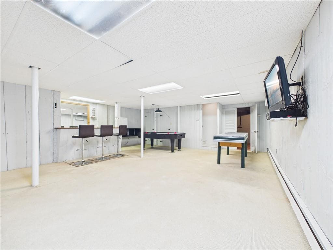
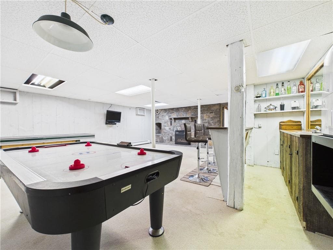
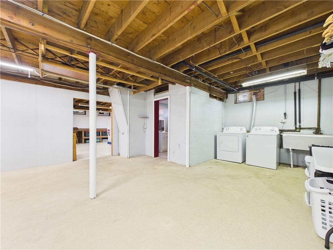
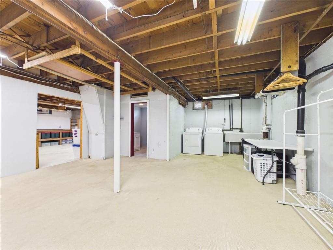
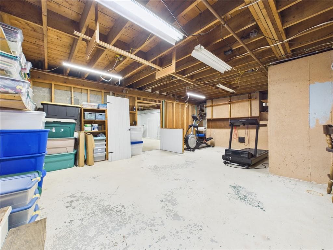
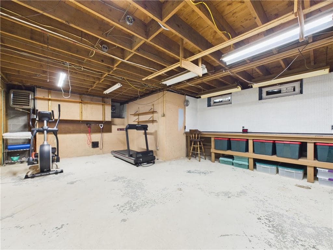
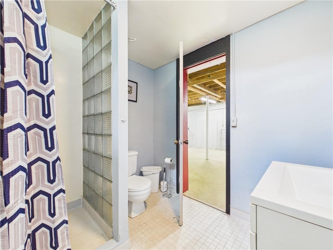
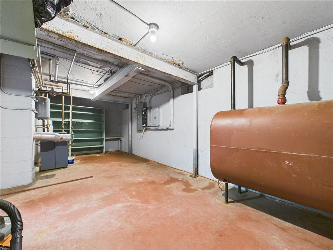
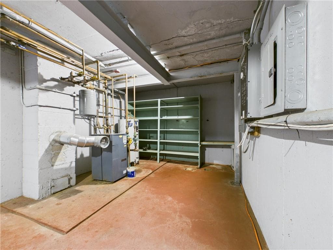
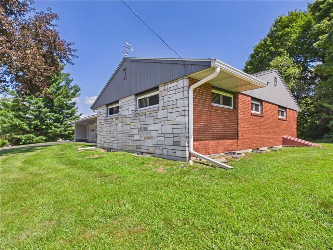
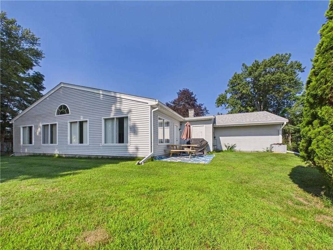
Set on a private, park-like .84-acre property in North Grosvenordale, 29 Vandall Street is a truly distinctive 1958 ranch offering approximately 5,700 square feet of finished living space across two levels, with 5,794 gross square feet per tax records. The home features 3 bedrooms, 2 full baths, generous living spaces, central air, two fireplaces, and a 35-panel solar system. The centerpiece is an impressive indoor swimming pool, creating a year-round space for recreation, relaxation, and entertaining. The finished lower level expands the home's versatility with a large game and recreation room, built-in bar, and fireplace surrounded by floor-to-ceiling stonework. Additional finished spaces provide room for hobbies, gatherings, or flexible living needs. Adding to the property's unique character are a Cold War-era fallout shelter with original U.S. Civil Defense materials, hidden compartments, and other unexpected features throughout the home. With substantial indoor space, a private setting, and amenities rarely found under one roof, this is an exceptional opportunity to own a home with remarkable character, history, and functionality.
Highlights
Property details
- MLS #
- 1420812
- Property type
- Single Family Residence
- Subdivision
- N/A
- Status
- Active
- Days on market
- N/A
- On market date
- August 19, 2026
- Stories
- N/A
- Garage spaces
- 2
- Lot size
- 0.84 acres
Location
Get directions →Nearby schools
Within 10 miles · public school directory data (NCES)
- Enrollment
- 257
- Student:teacher ratio
- 12.9:1
- District
- Dudley-Charlton Reg
- Enrollment
- 588
- Student:teacher ratio
- 13.4:1
- District
- Webster
- Enrollment
- 403
- Student:teacher ratio
- 10.6:1
- District
- Webster
Mortgage calculator
Estimate only - actual rate and payment depend on your lender, credit, and loan program.
Adjust tax / insurance estimates
Similar homes you might like
Data source: Listing information provided by Rhode Island Association of REALTORS via Trestle/CoreLogic. Last updated 20 hr ago.
Information herein deemed reliable but not guaranteed; all measurements, school assignments, HOA fees, taxes, and feature lists are approximate and should be independently verified. Equal Housing Opportunity.