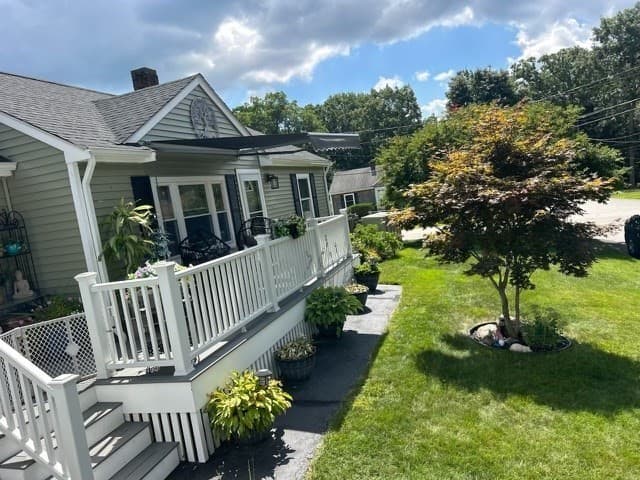
$599,900
About this home
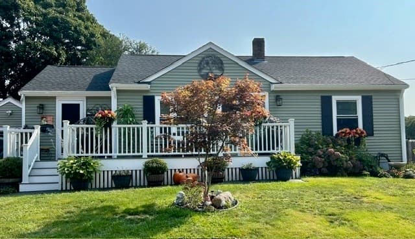
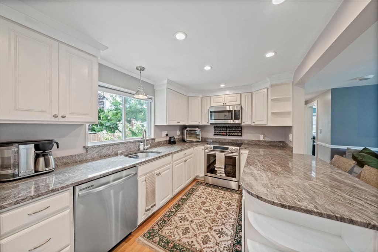
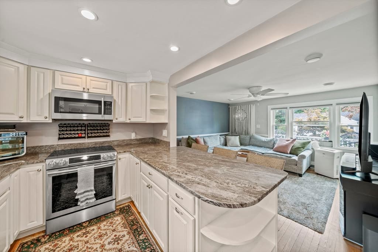
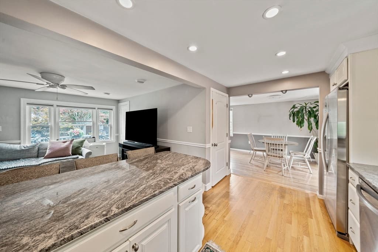
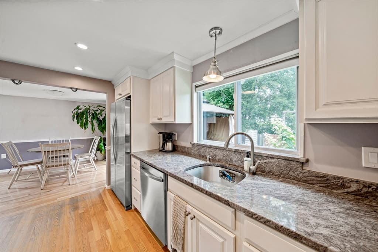
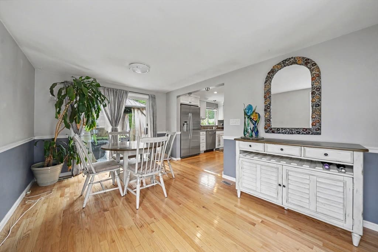
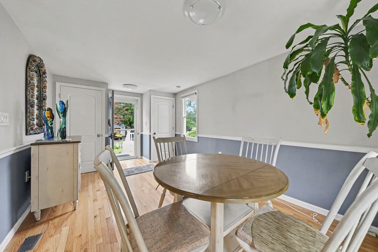
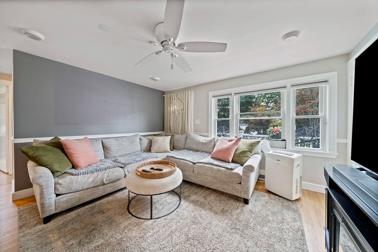
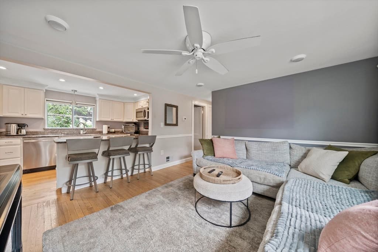
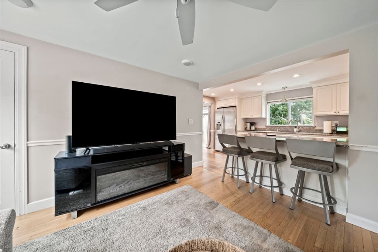
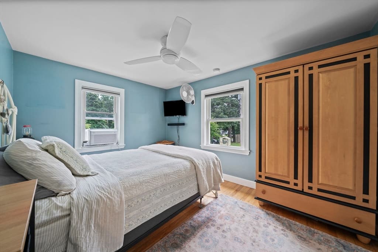
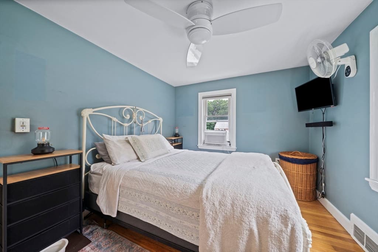
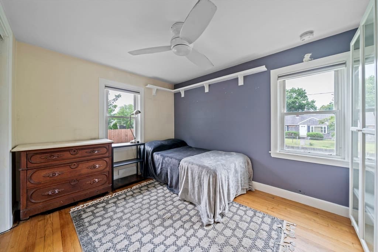
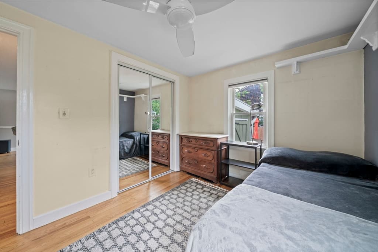
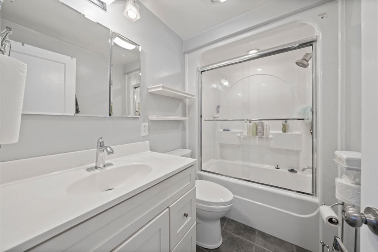
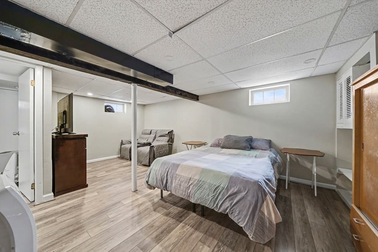
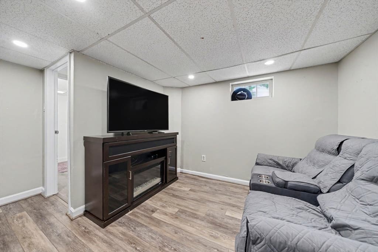
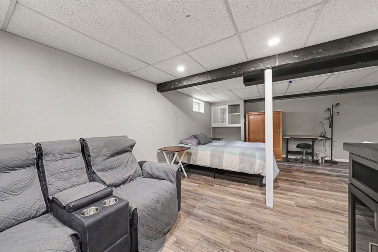
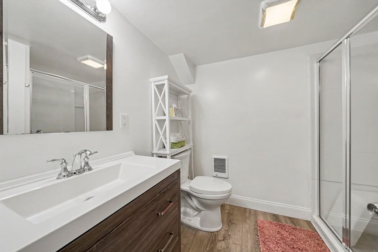
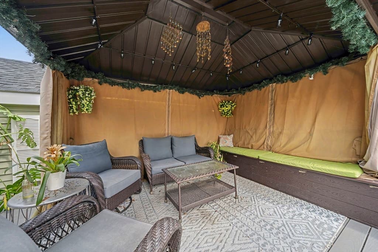
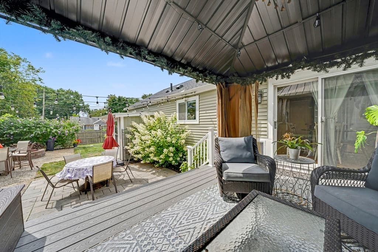
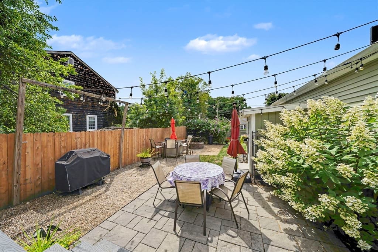
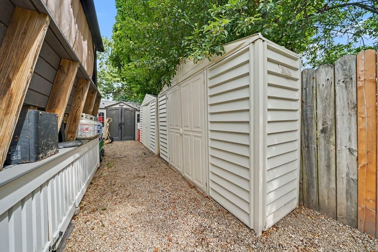
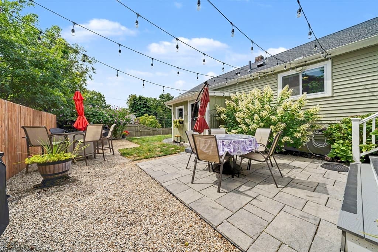
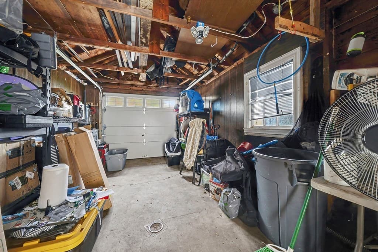
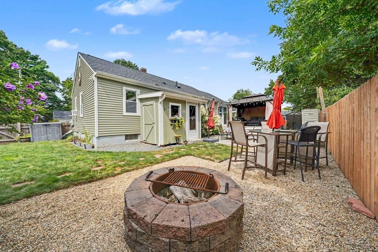
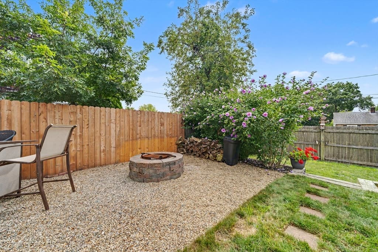
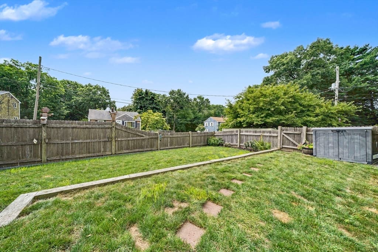
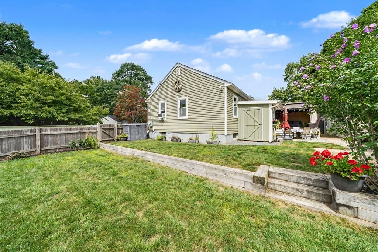
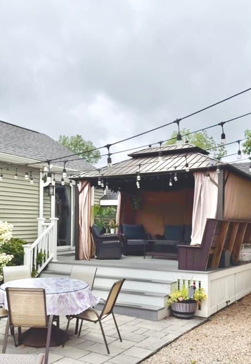
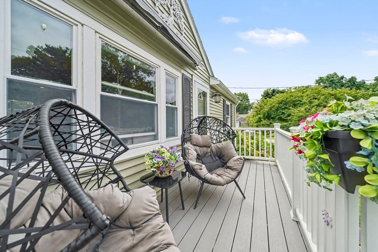
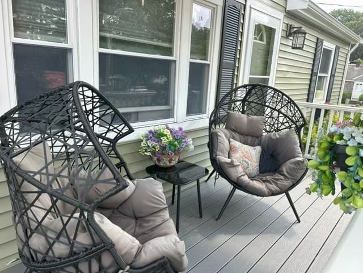
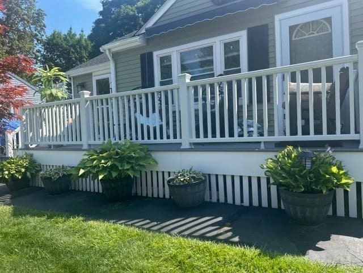
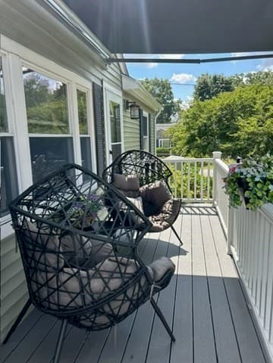
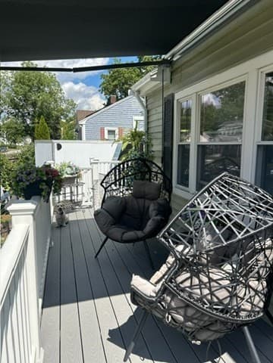
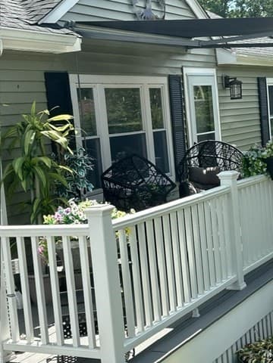
Welcome to this gloriously maintained 3-bedroom, 2-full-bath home situated on a desirable corner lot in a quiet Abington neighborhood, featuring new siding and a new roof. The inviting front porch, complete with an awning that extends overhead for added shade and comfort, creates the perfect spot to sit back, relax and enjoy the outdoors. Inside, you'll find an impeccably decorated kitchen featuring granite countertops, along with tastefully updated bathrooms and plenty of storage throughout. The finished basement offers additional living space and a full bath, providing flexibility for a family room, home office, guests or more. Outside is a spectacular setup ideal for entertaining. The furnished gazebo can be left open to enjoy cool breezes and peaceful views, or closed in during the colder months for a cozy spot to enjoy your morning coffee or evening beverage. Gather around the fire pit area for cuddling up, roasting marshmallows or even an outdoor movie night, and enjoy the additional outdoor bar area when entertaining family and friends. Storage is no concern here, with a garage, carport and multiple sheds providing plenty of room for vehicles, tools, equipment and all the extras. Conveniently located near shopping, dining, commuter routes and area amenities, including the brand-new playground, this home offers comfortable living, impressive storage and indoor and outdoor spaces designed to be enjoyed year-round.
Property details
- MLS #
- 73565602
- Property type
- Single Family Residence
- Subdivision
- N/A
- Status
- Active
- Days on market
- 3
- On market date
- August 19, 2026
- Stories
- N/A
- Garage spaces
- 1
- Lot size
- 0.16 acres
Location
Get directions →Nearby schools
Within 10 miles · public school directory data (NCES)
- Enrollment
- 492
- Student:teacher ratio
- 15.4:1
- District
- Whitman-Hanson
- Enrollment
- 513
- Student:teacher ratio
- 13.9:1
- District
- Whitman-Hanson
- Enrollment
- 586
- Student:teacher ratio
- 14.7:1
- District
- Abington
Mortgage calculator
Estimate only - actual rate and payment depend on your lender, credit, and loan program.
Adjust tax / insurance estimates
Similar homes you might like
Data source: Listing information provided by MLS Property Information Network via Trestle/CoreLogic. Last updated 3 days ago.
Information herein deemed reliable but not guaranteed; all measurements, school assignments, HOA fees, taxes, and feature lists are approximate and should be independently verified. Equal Housing Opportunity.