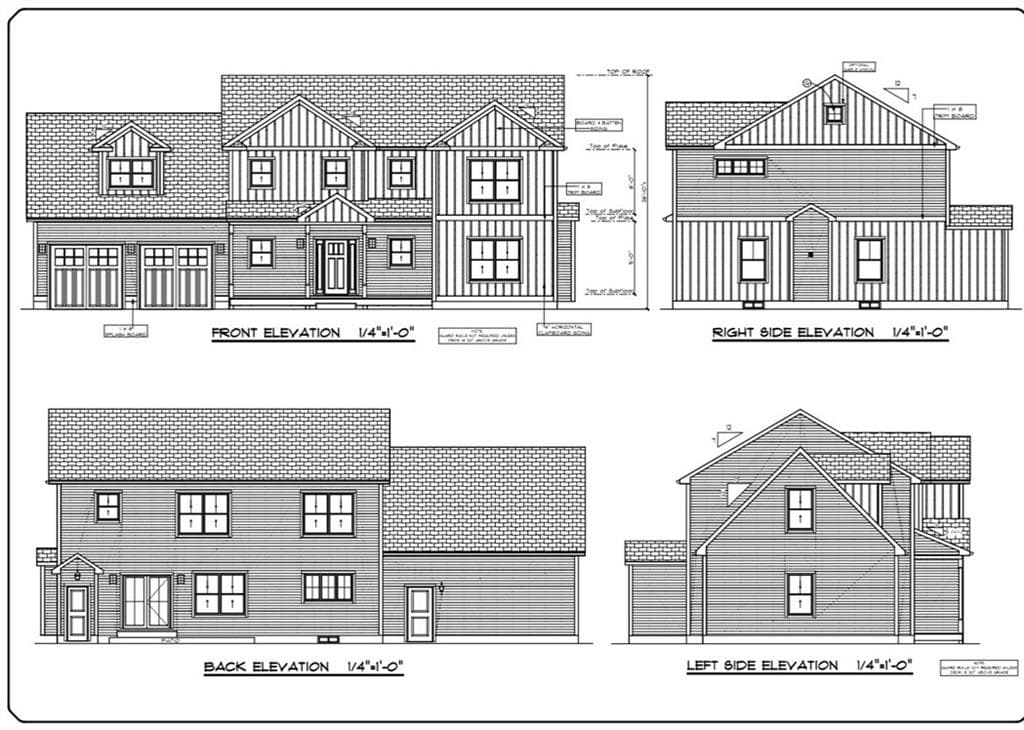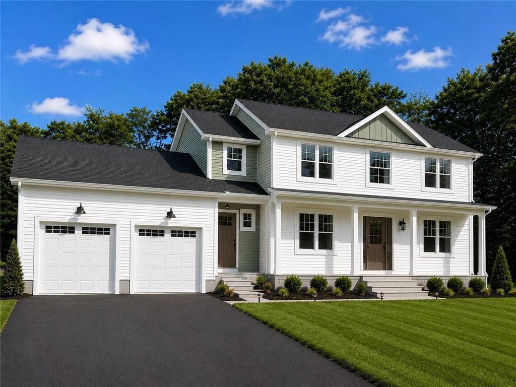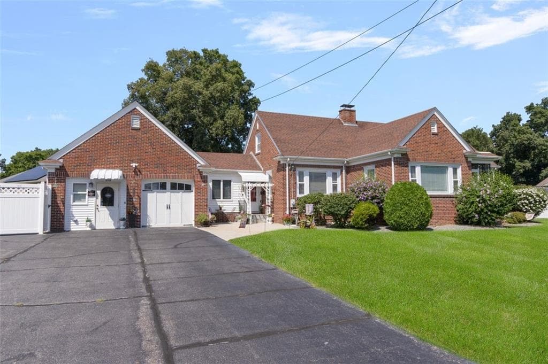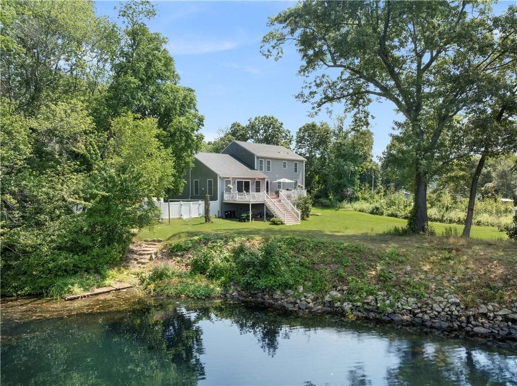
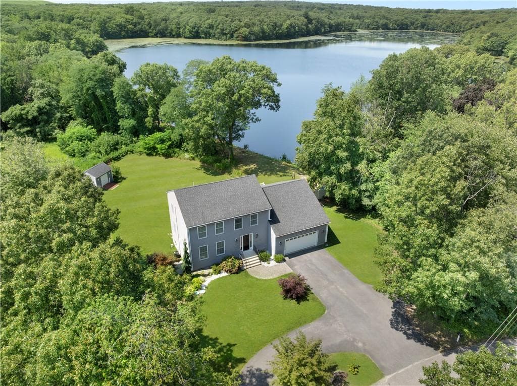
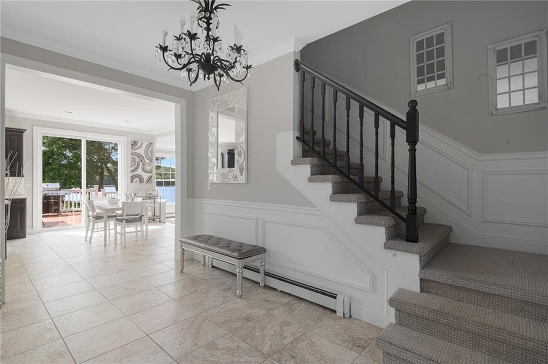
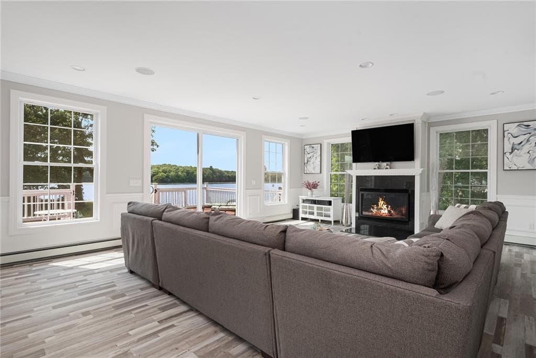
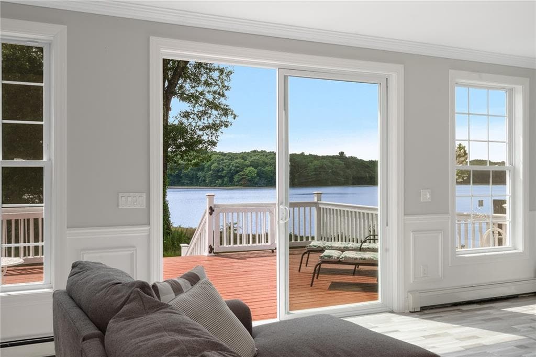
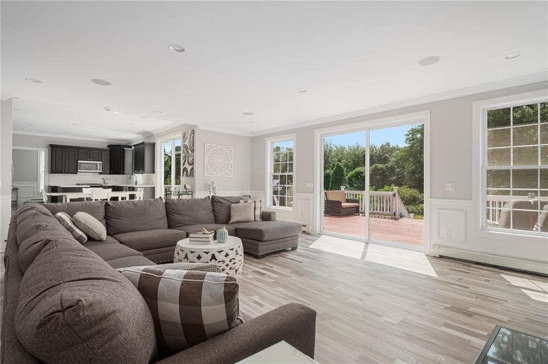
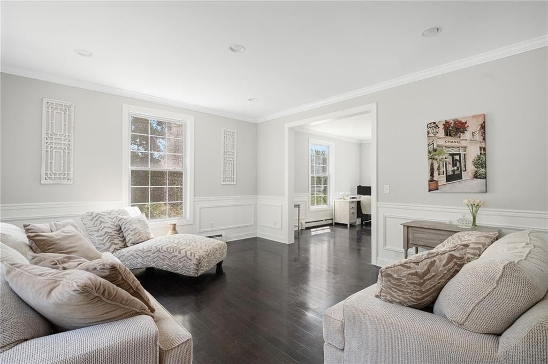
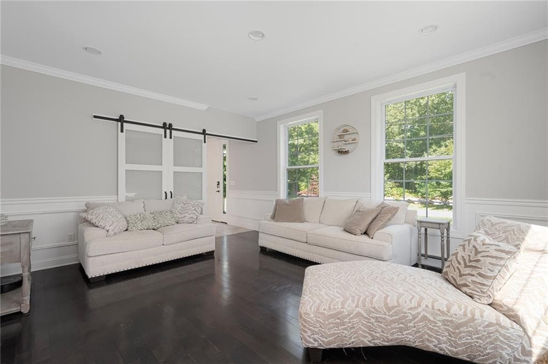
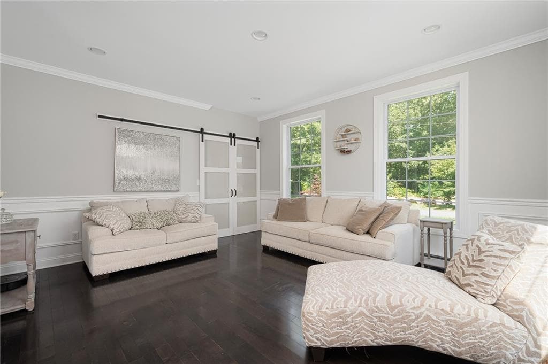
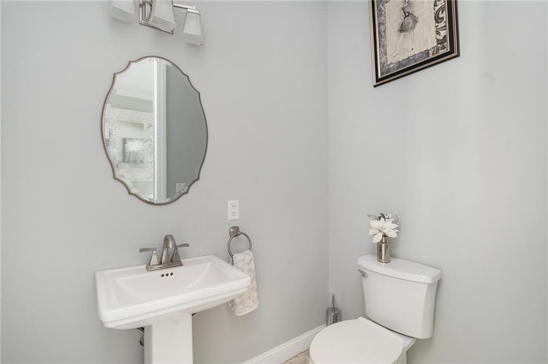
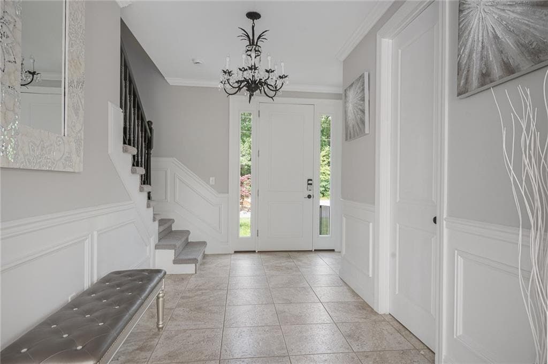
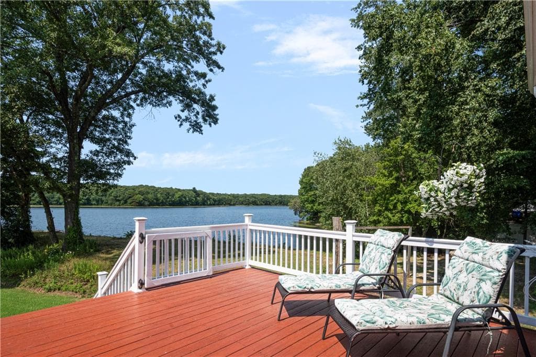
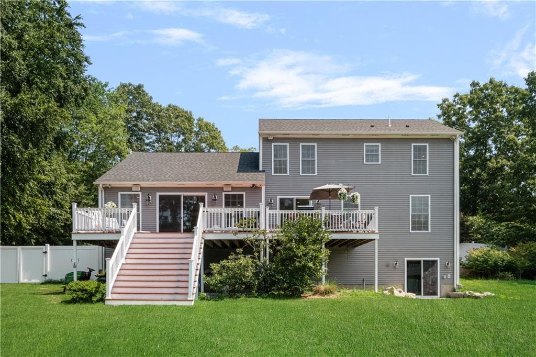
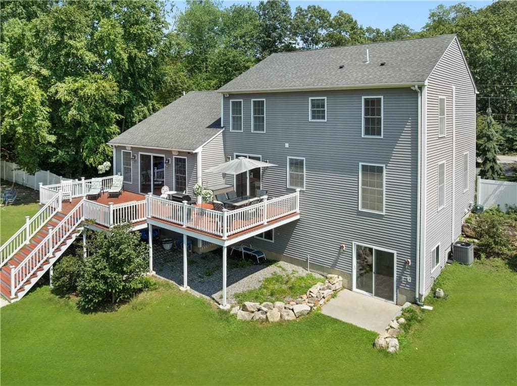
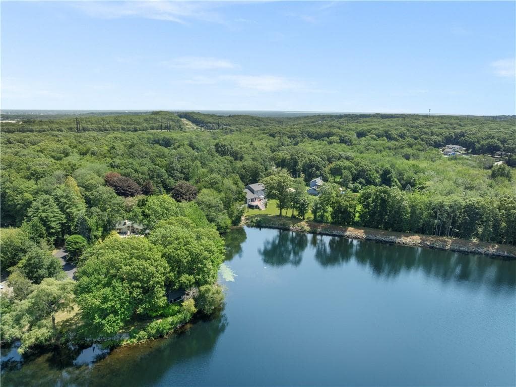
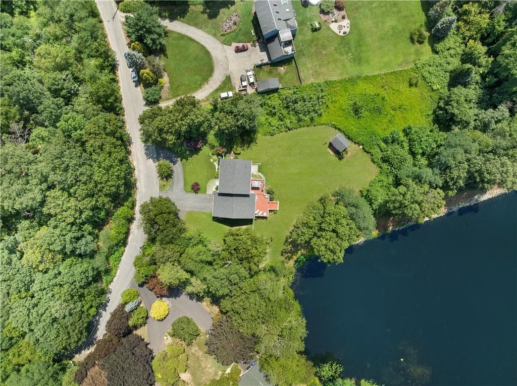
Single Family Residence at 12 Woodlake Drive, Johnston
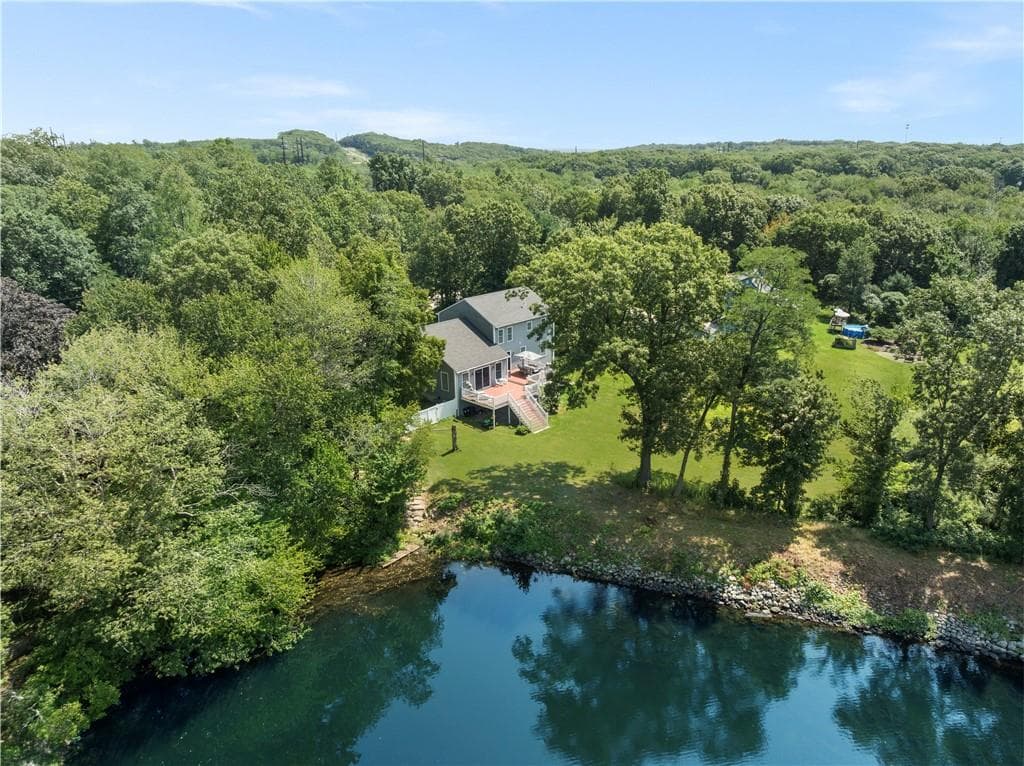
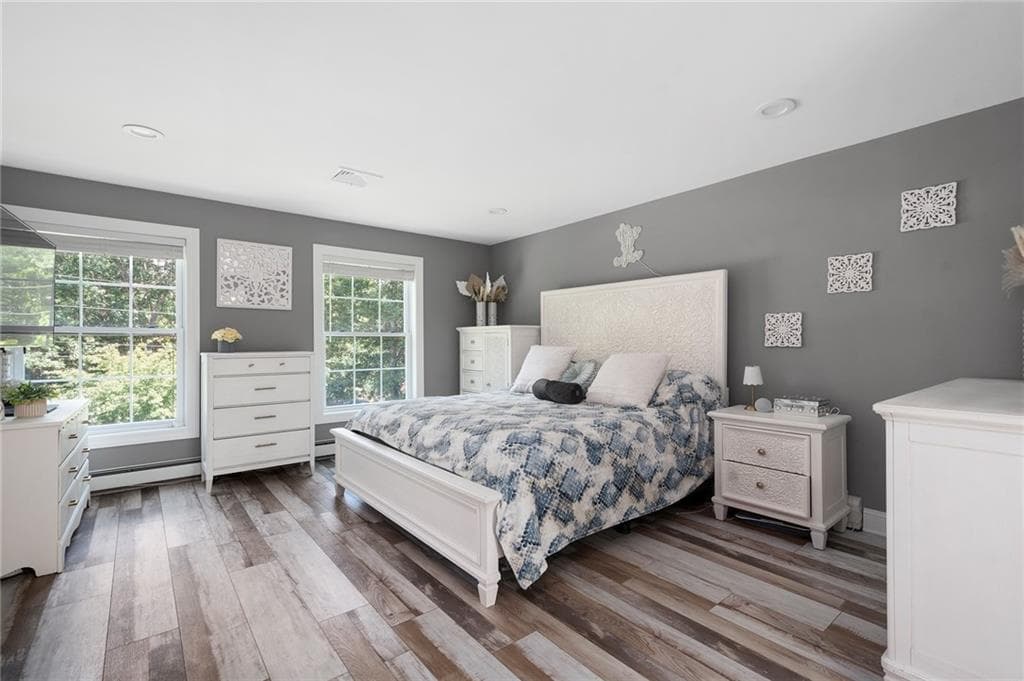
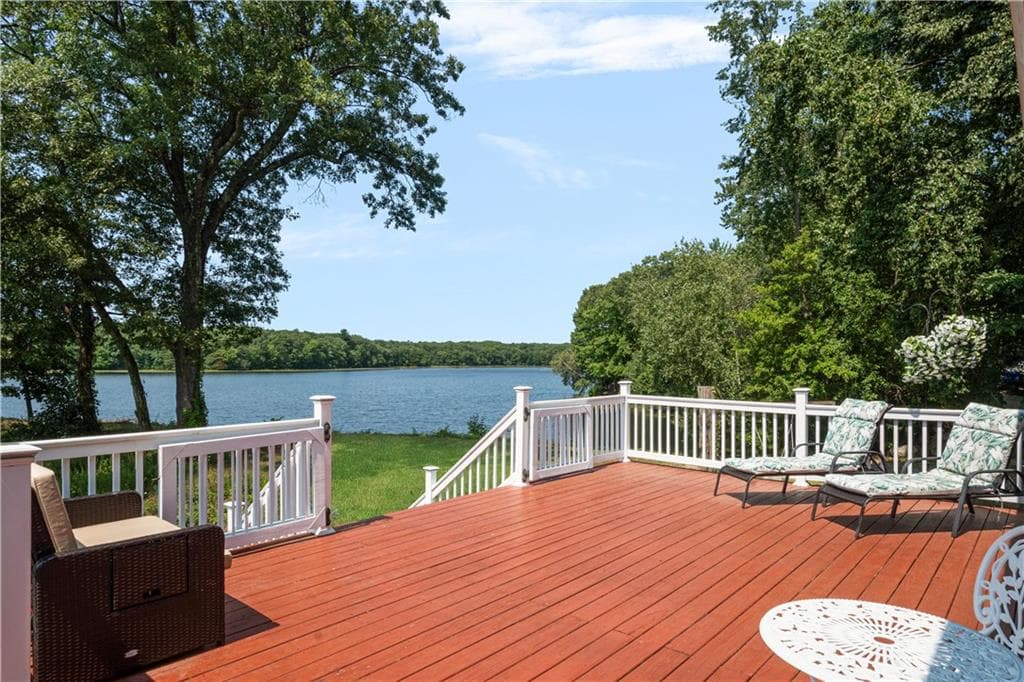
Single Family Residence at 12 Woodlake Drive, Johnston, photo 2 of 45
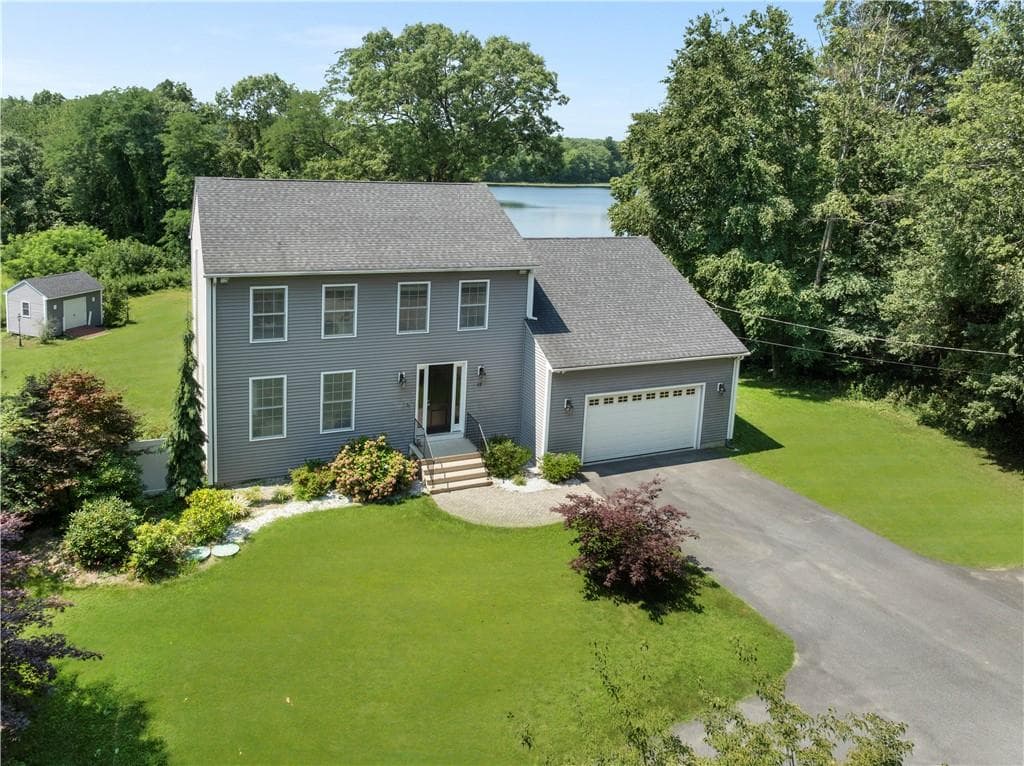
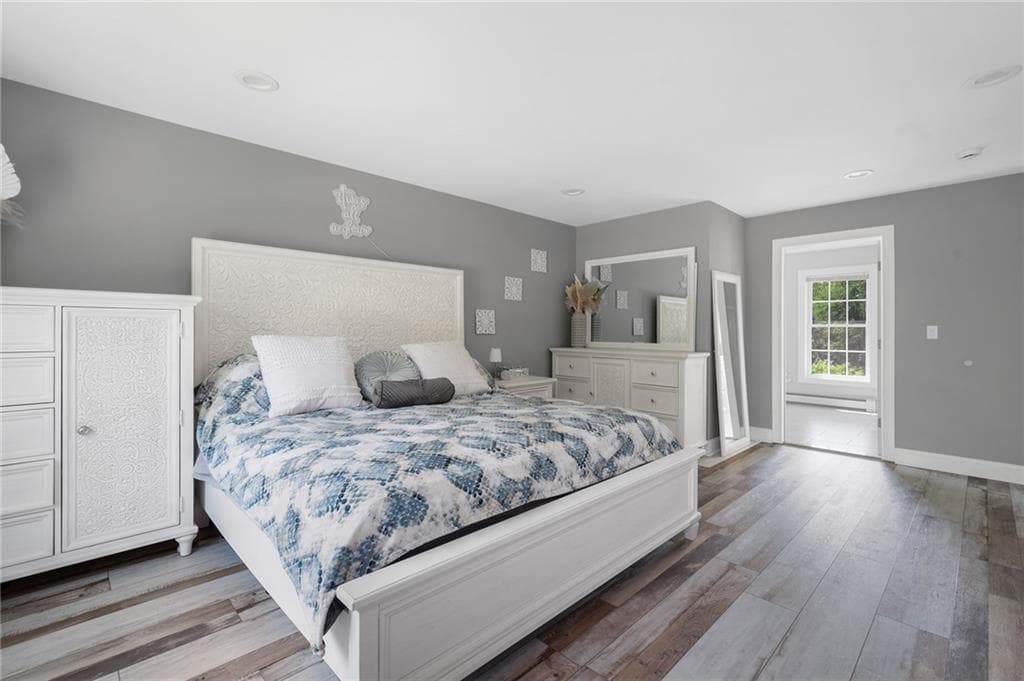
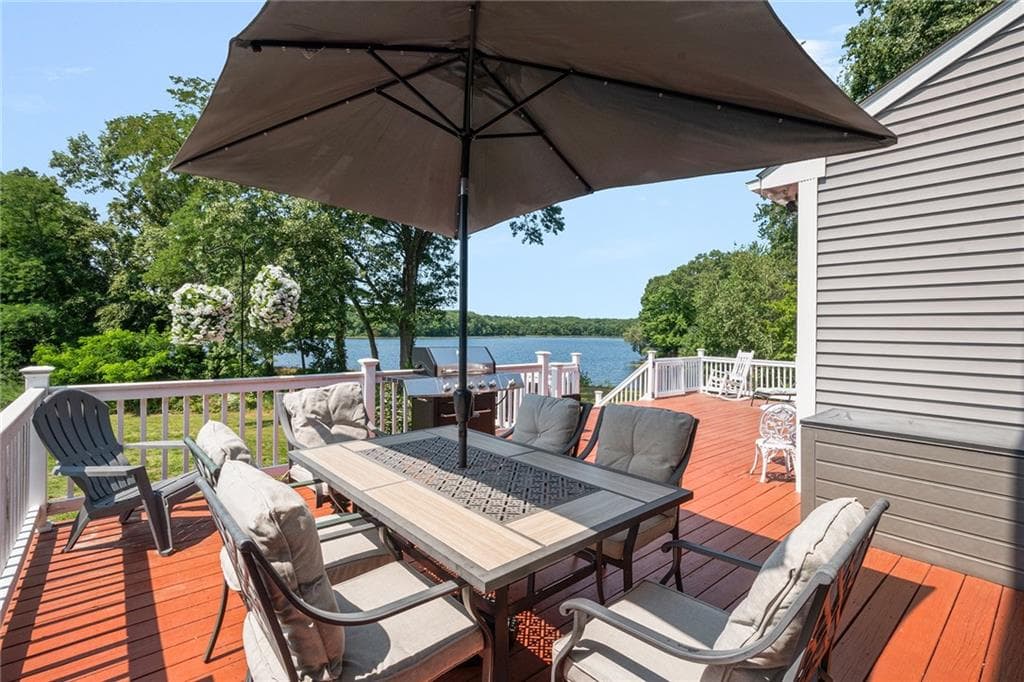
Single Family Residence at 12 Woodlake Drive, Johnston, photo 3 of 45
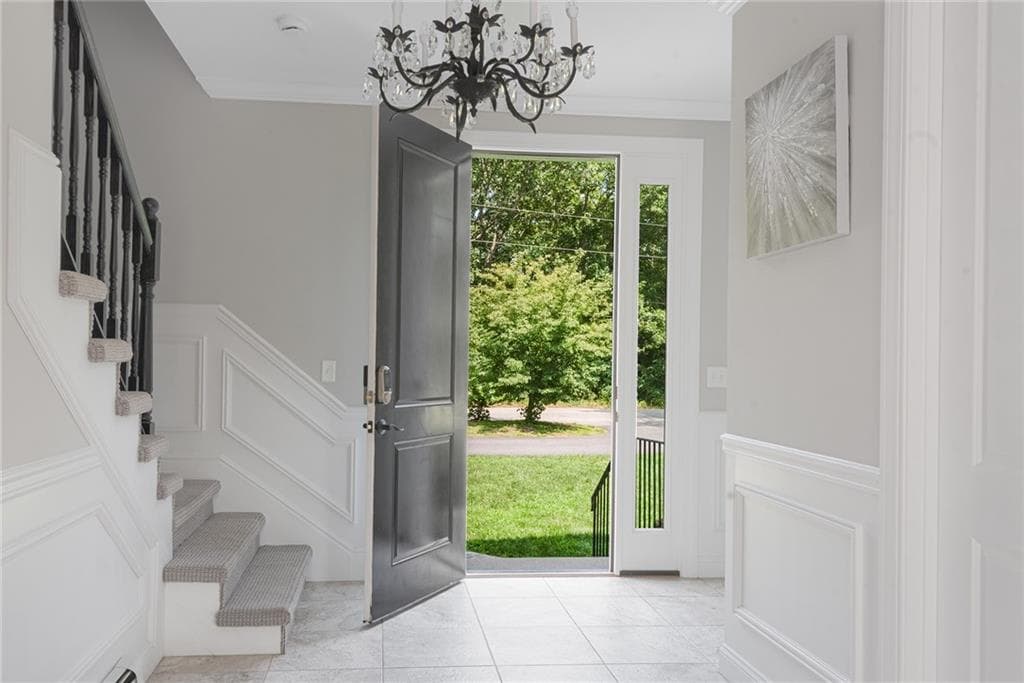
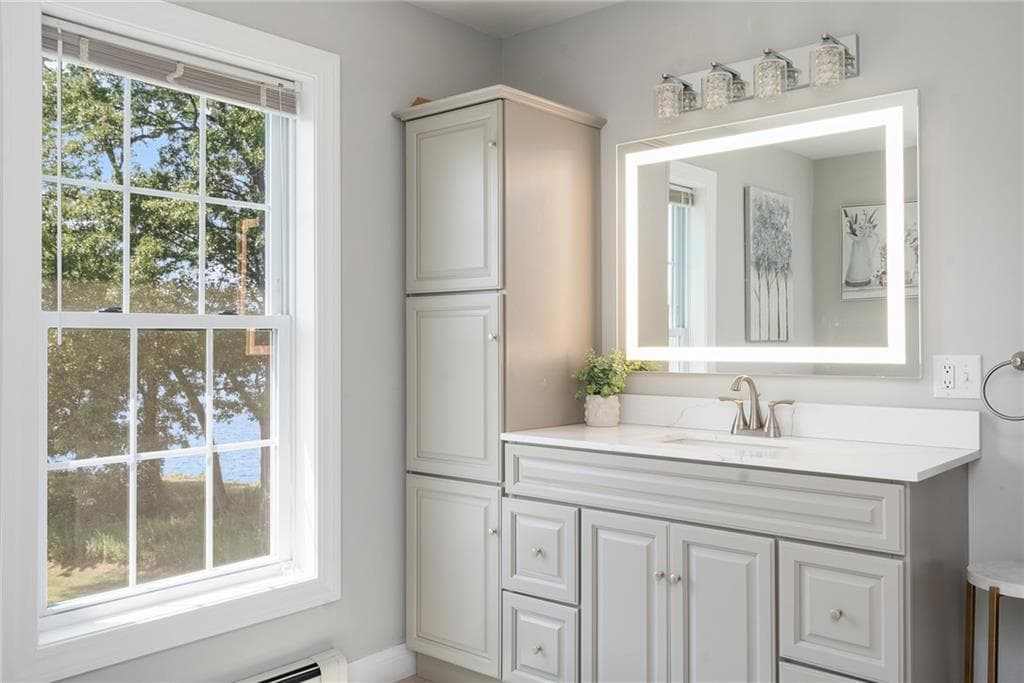
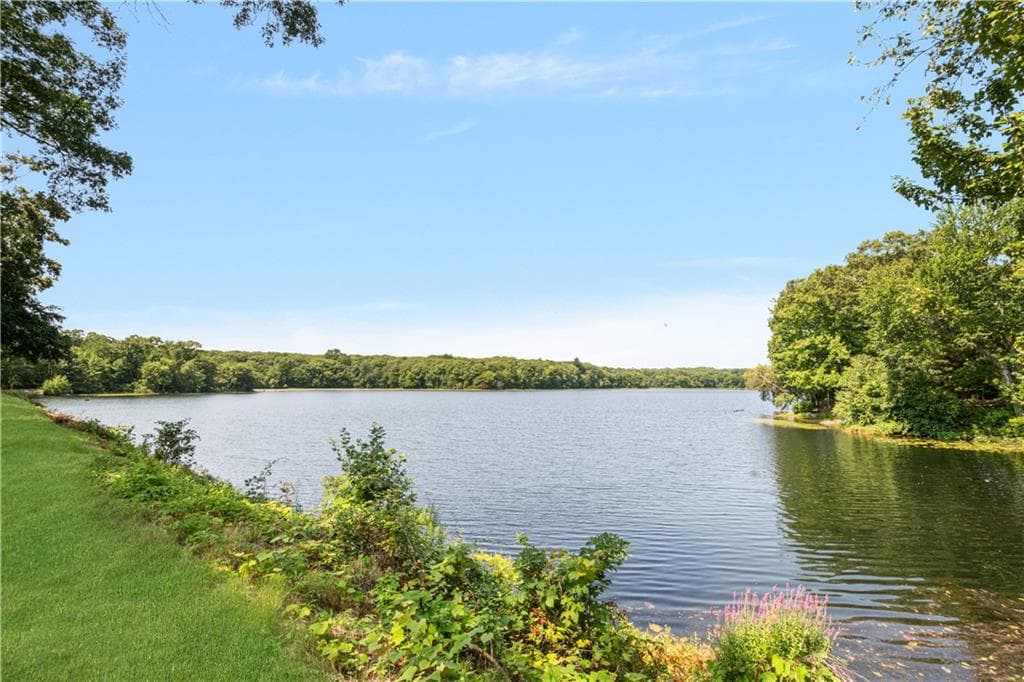
Single Family Residence at 12 Woodlake Drive, Johnston, photo 4 of 45
Single Family Residence at 12 Woodlake Drive, Johnston, photo 5 of 45
Single Family Residence at 12 Woodlake Drive, Johnston, photo 6 of 45
Single Family Residence at 12 Woodlake Drive, Johnston, photo 7 of 45
Single Family Residence at 12 Woodlake Drive, Johnston, photo 8 of 45
Single Family Residence at 12 Woodlake Drive, Johnston, photo 9 of 45
Single Family Residence at 12 Woodlake Drive, Johnston, photo 10 of 45
Single Family Residence at 12 Woodlake Drive, Johnston, photo 11 of 45
Single Family Residence at 12 Woodlake Drive, Johnston, photo 12 of 45
Single Family Residence at 12 Woodlake Drive, Johnston, photo 13 of 45
Single Family Residence at 12 Woodlake Drive, Johnston, photo 14 of 45
Single Family Residence at 12 Woodlake Drive, Johnston, photo 15 of 45
Single Family Residence at 12 Woodlake Drive, Johnston, photo 16 of 45
Single Family Residence at 12 Woodlake Drive, Johnston, photo 17 of 45
Single Family Residence at 12 Woodlake Drive, Johnston, photo 18 of 45
Single Family Residence at 12 Woodlake Drive, Johnston, photo 19 of 45
Single Family Residence at 12 Woodlake Drive, Johnston, photo 20 of 45
Single Family Residence at 12 Woodlake Drive, Johnston, photo 21 of 45
Single Family Residence at 12 Woodlake Drive, Johnston, photo 22 of 45
Single Family Residence at 12 Woodlake Drive, Johnston, photo 23 of 45
Single Family Residence at 12 Woodlake Drive, Johnston, photo 24 of 45
Single Family Residence at 12 Woodlake Drive, Johnston, photo 25 of 45
Single Family Residence at 12 Woodlake Drive, Johnston, photo 26 of 45
Single Family Residence at 12 Woodlake Drive, Johnston, photo 27 of 45
Single Family Residence at 12 Woodlake Drive, Johnston, photo 28 of 45
Single Family Residence at 12 Woodlake Drive, Johnston, photo 29 of 45
Single Family Residence at 12 Woodlake Drive, Johnston, photo 30 of 45
Single Family Residence at 12 Woodlake Drive, Johnston, photo 31 of 45
Single Family Residence at 12 Woodlake Drive, Johnston, photo 32 of 45
Single Family Residence at 12 Woodlake Drive, Johnston, photo 33 of 45
Single Family Residence at 12 Woodlake Drive, Johnston, photo 34 of 45
Single Family Residence at 12 Woodlake Drive, Johnston, photo 35 of 45
Single Family Residence at 12 Woodlake Drive, Johnston, photo 36 of 45
Single Family Residence at 12 Woodlake Drive, Johnston, photo 37 of 45
Single Family Residence at 12 Woodlake Drive, Johnston, photo 38 of 45
Single Family Residence at 12 Woodlake Drive, Johnston, photo 39 of 45
Single Family Residence at 12 Woodlake Drive, Johnston, photo 40 of 45
Single Family Residence at 12 Woodlake Drive, Johnston, photo 41 of 45
Single Family Residence at 12 Woodlake Drive, Johnston, photo 42 of 45
Single Family Residence at 12 Woodlake Drive, Johnston, photo 43 of 45
Single Family Residence at 12 Woodlake Drive, Johnston, photo 44 of 45
Single Family Residence at 12 Woodlake Drive, Johnston, photo 45 of 45
45 photos

$999,000

12 Woodlake Drive
Johnston, RI 02919
Listed by Kira Greene
Bedrooms
3
Bathrooms
2.2
Living area
3,920 sqft
Year built
2015

About this home

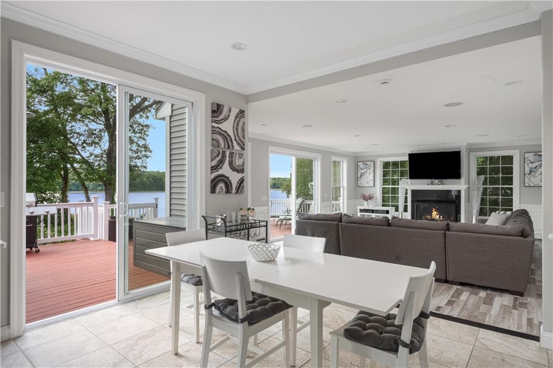
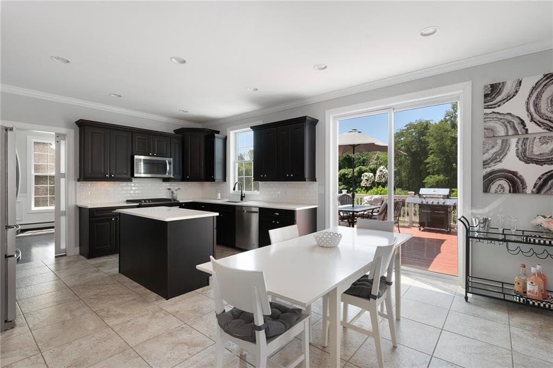
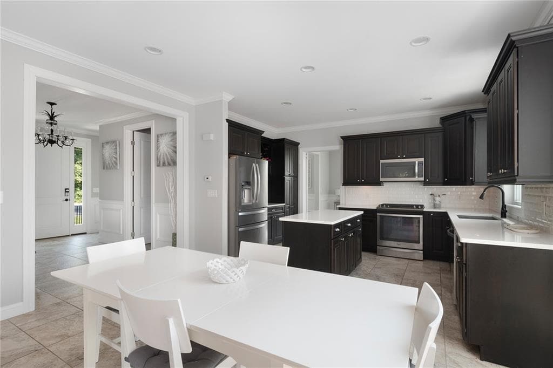
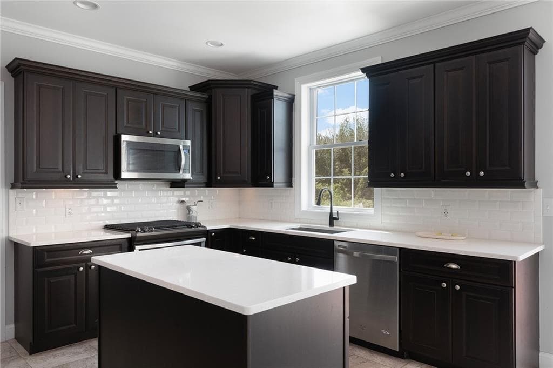
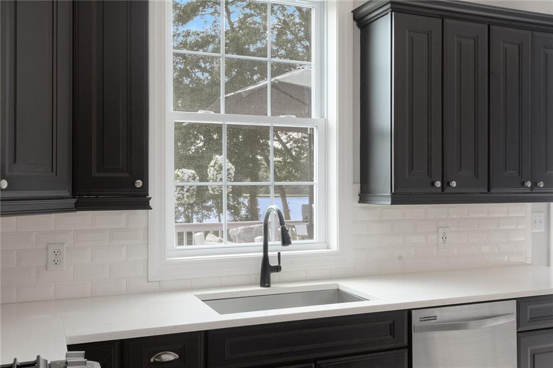
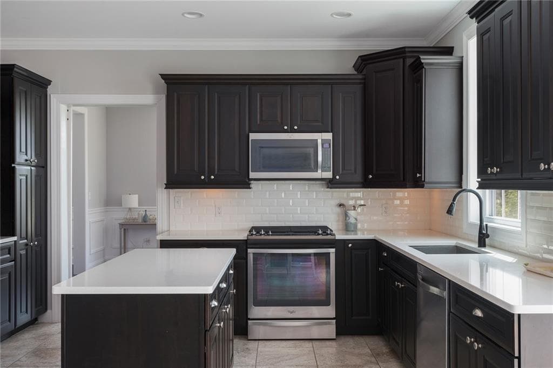
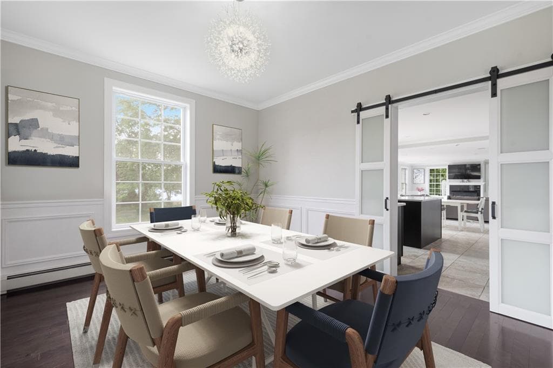
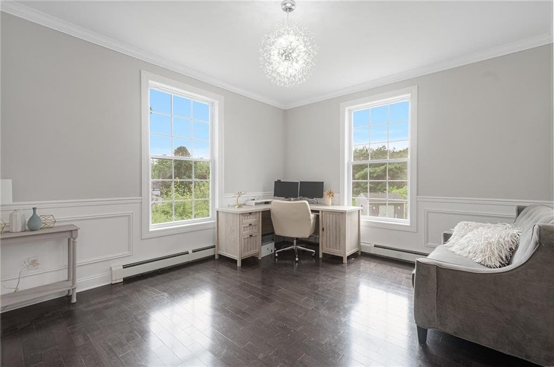
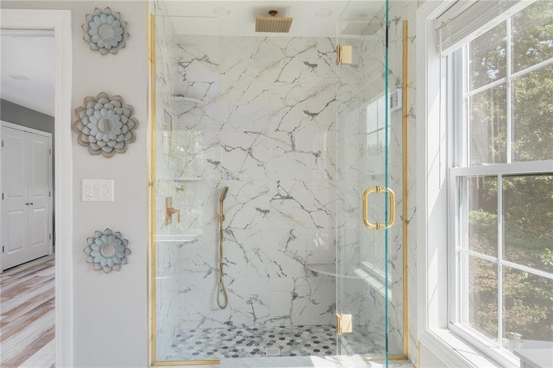
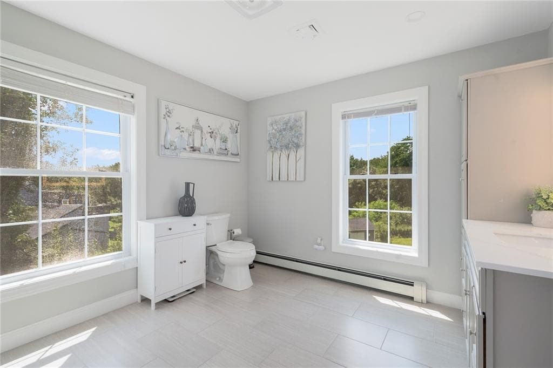
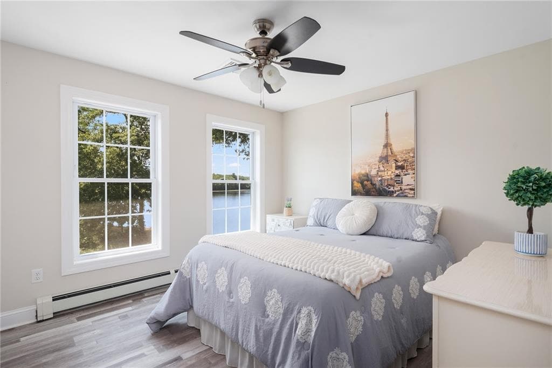
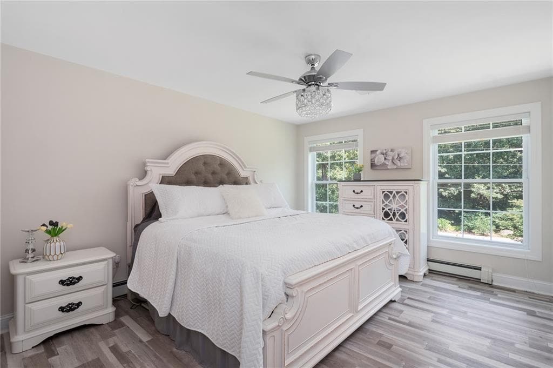
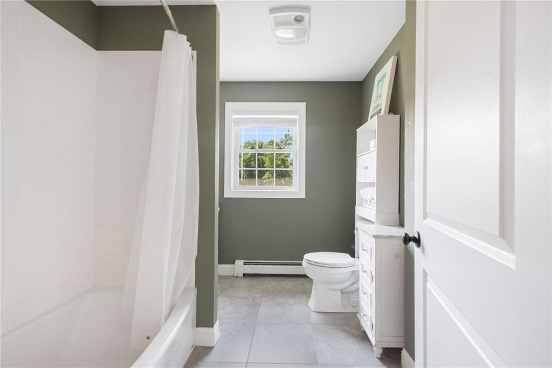
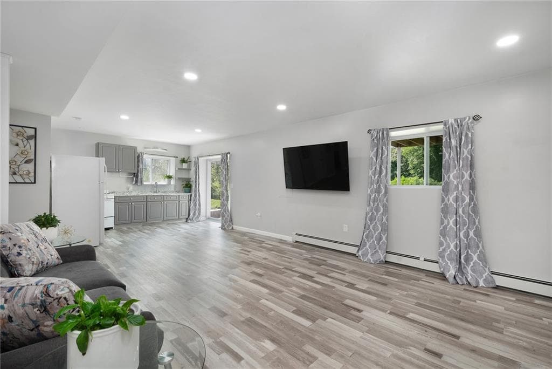
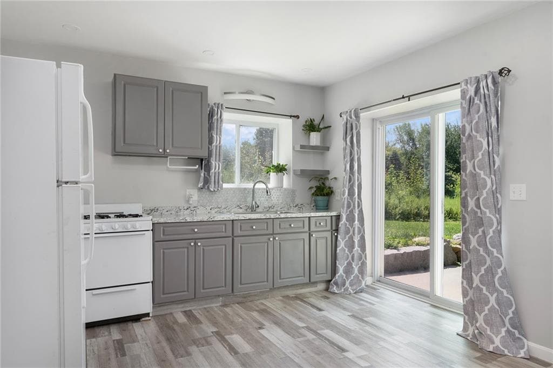
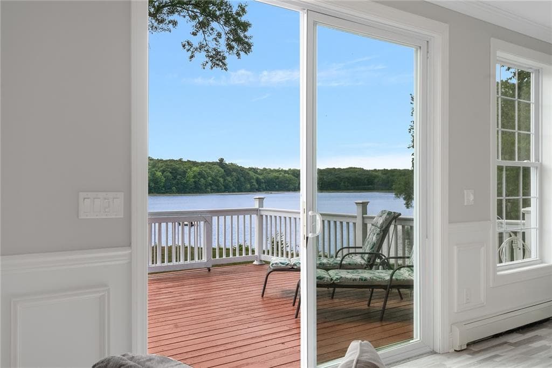
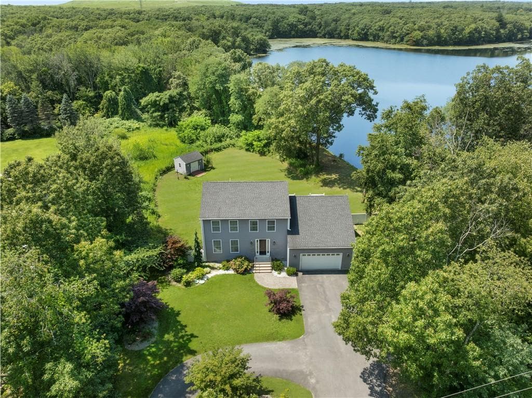
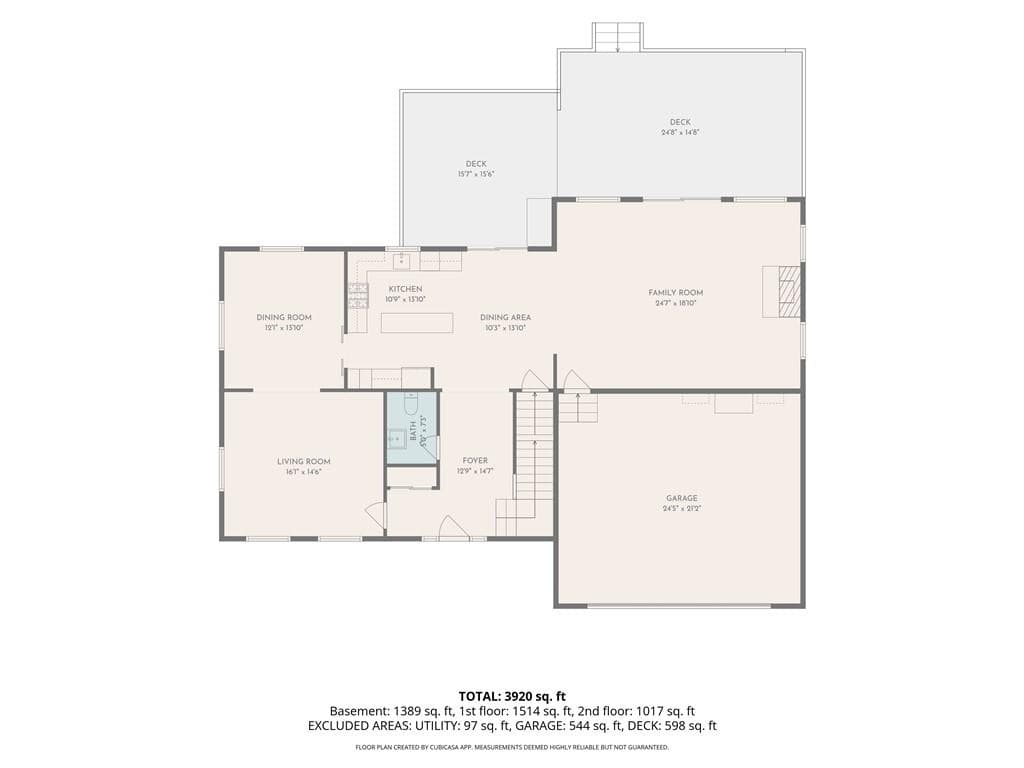
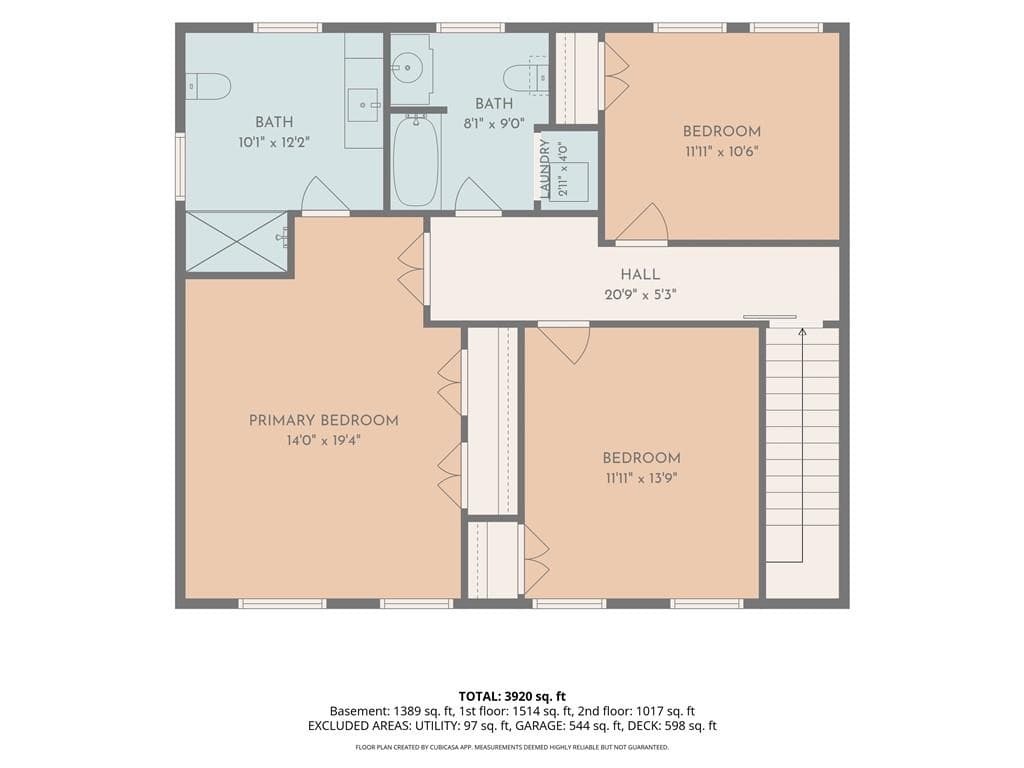
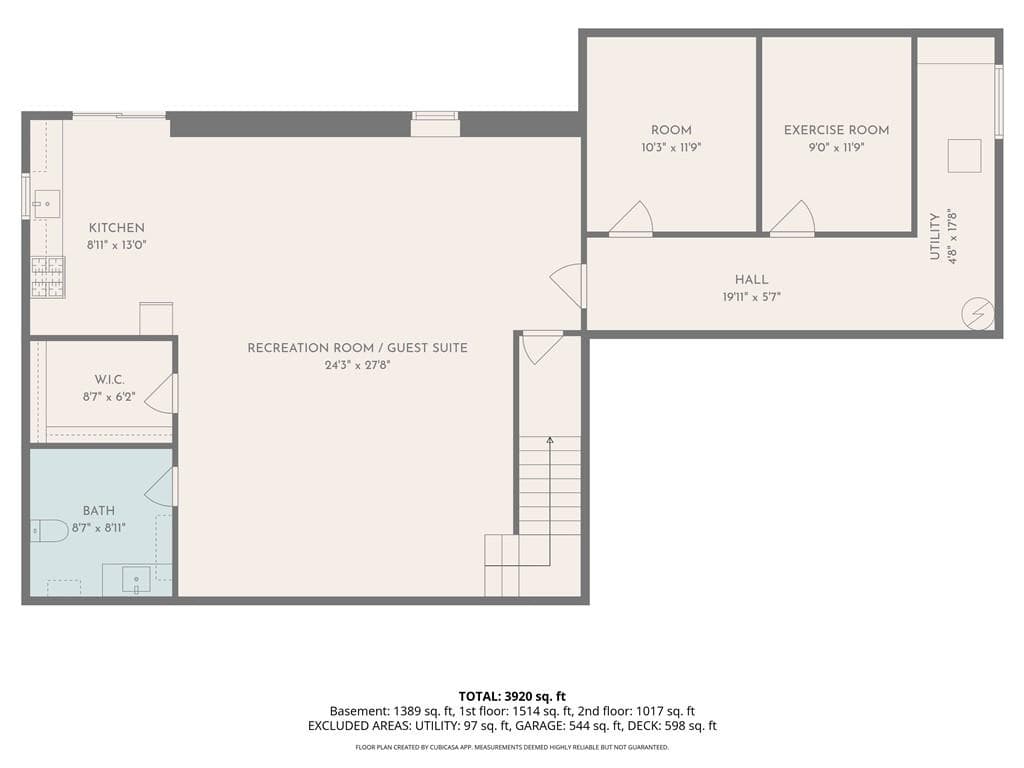
Welcome to a serene waterfront setting on nearly 2.5 private acres along Almy Reservoir, just 15 minutes from Providence with convenient access to Boston. Built in 2015, this thoughtfully designed home offers 3,920 square feet with 3 to 4 bedrooms, 2 full baths, and 2 half baths. The open floor plan connects spacious living and dining areas with every modern convenience, while expansive windows frame peaceful water views. Enjoy quiet recreation including kayaking, canoeing, paddleboarding, swimming, and fishing from your backyard. The main level features a generous family room with a gas fireplace, formal dining space, and flexible living room or home office. An expansive deck overlooking the reservoir is ideal for entertaining or enjoying the privacy and natural surroundings. Upstairs, the primary suite includes dual closets and a renovated spa inspired bath, plus two additional bedrooms and a full bath. The finished walkout lower level offers a recreation room or fourth bedroom, home gym, half bath, private entrance, and kitchenette, creating an ideal guest or nanny suite. Beautiful grounds lead to a serene waterfront area & private beach. Complete with central air, an attached two car garage, and abundant parking, the property is close to scenic parks, walking trails, seasonal apple picking, farm stands, and corn mazes. This is classic New England living with privacy, waterfront recreation, and everyday convenience as minutes to 295, rt. 6 for a super easy commute.

Highlights

WaterfrontFireplace

Property details

MLS #
1420547
Property type
Single Family Residence
Subdivision
N/A
Status
Active
Days on market
4
On market date
August 15, 2026
Stories
N/A
Total bathrooms
4
Garage spaces
2
Parking spaces
8
Lot size
2.4105 acres
Loading map…

Nearby schools

Within 10 miles · public school directory data (NCES)

Elementary
Early Childhood Center
1.33 mi away · Grades 0
Nearest school -- attendance-zone data not available here
5.0
Local Score (student-teacher ratio only (preliminary -- will incorporate state test-score data once available)) -- not an official state rating
Enrollment
191
Student:teacher ratio
10.6:1
District
Johnston
Middle
Nicholas A. Ferri Middle
1.33 mi away · Grades 6-8
Nearest school -- attendance-zone data not available here
4.0
Local Score (student-teacher ratio only (preliminary -- will incorporate state test-score data once available)) -- not an official state rating
Enrollment
771
Student:teacher ratio
13.8:1
District
Johnston
High
Johnston Senior High
1.43 mi away · Grades 9-12
Nearest school -- attendance-zone data not available here
5.0
Local Score (student-teacher ratio only (preliminary -- will incorporate state test-score data once available)) -- not an official state rating
Enrollment
748
Student:teacher ratio
10.8:1
District
Johnston

Mortgage calculator

Estimate only - actual rate and payment depend on your lender, credit, and loan program.

$
%
%
Adjust tax / insurance estimates
% / yr
$
/mo
Est. monthly payment
$6,166/mo
$199,800 down
$799,200 loan
Principal & interest$5,184
Property tax (est.)$833
Home insurance (est.)$150

Similar homes you might like

Data source: Listing information provided by Rhode Island Association of REALTORS via Trestle/CoreLogic. Last updated 5 days ago.

Information herein deemed reliable but not guaranteed; all measurements, school assignments, HOA fees, taxes, and feature lists are approximate and should be independently verified. Equal Housing Opportunity.