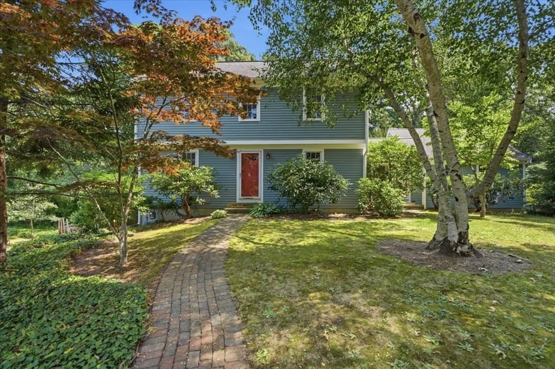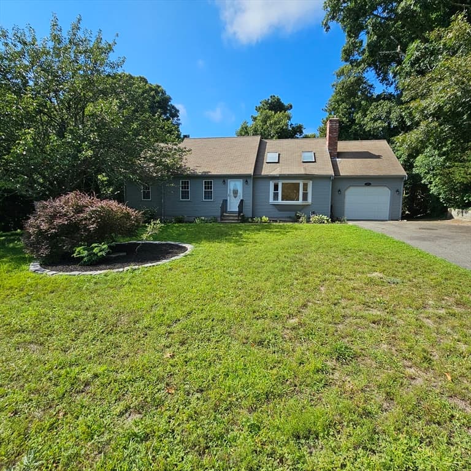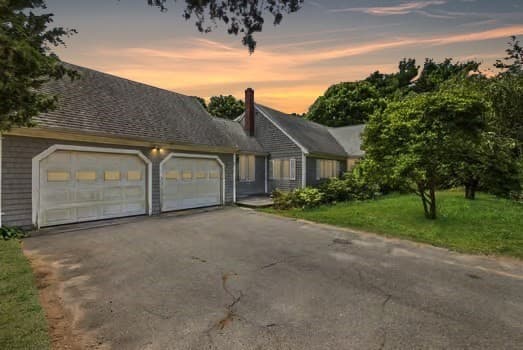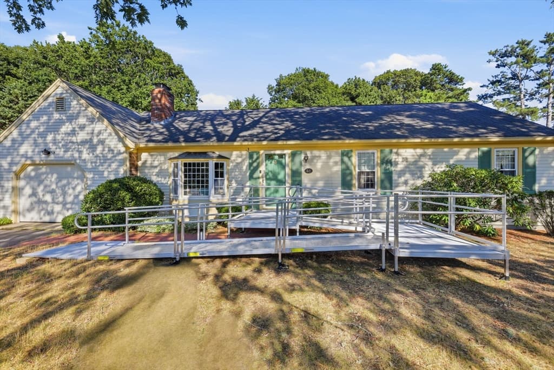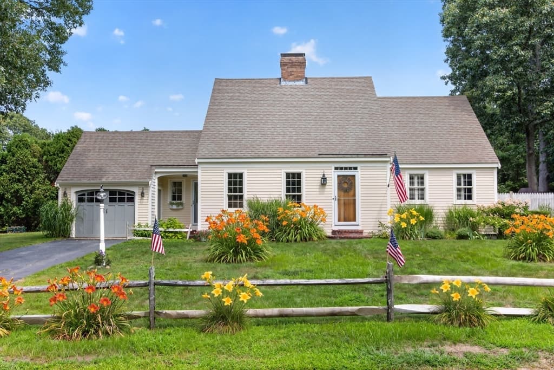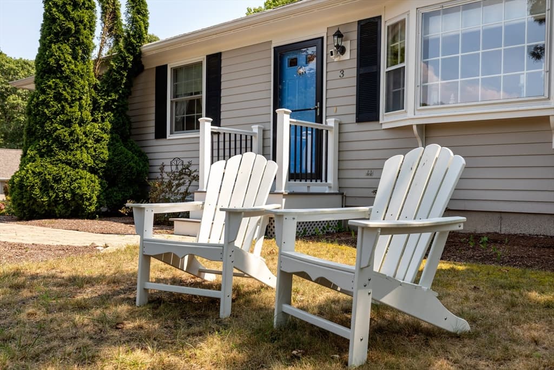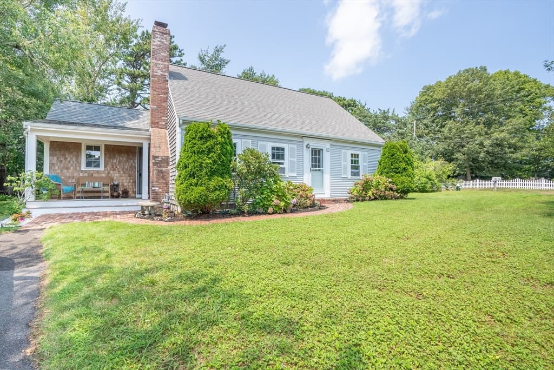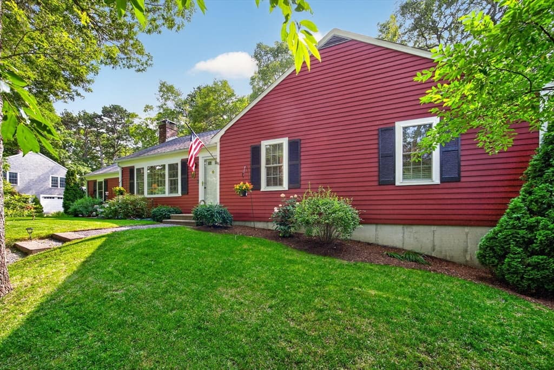
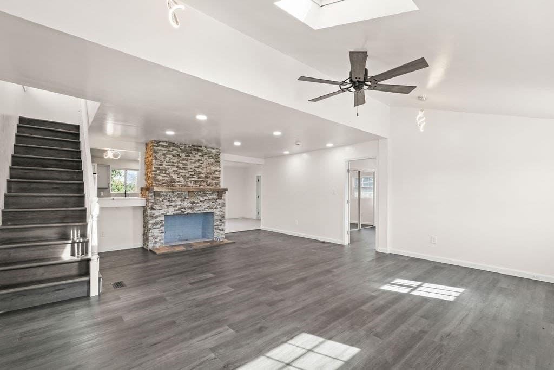
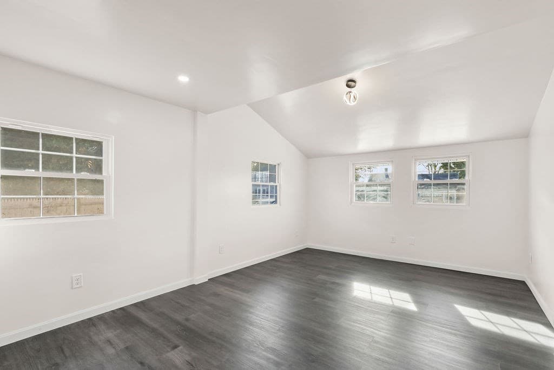
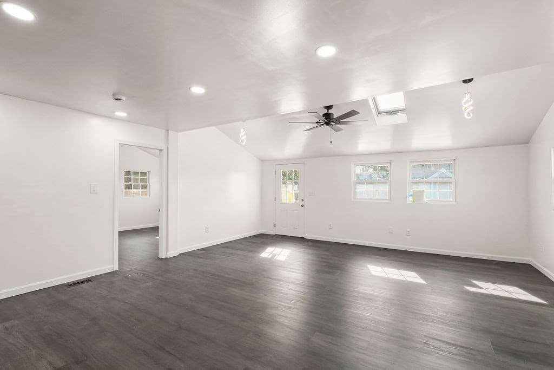
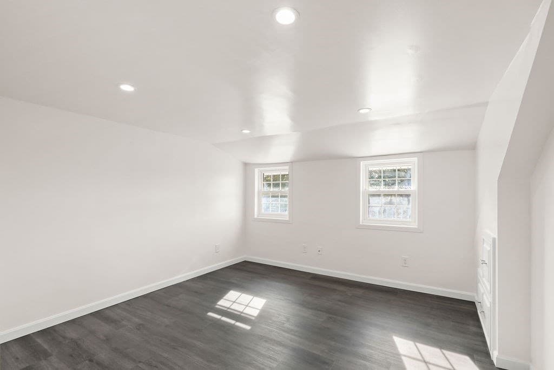
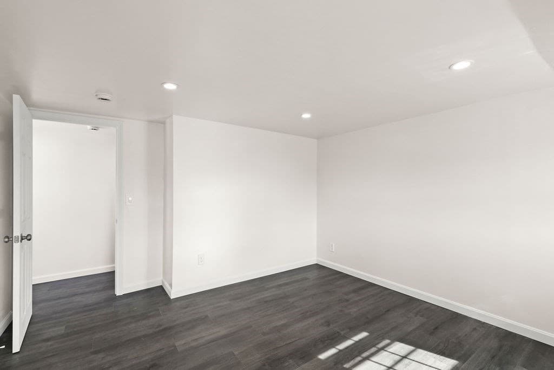
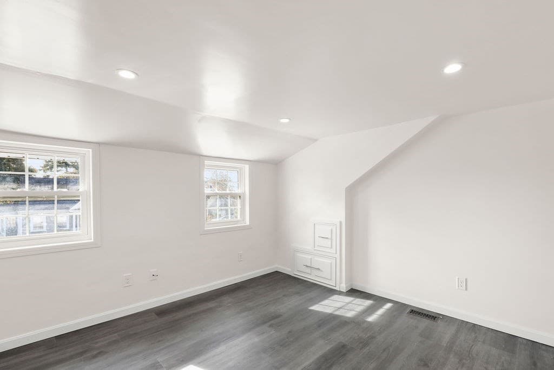
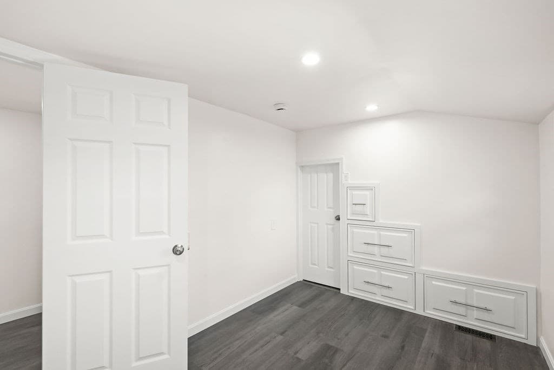
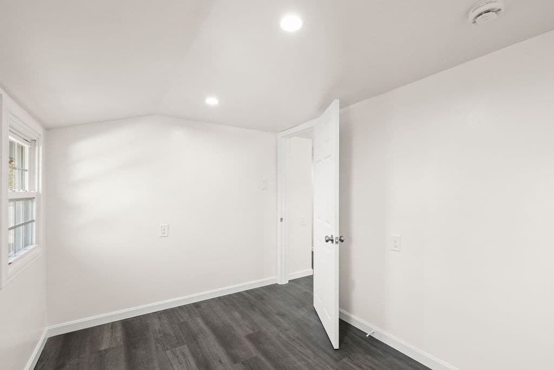
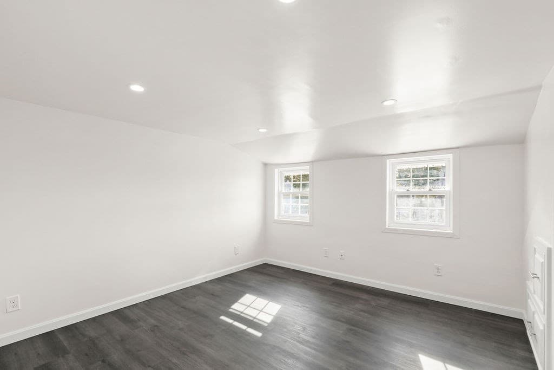
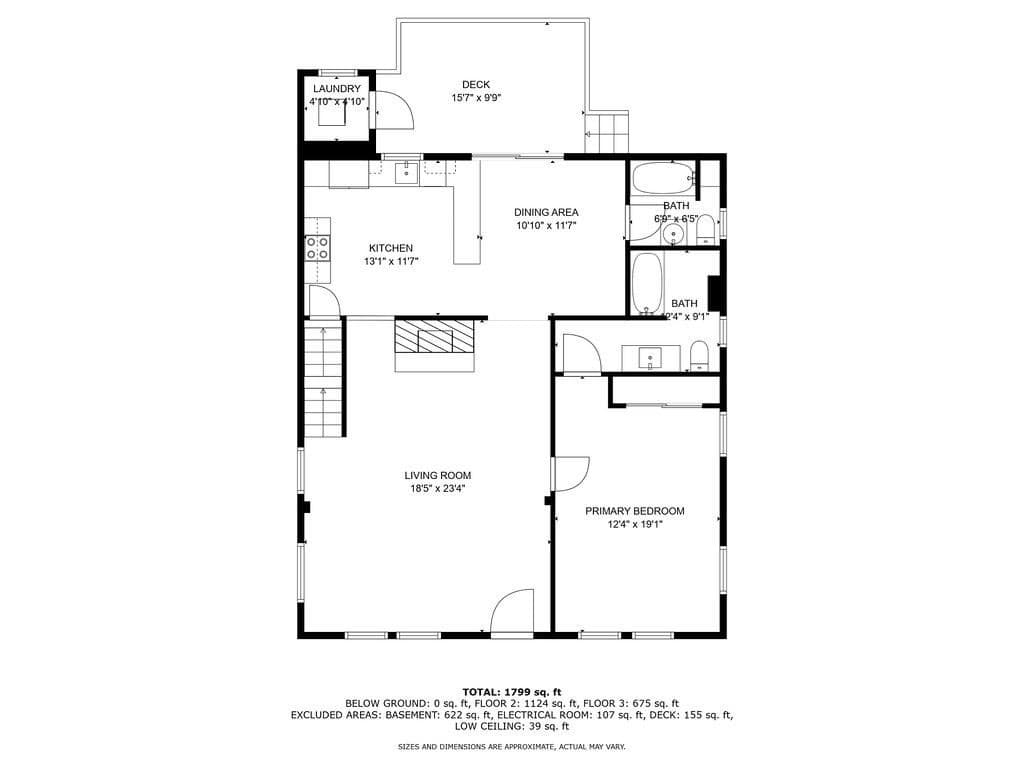
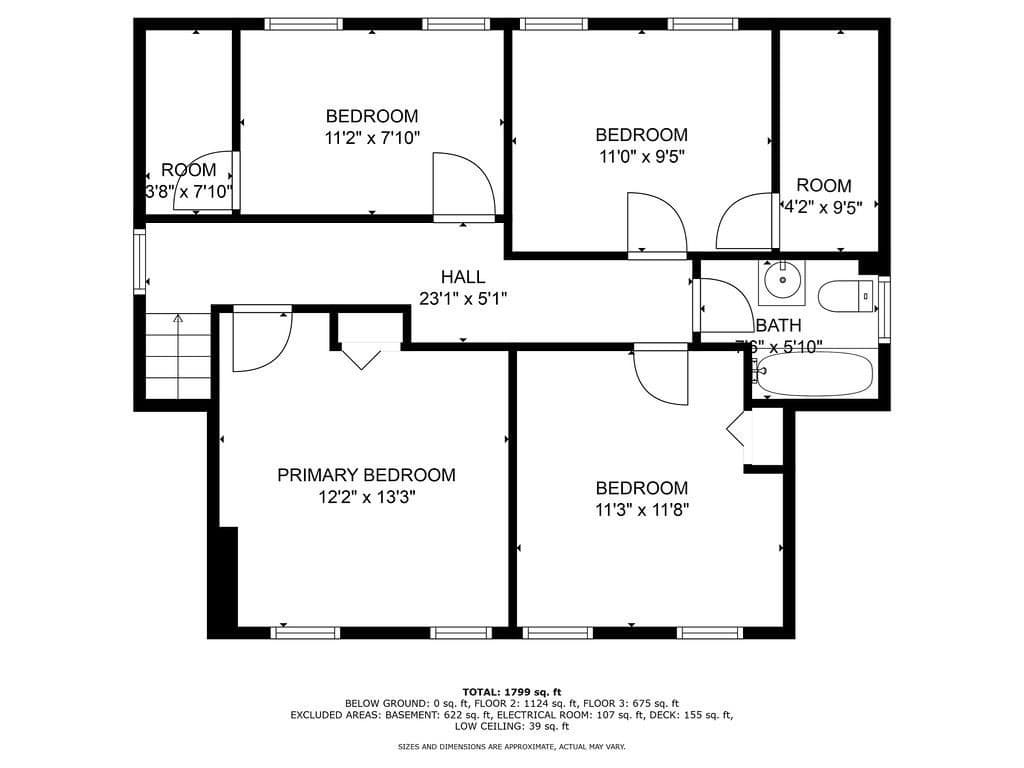
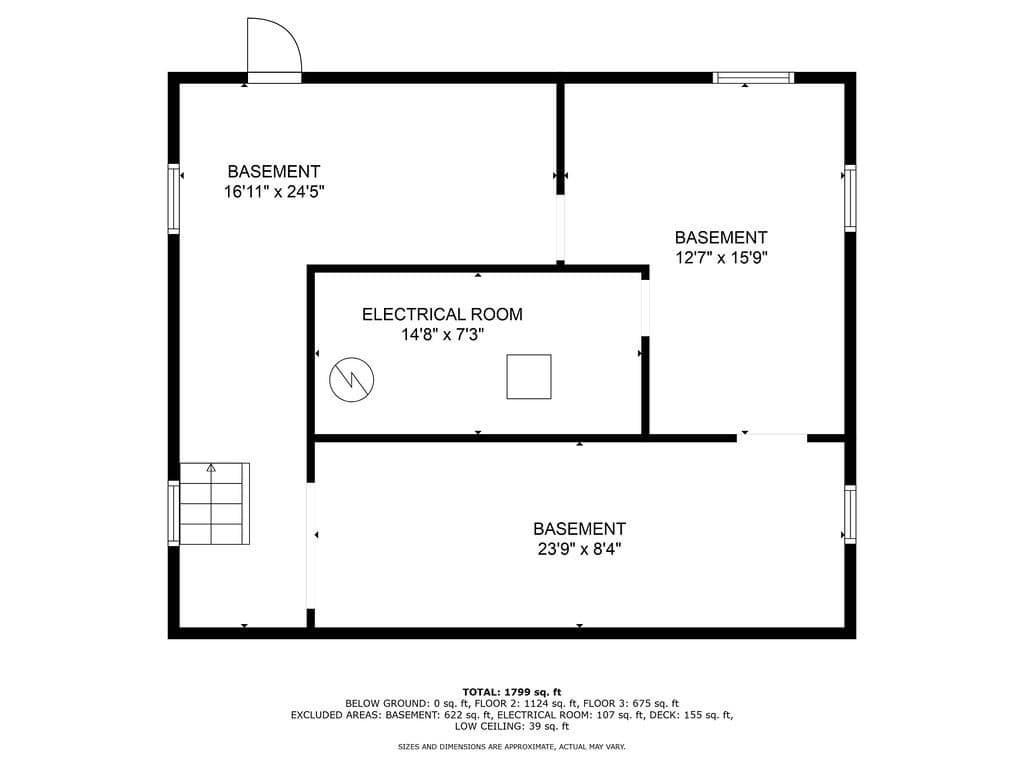
5 Trenton St, Yarmouth MA 02673
5 Trenton St, Yarmouth MA 02673 photo 2
5 Trenton St, Yarmouth MA 02673 photo 3
5 Trenton St, Yarmouth MA 02673 photo 4
5 Trenton St, Yarmouth MA 02673 photo 5
5 Trenton St, Yarmouth MA 02673 photo 6
5 Trenton St, Yarmouth MA 02673 photo 7
5 Trenton St, Yarmouth MA 02673 photo 8
5 Trenton St, Yarmouth MA 02673 photo 9
5 Trenton St, Yarmouth MA 02673 photo 10
5 Trenton St, Yarmouth MA 02673 photo 11
5 Trenton St, Yarmouth MA 02673 photo 12
5 Trenton St, Yarmouth MA 02673 photo 13
5 Trenton St, Yarmouth MA 02673 photo 14
5 Trenton St, Yarmouth MA 02673 photo 15
5 Trenton St, Yarmouth MA 02673 photo 16
5 Trenton St, Yarmouth MA 02673 photo 17
5 Trenton St, Yarmouth MA 02673 photo 18
5 Trenton St, Yarmouth MA 02673 photo 19
5 Trenton St, Yarmouth MA 02673 photo 20
5 Trenton St, Yarmouth MA 02673 photo 21
5 Trenton St, Yarmouth MA 02673 photo 22
5 Trenton St, Yarmouth MA 02673 photo 23
5 Trenton St, Yarmouth MA 02673 photo 24
5 Trenton St, Yarmouth MA 02673 photo 25
5 Trenton St, Yarmouth MA 02673 photo 26
5 Trenton St, Yarmouth MA 02673 photo 27
5 Trenton St, Yarmouth MA 02673 photo 28
5 Trenton St, Yarmouth MA 02673 photo 29
5 Trenton St, Yarmouth MA 02673 photo 30
5 Trenton St, Yarmouth MA 02673 photo 31
5 Trenton St, Yarmouth MA 02673 photo 32
5 Trenton St, Yarmouth MA 02673 photo 33
5 Trenton St, Yarmouth MA 02673 photo 34
5 Trenton St, Yarmouth MA 02673 photo 35
5 Trenton St, Yarmouth MA 02673 photo 36
5 Trenton St, Yarmouth MA 02673 photo 37
5 Trenton St, Yarmouth MA 02673 photo 38
5 Trenton St, Yarmouth MA 02673 photo 39
39 photos

$799,900

5 Trenton St, Yarmouth MA 02673
Yarmouth, MA 02673
Listed by Danny Griffin
Bedrooms
5
Bathrooms
3
Living area
2,145 sqft
Year built
1954

About this home

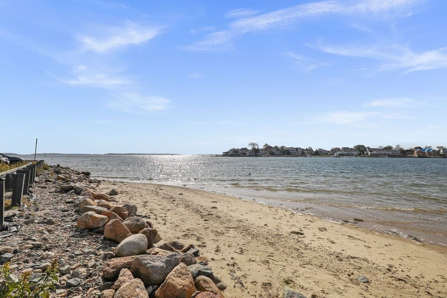
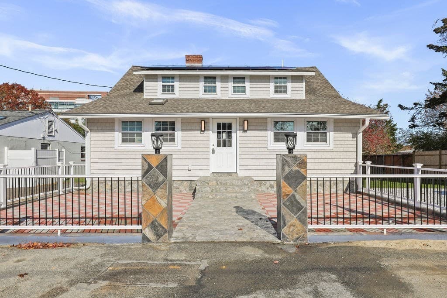
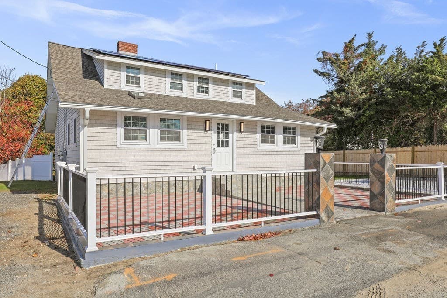
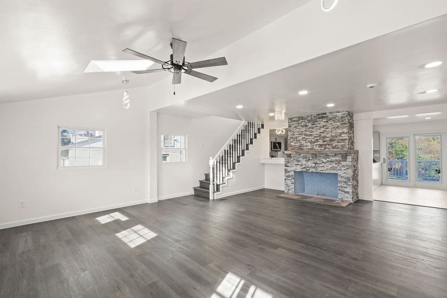
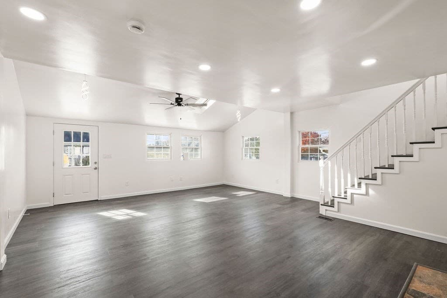
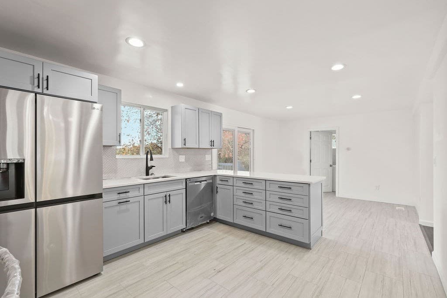
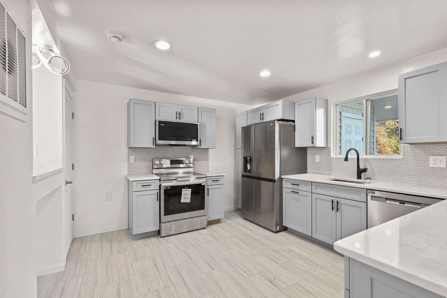
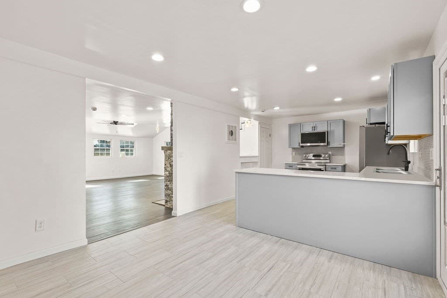
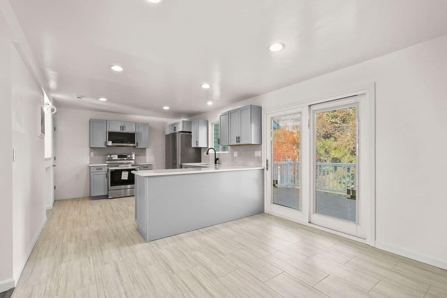
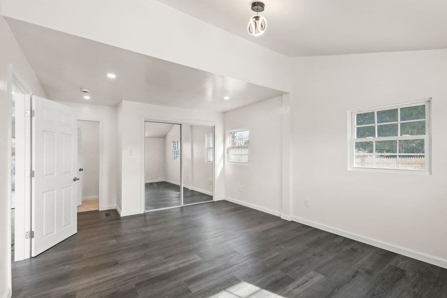
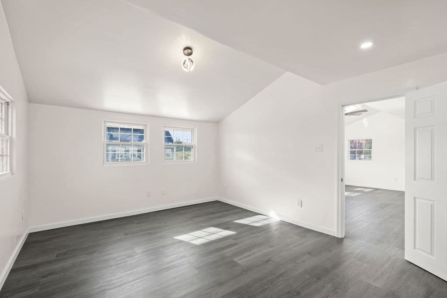
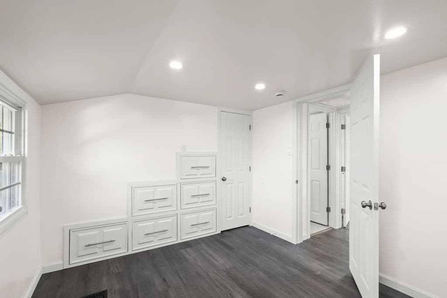
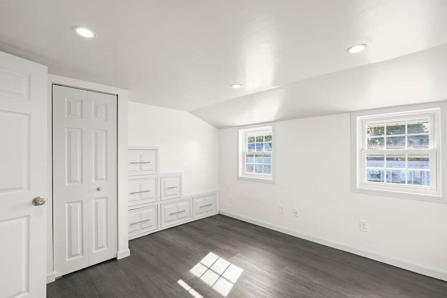
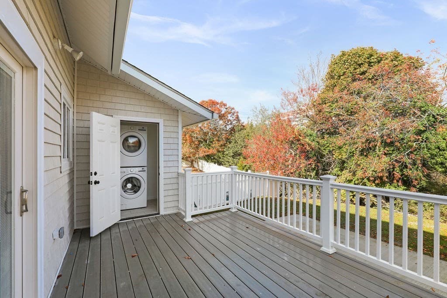
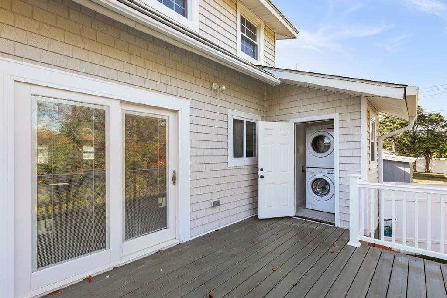
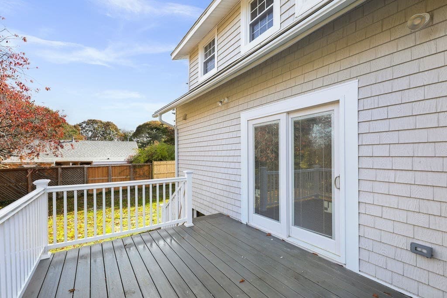
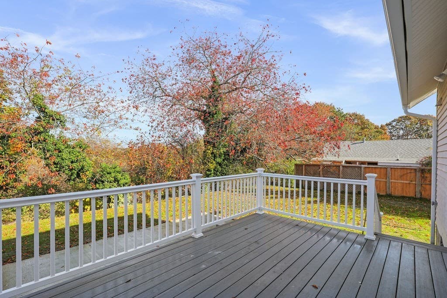
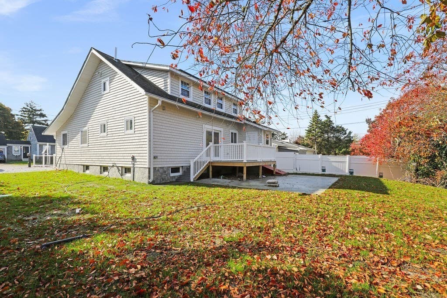
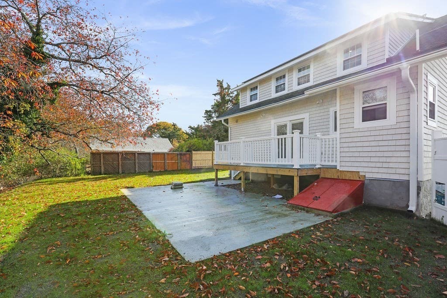
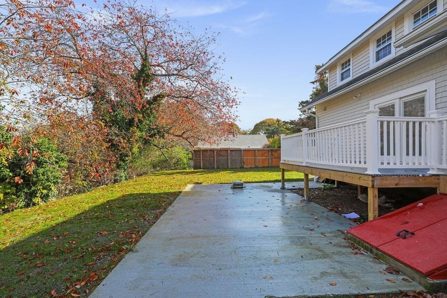
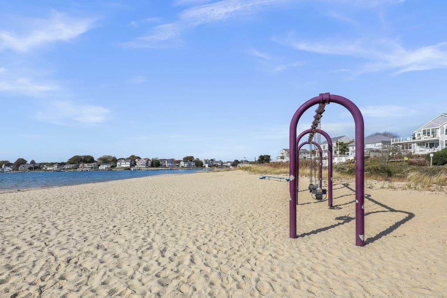
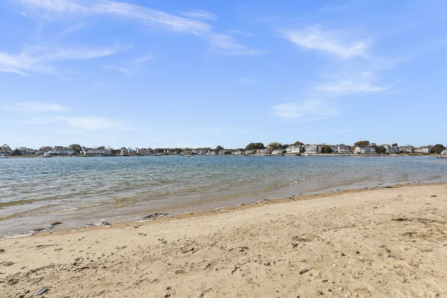
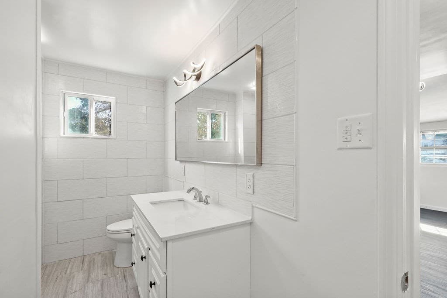
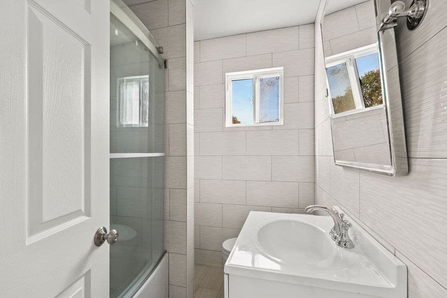
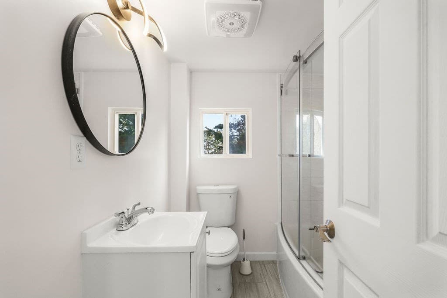
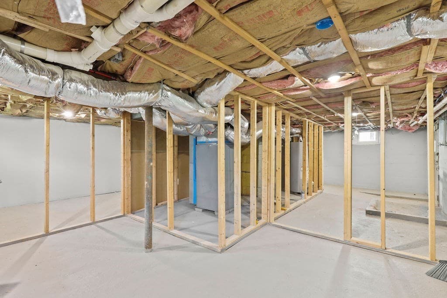
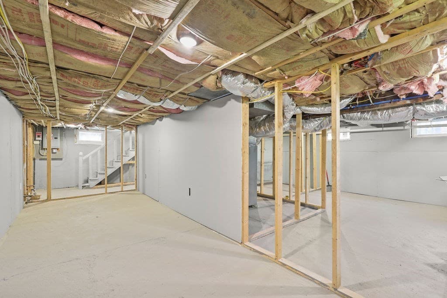
This brightly updated 5 bed 3 bath 2145 sqft home is exquisitely located a 5 to 15-minute walk to everything essential and fun, from the hospital to the ferry to the beaches to gorgeous historic Hyannis Main Street. Step onto the stone pathway into the pristine home with brilliant freshly painted walls, cool-toned wood floors, and soaring ceilings. Open, bright, and spacious rooms are the perfect canvas for self-expression, and the gleaming bathrooms, create airy spa-likeenvirons for self-indulgence. Delight in the stunning kitchen with stainless steel appliances, beautiful cabinetry, quartz countertops, and French doors leading to a breathtaking deck. Enjoy the season of vibrant Fall colors in the fully fenced backyard. A partially completed basement and a beautiful front patio add extra room. Peace of mind is complete with a 4 year old roof, 2 year old water heater, new 6-bedroom septic, new plumbing and electrical. Let this sparkling gem wrap you in its brilliance, view today!

Highlights

Fireplace

Property details

MLS #
73567263
Property type
Single Family Residence
Subdivision
N/A
Status
Active
Days on market
1
On market date
August 24, 2026
Stories
N/A
Garage spaces
N/A
Lot size
0.11 acres
Loading map…

Nearby schools

Within 10 miles · public school directory data (NCES)

Elementary
Barnstable Community Innovation School
1.14 mi away · Grades 0-3
Nearest school -- attendance-zone data not available here
5.0
Local Score (student-teacher ratio only (preliminary -- will incorporate state test-score data once available)) -- not an official state rating
Enrollment
292
Student:teacher ratio
11.2:1
District
Barnstable
Middle
Mattacheese Middle School
2.06 mi away · Grades 6-7
Nearest school -- attendance-zone data not available here
5.0
Local Score (student-teacher ratio only (preliminary -- will incorporate state test-score data once available)) -- not an official state rating
Enrollment
428
Student:teacher ratio
9.5:1
District
Dennis-Yarmouth
HighCharter
Sturgis Charter Public School
0.7 mi away · Grades 9-12
Nearest school -- attendance-zone data not available here
5.0
Local Score (student-teacher ratio only (preliminary -- will incorporate state test-score data once available)) -- not an official state rating
Enrollment
846
Student:teacher ratio
9.4:1
District
Sturgis Charter Public (District)

Mortgage calculator

Estimate only - actual rate and payment depend on your lender, credit, and loan program.

$
%
%
Adjust tax / insurance estimates
% / yr
$
/mo
Est. monthly payment
$4,967/mo
$159,980 down
$639,920 loan
Principal & interest$4,151
Property tax (est.)$667
Home insurance (est.)$150

Similar homes you might like

Data source: Listing information provided by MLS Property Information Network via Trestle/CoreLogic. Last updated 1 days ago.

Information herein deemed reliable but not guaranteed; all measurements, school assignments, HOA fees, taxes, and feature lists are approximate and should be independently verified. Equal Housing Opportunity.