$1,100,000
About this home
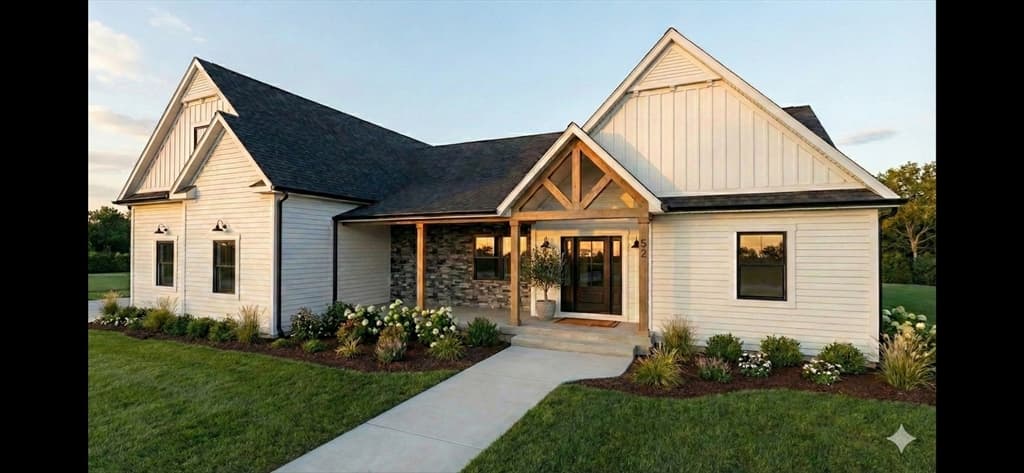
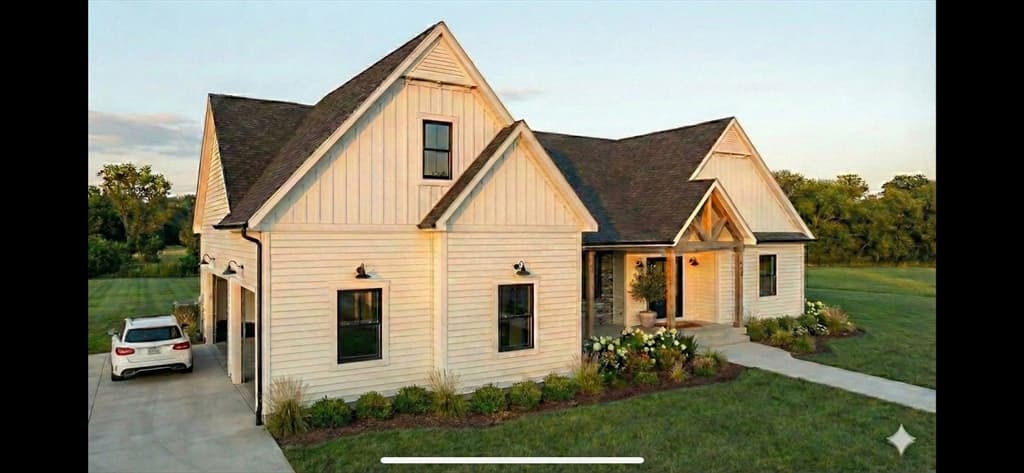
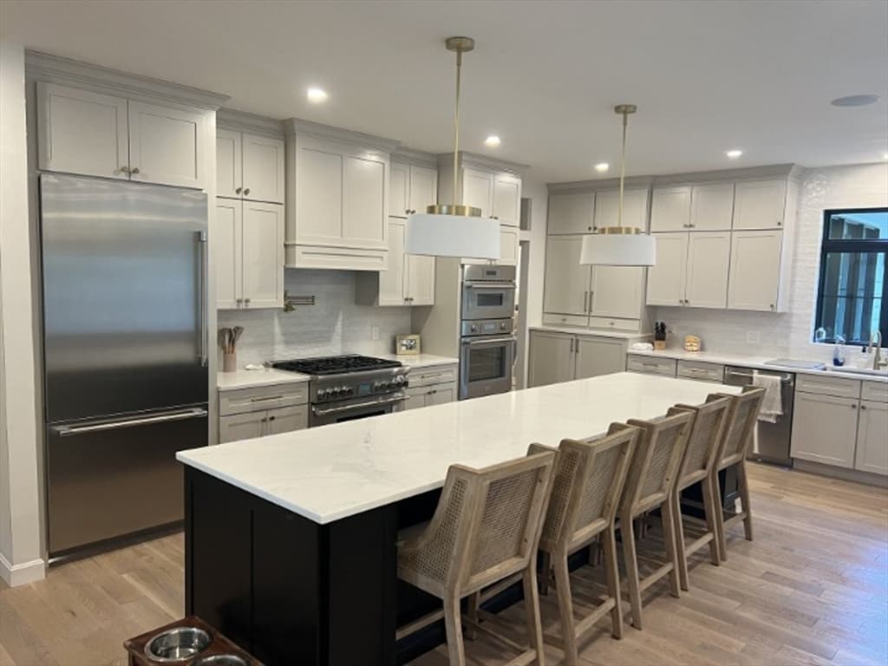
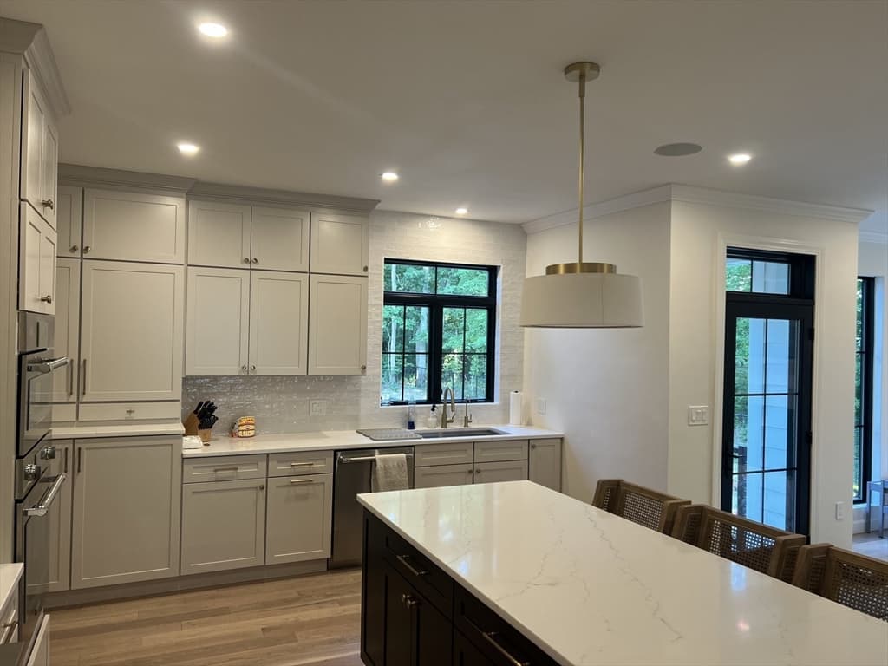
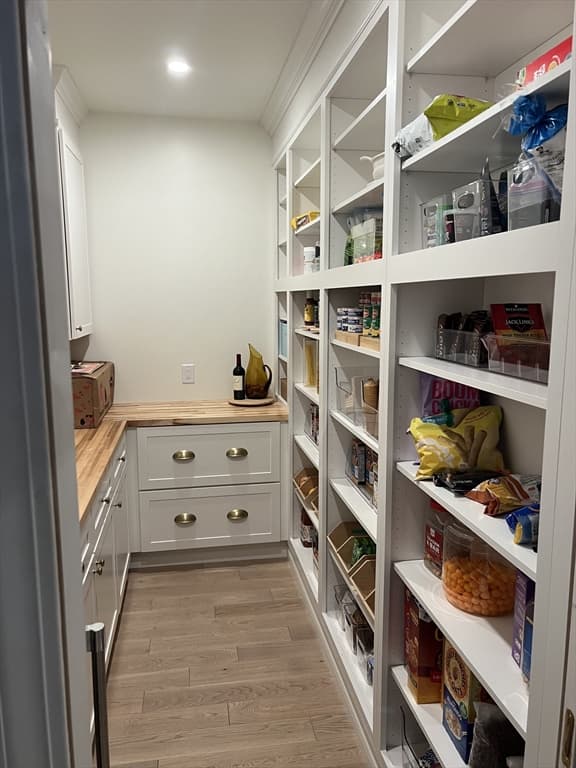
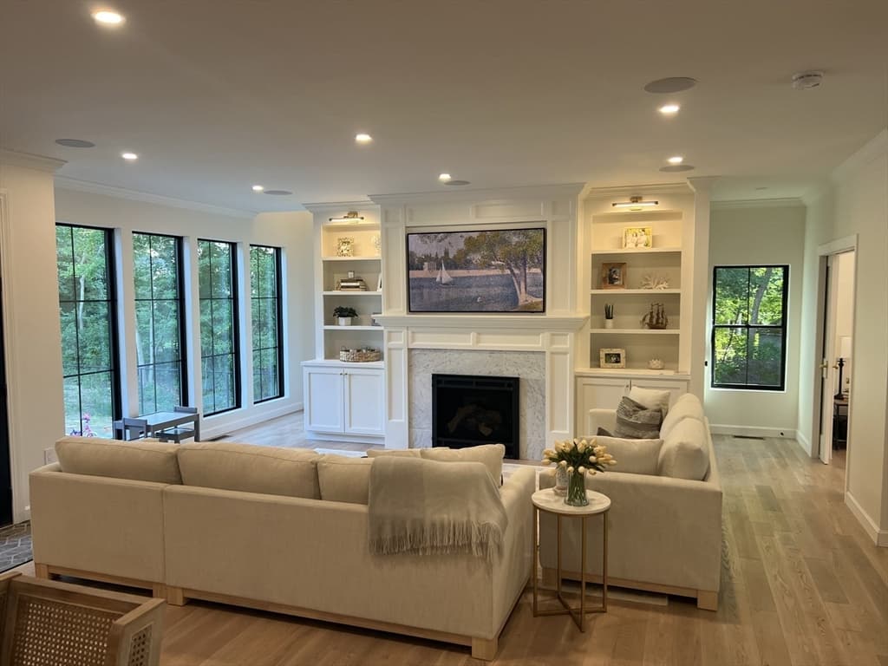
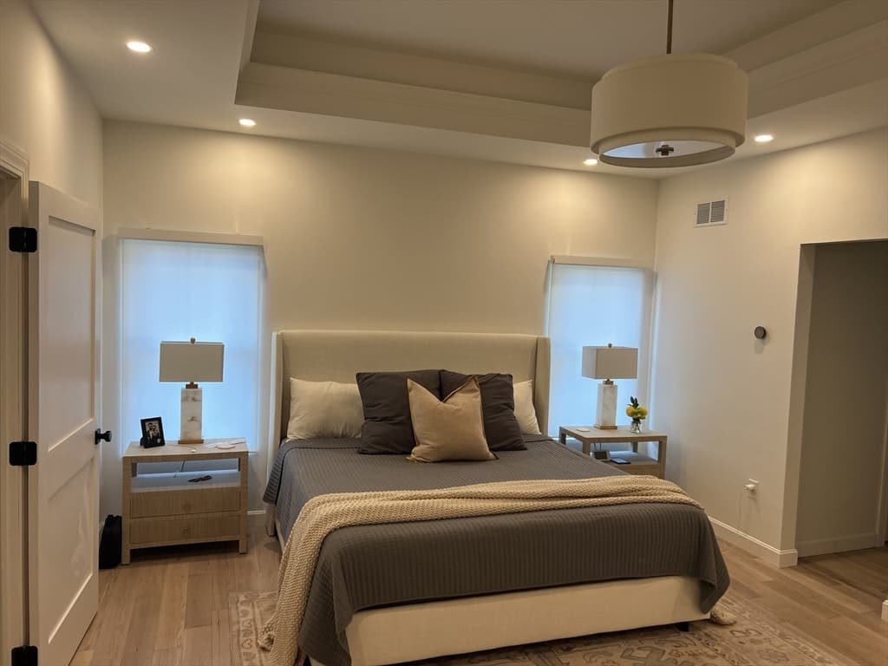
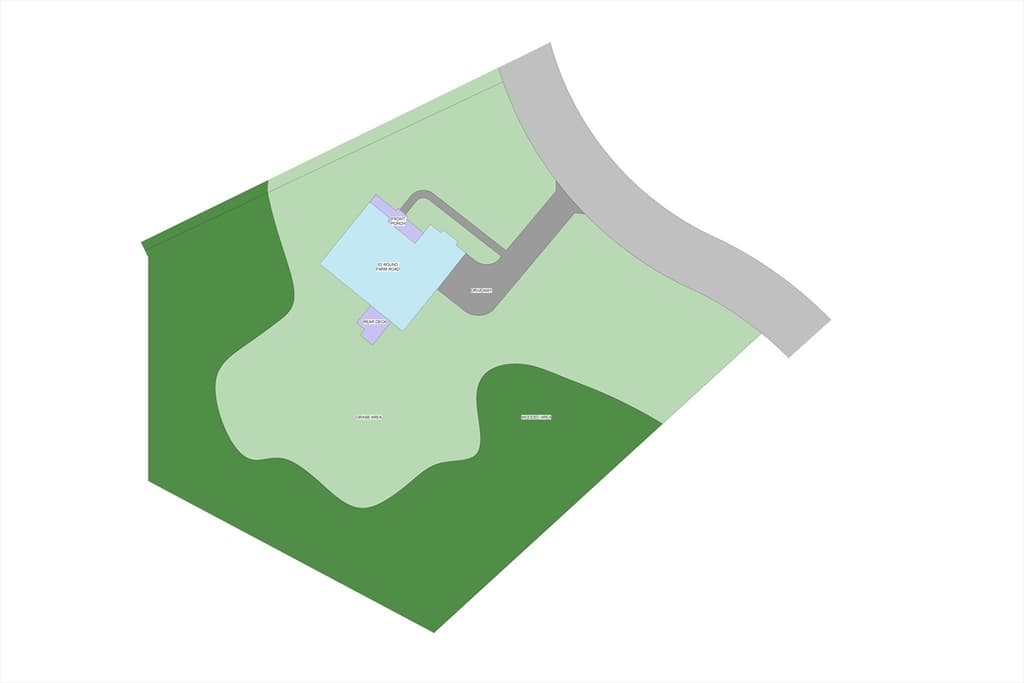
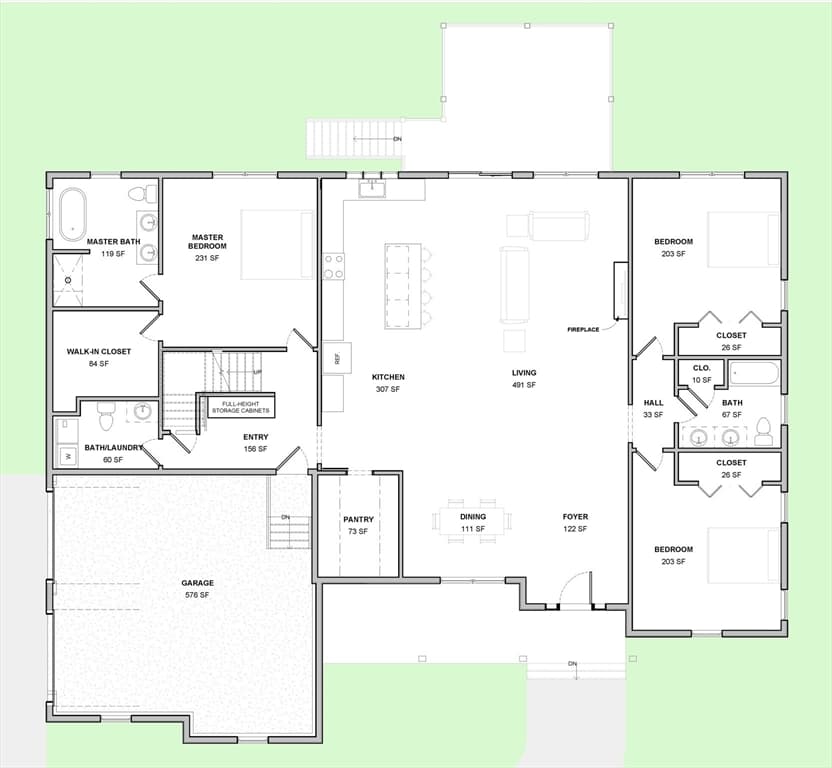
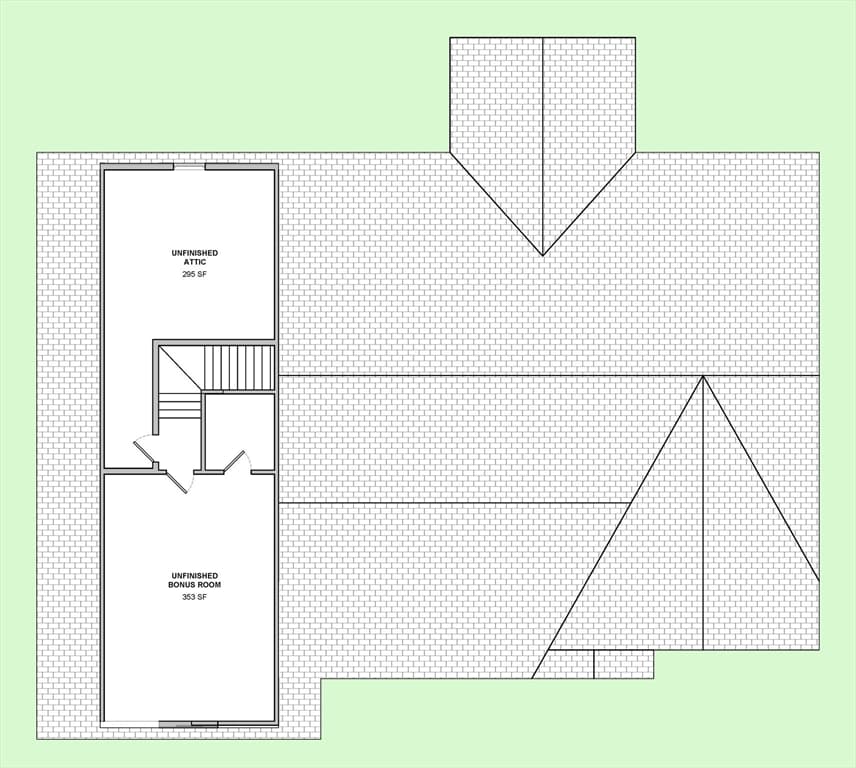
Welcome to 52 Round Farm Rd-a stunning new construction custom one level home on a 1.57 acre lot. Designed by AJA Architects + Design Build, this ~2,522 sq. ft. residence offers three spacious bedrooms and 2.5 luxurious baths with a 5 bed septic. Thoughtfully crafted with high-quality finishes, including white oak hardwood flooring, cathedral ceilings, a propane fireplace in living the living room with custom surround, custom pantry, covered front porch and a rear covered porch. Black Coplay insulated garage doors with glass panels come with openers and exterior keypads. Bedrooms include privacy closet systems with adjustable shelving. Optional upgrades available: outdoor kitchen and fireplace, solar pre-wire or install, irrigation system, and finished basement or bonus space. Custom architectural plans included-this builder offers build-to-suit options. We have colonials, contemporary style, in-law options available.
Highlights
Property details
- MLS #
- 73475909
- Property type
- Single Family Residence
- Subdivision
- N/A
- Status
- Active
- Days on market
- 198
- On market date
- February 10, 2026
- Stories
- N/A
- Total bathrooms
- 3
- Garage spaces
- 2
- Parking spaces
- 4
- Lot size
- 1.51 acres
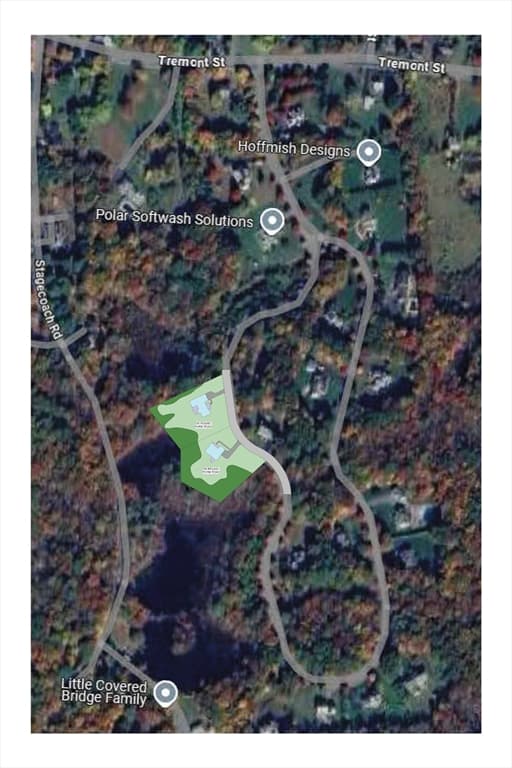
Location
Get directions →Nearby schools
Within 10 miles · public school directory data (NCES)
- Enrollment
- 299
- Student:teacher ratio
- 12.5:1
- District
- Taunton
- Enrollment
- 739
- Student:teacher ratio
- 14.8:1
- District
- Taunton
- Enrollment
- 709
- Student:teacher ratio
- 11.3:1
- District
- Dighton-Rehoboth
Mortgage calculator
Estimate only - actual rate and payment depend on your lender, credit, and loan program.
Adjust tax / insurance estimates
Similar homes you might like
Data source: Listing information provided by MLS Property Information Network via Trestle/CoreLogic. Last updated April 27, 2026.
Information herein deemed reliable but not guaranteed; all measurements, school assignments, HOA fees, taxes, and feature lists are approximate and should be independently verified. Equal Housing Opportunity.