$3,700,000
About this home
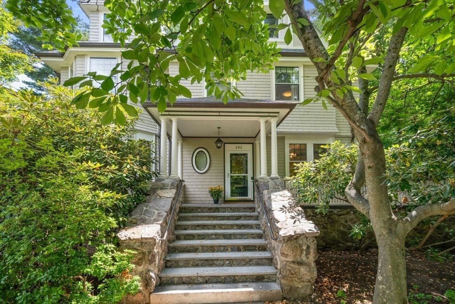
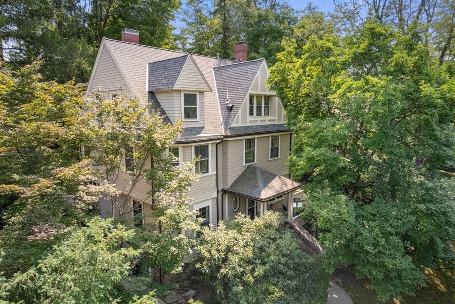
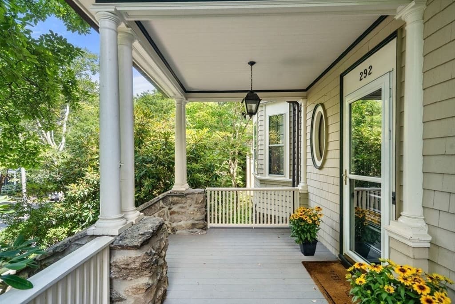
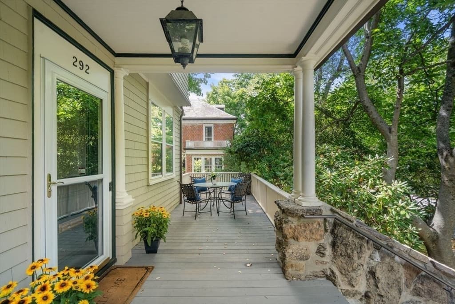
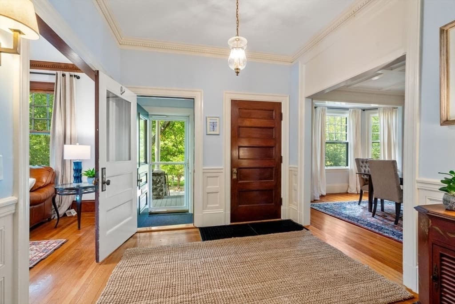
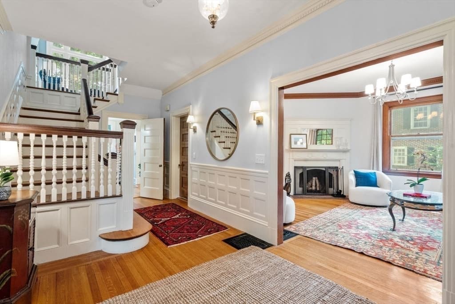
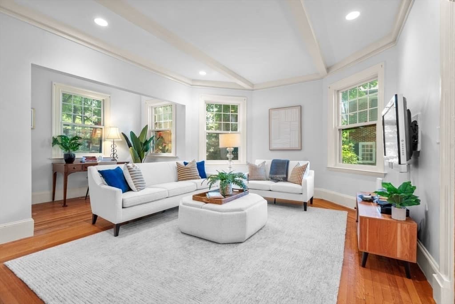
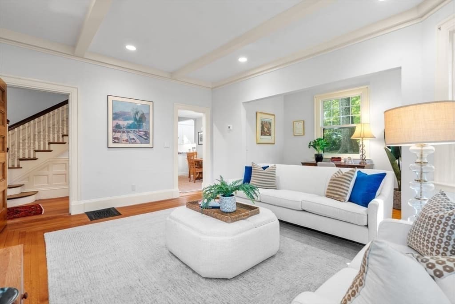
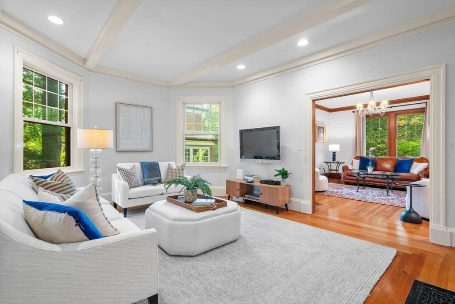
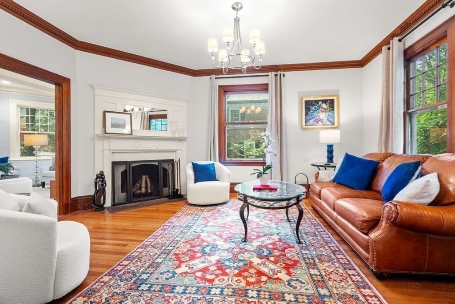
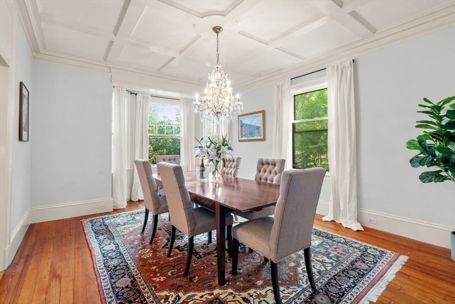
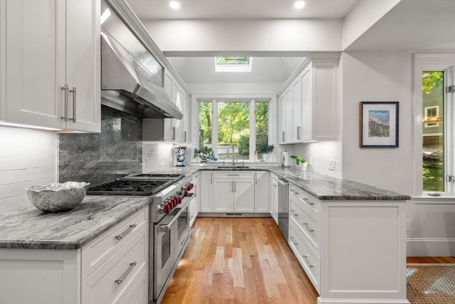
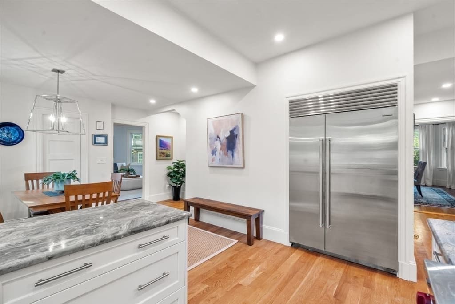
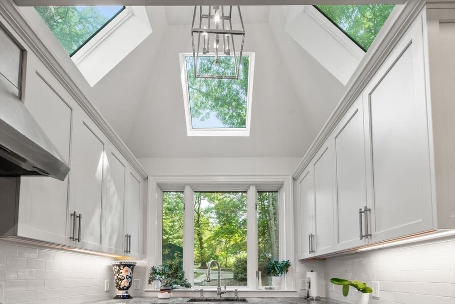
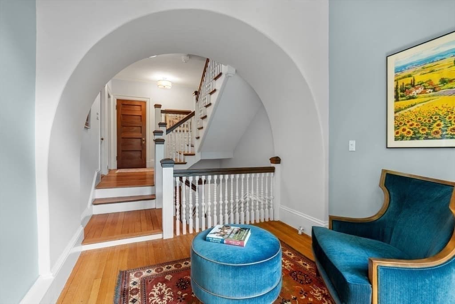
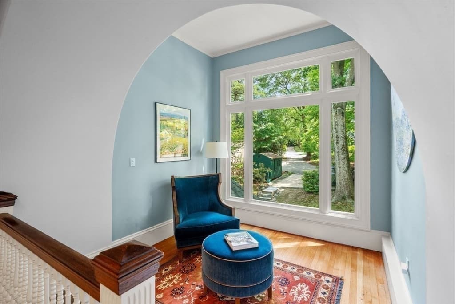
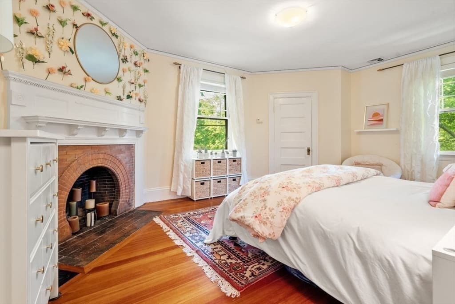
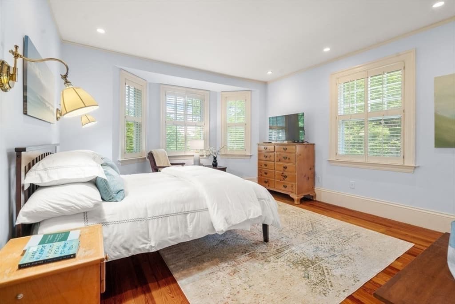
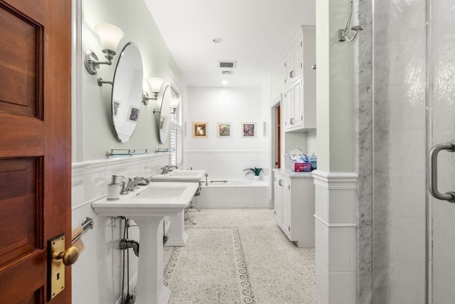
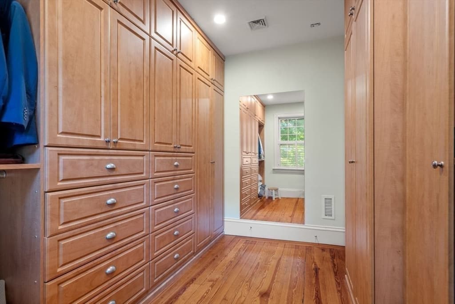
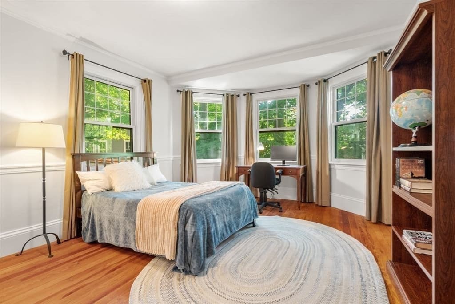
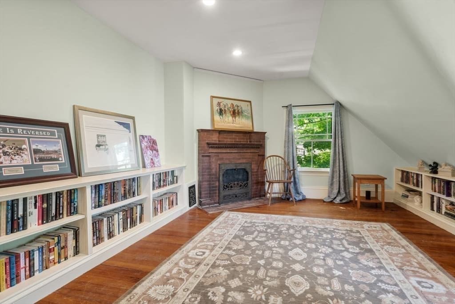
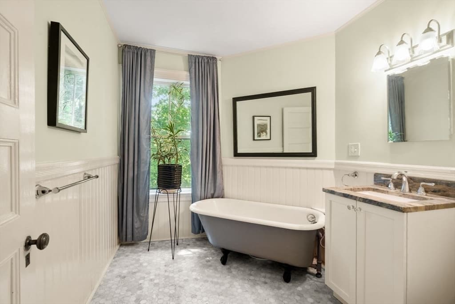
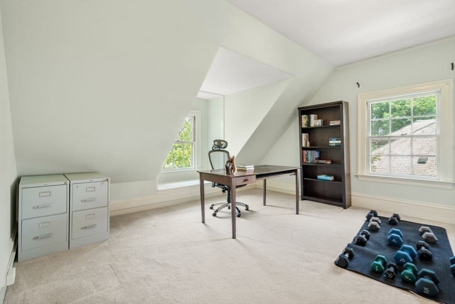
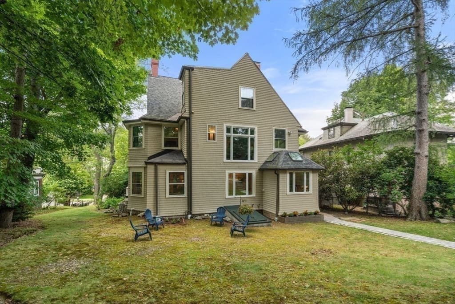
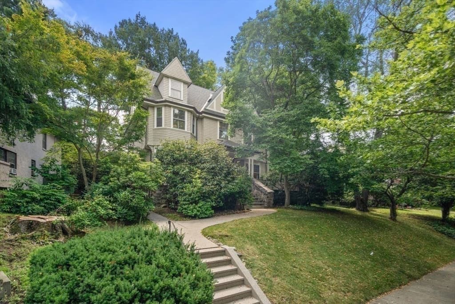
292 Clinton Road is a timeless Victorian residence, built in 1892 and prominently situated in Brookline’s Fisher Hill neighborhood. Rich in architectural detail, this meticulous home has been thoughtfully updated while preserving elegance and craftsmanship. A welcoming front porch leads to a gracious foyer with soaring ceilings, abundant natural light and original woodwork. Designed for grand entertaining and comfortable everyday living, the first floor features a fireplaced living room, dining room, family room with a bay window, a renovated Chef’s kitchen, pantry, mudroom and half bath. A stunning staircase leads to the second level, with a charming sun-drenched landing and a wall of glass. The primary suite offers a custom walk-in closet, and renovated en-suite bath, accompanied by two additional good-sized bedrooms with en-suite baths and a second-floor laundry room. The third floor offers flexibility with three additional bedrooms, a full bath, and a spacious room ideal for a home office.
Highlights
Property details
- MLS #
- 73561991
- Property type
- Single Family Residence
- Subdivision
- N/A
- Status
- Active
- Days on market
- 10
- On market date
- August 11, 2026
- Stories
- N/A
- Garage spaces
- N/A
- Lot size
- 0.18 acres
Location
Get directions →Nearby schools
Within 10 miles · public school directory data (NCES)
- Enrollment
- 490
- Student:teacher ratio
- 11.4:1
- District
- Brookline
- Enrollment
- 465
- Student:teacher ratio
- 9.5:1
- District
- Newton
- Enrollment
- 2,087
- Student:teacher ratio
- 10.9:1
- District
- Brookline
Mortgage calculator
Estimate only - actual rate and payment depend on your lender, credit, and loan program.
Adjust tax / insurance estimates
Similar homes you might like
Data source: Listing information provided by MLS Property Information Network via Trestle/CoreLogic. Last updated 7 days ago.
Information herein deemed reliable but not guaranteed; all measurements, school assignments, HOA fees, taxes, and feature lists are approximate and should be independently verified. Equal Housing Opportunity.