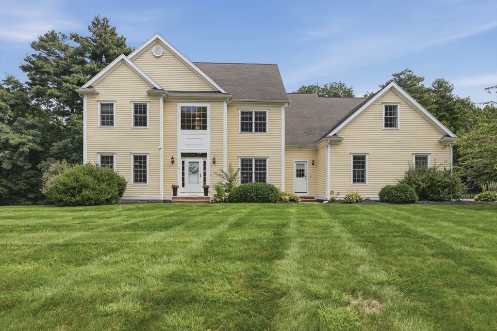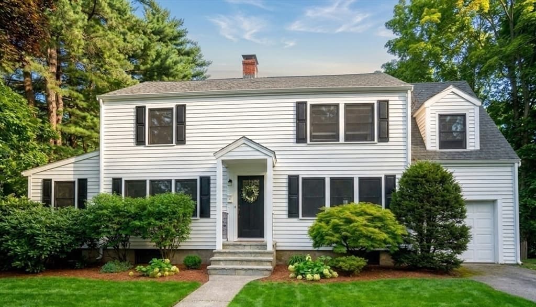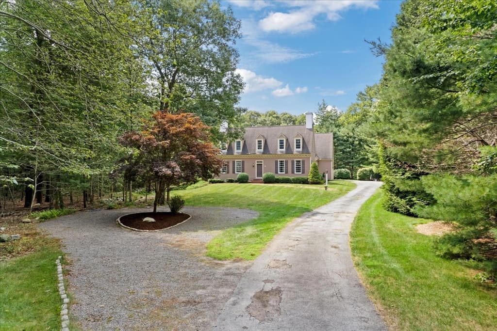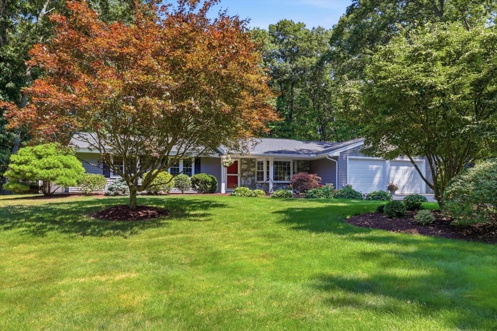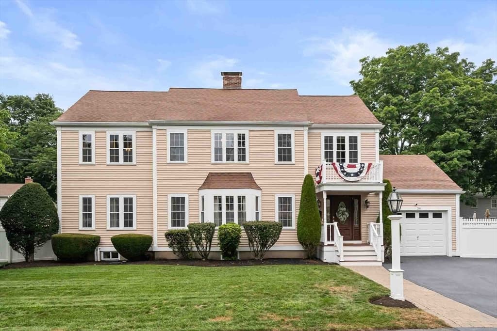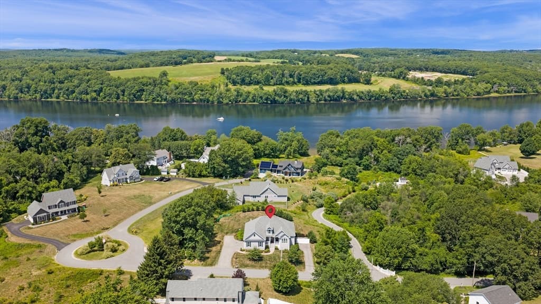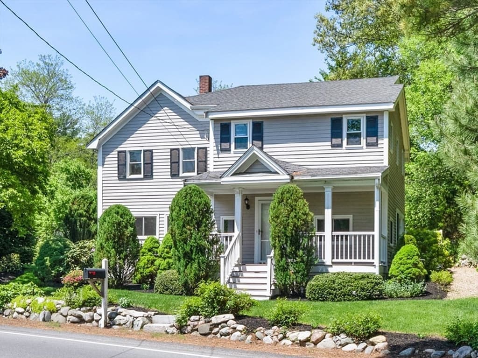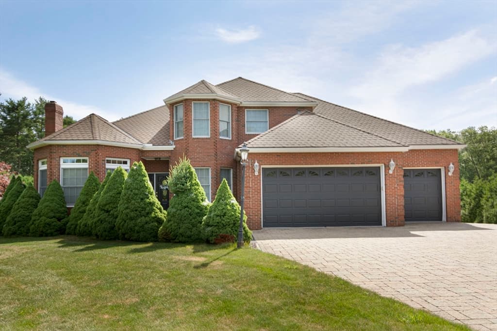
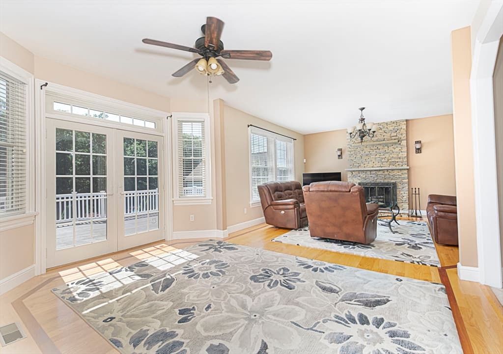
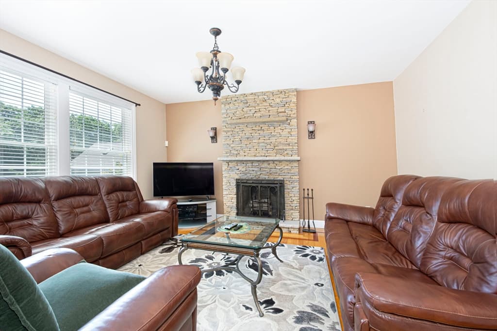
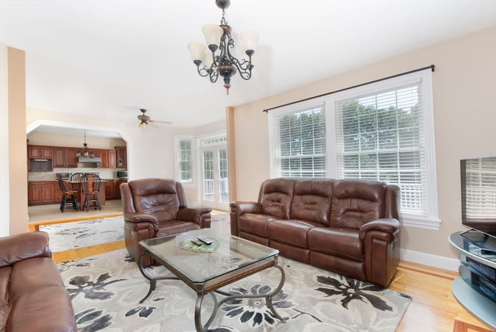
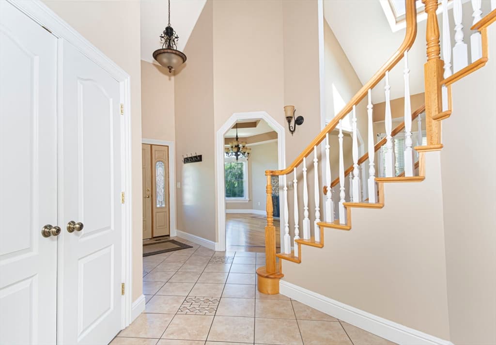
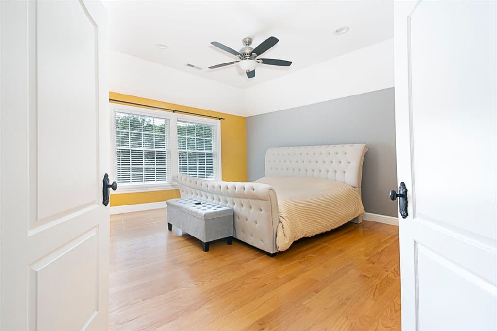
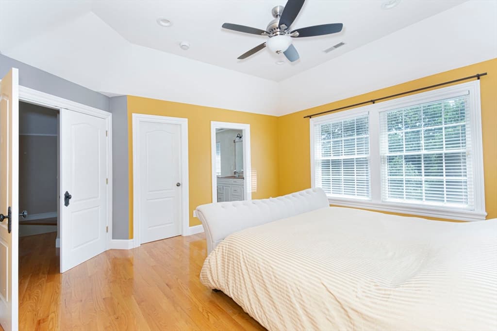
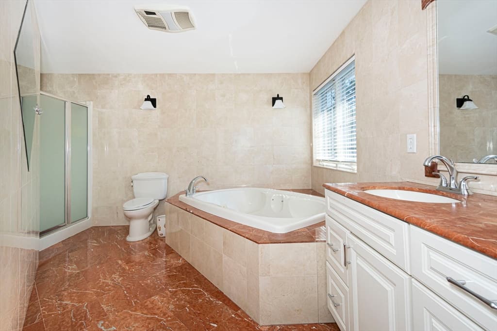
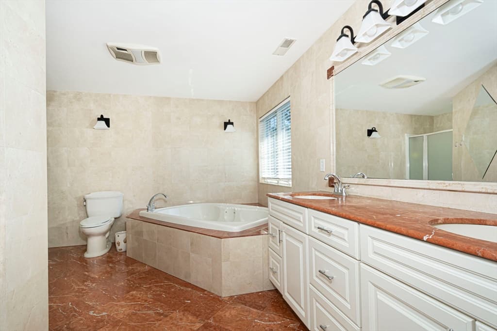
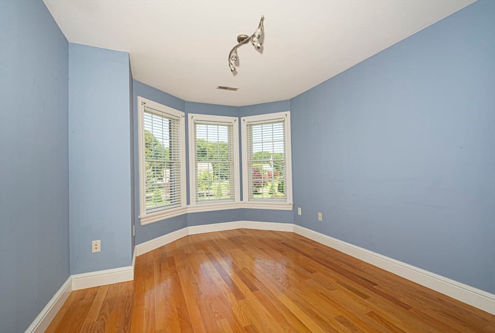
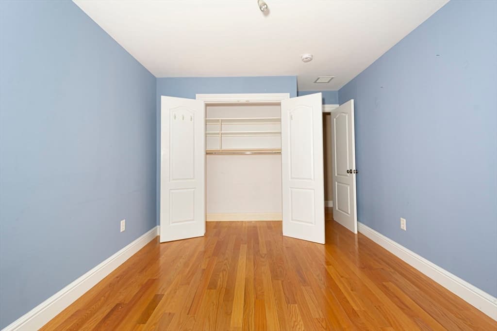
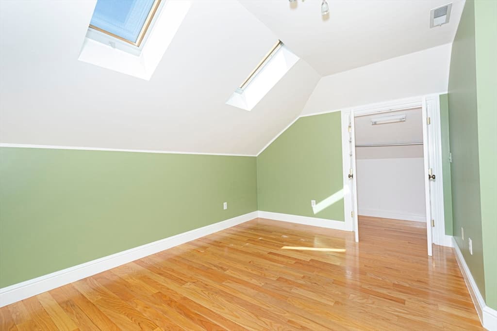
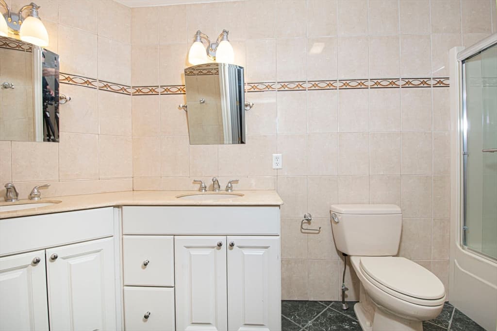
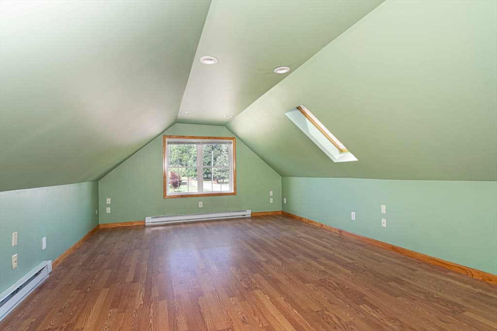
Single Family Residence at 114 Upper Gore Rd, Webster MA 01570, Webster
Single Family Residence at 114 Upper Gore Rd, Webster MA 01570, Webster, photo 2 of 42
Single Family Residence at 114 Upper Gore Rd, Webster MA 01570, Webster, photo 3 of 42
Single Family Residence at 114 Upper Gore Rd, Webster MA 01570, Webster, photo 4 of 42
Single Family Residence at 114 Upper Gore Rd, Webster MA 01570, Webster, photo 5 of 42
Single Family Residence at 114 Upper Gore Rd, Webster MA 01570, Webster, photo 6 of 42
Single Family Residence at 114 Upper Gore Rd, Webster MA 01570, Webster, photo 7 of 42
Single Family Residence at 114 Upper Gore Rd, Webster MA 01570, Webster, photo 8 of 42
Single Family Residence at 114 Upper Gore Rd, Webster MA 01570, Webster, photo 9 of 42
Single Family Residence at 114 Upper Gore Rd, Webster MA 01570, Webster, photo 10 of 42
Single Family Residence at 114 Upper Gore Rd, Webster MA 01570, Webster, photo 11 of 42
Single Family Residence at 114 Upper Gore Rd, Webster MA 01570, Webster, photo 12 of 42
Single Family Residence at 114 Upper Gore Rd, Webster MA 01570, Webster, photo 13 of 42
Single Family Residence at 114 Upper Gore Rd, Webster MA 01570, Webster, photo 14 of 42
Single Family Residence at 114 Upper Gore Rd, Webster MA 01570, Webster, photo 15 of 42
Single Family Residence at 114 Upper Gore Rd, Webster MA 01570, Webster, photo 16 of 42
Single Family Residence at 114 Upper Gore Rd, Webster MA 01570, Webster, photo 17 of 42
Single Family Residence at 114 Upper Gore Rd, Webster MA 01570, Webster, photo 18 of 42
Single Family Residence at 114 Upper Gore Rd, Webster MA 01570, Webster, photo 19 of 42
Single Family Residence at 114 Upper Gore Rd, Webster MA 01570, Webster, photo 20 of 42
Single Family Residence at 114 Upper Gore Rd, Webster MA 01570, Webster, photo 21 of 42
Single Family Residence at 114 Upper Gore Rd, Webster MA 01570, Webster, photo 22 of 42
Single Family Residence at 114 Upper Gore Rd, Webster MA 01570, Webster, photo 23 of 42
Single Family Residence at 114 Upper Gore Rd, Webster MA 01570, Webster, photo 24 of 42
Single Family Residence at 114 Upper Gore Rd, Webster MA 01570, Webster, photo 25 of 42
Single Family Residence at 114 Upper Gore Rd, Webster MA 01570, Webster, photo 26 of 42
Single Family Residence at 114 Upper Gore Rd, Webster MA 01570, Webster, photo 27 of 42
Single Family Residence at 114 Upper Gore Rd, Webster MA 01570, Webster, photo 28 of 42
Single Family Residence at 114 Upper Gore Rd, Webster MA 01570, Webster, photo 29 of 42
Single Family Residence at 114 Upper Gore Rd, Webster MA 01570, Webster, photo 30 of 42
Single Family Residence at 114 Upper Gore Rd, Webster MA 01570, Webster, photo 31 of 42
Single Family Residence at 114 Upper Gore Rd, Webster MA 01570, Webster, photo 32 of 42
Single Family Residence at 114 Upper Gore Rd, Webster MA 01570, Webster, photo 33 of 42
Single Family Residence at 114 Upper Gore Rd, Webster MA 01570, Webster, photo 34 of 42
Single Family Residence at 114 Upper Gore Rd, Webster MA 01570, Webster, photo 35 of 42
Single Family Residence at 114 Upper Gore Rd, Webster MA 01570, Webster, photo 36 of 42
Single Family Residence at 114 Upper Gore Rd, Webster MA 01570, Webster, photo 37 of 42
Single Family Residence at 114 Upper Gore Rd, Webster MA 01570, Webster, photo 38 of 42
Single Family Residence at 114 Upper Gore Rd, Webster MA 01570, Webster, photo 39 of 42
Single Family Residence at 114 Upper Gore Rd, Webster MA 01570, Webster, photo 40 of 42
Single Family Residence at 114 Upper Gore Rd, Webster MA 01570, Webster, photo 41 of 42
Single Family Residence at 114 Upper Gore Rd, Webster MA 01570, Webster, photo 42 of 42
42 photos

$1,159,000

114 Upper Gore Rd, Webster MA 01570
Webster, MA 01570
Listed by Matthew Huberdault
Bedrooms
4
Bathrooms
4
Living area
4,473 sqft
Year built
2004

About this home

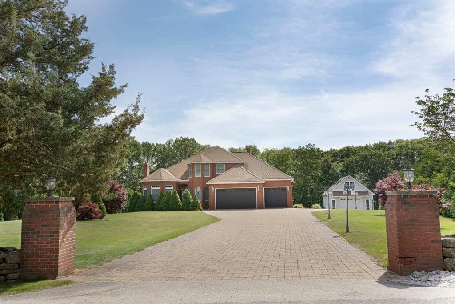
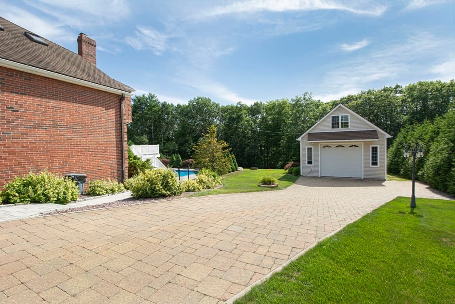
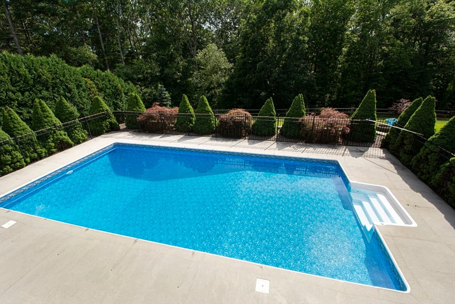
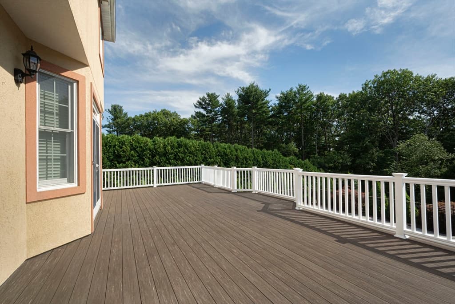
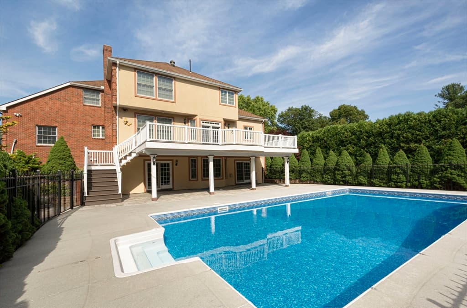
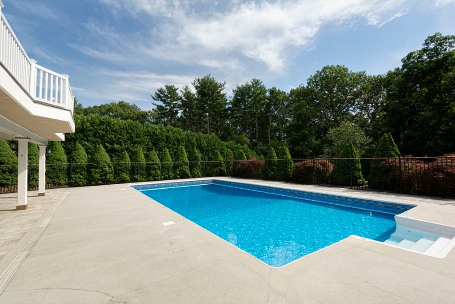
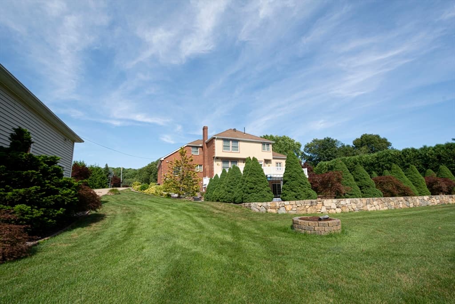
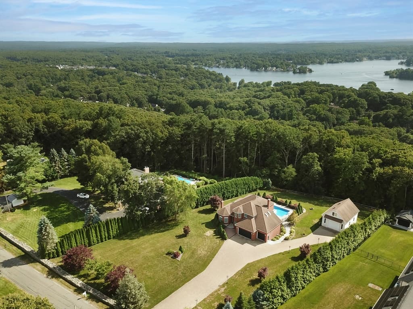
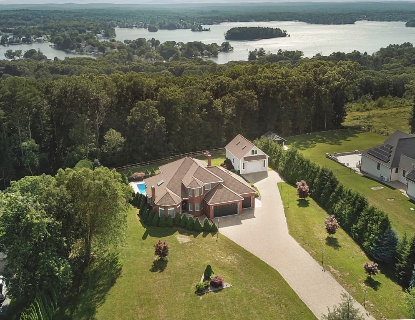
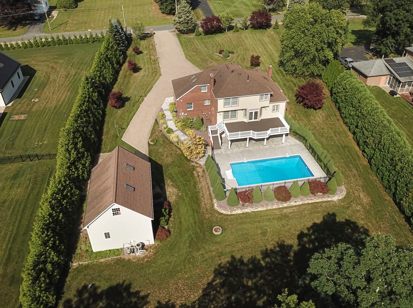
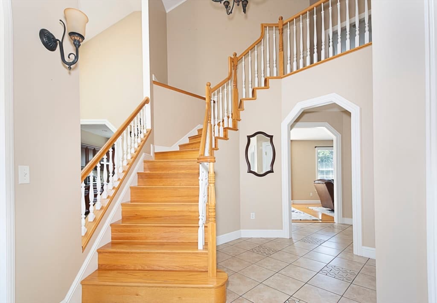
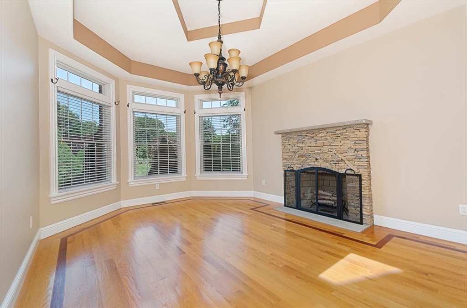
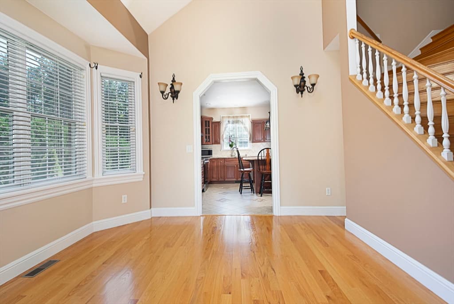
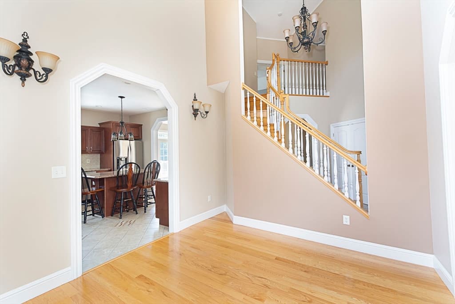
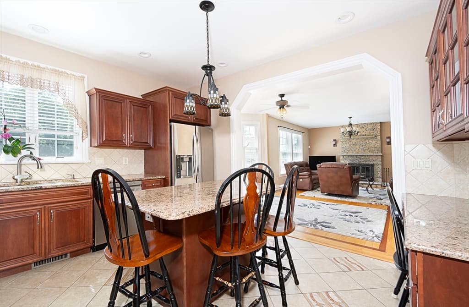
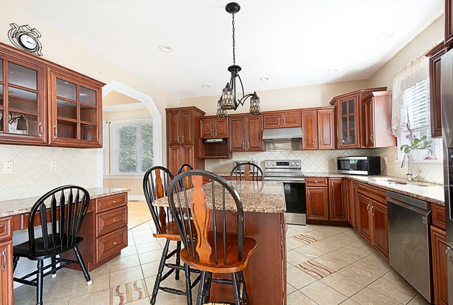
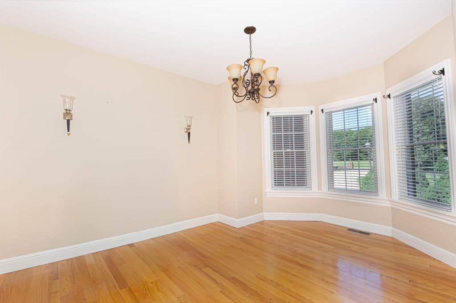
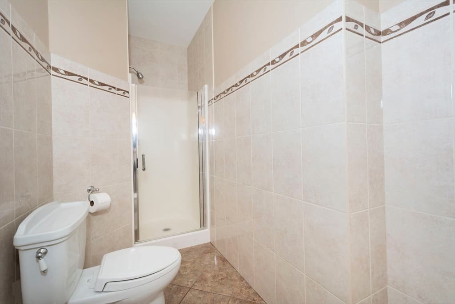
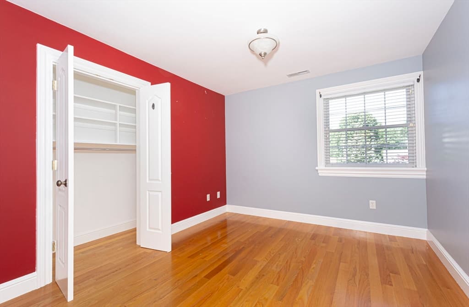
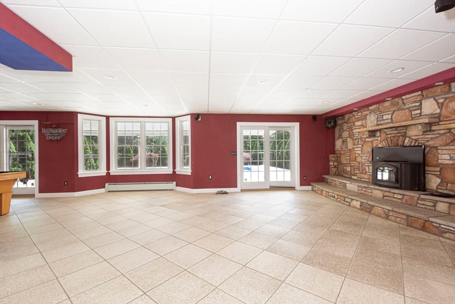
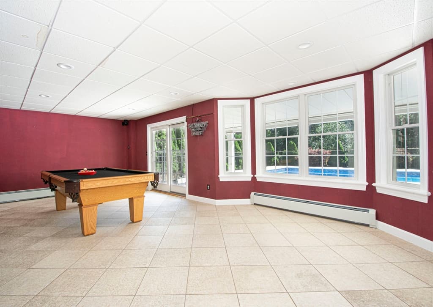
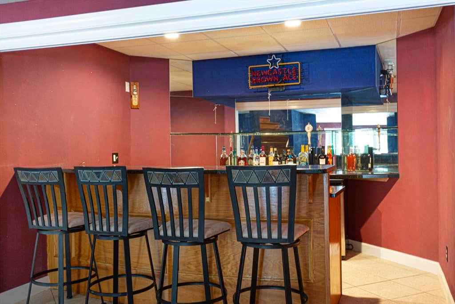
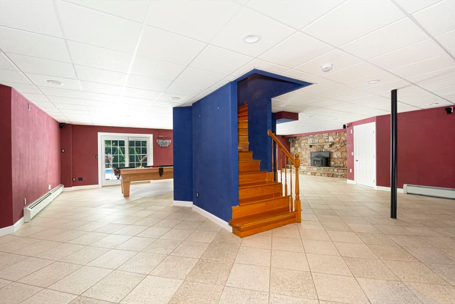
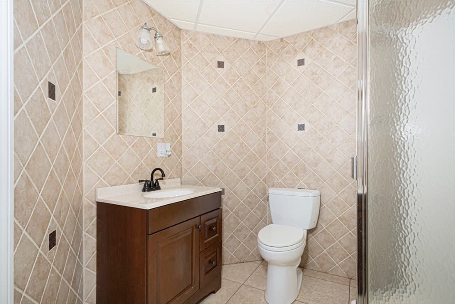
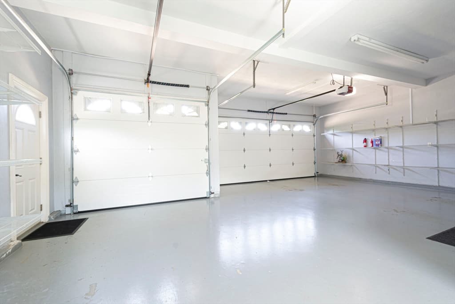
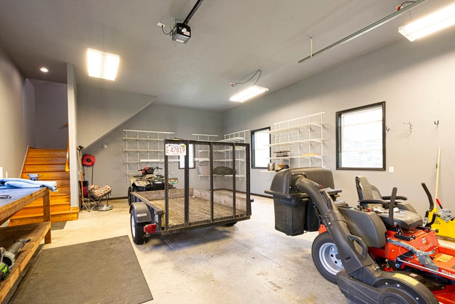
Welcome to this stunning custom-built home, where quality craftsmanship and exceptional amenities come together! From the moment you arrive, you’ll be impressed by the beautifully landscaped grounds, elegant stone walls, and upscale cobblestone driveway that create a grand first impression. This spacious home features 4 bedrooms, 4 full bathrooms, a full basement, a 2-car attached garage, and over 4,000 square feet of living space. The main level offers an abundance of natural light and generous open spaces, making it ideal for both everyday living and entertaining .The luxurious primary suite includes a large walk-in closet and a spa-inspired bathroom with a Jacuzzi tub, tiled walk-in shower, double vanity, and beautiful views. Step outside onto the expansive composite deck overlooking the heated saltwater pool and private backyard, perfect for relaxing or hosting family and friends. The finished basement offers even more living space with a full bar, fireplace, tile flooring, pool table area, full bathroom, and direct walkout access to the pool. An additional highlight is the oversized detached commercial-grade garage featuring an office above, providing endless possibilities for a home business, workshop, storage, or hobby space. There are 2 wells, one for the house and one for the detached garage, office and sprinkler system. This one-of-a-kind property truly has it all. Schedule your private showing today and experience everything this exceptional home has to offer! Welcome to this stunning custom-built home, where quality craftsmanship and exceptional amenities

Highlights

ViewPrivate poolFireplace

Property details

MLS #
73558837
Property type
Single Family Residence
Subdivision
N/A
Status
Active
Days on market
24
On market date
August 4, 2026
Stories
N/A
Total bathrooms
4
Garage spaces
4
Parking spaces
16
Lot size
1.2 acres
Loading map…

Nearby schools

Within 10 miles · public school directory data (NCES)

Elementary
Park Avenue Elementary
2.45 mi away · Grades -1-4
Nearest school -- attendance-zone data not available here
5.0
Local Score (student-teacher ratio only (preliminary -- will incorporate state test-score data once available)) -- not an official state rating
Enrollment
706
Student:teacher ratio
12.0:1
District
Webster
Middle
Webster Middle School
2.47 mi away · Grades 5-8
Nearest school -- attendance-zone data not available here
4.0
Local Score (student-teacher ratio only (preliminary -- will incorporate state test-score data once available)) -- not an official state rating
Enrollment
588
Student:teacher ratio
13.4:1
District
Webster
High
Bartlett High School
2.46 mi away · Grades 9-12
Nearest school -- attendance-zone data not available here
5.0
Local Score (student-teacher ratio only (preliminary -- will incorporate state test-score data once available)) -- not an official state rating
Enrollment
403
Student:teacher ratio
10.6:1
District
Webster

Mortgage calculator

Estimate only - actual rate and payment depend on your lender, credit, and loan program.

$
%
%
Adjust tax / insurance estimates
% / yr
$
/mo
Est. monthly payment
$7,130/mo
$231,800 down
$927,200 loan
Principal & interest$6,014
Property tax (est.)$966
Home insurance (est.)$150

Similar homes you might like

Data source: Listing information provided by MLS Property Information Network via Trestle/CoreLogic. Last updated 21 days ago.

Information herein deemed reliable but not guaranteed; all measurements, school assignments, HOA fees, taxes, and feature lists are approximate and should be independently verified. Equal Housing Opportunity.