

Condominium at 621 East 1st Street # D3, Boston MA 02127, Boston
Condominium at 621 East 1st Street # D3, Boston MA 02127, Boston, photo 2 of 25
Condominium at 621 East 1st Street # D3, Boston MA 02127, Boston, photo 3 of 25
Condominium at 621 East 1st Street # D3, Boston MA 02127, Boston, photo 4 of 25
Condominium at 621 East 1st Street # D3, Boston MA 02127, Boston, photo 5 of 25
Condominium at 621 East 1st Street # D3, Boston MA 02127, Boston, photo 6 of 25
Condominium at 621 East 1st Street # D3, Boston MA 02127, Boston, photo 7 of 25
Condominium at 621 East 1st Street # D3, Boston MA 02127, Boston, photo 8 of 25
Condominium at 621 East 1st Street # D3, Boston MA 02127, Boston, photo 9 of 25
Condominium at 621 East 1st Street # D3, Boston MA 02127, Boston, photo 10 of 25
Condominium at 621 East 1st Street # D3, Boston MA 02127, Boston, photo 11 of 25
Condominium at 621 East 1st Street # D3, Boston MA 02127, Boston, photo 12 of 25
Condominium at 621 East 1st Street # D3, Boston MA 02127, Boston, photo 13 of 25
Condominium at 621 East 1st Street # D3, Boston MA 02127, Boston, photo 14 of 25
Condominium at 621 East 1st Street # D3, Boston MA 02127, Boston, photo 15 of 25
Condominium at 621 East 1st Street # D3, Boston MA 02127, Boston, photo 16 of 25
Condominium at 621 East 1st Street # D3, Boston MA 02127, Boston, photo 17 of 25
Condominium at 621 East 1st Street # D3, Boston MA 02127, Boston, photo 18 of 25
Condominium at 621 East 1st Street # D3, Boston MA 02127, Boston, photo 19 of 25
Condominium at 621 East 1st Street # D3, Boston MA 02127, Boston, photo 20 of 25
Condominium at 621 East 1st Street # D3, Boston MA 02127, Boston, photo 21 of 25
Condominium at 621 East 1st Street # D3, Boston MA 02127, Boston, photo 22 of 25
Condominium at 621 East 1st Street # D3, Boston MA 02127, Boston, photo 23 of 25
Condominium at 621 East 1st Street # D3, Boston MA 02127, Boston, photo 24 of 25
Condominium at 621 East 1st Street # D3, Boston MA 02127, Boston, photo 25 of 25
25 photos

$1,575,000

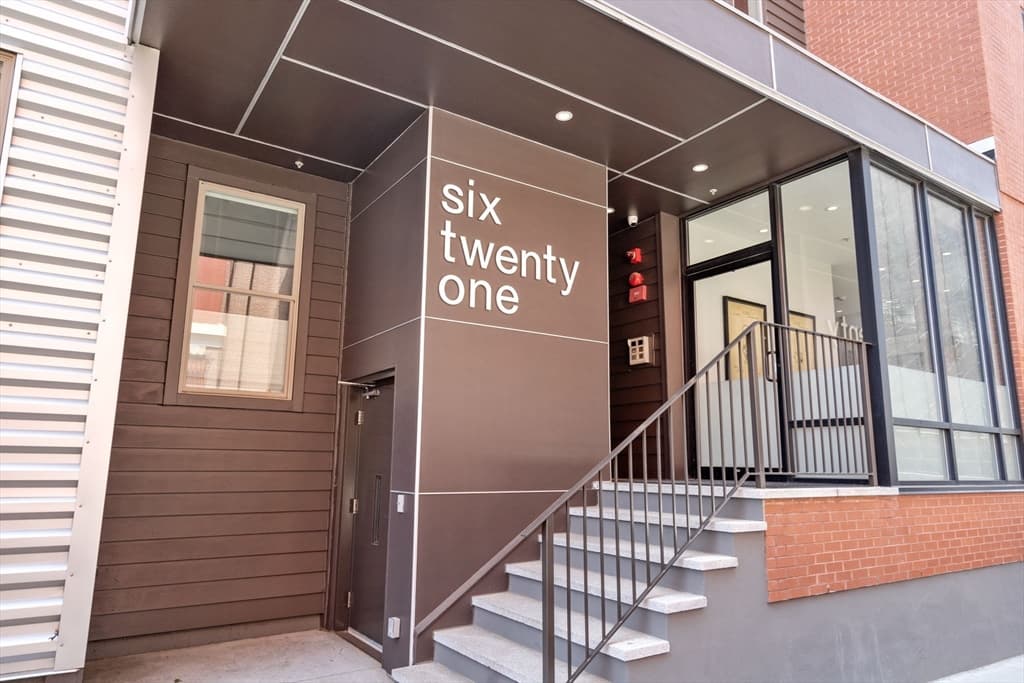
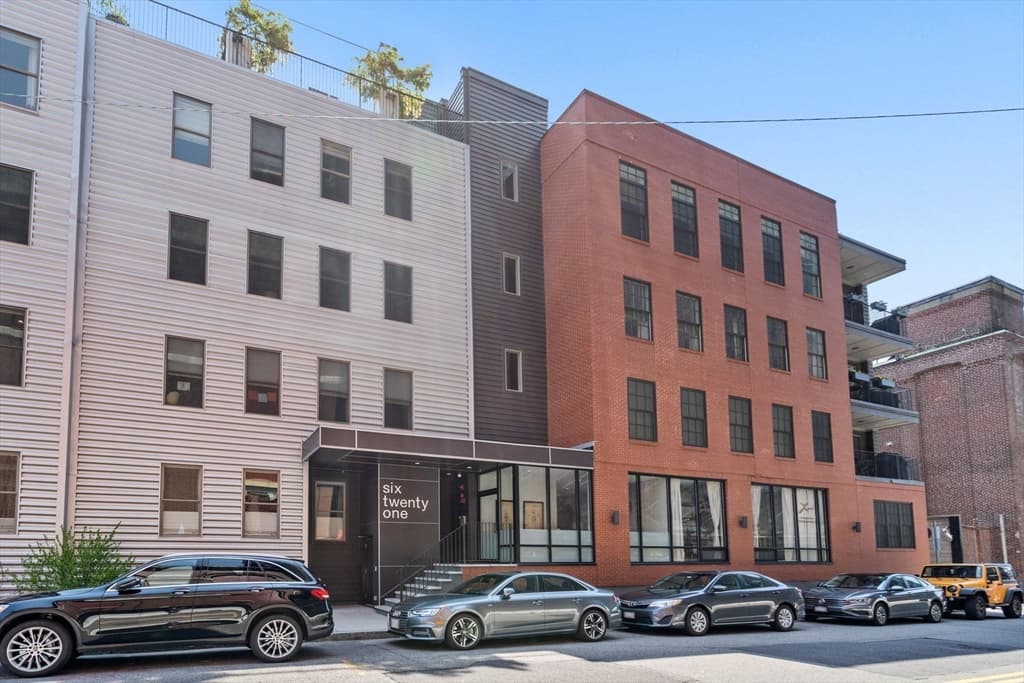
621 East 1st Street # D3, Boston MA 02127
Boston, MA 02127
Listed by The Collective
Bedrooms
2
Bathrooms
2
Living area
1,654 sqft
Year built
2017

About this home

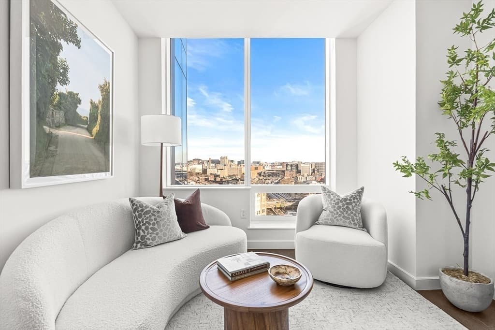
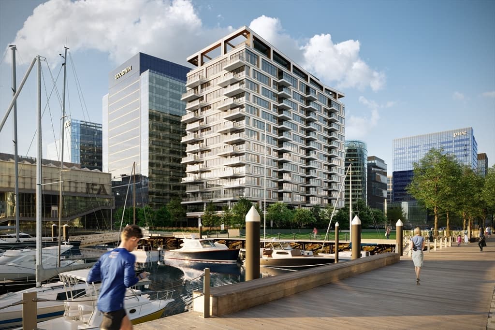
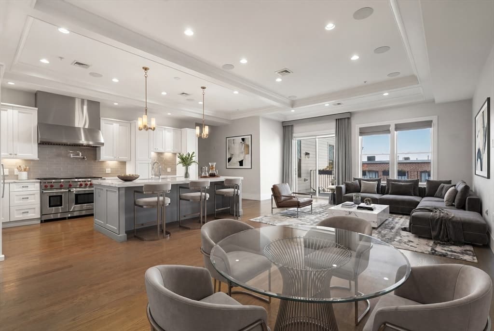
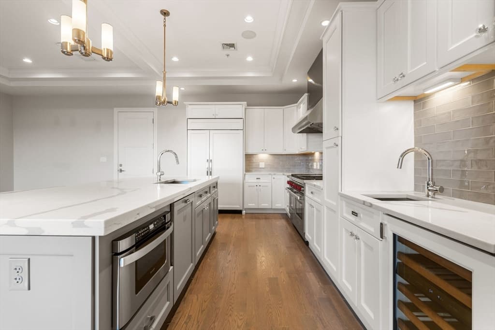
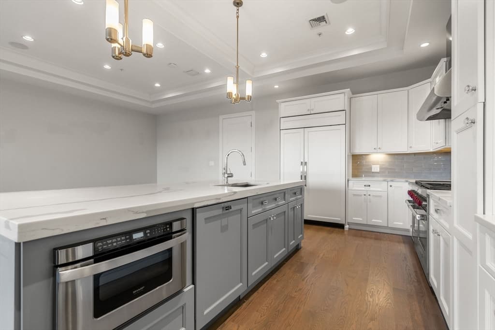
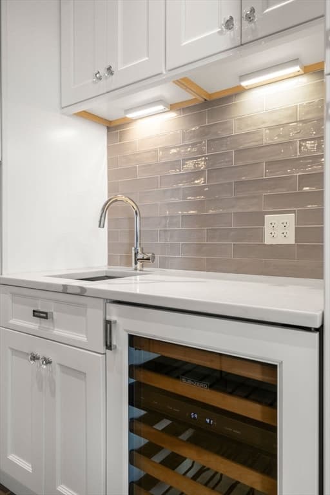
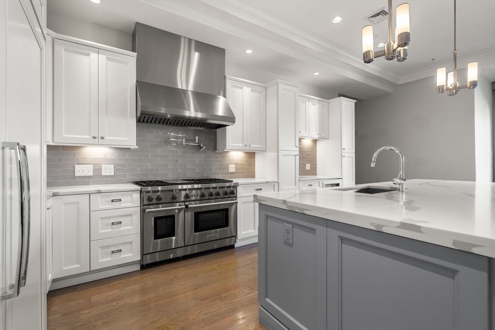
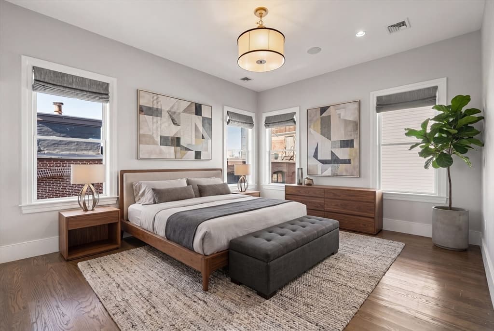
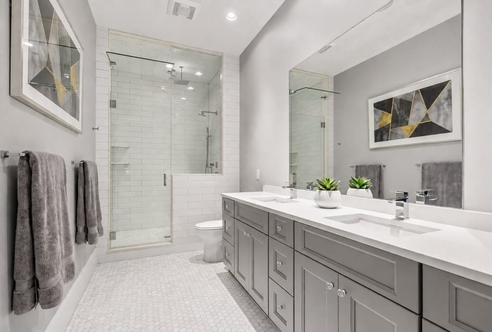
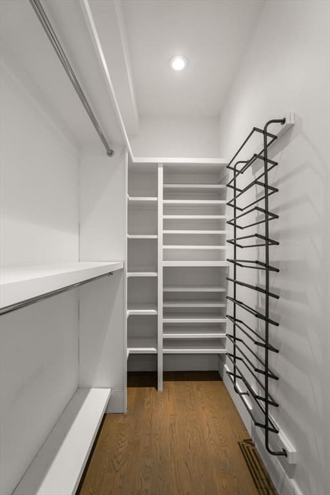
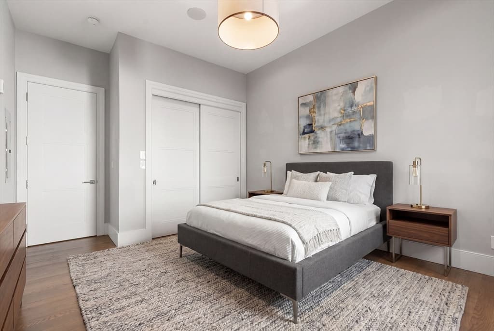
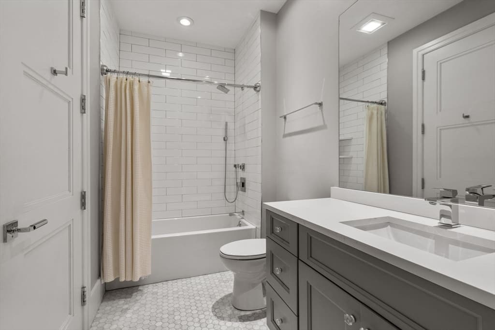
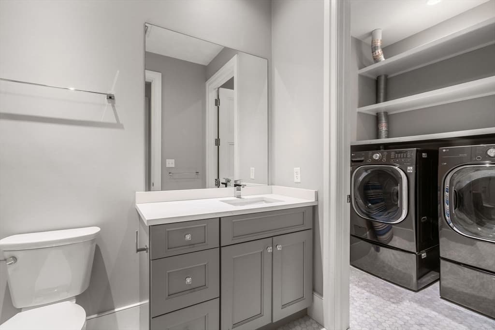
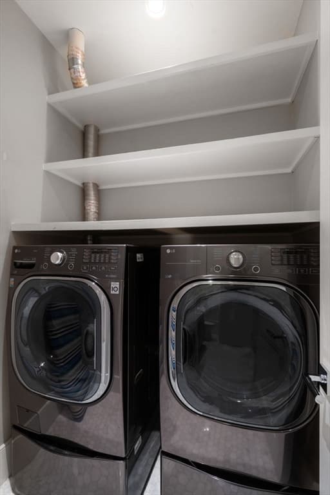
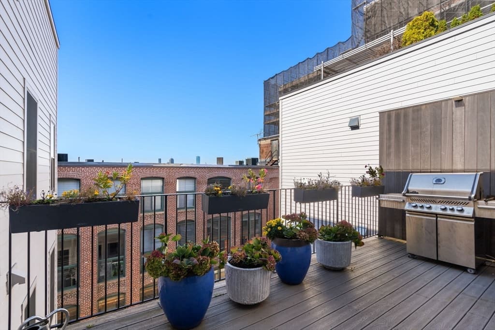
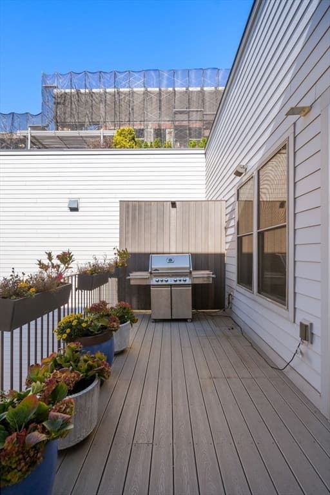
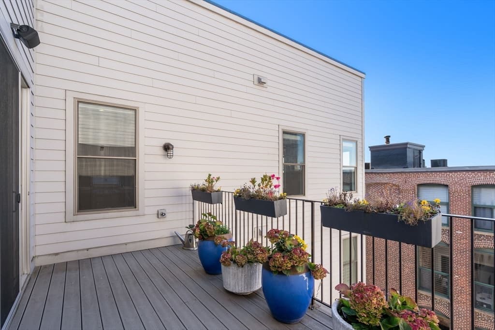
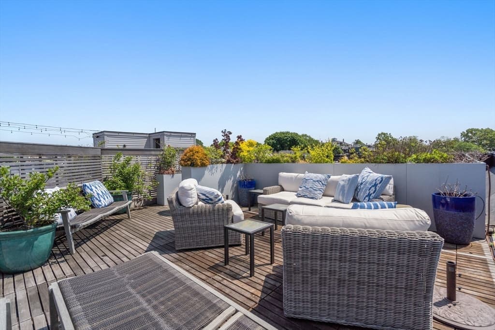
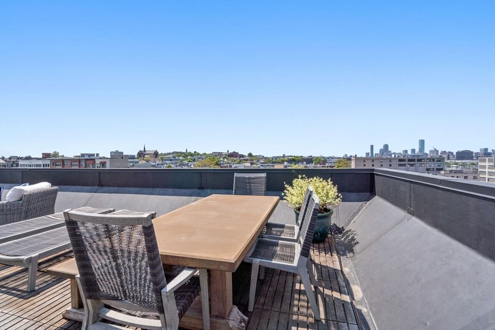
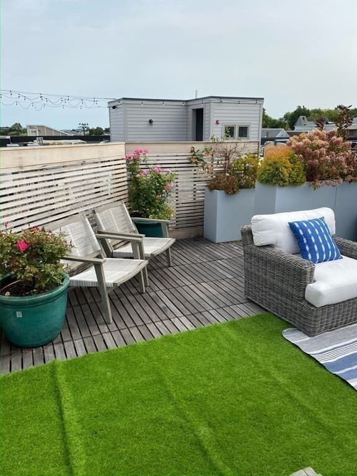
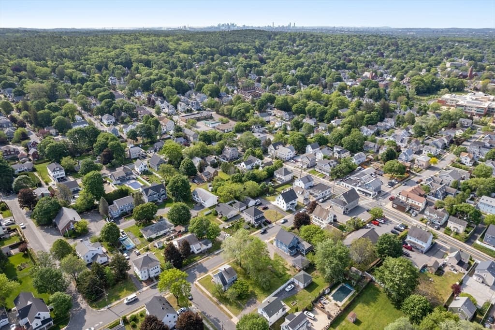
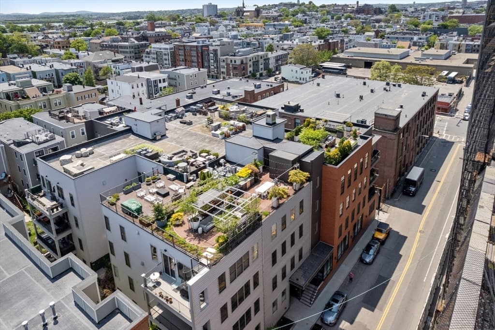
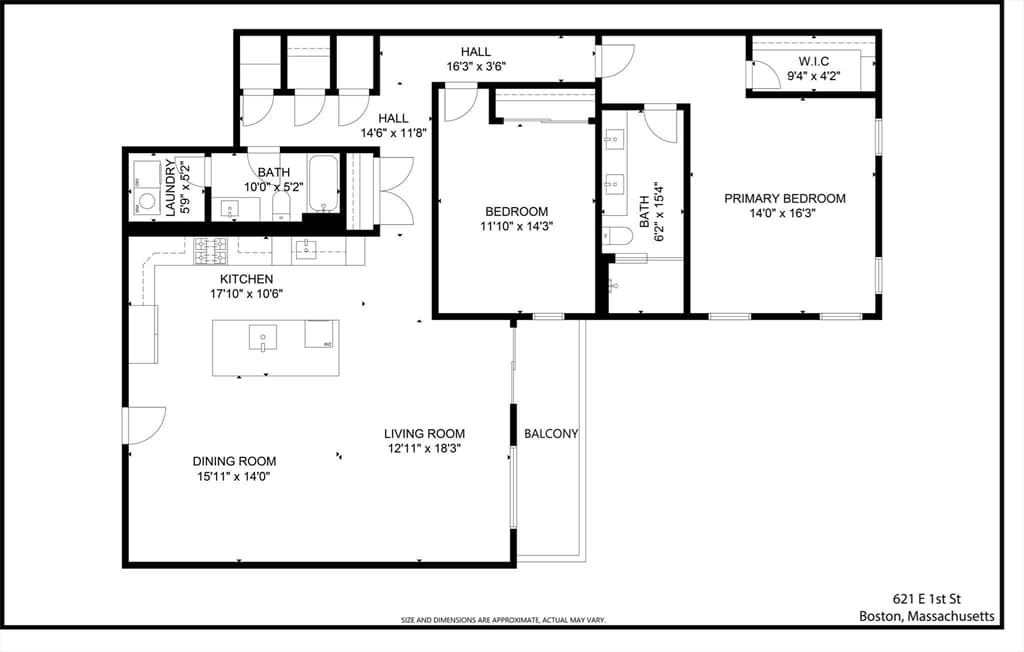
No detail overlooked in this gorgeous 1650+ sqft Penthouse in desirable boutique 2017 building. Residence D3 features 2 gracious bedrooms, 2 marble baths, 2 full-size garage parking spaces, plus exclusive roof deck, private deck and more! Upon entry, you’re welcomed by high coffered ceilings, custom millwork and moldings, gray oak hardwood floors, and luxury finishes. The state-of-the-art kitchen includes abundant cabinetry, beveled quartz counters, 10ft island with ample bar seating, Sub Zero and Viking appliances, gas range with hood, and wine fridge. The adjacent living and dining room is ideal for entertaining with surround sound speaker system and access to the private deck through sliding glass doors. The primary king-sized suite features a generous walk-in closet and ensuite bath with double vanities, marble floors and large glass steam shower. The second bedroom is ideal for guests or an office/gym with full tiled bathroom. In-unit laundry, central a/c, extra storage, and dedicated building dog run complete this incredible home. Minutes from Castle Island, Seaport, multiple parks, transit, highway access & Logan!

Highlights

View

Property details

MLS #
73560190
Property type
Condominium
Subdivision
N/A
Status
Active
Days on market
21
On market date
August 6, 2026
Stories
1
Total bathrooms
2
Garage spaces
2
Parking spaces
2
Lot size
N/A
Loading map…

Nearby schools

Within 10 miles · public school directory data (NCES)

Elementary
Joseph P Tynan
0.33 mi away · Grades -1-6
Nearest school -- attendance-zone data not available here
5.0
Local Score (student-teacher ratio only (preliminary -- will incorporate state test-score data once available)) -- not an official state rating
Enrollment
214
Student:teacher ratio
8.2:1
District
Boston
MiddleCharter
UP Academy Charter School of Boston
0.88 mi away · Grades 6-8
Nearest school -- attendance-zone data not available here
5.0
Local Score (student-teacher ratio only (preliminary -- will incorporate state test-score data once available)) -- not an official state rating
Enrollment
317
Student:teacher ratio
10.2:1
District
UP Academy Charter School of Boston (District)
High
Excel High School
0.63 mi away · Grades 9-12
Nearest school -- attendance-zone data not available here
5.0
Local Score (student-teacher ratio only (preliminary -- will incorporate state test-score data once available)) -- not an official state rating
Enrollment
439
Student:teacher ratio
10.5:1
District
Boston

Mortgage calculator

Estimate only - actual rate and payment depend on your lender, credit, and loan program.

$
%
%
Adjust tax / insurance estimates
% / yr
$
/mo
Est. monthly payment
$9,635/mo
$315,000 down
$1,260,000 loan
Principal & interest$8,172
Property tax (est.)$1,313
Home insurance (est.)$150

Similar homes you might like

Data source: Listing information provided by MLS Property Information Network via Trestle/CoreLogic. Last updated 2 days ago.

Information herein deemed reliable but not guaranteed; all measurements, school assignments, HOA fees, taxes, and feature lists are approximate and should be independently verified. Equal Housing Opportunity.