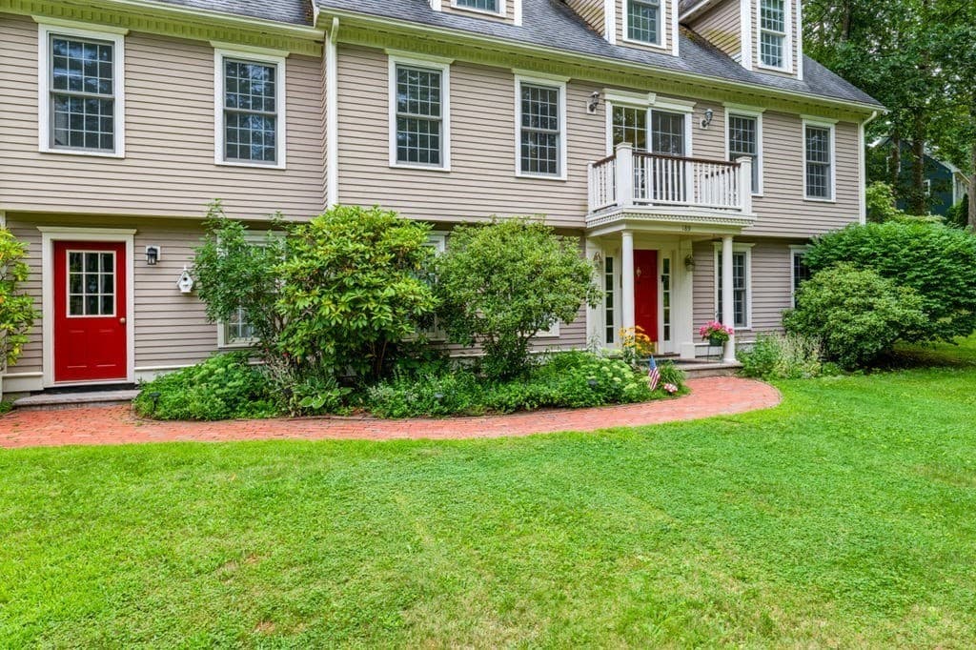
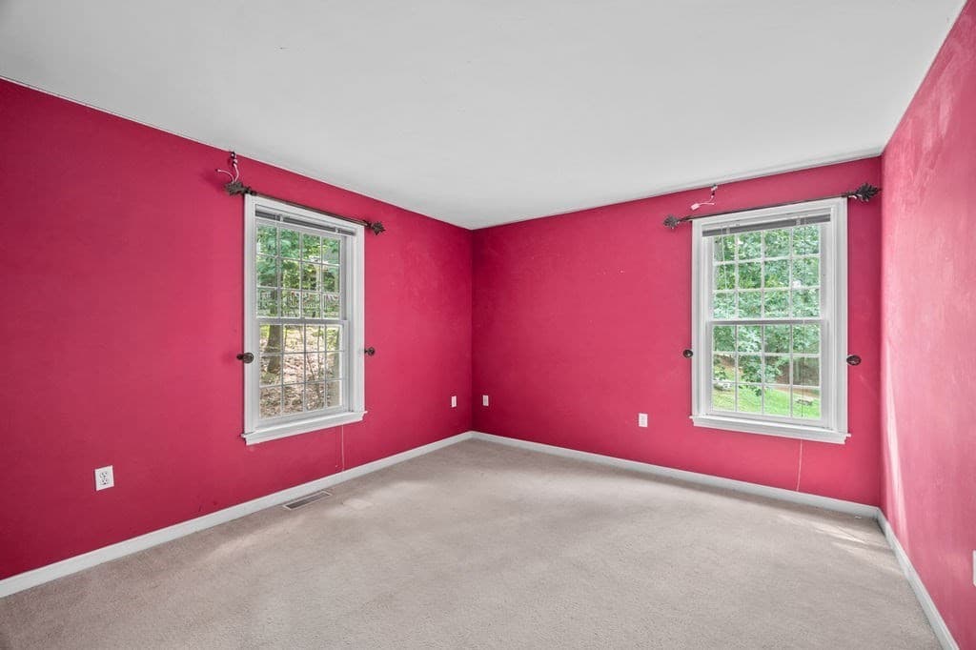
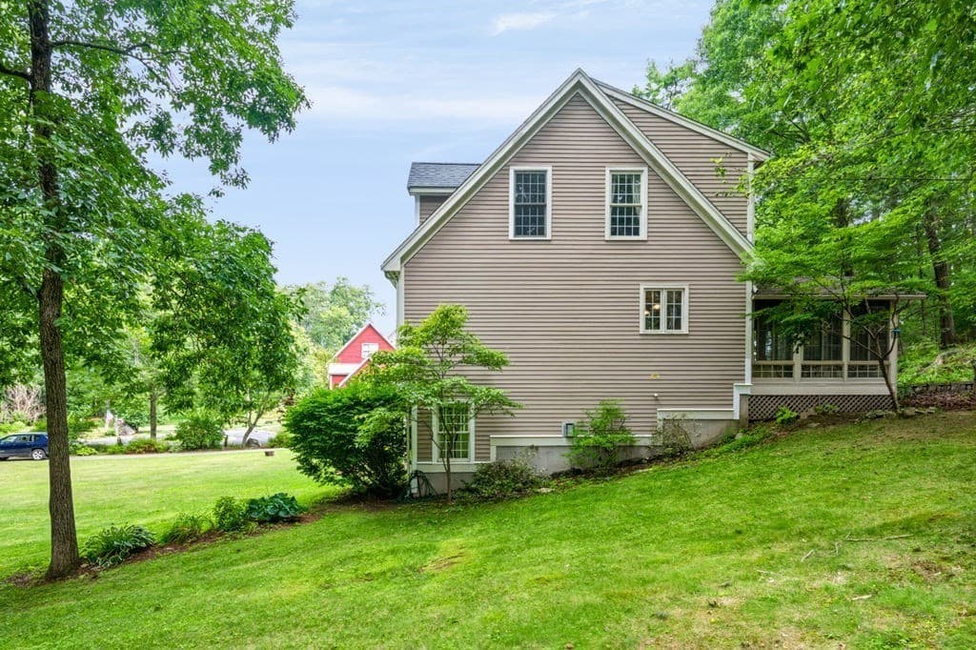
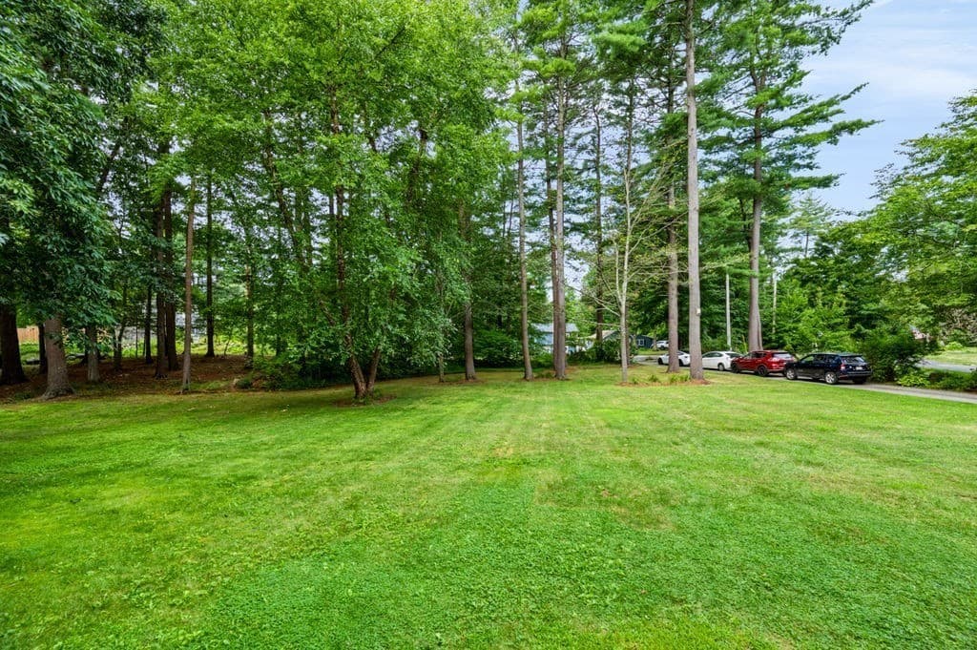
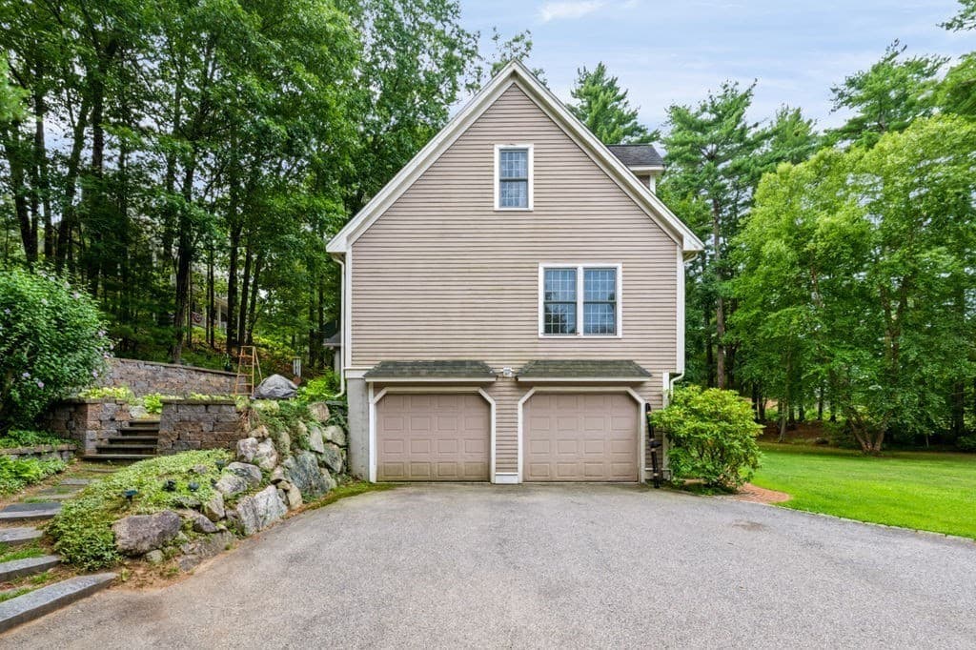
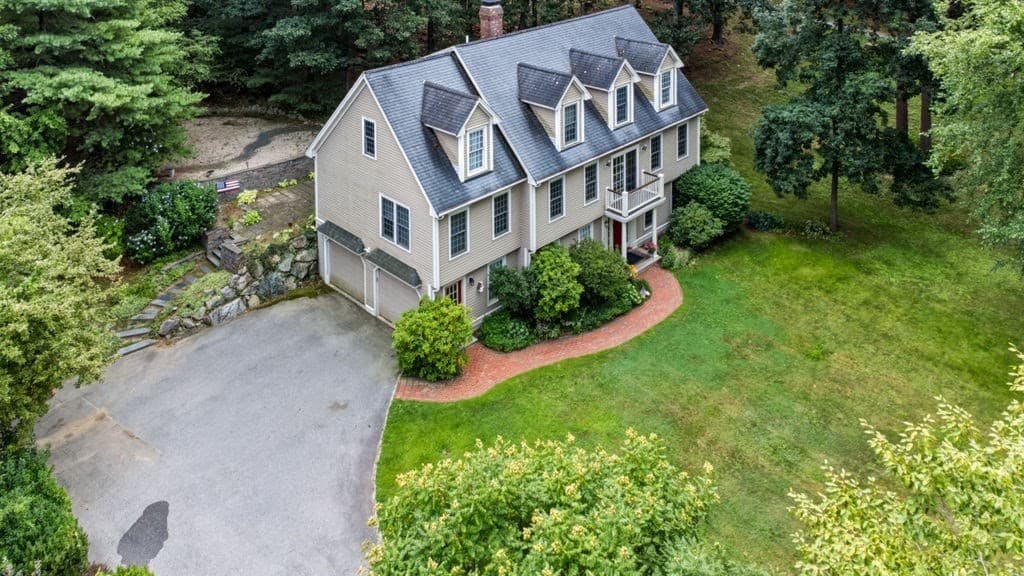
189 Dodge Road, Rowley MA 01969
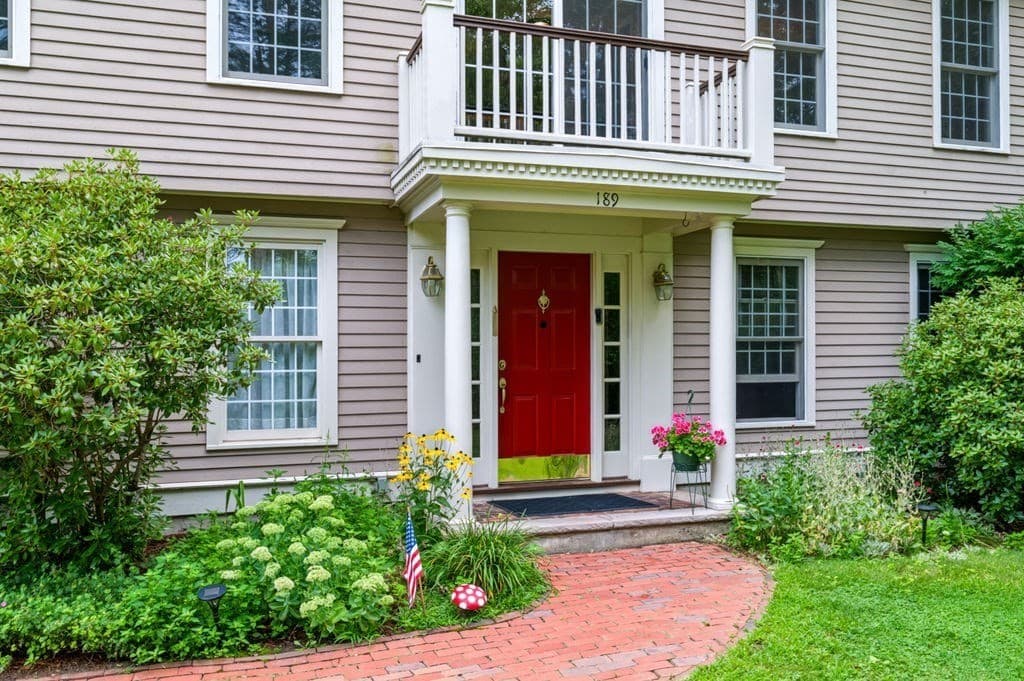
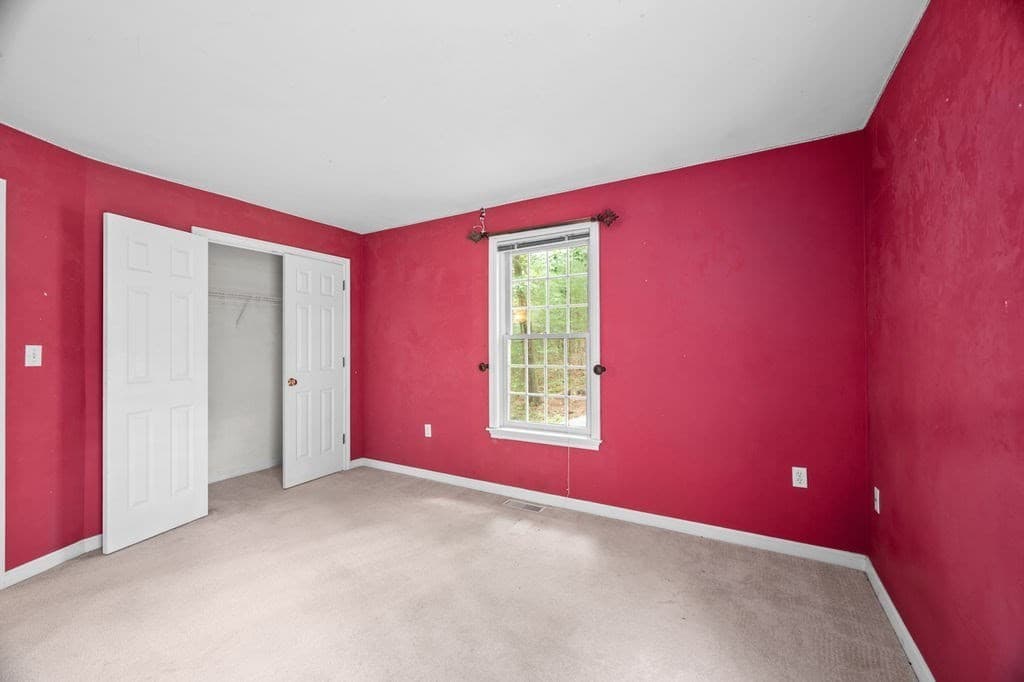
189 Dodge Road, Rowley MA 01969 photo 2
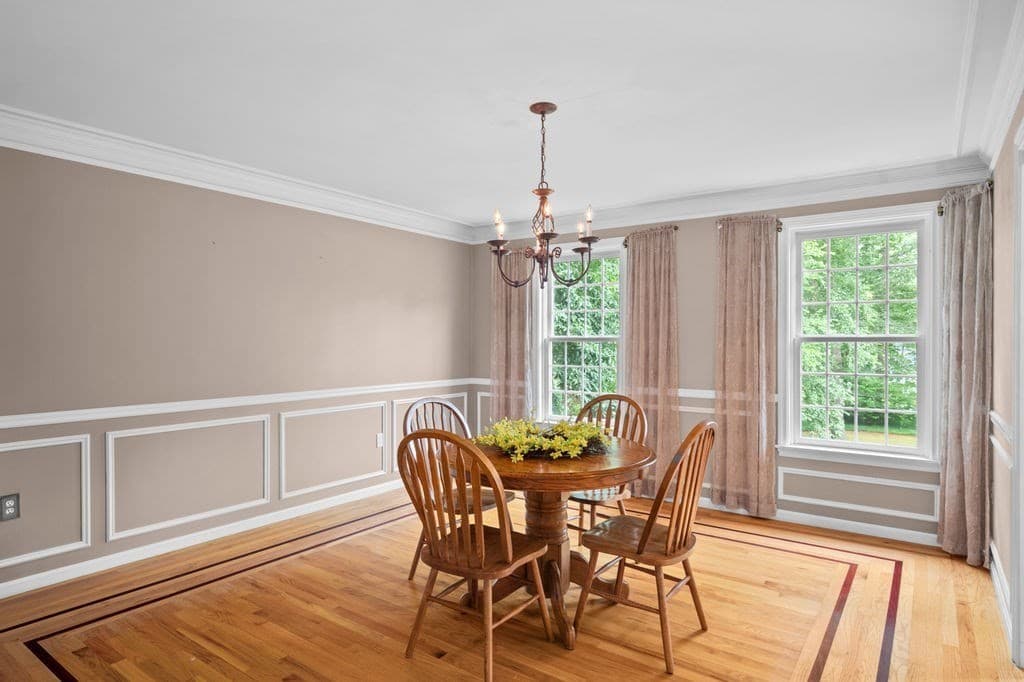
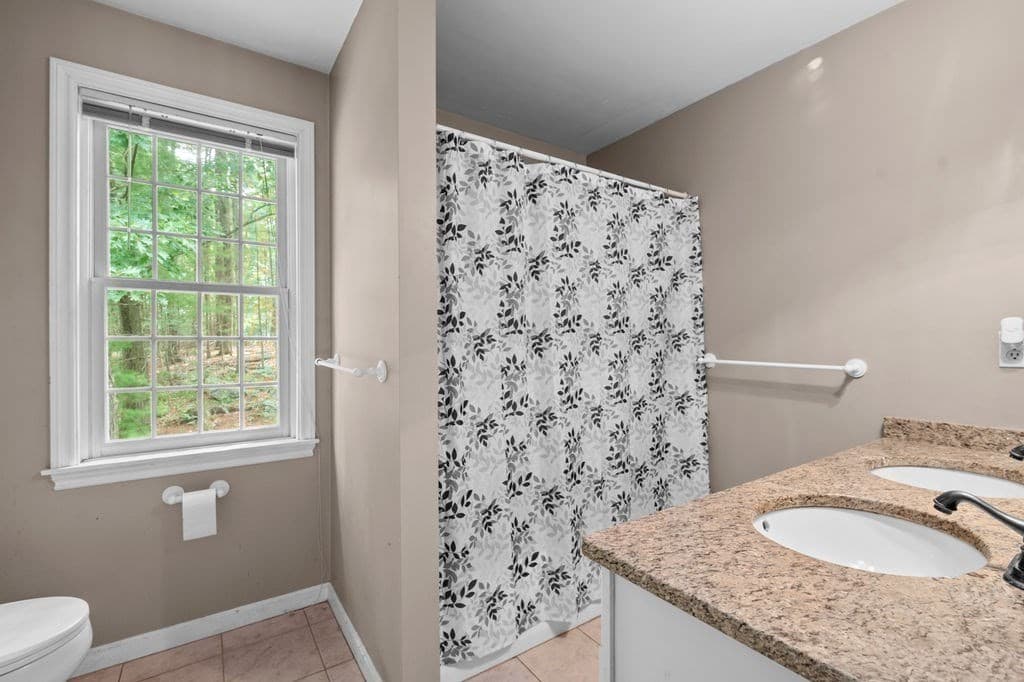
189 Dodge Road, Rowley MA 01969 photo 3
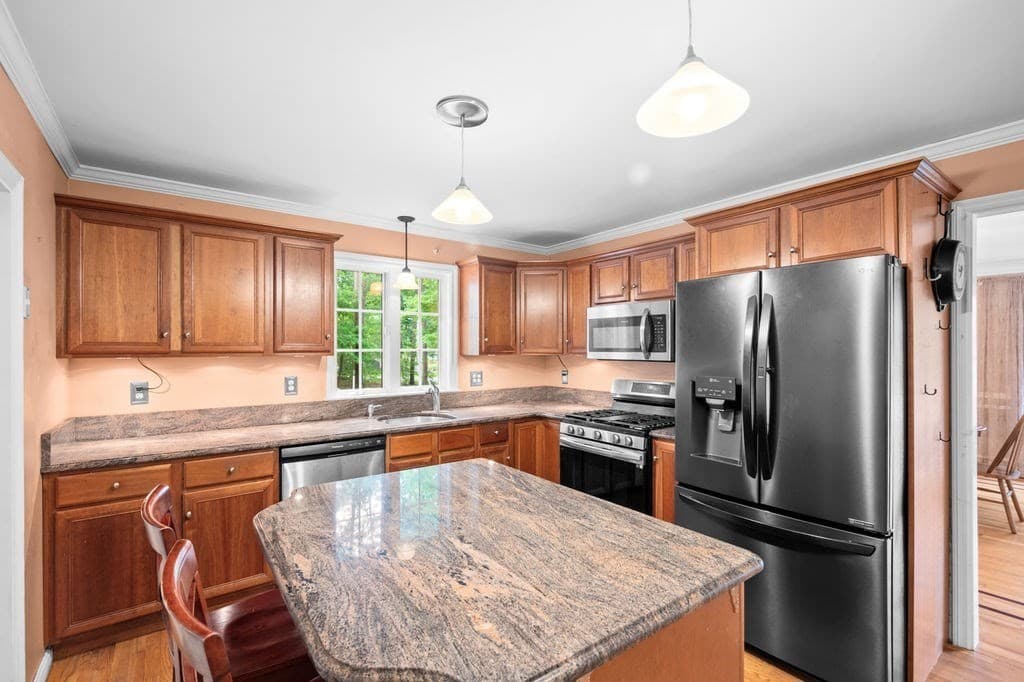
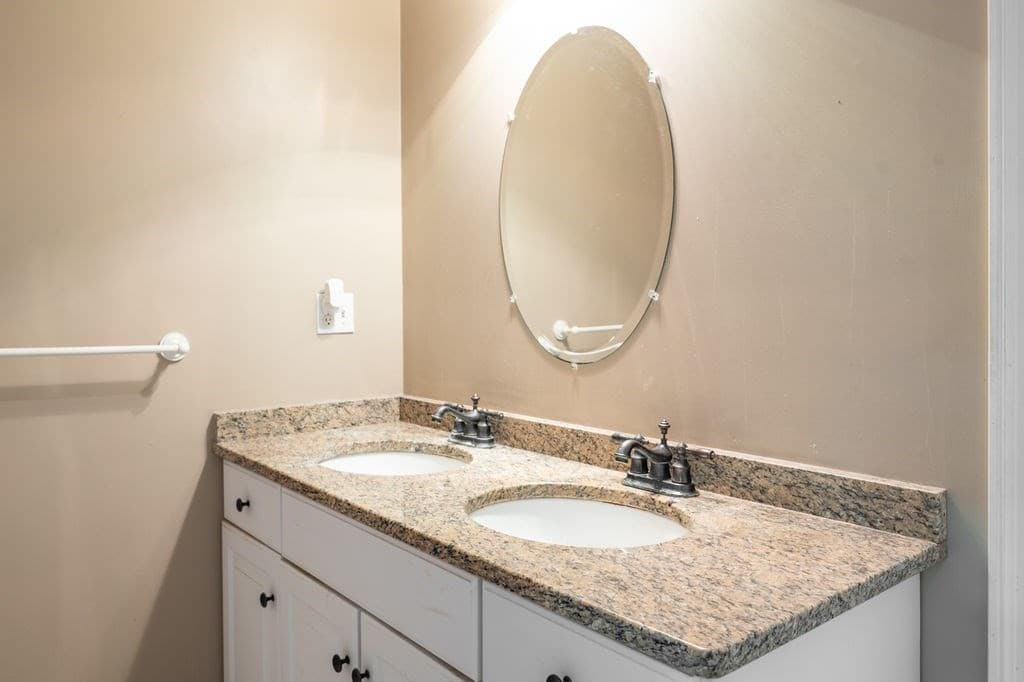
189 Dodge Road, Rowley MA 01969 photo 4
189 Dodge Road, Rowley MA 01969 photo 5
189 Dodge Road, Rowley MA 01969 photo 6
189 Dodge Road, Rowley MA 01969 photo 7
189 Dodge Road, Rowley MA 01969 photo 8
189 Dodge Road, Rowley MA 01969 photo 9
189 Dodge Road, Rowley MA 01969 photo 10
189 Dodge Road, Rowley MA 01969 photo 11
189 Dodge Road, Rowley MA 01969 photo 12
189 Dodge Road, Rowley MA 01969 photo 13
189 Dodge Road, Rowley MA 01969 photo 14
189 Dodge Road, Rowley MA 01969 photo 15
189 Dodge Road, Rowley MA 01969 photo 16
189 Dodge Road, Rowley MA 01969 photo 17
189 Dodge Road, Rowley MA 01969 photo 18
189 Dodge Road, Rowley MA 01969 photo 19
189 Dodge Road, Rowley MA 01969 photo 20
189 Dodge Road, Rowley MA 01969 photo 21
189 Dodge Road, Rowley MA 01969 photo 22
189 Dodge Road, Rowley MA 01969 photo 23
189 Dodge Road, Rowley MA 01969 photo 24
189 Dodge Road, Rowley MA 01969 photo 25
189 Dodge Road, Rowley MA 01969 photo 26
189 Dodge Road, Rowley MA 01969 photo 27
189 Dodge Road, Rowley MA 01969 photo 28
189 Dodge Road, Rowley MA 01969 photo 29
189 Dodge Road, Rowley MA 01969 photo 30
189 Dodge Road, Rowley MA 01969 photo 31
189 Dodge Road, Rowley MA 01969 photo 32
189 Dodge Road, Rowley MA 01969 photo 33
189 Dodge Road, Rowley MA 01969 photo 34
189 Dodge Road, Rowley MA 01969 photo 35
189 Dodge Road, Rowley MA 01969 photo 36
189 Dodge Road, Rowley MA 01969 photo 37
189 Dodge Road, Rowley MA 01969 photo 38
189 Dodge Road, Rowley MA 01969 photo 39
189 Dodge Road, Rowley MA 01969 photo 40
189 Dodge Road, Rowley MA 01969 photo 41
189 Dodge Road, Rowley MA 01969 photo 42
42 photos

$940,000

189 Dodge Road, Rowley MA 01969
Rowley, MA 01969
Listed by Nancy Hayward
Bedrooms
4
Bathrooms
2.1
Living area
2,700 sqft
Year built
1999

About this home


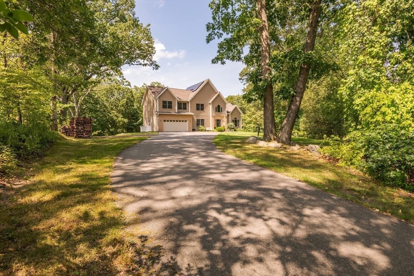
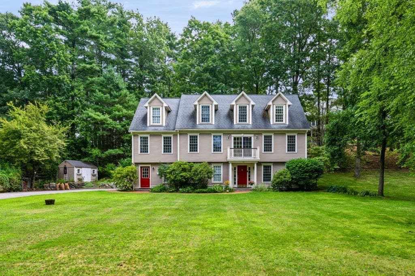
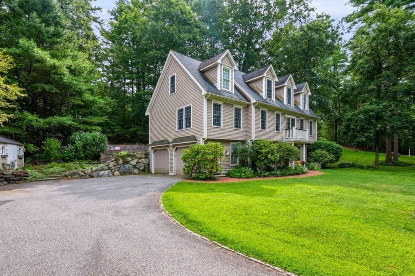
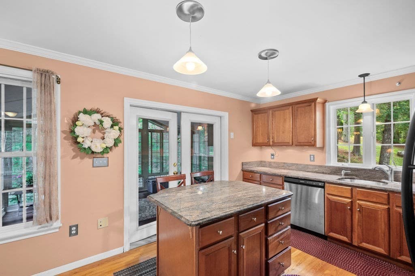
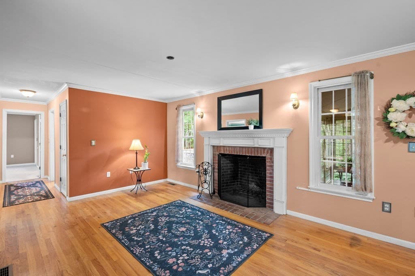
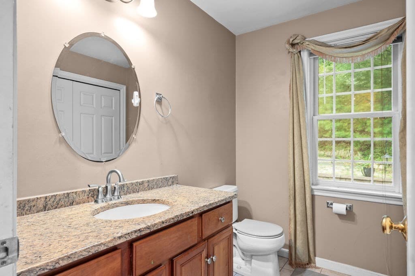
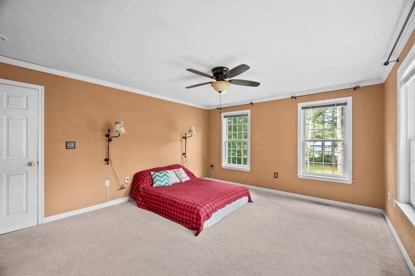
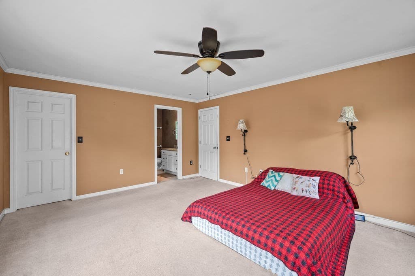
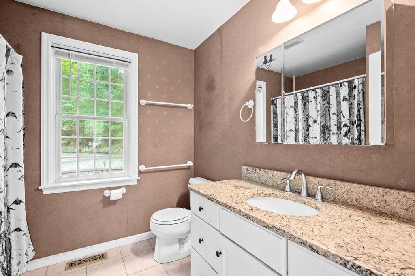
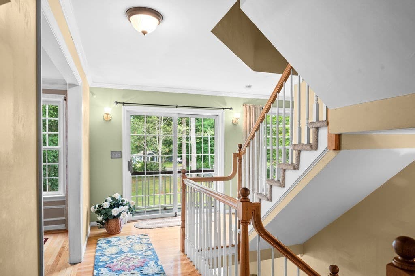
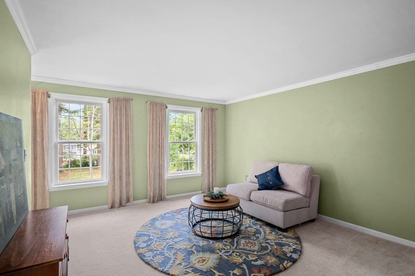
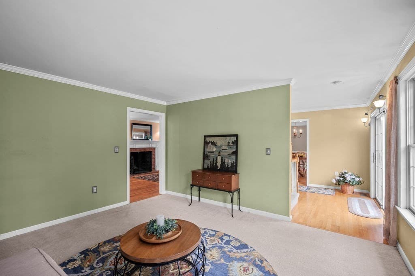
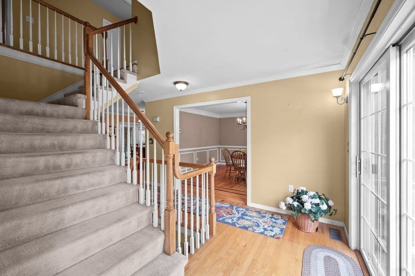
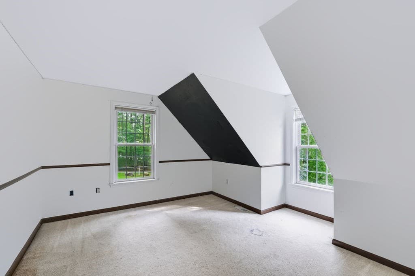
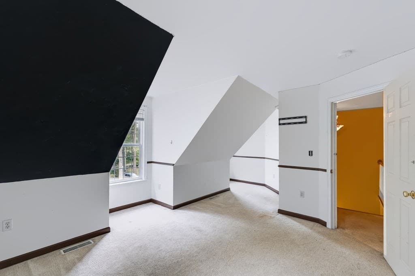
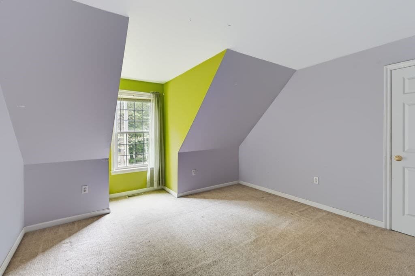
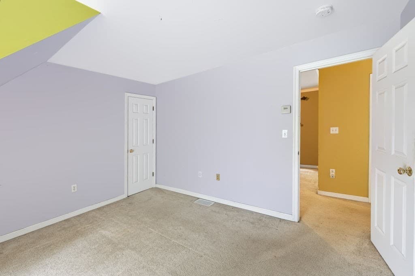
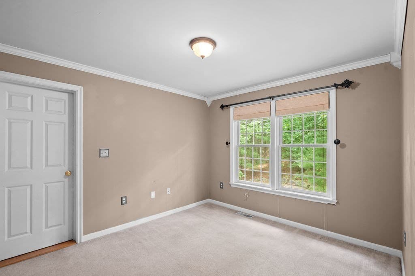
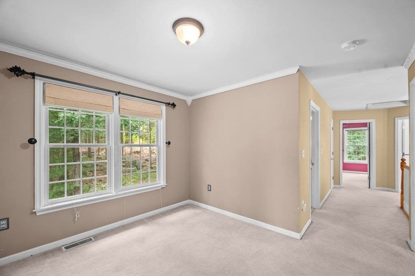
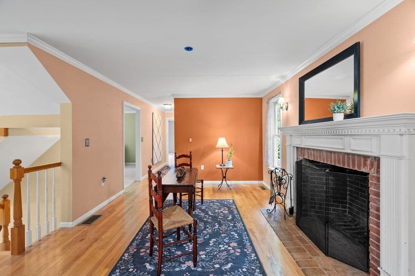
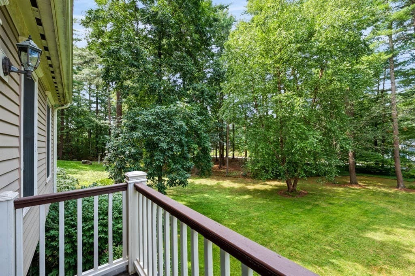
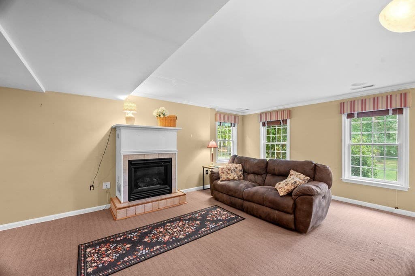

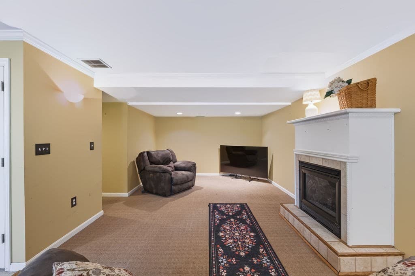
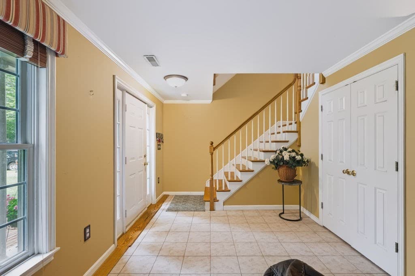
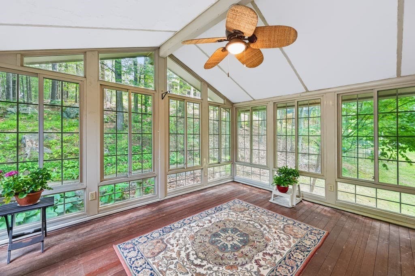
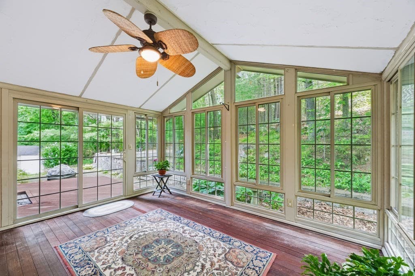
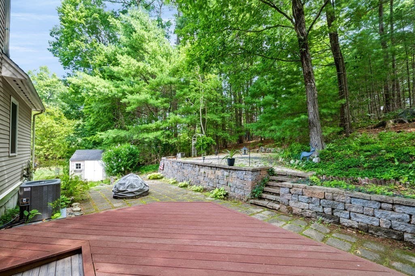
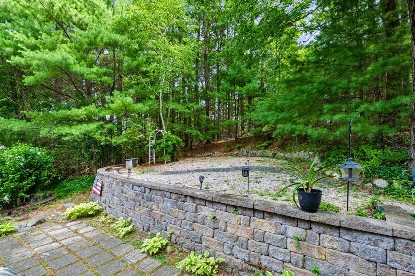
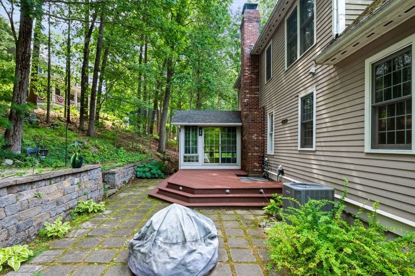
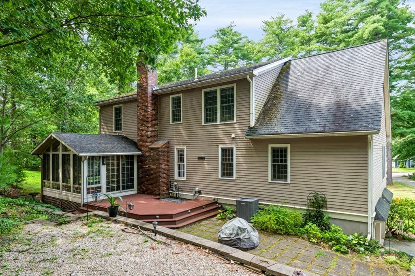
*** Seller will negotiate offers in the price range $940,000-$995,000. Presenting an exceptional opportunity steps away from Rowley Country Club. 189 Dodge Rd offers a flexible, thoughtfully-designed space with the ability to welcome extended family, guests, and friends alike. Spread over three floors, this home provides endless options for comfortable, expansive gathering places and private retreats. Enter a spacious family room on the lower level with gas fireplace and direct access to the two-car garage, then move upstairs to find a wood-burning fireplace and the main living room, kitchen, and primary suite with full bath. A formal dining room, half-bath, and sunny conservatory complete the main level, while the third floor provides three additional bedrooms, a second full bath, and den. Low maintenance awaits, with a newer HVAC system, stove, and fridge, and brand new well pump and dishwasher in 2026. Outside, relax in your beautifully landscaped back yard with stone patio and retaining wall. Tucked away from the road, this is your ideal haven!

Highlights

Fireplace

Property details

MLS #
73560965
Property type
Single Family Residence
Subdivision
N/A
Status
Active
Days on market
12
On market date
August 13, 2026
Stories
N/A
Garage spaces
2
Lot size
0.92 acres
Loading map…

Nearby schools

Within 10 miles · public school directory data (NCES)

Elementary
Penn Brook
2.69 mi away · Grades 0-6
Nearest school -- attendance-zone data not available here
4.0
Local Score (student-teacher ratio only (preliminary -- will incorporate state test-score data once available)) -- not an official state rating
Enrollment
680
Student:teacher ratio
14.5:1
District
Georgetown
Middle
Triton Regional Middle School
2.22 mi away · Grades 7-8
Nearest school -- attendance-zone data not available here
5.0
Local Score (student-teacher ratio only (preliminary -- will incorporate state test-score data once available)) -- not an official state rating
Enrollment
337
Student:teacher ratio
10.9:1
District
Triton
High
Triton Regional High School
2.22 mi away · Grades 9-12
Nearest school -- attendance-zone data not available here
4.0
Local Score (student-teacher ratio only (preliminary -- will incorporate state test-score data once available)) -- not an official state rating
Enrollment
647
Student:teacher ratio
12.2:1
District
Triton

Mortgage calculator

Estimate only - actual rate and payment depend on your lender, credit, and loan program.

$
%
%
Adjust tax / insurance estimates
% / yr
$
/mo
Est. monthly payment
$5,811/mo
$188,000 down
$752,000 loan
Principal & interest$4,877
Property tax (est.)$783
Home insurance (est.)$150

Similar homes you might like

Data source: Listing information provided by MLS Property Information Network via Trestle/CoreLogic. Last updated 4 days ago.

Information herein deemed reliable but not guaranteed; all measurements, school assignments, HOA fees, taxes, and feature lists are approximate and should be independently verified. Equal Housing Opportunity.