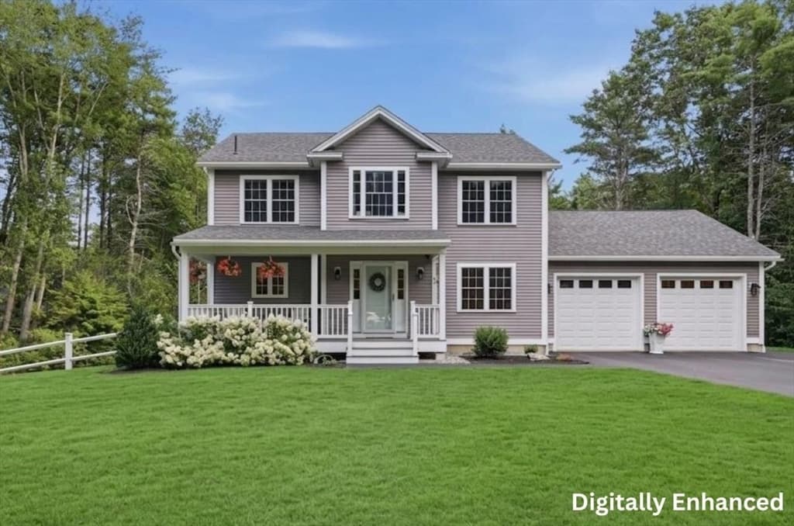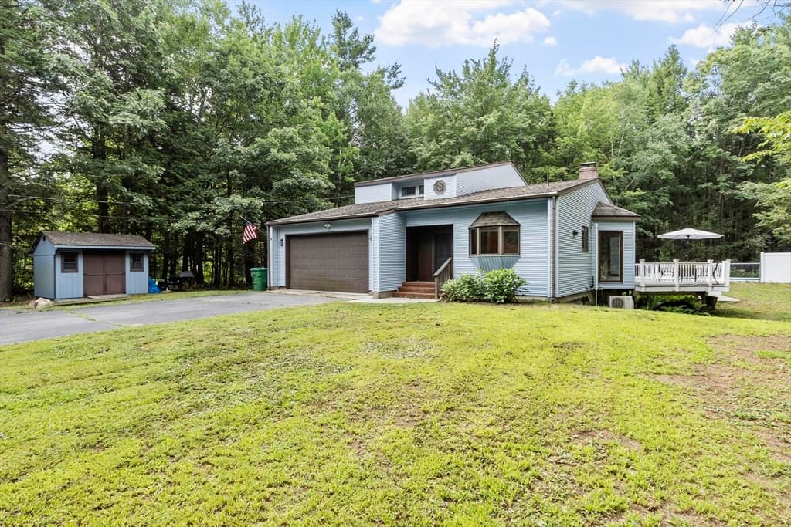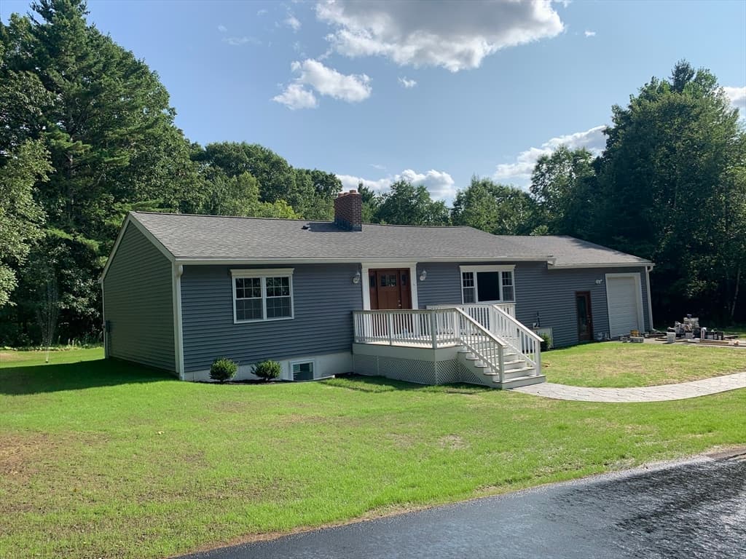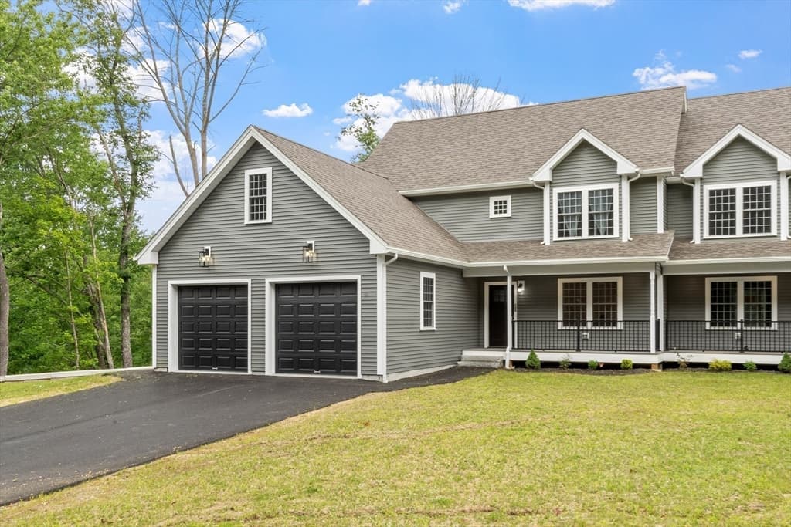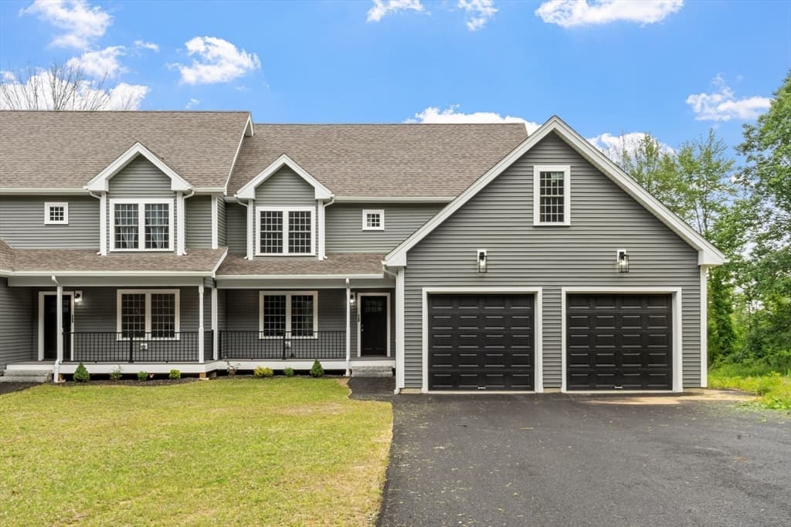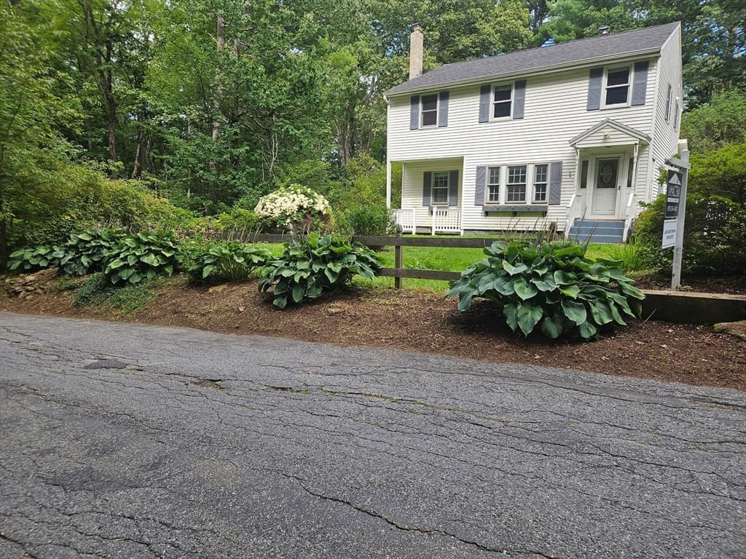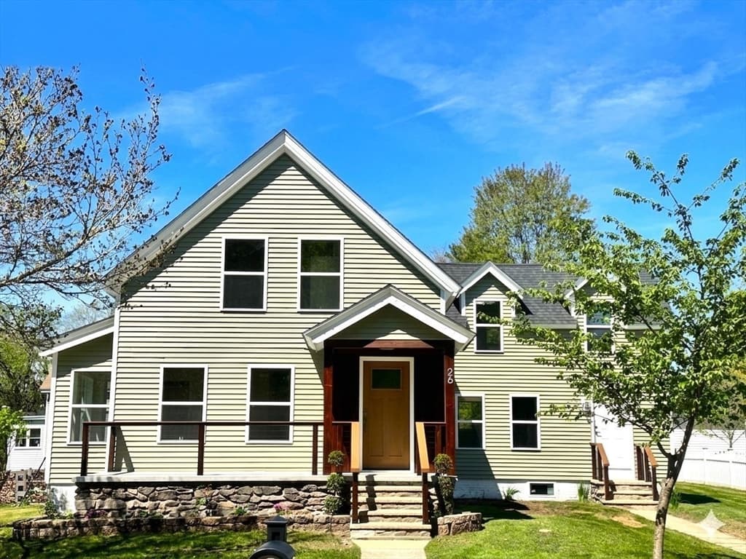
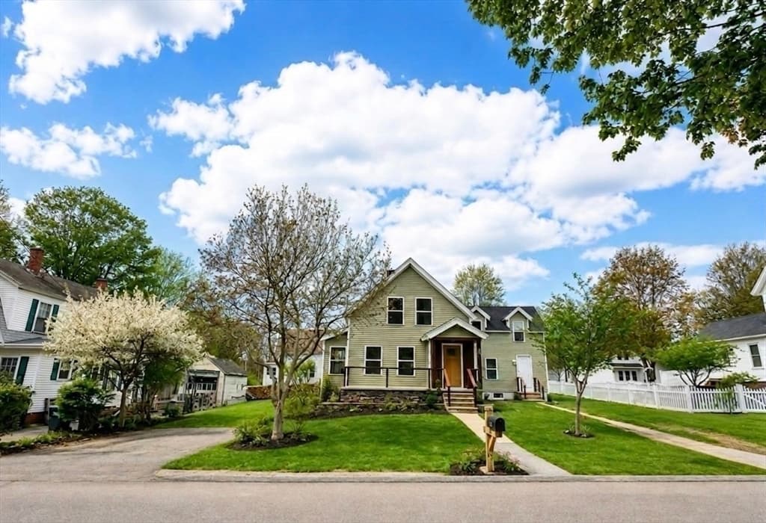
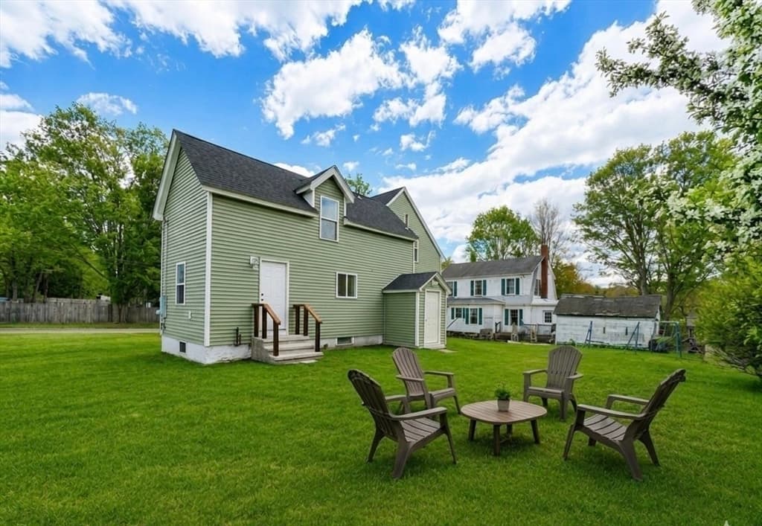
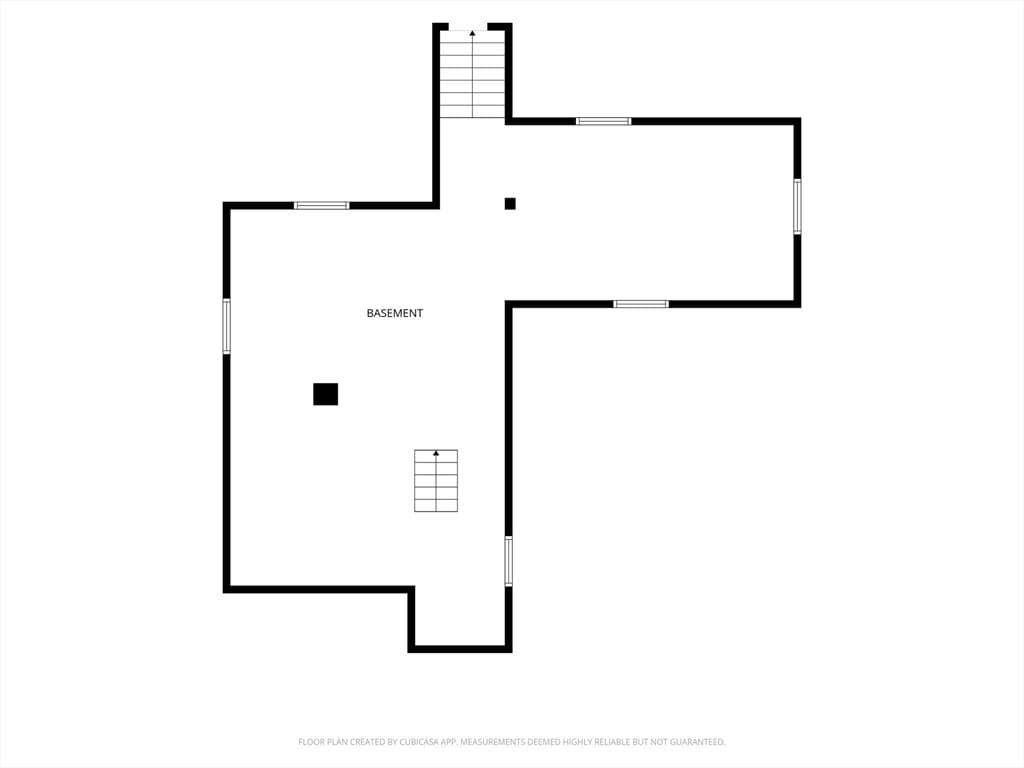
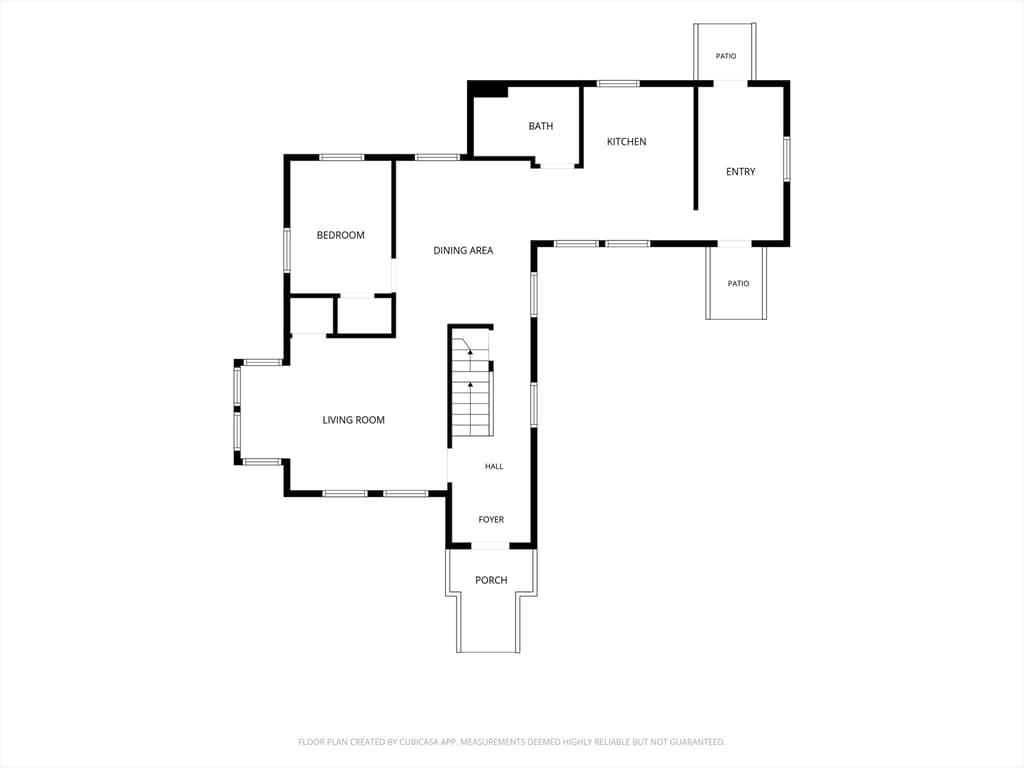
Single Family Residence at 26 Summer Street, Templeton MA 01468, Templeton
Single Family Residence at 26 Summer Street, Templeton MA 01468, Templeton, photo 2 of 19
Single Family Residence at 26 Summer Street, Templeton MA 01468, Templeton, photo 3 of 19
Single Family Residence at 26 Summer Street, Templeton MA 01468, Templeton, photo 4 of 19
Single Family Residence at 26 Summer Street, Templeton MA 01468, Templeton, photo 5 of 19
Single Family Residence at 26 Summer Street, Templeton MA 01468, Templeton, photo 6 of 19
Single Family Residence at 26 Summer Street, Templeton MA 01468, Templeton, photo 7 of 19
Single Family Residence at 26 Summer Street, Templeton MA 01468, Templeton, photo 8 of 19
Single Family Residence at 26 Summer Street, Templeton MA 01468, Templeton, photo 9 of 19
Single Family Residence at 26 Summer Street, Templeton MA 01468, Templeton, photo 10 of 19
Single Family Residence at 26 Summer Street, Templeton MA 01468, Templeton, photo 11 of 19
Single Family Residence at 26 Summer Street, Templeton MA 01468, Templeton, photo 12 of 19
Single Family Residence at 26 Summer Street, Templeton MA 01468, Templeton, photo 13 of 19
Single Family Residence at 26 Summer Street, Templeton MA 01468, Templeton, photo 14 of 19
Single Family Residence at 26 Summer Street, Templeton MA 01468, Templeton, photo 15 of 19
Single Family Residence at 26 Summer Street, Templeton MA 01468, Templeton, photo 16 of 19
Single Family Residence at 26 Summer Street, Templeton MA 01468, Templeton, photo 17 of 19
Single Family Residence at 26 Summer Street, Templeton MA 01468, Templeton, photo 18 of 19
Single Family Residence at 26 Summer Street, Templeton MA 01468, Templeton, photo 19 of 19
19 photos

$529,900

26 Summer Street, Templeton MA 01468
Templeton, MA 01468
Listed by Kate Kittipanthopas
Bedrooms
4
Bathrooms
2
Living area
1,595 sqft
Year built
1857

About this home

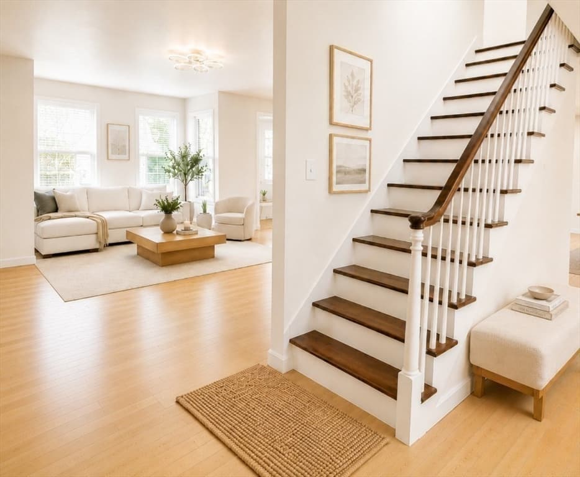
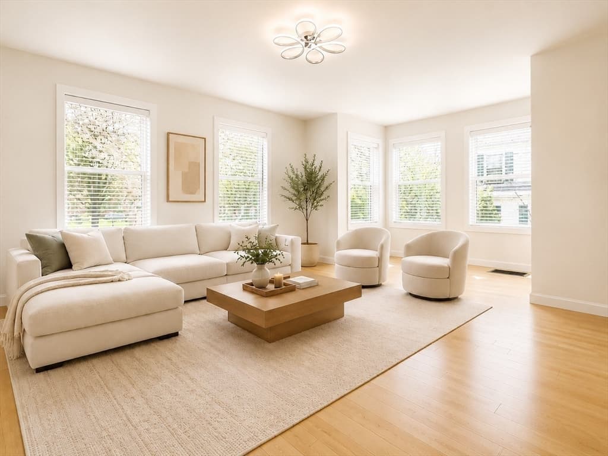
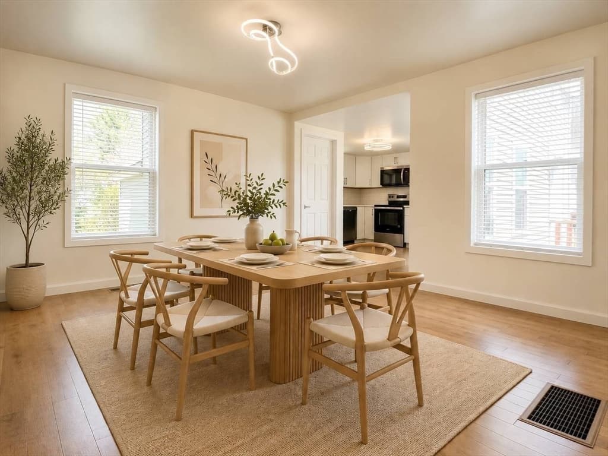
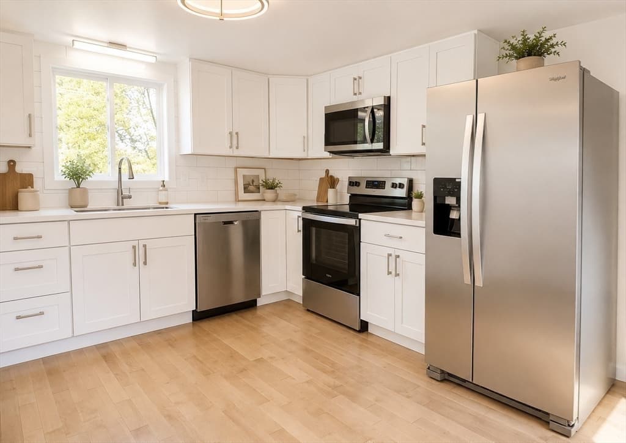
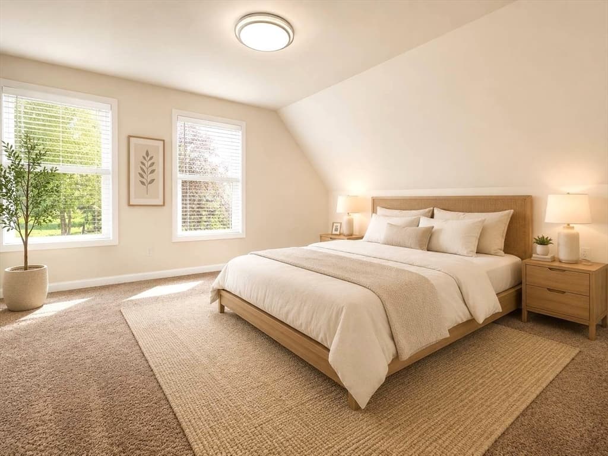
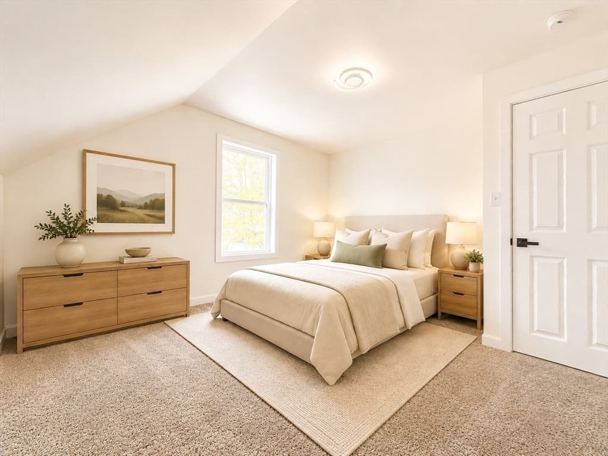
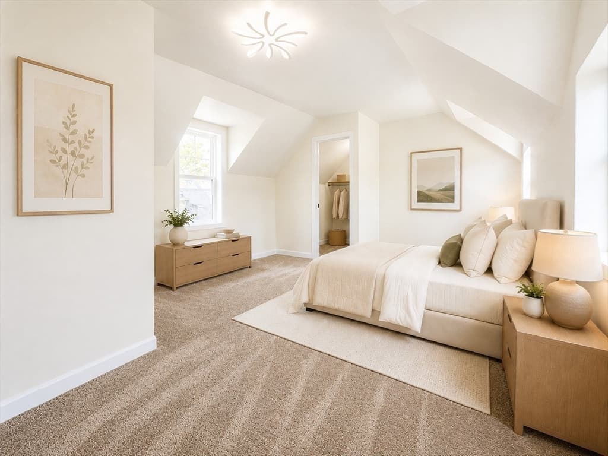
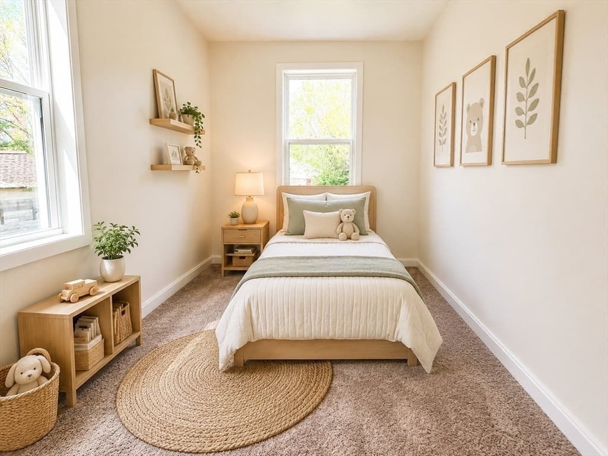
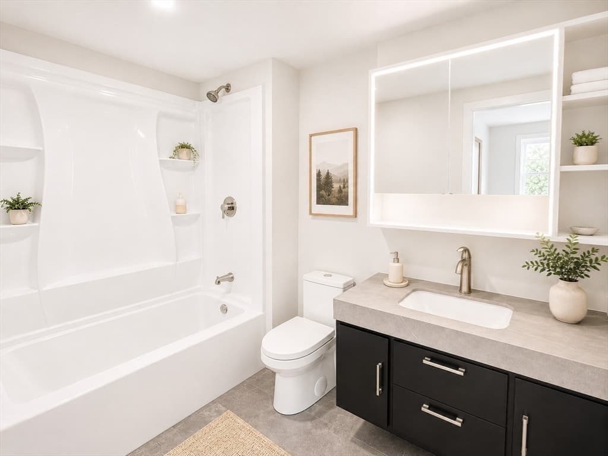
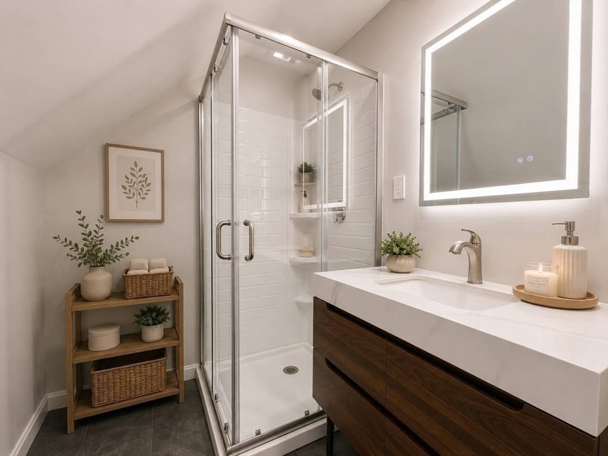
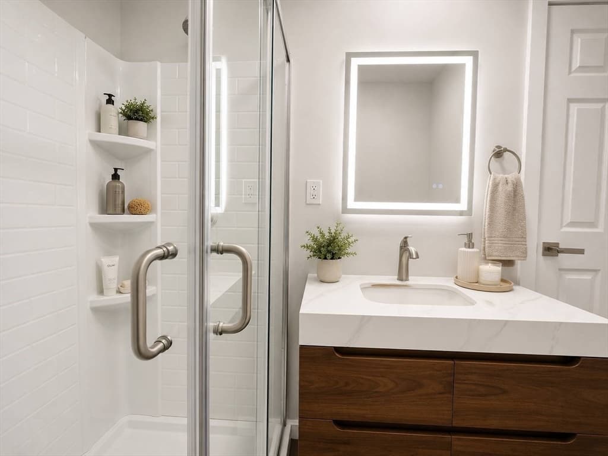
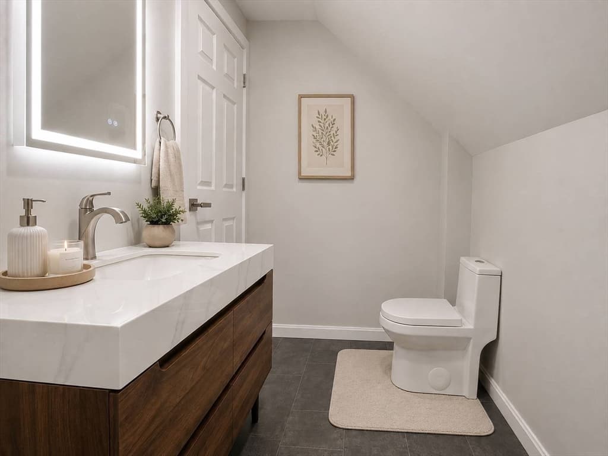
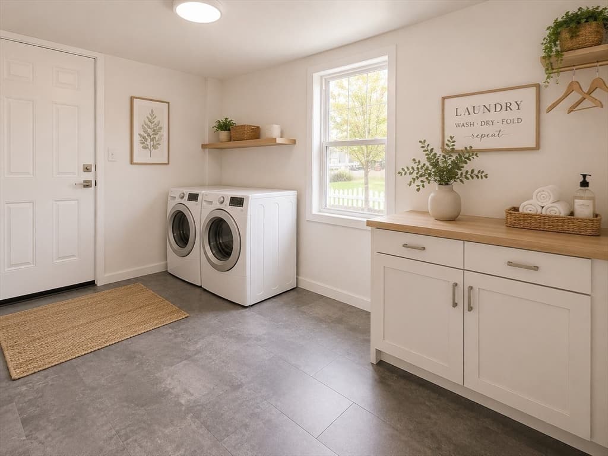
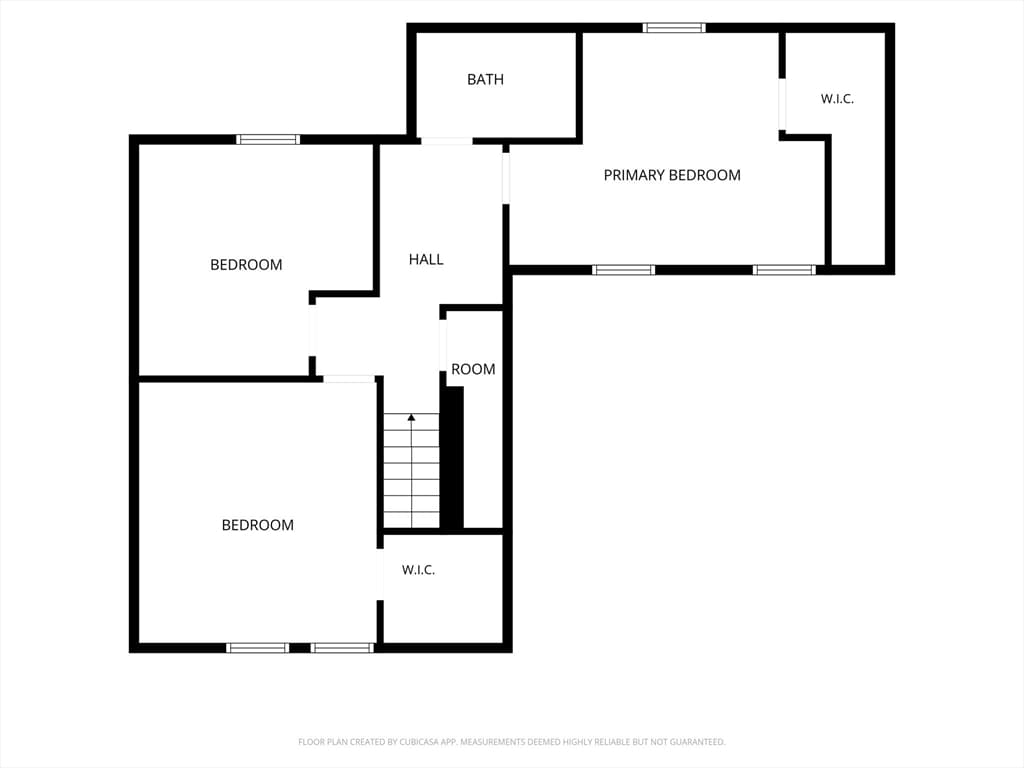
Experience the perfect blend of modern sophistication and timeless comfort in the heart of Templeton. This beautifully renovated, turnkey home features an airy, sun-drenched open floor plan anchored by gleaming light-oak hardwood floors. The remodeled kitchen is a functional masterpiece with white shaker cabinetry, elegant quartz countertops, a classic subway tile backsplash, and stainless steel appliances. The main level also includes a versatile first-floor bedroom, ideal for a guest room or home office. Both bathrooms offer a minimalist aesthetic with sleek black vanities, stone-grey flooring, and integrated LED mirrors. Upstairs, find a peaceful retreat with plush new carpeting and large windows offering pleasant neighborhood views. Complete with a dedicated mudroom/laundry space and easy access to local parks, this home is perfect for those joining the charming Templeton community. Your dream home awaits!

Property details

MLS #
73518334
Property type
Single Family Residence
Subdivision
N/A
Status
Active
Days on market
107
On market date
May 13, 2026
Stories
N/A
Total bathrooms
2
Garage spaces
N/A
Parking spaces
2
Lot size
0.2 acres
Loading map…

Nearby schools

Within 10 miles · public school directory data (NCES)

Elementary
Templeton Elementary School
3.79 mi away · Grades -1-4
Nearest school -- attendance-zone data not available here
3.0
Local Score (student-teacher ratio only (preliminary -- will incorporate state test-score data once available)) -- not an official state rating
Enrollment
622
Student:teacher ratio
15.9:1
District
Narragansett
Middle
Narragansett Middle
1.4 mi away · Grades 5-7
Nearest school -- attendance-zone data not available here
4.0
Local Score (student-teacher ratio only (preliminary -- will incorporate state test-score data once available)) -- not an official state rating
Enrollment
350
Student:teacher ratio
13.0:1
District
Narragansett
High
Narragansett Regional High
1.4 mi away · Grades 8-12
Nearest school -- attendance-zone data not available here
4.0
Local Score (student-teacher ratio only (preliminary -- will incorporate state test-score data once available)) -- not an official state rating
Enrollment
421
Student:teacher ratio
12.0:1
District
Narragansett

Mortgage calculator

Estimate only - actual rate and payment depend on your lender, credit, and loan program.

$
%
%
Adjust tax / insurance estimates
% / yr
$
/mo
Est. monthly payment
$3,341/mo
$105,980 down
$423,920 loan
Principal & interest$2,750
Property tax (est.)$442
Home insurance (est.)$150

Similar homes you might like

Data source: Listing information provided by MLS Property Information Network via Trestle/CoreLogic. Last updated 12 days ago.

Information herein deemed reliable but not guaranteed; all measurements, school assignments, HOA fees, taxes, and feature lists are approximate and should be independently verified. Equal Housing Opportunity.