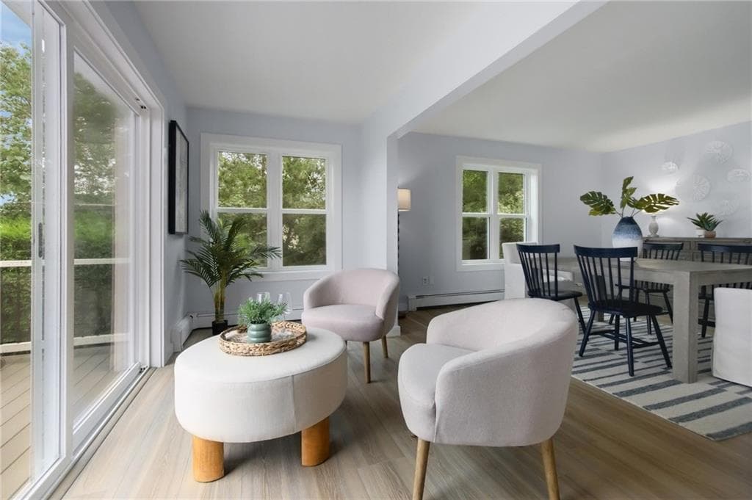
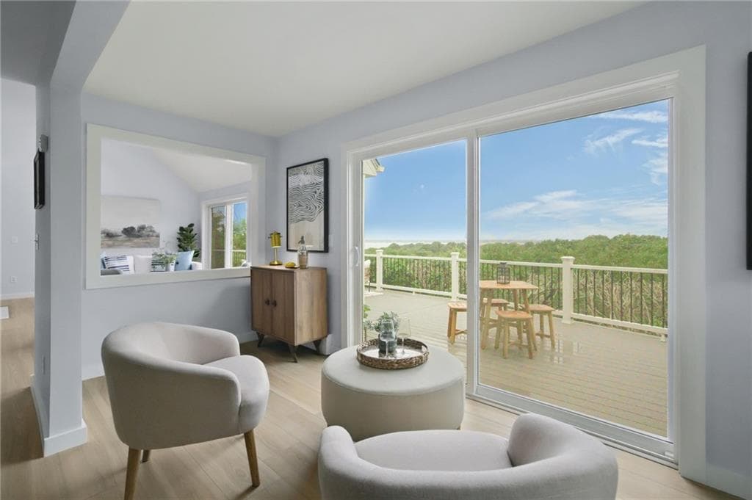
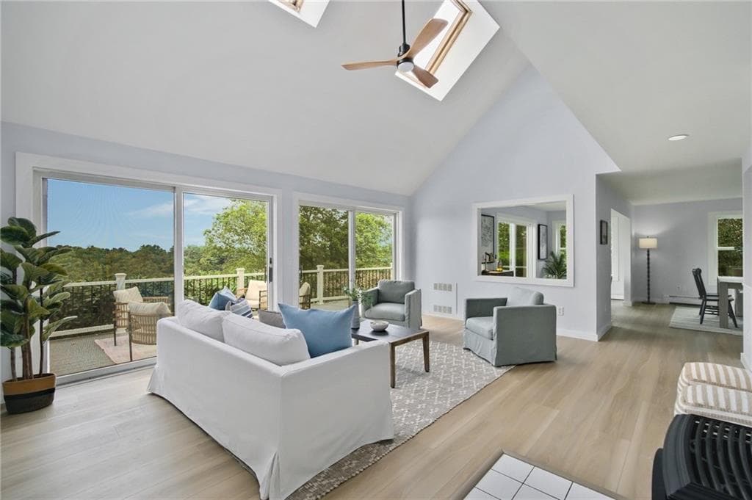
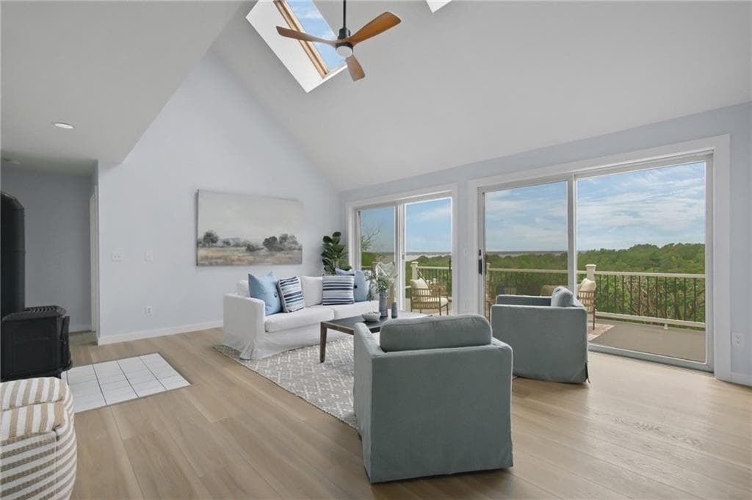
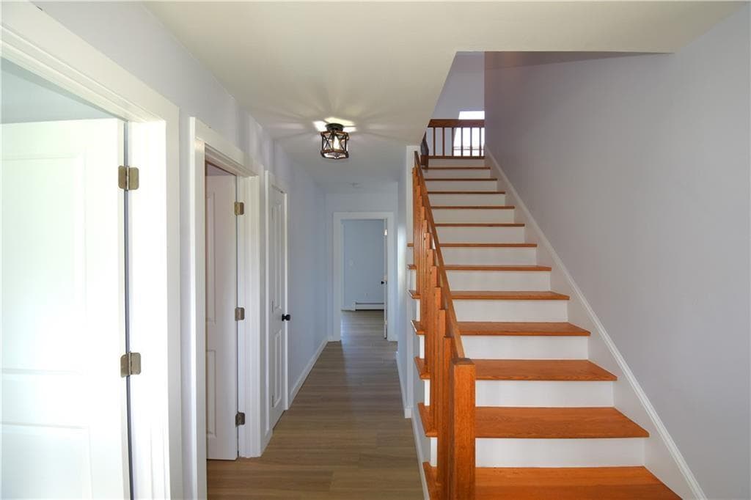
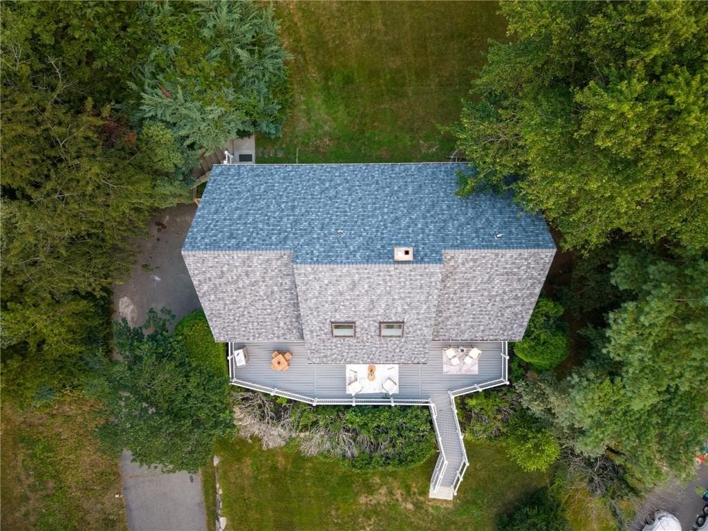
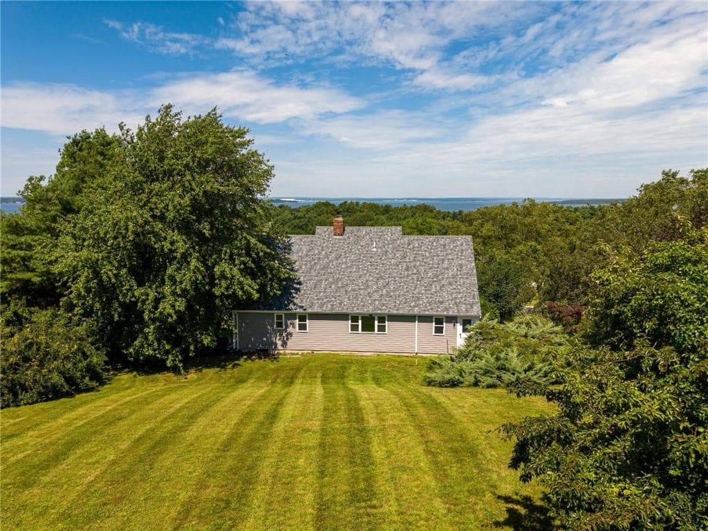
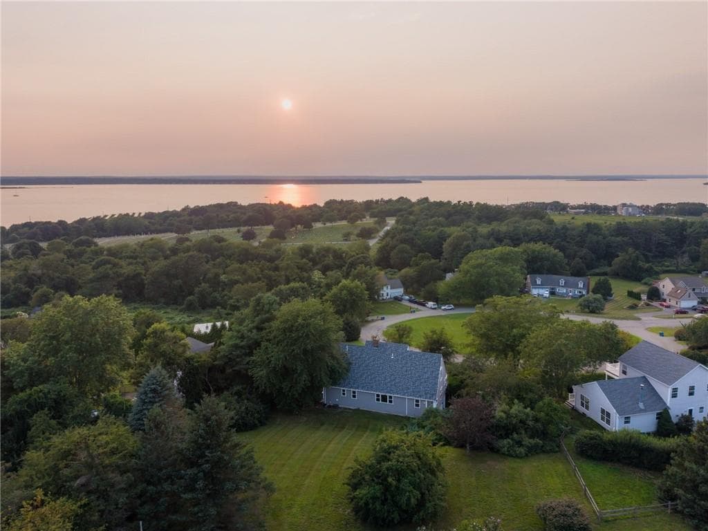
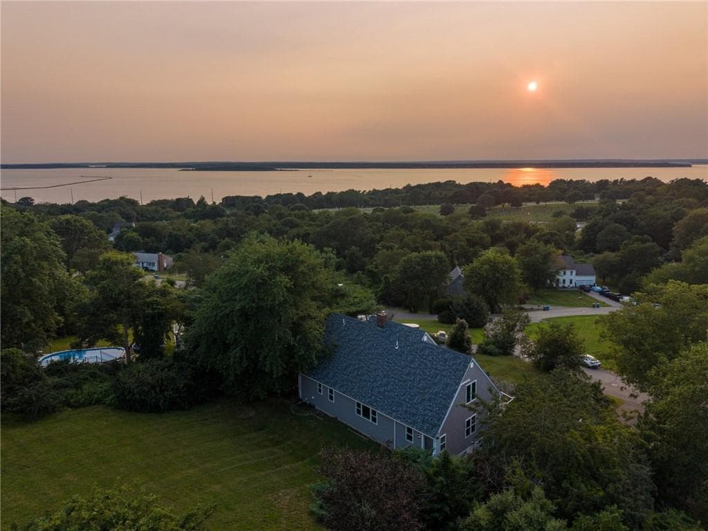
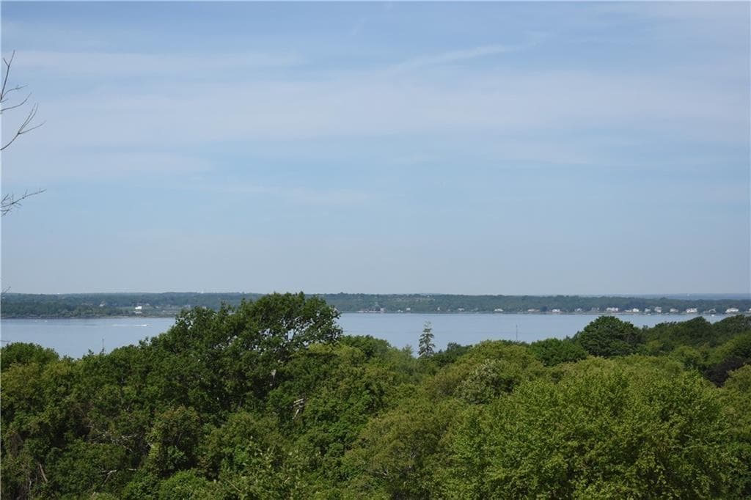
Single Family Residence at 32 JH Dwyer Drive, Middletown
Single Family Residence at 32 JH Dwyer Drive, Middletown, photo 2 of 46
Single Family Residence at 32 JH Dwyer Drive, Middletown, photo 3 of 46
Single Family Residence at 32 JH Dwyer Drive, Middletown, photo 4 of 46
Single Family Residence at 32 JH Dwyer Drive, Middletown, photo 5 of 46
Single Family Residence at 32 JH Dwyer Drive, Middletown, photo 6 of 46
Single Family Residence at 32 JH Dwyer Drive, Middletown, photo 7 of 46
Single Family Residence at 32 JH Dwyer Drive, Middletown, photo 8 of 46
Single Family Residence at 32 JH Dwyer Drive, Middletown, photo 9 of 46
Single Family Residence at 32 JH Dwyer Drive, Middletown, photo 10 of 46
Single Family Residence at 32 JH Dwyer Drive, Middletown, photo 11 of 46
Single Family Residence at 32 JH Dwyer Drive, Middletown, photo 12 of 46
Single Family Residence at 32 JH Dwyer Drive, Middletown, photo 13 of 46
Single Family Residence at 32 JH Dwyer Drive, Middletown, photo 14 of 46
Single Family Residence at 32 JH Dwyer Drive, Middletown, photo 15 of 46
Single Family Residence at 32 JH Dwyer Drive, Middletown, photo 16 of 46
Single Family Residence at 32 JH Dwyer Drive, Middletown, photo 17 of 46
Single Family Residence at 32 JH Dwyer Drive, Middletown, photo 18 of 46
Single Family Residence at 32 JH Dwyer Drive, Middletown, photo 19 of 46
Single Family Residence at 32 JH Dwyer Drive, Middletown, photo 20 of 46
Single Family Residence at 32 JH Dwyer Drive, Middletown, photo 21 of 46
Single Family Residence at 32 JH Dwyer Drive, Middletown, photo 22 of 46
Single Family Residence at 32 JH Dwyer Drive, Middletown, photo 23 of 46
Single Family Residence at 32 JH Dwyer Drive, Middletown, photo 24 of 46
Single Family Residence at 32 JH Dwyer Drive, Middletown, photo 25 of 46
Single Family Residence at 32 JH Dwyer Drive, Middletown, photo 26 of 46
Single Family Residence at 32 JH Dwyer Drive, Middletown, photo 27 of 46
Single Family Residence at 32 JH Dwyer Drive, Middletown, photo 28 of 46
Single Family Residence at 32 JH Dwyer Drive, Middletown, photo 29 of 46
Single Family Residence at 32 JH Dwyer Drive, Middletown, photo 30 of 46
Single Family Residence at 32 JH Dwyer Drive, Middletown, photo 31 of 46
Single Family Residence at 32 JH Dwyer Drive, Middletown, photo 32 of 46
Single Family Residence at 32 JH Dwyer Drive, Middletown, photo 33 of 46
Single Family Residence at 32 JH Dwyer Drive, Middletown, photo 34 of 46
Single Family Residence at 32 JH Dwyer Drive, Middletown, photo 35 of 46
Single Family Residence at 32 JH Dwyer Drive, Middletown, photo 36 of 46
Single Family Residence at 32 JH Dwyer Drive, Middletown, photo 37 of 46
Single Family Residence at 32 JH Dwyer Drive, Middletown, photo 38 of 46
Single Family Residence at 32 JH Dwyer Drive, Middletown, photo 39 of 46
Single Family Residence at 32 JH Dwyer Drive, Middletown, photo 40 of 46
Single Family Residence at 32 JH Dwyer Drive, Middletown, photo 41 of 46
Single Family Residence at 32 JH Dwyer Drive, Middletown, photo 42 of 46
Single Family Residence at 32 JH Dwyer Drive, Middletown, photo 43 of 46
Single Family Residence at 32 JH Dwyer Drive, Middletown, photo 44 of 46
Single Family Residence at 32 JH Dwyer Drive, Middletown, photo 45 of 46
Single Family Residence at 32 JH Dwyer Drive, Middletown, photo 46 of 46
46 photos

$1,299,000

32 JH Dwyer Drive
Middletown, RI 02842
Listed by Scott Champagne
Bedrooms
4
Bathrooms
3
Living area
3,451 sqft
Year built
1989

About this home

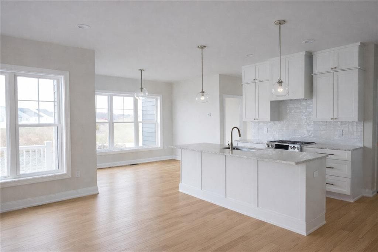
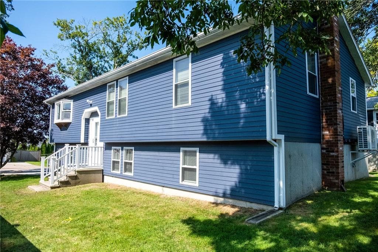
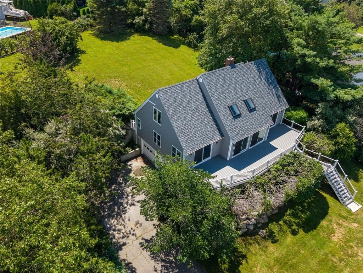
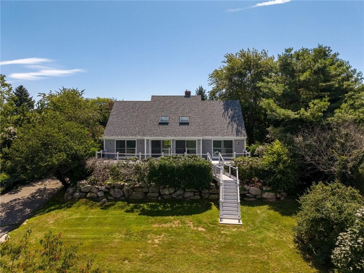
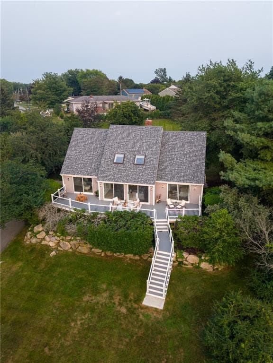
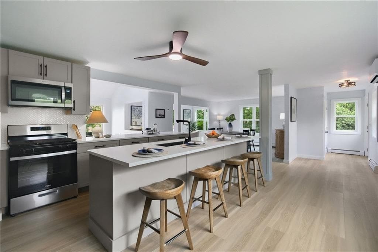
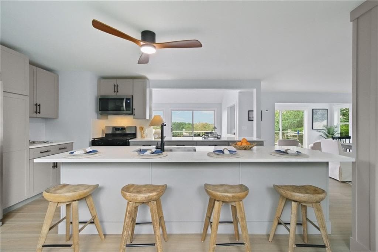
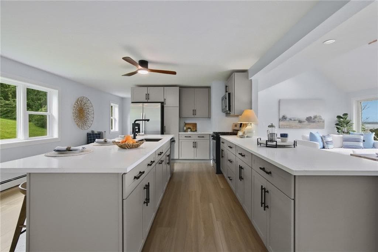
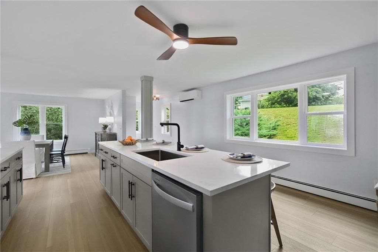
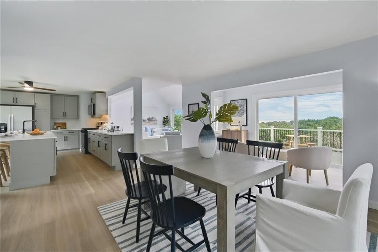
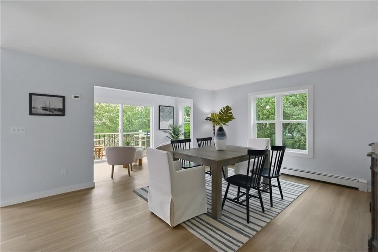
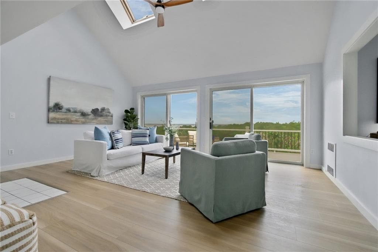
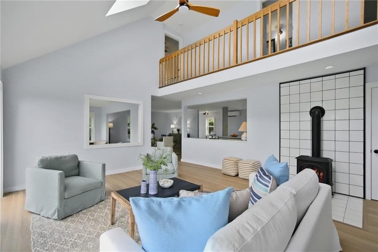
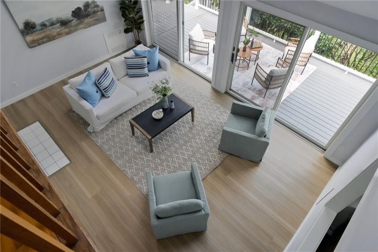
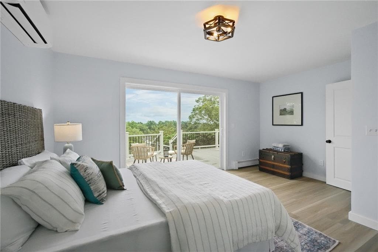
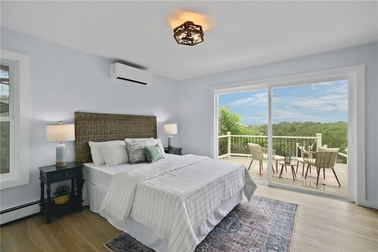
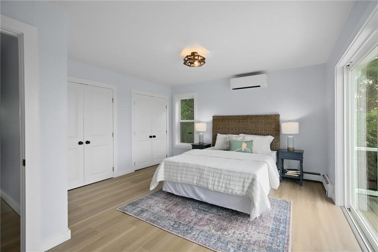
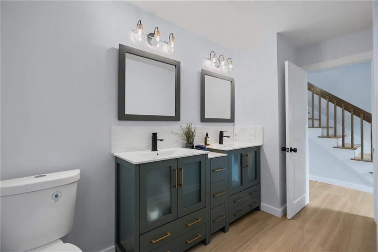
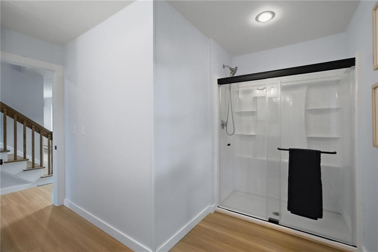
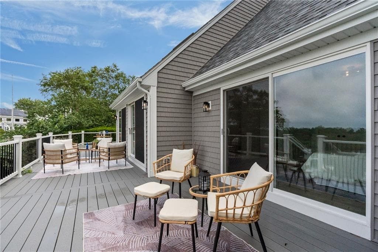
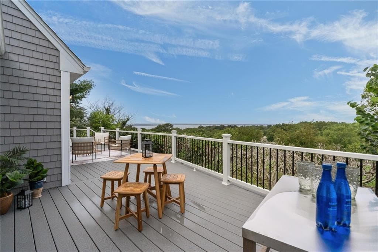
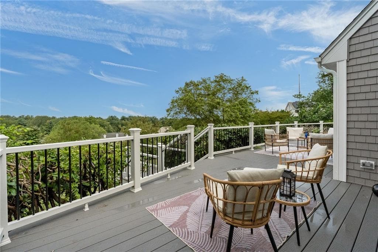
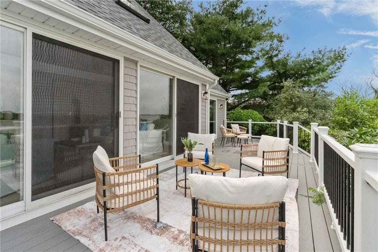
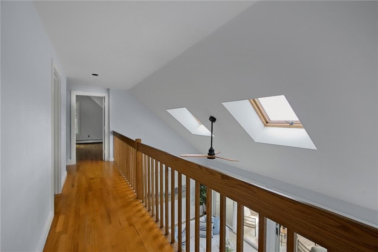
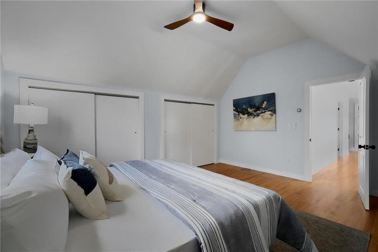

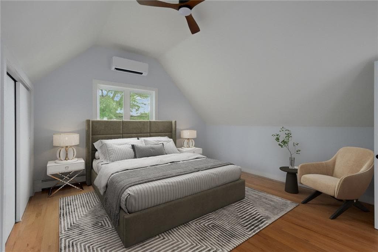
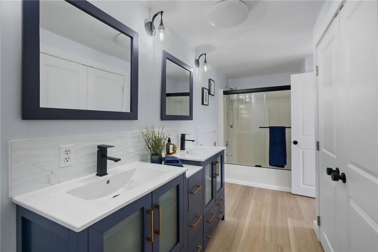
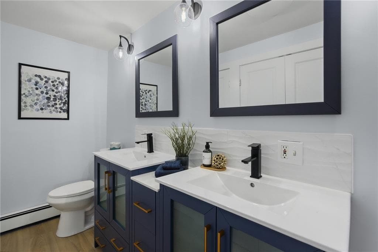
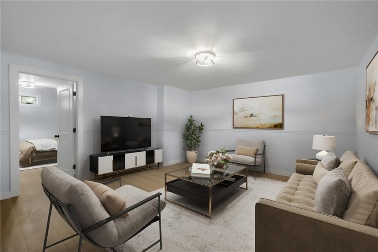
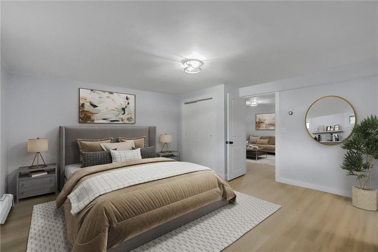
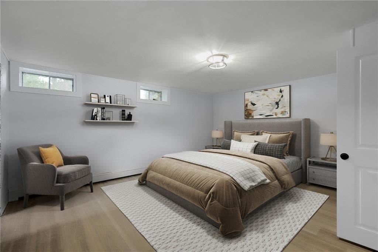
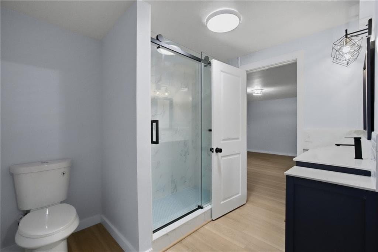
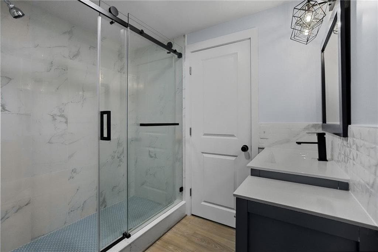
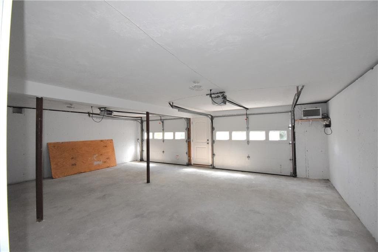
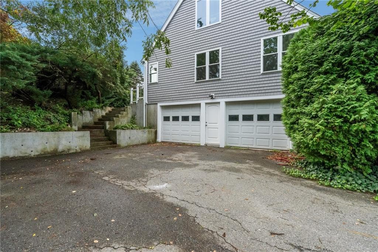
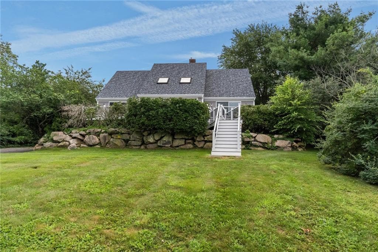
Narragansett Bay views take center stage in this extensively renovated Middletown home, with water visible from nearly every main living space. Vaulted ceilings, skylights, and a wall of glass bring the setting inside, while the living and dining areas open directly to an expansive deck overlooking the Bay. The open concept main level features a renovated kitchen with quartz countertops, a generous island, new Whirlpool stainless steel appliances, and a breakfast nook that also works perfectly as a home office. A spacious first floor bedroom has direct deck access and sits alongside a renovated full bath, offering true single level living. Main level laundry adds everyday convenience. Upstairs, two spacious bedrooms feature vaulted ceilings, generous closets, and new high efficiency mini split systems, along with a beautifully renovated bath with a large double vanity. The finished lower level adds a fourth bedroom, additional living space, and a full bath, with direct garage access and new exterior egress currently being completed. Recent improvements include a new roof, siding, windows, expansive composite deck, renovated kitchen and baths, and new high efficiency mini split systems providing central air conditioning throughout.

Highlights

Fireplace

Property details

MLS #
1419803
Property type
Single Family Residence
Subdivision
N/A
Status
Active
Days on market
1
On market date
August 18, 2026
Stories
N/A
Total bathrooms
3
Garage spaces
2
Parking spaces
6
Lot size
0.73 acres
Loading map…

Nearby schools

Within 10 miles · public school directory data (NCES)

Elementary
Forest Avenue School
1.52 mi away · Grades 0-3
Nearest school -- attendance-zone data not available here
4.0
Local Score (student-teacher ratio only (preliminary -- will incorporate state test-score data once available)) -- not an official state rating
Enrollment
306
Student:teacher ratio
14.6:1
District
Middletown
Middle
Portsmouth Middle School
1.02 mi away · Grades 5-8
Nearest school -- attendance-zone data not available here
4.0
Local Score (student-teacher ratio only (preliminary -- will incorporate state test-score data once available)) -- not an official state rating
Enrollment
635
Student:teacher ratio
12.2:1
District
Portsmouth
High
Middletown High School
2.02 mi away · Grades 9-12
Nearest school -- attendance-zone data not available here
5.0
Local Score (student-teacher ratio only (preliminary -- will incorporate state test-score data once available)) -- not an official state rating
Enrollment
620
Student:teacher ratio
11.9:1
District
Middletown

Mortgage calculator

Estimate only - actual rate and payment depend on your lender, credit, and loan program.

$
%
%
Adjust tax / insurance estimates
% / yr
$
/mo
Est. monthly payment
$7,973/mo
$259,800 down
$1,039,200 loan
Principal & interest$6,740
Property tax (est.)$1,083
Home insurance (est.)$150

Similar homes you might like

Data source: Listing information provided by Rhode Island Association of REALTORS via Trestle/CoreLogic. Last updated 8 days ago.

Information herein deemed reliable but not guaranteed; all measurements, school assignments, HOA fees, taxes, and feature lists are approximate and should be independently verified. Equal Housing Opportunity.