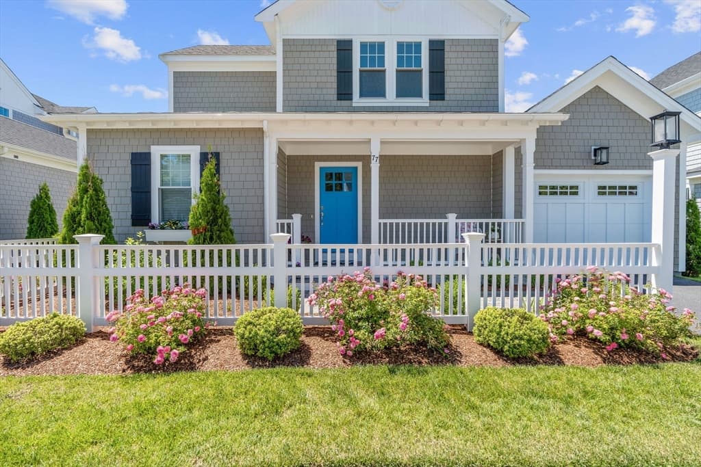
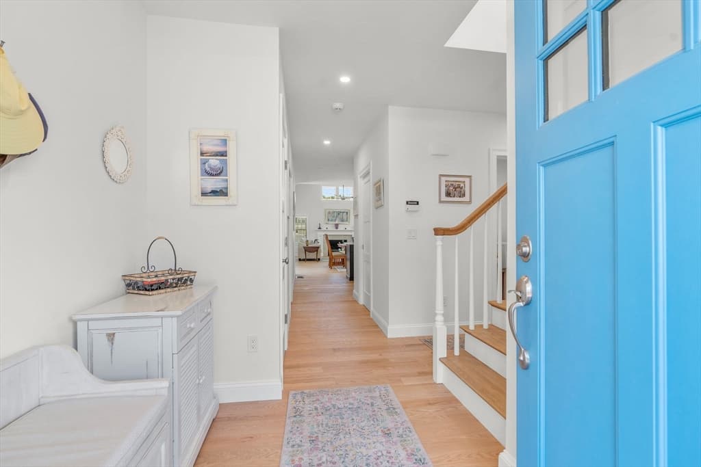
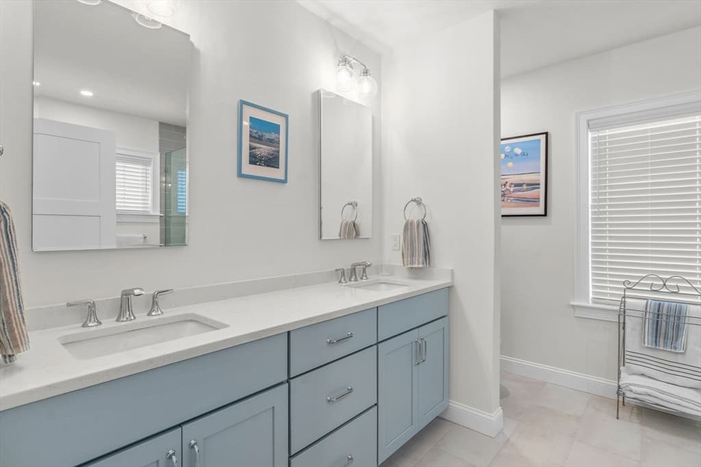
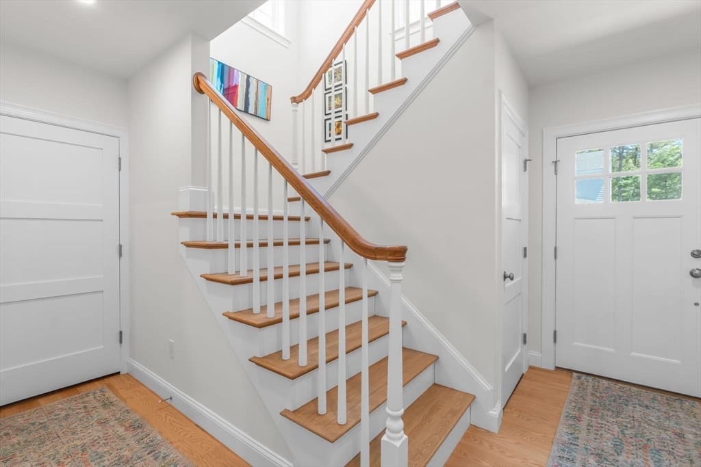
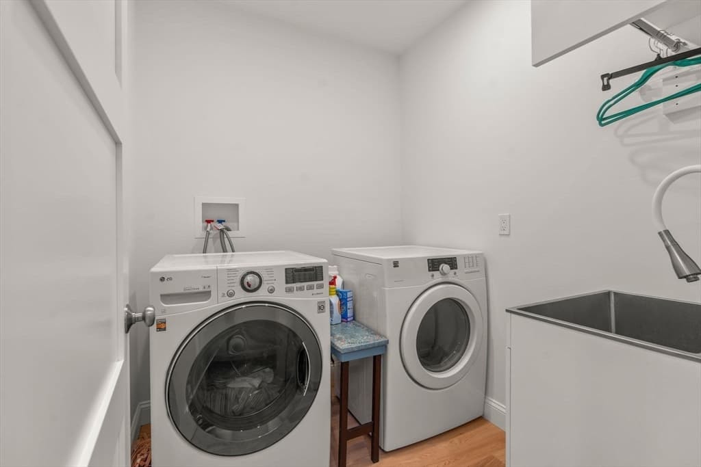
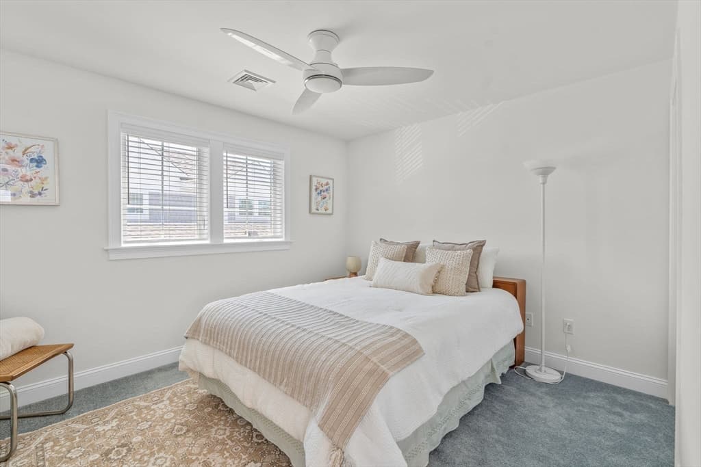
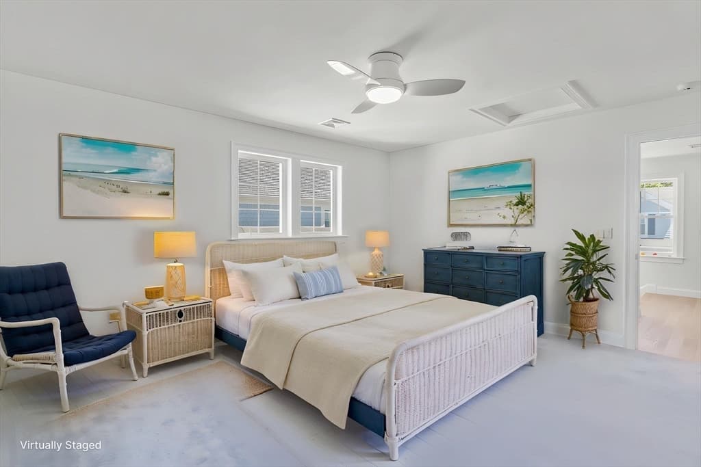
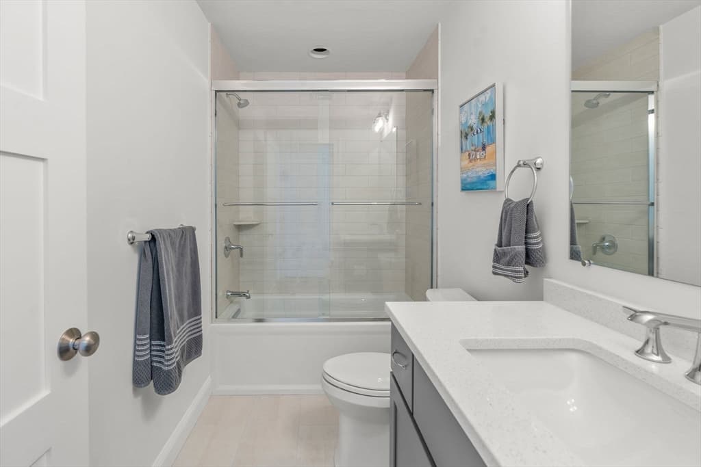
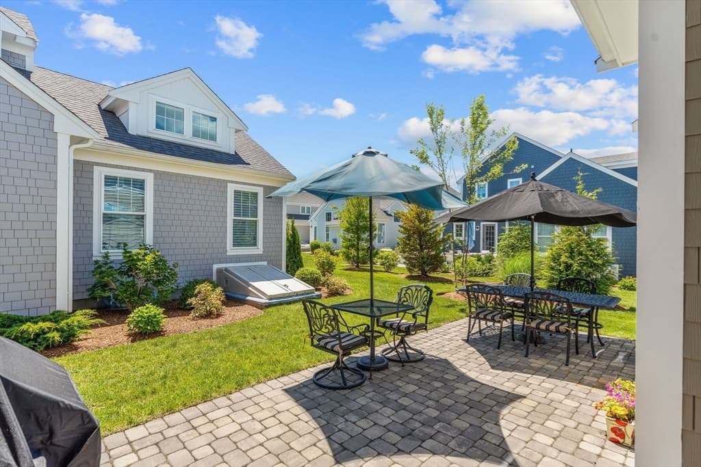
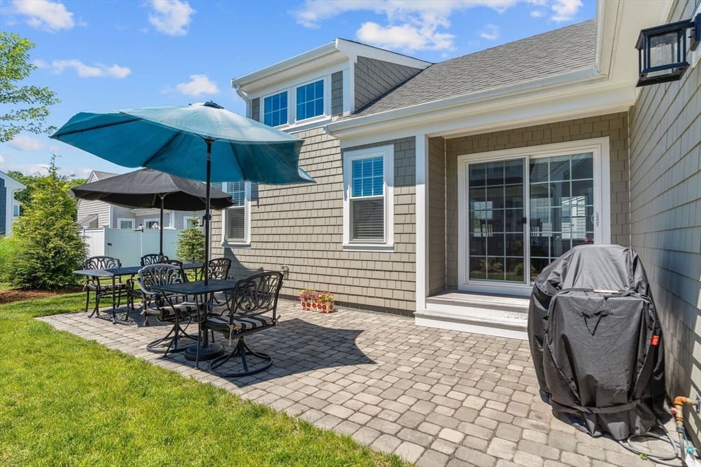
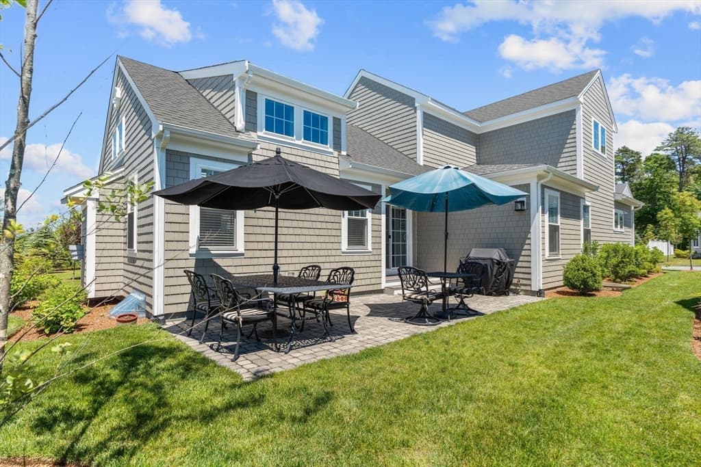


Single Family Residence at 77 Cobblestone Circle, Mashpee MA 02649, Mashpee
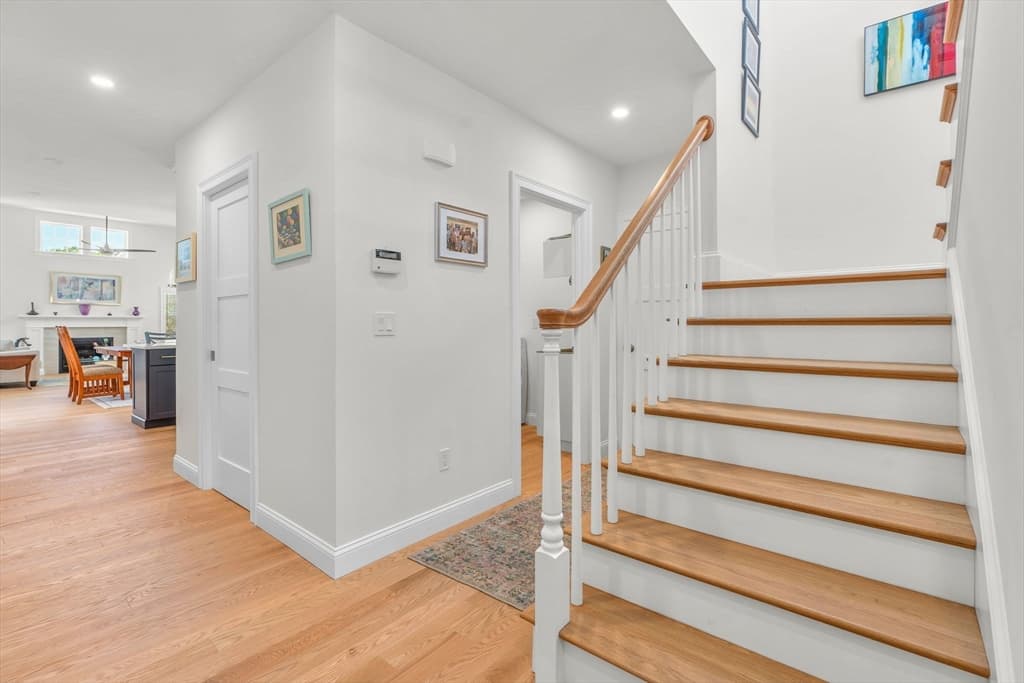
Single Family Residence at 77 Cobblestone Circle, Mashpee MA 02649, Mashpee, photo 2 of 34
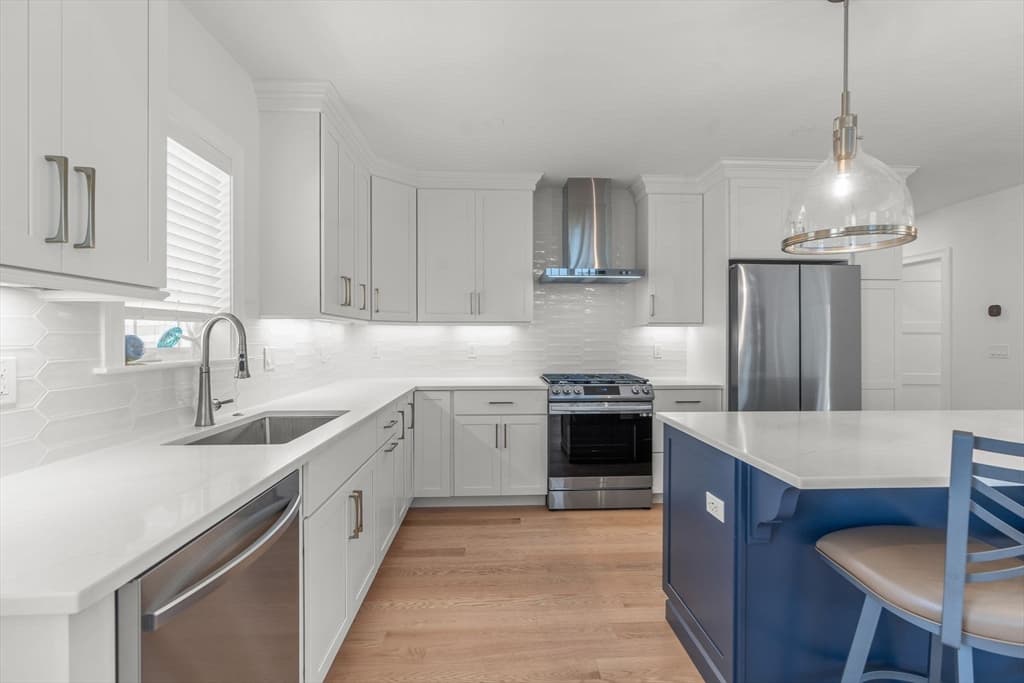
Single Family Residence at 77 Cobblestone Circle, Mashpee MA 02649, Mashpee, photo 3 of 34
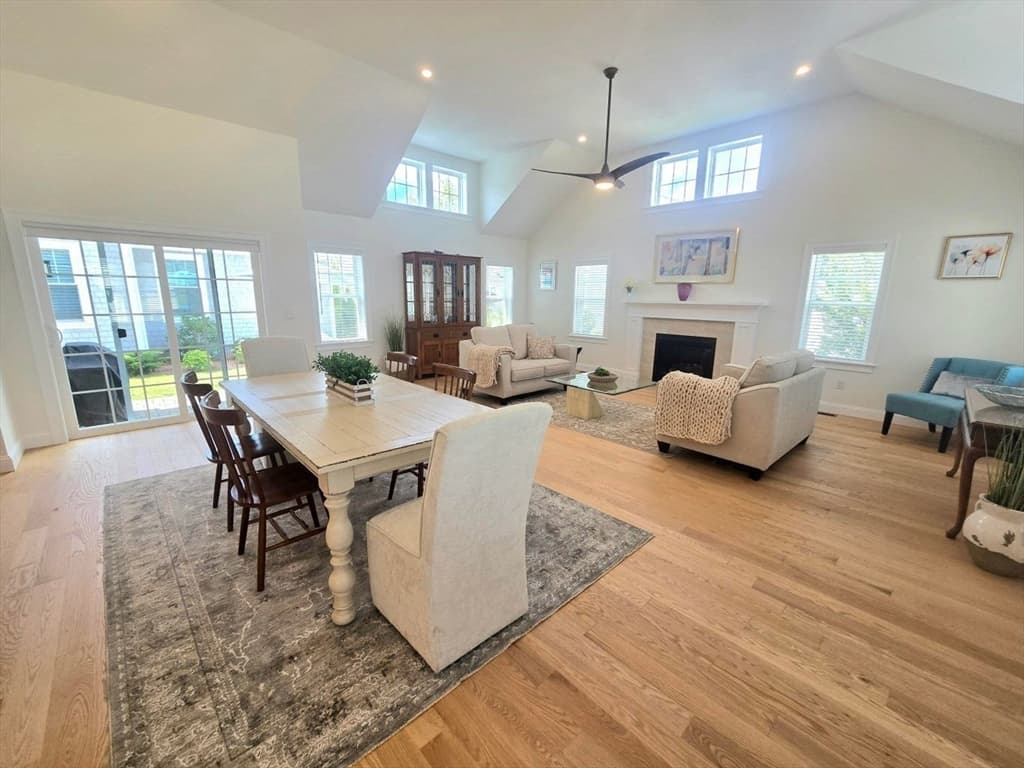
Single Family Residence at 77 Cobblestone Circle, Mashpee MA 02649, Mashpee, photo 4 of 34
Single Family Residence at 77 Cobblestone Circle, Mashpee MA 02649, Mashpee, photo 5 of 34
Single Family Residence at 77 Cobblestone Circle, Mashpee MA 02649, Mashpee, photo 6 of 34
Single Family Residence at 77 Cobblestone Circle, Mashpee MA 02649, Mashpee, photo 7 of 34
Single Family Residence at 77 Cobblestone Circle, Mashpee MA 02649, Mashpee, photo 8 of 34
Single Family Residence at 77 Cobblestone Circle, Mashpee MA 02649, Mashpee, photo 9 of 34
Single Family Residence at 77 Cobblestone Circle, Mashpee MA 02649, Mashpee, photo 10 of 34
Single Family Residence at 77 Cobblestone Circle, Mashpee MA 02649, Mashpee, photo 11 of 34
Single Family Residence at 77 Cobblestone Circle, Mashpee MA 02649, Mashpee, photo 12 of 34
Single Family Residence at 77 Cobblestone Circle, Mashpee MA 02649, Mashpee, photo 13 of 34
Single Family Residence at 77 Cobblestone Circle, Mashpee MA 02649, Mashpee, photo 14 of 34
Single Family Residence at 77 Cobblestone Circle, Mashpee MA 02649, Mashpee, photo 15 of 34
Single Family Residence at 77 Cobblestone Circle, Mashpee MA 02649, Mashpee, photo 16 of 34
Single Family Residence at 77 Cobblestone Circle, Mashpee MA 02649, Mashpee, photo 17 of 34
Single Family Residence at 77 Cobblestone Circle, Mashpee MA 02649, Mashpee, photo 18 of 34
Single Family Residence at 77 Cobblestone Circle, Mashpee MA 02649, Mashpee, photo 19 of 34
Single Family Residence at 77 Cobblestone Circle, Mashpee MA 02649, Mashpee, photo 20 of 34
Single Family Residence at 77 Cobblestone Circle, Mashpee MA 02649, Mashpee, photo 21 of 34
Single Family Residence at 77 Cobblestone Circle, Mashpee MA 02649, Mashpee, photo 22 of 34
Single Family Residence at 77 Cobblestone Circle, Mashpee MA 02649, Mashpee, photo 23 of 34
Single Family Residence at 77 Cobblestone Circle, Mashpee MA 02649, Mashpee, photo 24 of 34
Single Family Residence at 77 Cobblestone Circle, Mashpee MA 02649, Mashpee, photo 25 of 34
Single Family Residence at 77 Cobblestone Circle, Mashpee MA 02649, Mashpee, photo 26 of 34
Single Family Residence at 77 Cobblestone Circle, Mashpee MA 02649, Mashpee, photo 27 of 34
Single Family Residence at 77 Cobblestone Circle, Mashpee MA 02649, Mashpee, photo 28 of 34
Single Family Residence at 77 Cobblestone Circle, Mashpee MA 02649, Mashpee, photo 29 of 34
Single Family Residence at 77 Cobblestone Circle, Mashpee MA 02649, Mashpee, photo 30 of 34
Single Family Residence at 77 Cobblestone Circle, Mashpee MA 02649, Mashpee, photo 31 of 34
Single Family Residence at 77 Cobblestone Circle, Mashpee MA 02649, Mashpee, photo 32 of 34
Single Family Residence at 77 Cobblestone Circle, Mashpee MA 02649, Mashpee, photo 33 of 34
Single Family Residence at 77 Cobblestone Circle, Mashpee MA 02649, Mashpee, photo 34 of 34
34 photos

$1,549,000

77 Cobblestone Circle, Mashpee MA 02649
Mashpee, MA 02649
Listed by Heather W. Murray
Bedrooms
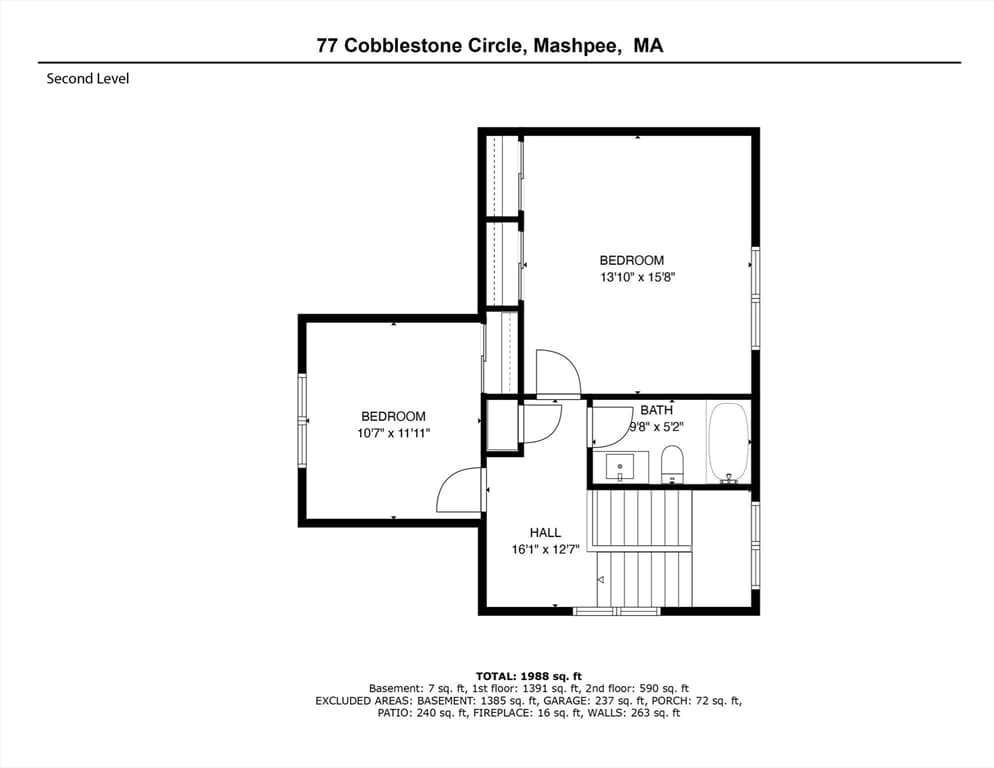
3
Bathrooms
2.1
Living area
2,203 sqft
Year built
2022

About this home

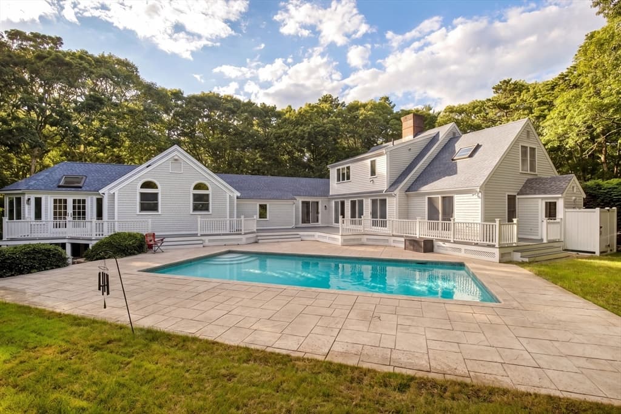
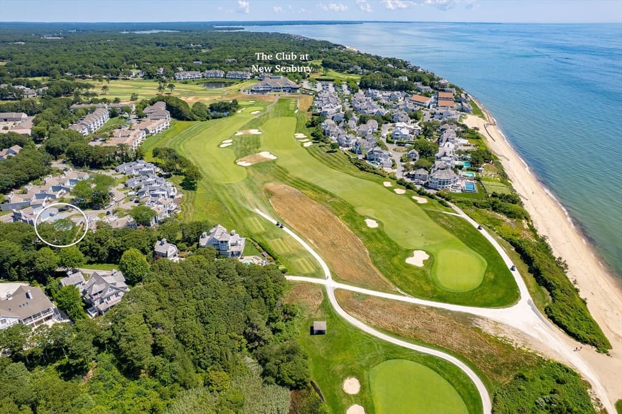
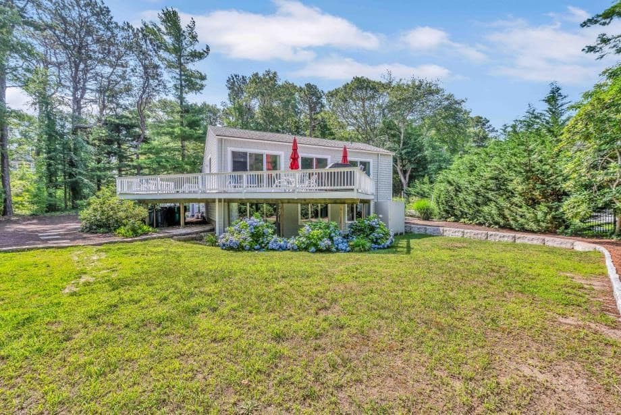
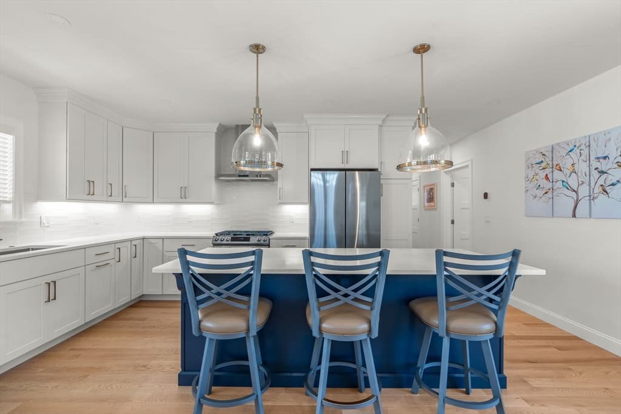
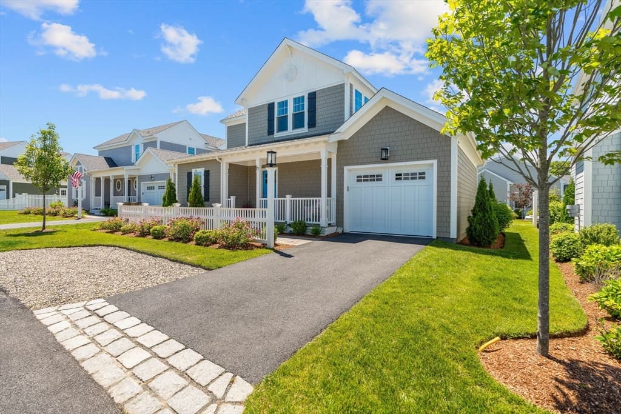
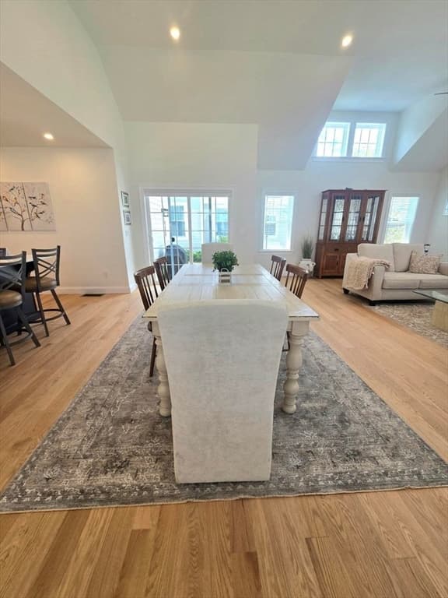
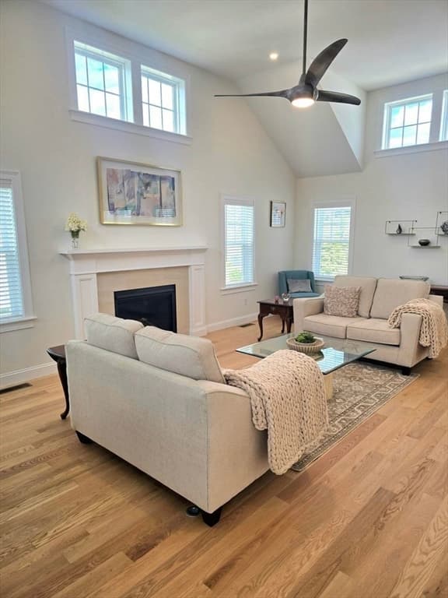
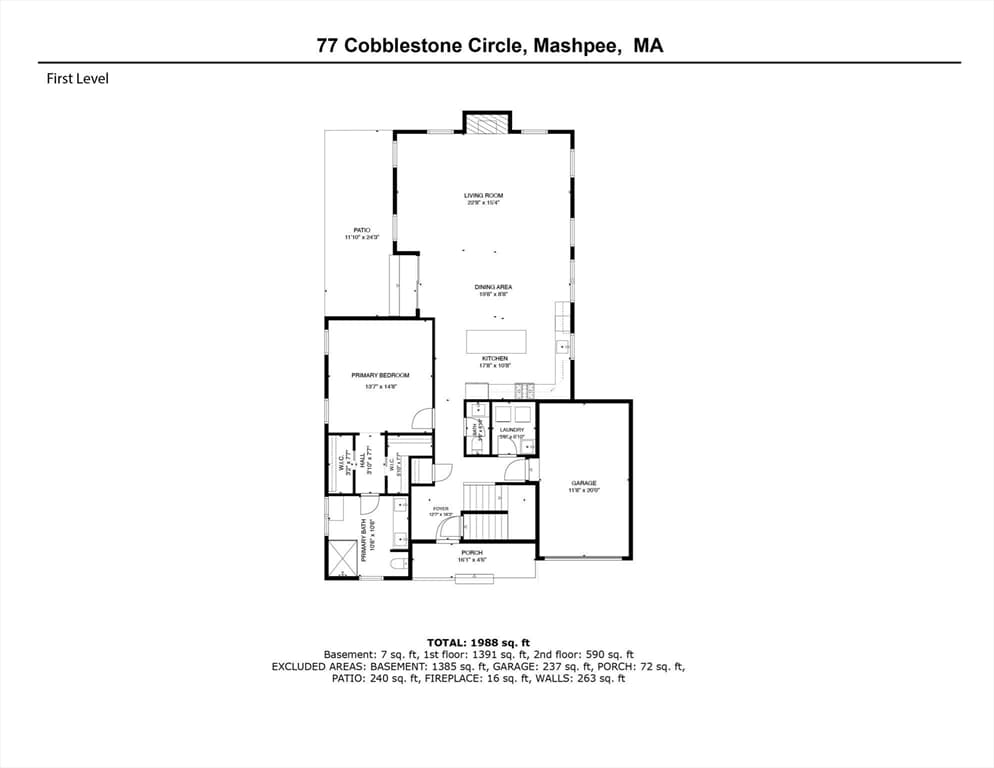
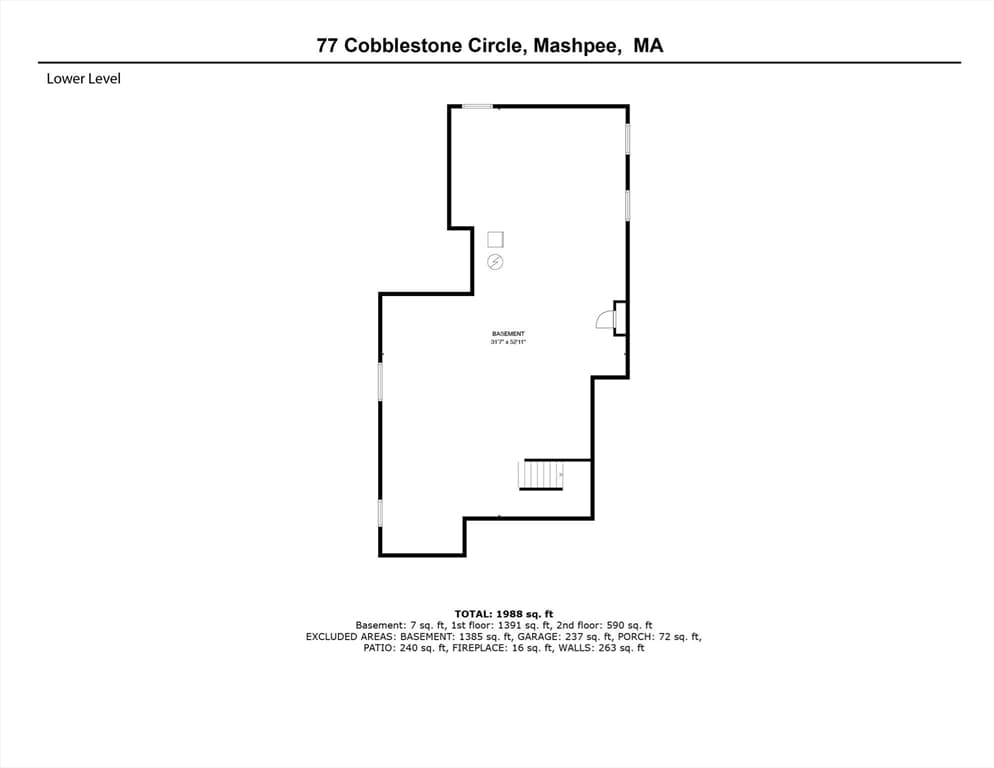
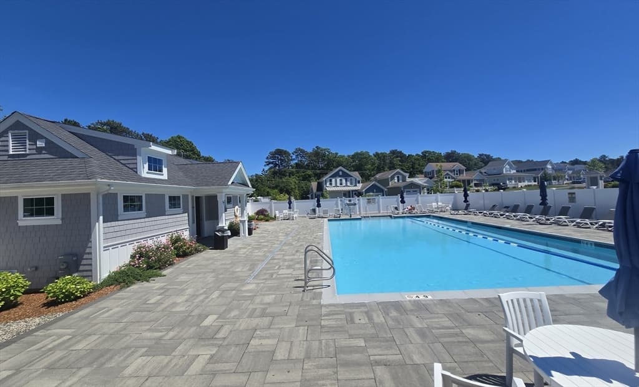
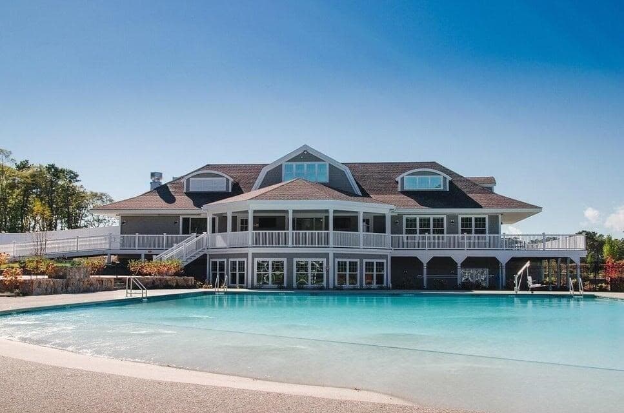
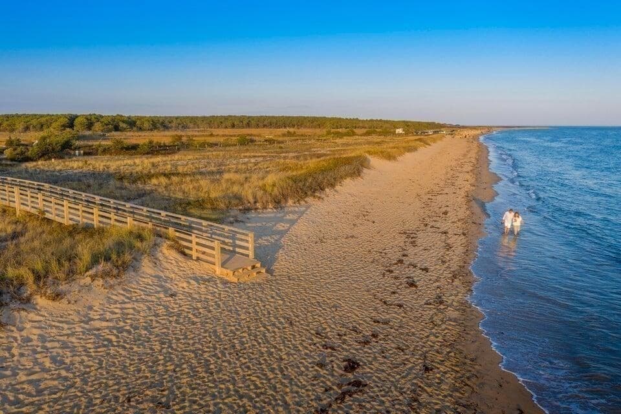
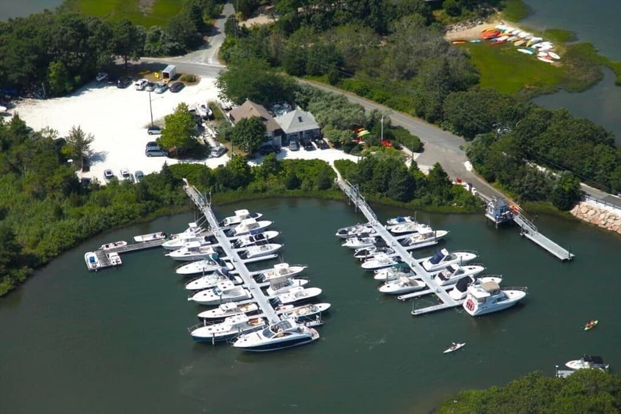
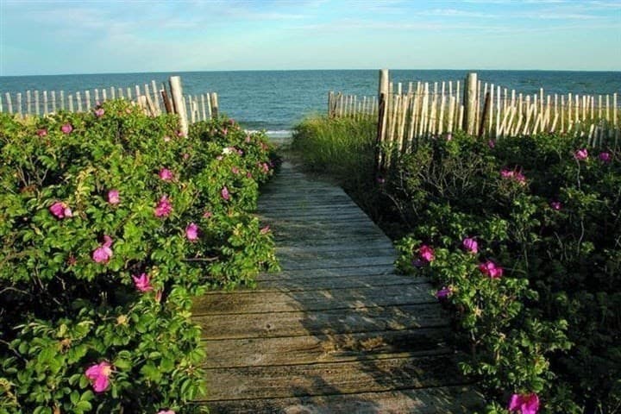
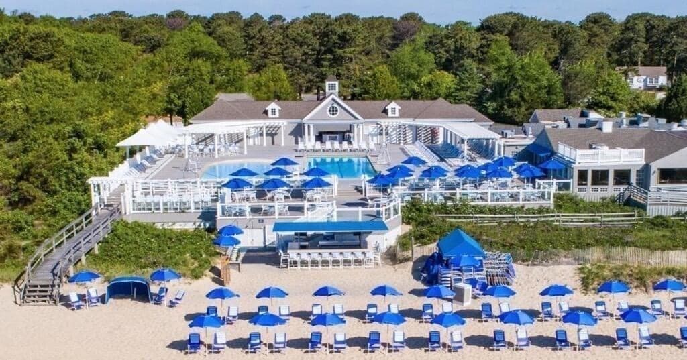
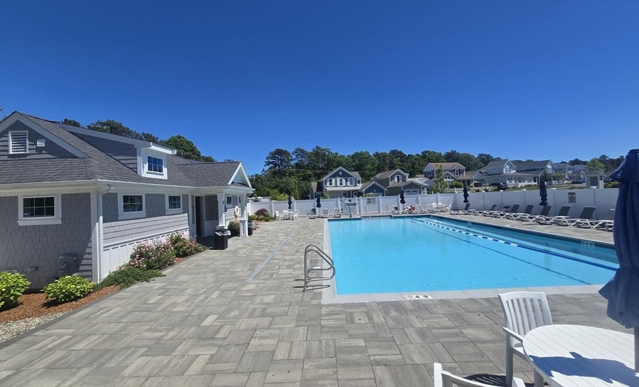
Best value in gated sought-after Ockway Village! Similar floor plans have closed over $1,900,000.00. Forsythia style Cottage home is located off the main road, behind the gates, in a quiet interior setting. Dramatic vaulted ceiling adds an airy sunlit flooded space. Stunning heart of the home kitchen, fabulous light fixtures complete this flexible, indoor-outdoor flow, kitchen & dining space perfect for entertaining. Deeper foundation pour prepped for a future finished media, full bath & egress for a future 4th bedroom. Finishing this lower level could add another 1,000 + square feet! Need an office, gym or theatre room? One of only five gated neighborhoods in New Seabury, Ockway Village was thoughtfully designed to have airy light filled spaces, low maintenance, sophisticated finishes and design, all while still offering a quiet neighborhood with private heated pool, easy access to maintained walking paths. You are never far from the many amenities in New Seabury!

Highlights

Fireplace

Property details

MLS #
73540059
Property type
Single Family Residence
Subdivision
Ockway Village
Status
Active
Days on market
64
On market date
June 23, 2026
Stories
N/A
Total bathrooms
3
Garage spaces
1
Parking spaces
3
Lot size
0.1 acres
Loading map…

Nearby schools

Within 10 miles · public school directory data (NCES)

Elementary
Kenneth Coombs School
2.93 mi away · Grades -1-2
Nearest school -- attendance-zone data not available here
5.0
Local Score (student-teacher ratio only (preliminary -- will incorporate state test-score data once available)) -- not an official state rating
Enrollment
364
Student:teacher ratio
11.7:1
District
Mashpee
Middle
Mashpee Middle School
2.89 mi away · Grades 7-8
Nearest school -- attendance-zone data not available here
5.0
Local Score (student-teacher ratio only (preliminary -- will incorporate state test-score data once available)) -- not an official state rating
Enrollment
230
Student:teacher ratio
11.0:1
District
Mashpee
High
Mashpee High
2.89 mi away · Grades 9-12
Nearest school -- attendance-zone data not available here
5.0
Local Score (student-teacher ratio only (preliminary -- will incorporate state test-score data once available)) -- not an official state rating
Enrollment
440
Student:teacher ratio
10.2:1
District
Mashpee

Mortgage calculator

Estimate only - actual rate and payment depend on your lender, credit, and loan program.

$
%
%
Adjust tax / insurance estimates
% / yr
$
/mo
Est. monthly payment
$9,478/mo
$309,800 down
$1,239,200 loan
Principal & interest$8,037
Property tax (est.)$1,291
Home insurance (est.)$150

Similar homes you might like

Data source: Listing information provided by MLS Property Information Network via Trestle/CoreLogic. Last updated 10 days ago.

Information herein deemed reliable but not guaranteed; all measurements, school assignments, HOA fees, taxes, and feature lists are approximate and should be independently verified. Equal Housing Opportunity.