$543,000
About this home
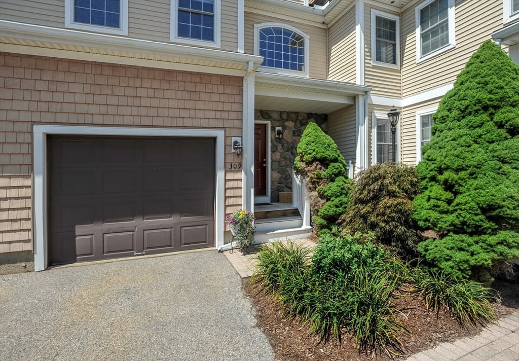
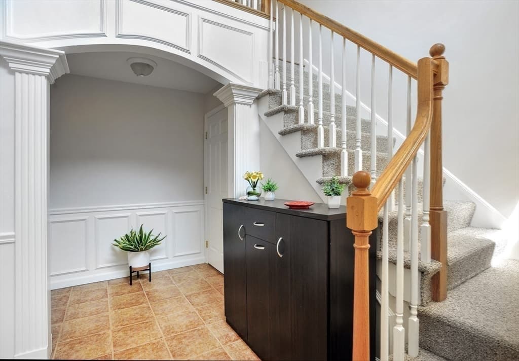
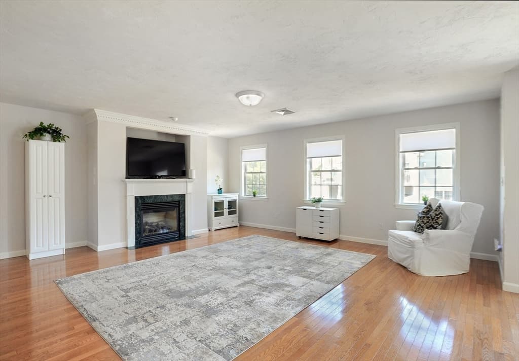
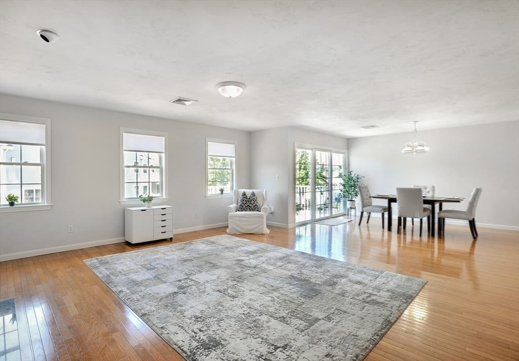
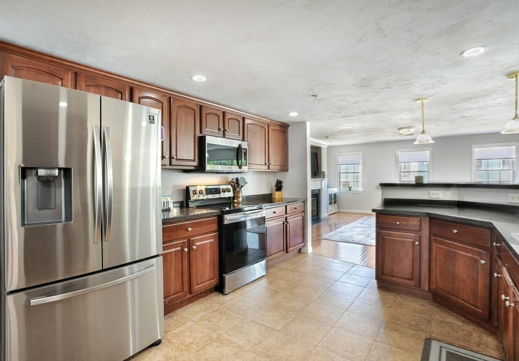
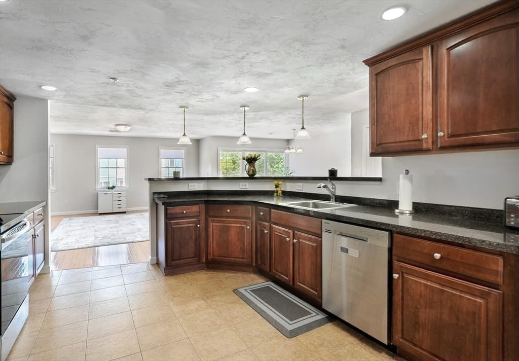
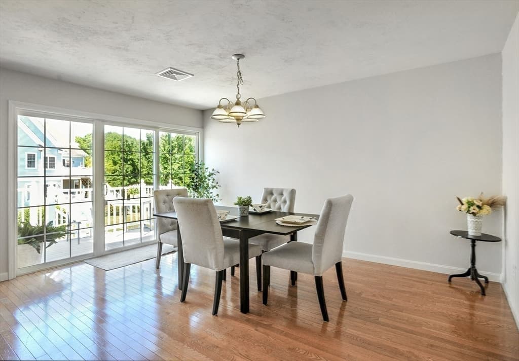
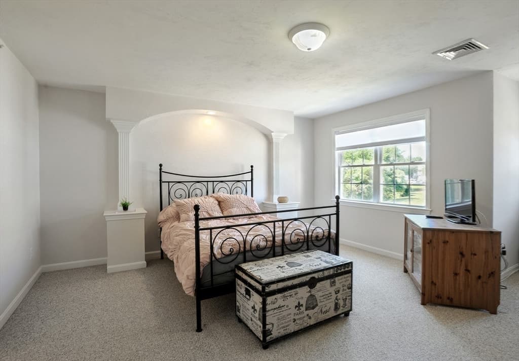
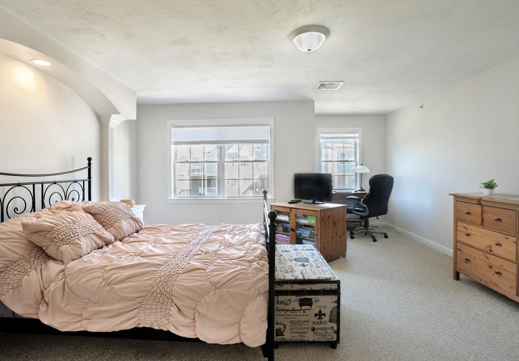
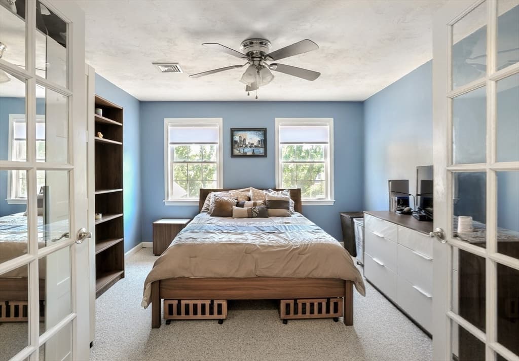
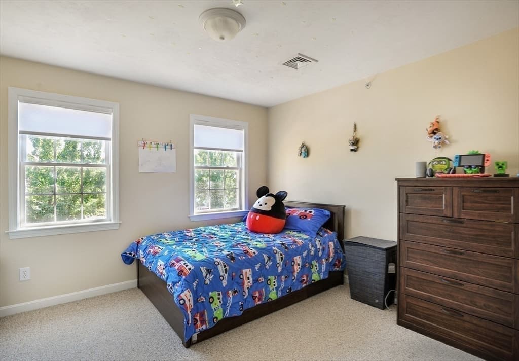
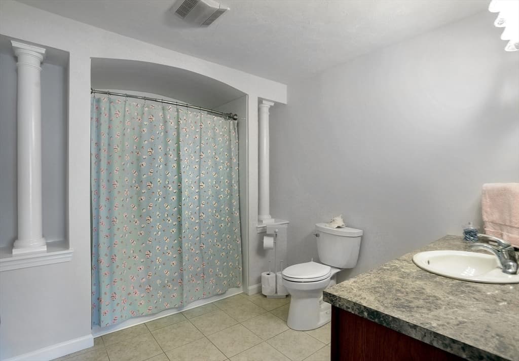
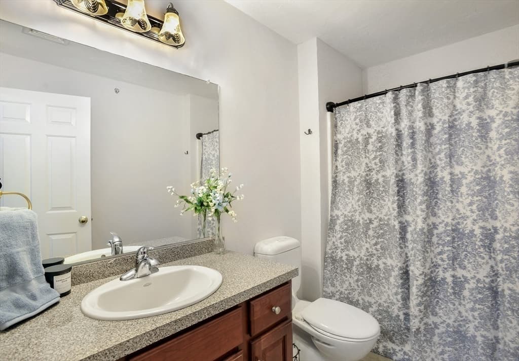
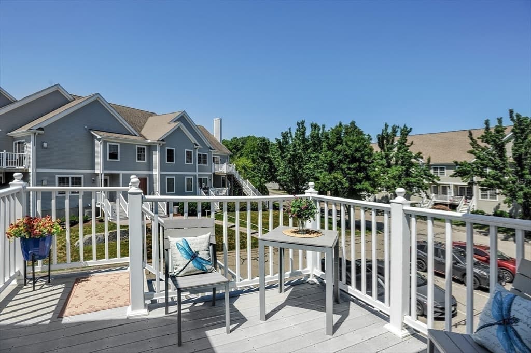
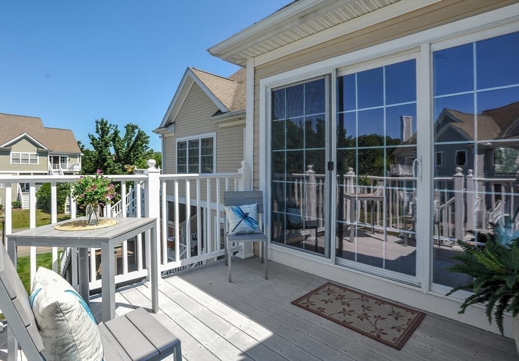
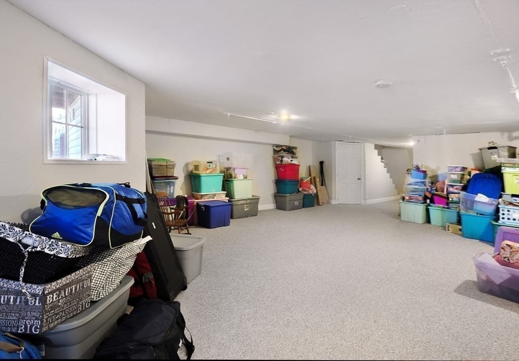
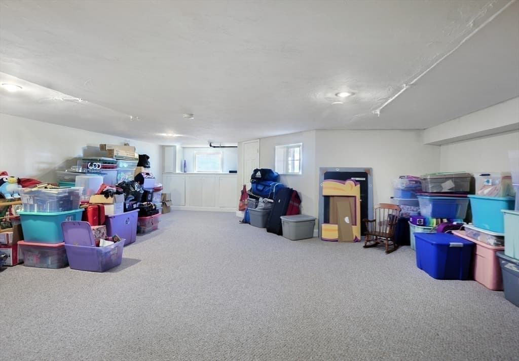
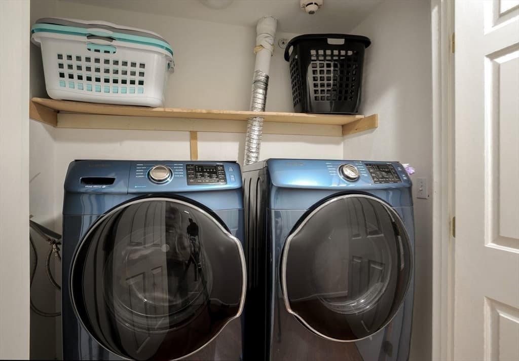
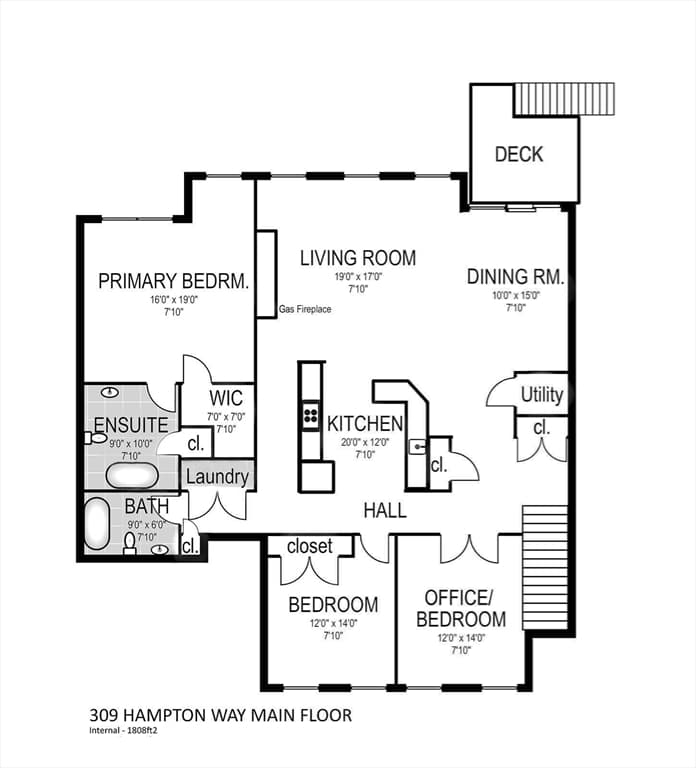
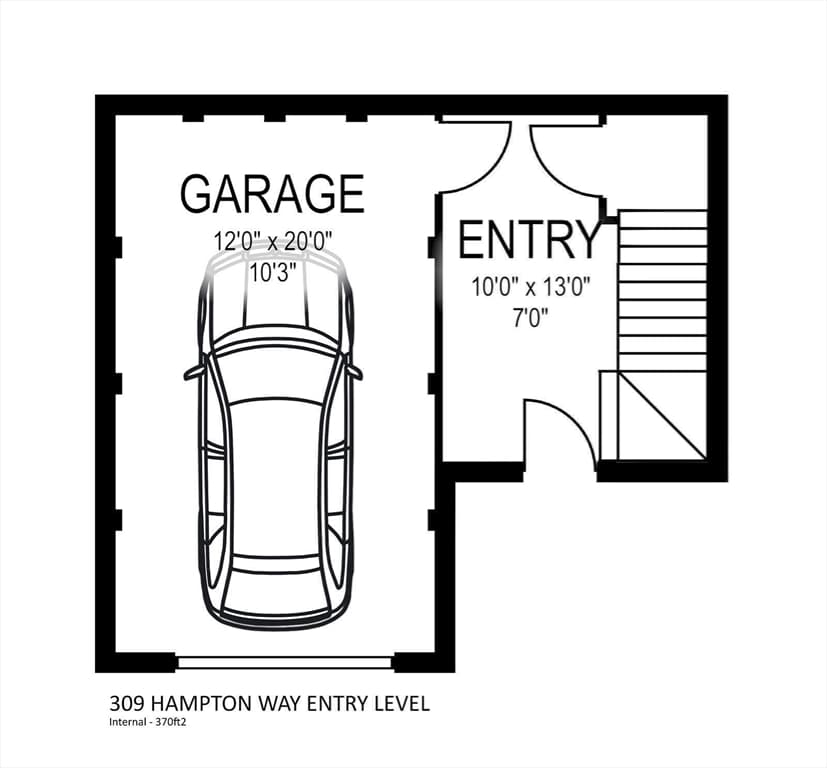
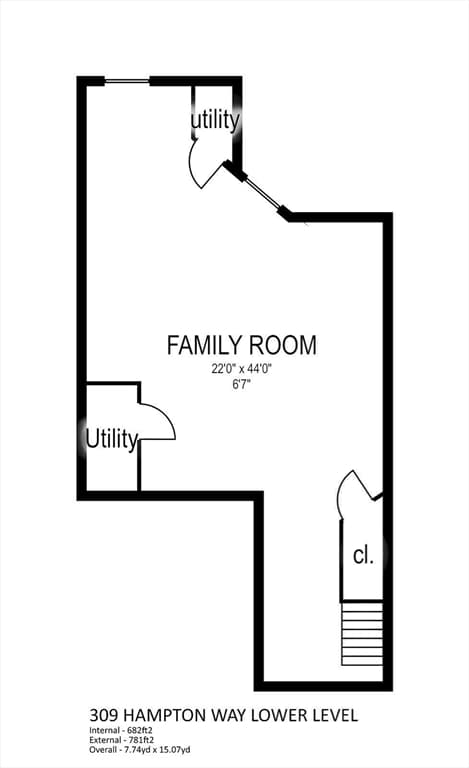
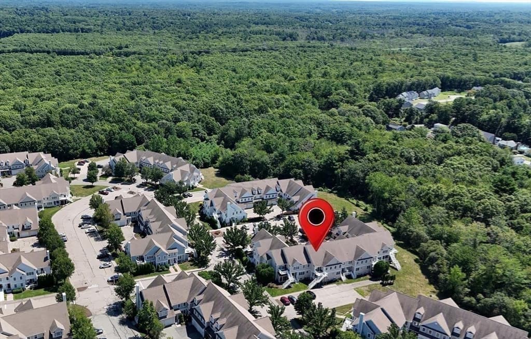
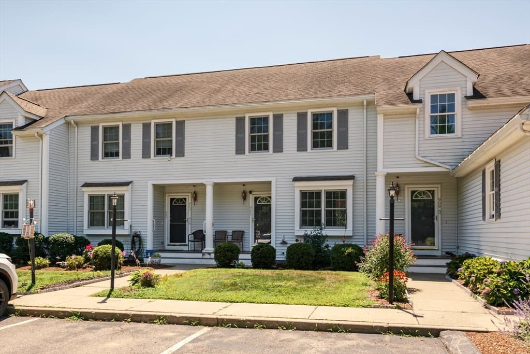
Sun 12-2pm! Move in Ready - Well Maintained & Updated - located in a desirable, high-owner occupied complex! It features beautiful crown molding, an open floor plan, high ceilings and it is filled with natural light. The front entrance is at ground level & as you enter thru the front door, you are greeted with an elegant first-level foyer with the two-story high ceilings & plenty of space, allowing to get in & put your things down. It is also the direct entrance to your heated garage and your access down to your finished basement. A wide & open stairway leads you up to the main living area located on the 2nd level. The unit offers plenty of closet & storage, beautiful hardwood floors that flow seamlessly throughout the main living area. The large kitchen area offers an abundance of cherry cabinets, a pull up a stool counter & is connected to the large open dining area and a stunning gas fireplace living room. This creates an ideal setting for both entertaining and everyday living. The welcoming & large primary bedroom, offers a peaceful retreat with its elegant woodwork, private ensuite bath, and generous walk-in closet. The 2nd bedroom is also a good size with a closet. There is a 3rd bonus room with French doors that would make an ideal office space or serve as a den, currently utilized as a third bedroom. The townhome has been freshly painted and meticulously maintained. The Heat & A/C was updated in 2021. Appliances and bath fixtures have been updated. The complex sits on 41 acres & is surrounded by picturesque, wooded areas, that is abutting the Ames Nowell State Park that offers biking trails & fishing. The complex is Pet Friendly & also offers a clubhouse with an exercise/weight room, putting green, tennis courts, basketball courts & a community room which can be reserved for a private party. It is a wonderful community to become a part of!
Highlights
Property details
- MLS #
- 73556873
- Property type
- Condominium
- Subdivision
- N/A
- Status
- Active
- Days on market
- 26
- On market date
- July 30, 2026
- Stories
- 3
- Garage spaces
- 1
- Lot size
- N/A
Location
Get directions →Nearby schools
Within 10 miles · public school directory data (NCES)
- Enrollment
- 462
- Student:teacher ratio
- 14.9:1
- District
- Brockton
- Enrollment
- 469
- Student:teacher ratio
- 10.9:1
- District
- Brockton
- Enrollment
- 586
- Student:teacher ratio
- 14.7:1
- District
- Abington
Mortgage calculator
Estimate only - actual rate and payment depend on your lender, credit, and loan program.
Adjust tax / insurance estimates
Similar homes you might like
Data source: Listing information provided by MLS Property Information Network via Trestle/CoreLogic. Last updated 3 days ago.
Information herein deemed reliable but not guaranteed; all measurements, school assignments, HOA fees, taxes, and feature lists are approximate and should be independently verified. Equal Housing Opportunity.