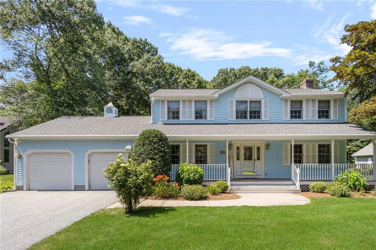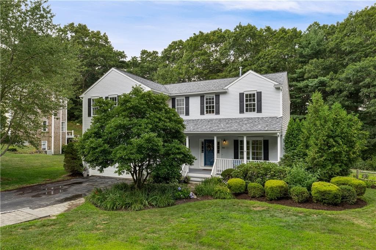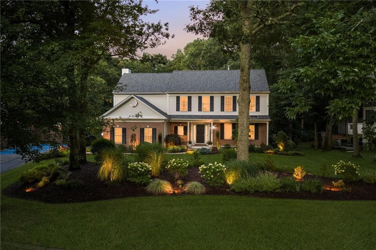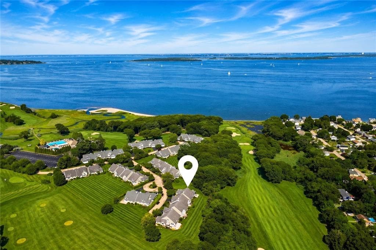
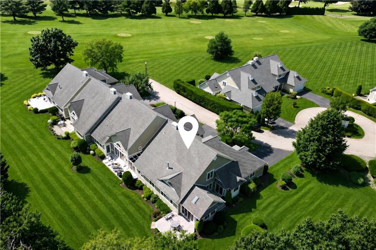
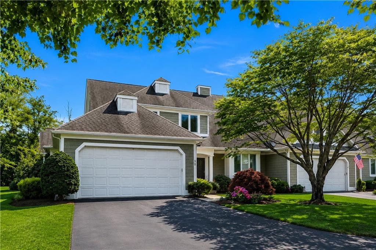
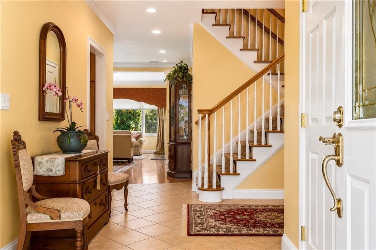
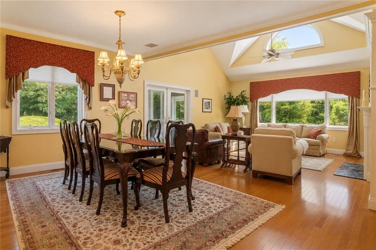
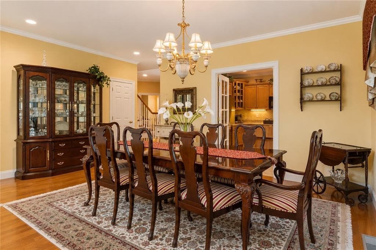
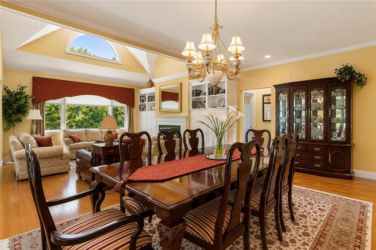
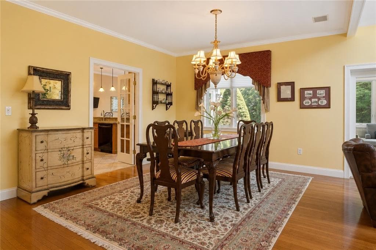
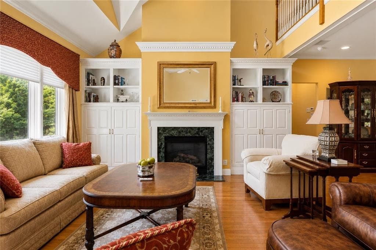
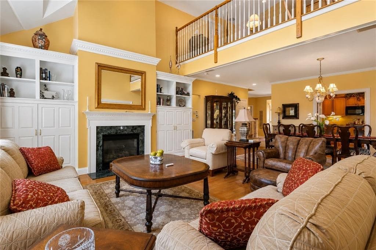
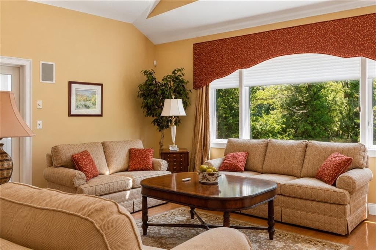
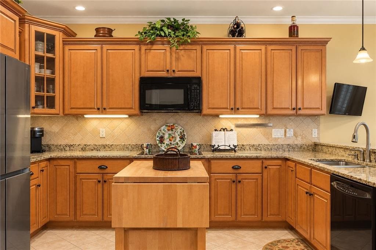
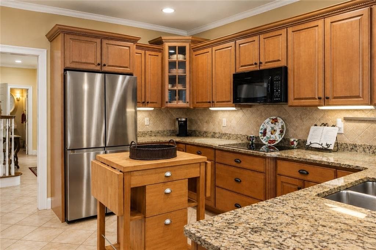
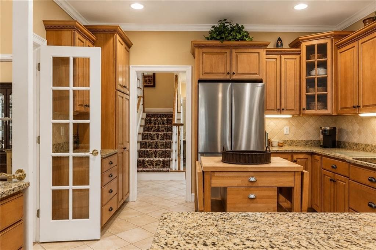
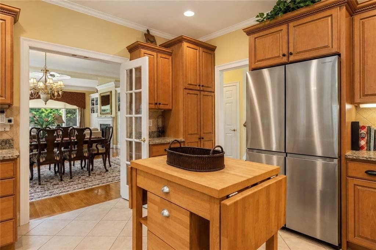
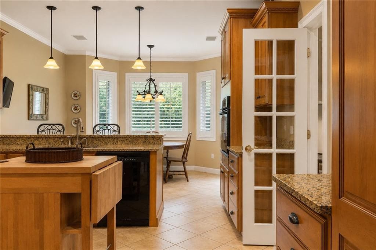
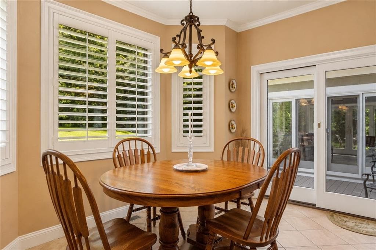
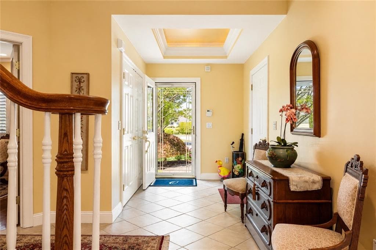
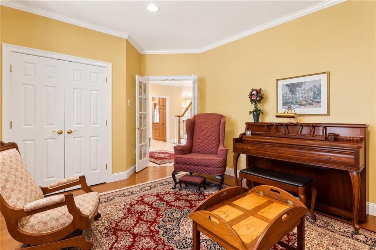
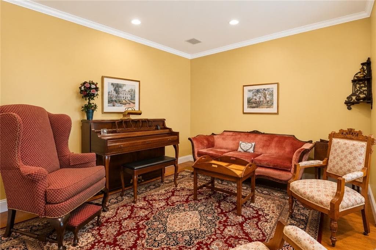
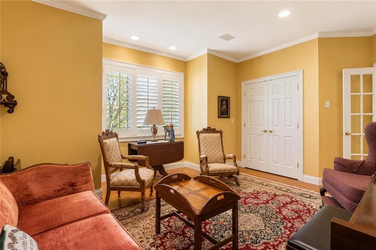
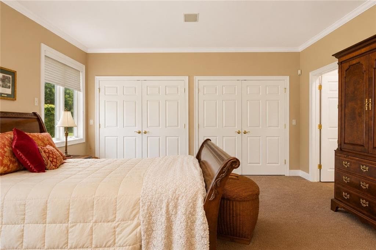
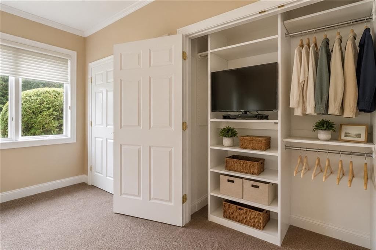
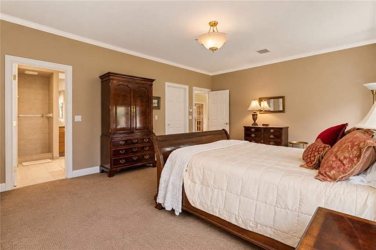
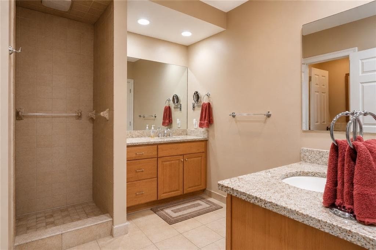
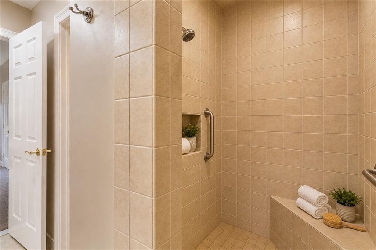
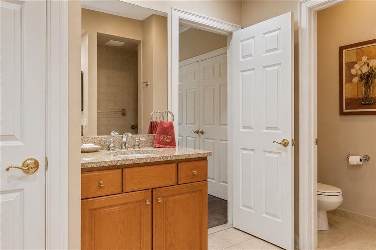
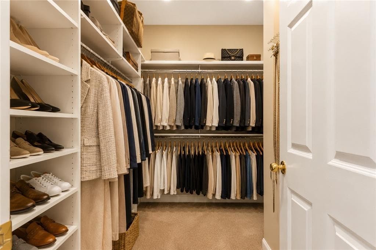
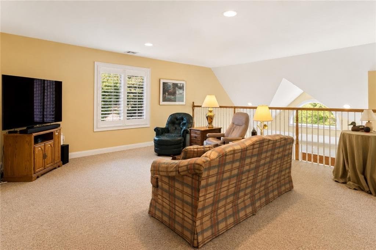
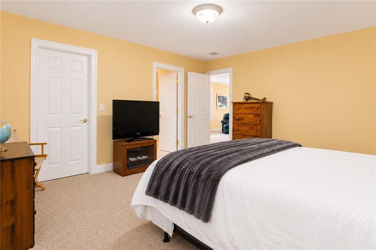
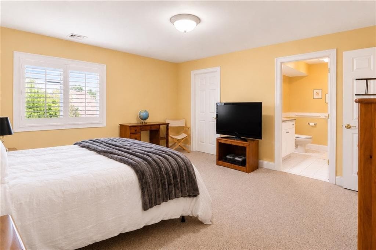
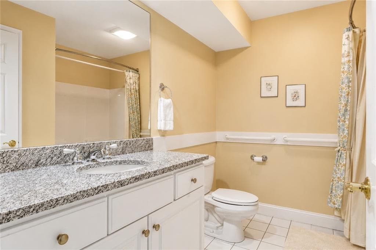

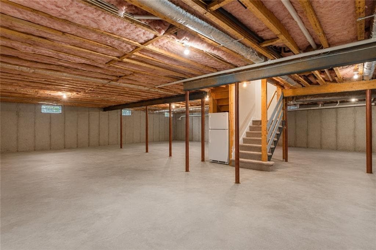
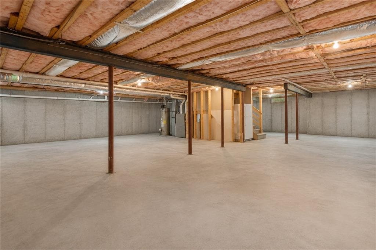
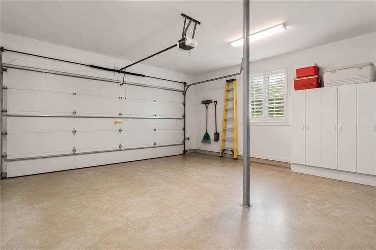
36 Overlook Drive UNIT 36
36 Overlook Drive UNIT 36 photo 2
36 Overlook Drive UNIT 36 photo 3
36 Overlook Drive UNIT 36 photo 4
36 Overlook Drive UNIT 36 photo 5
36 Overlook Drive UNIT 36 photo 6
36 Overlook Drive UNIT 36 photo 7
36 Overlook Drive UNIT 36 photo 8
36 Overlook Drive UNIT 36 photo 9
36 Overlook Drive UNIT 36 photo 10
36 Overlook Drive UNIT 36 photo 11
36 Overlook Drive UNIT 36 photo 12
36 Overlook Drive UNIT 36 photo 13
36 Overlook Drive UNIT 36 photo 14
36 Overlook Drive UNIT 36 photo 15
36 Overlook Drive UNIT 36 photo 16
36 Overlook Drive UNIT 36 photo 17
36 Overlook Drive UNIT 36 photo 18
36 Overlook Drive UNIT 36 photo 19
36 Overlook Drive UNIT 36 photo 20
36 Overlook Drive UNIT 36 photo 21
36 Overlook Drive UNIT 36 photo 22
36 Overlook Drive UNIT 36 photo 23
36 Overlook Drive UNIT 36 photo 24
36 Overlook Drive UNIT 36 photo 25
36 Overlook Drive UNIT 36 photo 26
36 Overlook Drive UNIT 36 photo 27
36 Overlook Drive UNIT 36 photo 28
36 Overlook Drive UNIT 36 photo 29
36 Overlook Drive UNIT 36 photo 30
36 Overlook Drive UNIT 36 photo 31
36 Overlook Drive UNIT 36 photo 32
36 Overlook Drive UNIT 36 photo 33
36 Overlook Drive UNIT 36 photo 34
36 Overlook Drive UNIT 36 photo 35
36 Overlook Drive UNIT 36 photo 36
36 Overlook Drive UNIT 36 photo 37
36 Overlook Drive UNIT 36 photo 38
36 Overlook Drive UNIT 36 photo 39
36 Overlook Drive UNIT 36 photo 40
36 Overlook Drive UNIT 36 photo 41
36 Overlook Drive UNIT 36 photo 42
36 Overlook Drive UNIT 36 photo 43
36 Overlook Drive UNIT 36 photo 44
36 Overlook Drive UNIT 36 photo 45
36 Overlook Drive UNIT 36 photo 46
36 Overlook Drive UNIT 36 photo 47
36 Overlook Drive UNIT 36 photo 48
48 photos

$1,150,000

36 Overlook Drive UNIT 36
North Kingstown, RI 02852
Listed by Kathleen O'Connor
Bedrooms
3
Bathrooms
3
Living area
2,758 sqft
Year built
2002

About this home

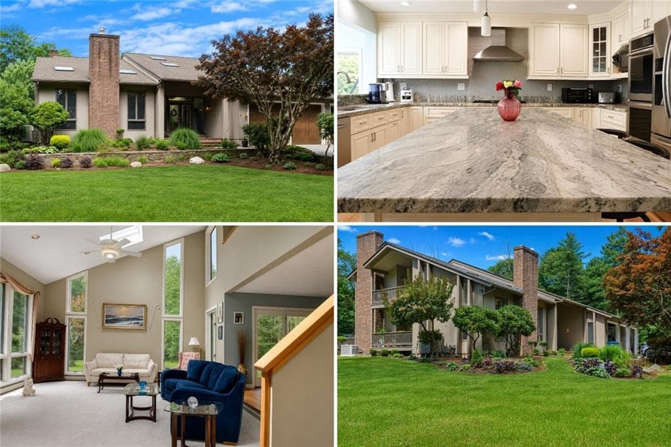
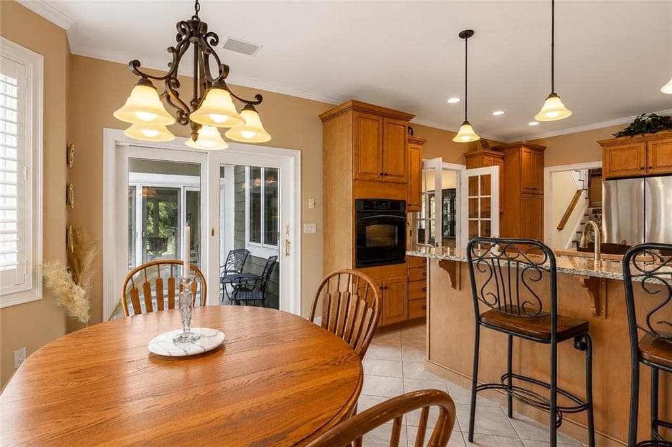
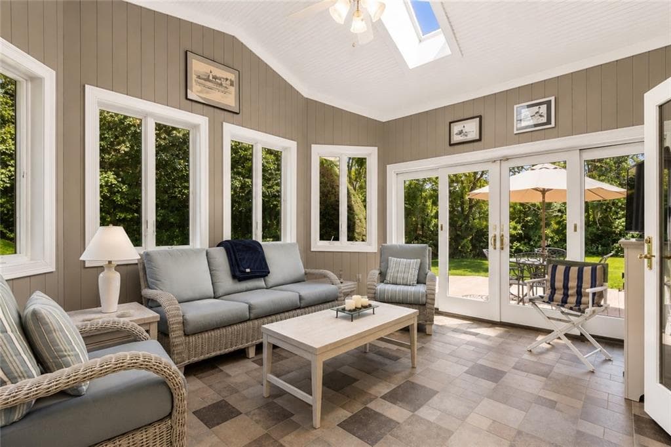
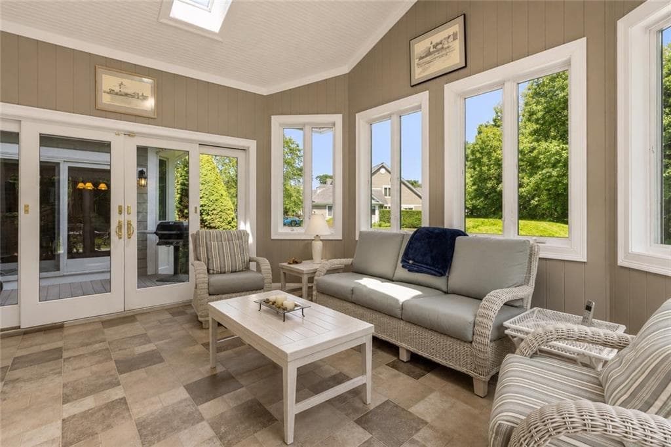
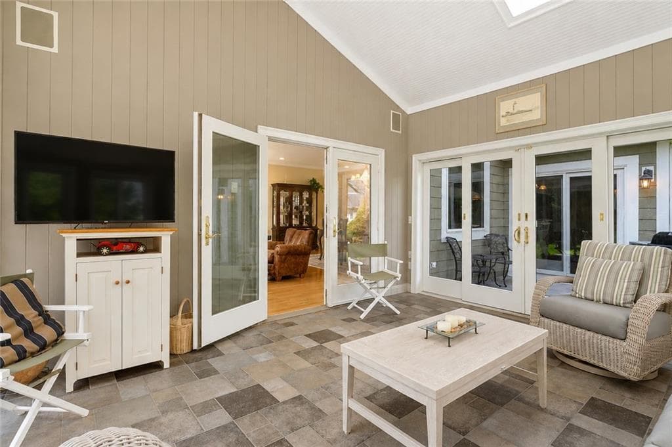
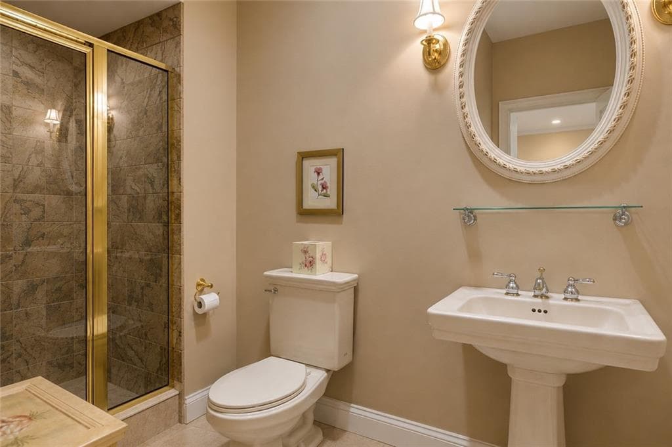
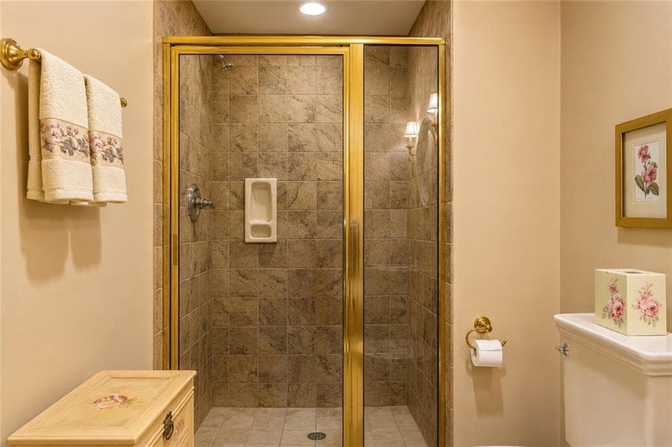
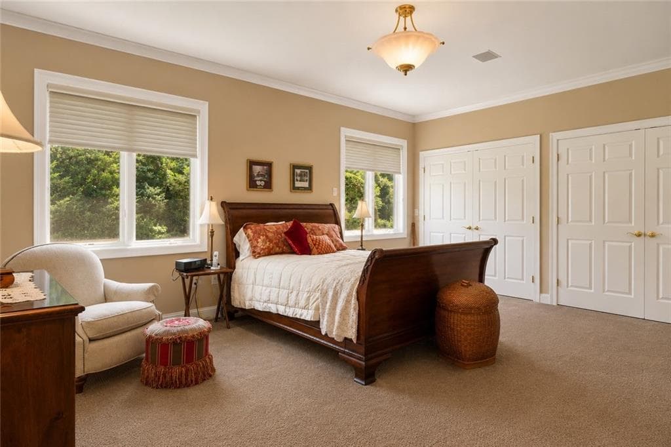
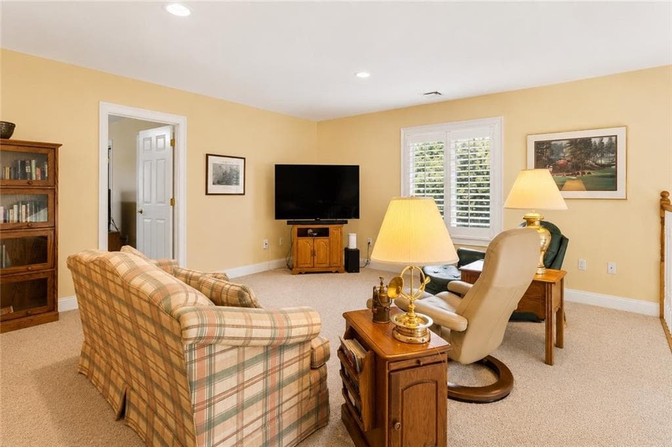
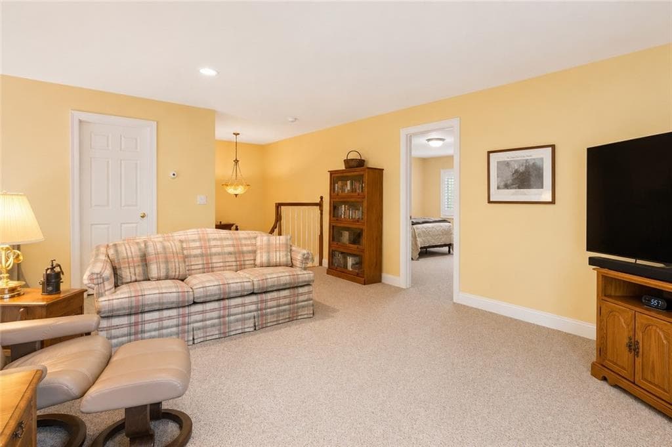
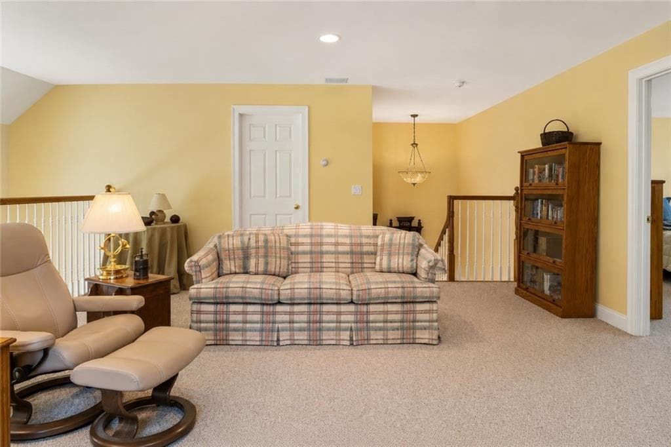
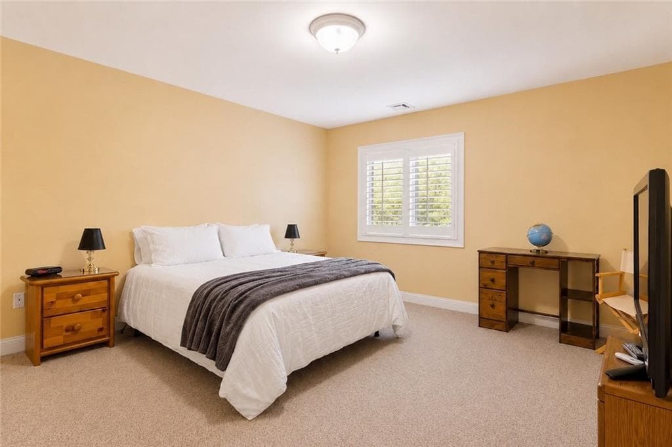
Welcome to this delightful one-owner townhome nestled within the desirable Quidnessett Country Club Estates! Enjoy an exceptional setting with beautiful golf course views, while being conveniently located near Narragansett Bay. This elegant end unit features a fireplaced great room with a cathedral ceiling that opens into a spacious sunroom addition, offering a wonderful space to relax and enjoy the surrounding views. Two outdoor deck spaces provide even more opportunities for entertaining or simply enjoying the outdoors. The first-floor primary bedroom suite offers a spacious retreat with an abundance of closet space and a full ensuite bath. Upstairs, you will find a comfortable family room along with an additional spacious bedroom featuring its own private bath, perfect for visiting family or overnight guests. This inviting townhome offers a wonderful combination of comfort, privacy, and an exceptional location.

Highlights

Fireplace

Property details

MLS #
1418906
Property type
Condominium
Subdivision
Quidnessett Country Club
Status
Active
Days on market
10
On market date
July 29, 2026
Stories
2
Garage spaces
2
Lot size
0.0724 acres
Loading map…

Nearby schools

Within 10 miles · public school directory data (NCES)

Elementary
Suzanne M. Henseler Quidnesset
2.09 mi away · Grades 0-5
Nearest school -- attendance-zone data not available here
5.0
Local Score (student-teacher ratio only (preliminary -- will incorporate state test-score data once available)) -- not an official state rating
Enrollment
230
Student:teacher ratio
10.0:1
District
North Kingstown
Middle
Archie R. Cole MS
2.73 mi away · Grades 6-8
Nearest school -- attendance-zone data not available here
4.0
Local Score (student-teacher ratio only (preliminary -- will incorporate state test-score data once available)) -- not an official state rating
Enrollment
607
Student:teacher ratio
12.1:1
District
East Greenwich
High
East Greenwich High
3.66 mi away · Grades 9-12
Nearest school -- attendance-zone data not available here
4.0
Local Score (student-teacher ratio only (preliminary -- will incorporate state test-score data once available)) -- not an official state rating
Enrollment
774
Student:teacher ratio
13.1:1
District
East Greenwich

Mortgage calculator

Estimate only - actual rate and payment depend on your lender, credit, and loan program.

$
%
%
Adjust tax / insurance estimates
% / yr
$
/mo
Est. monthly payment
$7,075/mo
$230,000 down
$920,000 loan
Principal & interest$5,967
Property tax (est.)$958
Home insurance (est.)$150

Similar homes you might like

Data source: Listing information provided by Rhode Island Association of REALTORS via Trestle/CoreLogic. Last updated 13 days ago.

Information herein deemed reliable but not guaranteed; all measurements, school assignments, HOA fees, taxes, and feature lists are approximate and should be independently verified. Equal Housing Opportunity.