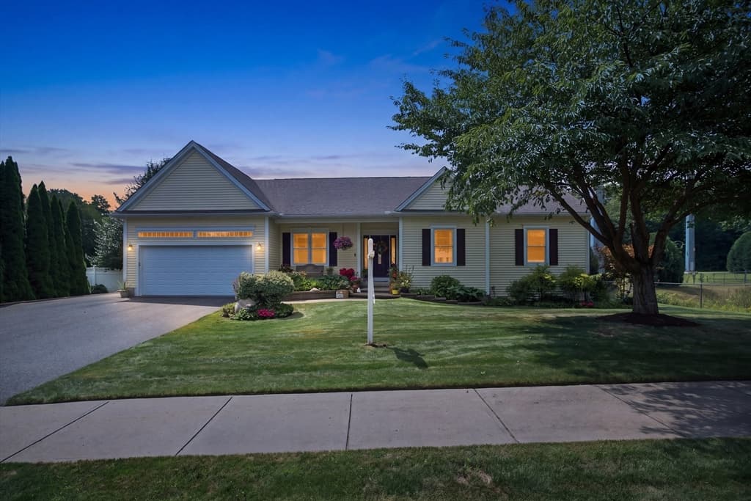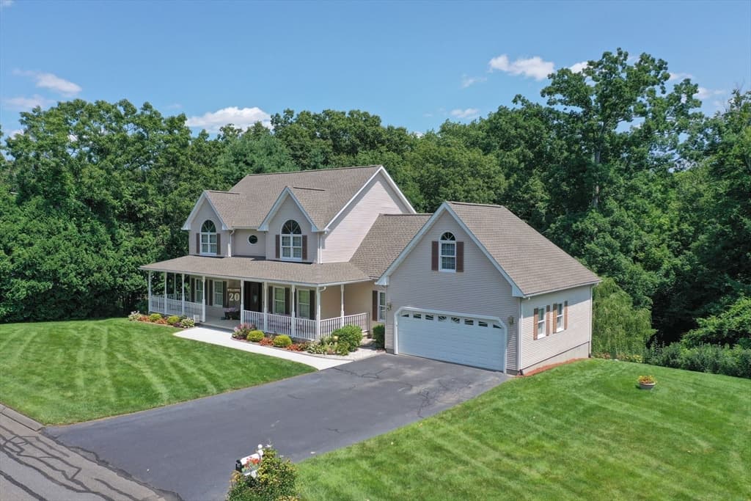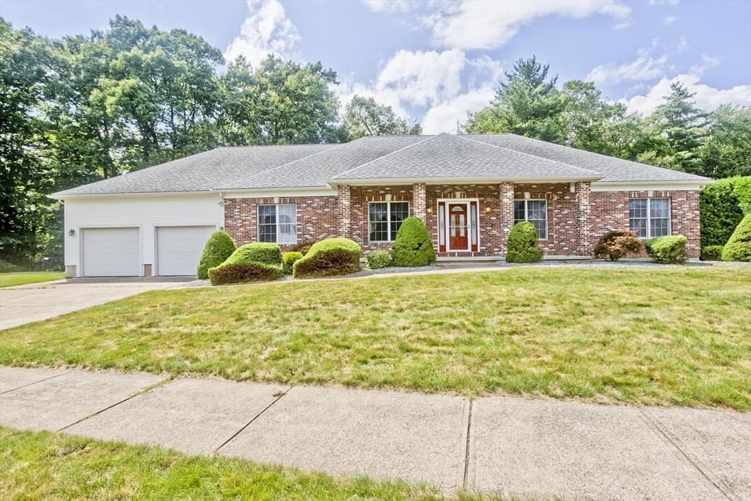
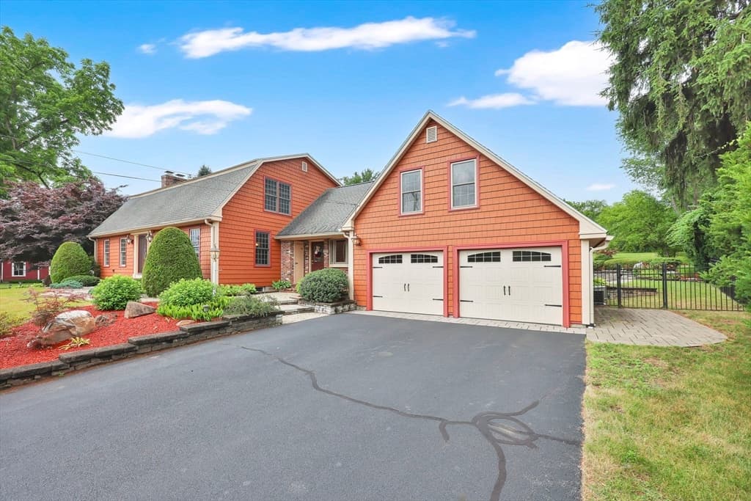
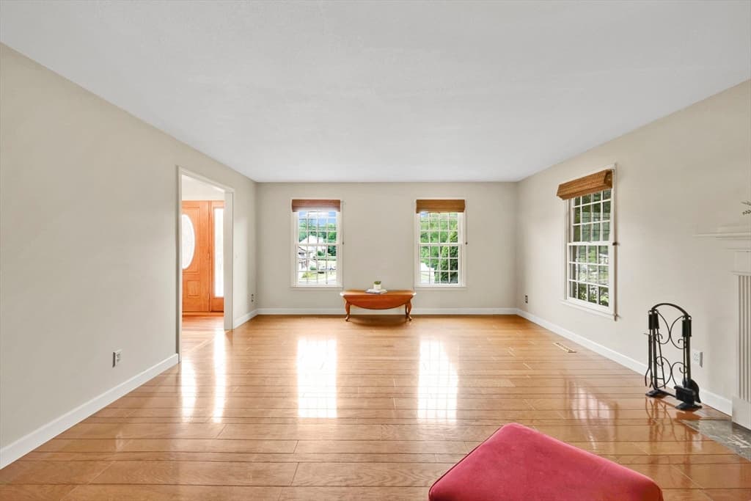
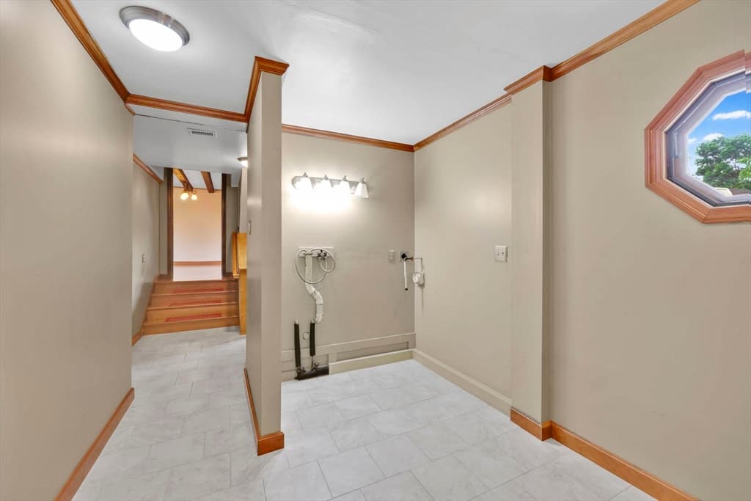
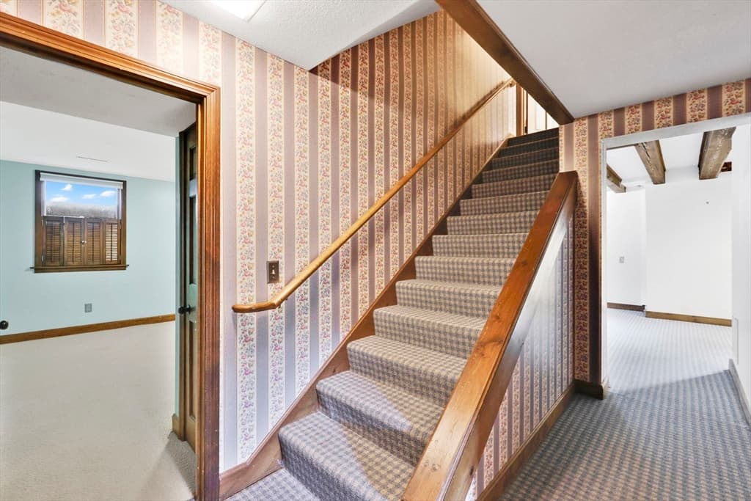
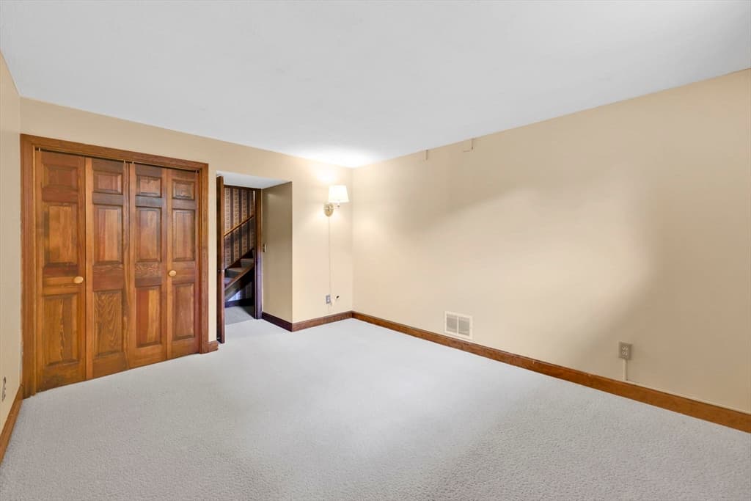
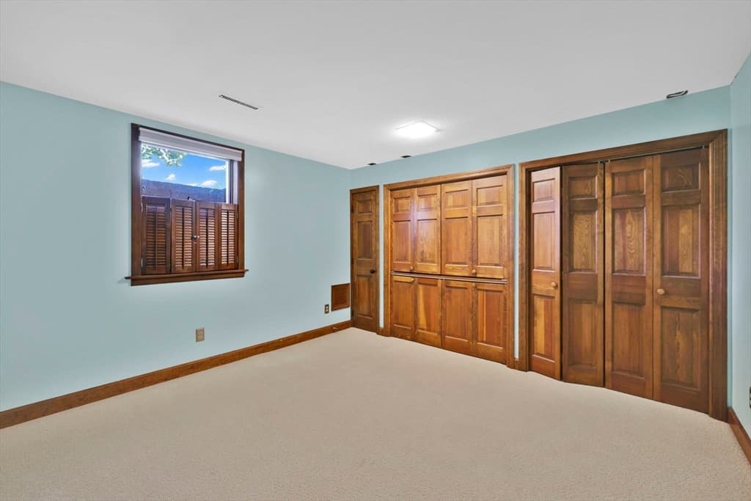
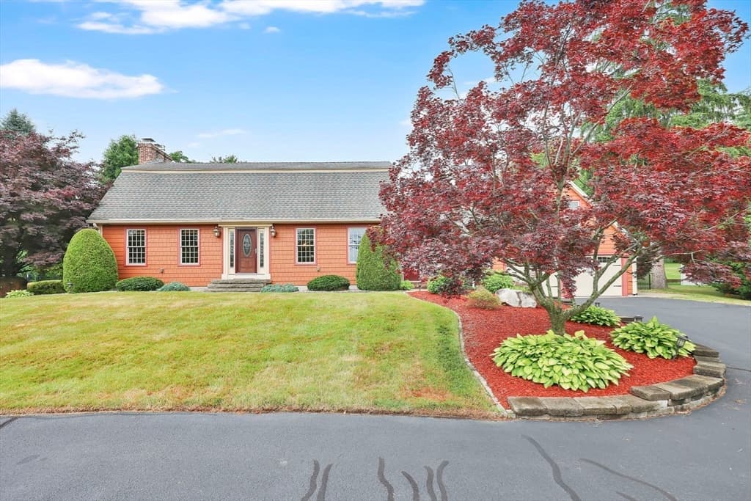
Single Family Residence at 235 N Westfield St, Agawam MA 01030, Agawam
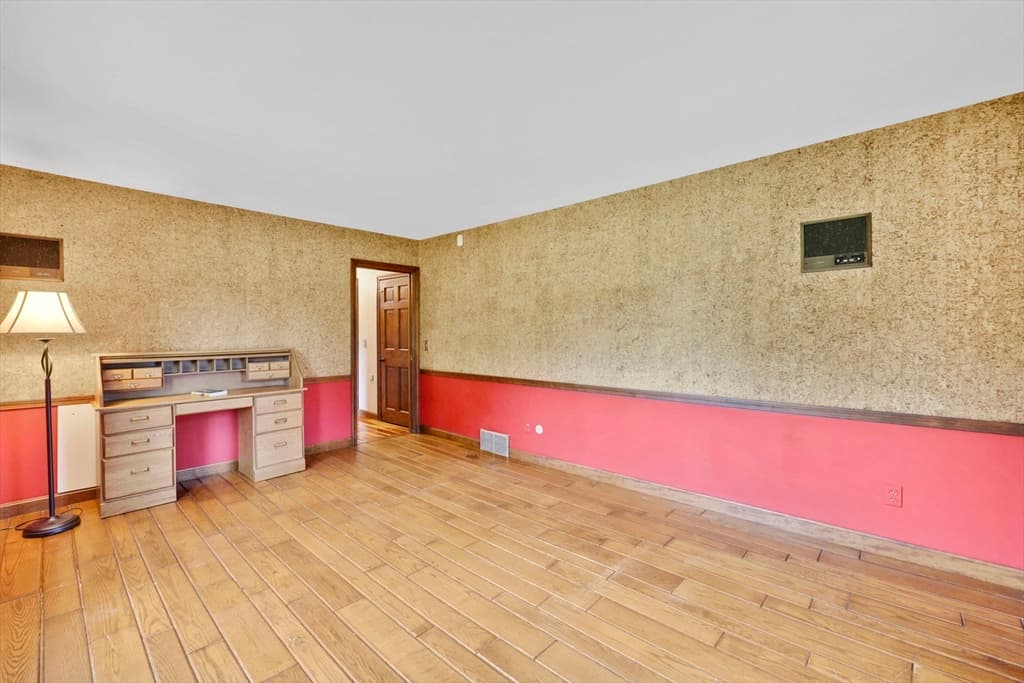
Single Family Residence at 235 N Westfield St, Agawam MA 01030, Agawam, photo 2 of 42
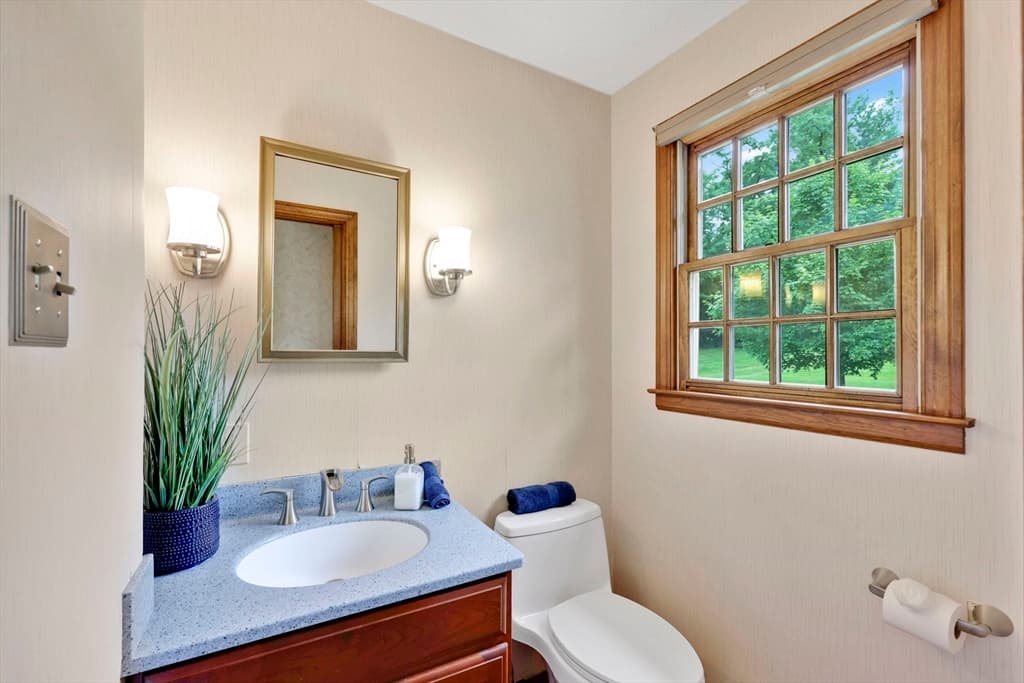
Single Family Residence at 235 N Westfield St, Agawam MA 01030, Agawam, photo 3 of 42
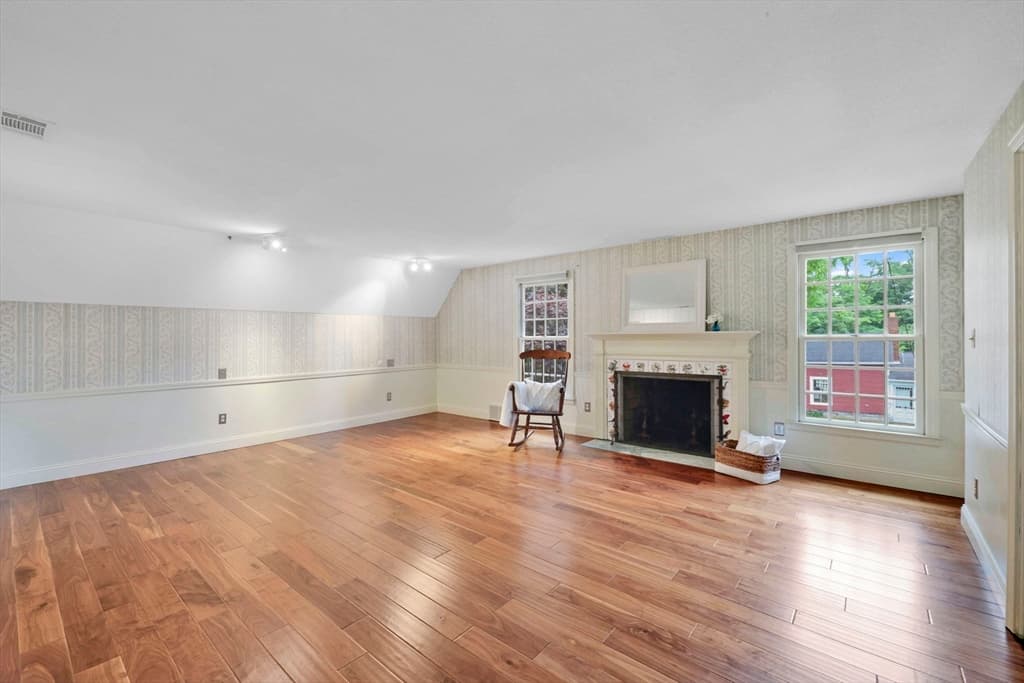
Single Family Residence at 235 N Westfield St, Agawam MA 01030, Agawam, photo 4 of 42
Single Family Residence at 235 N Westfield St, Agawam MA 01030, Agawam, photo 5 of 42
Single Family Residence at 235 N Westfield St, Agawam MA 01030, Agawam, photo 6 of 42
Single Family Residence at 235 N Westfield St, Agawam MA 01030, Agawam, photo 7 of 42
Single Family Residence at 235 N Westfield St, Agawam MA 01030, Agawam, photo 8 of 42
Single Family Residence at 235 N Westfield St, Agawam MA 01030, Agawam, photo 9 of 42
Single Family Residence at 235 N Westfield St, Agawam MA 01030, Agawam, photo 10 of 42
Single Family Residence at 235 N Westfield St, Agawam MA 01030, Agawam, photo 11 of 42
Single Family Residence at 235 N Westfield St, Agawam MA 01030, Agawam, photo 12 of 42
Single Family Residence at 235 N Westfield St, Agawam MA 01030, Agawam, photo 13 of 42
Single Family Residence at 235 N Westfield St, Agawam MA 01030, Agawam, photo 14 of 42
Single Family Residence at 235 N Westfield St, Agawam MA 01030, Agawam, photo 15 of 42
Single Family Residence at 235 N Westfield St, Agawam MA 01030, Agawam, photo 16 of 42
Single Family Residence at 235 N Westfield St, Agawam MA 01030, Agawam, photo 17 of 42
Single Family Residence at 235 N Westfield St, Agawam MA 01030, Agawam, photo 18 of 42
Single Family Residence at 235 N Westfield St, Agawam MA 01030, Agawam, photo 19 of 42
Single Family Residence at 235 N Westfield St, Agawam MA 01030, Agawam, photo 20 of 42
Single Family Residence at 235 N Westfield St, Agawam MA 01030, Agawam, photo 21 of 42
Single Family Residence at 235 N Westfield St, Agawam MA 01030, Agawam, photo 22 of 42
Single Family Residence at 235 N Westfield St, Agawam MA 01030, Agawam, photo 23 of 42
Single Family Residence at 235 N Westfield St, Agawam MA 01030, Agawam, photo 24 of 42
Single Family Residence at 235 N Westfield St, Agawam MA 01030, Agawam, photo 25 of 42
Single Family Residence at 235 N Westfield St, Agawam MA 01030, Agawam, photo 26 of 42
Single Family Residence at 235 N Westfield St, Agawam MA 01030, Agawam, photo 27 of 42
Single Family Residence at 235 N Westfield St, Agawam MA 01030, Agawam, photo 28 of 42
Single Family Residence at 235 N Westfield St, Agawam MA 01030, Agawam, photo 29 of 42
Single Family Residence at 235 N Westfield St, Agawam MA 01030, Agawam, photo 30 of 42
Single Family Residence at 235 N Westfield St, Agawam MA 01030, Agawam, photo 31 of 42
Single Family Residence at 235 N Westfield St, Agawam MA 01030, Agawam, photo 32 of 42
Single Family Residence at 235 N Westfield St, Agawam MA 01030, Agawam, photo 33 of 42
Single Family Residence at 235 N Westfield St, Agawam MA 01030, Agawam, photo 34 of 42
Single Family Residence at 235 N Westfield St, Agawam MA 01030, Agawam, photo 35 of 42
Single Family Residence at 235 N Westfield St, Agawam MA 01030, Agawam, photo 36 of 42
Single Family Residence at 235 N Westfield St, Agawam MA 01030, Agawam, photo 37 of 42
Single Family Residence at 235 N Westfield St, Agawam MA 01030, Agawam, photo 38 of 42
Single Family Residence at 235 N Westfield St, Agawam MA 01030, Agawam, photo 39 of 42
Single Family Residence at 235 N Westfield St, Agawam MA 01030, Agawam, photo 40 of 42
Single Family Residence at 235 N Westfield St, Agawam MA 01030, Agawam, photo 41 of 42
Single Family Residence at 235 N Westfield St, Agawam MA 01030, Agawam, photo 42 of 42
42 photos

$759,900

235 N Westfield St, Agawam MA 01030
Agawam, MA 01030
Listed by Angela M. Accorsi
Bedrooms
5
Bathrooms
3.2
Living area
4,996 sqft
Year built
1973

About this home

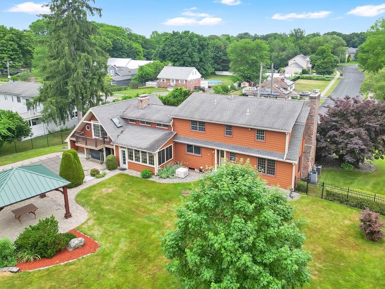
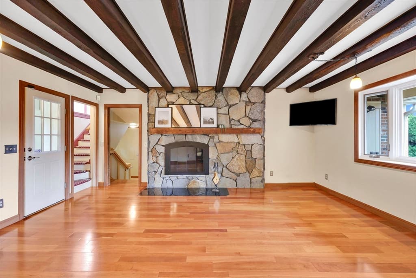
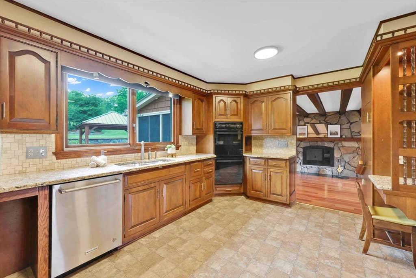
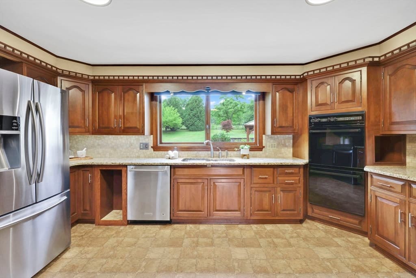
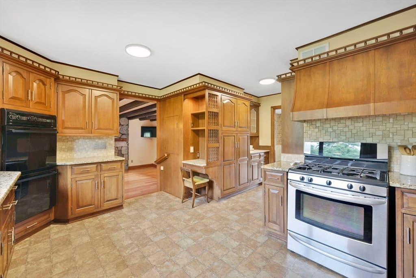
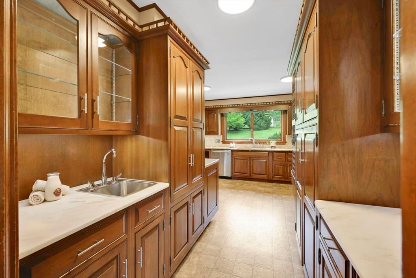
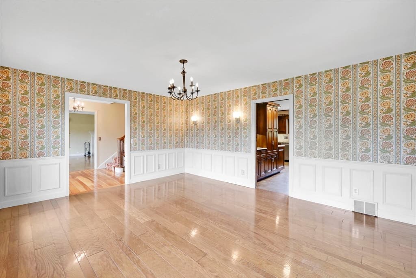
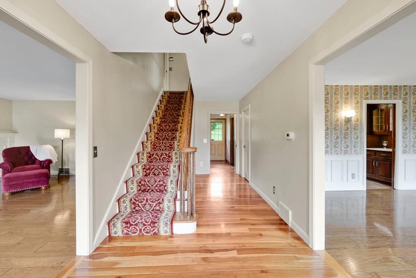
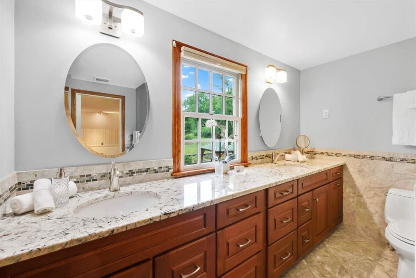
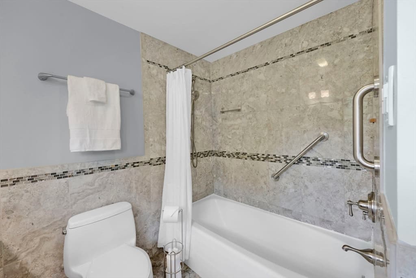
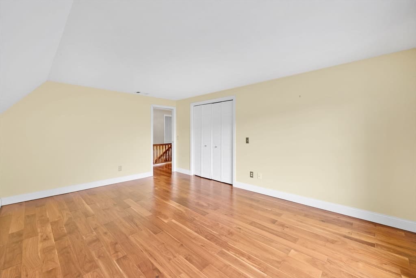
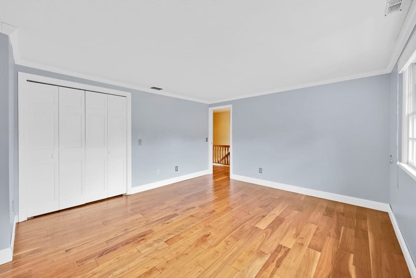
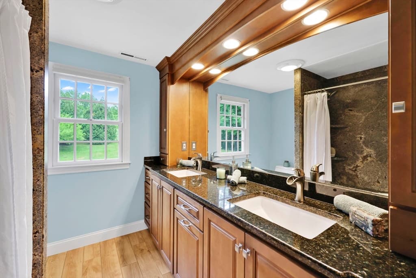
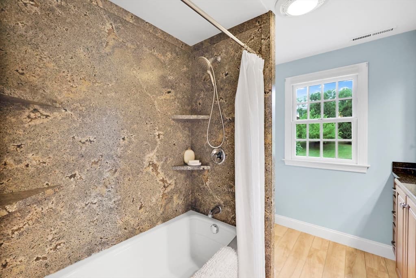
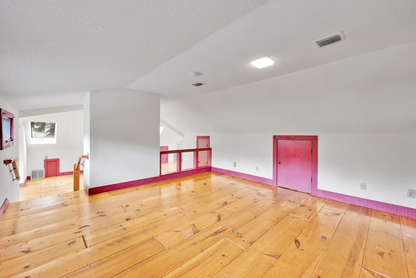
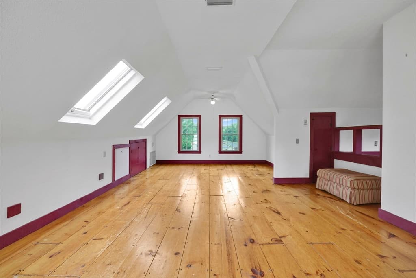
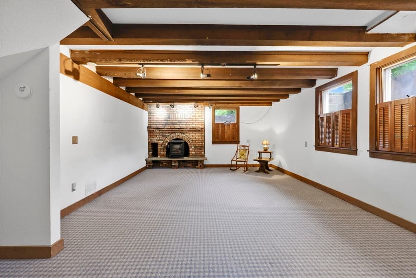
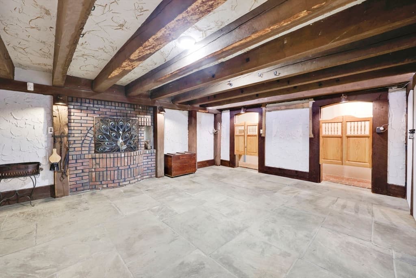
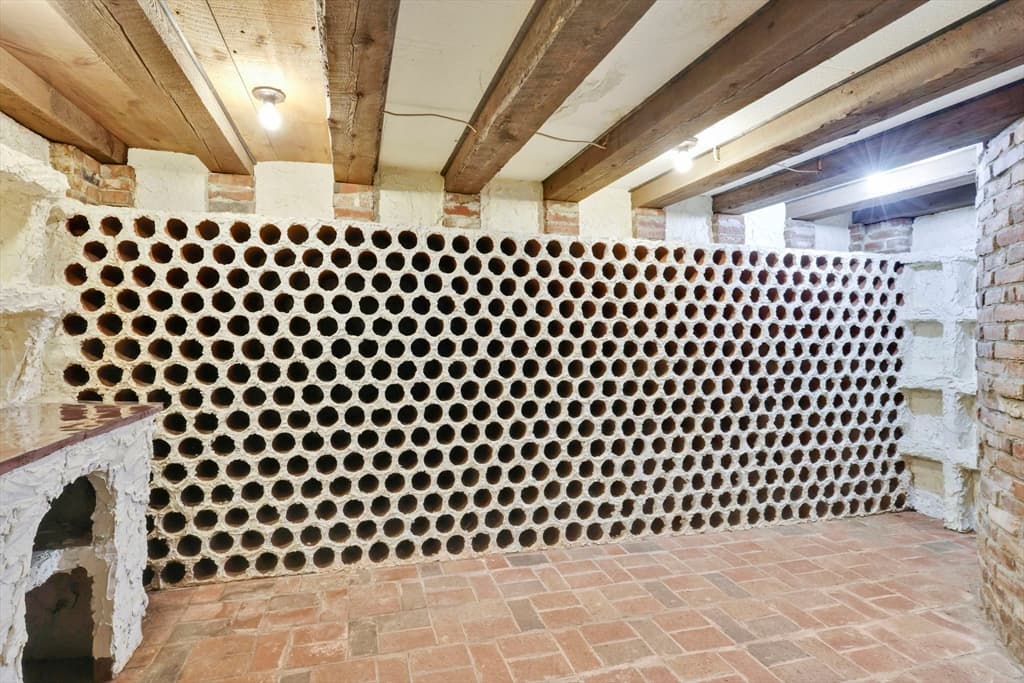
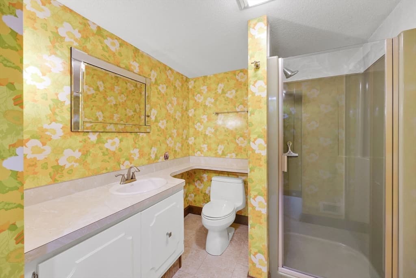
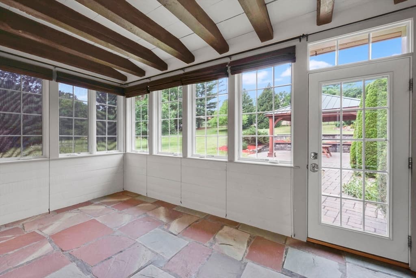
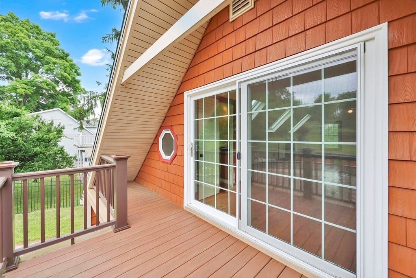
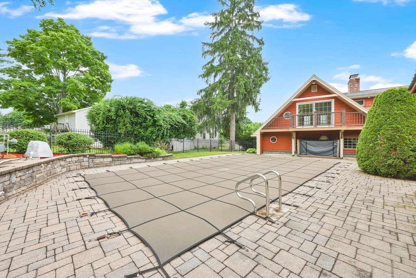
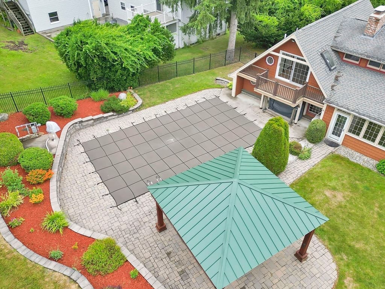
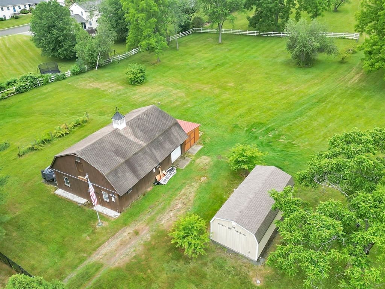
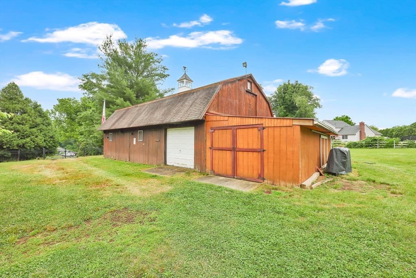
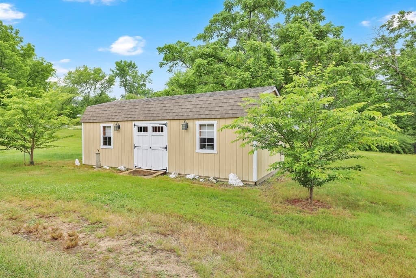
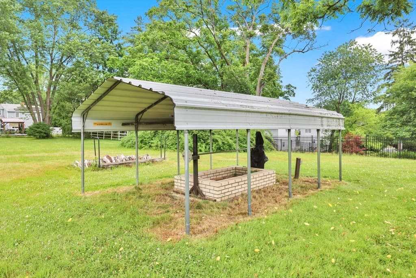
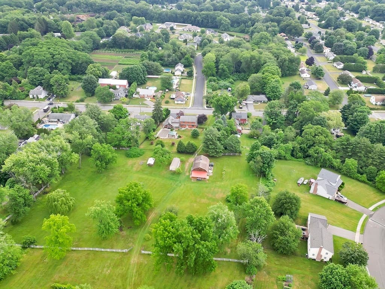
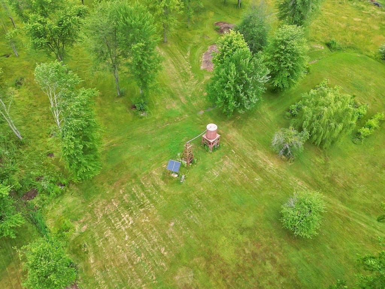
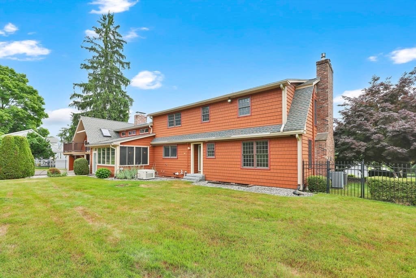
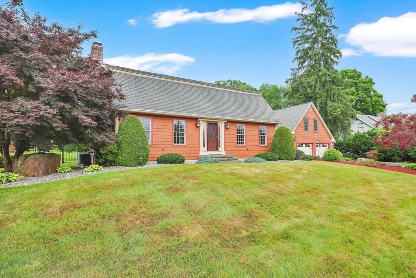
Rare opportunity to own a one-of-a-kind estate where exceptional craftsmanship, outstanding amenities & breathtaking grounds come together to create an unparalleled lifestyle! With nearly 5000 square feet offering 5 bedrooms, 4 FPs, 3 full/2 half baths & mulitple living spaces including a 511 bottle wine cellar, this magnificant home delivers! Granite kitchen w/ butler pantry & dumbwaiter, custom cabinetry in kitchen & 2 baths, hardwood & wide-board floors, wainscotting, pocket doors, fully finished lower level w/ pub room, great room, beds 4 & 5 & 3rd full bath. The list is nearly endless & conitnues w/ the mechanicals including 3 heating/cooling zones, 400 amp electric service & gas powered auto generator. But what really makes this superior from the rest is the magnificant grounds, including a 6.52 add'l lot. You'll find an IG pool, paver patio w/ pavillion, 2-story barn, heated/cooled shed, pig roast firepit, owned solar powered artesian well for irrigation of Vineyard. IMPRESSIVE!

Highlights

ViewPrivate poolFireplace

Property details

MLS #
73542732
Property type
Single Family Residence
Subdivision
N/A
Status
Active
Days on market
61
On market date
June 27, 2026
Stories
N/A
Total bathrooms
5
Garage spaces
2
Parking spaces
8
Lot size
7.05 acres
Loading map…

Nearby schools

Within 10 miles · public school directory data (NCES)

Elementary
Clifford M Granger
0.65 mi away · Grades 0-4
Nearest school -- attendance-zone data not available here
3.0
Local Score (student-teacher ratio only (preliminary -- will incorporate state test-score data once available)) -- not an official state rating
Enrollment
313
Student:teacher ratio
16.5:1
District
Agawam
Middle
Agawam Junior High
0.83 mi away · Grades 7-8
Nearest school -- attendance-zone data not available here
5.0
Local Score (student-teacher ratio only (preliminary -- will incorporate state test-score data once available)) -- not an official state rating
Enrollment
579
Student:teacher ratio
9.5:1
District
Agawam
High
Agawam High
1.77 mi away · Grades 9-12
Nearest school -- attendance-zone data not available here
5.0
Local Score (student-teacher ratio only (preliminary -- will incorporate state test-score data once available)) -- not an official state rating
Enrollment
1,017
Student:teacher ratio
10.5:1
District
Agawam

Mortgage calculator

Estimate only - actual rate and payment depend on your lender, credit, and loan program.

$
%
%
Adjust tax / insurance estimates
% / yr
$
/mo
Est. monthly payment
$4,726/mo
$151,980 down
$607,920 loan
Principal & interest$3,943
Property tax (est.)$633
Home insurance (est.)$150

Similar homes you might like

Data source: Listing information provided by MLS Property Information Network via Trestle/CoreLogic. Last updated 5 days ago.

Information herein deemed reliable but not guaranteed; all measurements, school assignments, HOA fees, taxes, and feature lists are approximate and should be independently verified. Equal Housing Opportunity.