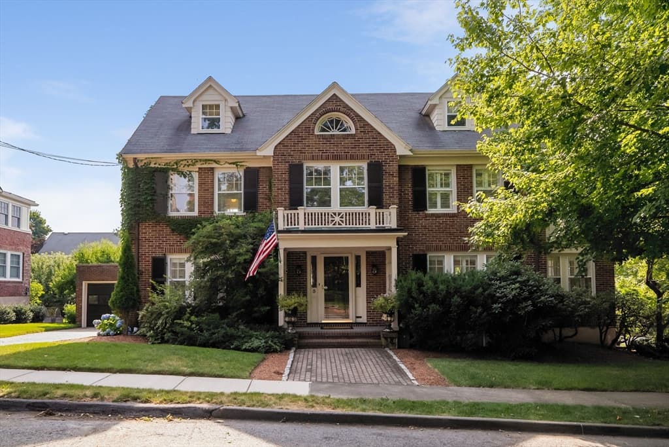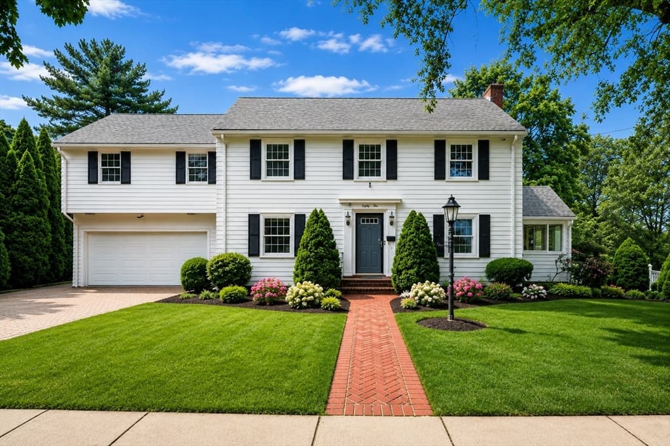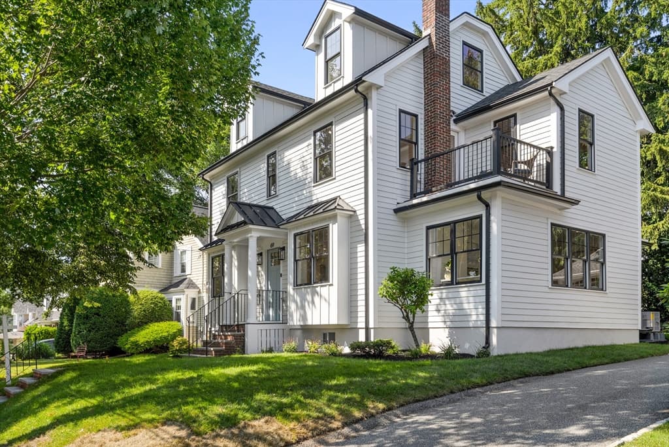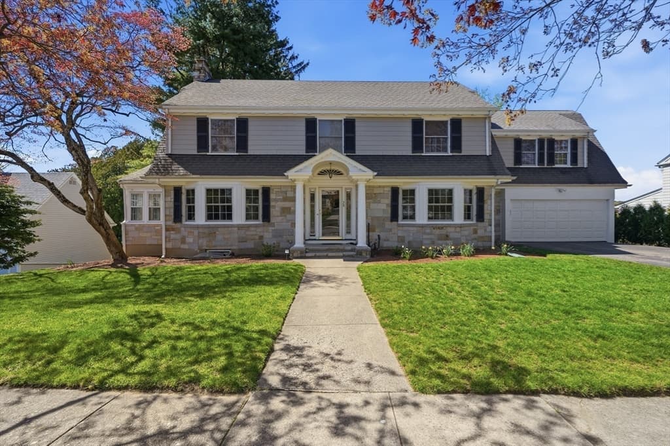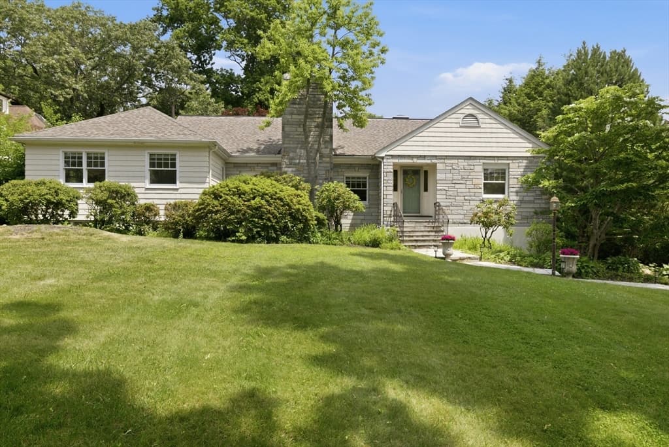
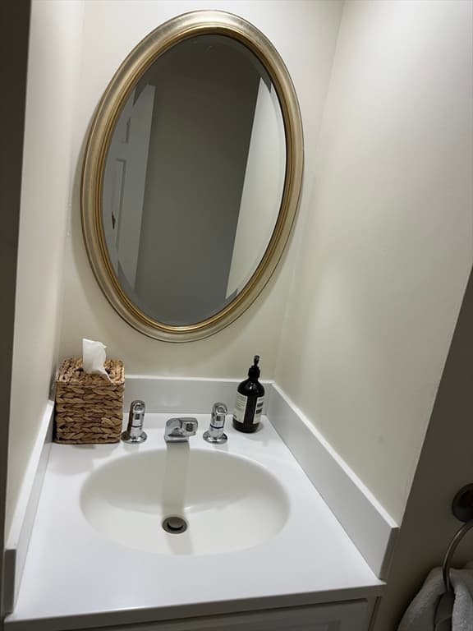
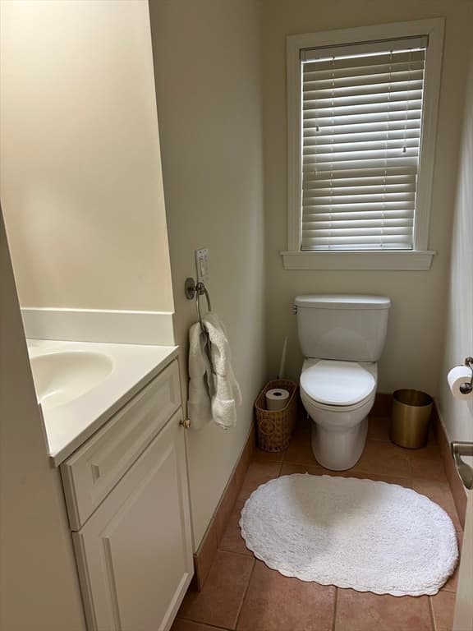
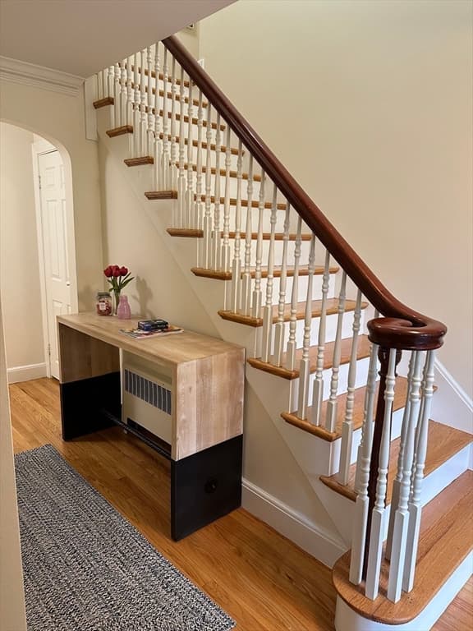
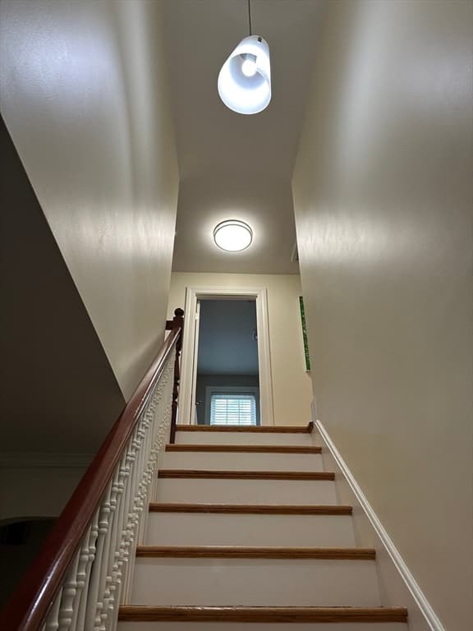
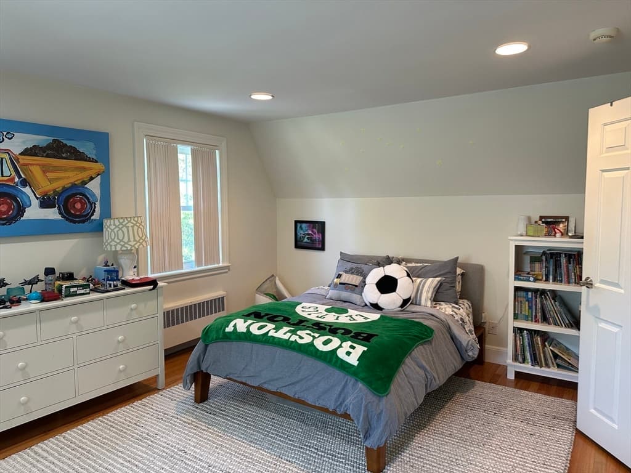
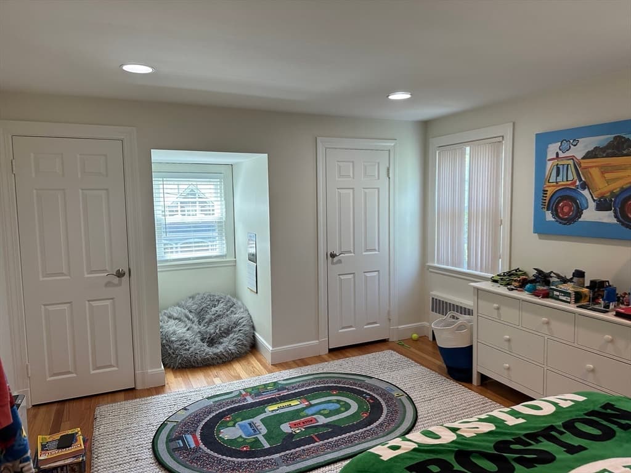
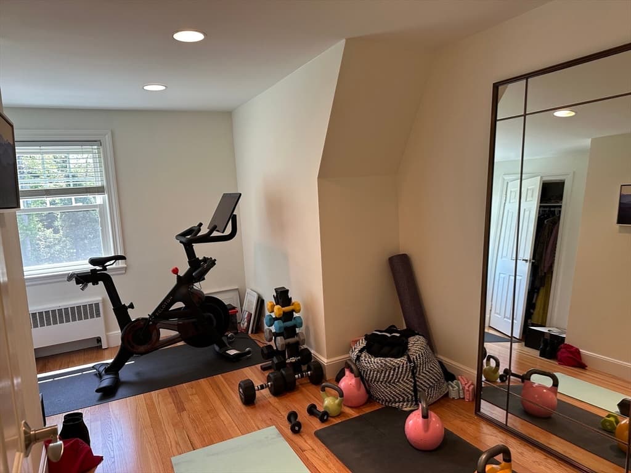
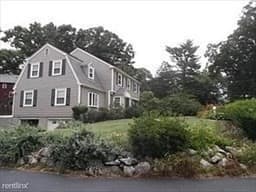
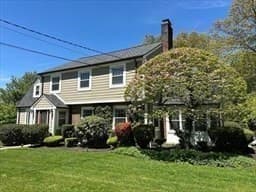
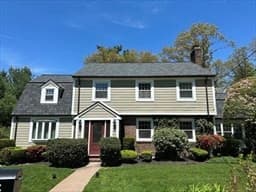
Single Family Residence at 45 Wellesley Rd, Belmont MA 02478, Belmont
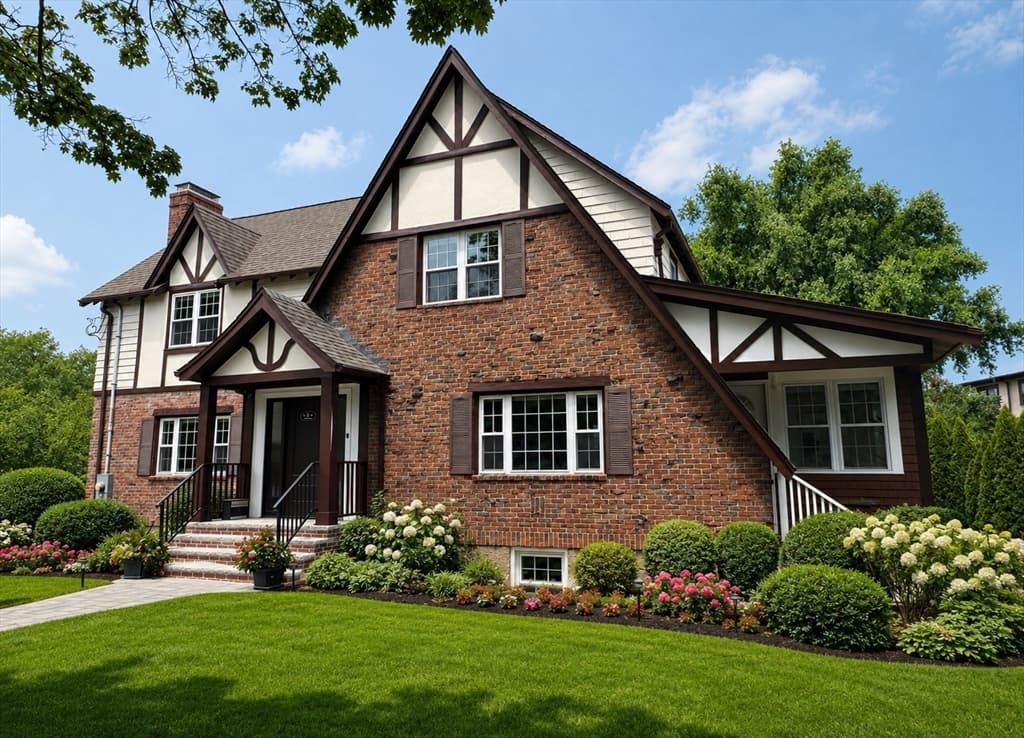
Single Family Residence at 45 Wellesley Rd, Belmont MA 02478, Belmont, photo 2 of 41
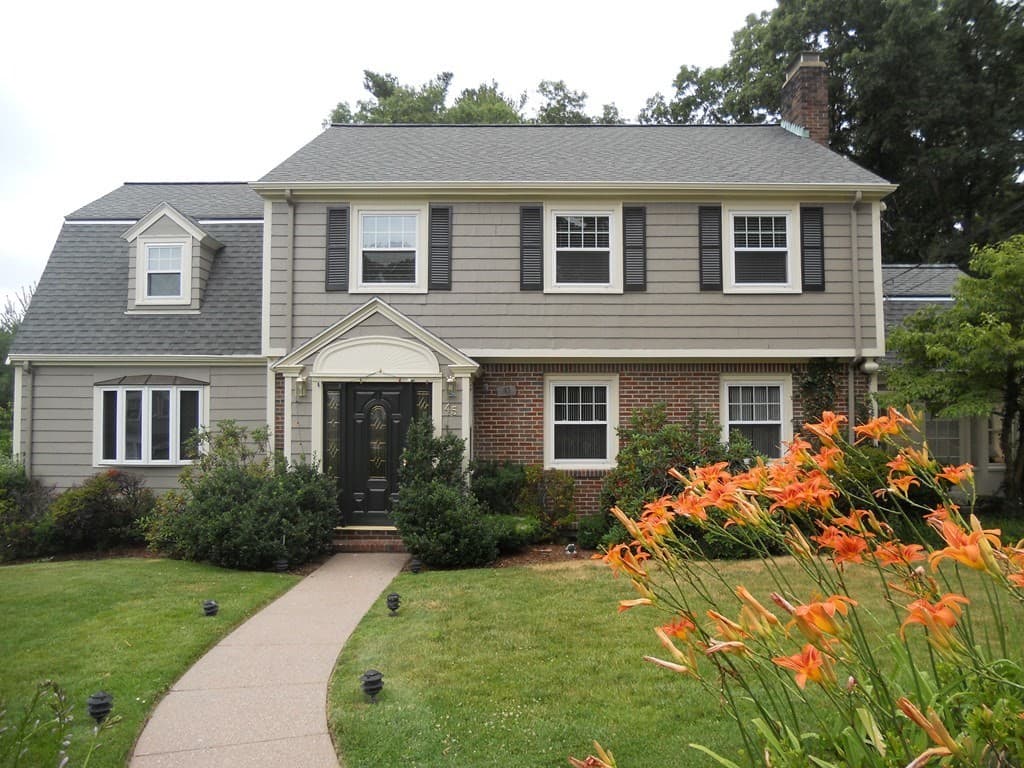
Single Family Residence at 45 Wellesley Rd, Belmont MA 02478, Belmont, photo 3 of 41
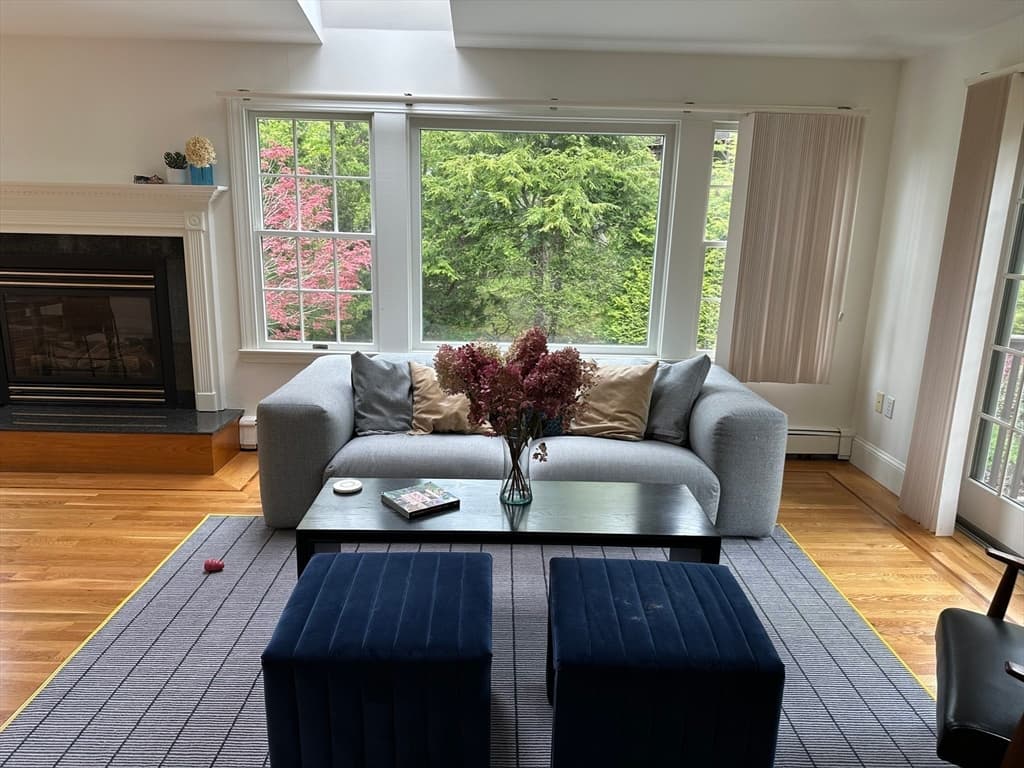
Single Family Residence at 45 Wellesley Rd, Belmont MA 02478, Belmont, photo 4 of 41
Single Family Residence at 45 Wellesley Rd, Belmont MA 02478, Belmont, photo 5 of 41
Single Family Residence at 45 Wellesley Rd, Belmont MA 02478, Belmont, photo 6 of 41
Single Family Residence at 45 Wellesley Rd, Belmont MA 02478, Belmont, photo 7 of 41
Single Family Residence at 45 Wellesley Rd, Belmont MA 02478, Belmont, photo 8 of 41
Single Family Residence at 45 Wellesley Rd, Belmont MA 02478, Belmont, photo 9 of 41
Single Family Residence at 45 Wellesley Rd, Belmont MA 02478, Belmont, photo 10 of 41
Single Family Residence at 45 Wellesley Rd, Belmont MA 02478, Belmont, photo 11 of 41
Single Family Residence at 45 Wellesley Rd, Belmont MA 02478, Belmont, photo 12 of 41
Single Family Residence at 45 Wellesley Rd, Belmont MA 02478, Belmont, photo 13 of 41
Single Family Residence at 45 Wellesley Rd, Belmont MA 02478, Belmont, photo 14 of 41
Single Family Residence at 45 Wellesley Rd, Belmont MA 02478, Belmont, photo 15 of 41
Single Family Residence at 45 Wellesley Rd, Belmont MA 02478, Belmont, photo 16 of 41
Single Family Residence at 45 Wellesley Rd, Belmont MA 02478, Belmont, photo 17 of 41
Single Family Residence at 45 Wellesley Rd, Belmont MA 02478, Belmont, photo 18 of 41
Single Family Residence at 45 Wellesley Rd, Belmont MA 02478, Belmont, photo 19 of 41
Single Family Residence at 45 Wellesley Rd, Belmont MA 02478, Belmont, photo 20 of 41
Single Family Residence at 45 Wellesley Rd, Belmont MA 02478, Belmont, photo 21 of 41
Single Family Residence at 45 Wellesley Rd, Belmont MA 02478, Belmont, photo 22 of 41
Single Family Residence at 45 Wellesley Rd, Belmont MA 02478, Belmont, photo 23 of 41
Single Family Residence at 45 Wellesley Rd, Belmont MA 02478, Belmont, photo 24 of 41
Single Family Residence at 45 Wellesley Rd, Belmont MA 02478, Belmont, photo 25 of 41
Single Family Residence at 45 Wellesley Rd, Belmont MA 02478, Belmont, photo 26 of 41
Single Family Residence at 45 Wellesley Rd, Belmont MA 02478, Belmont, photo 27 of 41
Single Family Residence at 45 Wellesley Rd, Belmont MA 02478, Belmont, photo 28 of 41
Single Family Residence at 45 Wellesley Rd, Belmont MA 02478, Belmont, photo 29 of 41
Single Family Residence at 45 Wellesley Rd, Belmont MA 02478, Belmont, photo 30 of 41
Single Family Residence at 45 Wellesley Rd, Belmont MA 02478, Belmont, photo 31 of 41
Single Family Residence at 45 Wellesley Rd, Belmont MA 02478, Belmont, photo 32 of 41
Single Family Residence at 45 Wellesley Rd, Belmont MA 02478, Belmont, photo 33 of 41
Single Family Residence at 45 Wellesley Rd, Belmont MA 02478, Belmont, photo 34 of 41
Single Family Residence at 45 Wellesley Rd, Belmont MA 02478, Belmont, photo 35 of 41
Single Family Residence at 45 Wellesley Rd, Belmont MA 02478, Belmont, photo 36 of 41
Single Family Residence at 45 Wellesley Rd, Belmont MA 02478, Belmont, photo 37 of 41
Single Family Residence at 45 Wellesley Rd, Belmont MA 02478, Belmont, photo 38 of 41
Single Family Residence at 45 Wellesley Rd, Belmont MA 02478, Belmont, photo 39 of 41
Single Family Residence at 45 Wellesley Rd, Belmont MA 02478, Belmont, photo 40 of 41
Single Family Residence at 45 Wellesley Rd, Belmont MA 02478, Belmont, photo 41 of 41
41 photos

$2,499,000

45 Wellesley Rd, Belmont MA 02478
Belmont, MA 02478
Listed by Fariba Rostam
Bedrooms
5
Bathrooms
3.1
Living area
2,859 sqft
Year built
1951

About this home

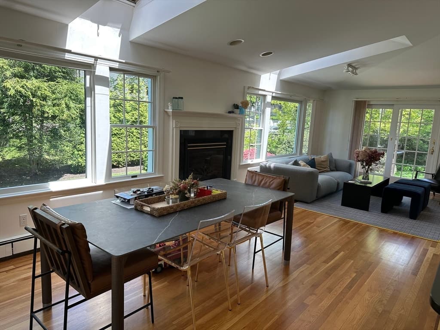
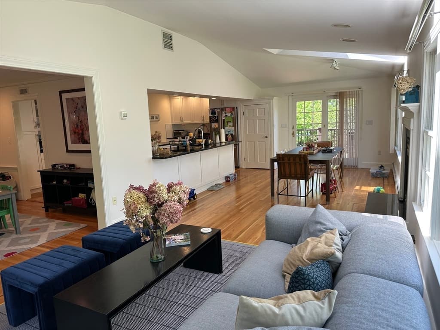
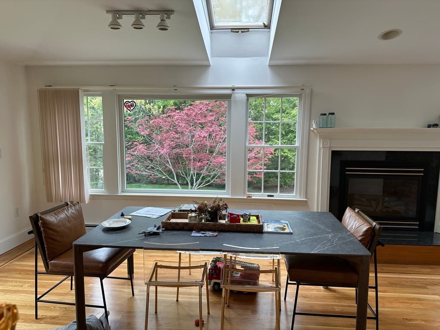
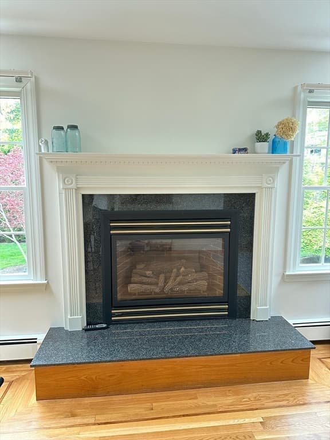
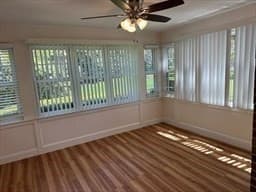
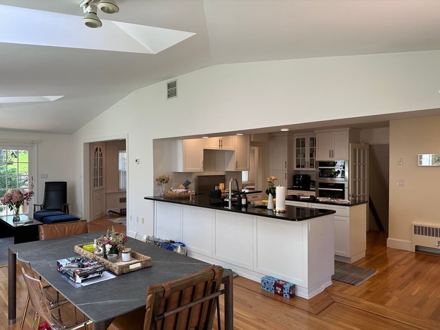
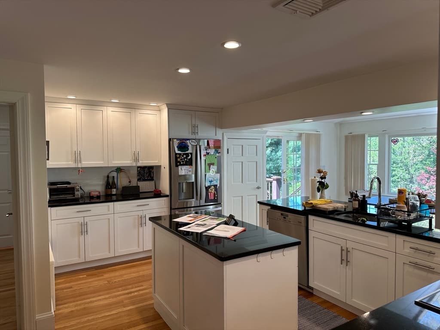
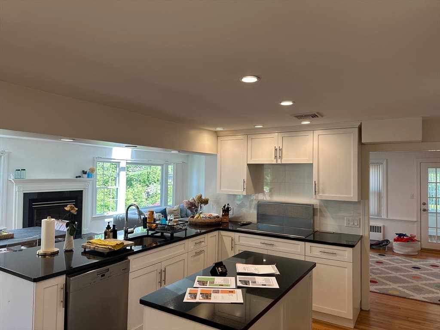
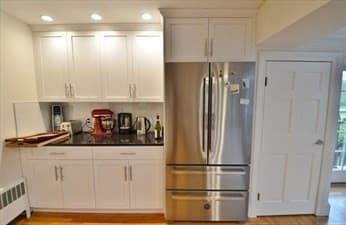
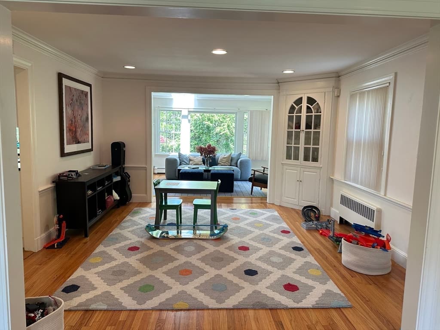
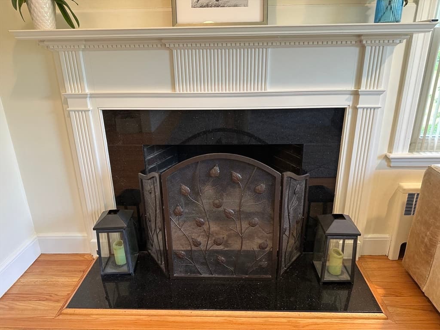
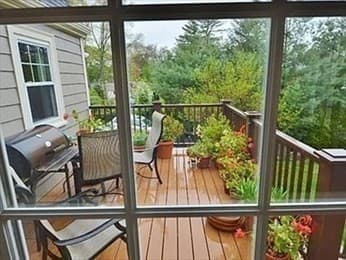
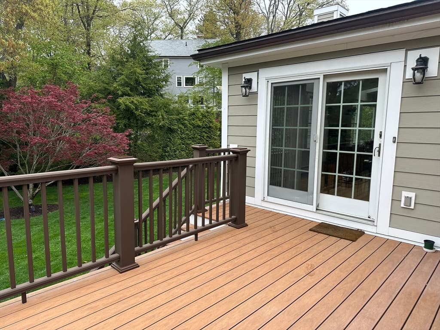
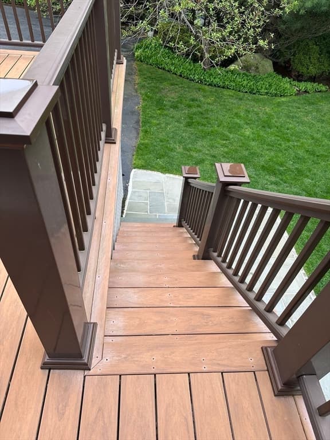
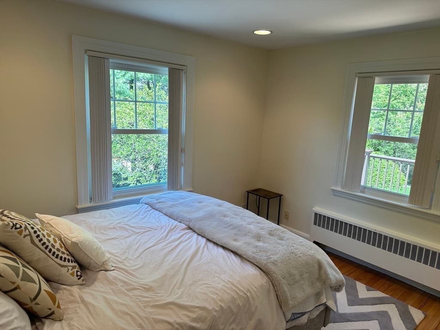
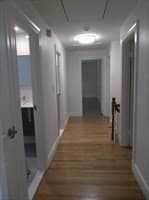
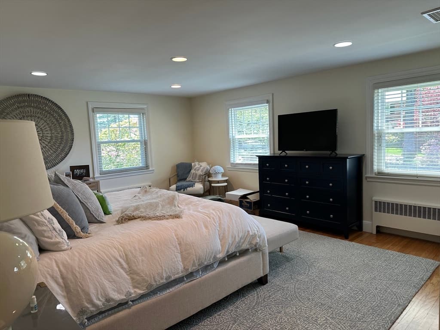
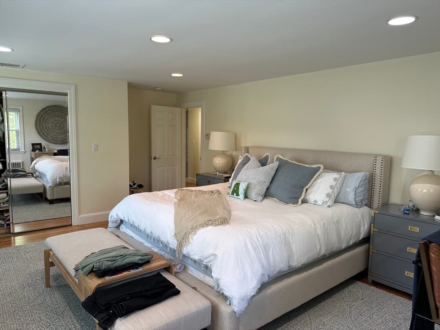
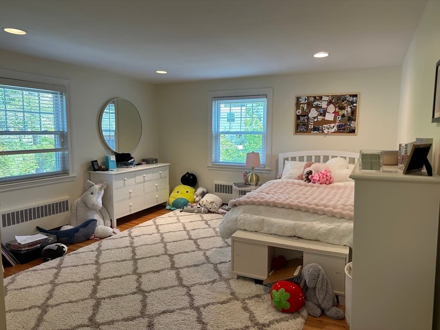
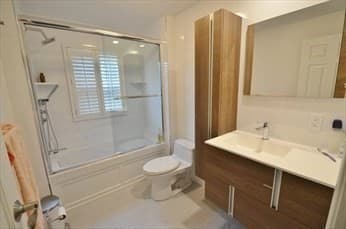
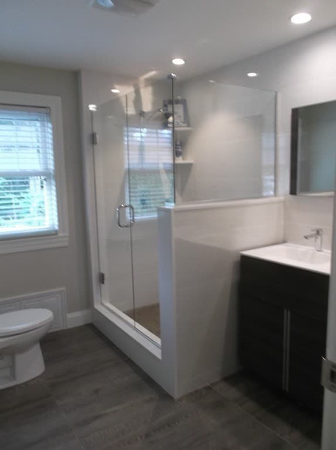
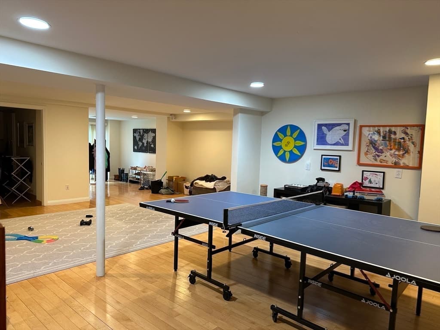
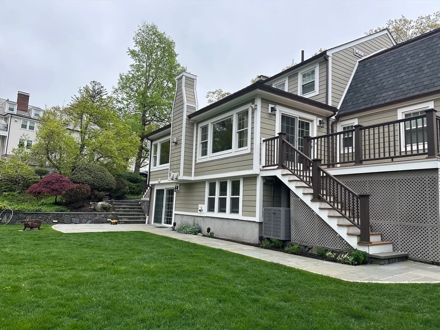
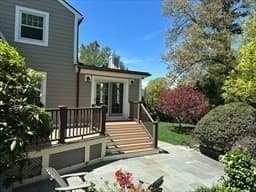
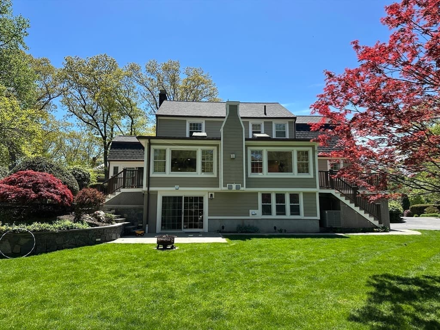
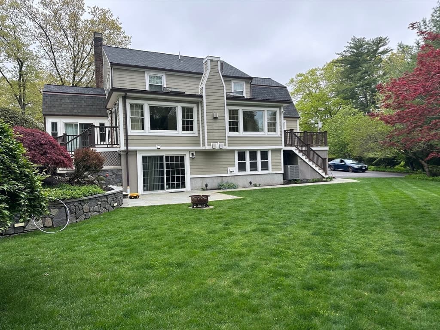
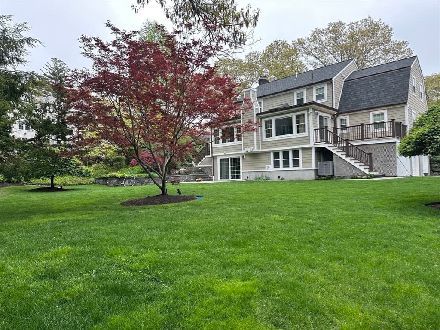
Welcome to Luxury living at its finest in the desirable BELMONT HILL Locate Single Family Home with 5 BD, 3F&1H BA & 2 Offices.Offering a stunning open-concept layout with an expansive Living & Dinning RMs with Meticulous attention to details and quality finishes throughout make for a comfortable and inviting place to live. The Modern Kitchen features white Shaker style cabinets,Miele & Wolf appliances and huge dinning peninsula opens to Sun Drenched family room with gas fireplace & walls of windows overlooking landscaped back yard. A three Season sunroom,Deck,Patio, & an Office make the picture perfect. There are 4 bedrooms and 2 modern full baths on second floor. Lower level offers Playroom area with sliding door, 2nd Office and one full bath. Two attached car garage. New Roof, Siding and decks any many more improvements. Close to Belmont Center, Shops, Restaurants and T Station. Convenience to Beaver Brook, Rock Meadow Conservation Area, Habitat and many more! This house has it all!

Highlights

Fireplace

Property details

MLS #
73566881
Property type
Single Family Residence
Subdivision
Belmont Hill
Status
Active
Days on market
6
On market date
August 21, 2026
Stories
N/A
Total bathrooms
4
Garage spaces
2
Parking spaces
10
Lot size
0.48 acres
Loading map…

Nearby schools

Within 10 miles · public school directory data (NCES)

Elementary
Brackett
0.52 mi away · Grades 0-5
Nearest school -- attendance-zone data not available here
4.0
Local Score (student-teacher ratio only (preliminary -- will incorporate state test-score data once available)) -- not an official state rating
Enrollment
442
Student:teacher ratio
12.6:1
District
Arlington
Middle
Ottoson Middle
1.01 mi away · Grades 7-8
Nearest school -- attendance-zone data not available here
5.0
Local Score (student-teacher ratio only (preliminary -- will incorporate state test-score data once available)) -- not an official state rating
Enrollment
906
Student:teacher ratio
11.3:1
District
Arlington
High
Arlington High
1.35 mi away · Grades 9-12
Nearest school -- attendance-zone data not available here
4.0
Local Score (student-teacher ratio only (preliminary -- will incorporate state test-score data once available)) -- not an official state rating
Enrollment
1,483
Student:teacher ratio
13.0:1
District
Arlington

Mortgage calculator

Estimate only - actual rate and payment depend on your lender, credit, and loan program.

$
%
%
Adjust tax / insurance estimates
% / yr
$
/mo
Est. monthly payment
$15,199/mo
$499,800 down
$1,999,200 loan
Principal & interest$12,967
Property tax (est.)$2,083
Home insurance (est.)$150

Similar homes you might like

Data source: Listing information provided by MLS Property Information Network via Trestle/CoreLogic. Last updated 3 days ago.

Information herein deemed reliable but not guaranteed; all measurements, school assignments, HOA fees, taxes, and feature lists are approximate and should be independently verified. Equal Housing Opportunity.