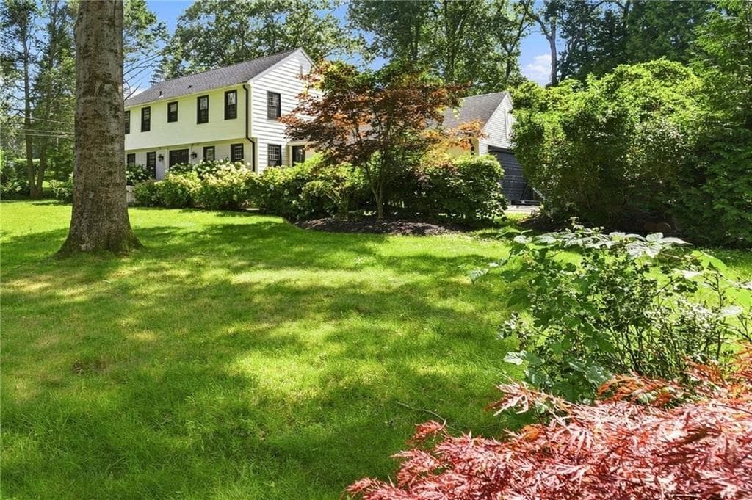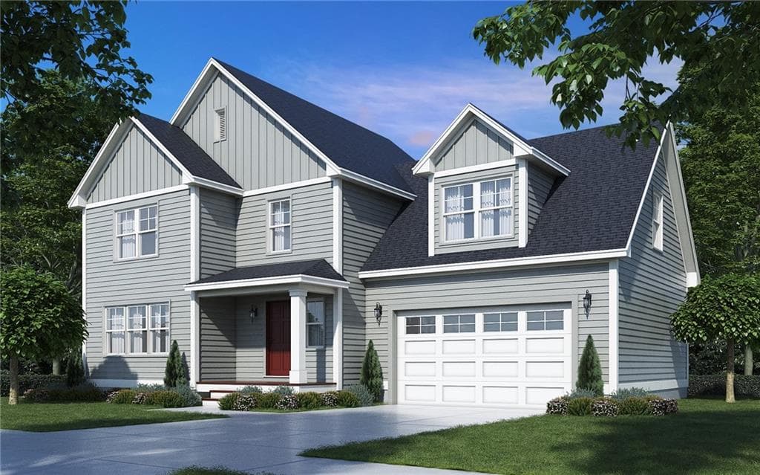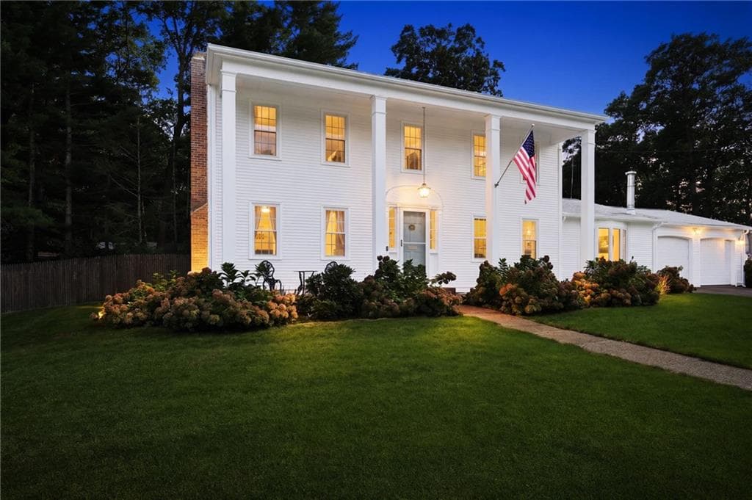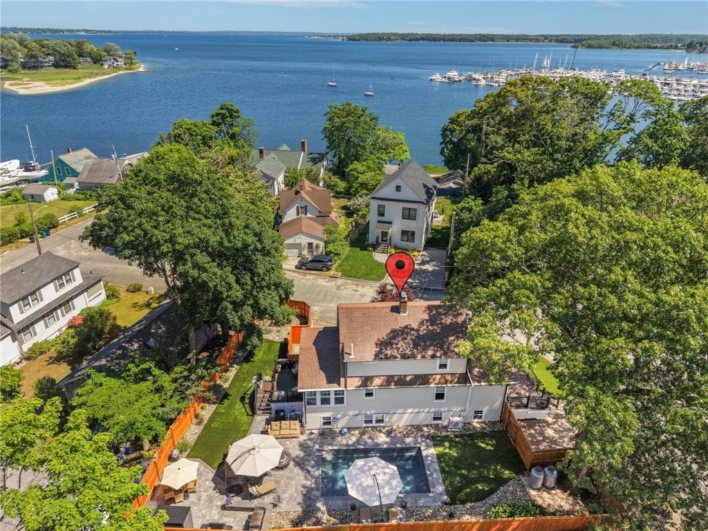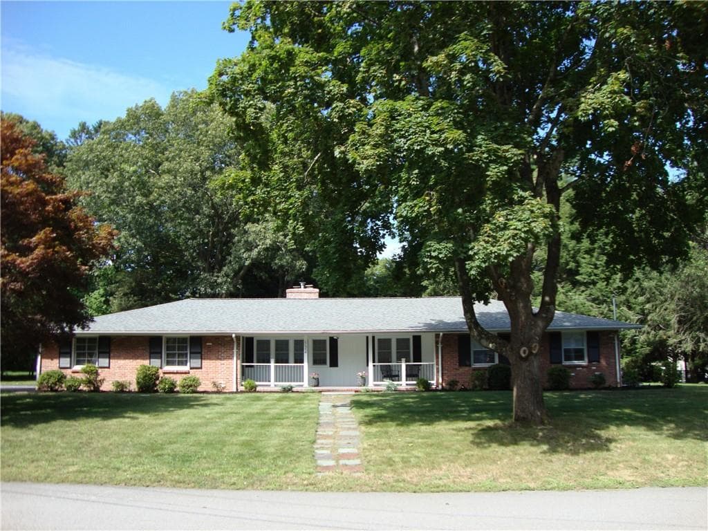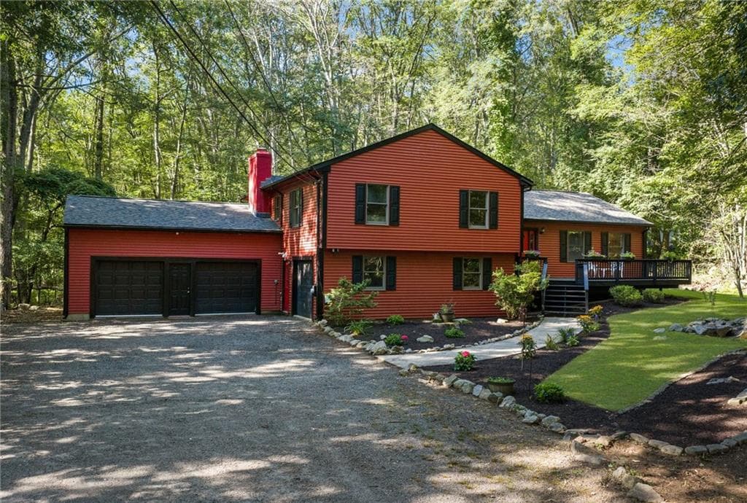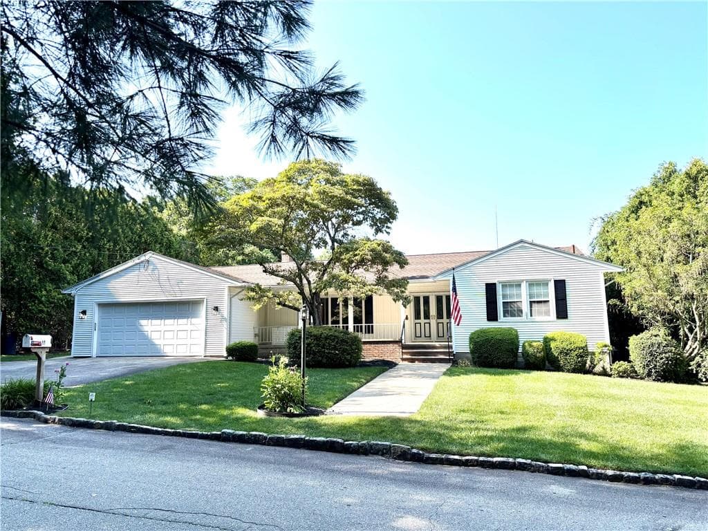
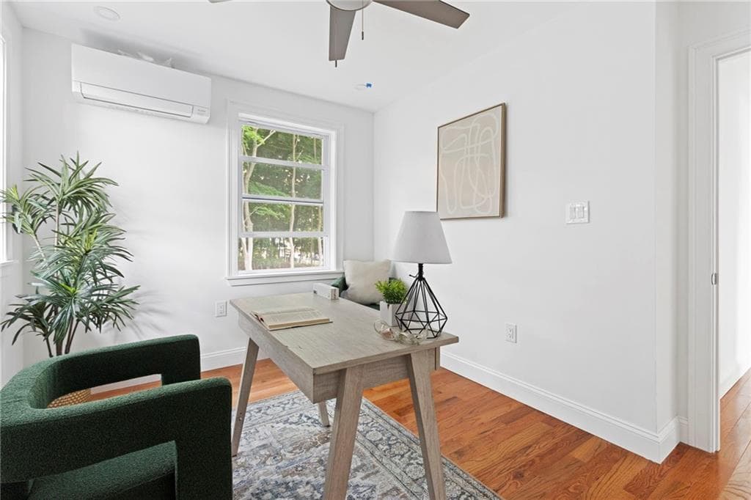

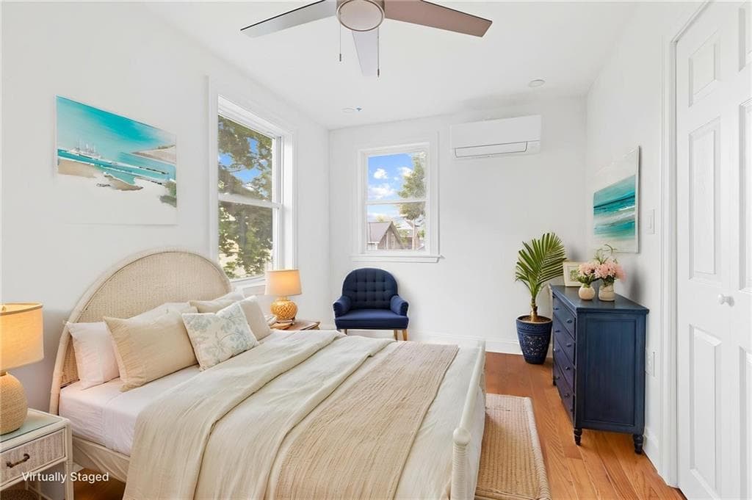
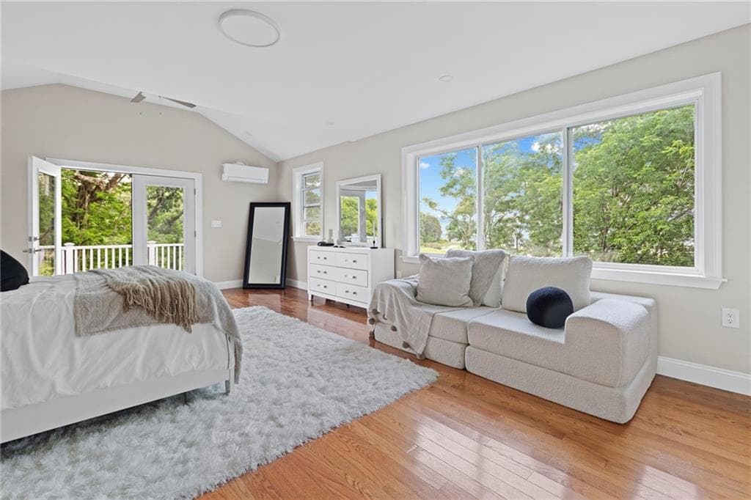
Single Family Residence at 18 Pevear Avenue, Warwick
Single Family Residence at 18 Pevear Avenue, Warwick, photo 2 of 40
Single Family Residence at 18 Pevear Avenue, Warwick, photo 3 of 40
Single Family Residence at 18 Pevear Avenue, Warwick, photo 4 of 40
Single Family Residence at 18 Pevear Avenue, Warwick, photo 5 of 40
Single Family Residence at 18 Pevear Avenue, Warwick, photo 6 of 40
Single Family Residence at 18 Pevear Avenue, Warwick, photo 7 of 40
Single Family Residence at 18 Pevear Avenue, Warwick, photo 8 of 40
Single Family Residence at 18 Pevear Avenue, Warwick, photo 9 of 40
Single Family Residence at 18 Pevear Avenue, Warwick, photo 10 of 40
Single Family Residence at 18 Pevear Avenue, Warwick, photo 11 of 40
Single Family Residence at 18 Pevear Avenue, Warwick, photo 12 of 40
Single Family Residence at 18 Pevear Avenue, Warwick, photo 13 of 40
Single Family Residence at 18 Pevear Avenue, Warwick, photo 14 of 40
Single Family Residence at 18 Pevear Avenue, Warwick, photo 15 of 40
Single Family Residence at 18 Pevear Avenue, Warwick, photo 16 of 40
Single Family Residence at 18 Pevear Avenue, Warwick, photo 17 of 40
Single Family Residence at 18 Pevear Avenue, Warwick, photo 18 of 40
Single Family Residence at 18 Pevear Avenue, Warwick, photo 19 of 40
Single Family Residence at 18 Pevear Avenue, Warwick, photo 20 of 40
Single Family Residence at 18 Pevear Avenue, Warwick, photo 21 of 40
Single Family Residence at 18 Pevear Avenue, Warwick, photo 22 of 40
Single Family Residence at 18 Pevear Avenue, Warwick, photo 23 of 40
Single Family Residence at 18 Pevear Avenue, Warwick, photo 24 of 40
Single Family Residence at 18 Pevear Avenue, Warwick, photo 25 of 40
Single Family Residence at 18 Pevear Avenue, Warwick, photo 26 of 40
Single Family Residence at 18 Pevear Avenue, Warwick, photo 27 of 40
Single Family Residence at 18 Pevear Avenue, Warwick, photo 28 of 40
Single Family Residence at 18 Pevear Avenue, Warwick, photo 29 of 40
Single Family Residence at 18 Pevear Avenue, Warwick, photo 30 of 40
Single Family Residence at 18 Pevear Avenue, Warwick, photo 31 of 40
Single Family Residence at 18 Pevear Avenue, Warwick, photo 32 of 40
Single Family Residence at 18 Pevear Avenue, Warwick, photo 33 of 40
Single Family Residence at 18 Pevear Avenue, Warwick, photo 34 of 40
Single Family Residence at 18 Pevear Avenue, Warwick, photo 35 of 40
Single Family Residence at 18 Pevear Avenue, Warwick, photo 36 of 40
Single Family Residence at 18 Pevear Avenue, Warwick, photo 37 of 40
Single Family Residence at 18 Pevear Avenue, Warwick, photo 38 of 40
Single Family Residence at 18 Pevear Avenue, Warwick, photo 39 of 40
Single Family Residence at 18 Pevear Avenue, Warwick, photo 40 of 40
40 photos

$799,900

18 Pevear Avenue
Warwick, RI 02886
Listed by Matt Patty Team
Bedrooms
4
Bathrooms
2
Living area
1,900 sqft
Year built
2026

About this home

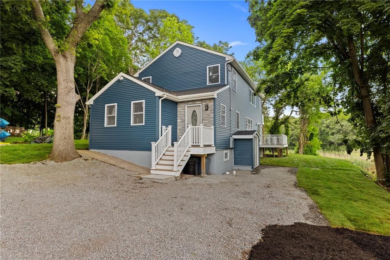
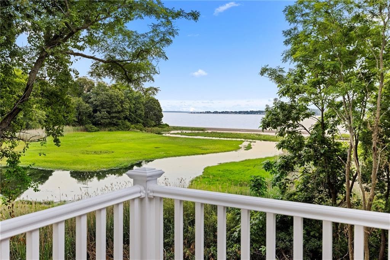
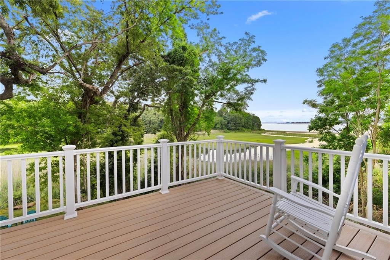
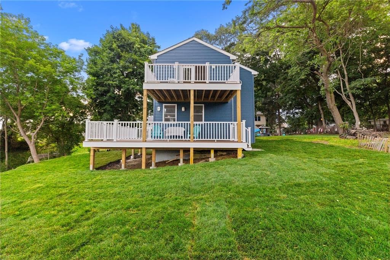
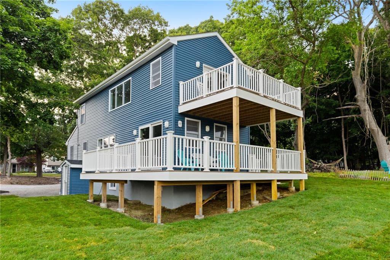
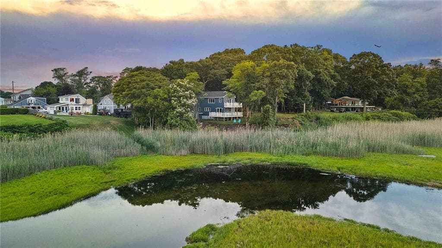
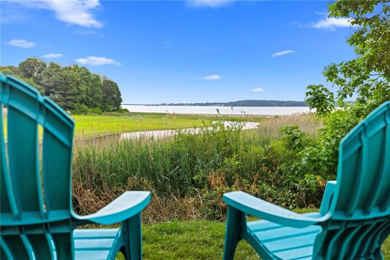
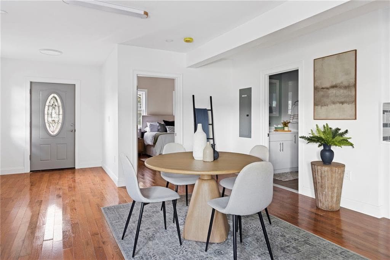
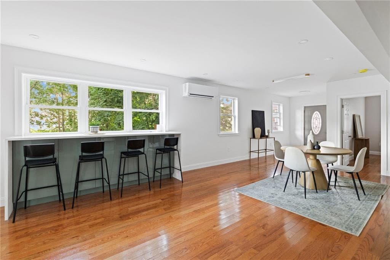
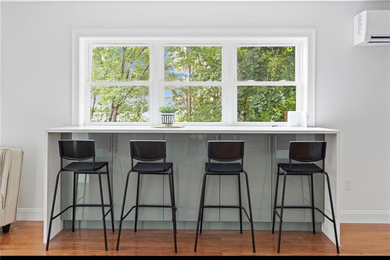
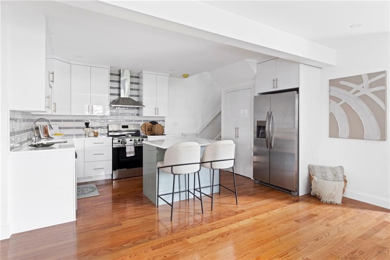
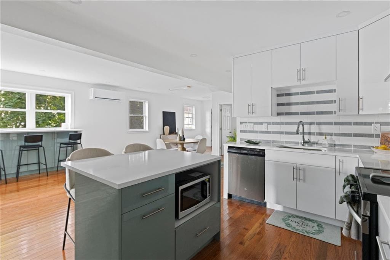
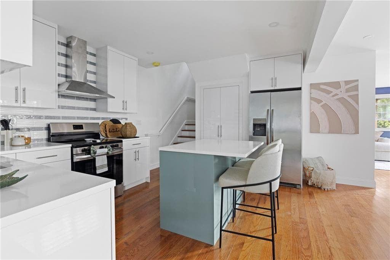
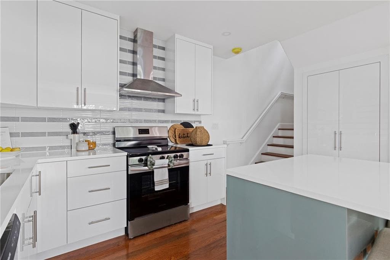
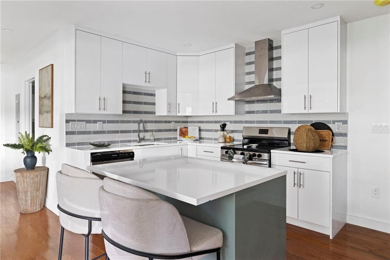
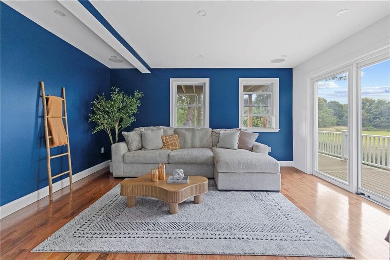
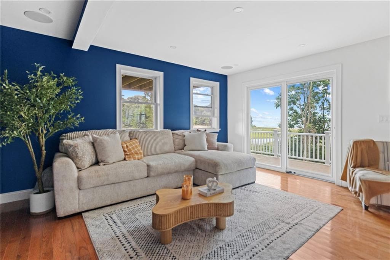
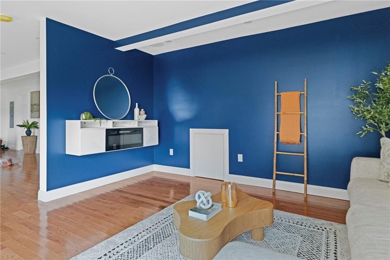
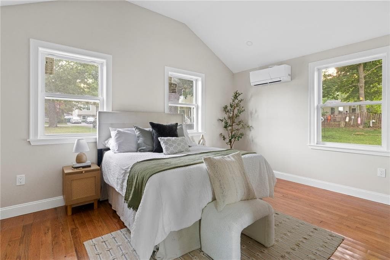
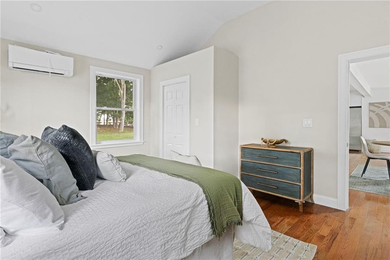
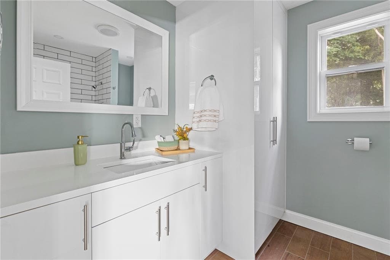
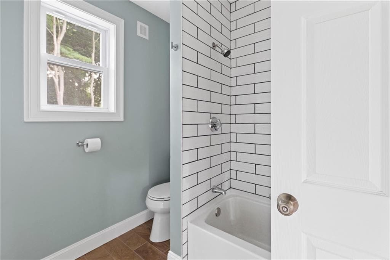
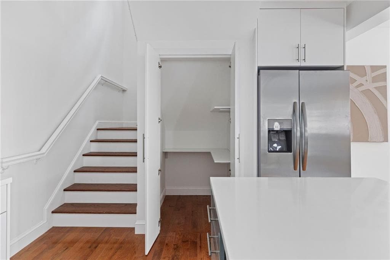
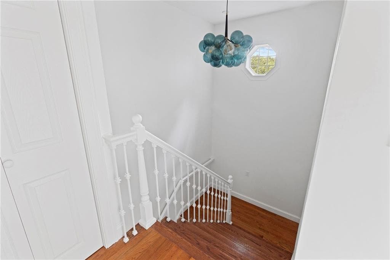
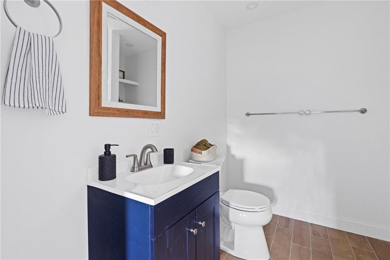
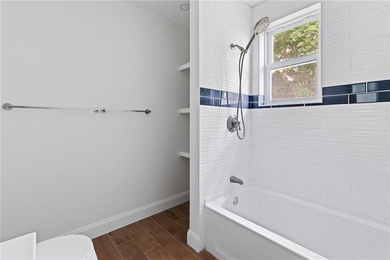
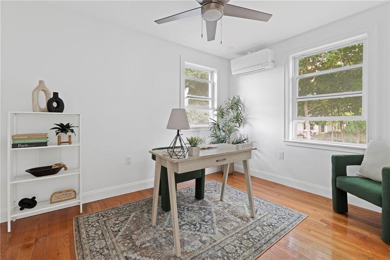
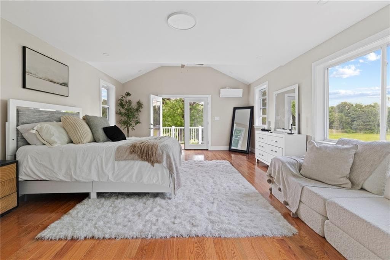
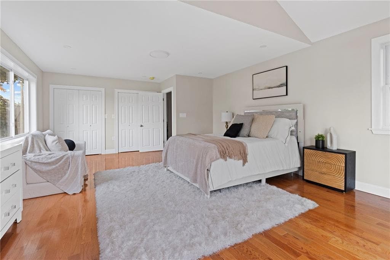
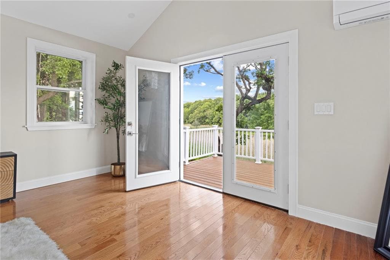
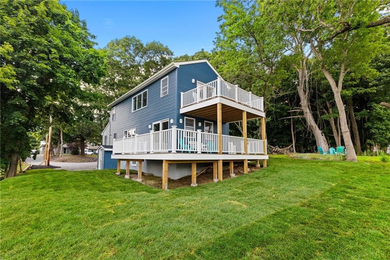
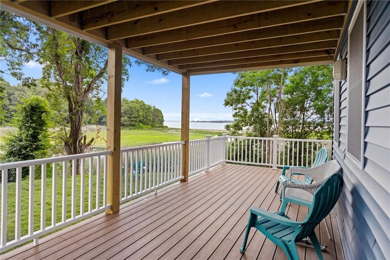
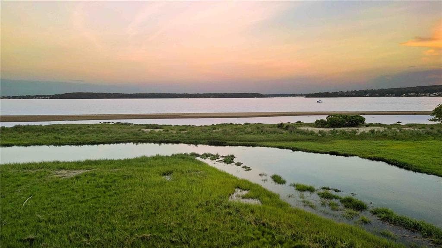
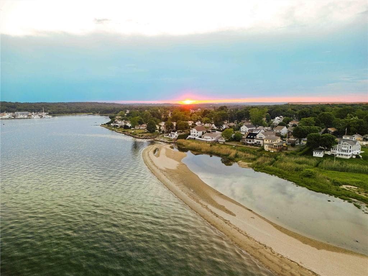
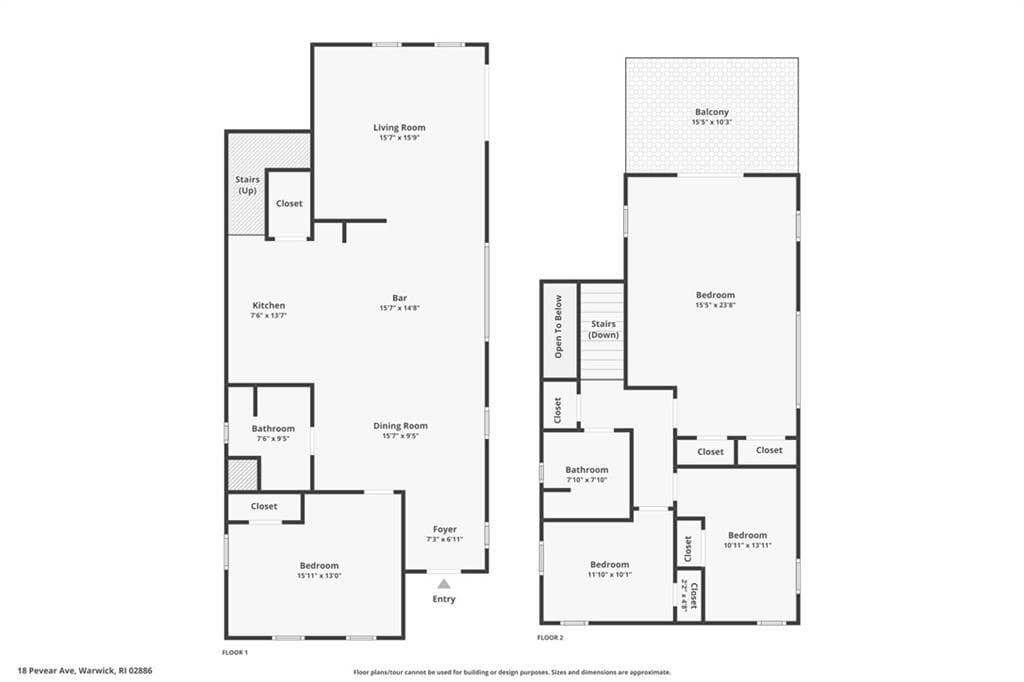
This beach lover's paradise is a brand-new construction a 4 bedroom home, just steps from a hidden beach. Here you can enjoy stunning views either from your 620 square foot Trex deck that includes a 2nd floor Romeo & Juliet balcony. Or you can stroll 50 yards to Nausaucket Beach path. So, not only do you have a newly landscaped, 18,000 sq foot lot with a perfect vista, you also have miles of coastline at your disposal. The interior of this home features hardwood flooring throughout, complemented by beautiful custom tile work & lighting and is accentuated by coastal tones with modern cabinetry. This property is a lifestyle, your work life is a grind, which is why you're contemplating moving here, so that your home life can be a tranquil spot for you to reset and recharge. The kitchen features an L-shaped design, large island, breakfast bar w pop up plug, walk-in pantry, premium modern PVC cabinetry & quartz counters. Your first-floor bathroom is an ideal laundry, set up for a stackable washer/dryer and tons of counter space. This property is designed for entertaining and includes a surround sound system with indoor and outdoor speakers, perfect for relaxing or entertaining. Upstairs, the spacious primary suite offers large closets, bay views, vaulted ceilings, and private access to the deck. This is a rare opportunity to own a home that combines luxury, nature, breathtaking views, and a coastal lifestyle that creates memories for generations. Summer starts now!

Highlights

Waterfront

Property details

MLS #
1420492
Property type
Single Family Residence
Subdivision
N/A
Status
Active
Days on market
11
On market date
August 12, 2026
Stories
N/A
Total bathrooms
2
Garage spaces
N/A
Parking spaces
10
Lot size
0.44 acres
Loading map…

Nearby schools

Within 10 miles · public school directory data (NCES)

Elementary
Robertson School
0.77 mi away · Grades 0-5
Nearest school -- attendance-zone data not available here
3.0
Local Score (student-teacher ratio only (preliminary -- will incorporate state test-score data once available)) -- not an official state rating
Enrollment
286
Student:teacher ratio
16.8:1
District
Warwick
Middle
Warwick Veterans Middle School
1.76 mi away · Grades 6-8
Nearest school -- attendance-zone data not available here
4.0
Local Score (student-teacher ratio only (preliminary -- will incorporate state test-score data once available)) -- not an official state rating
Enrollment
1,160
Student:teacher ratio
12.3:1
District
Warwick
High
Toll Gate High School
2.81 mi away · Grades 9-12
Nearest school -- attendance-zone data not available here
4.0
Local Score (student-teacher ratio only (preliminary -- will incorporate state test-score data once available)) -- not an official state rating
Enrollment
1,220
Student:teacher ratio
12.8:1
District
Warwick

Mortgage calculator

Estimate only - actual rate and payment depend on your lender, credit, and loan program.

$
%
%
Adjust tax / insurance estimates
% / yr
$
/mo
Est. monthly payment
$4,967/mo
$159,980 down
$639,920 loan
Principal & interest$4,151
Property tax (est.)$667
Home insurance (est.)$150

Similar homes you might like

Data source: Listing information provided by Rhode Island Association of REALTORS via Trestle/CoreLogic. Last updated 4 days ago.

Information herein deemed reliable but not guaranteed; all measurements, school assignments, HOA fees, taxes, and feature lists are approximate and should be independently verified. Equal Housing Opportunity.