$419,900
About this home
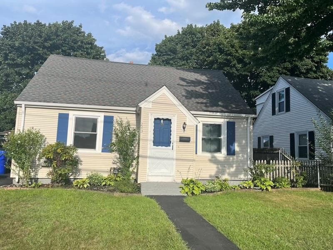
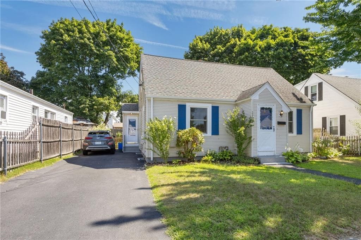
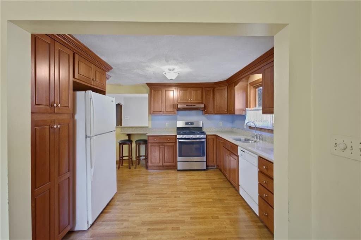
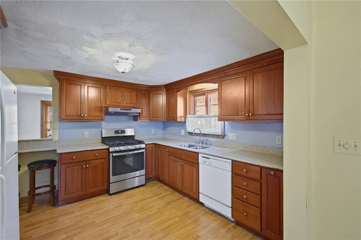
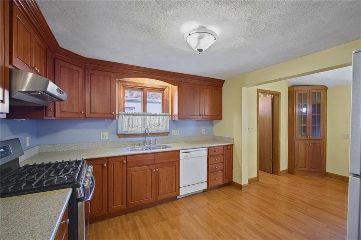
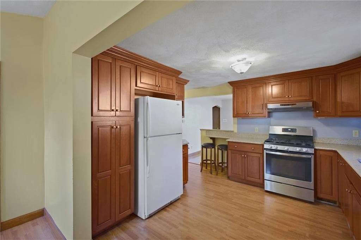
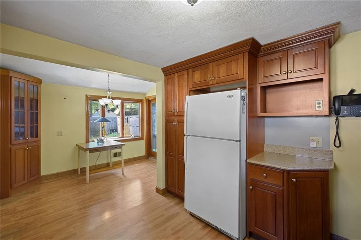
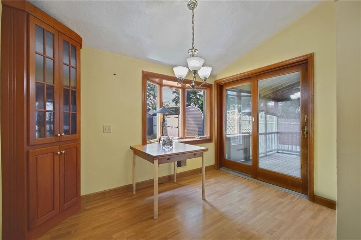
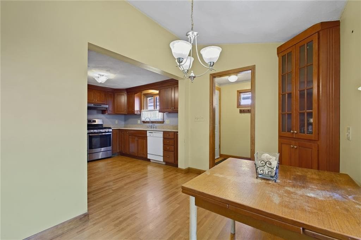
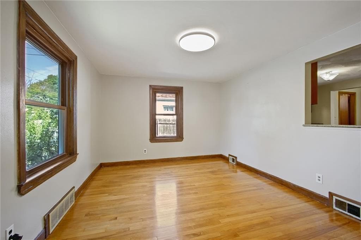
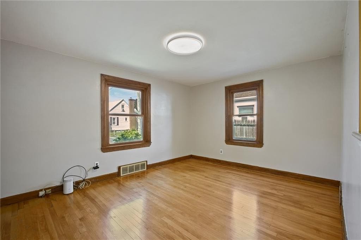
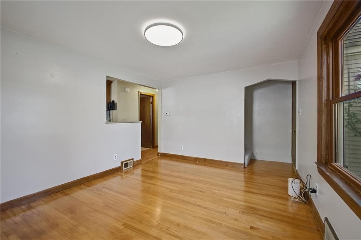
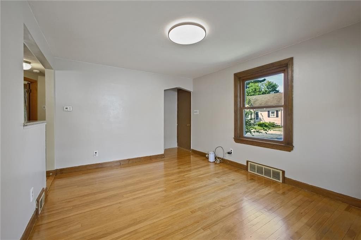
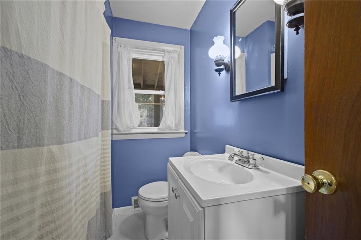
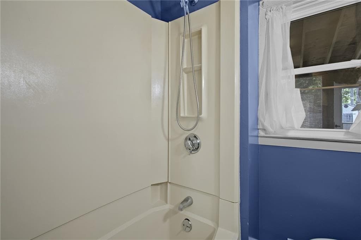
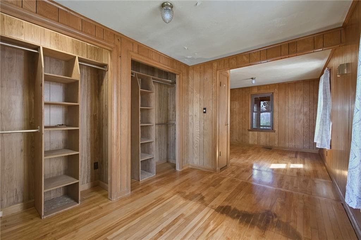
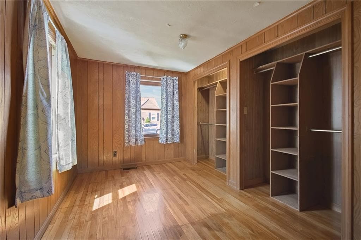
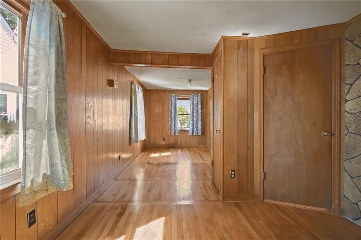
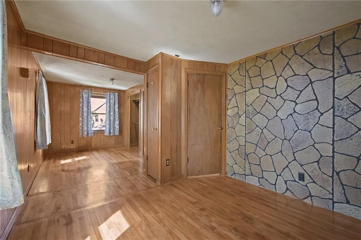
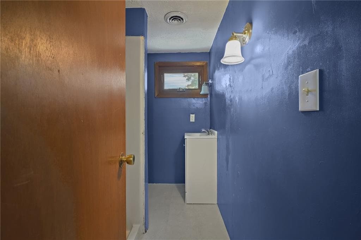
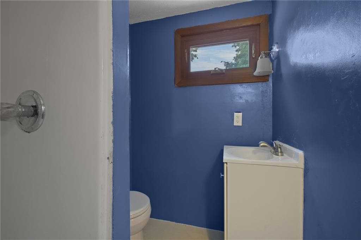
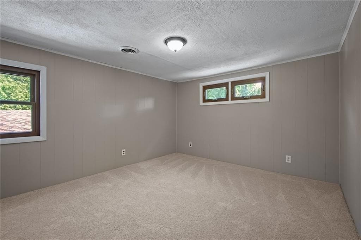

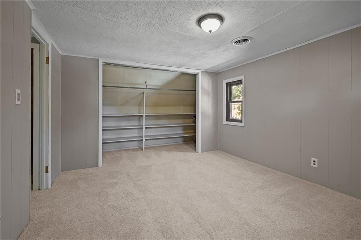
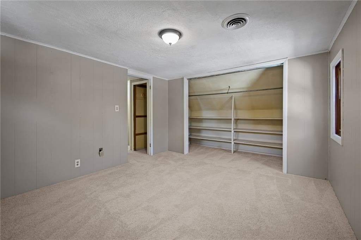
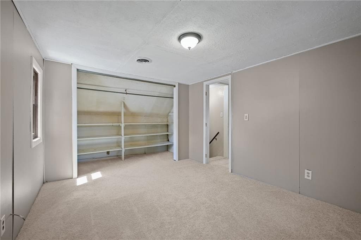
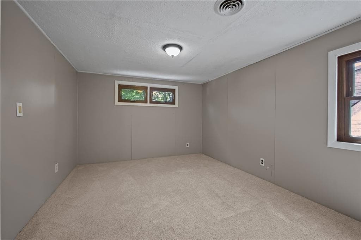
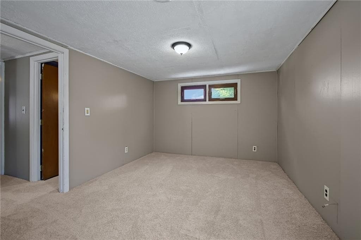
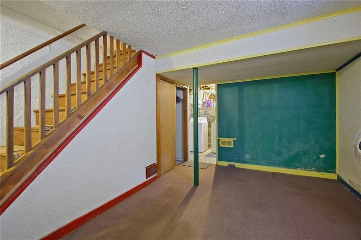
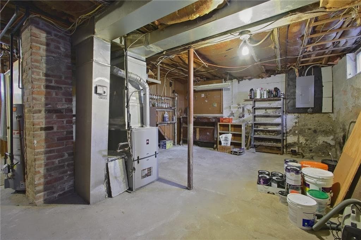
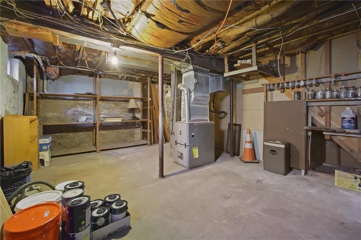
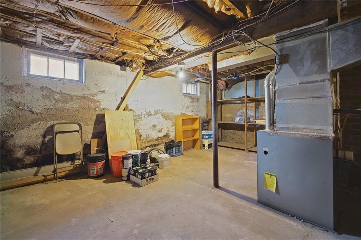
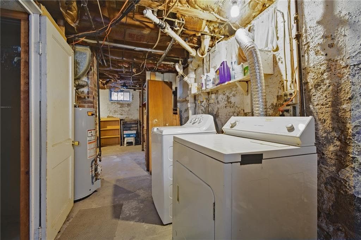
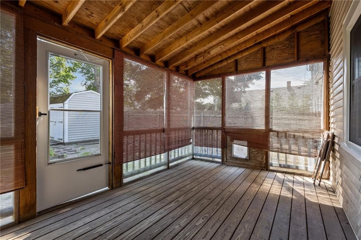
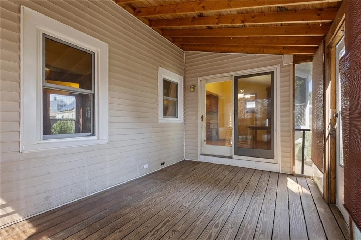
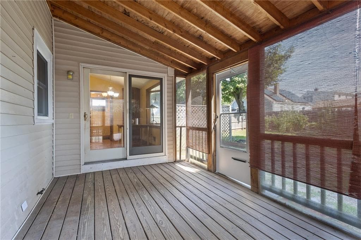
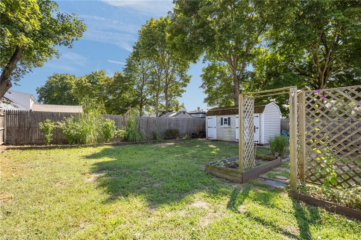
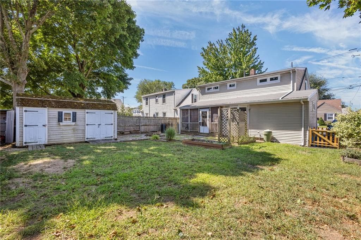
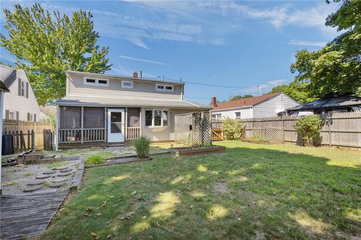
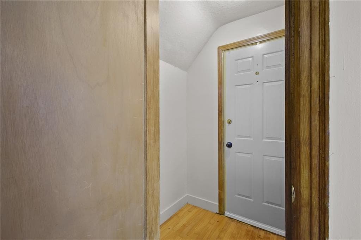
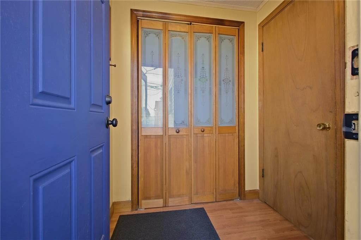
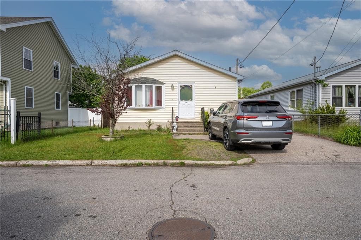
This beloved three-bedroom, two-full-bath Cape has so much to offer! Nestled in Pawtucket’s desirable Pinecrest neighborhood, the home is conveniently located near the South Attleboro commuter rail station and major highways, providing easy access to all that Rhode Island and Massachusetts have to offer. Recent improvements include newer windows and roof, a well-maintained HVAC system with central air throughout, beautifully refinished hardwood floors, and low-maintenance siding. The main level features a spacious primary bedroom, a full bathroom, a kitchen with abundant cabinetry, and a sun-filled dining area with a charming bay window for your plants. Upstairs, you’ll find two additional bedrooms and a second full bathroom. Outside, you will enjoy a fenced backyard and storage shed, and covered porch. The basement offers excellent bonus space and was used as a playroom for many years. The washer, dryer, and other appliances will remain for the buyer’s convenience. This inviting home combines comfort and convenience in a quiet highly sought after neighborhood setting, so don't hesitate to schedule your showing soon!
Property details
- MLS #
- 1421051
- Property type
- Single Family Residence
- Subdivision
- N/A
- Status
- Active
- Days on market
- 3
- On market date
- August 19, 2026
- Stories
- N/A
- Garage spaces
- N/A
- Lot size
- 0.12 acres
Location
Get directions →Nearby schools
Within 10 miles · public school directory data (NCES)
- Enrollment
- 281
- Student:teacher ratio
- 11.2:1
- District
- Pawtucket
- Enrollment
- 618
- Student:teacher ratio
- 13.4:1
- District
- Pawtucket
- Enrollment
- 191
- Student:teacher ratio
- 11.9:1
- District
- Pawtucket
Mortgage calculator
Estimate only - actual rate and payment depend on your lender, credit, and loan program.
Adjust tax / insurance estimates
Similar homes you might like
Data source: Listing information provided by Rhode Island Association of REALTORS via Trestle/CoreLogic. Last updated 2 days ago.
Information herein deemed reliable but not guaranteed; all measurements, school assignments, HOA fees, taxes, and feature lists are approximate and should be independently verified. Equal Housing Opportunity.