
$669,000
About this home
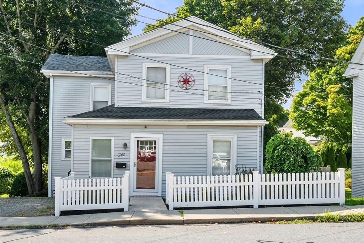
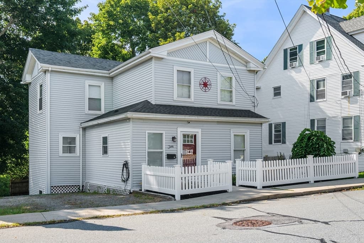

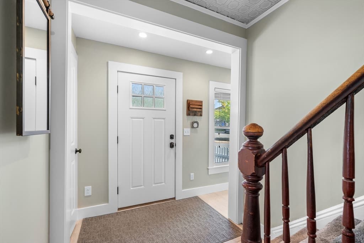
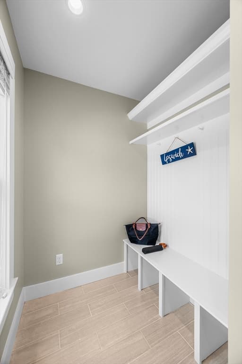
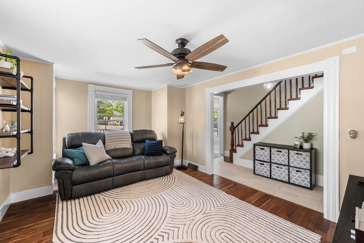

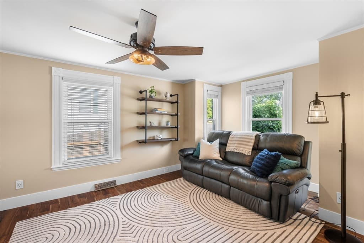
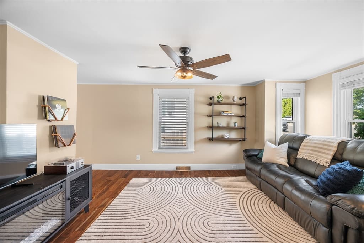
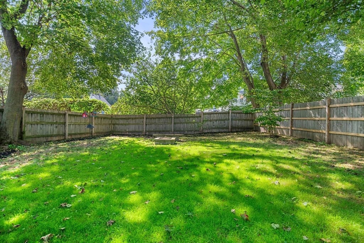
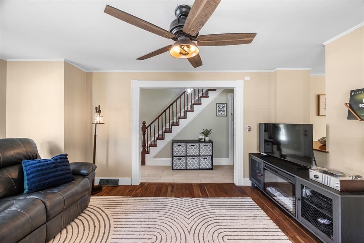
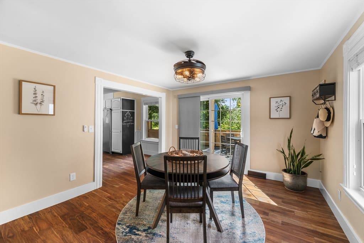
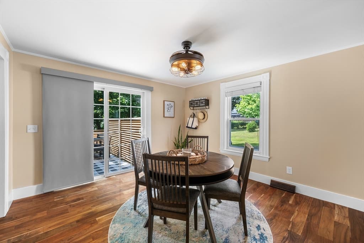
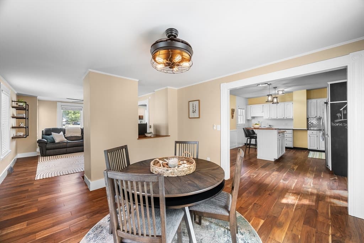
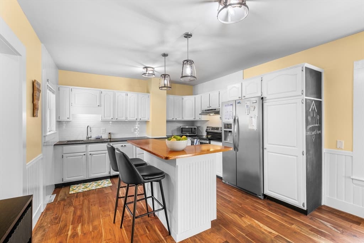
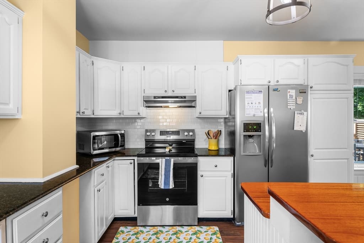
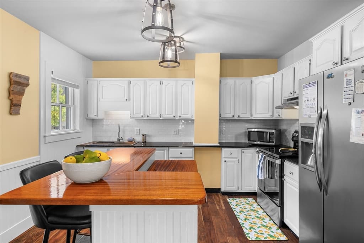
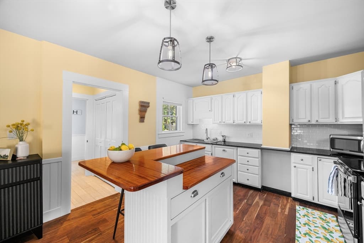
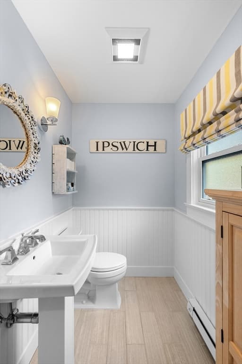
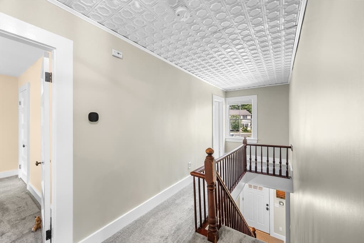
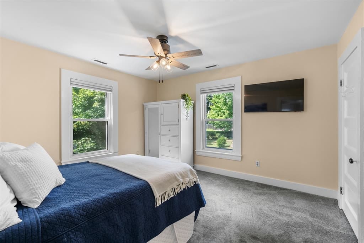
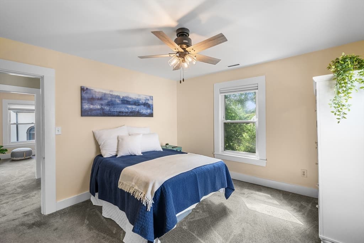
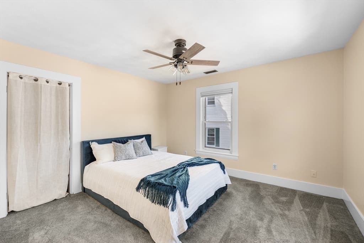
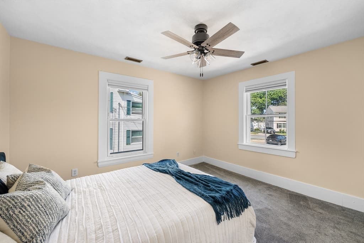
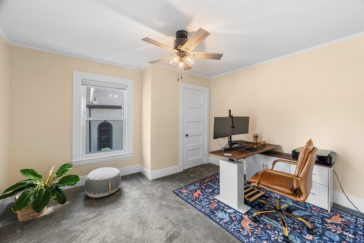
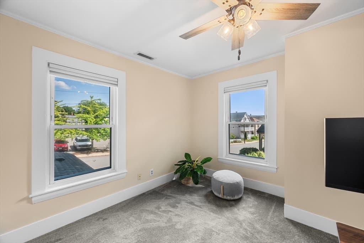
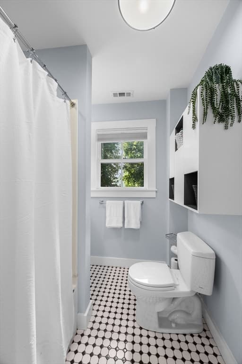
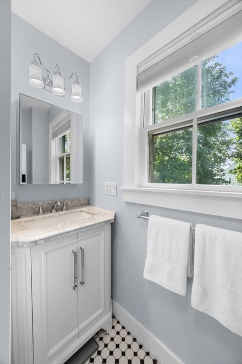
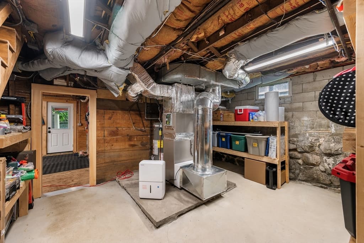
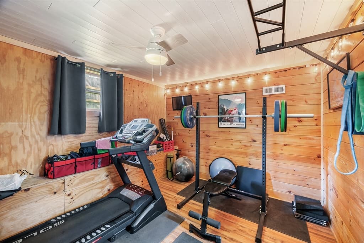
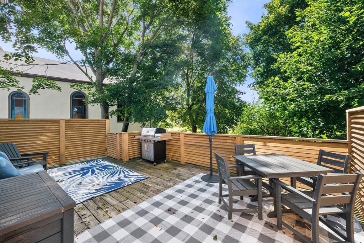
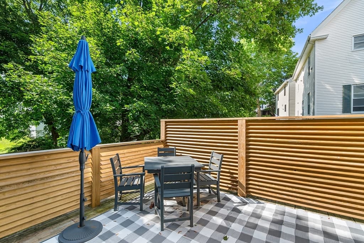
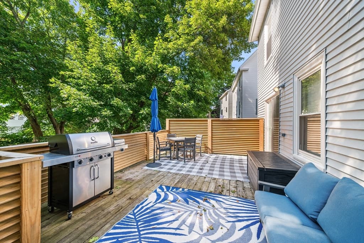
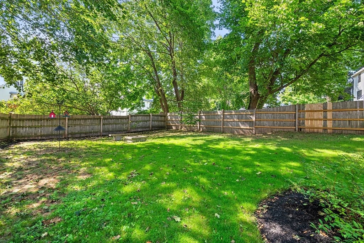
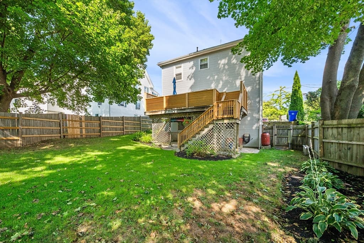
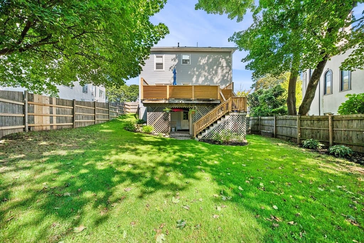
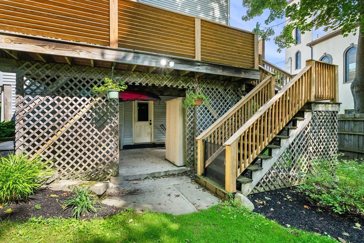
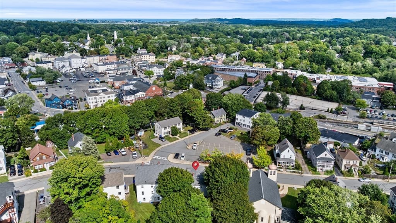
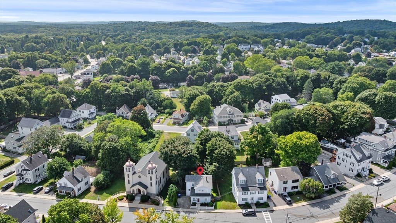
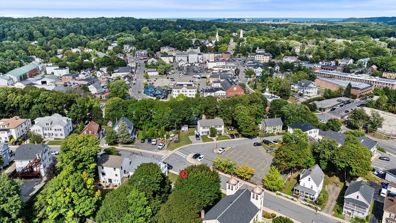
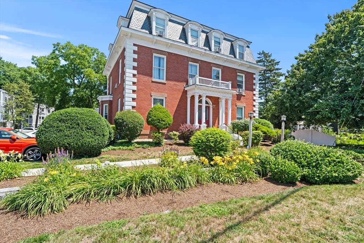
Welcome to this fresh and sunny home in an incredible Ipswich location! Enter through the foyer with a functional built-in mudroom nook before stepping into the open main level, where the living room flows seamlessly into the dining area and offers direct access to the back deck. The spacious kitchen offers lots of cabinetry and counter space for cooking, plus a center island perfect for gathering. A convenient half bath completes the main level. Upstairs, you'll find three generously sized, light-filled bedrooms and a full bath. On the lower level, the walkout basement offers loads of storage, plus a semi-finished workout area. Outside, enjoy beautiful landscaping, a fully fenced, level yard and a tranquil back deck recently updated with added privacy, the perfect spot for morning coffee, dinner outside or relaxing at the end of the day. This home has been thoughtfully updated and meticulously cared for by its current owners, with valuable improvements including a newer furnace, central air, EV charger, hardwood floors, updated electrical, and fresh interior paint. All in a location that allows you to enjoy easy access to downtown Ipswich, shops, restaurants and the commuter rail, or spend summer days at Crane Beach with your resident sticker. A special home, deeply loved, and ready for its next owners!
Property details
- MLS #
- 73568132
- Property type
- Single Family Residence
- Subdivision
- N/A
- Status
- Active
- Days on market
- 2
- On market date
- August 25, 2026
- Stories
- N/A
- Total bathrooms
- 2
- Garage spaces
- N/A
- Parking spaces
- 2
- Lot size
- 0.14 acres
Location
Get directions →Nearby schools
Within 10 miles · public school directory data (NCES)
- Enrollment
- 392
- Student:teacher ratio
- 10.6:1
- District
- Ipswich
- Enrollment
- 360
- Student:teacher ratio
- 9.7:1
- District
- Ipswich
- Enrollment
- 528
- Student:teacher ratio
- 11.0:1
- District
- Ipswich
Mortgage calculator
Estimate only - actual rate and payment depend on your lender, credit, and loan program.
Adjust tax / insurance estimates
Similar homes you might like
Data source: Listing information provided by MLS Property Information Network via Trestle/CoreLogic. Last updated 2 days ago.
Information herein deemed reliable but not guaranteed; all measurements, school assignments, HOA fees, taxes, and feature lists are approximate and should be independently verified. Equal Housing Opportunity.