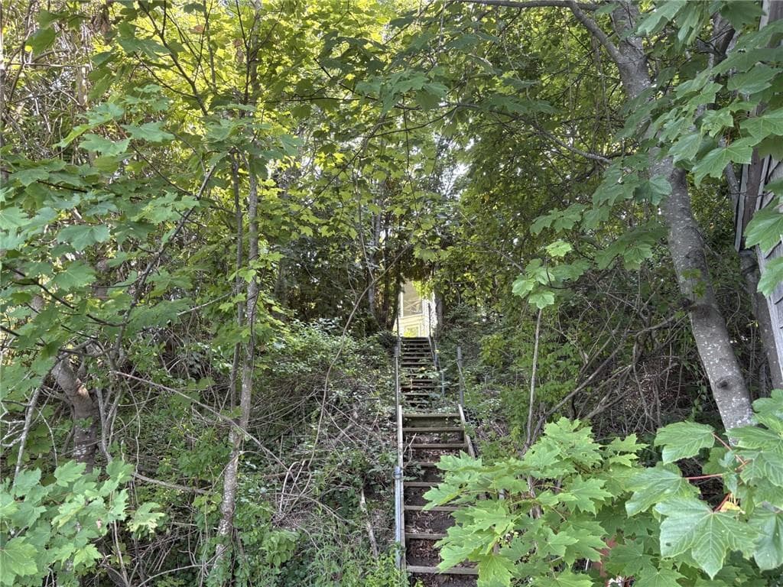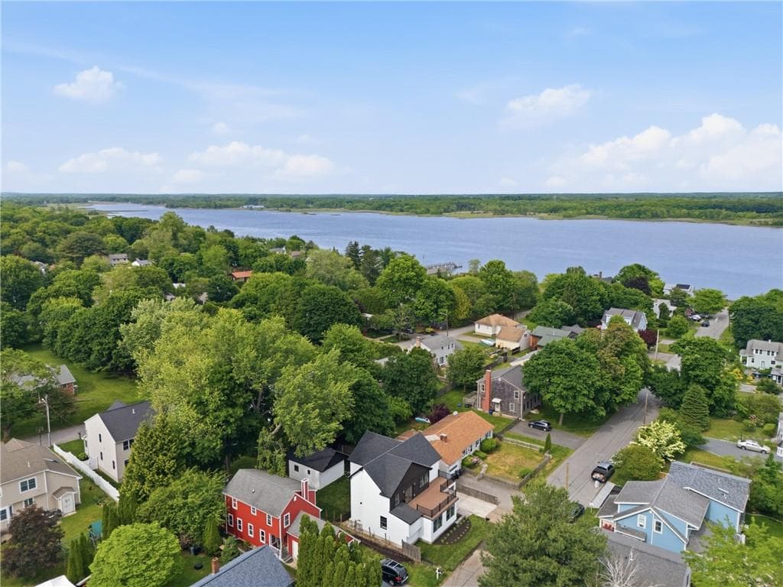
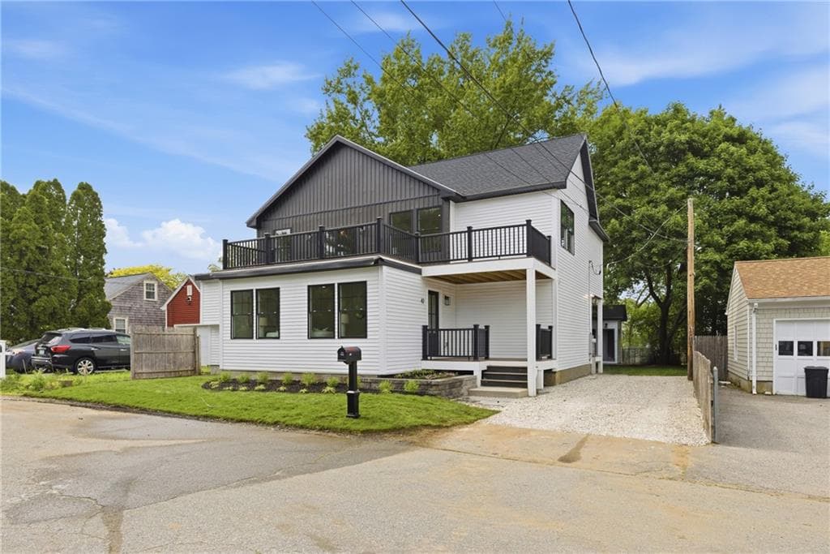
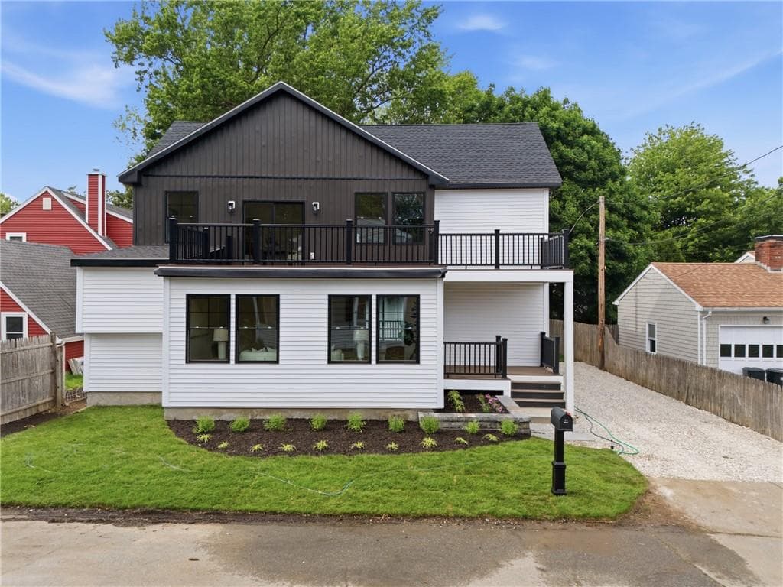
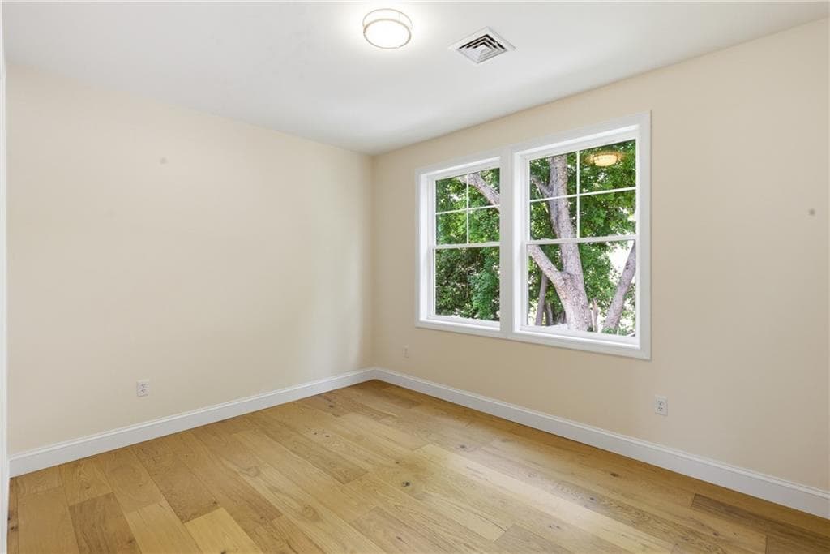
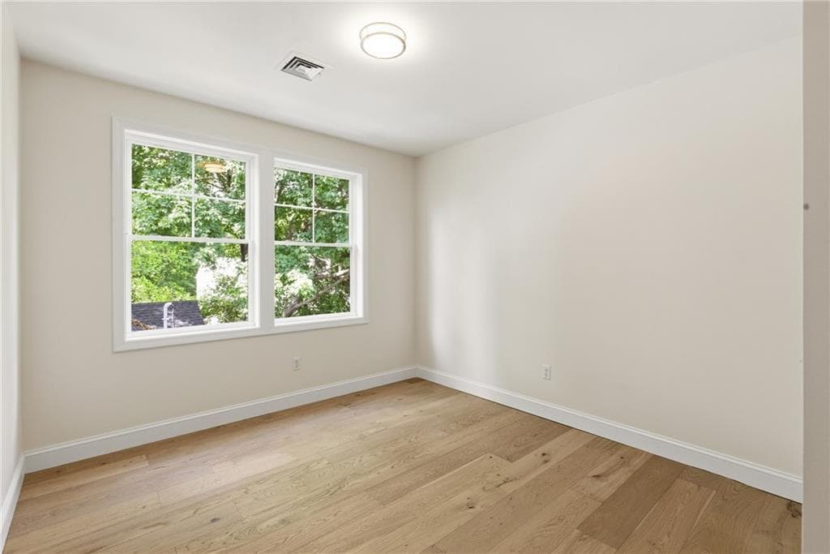
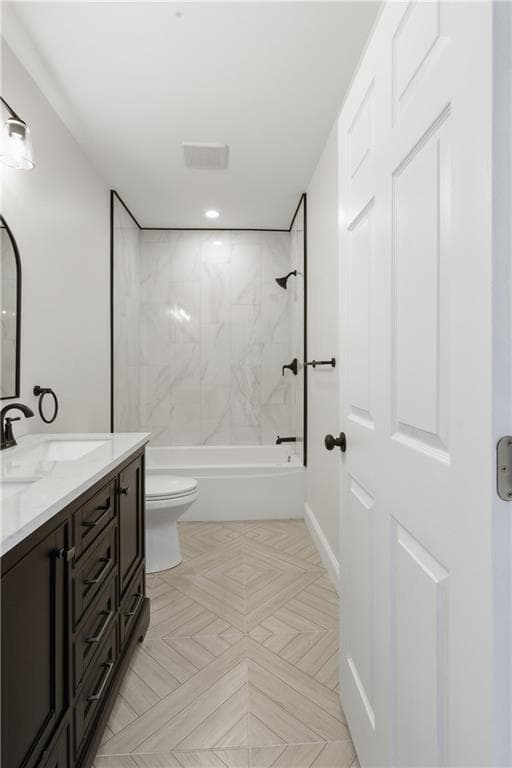
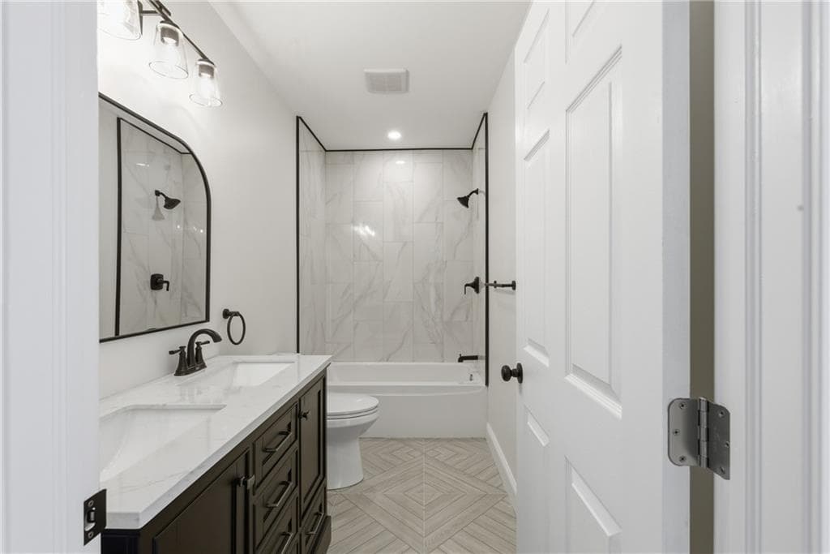
Single Family Residence at 42 Orchard Avenue, Barrington
Single Family Residence at 42 Orchard Avenue, Barrington, photo 2 of 50
Single Family Residence at 42 Orchard Avenue, Barrington, photo 3 of 50
Single Family Residence at 42 Orchard Avenue, Barrington, photo 4 of 50
Single Family Residence at 42 Orchard Avenue, Barrington, photo 5 of 50
Single Family Residence at 42 Orchard Avenue, Barrington, photo 6 of 50
Single Family Residence at 42 Orchard Avenue, Barrington, photo 7 of 50
Single Family Residence at 42 Orchard Avenue, Barrington, photo 8 of 50
Single Family Residence at 42 Orchard Avenue, Barrington, photo 9 of 50
Single Family Residence at 42 Orchard Avenue, Barrington, photo 10 of 50
Single Family Residence at 42 Orchard Avenue, Barrington, photo 11 of 50
Single Family Residence at 42 Orchard Avenue, Barrington, photo 12 of 50
Single Family Residence at 42 Orchard Avenue, Barrington, photo 13 of 50
Single Family Residence at 42 Orchard Avenue, Barrington, photo 14 of 50
Single Family Residence at 42 Orchard Avenue, Barrington, photo 15 of 50
Single Family Residence at 42 Orchard Avenue, Barrington, photo 16 of 50
Single Family Residence at 42 Orchard Avenue, Barrington, photo 17 of 50
Single Family Residence at 42 Orchard Avenue, Barrington, photo 18 of 50
Single Family Residence at 42 Orchard Avenue, Barrington, photo 19 of 50
Single Family Residence at 42 Orchard Avenue, Barrington, photo 20 of 50
Single Family Residence at 42 Orchard Avenue, Barrington, photo 21 of 50
Single Family Residence at 42 Orchard Avenue, Barrington, photo 22 of 50
Single Family Residence at 42 Orchard Avenue, Barrington, photo 23 of 50
Single Family Residence at 42 Orchard Avenue, Barrington, photo 24 of 50
Single Family Residence at 42 Orchard Avenue, Barrington, photo 25 of 50
Single Family Residence at 42 Orchard Avenue, Barrington, photo 26 of 50
Single Family Residence at 42 Orchard Avenue, Barrington, photo 27 of 50
Single Family Residence at 42 Orchard Avenue, Barrington, photo 28 of 50
Single Family Residence at 42 Orchard Avenue, Barrington, photo 29 of 50
Single Family Residence at 42 Orchard Avenue, Barrington, photo 30 of 50
Single Family Residence at 42 Orchard Avenue, Barrington, photo 31 of 50
Single Family Residence at 42 Orchard Avenue, Barrington, photo 32 of 50
Single Family Residence at 42 Orchard Avenue, Barrington, photo 33 of 50
Single Family Residence at 42 Orchard Avenue, Barrington, photo 34 of 50
Single Family Residence at 42 Orchard Avenue, Barrington, photo 35 of 50
Single Family Residence at 42 Orchard Avenue, Barrington, photo 36 of 50
Single Family Residence at 42 Orchard Avenue, Barrington, photo 37 of 50
Single Family Residence at 42 Orchard Avenue, Barrington, photo 38 of 50
Single Family Residence at 42 Orchard Avenue, Barrington, photo 39 of 50
Single Family Residence at 42 Orchard Avenue, Barrington, photo 40 of 50
Single Family Residence at 42 Orchard Avenue, Barrington, photo 41 of 50
Single Family Residence at 42 Orchard Avenue, Barrington, photo 42 of 50
Single Family Residence at 42 Orchard Avenue, Barrington, photo 43 of 50
Single Family Residence at 42 Orchard Avenue, Barrington, photo 44 of 50
Single Family Residence at 42 Orchard Avenue, Barrington, photo 45 of 50
Single Family Residence at 42 Orchard Avenue, Barrington, photo 46 of 50
Single Family Residence at 42 Orchard Avenue, Barrington, photo 47 of 50
Single Family Residence at 42 Orchard Avenue, Barrington, photo 48 of 50
Single Family Residence at 42 Orchard Avenue, Barrington, photo 49 of 50
Single Family Residence at 42 Orchard Avenue, Barrington, photo 50 of 50
50 photos

$1,100,000

42 Orchard Avenue
Barrington, RI 02806
Listed by Fitzpatrick Team
Bedrooms
5
Bathrooms
4.1
Living area
2,930 sqft
Year built
1900

About this home

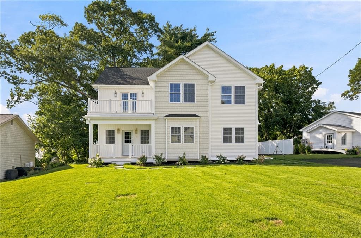
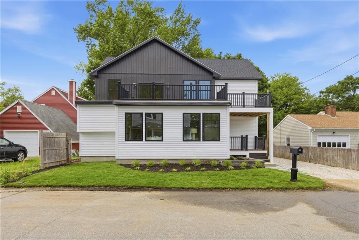
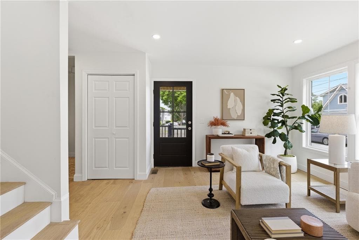
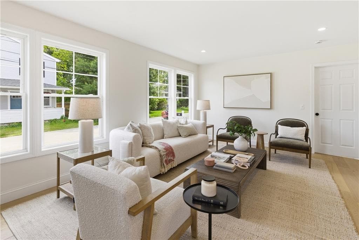
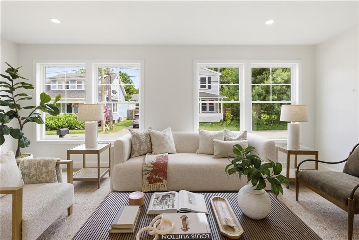
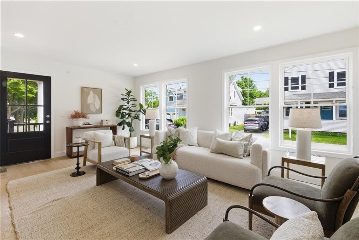
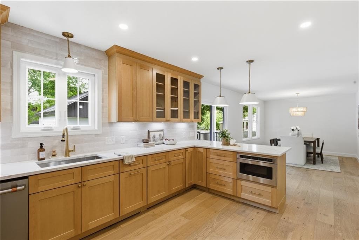
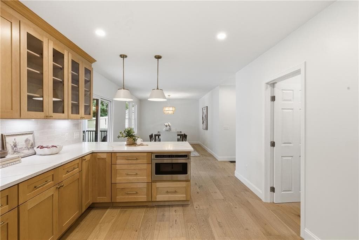
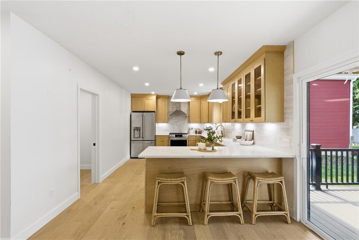
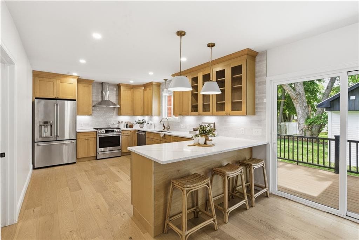
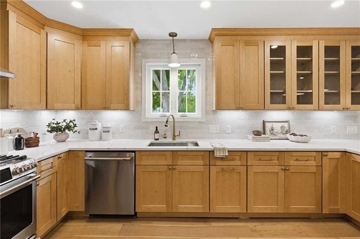
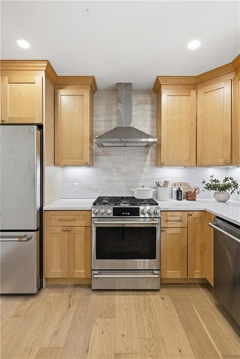
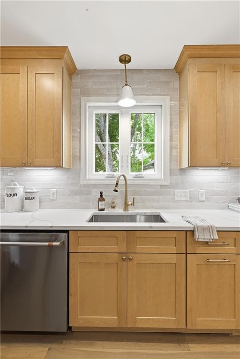
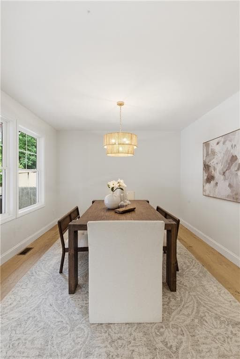
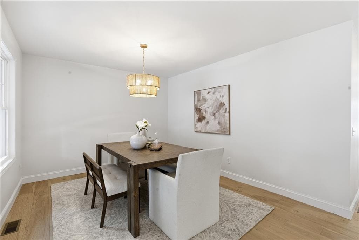
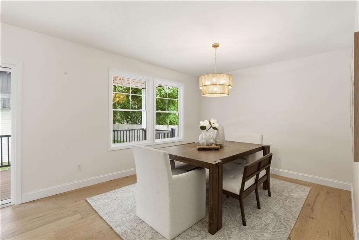
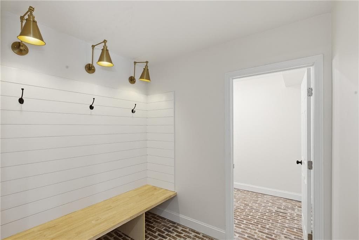
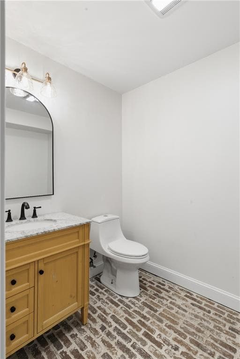
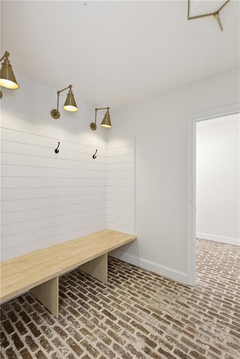
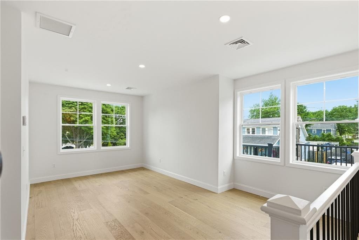
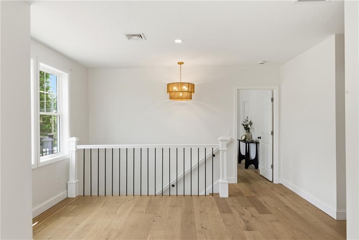
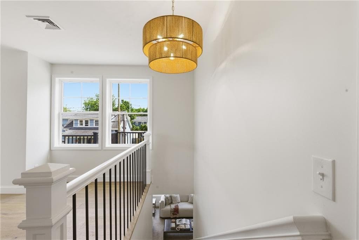
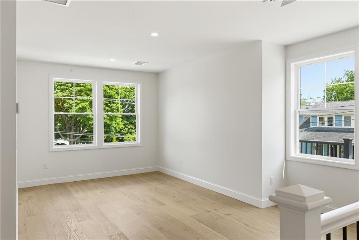
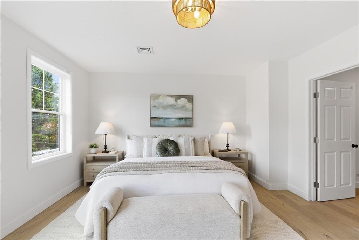
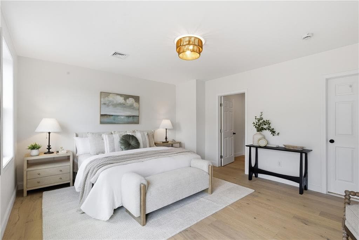
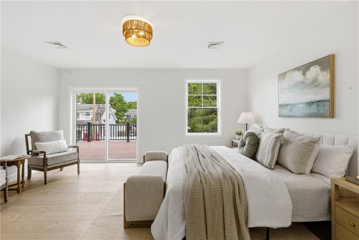
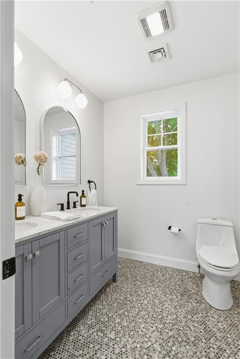
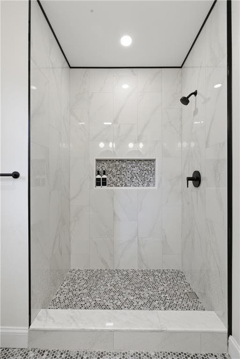
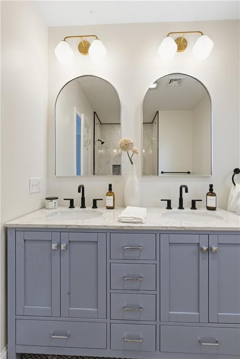
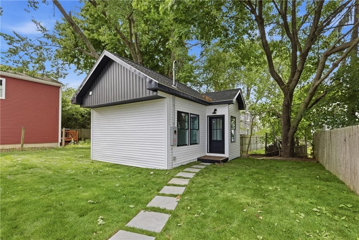
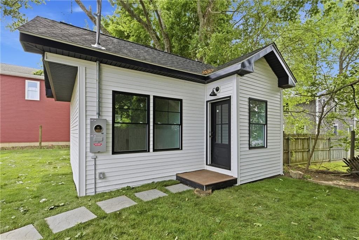
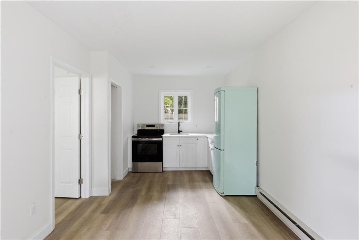
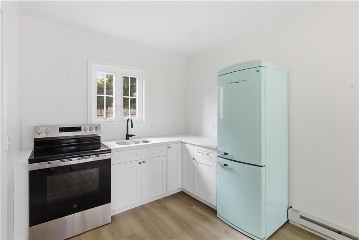
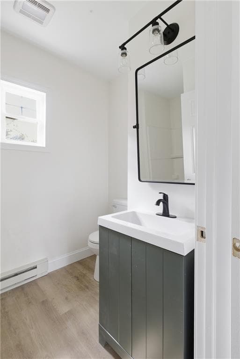
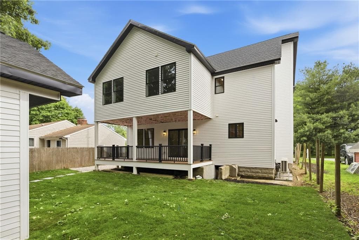
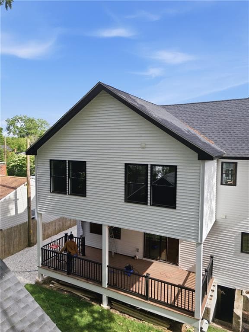
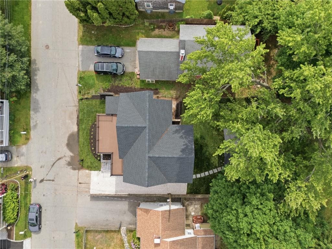
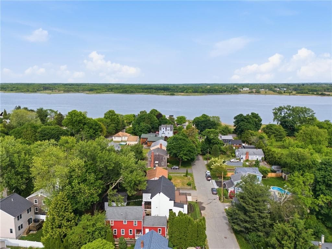
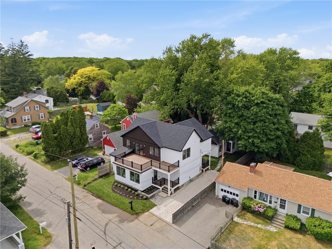
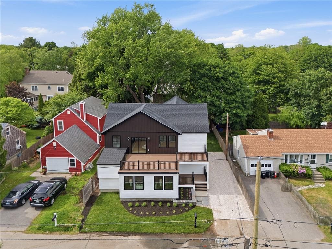
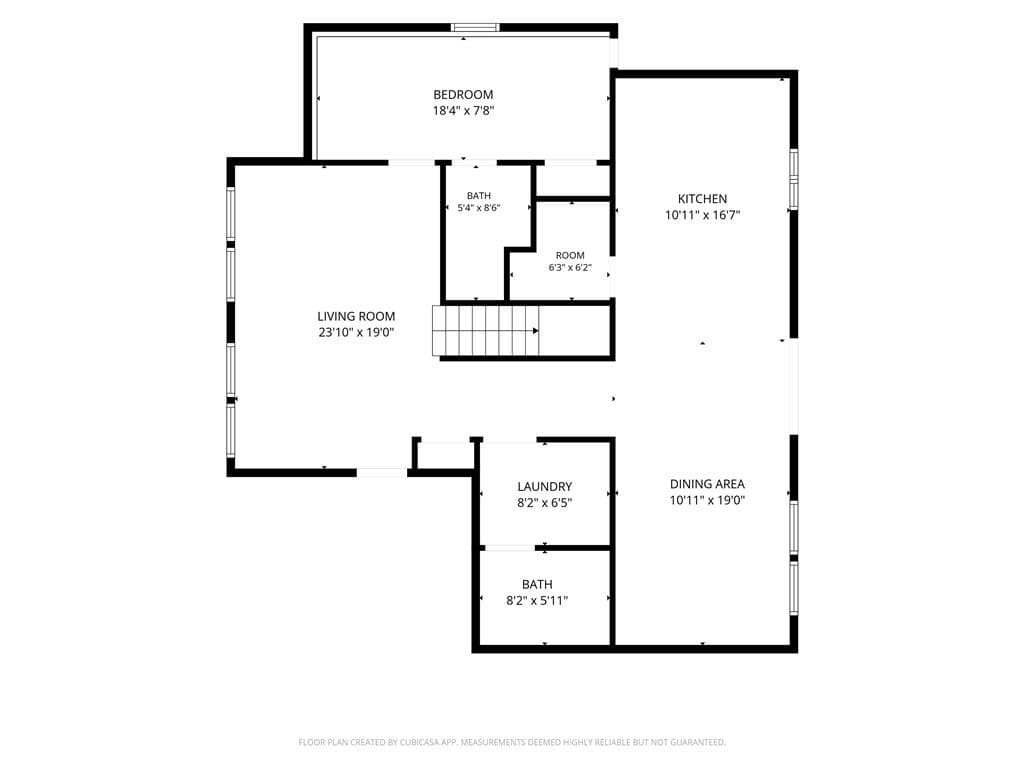
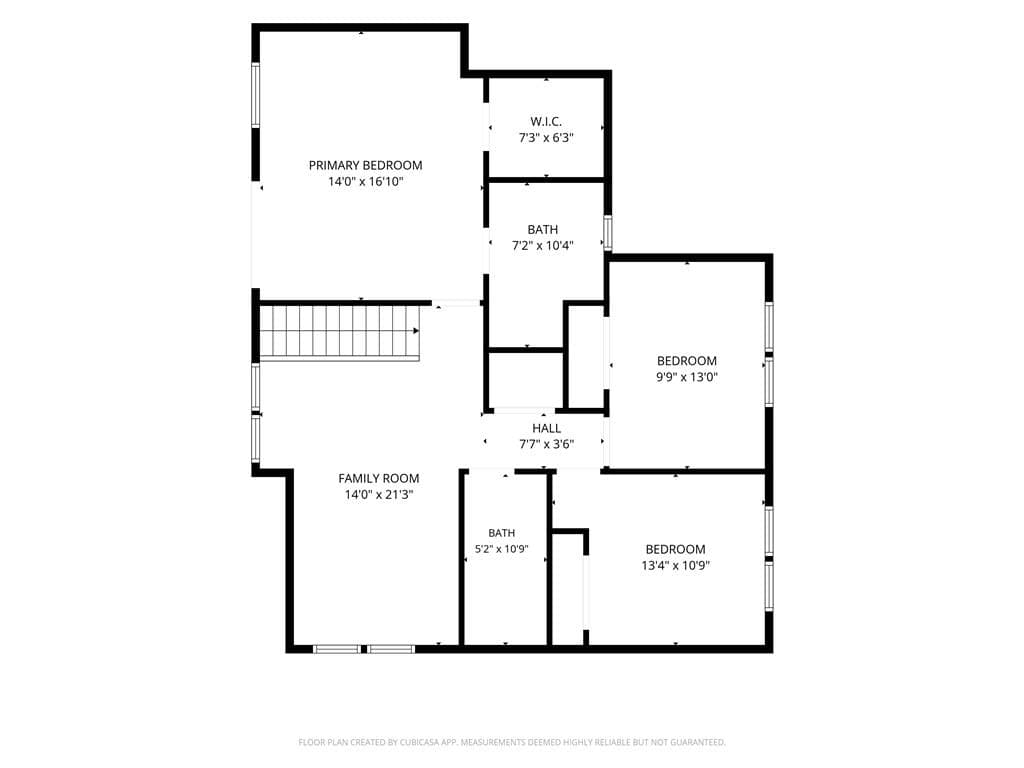
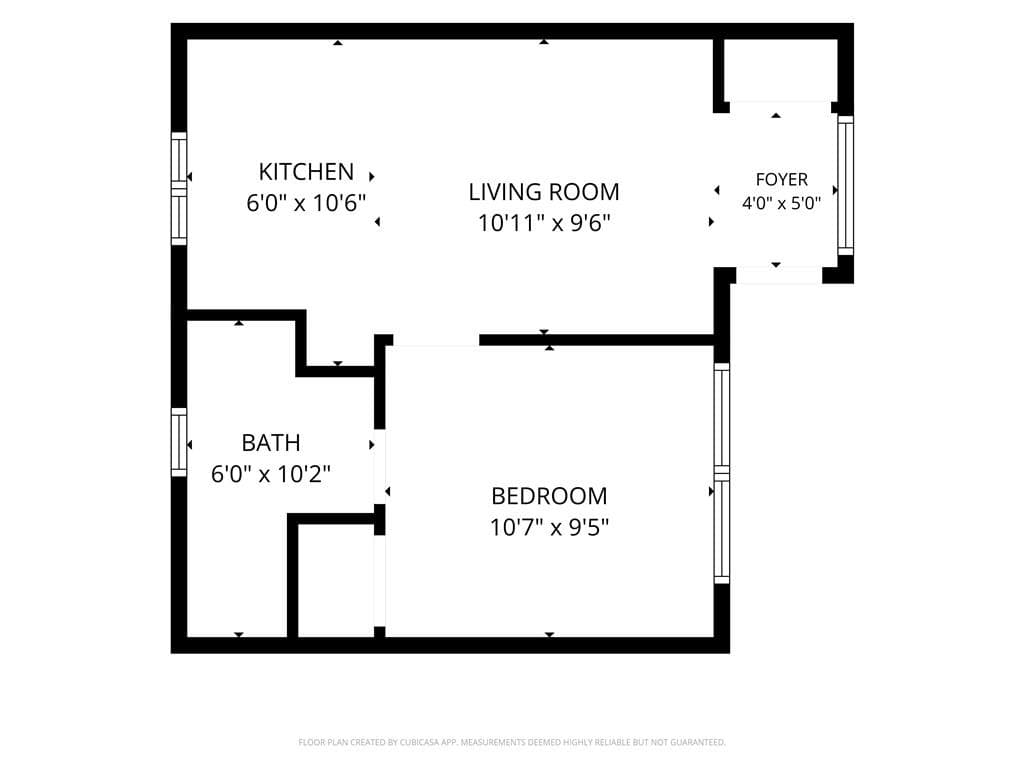
This completely renovated designer home at 42 Orchard offers the perfect blend of luxury, flexibility, and coastal living. Featuring 4 beds, 3.5 baths, beautiful water views, and a fully finished legal ADU cottage, this is a rare opportunity to own a move-in ready property just steps from the shoreline. Renovated top to bottom, every detail has been thoughtfully curated, including all new siding, roof, windows, decking, HVAC & central air. The main house showcases a bright spacious layout with wide plank engineered hardwood throughout, multiple living spaces, & elevated designer finishes at every turn. The stunning chef’s kitchen features GE Café appliances, quartz countertops, custom cabinetry, large pantry, and seamless flow for entertaining. Upstairs, a sun-filled secondary living area captures beautiful water views, and the private primary suite offers its own deck and oversized walk-in closet. Expansive outdoor spaces create the ideal setting for entertaining, morning coffee, or summer evenings by the water. Adding even more value and versatility is the detached 500 SF legal ADU cottage complete with its own kitchen, living space, 1 bed & full bath, ideal for guests, multi-generational living, au pair quarters, home office, or income potential. Located in the award-winning Blue Ribbon Barrington school district -just moments to the water, this exceptional property combines designer living with the charm and lifestyle of coastal RI. Seller offering one point buy down.

Property details

MLS #
1418792
Property type
Single Family Residence
Subdivision
N/A
Status
Active
Days on market
22
On market date
July 24, 2026
Stories
N/A
Total bathrooms
5
Garage spaces
N/A
Parking spaces
2
Lot size
0.12 acres
Loading map…

Nearby schools

Within 10 miles · public school directory data (NCES)

Elementary
Hampden Meadows School
0.86 mi away · Grades 4-5
Nearest school -- attendance-zone data not available here
3.0
Local Score (student-teacher ratio only (preliminary -- will incorporate state test-score data once available)) -- not an official state rating
Enrollment
486
Student:teacher ratio
16.2:1
District
Barrington
Middle
Kickemuit Middle School
1.98 mi away · Grades 6-8
Nearest school -- attendance-zone data not available here
4.0
Local Score (student-teacher ratio only (preliminary -- will incorporate state test-score data once available)) -- not an official state rating
Enrollment
684
Student:teacher ratio
12.7:1
District
Bristol Warren
HighCharter
Highlander Secondary Charter S
0.87 mi away · Grades 7-12
Nearest school -- attendance-zone data not available here
5.0
Local Score (student-teacher ratio only (preliminary -- will incorporate state test-score data once available)) -- not an official state rating
Enrollment
346
Student:teacher ratio
10.5:1
District
Highlander

Mortgage calculator

Estimate only - actual rate and payment depend on your lender, credit, and loan program.

$
%
%
Adjust tax / insurance estimates
% / yr
$
/mo
Est. monthly payment
$6,774/mo
$220,000 down
$880,000 loan
Principal & interest$5,708
Property tax (est.)$917
Home insurance (est.)$150

Similar homes you might like

Data source: Listing information provided by Rhode Island Association of REALTORS via Trestle/CoreLogic. Last updated 12 days ago.

Information herein deemed reliable but not guaranteed; all measurements, school assignments, HOA fees, taxes, and feature lists are approximate and should be independently verified. Equal Housing Opportunity.