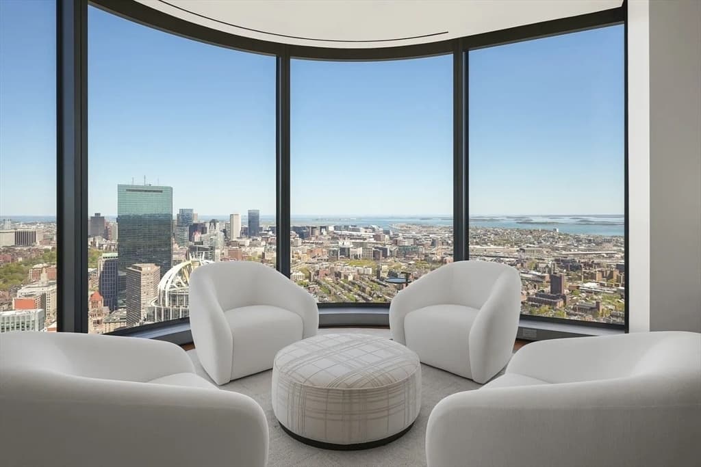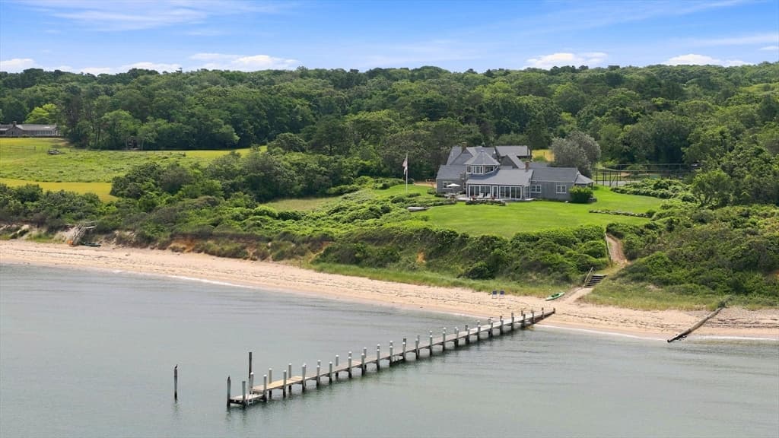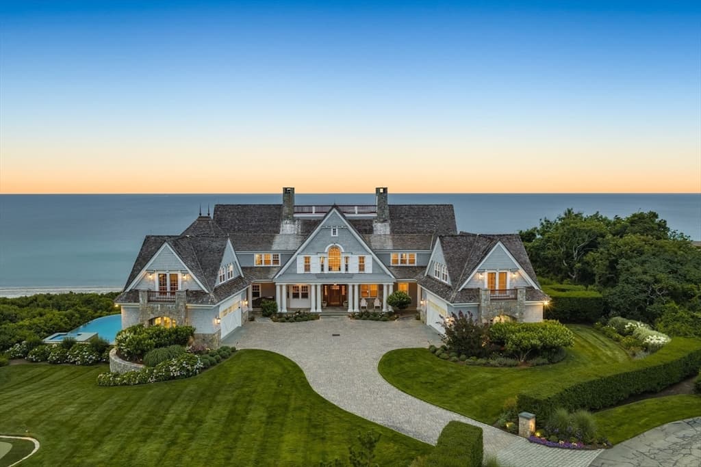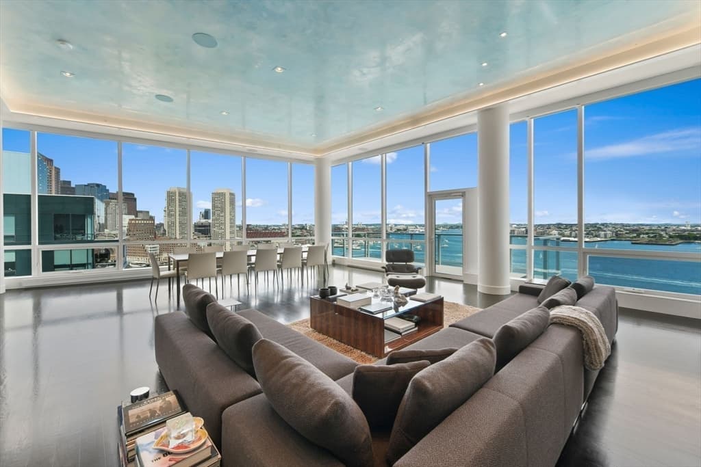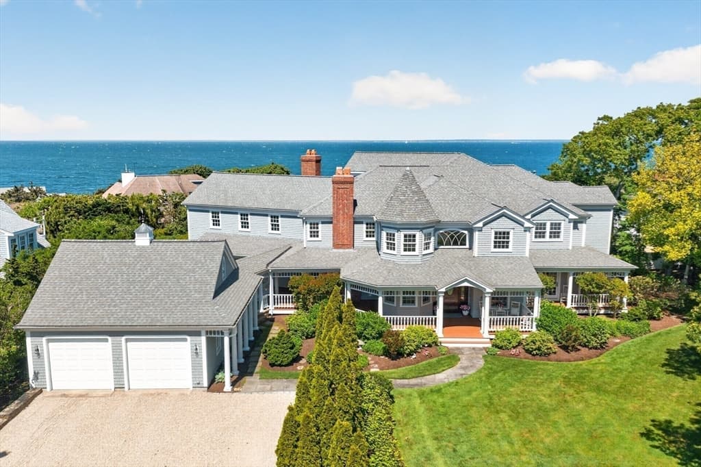
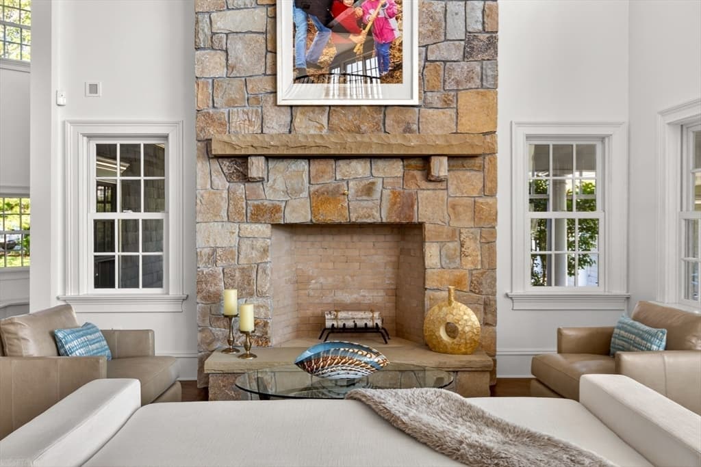
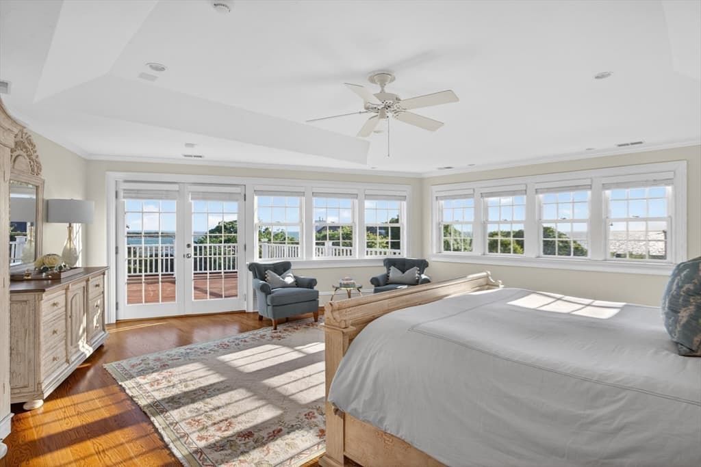
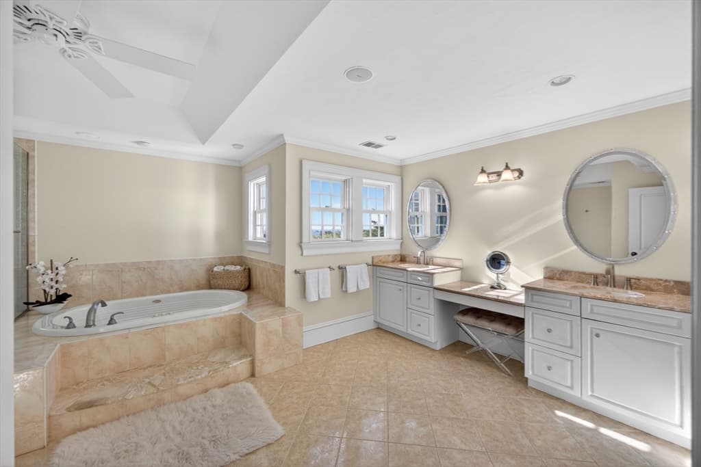
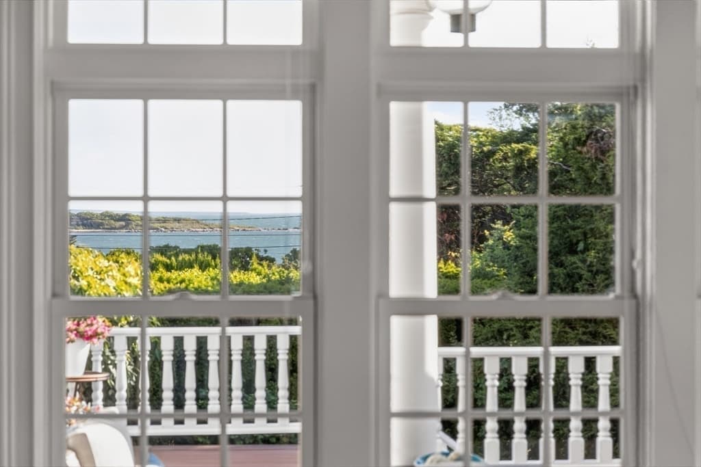
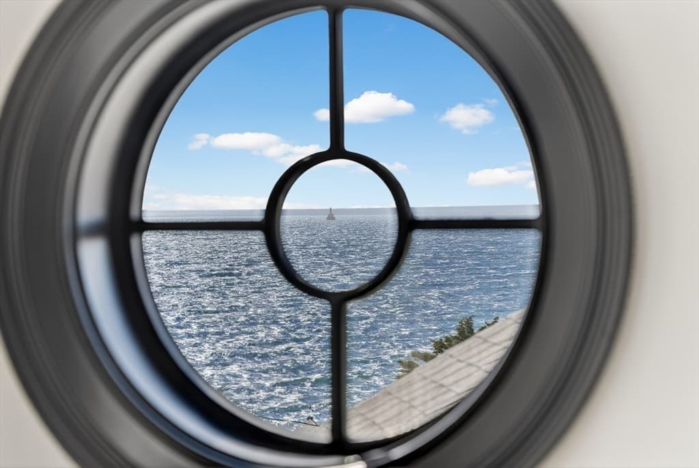
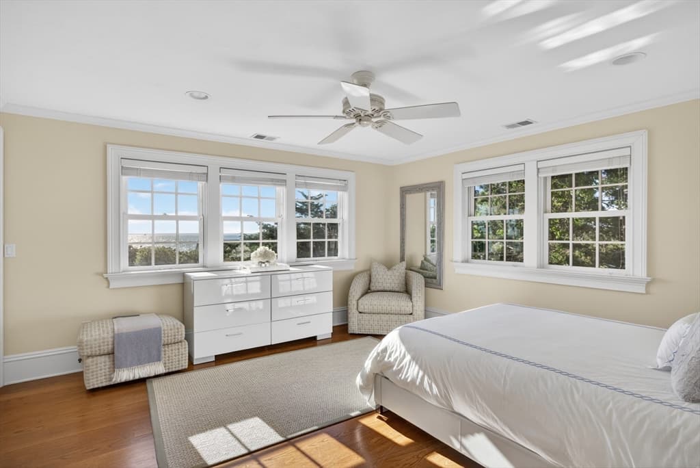
Single Family Residence at 39 Naushon S, Falmouth MA 02540, Falmouth
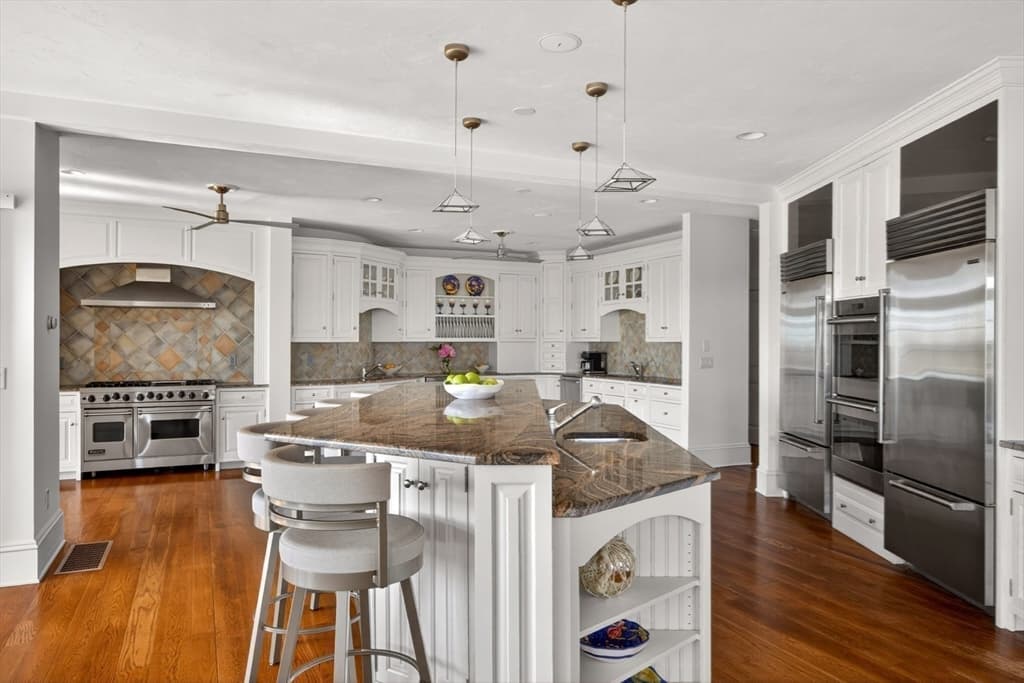
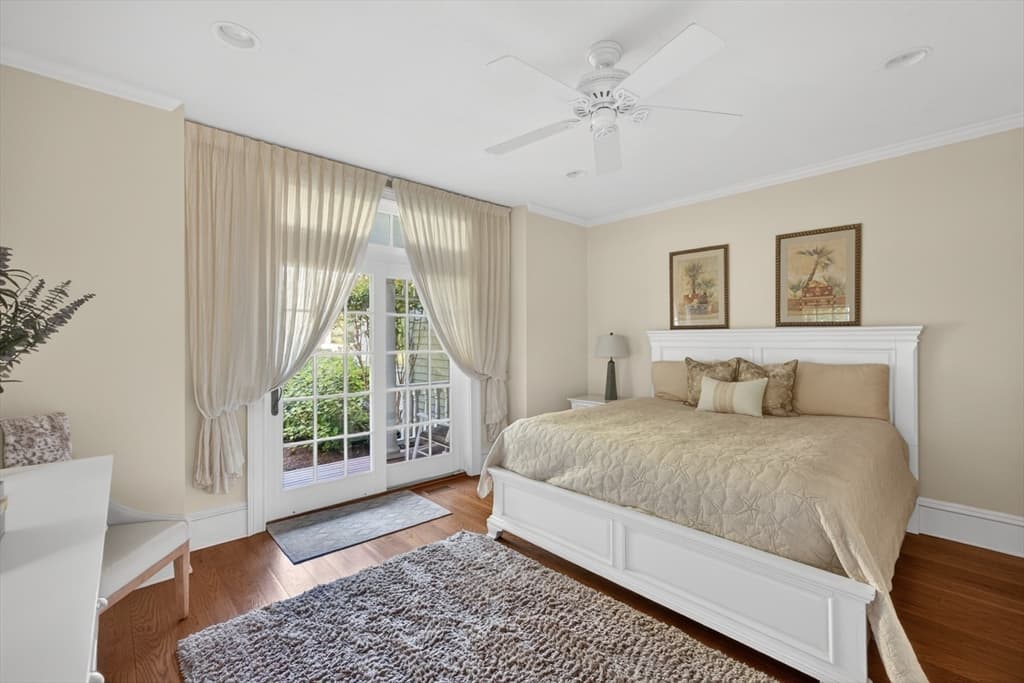
Single Family Residence at 39 Naushon S, Falmouth MA 02540, Falmouth, photo 2 of 42
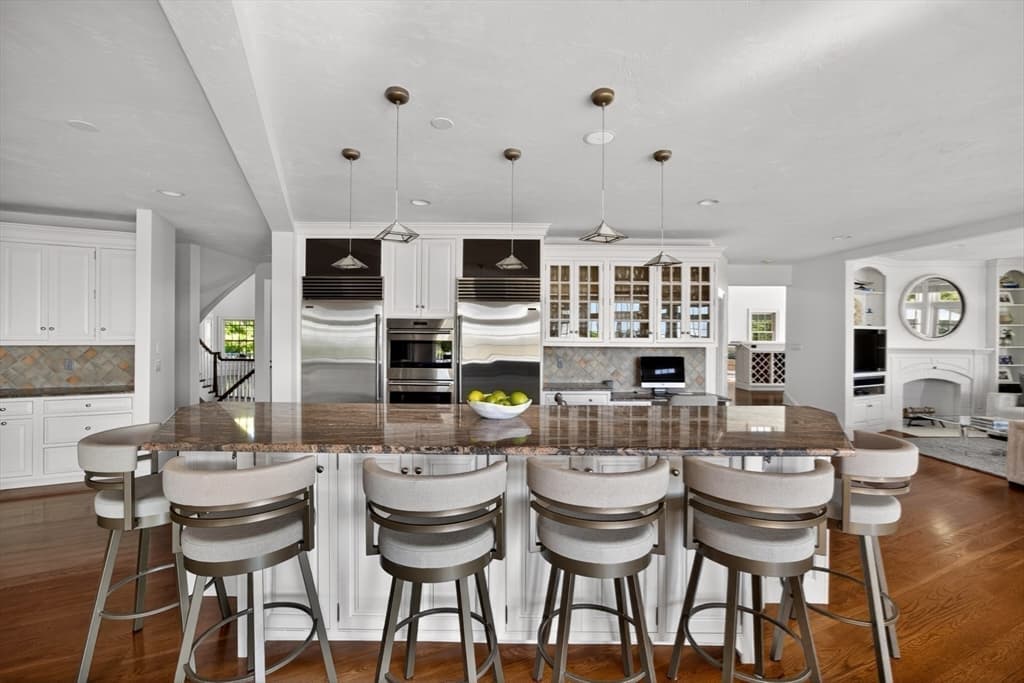
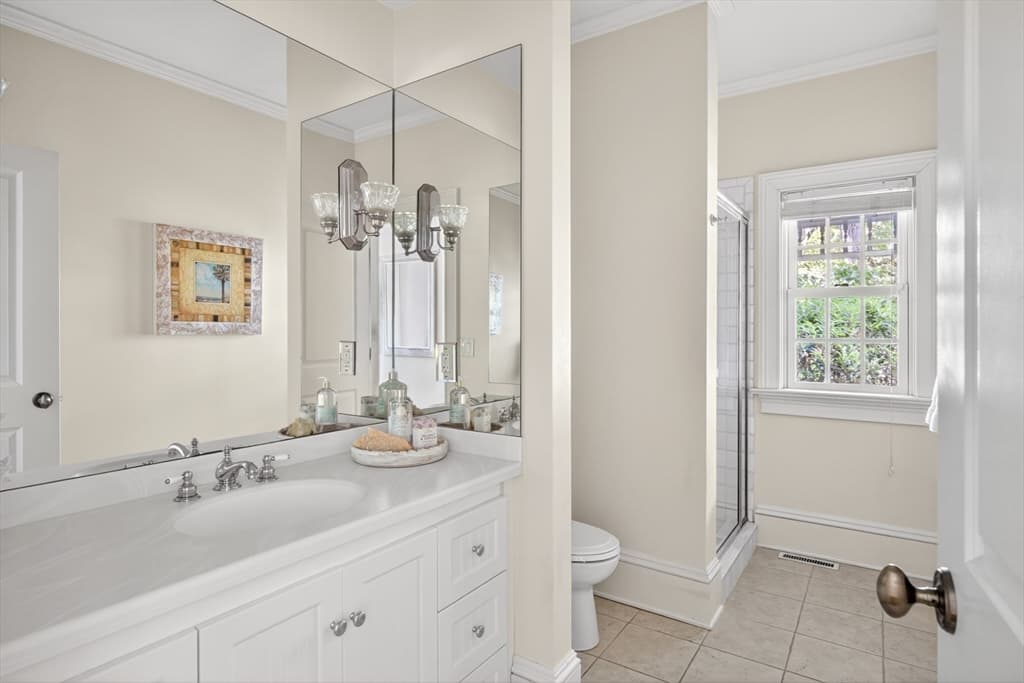
Single Family Residence at 39 Naushon S, Falmouth MA 02540, Falmouth, photo 3 of 42
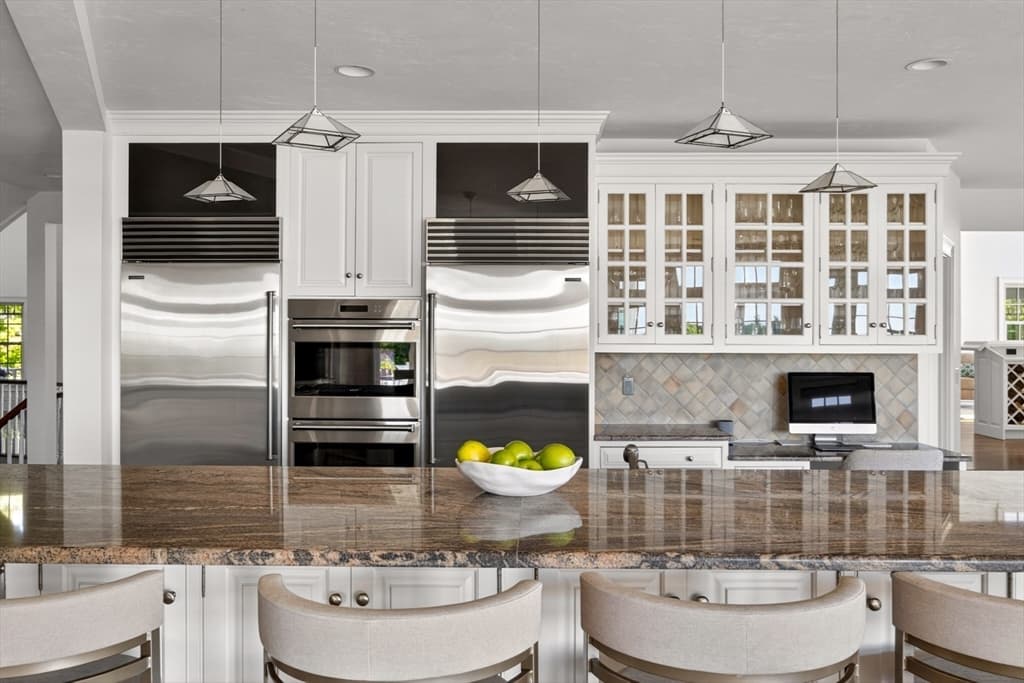
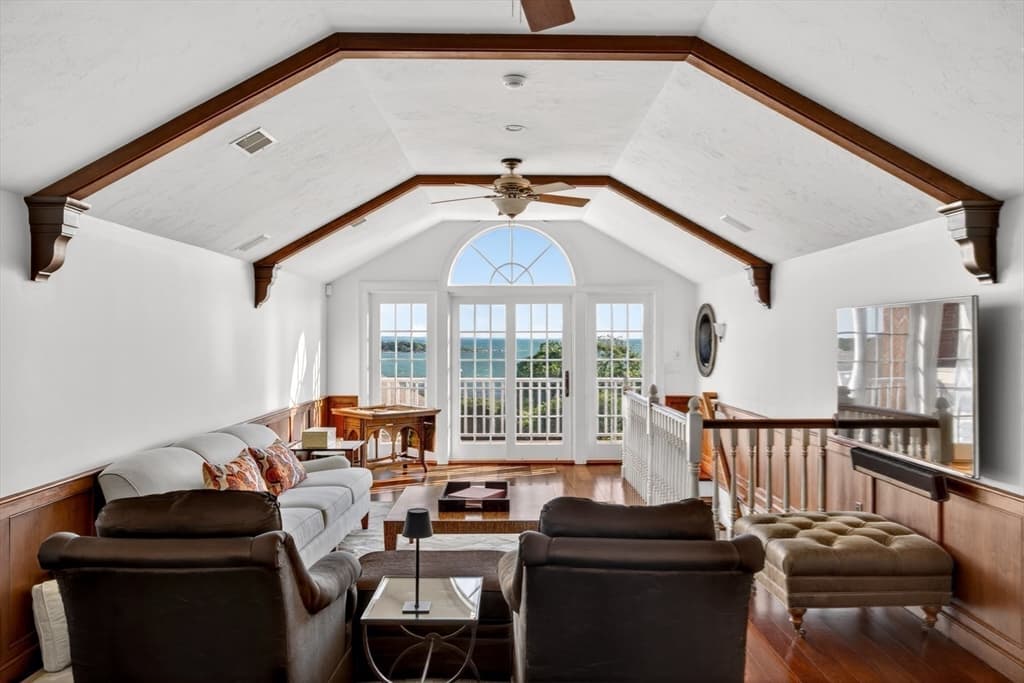
Single Family Residence at 39 Naushon S, Falmouth MA 02540, Falmouth, photo 4 of 42
Single Family Residence at 39 Naushon S, Falmouth MA 02540, Falmouth, photo 5 of 42
Single Family Residence at 39 Naushon S, Falmouth MA 02540, Falmouth, photo 6 of 42
Single Family Residence at 39 Naushon S, Falmouth MA 02540, Falmouth, photo 7 of 42
Single Family Residence at 39 Naushon S, Falmouth MA 02540, Falmouth, photo 8 of 42
Single Family Residence at 39 Naushon S, Falmouth MA 02540, Falmouth, photo 9 of 42
Single Family Residence at 39 Naushon S, Falmouth MA 02540, Falmouth, photo 10 of 42
Single Family Residence at 39 Naushon S, Falmouth MA 02540, Falmouth, photo 11 of 42
Single Family Residence at 39 Naushon S, Falmouth MA 02540, Falmouth, photo 12 of 42
Single Family Residence at 39 Naushon S, Falmouth MA 02540, Falmouth, photo 13 of 42
Single Family Residence at 39 Naushon S, Falmouth MA 02540, Falmouth, photo 14 of 42
Single Family Residence at 39 Naushon S, Falmouth MA 02540, Falmouth, photo 15 of 42
Single Family Residence at 39 Naushon S, Falmouth MA 02540, Falmouth, photo 16 of 42
Single Family Residence at 39 Naushon S, Falmouth MA 02540, Falmouth, photo 17 of 42
Single Family Residence at 39 Naushon S, Falmouth MA 02540, Falmouth, photo 18 of 42
Single Family Residence at 39 Naushon S, Falmouth MA 02540, Falmouth, photo 19 of 42
Single Family Residence at 39 Naushon S, Falmouth MA 02540, Falmouth, photo 20 of 42
Single Family Residence at 39 Naushon S, Falmouth MA 02540, Falmouth, photo 21 of 42
Single Family Residence at 39 Naushon S, Falmouth MA 02540, Falmouth, photo 22 of 42
Single Family Residence at 39 Naushon S, Falmouth MA 02540, Falmouth, photo 23 of 42
Single Family Residence at 39 Naushon S, Falmouth MA 02540, Falmouth, photo 24 of 42
Single Family Residence at 39 Naushon S, Falmouth MA 02540, Falmouth, photo 25 of 42
Single Family Residence at 39 Naushon S, Falmouth MA 02540, Falmouth, photo 26 of 42
Single Family Residence at 39 Naushon S, Falmouth MA 02540, Falmouth, photo 27 of 42
Single Family Residence at 39 Naushon S, Falmouth MA 02540, Falmouth, photo 28 of 42
Single Family Residence at 39 Naushon S, Falmouth MA 02540, Falmouth, photo 29 of 42
Single Family Residence at 39 Naushon S, Falmouth MA 02540, Falmouth, photo 30 of 42
Single Family Residence at 39 Naushon S, Falmouth MA 02540, Falmouth, photo 31 of 42
Single Family Residence at 39 Naushon S, Falmouth MA 02540, Falmouth, photo 32 of 42
Single Family Residence at 39 Naushon S, Falmouth MA 02540, Falmouth, photo 33 of 42
Single Family Residence at 39 Naushon S, Falmouth MA 02540, Falmouth, photo 34 of 42
Single Family Residence at 39 Naushon S, Falmouth MA 02540, Falmouth, photo 35 of 42
Single Family Residence at 39 Naushon S, Falmouth MA 02540, Falmouth, photo 36 of 42
Single Family Residence at 39 Naushon S, Falmouth MA 02540, Falmouth, photo 37 of 42
Single Family Residence at 39 Naushon S, Falmouth MA 02540, Falmouth, photo 38 of 42
Single Family Residence at 39 Naushon S, Falmouth MA 02540, Falmouth, photo 39 of 42
Single Family Residence at 39 Naushon S, Falmouth MA 02540, Falmouth, photo 40 of 42
Single Family Residence at 39 Naushon S, Falmouth MA 02540, Falmouth, photo 41 of 42
Single Family Residence at 39 Naushon S, Falmouth MA 02540, Falmouth, photo 42 of 42
42 photos

$12,250,000

39 Naushon S, Falmouth MA 02540
Falmouth, MA 02540
Listed by Diana Lucivero
Bedrooms
7
Bathrooms
8.1
Living area
11,628 sqft
Year built
2000

About this home

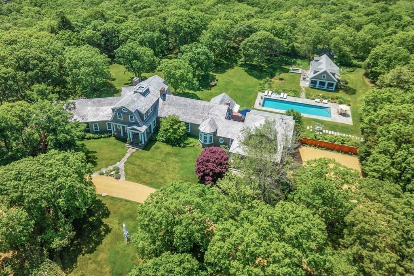
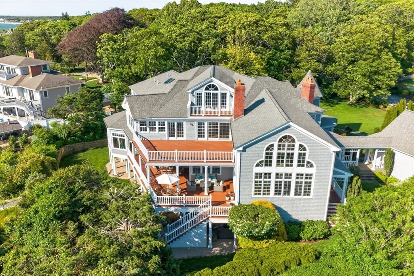
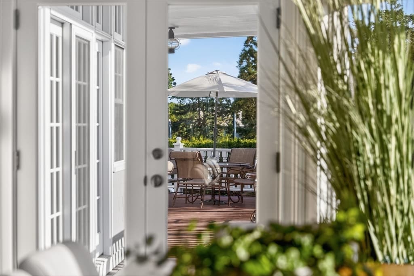
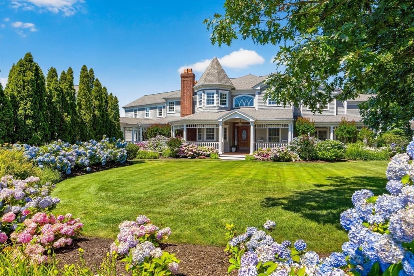
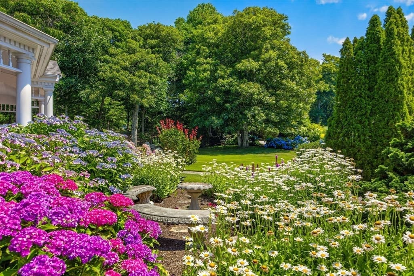
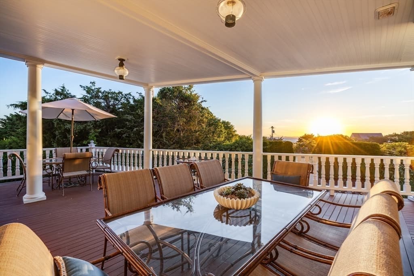
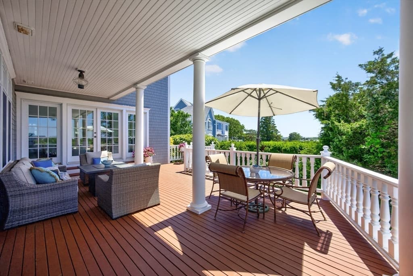
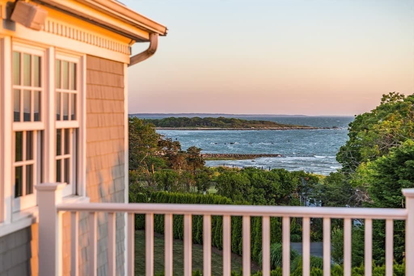
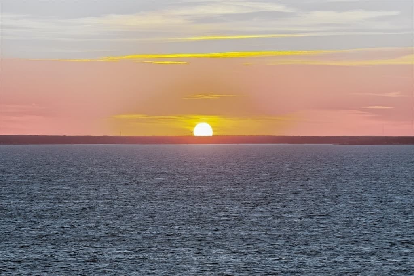
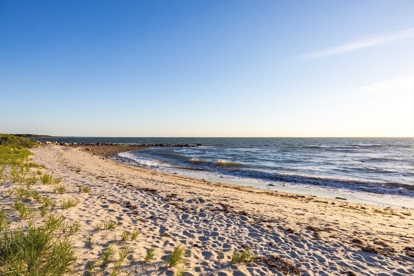
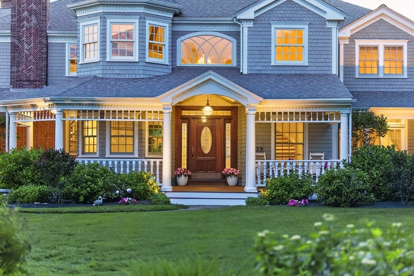
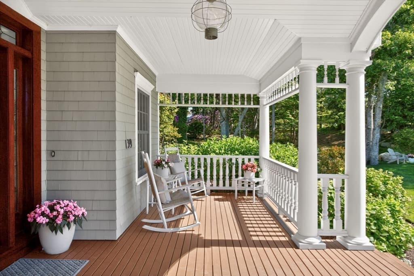
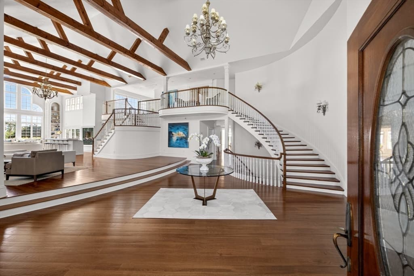
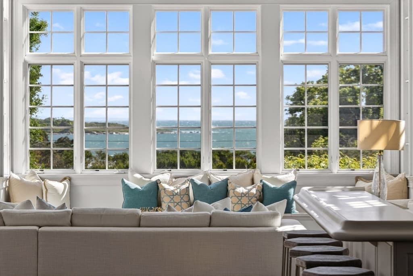
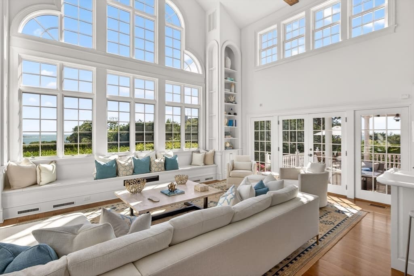
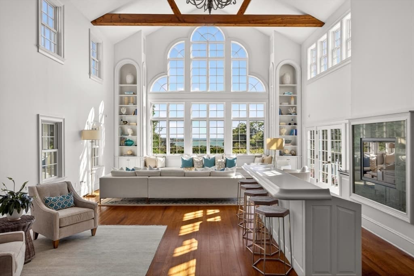
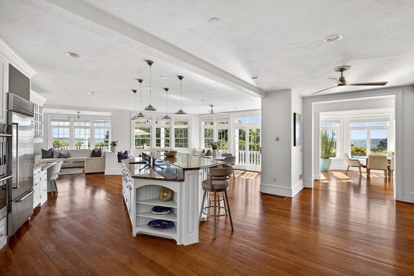
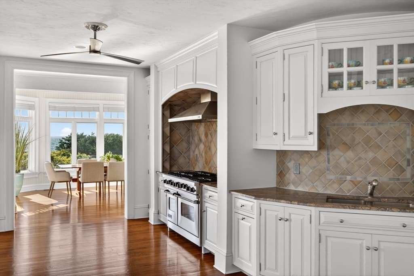
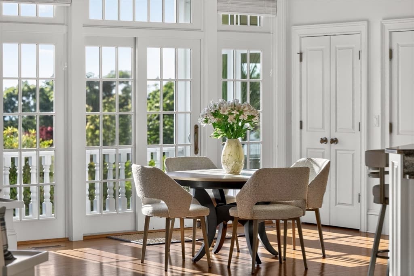
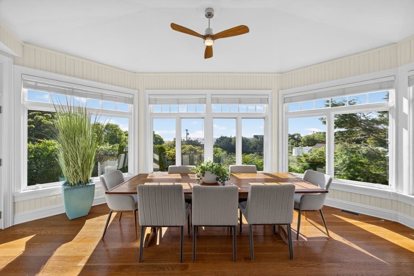
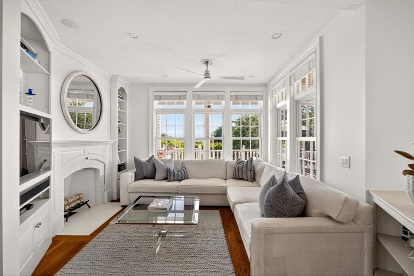
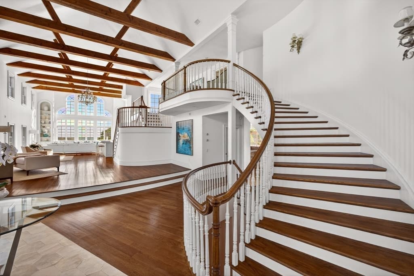
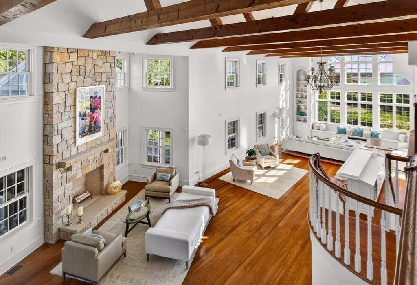
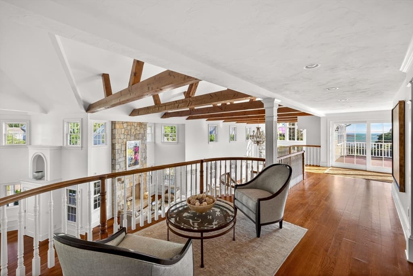
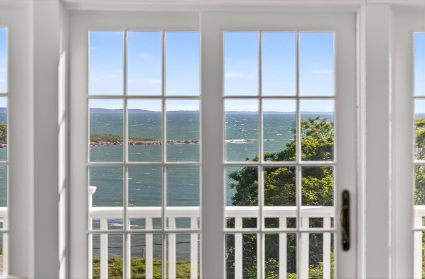
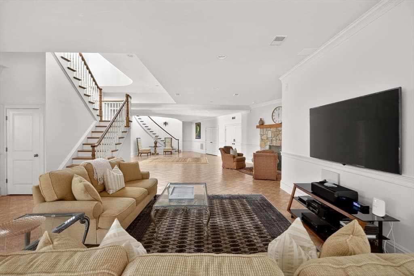
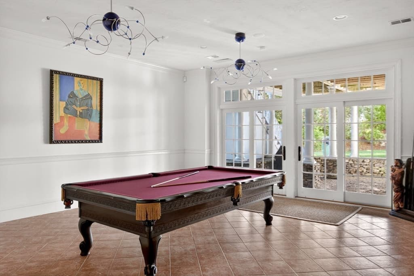
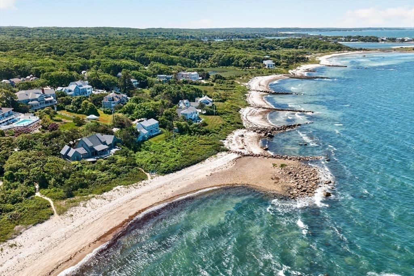
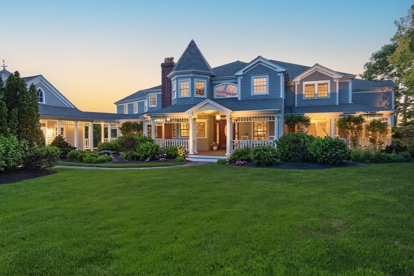
Perched within ''The Cliffs''--West Falmouth's most coveted private seaside enclave--this custom shingle-style estate offers over 11,000 square feet of exquisitely finished living space in pristine condition. From its elevated vantage overlooking Buzzards Bay, the residence commands panoramic water views toward the Elizabeth Islands and Vineyard Sound--permanently protected by a perpetual view easement, ensuring unobstructed western sunsets for generations. An opulent foyer with sweeping curved staircase opens to soaring volumes, rich hardwoods, and custom millwork throughout. Seven bedrooms, eight full and one half baths are arranged for privacy, while a formal dining room and multiple living areas open through French doors to landscaped grounds and four expansive decks. Recent improvements include a new roof and whole-house generator. Residents enjoy The Cliffs' private sandy association beach, minutes from West Falmouth Harbor, yacht clubs, golf, and the Shining Sea Bikeway.

Highlights

ViewFireplace

Property details

MLS #
73551533
Property type
Single Family Residence
Subdivision
The Cliffs
Status
Active
Days on market
40
On market date
July 17, 2026
Stories
N/A
Total bathrooms
9
Garage spaces
2
Parking spaces
10
Lot size
0.59 acres
Loading map…

Nearby schools

Within 10 miles · public school directory data (NCES)

Elementary
North Falmouth Elementary
1.82 mi away · Grades 0-4
Nearest school -- attendance-zone data not available here
5.0
Local Score (student-teacher ratio only (preliminary -- will incorporate state test-score data once available)) -- not an official state rating
Enrollment
338
Student:teacher ratio
11.3:1
District
Falmouth
Middle
Morse Pond School
4.56 mi away · Grades 5-6
Nearest school -- attendance-zone data not available here
5.0
Local Score (student-teacher ratio only (preliminary -- will incorporate state test-score data once available)) -- not an official state rating
Enrollment
474
Student:teacher ratio
10.8:1
District
Falmouth
High
Falmouth High
2.72 mi away · Grades 9-12
Nearest school -- attendance-zone data not available here
5.0
Local Score (student-teacher ratio only (preliminary -- will incorporate state test-score data once available)) -- not an official state rating
Enrollment
805
Student:teacher ratio
11.8:1
District
Falmouth

Mortgage calculator

Estimate only - actual rate and payment depend on your lender, credit, and loan program.

$
%
%
Adjust tax / insurance estimates
% / yr
$
/mo
Est. monthly payment
$73,921/mo
$2,450,000 down
$9,800,000 loan
Principal & interest$63,563
Property tax (est.)$10,208
Home insurance (est.)$150

Similar homes you might like

Data source: Listing information provided by MLS Property Information Network via Trestle/CoreLogic. Last updated 15 days ago.

Information herein deemed reliable but not guaranteed; all measurements, school assignments, HOA fees, taxes, and feature lists are approximate and should be independently verified. Equal Housing Opportunity.