Single Family Residence at 95 Holly Ridge Road, Waynesville
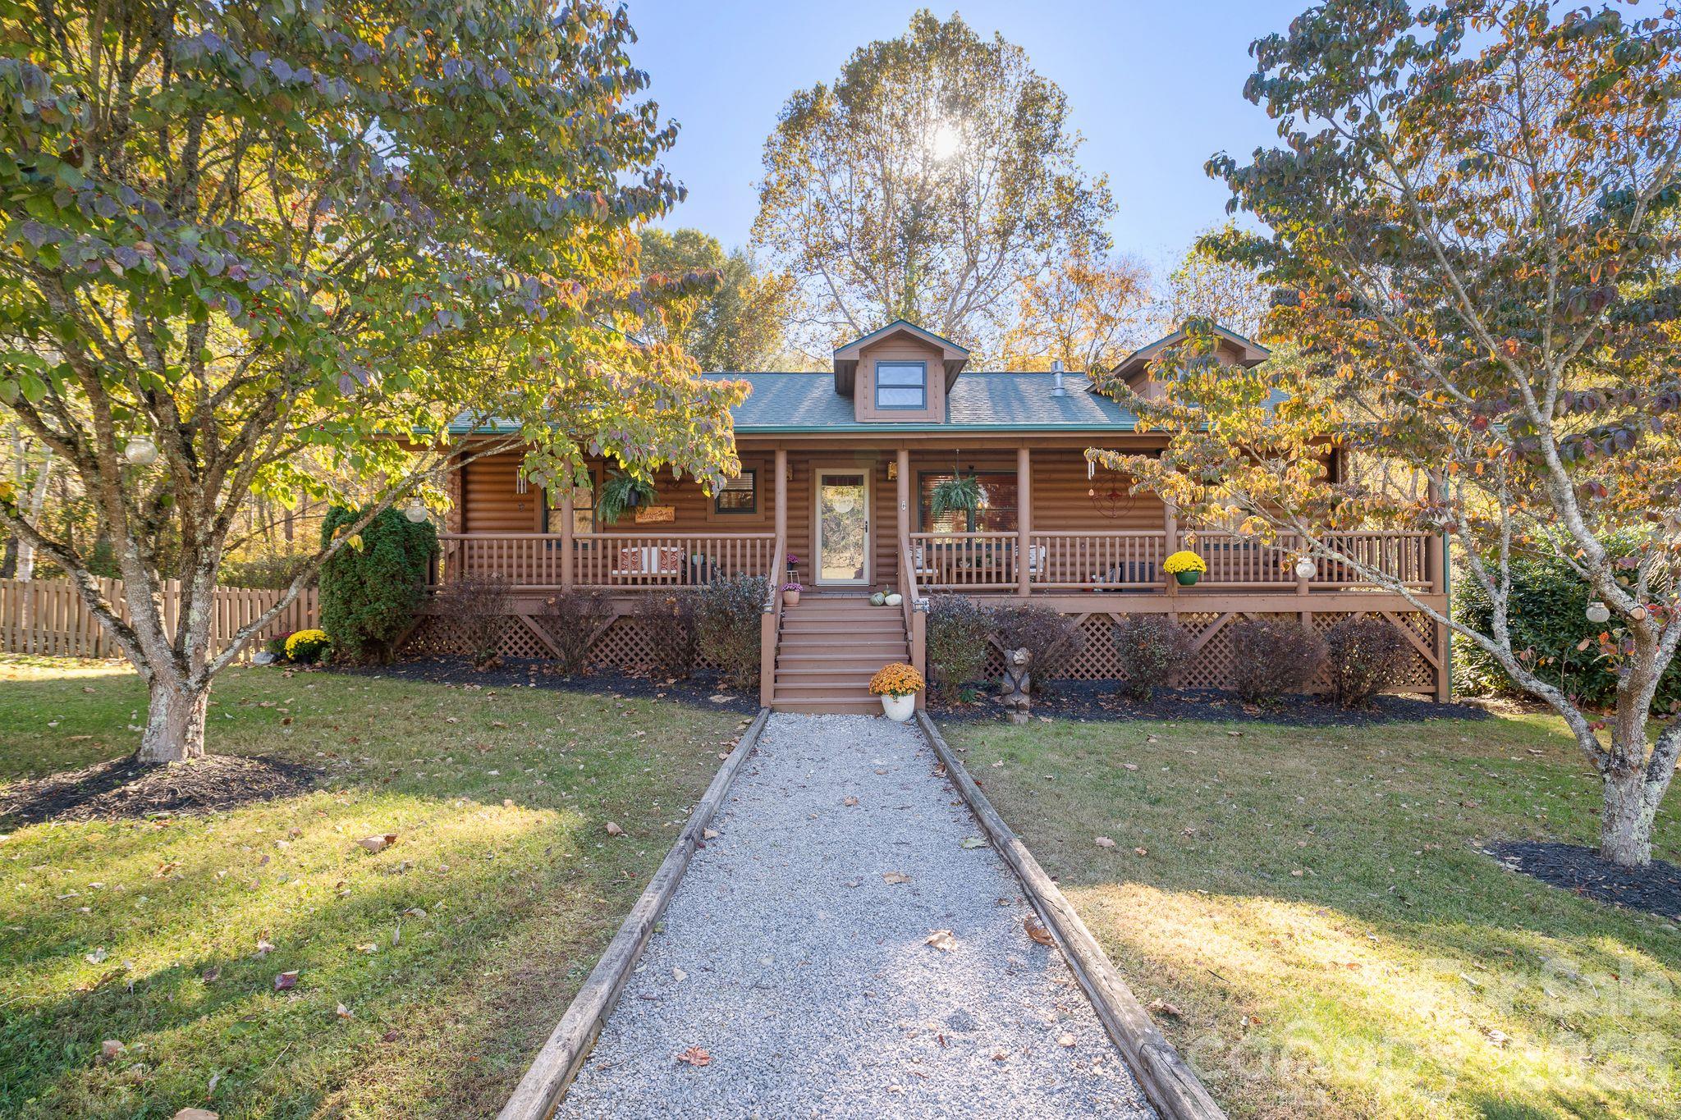
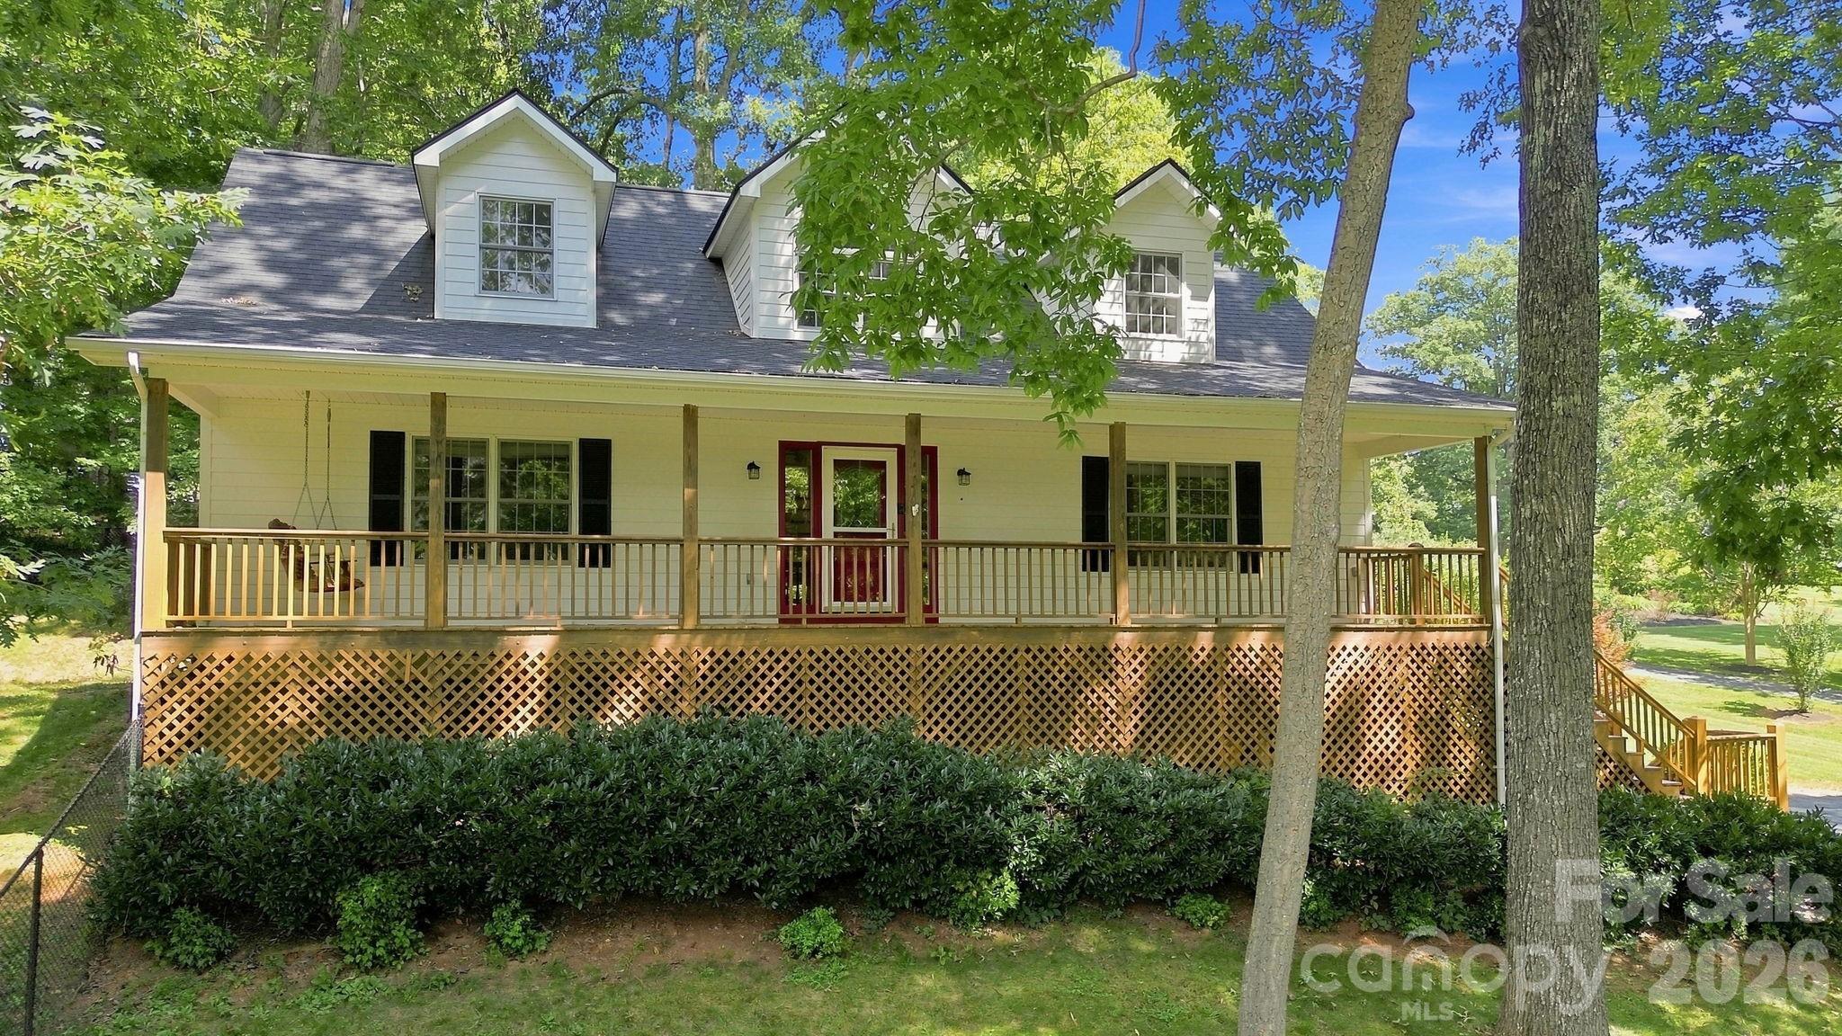
Expansive front porch with porch swing. - 95 Holly Ridge Road, Waynesville
Single Family Residence at 95 Holly Ridge Road, Waynesville, photo 3 of 43
Single Family Residence at 95 Holly Ridge Road, Waynesville, photo 4 of 43
Single Family Residence at 95 Holly Ridge Road, Waynesville, photo 5 of 43
Single Family Residence at 95 Holly Ridge Road, Waynesville, photo 6 of 43
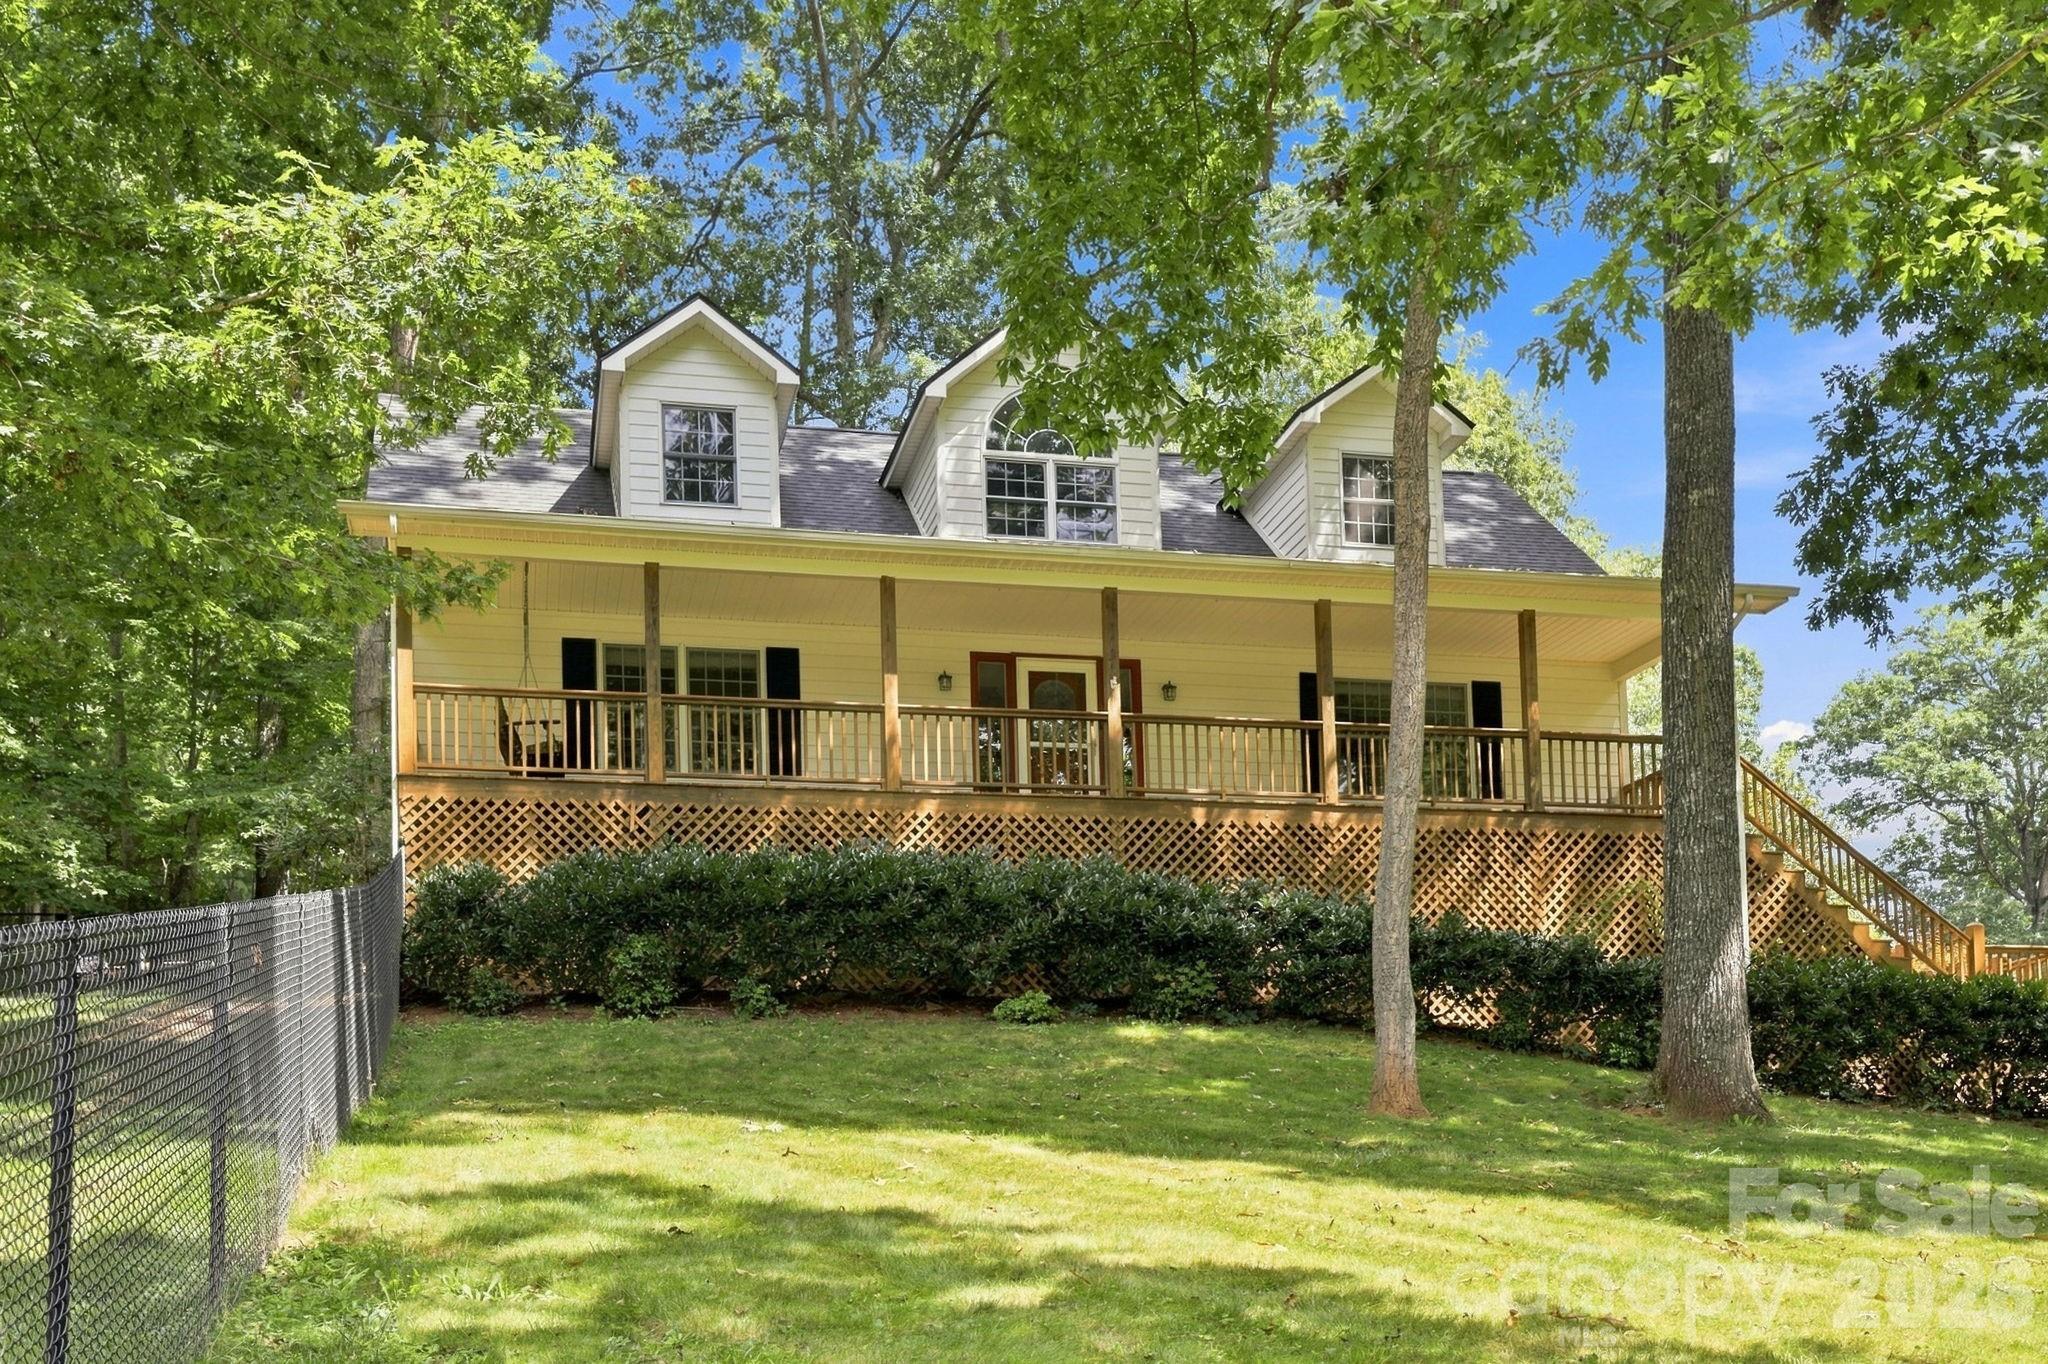
Front yard. - 95 Holly Ridge Road, Waynesville
Single Family Residence at 95 Holly Ridge Road, Waynesville, photo 9 of 43
Single Family Residence at 95 Holly Ridge Road, Waynesville, photo 10 of 43
Living Room. - 95 Holly Ridge Road, Waynesville
Living Room with Fireplace. - 95 Holly Ridge Road, Waynesville
Single Family Residence at 95 Holly Ridge Road, Waynesville, photo 13 of 43
Single Family Residence at 95 Holly Ridge Road, Waynesville, photo 14 of 43
Single Family Residence at 95 Holly Ridge Road, Waynesville, photo 15 of 43
Single Family Residence at 95 Holly Ridge Road, Waynesville, photo 16 of 43
Single Family Residence at 95 Holly Ridge Road, Waynesville, photo 17 of 43
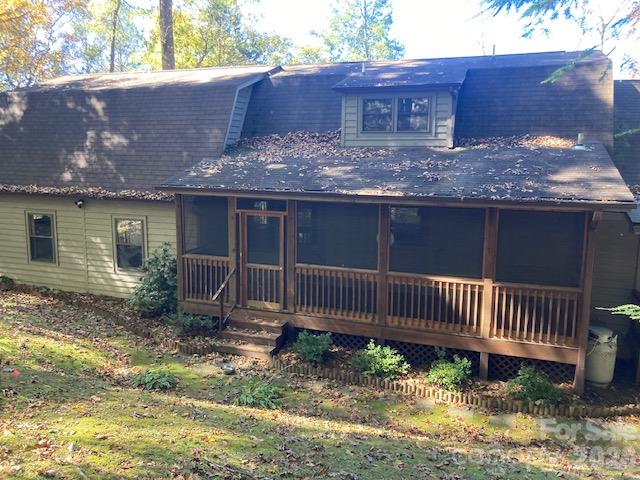
Screened back porch - 95 Holly Ridge Road, Waynesville
Covered back porch with fenced yard. - 95 Holly Ridge Road, Waynesville
Utility Room. - 95 Holly Ridge Road, Waynesville
Primary Bedroom on the main level - 95 Holly Ridge Road, Waynesville
Large walk-in closets in bedrooms - 95 Holly Ridge Road, Waynesville
Primary Bathroom - 95 Holly Ridge Road, Waynesville
Single Family Residence at 95 Holly Ridge Road, Waynesville, photo 27 of 43
Bonus room perfect for home office, etc. - 95 Holly Ridge Road, Waynesville
Very large secondary bedrooms upstairs. - 95 Holly Ridge Road, Waynesville
Double Garage with ample storage. - 95 Holly Ridge Road, Waynesville
Single Family Residence at 95 Holly Ridge Road, Waynesville, photo 36 of 43
Double Garage with ample storage. - 95 Holly Ridge Road, Waynesville
Partially finished room with ceiling fan in basement. - 95 Holly Ridge Road, Waynesville
Full bathroom in the basement. - 95 Holly Ridge Road, Waynesville
Single Family Residence at 95 Holly Ridge Road, Waynesville, photo 40 of 43
Aerial view - 95 Holly Ridge Road, Waynesville
Recent picture of wildlife taken by owner. - 95 Holly Ridge Road, Waynesville
Single Family Residence at 95 Holly Ridge Road, Waynesville, photo 43 of 43
43 photos

$590,000

95 Holly Ridge Road
Waynesville, NC 28786
Listed by Andrea Blalock · Keller Williams Great Smokies
Bedrooms
3
Bathrooms
3.5
Living area
2,311 sqft
Year built
2000

About this home

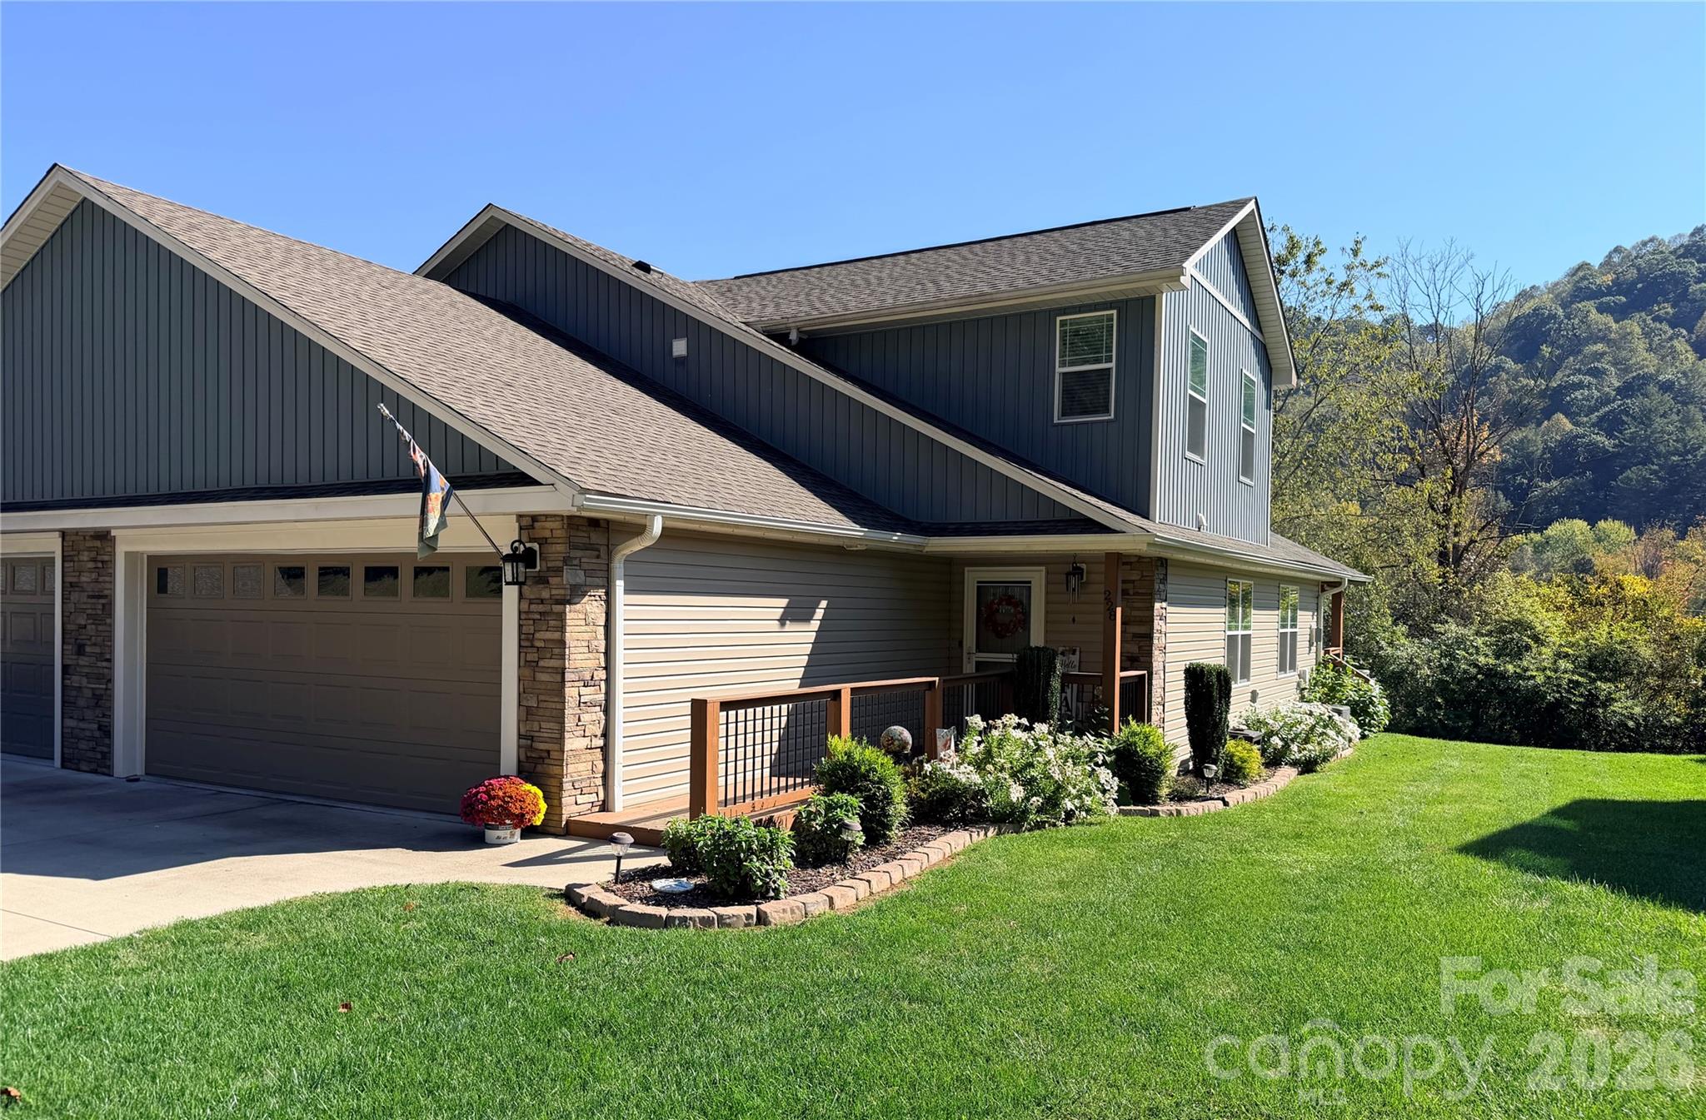
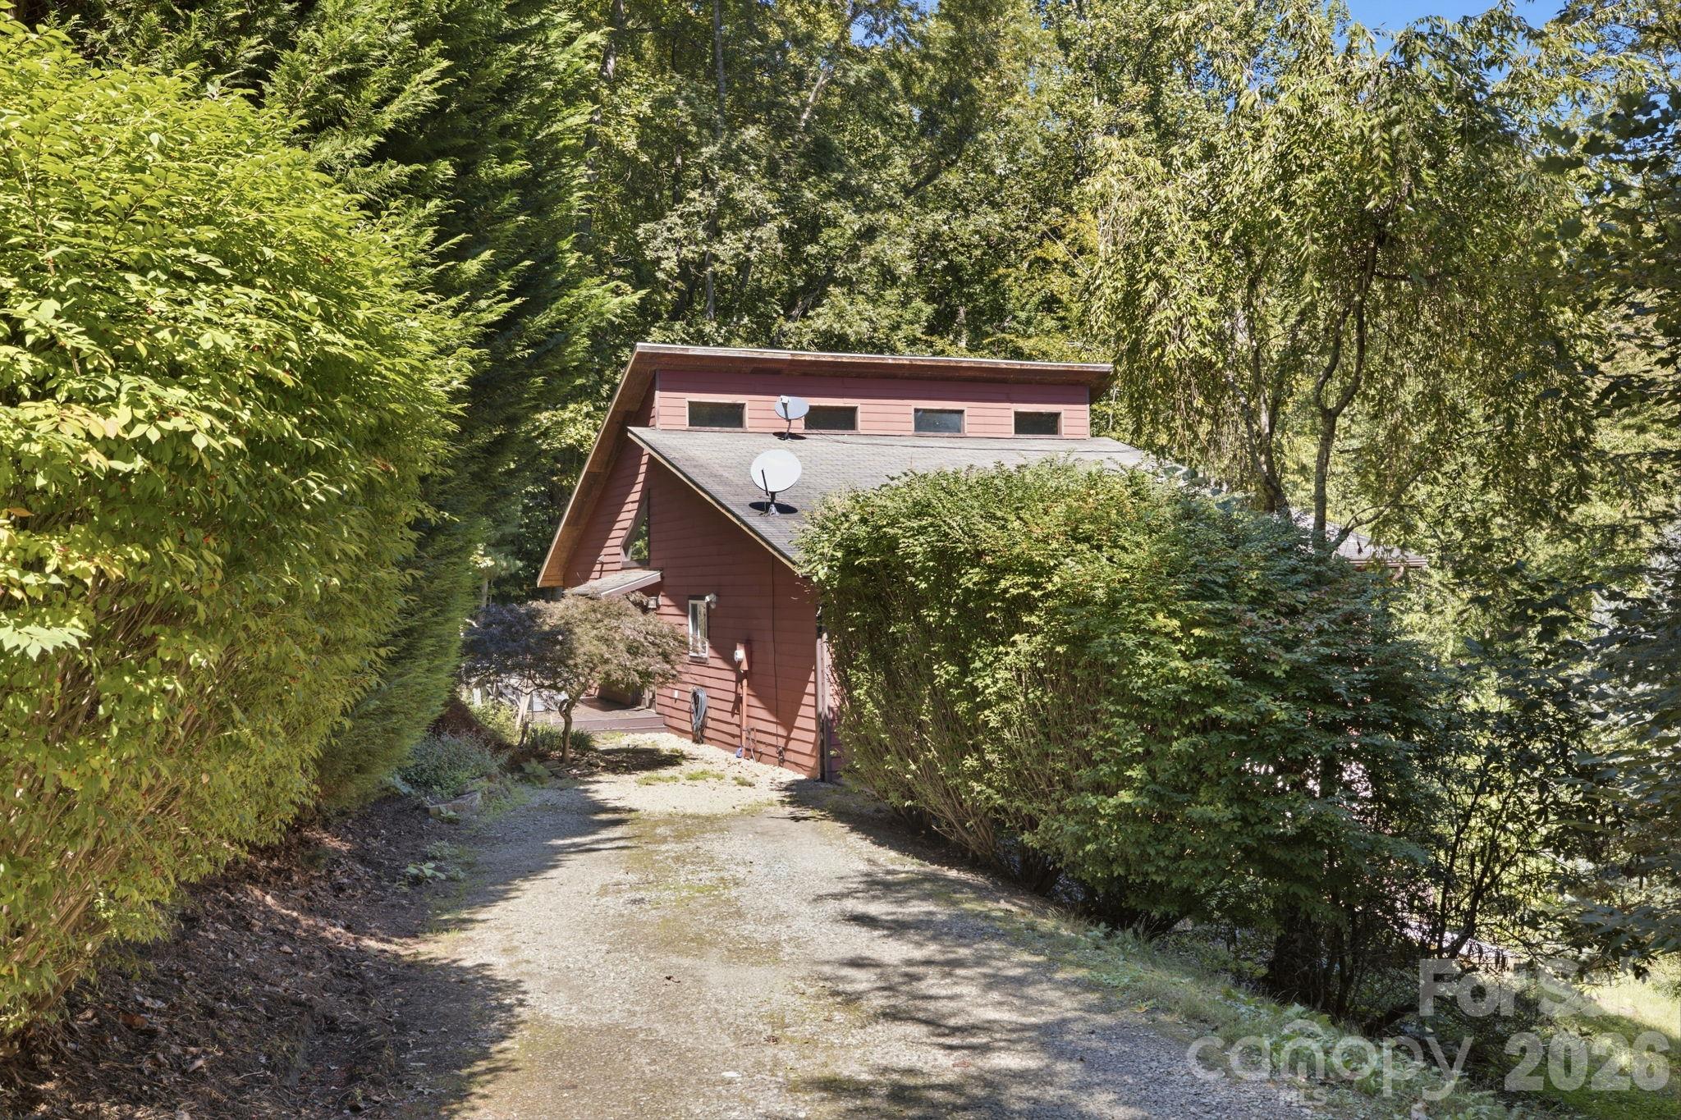
BACK ON THE MARKET-NO FAULT OF THE HOME OR SELLERS, Buyers simply had a change of heart. Come home to the comfort and timeless charm of this beautifully maintained Cape Cod-style home, where thoughtful spaces & inviting details create a true retreat from the everyday. Start your mornings with coffee on the welcoming front porch or unwind in the peaceful privacy of the screened-in back porch. The spacious main level is designed for both effortless living and entertaining, featuring an expansive living room that flows into the generously sized kitchen w/ 5-burner cooktop and dining area, perfect for gathering large groups. The main level also offers a spacious primary suite with a private ensuite bath, convenient laundry, and a half bath for guests. Upstairs, you’ll find two exceptionally large bedrooms with generous closets, along with a versatile flex space that can easily be transformed into a home office, media or TV room, playroom, or whatever best suits your lifestyle. The basement level adds even more versatility, with a two-car garage, abundant storage, and the rare bonus of a partially finished room complete with a full bathroom, ideal for a hobby space, home gym, etc. Outside, the generously sized homesite offers an expansive, gently sloping yard with plenty of room for gardening, games, entertaining, & everyday enjoyment. A large section of the yard is fenced, creating a wonderful space for your four-legged loved ones to safely stretch their legs and run free. Updates over the past three years include New Roof, HVAC, powder bathroom design, carpets, dishwasher, refrigerator, fencing and water softener. Warm, spacious, and wonderfully versatile, this Cape Cod-style retreat offers the perfect blend of comfort, functionality, and peaceful outdoor living.

Highlights

Fireplace

Property details

MLS
Canopy MLS
MLS #
CAR4423119
Property type
Single Family Residence
Subdivision
Country Meadows
Status
Active
Days on market
21
On market date
September 11, 2026
Stories
N/A
Total bathrooms
3.5
Garage spaces
2
Parking spaces
N/A
Lot size
N/A
Loading map…

Nearby schools

Within 10 miles. School directory data from the National Center for Education Statistics (NCES), accessed via the Urban Institute Education Data API. Local Score is calculated by INNOVATE Real Estate; where a state rating is shown, it comes from that state's own official school report card.

Elementary
Bethel Elementary
2.19 mi away · Grades 0-5
Zoned school (attendance boundary, 2015-16 data)
4.0
Local Score (state rating (2025) blended 70/30 with student-teacher ratio) -- not an official state rating
State rating: B (2025)
Enrollment
508
Student:teacher ratio
14.9:1
District
Haywood County Schools
Middle
Bethel Middle
3.15 mi away · Grades 6-8
Zoned school (attendance boundary, 2015-16 data)
4.3
Local Score (state rating (2025) blended 70/30 with student-teacher ratio) -- not an official state rating
State rating: B (2025)
Enrollment
241
Student:teacher ratio
11.5:1
District
Haywood County Schools
High
Haywood Early College
3.31 mi away · Grades 9-13
Zoned school (attendance boundary, 2015-16 data)
3.8
Local Score (state rating (2025) blended 70/30 with student-teacher ratio) -- not an official state rating
State rating: A (2025)
Enrollment
191
Student:teacher ratio
23.9:1
District
Haywood County Schools

Walkability

Blended score for Waynesville's center, calculated by INNOVATE Real Estate from two sources: the EPA's National Walkability Index (street network, transit, land-use mix) and Google Places amenity data (what's actually reachable on foot from this point). 60% EPA National Walkability Index + 40% nearby-amenity density (Google Places).

48
Somewhat walkable
out of 100
EPA National Walkability Index
8.2 / 20 -- Below average walkable
Google Places amenity density
58 / 100
Restaurants & cafes9
Grocery stores4
Parks0
Schools1
Transit stops0
Pharmacies3

Market position

How this listing compares to current activity in Waynesville, from live MLS data.

On the market 21 days -- 173 fewer days than Waynesville's current average of 194 days.
For reference, the median list price across 609 active listings in Waynesville right now is $312,500.

Mortgage calculator

Estimate only - actual rate and payment depend on your lender, credit, and loan program.

$
%
%
Adjust tax / insurance estimates
% / yr
$
/mo
Est. monthly payment
$3,703/mo
$118,000 down
$472,000 loan
Principal & interest$3,061
Property tax (est.)$492
Home insurance (est.)$150

Similar homes you might like

Data source: Listing information provided by Canopy MLS (carolina) via Trestle/CoreLogic. Last updated 2 days ago.

Information herein deemed reliable but not guaranteed; all measurements, school assignments, HOA fees, taxes, and feature lists are approximate and should be independently verified. Equal Housing Opportunity.