Single Family Residence at 803 Amanda Way, Albemarle
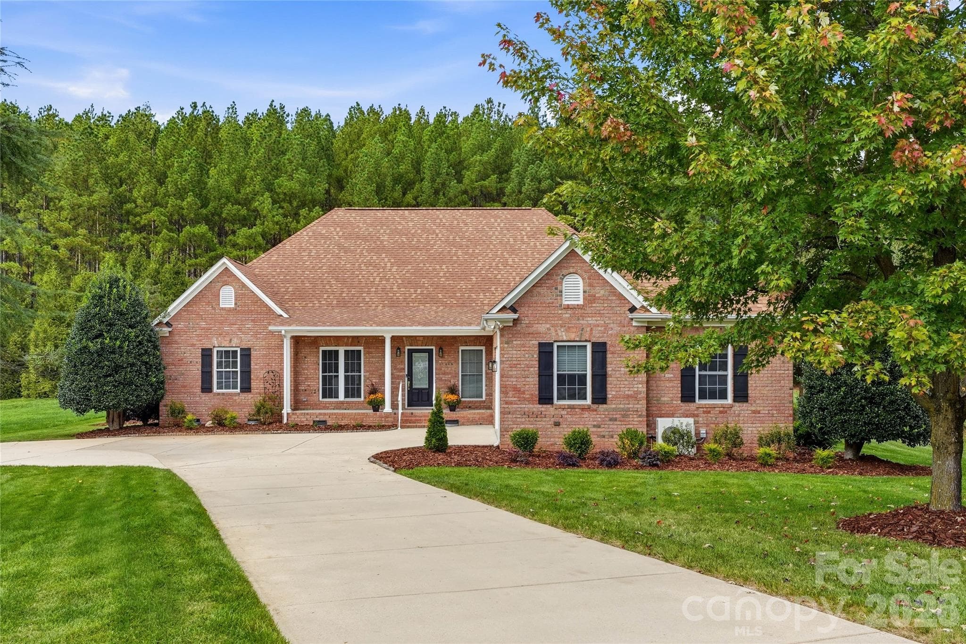
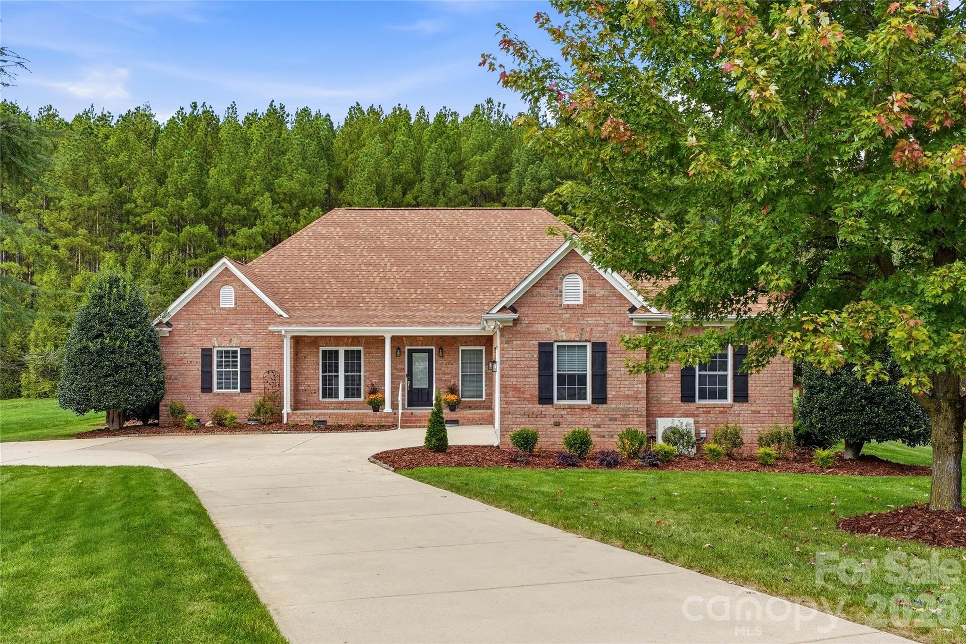
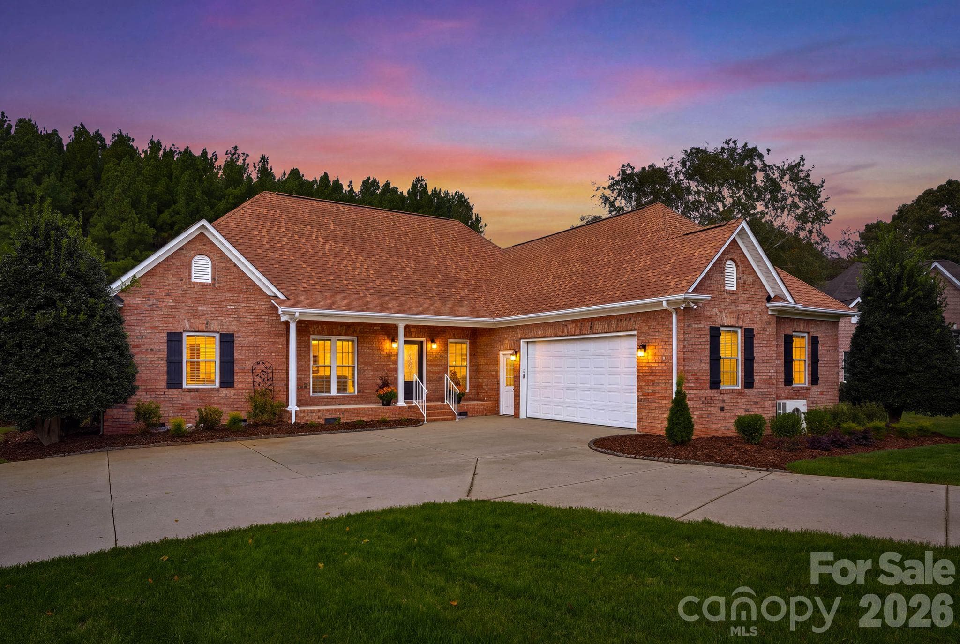
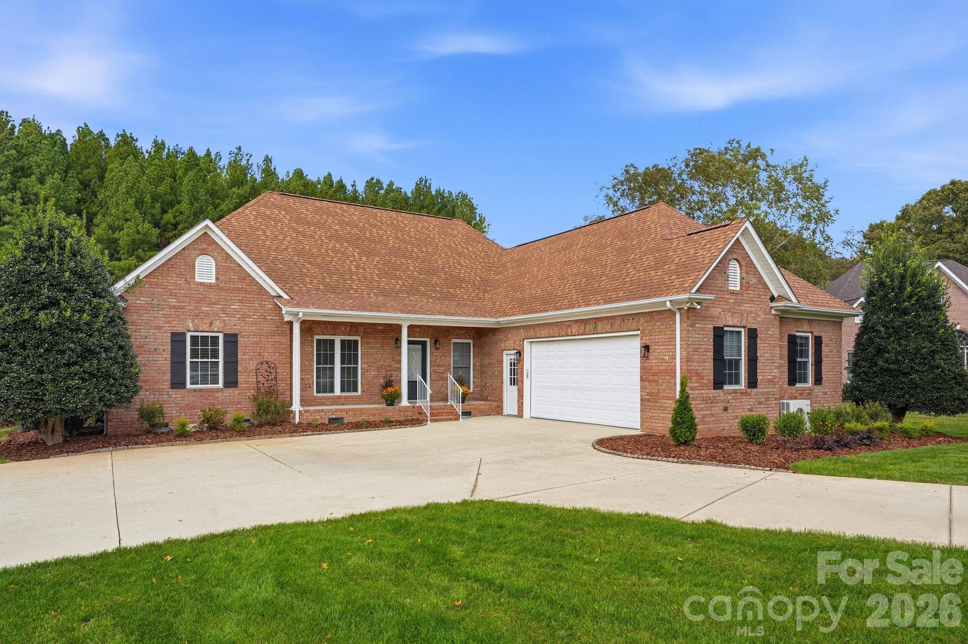
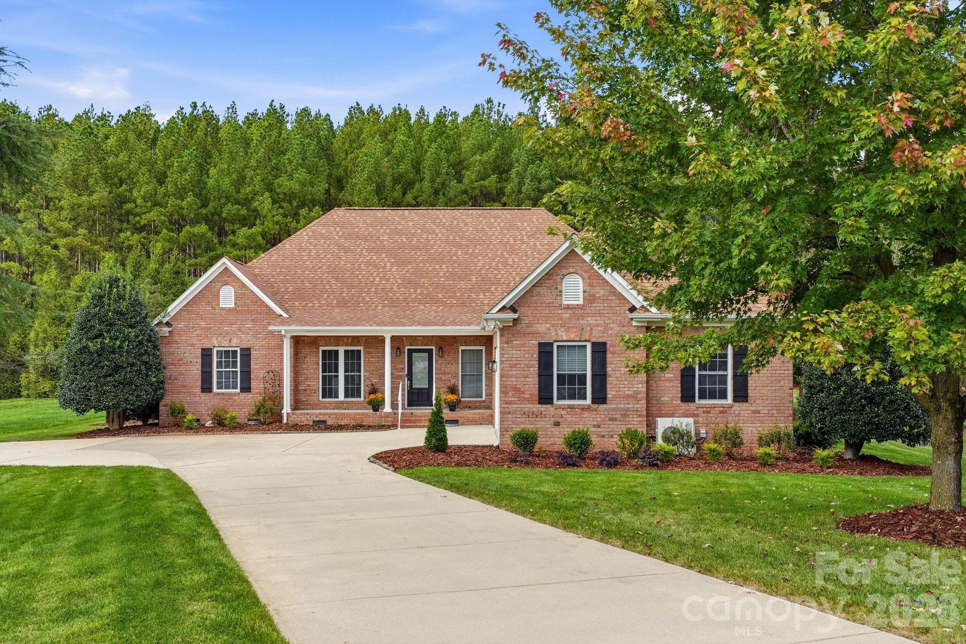
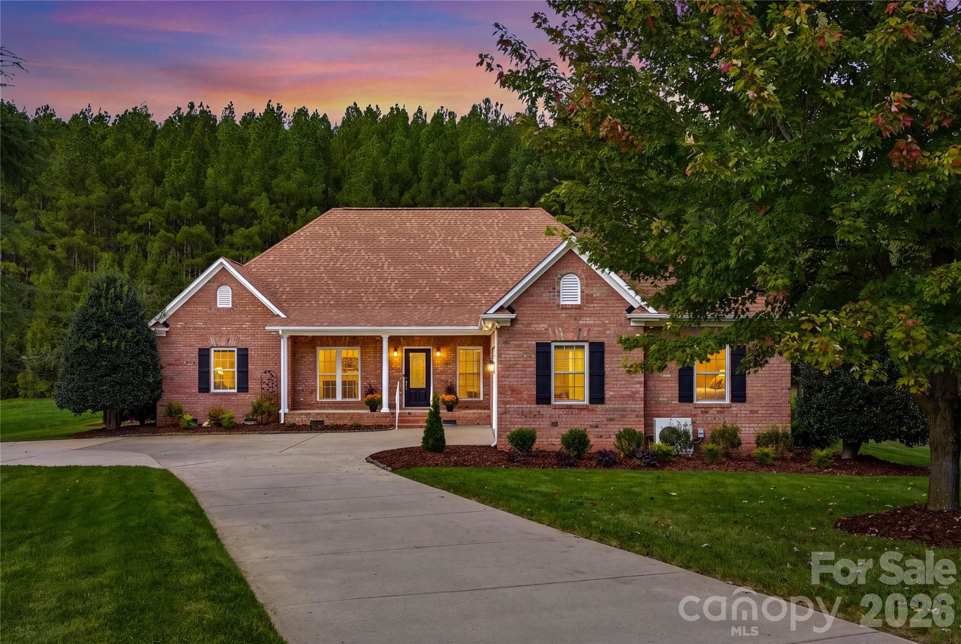
Welcome Home - 803 Amanda Way, Albemarle
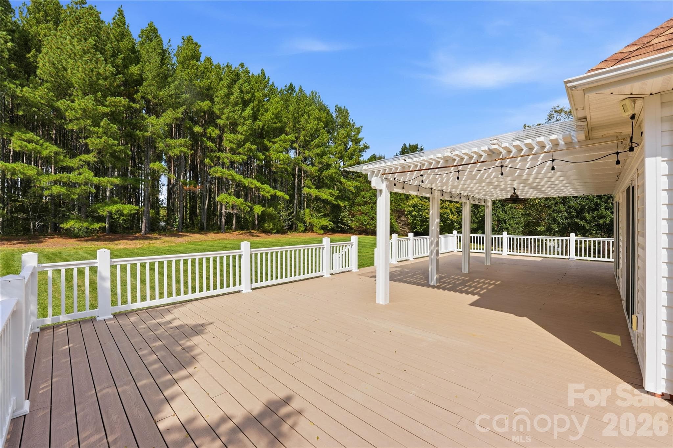
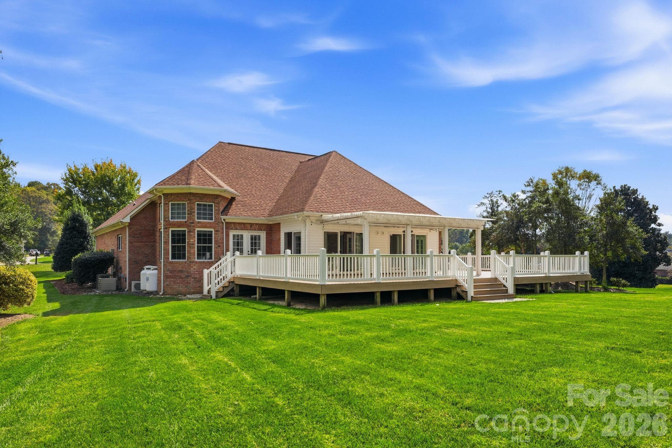
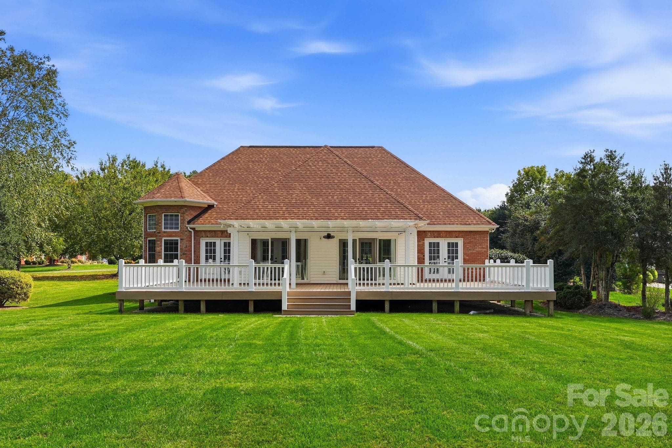
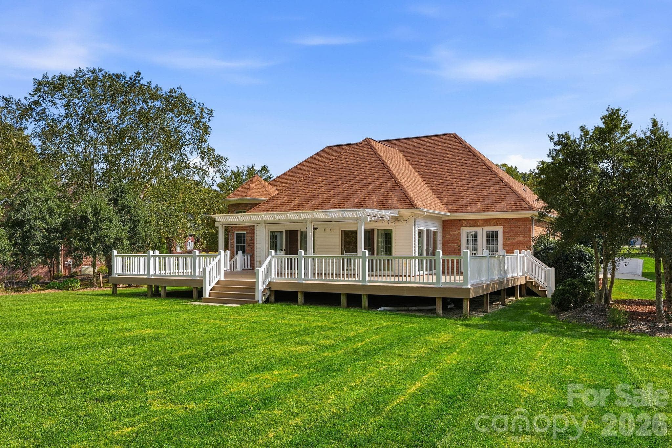
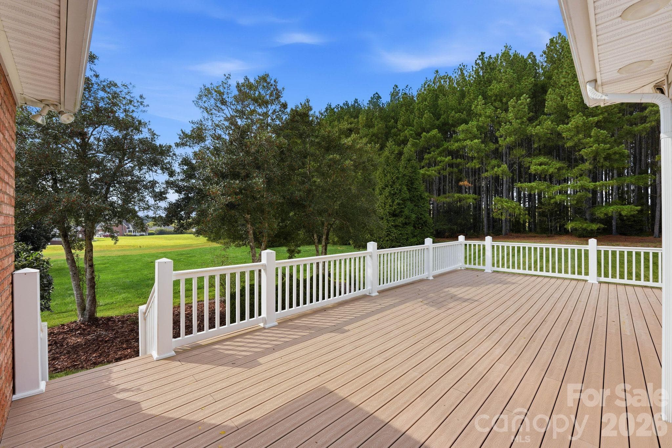
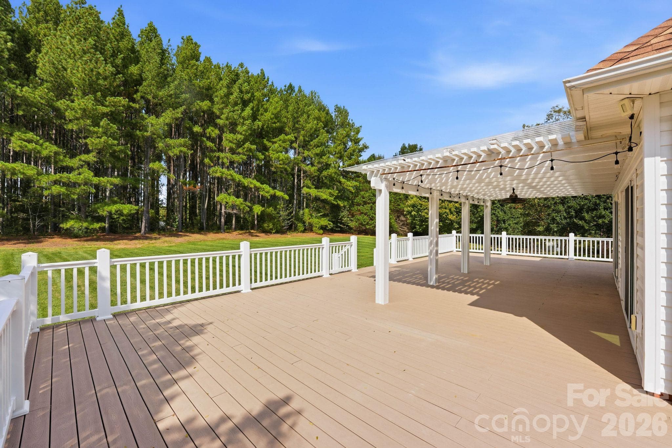
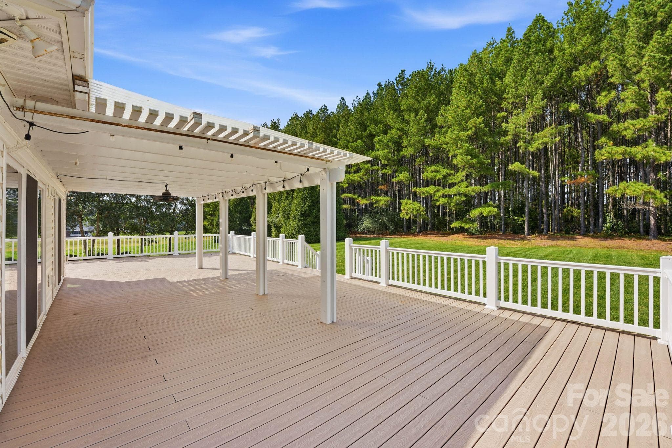
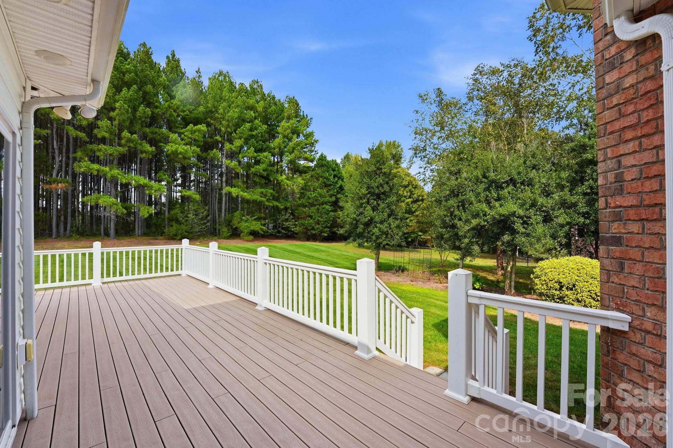
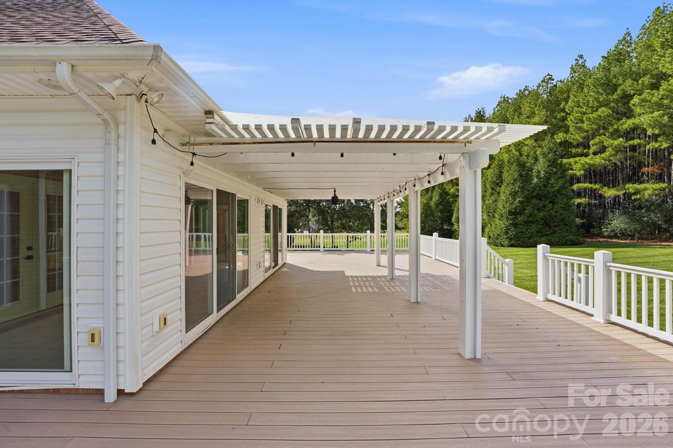
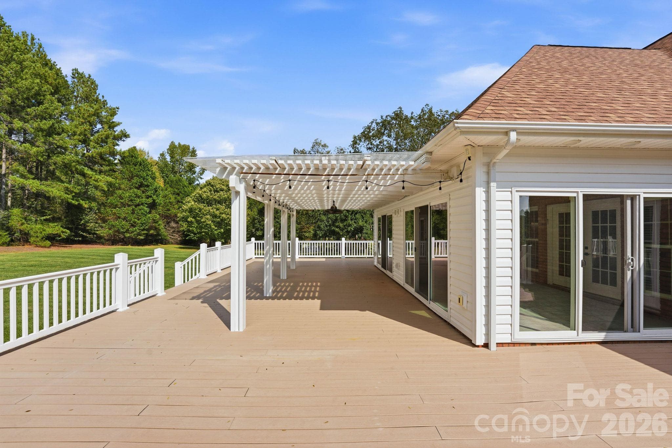
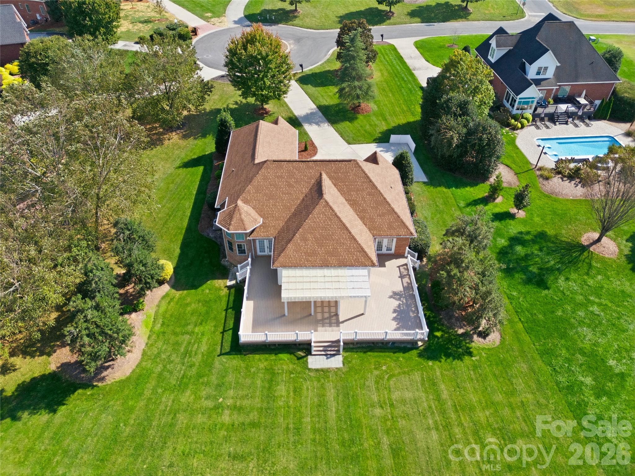
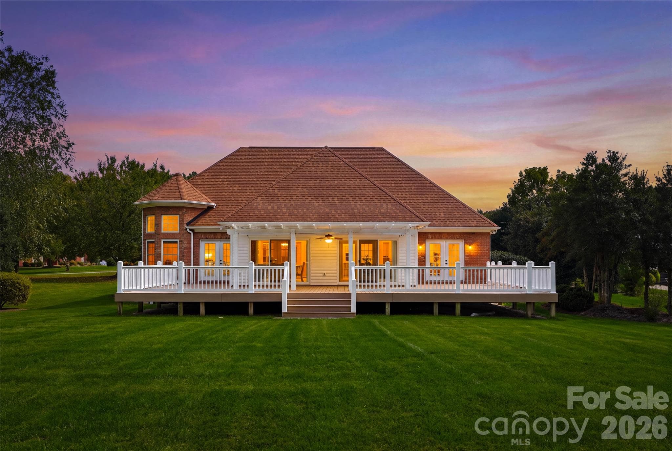
50' x 30' deck with gorgeous views - 803 Amanda Way, Albemarle
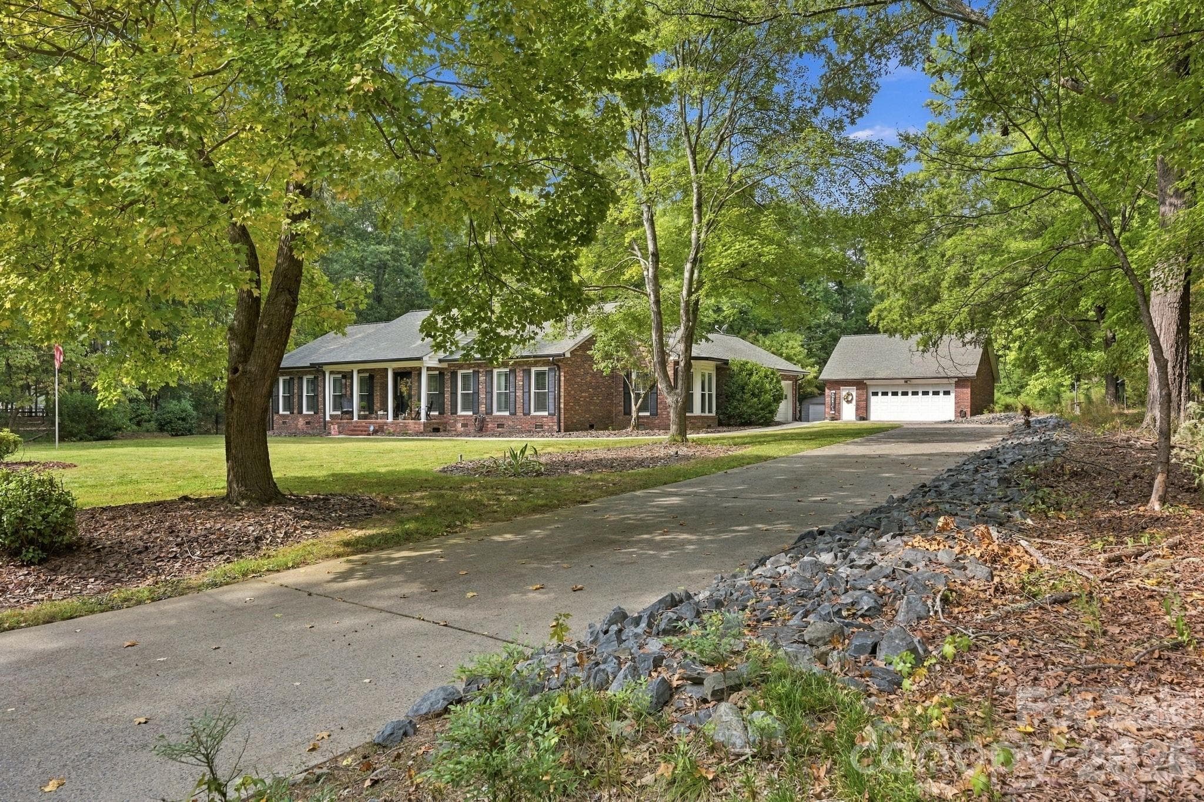
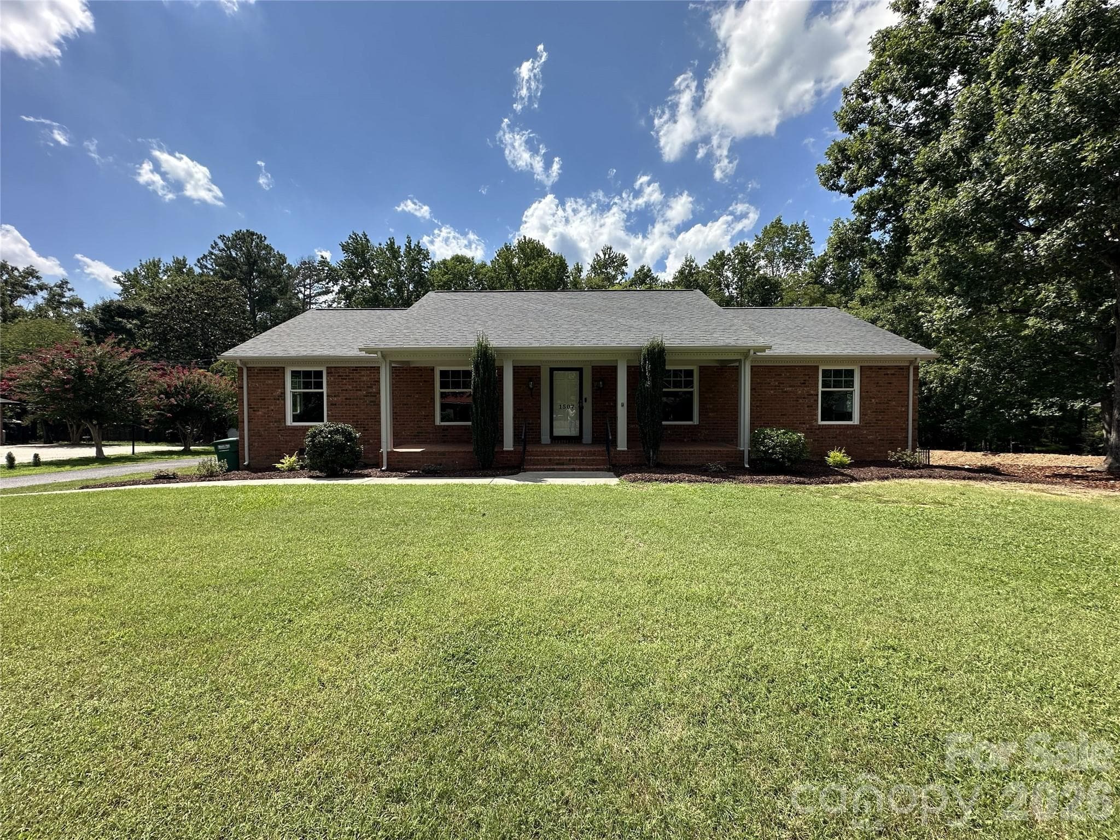
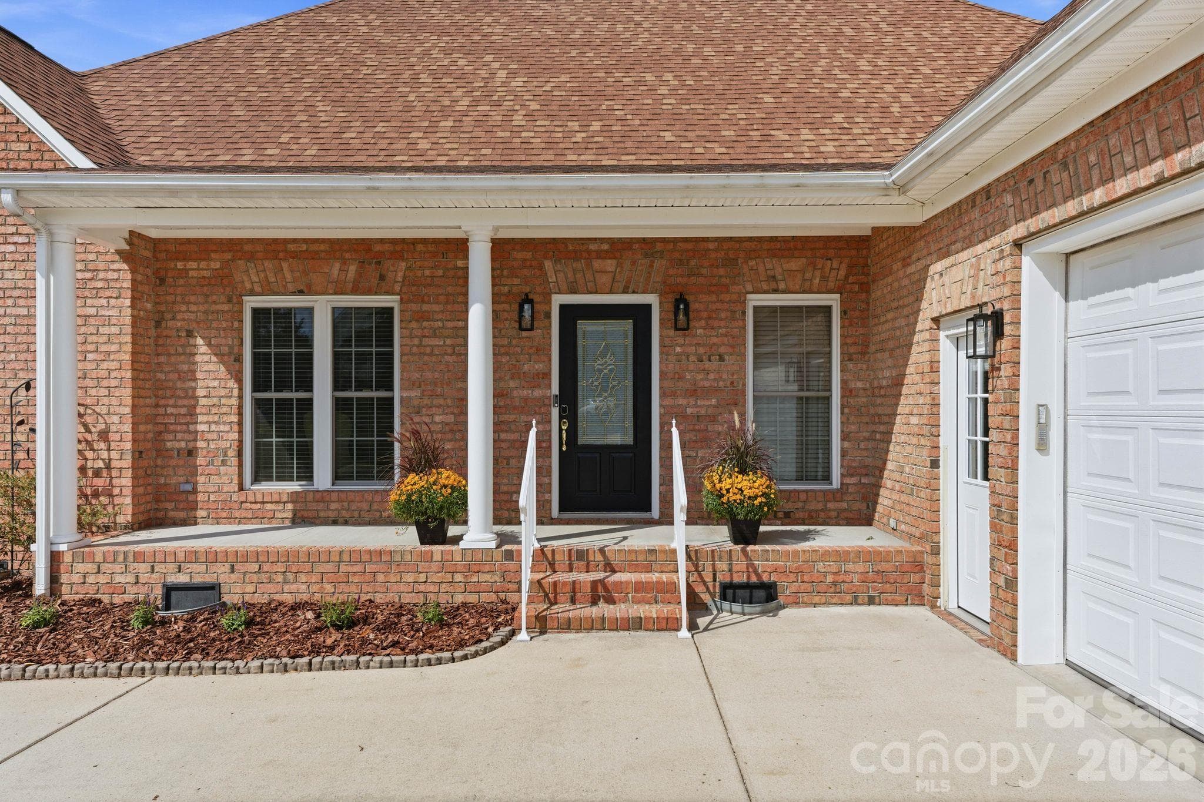
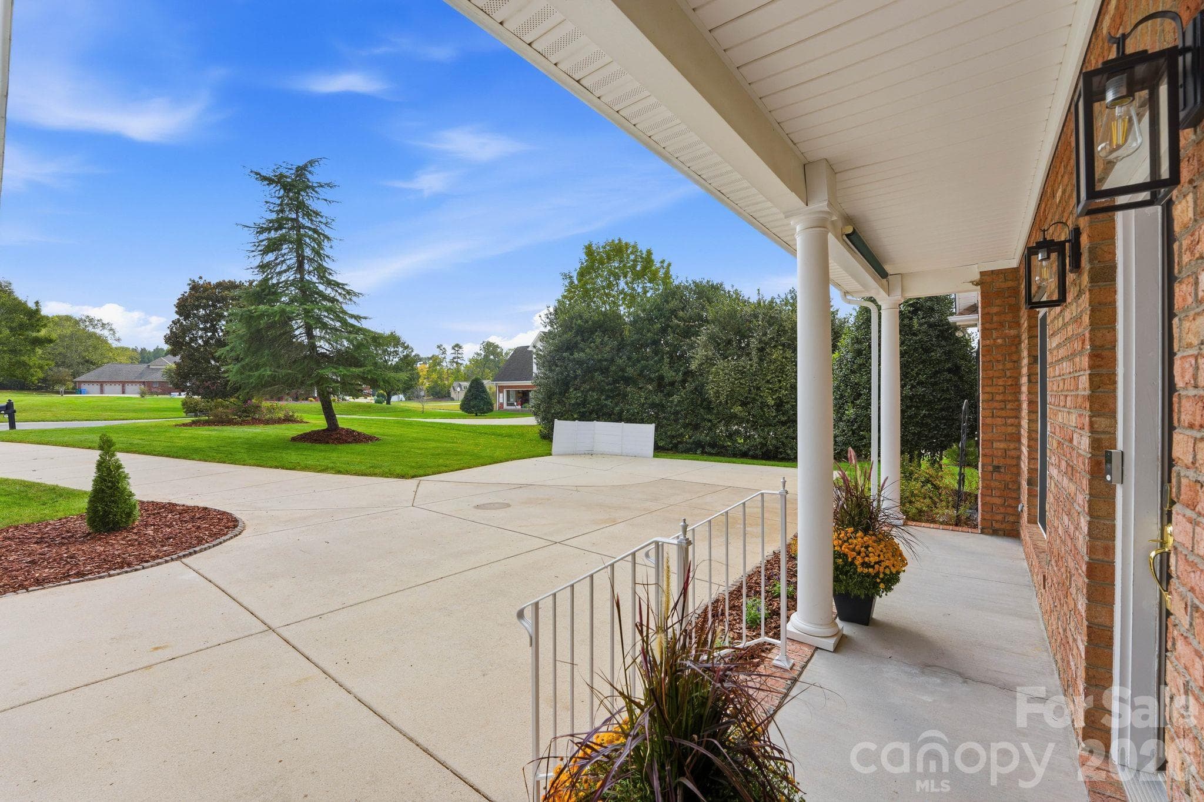
Welcoming covered porch and oversized side-entry garage with passenger door - 803 Amanda Way, Albemarle
Single Family Residence at 803 Amanda Way, Albemarle, photo 5 of 54
Single Family Residence at 803 Amanda Way, Albemarle, photo 6 of 54
Single Family Residence at 803 Amanda Way, Albemarle, photo 7 of 54
Single Family Residence at 803 Amanda Way, Albemarle, photo 8 of 54
Single Family Residence at 803 Amanda Way, Albemarle, photo 9 of 54
In-ground sprinkler system - 803 Amanda Way, Albemarle
Single Family Residence at 803 Amanda Way, Albemarle, photo 11 of 54
Single Family Residence at 803 Amanda Way, Albemarle, photo 12 of 54
Single Family Residence at 803 Amanda Way, Albemarle, photo 13 of 54
Single Family Residence at 803 Amanda Way, Albemarle, photo 14 of 54
Single Family Residence at 803 Amanda Way, Albemarle, photo 15 of 54
Single Family Residence at 803 Amanda Way, Albemarle, photo 16 of 54
Single Family Residence at 803 Amanda Way, Albemarle, photo 17 of 54
Single Family Residence at 803 Amanda Way, Albemarle, photo 18 of 54
Single Family Residence at 803 Amanda Way, Albemarle, photo 19 of 54
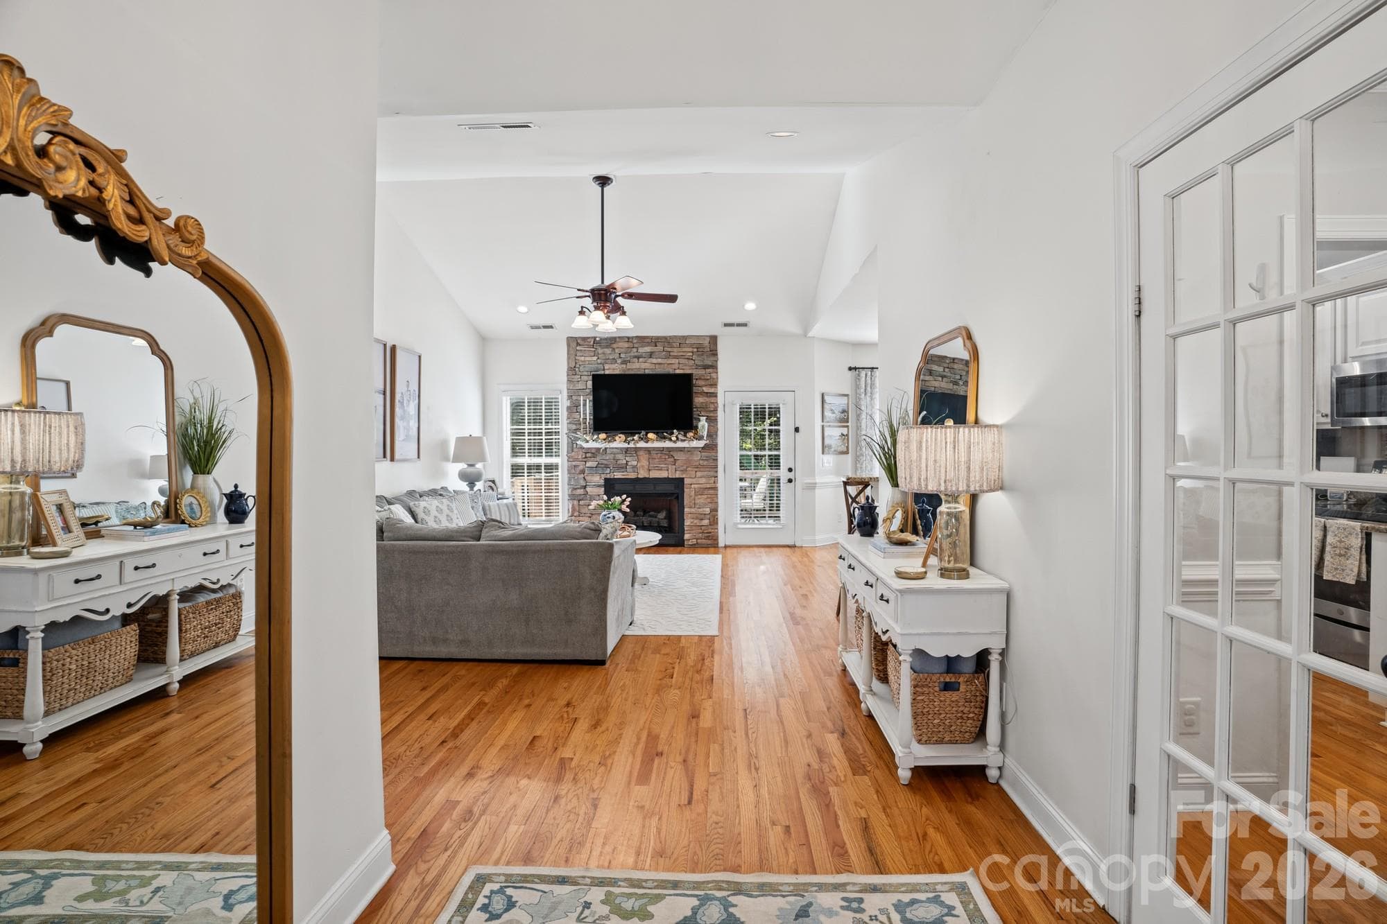
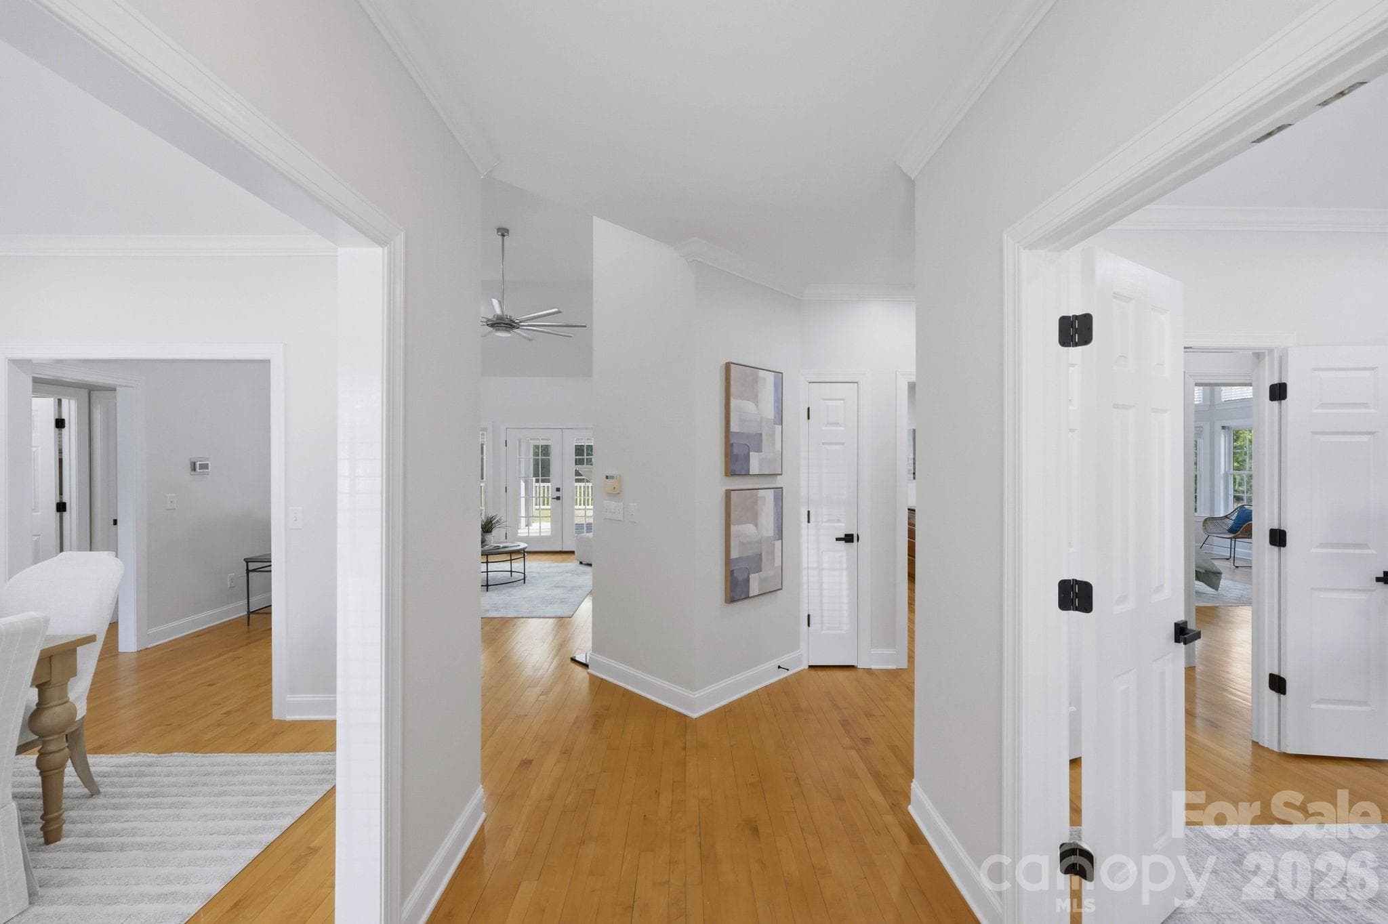
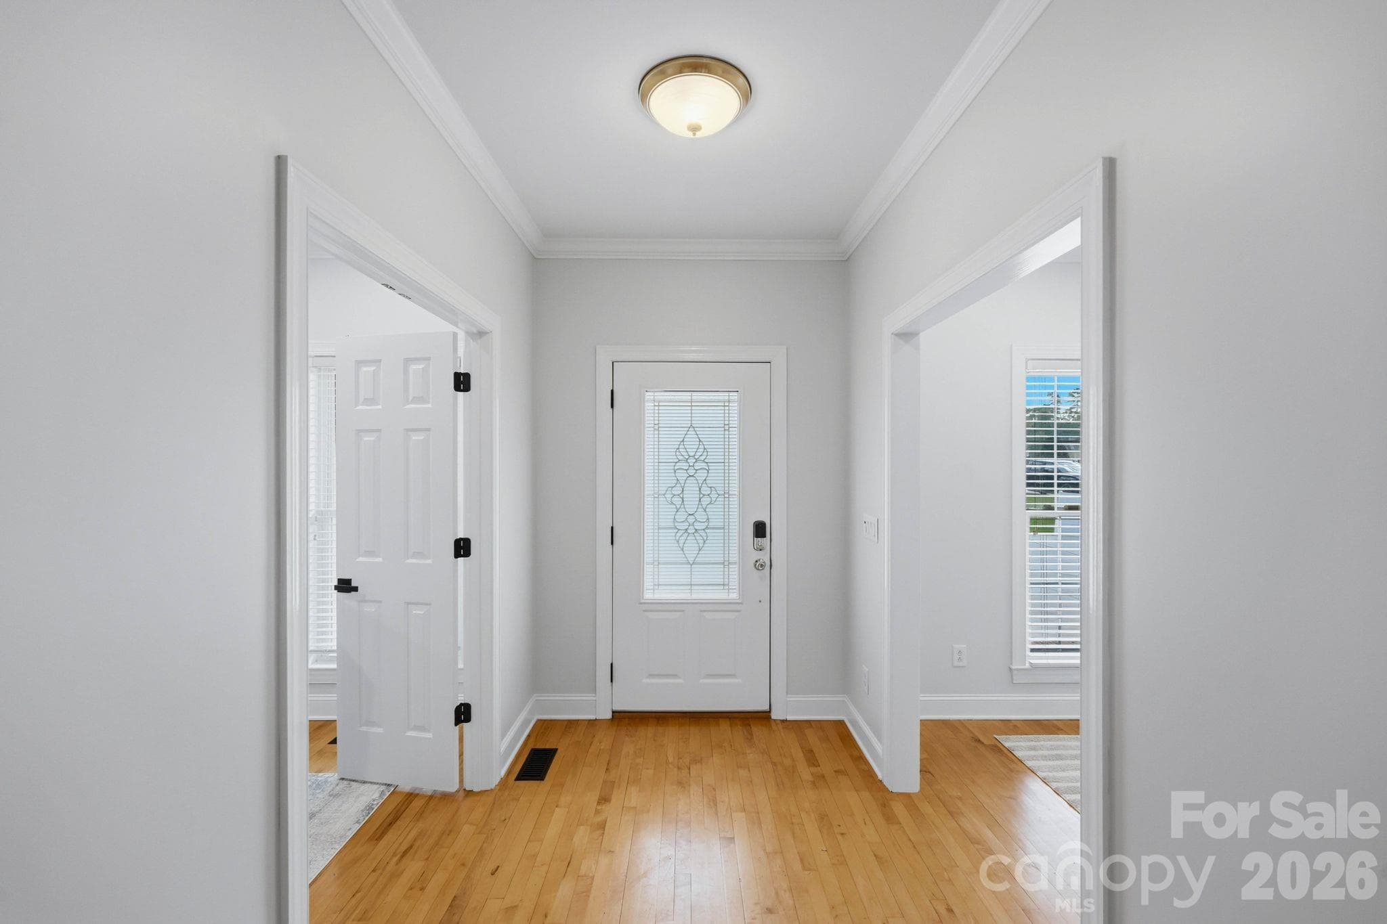
Foyer - 803 Amanda Way, Albemarle
Single Family Residence at 803 Amanda Way, Albemarle, photo 21 of 54
Single Family Residence at 803 Amanda Way, Albemarle, photo 22 of 54
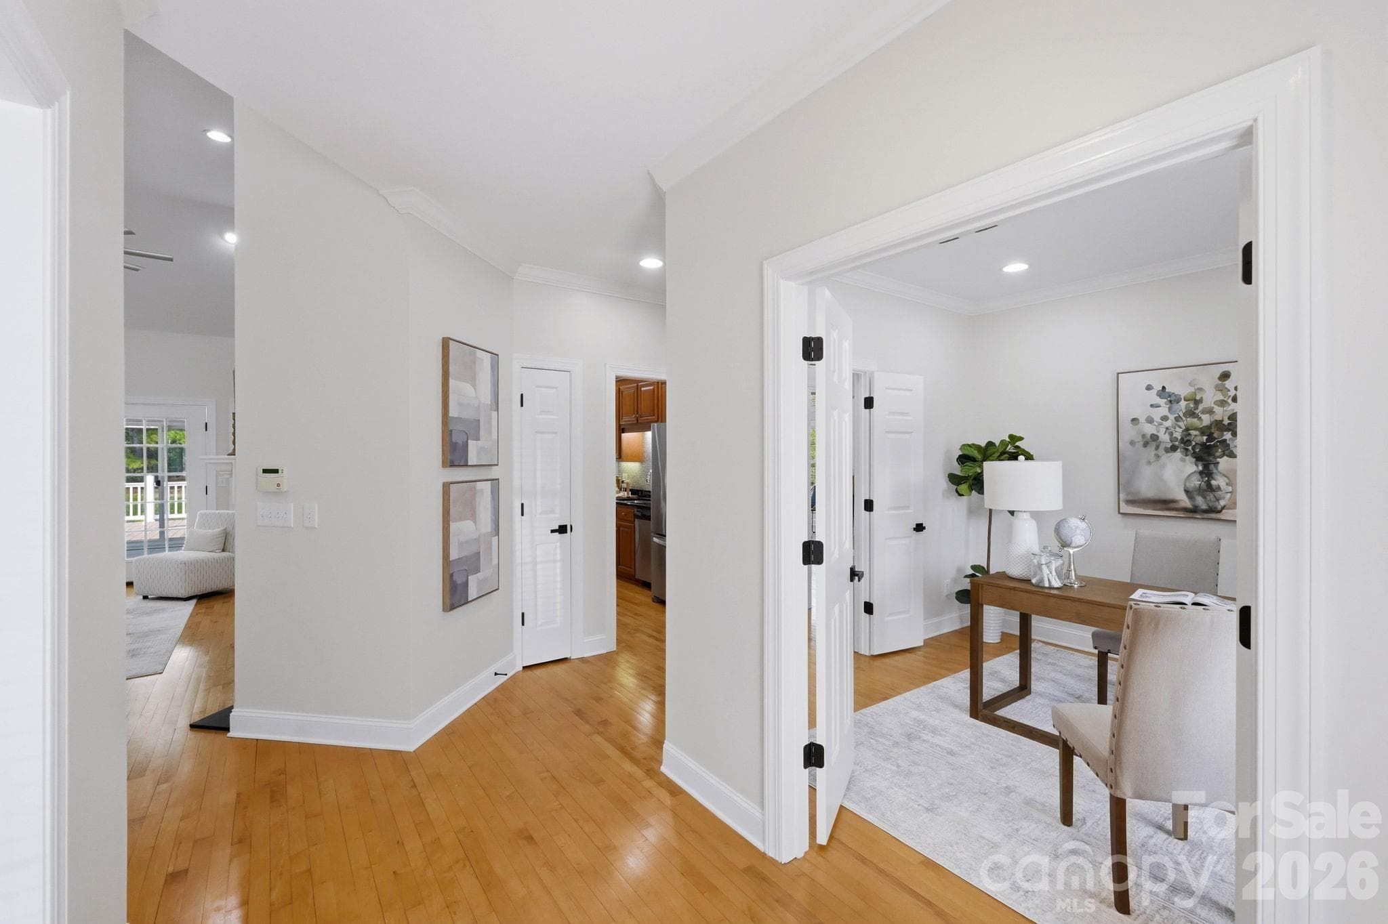
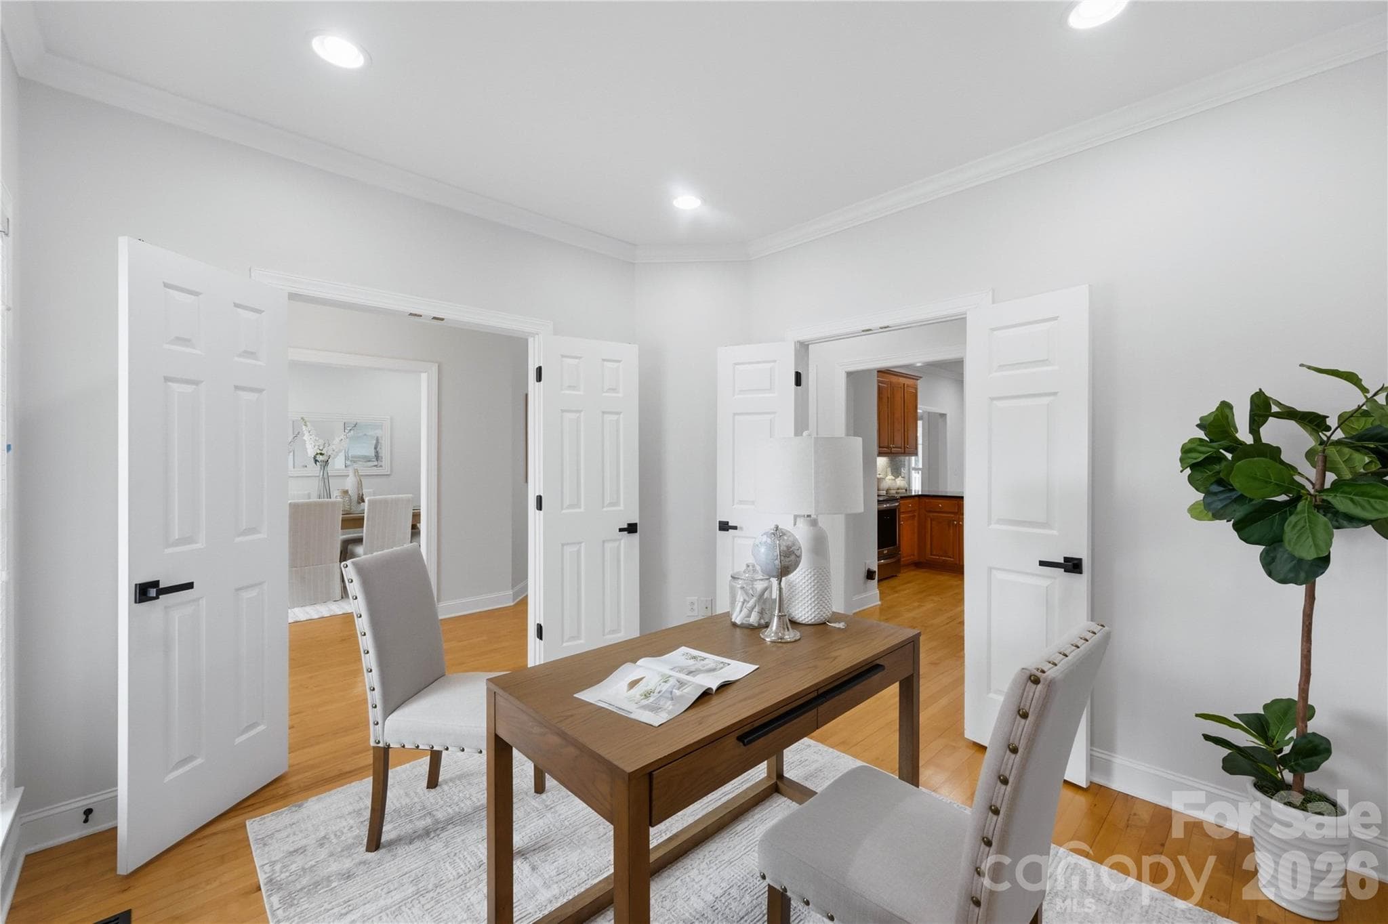
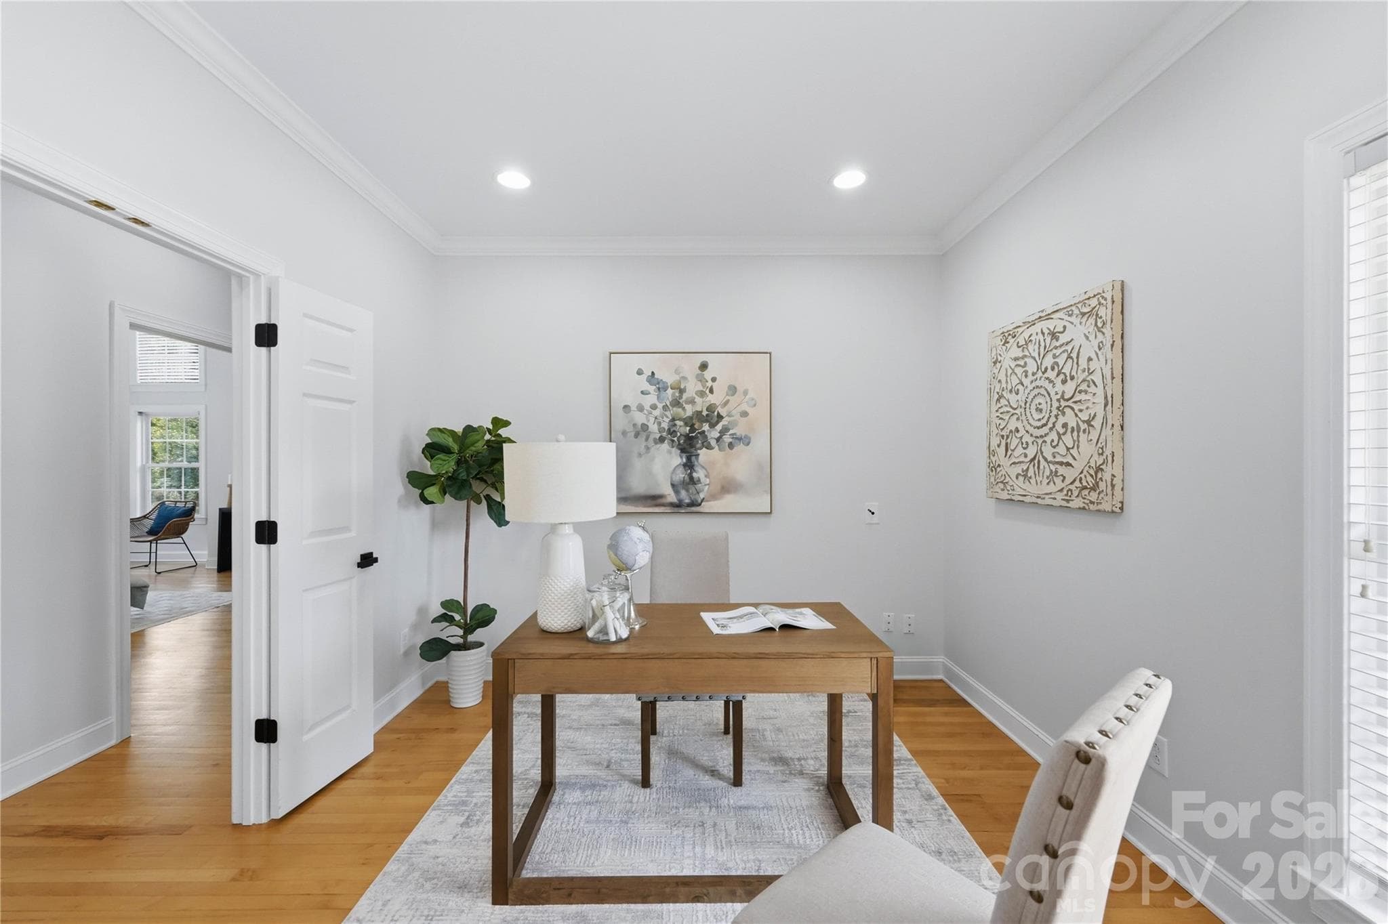
Home Office off foyer - 803 Amanda Way, Albemarle
Single Family Residence at 803 Amanda Way, Albemarle, photo 24 of 54
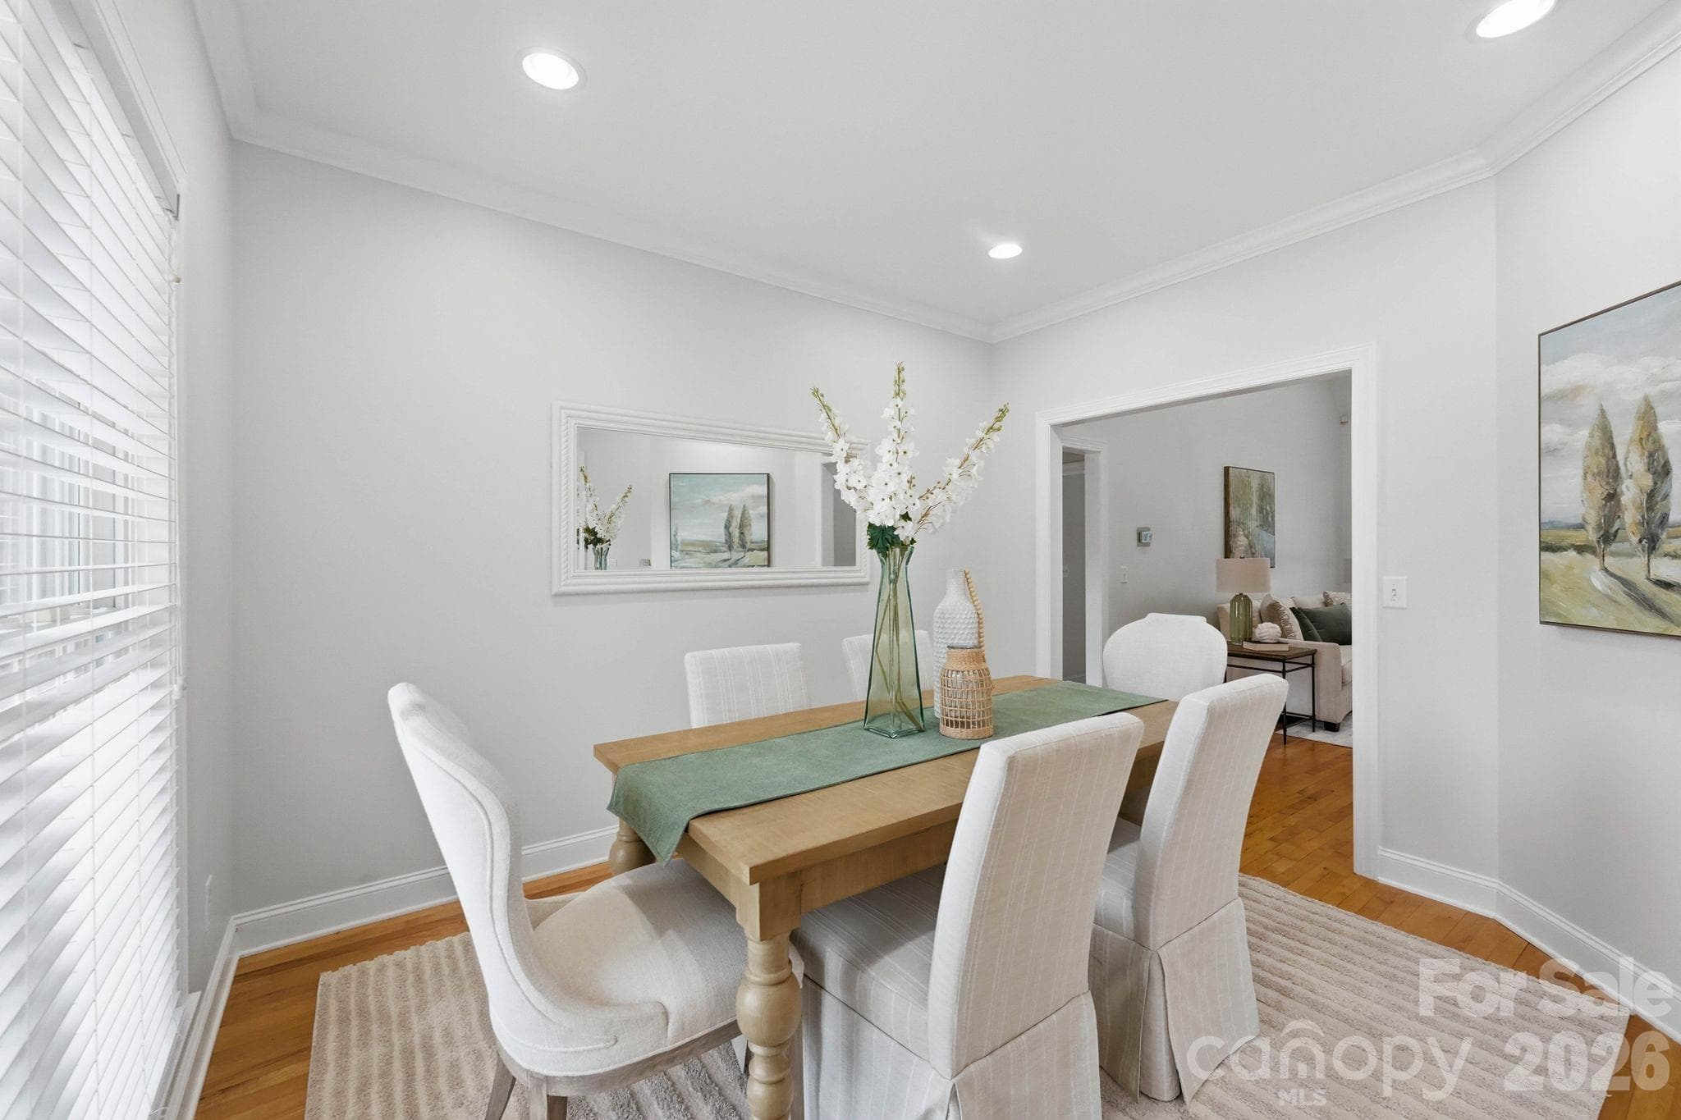
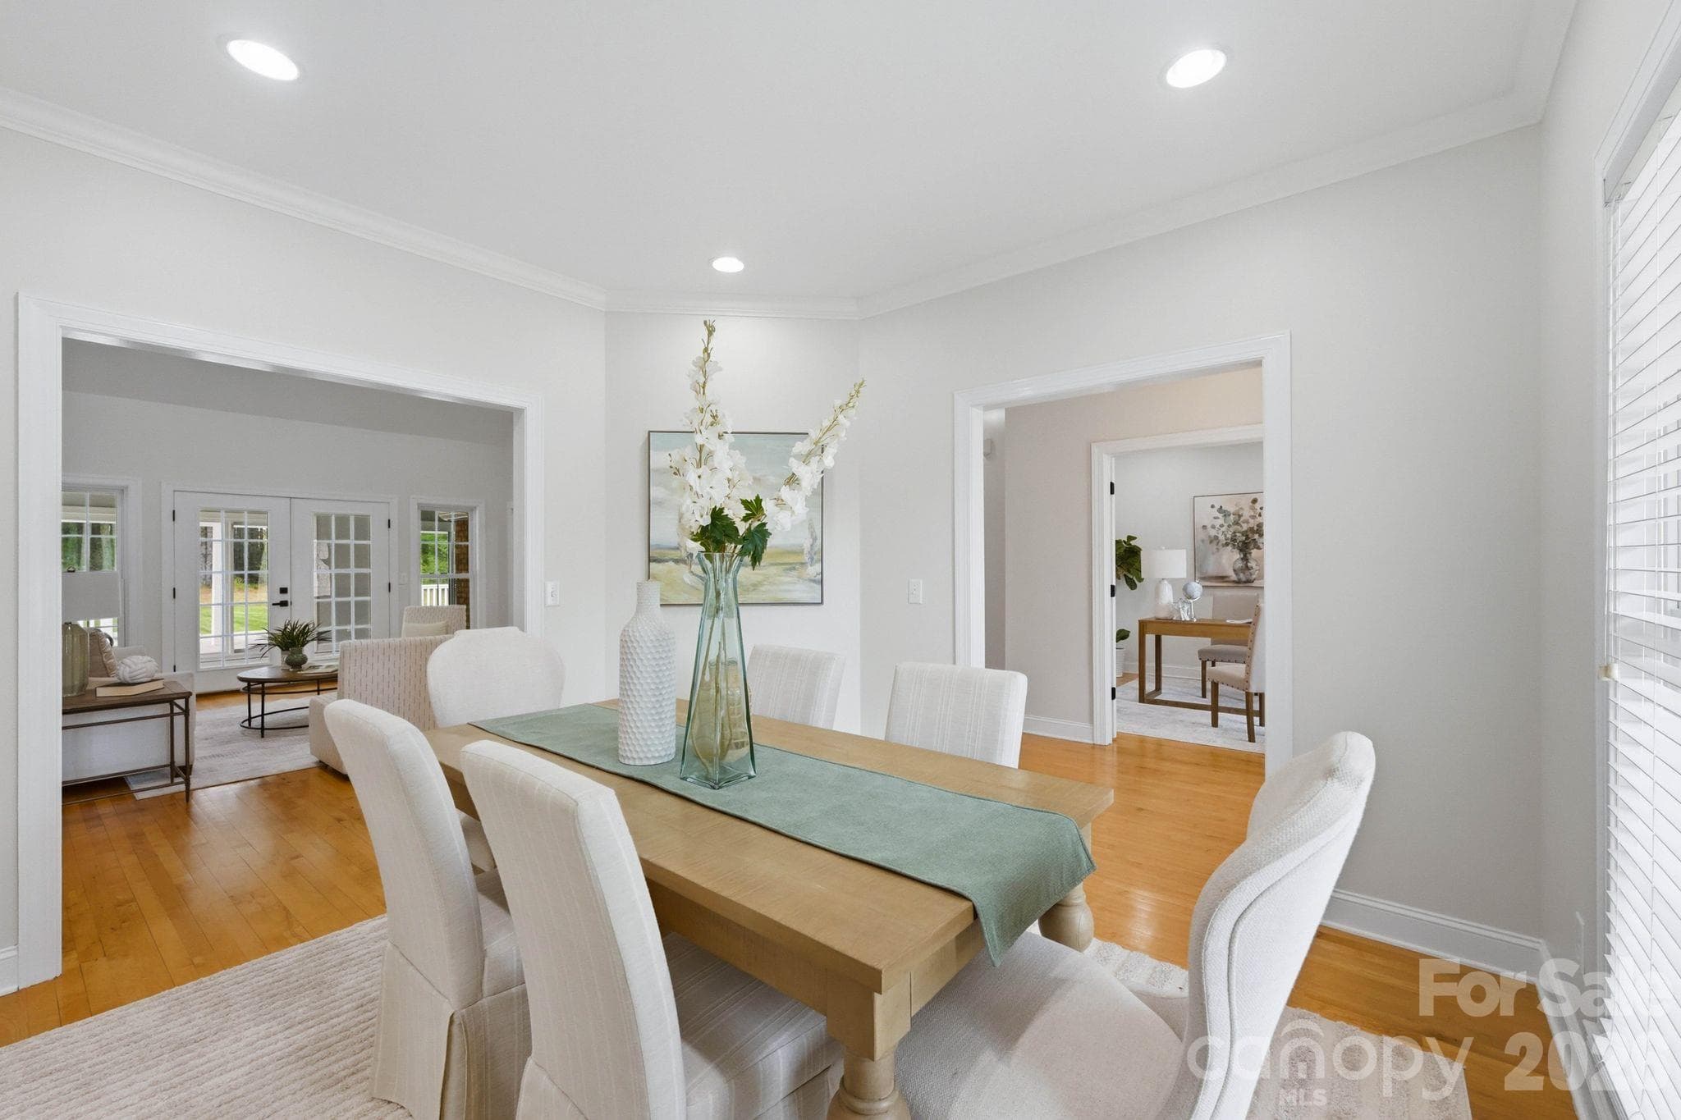
Dining Room off foyer - 803 Amanda Way, Albemarle
Single Family Residence at 803 Amanda Way, Albemarle, photo 26 of 54
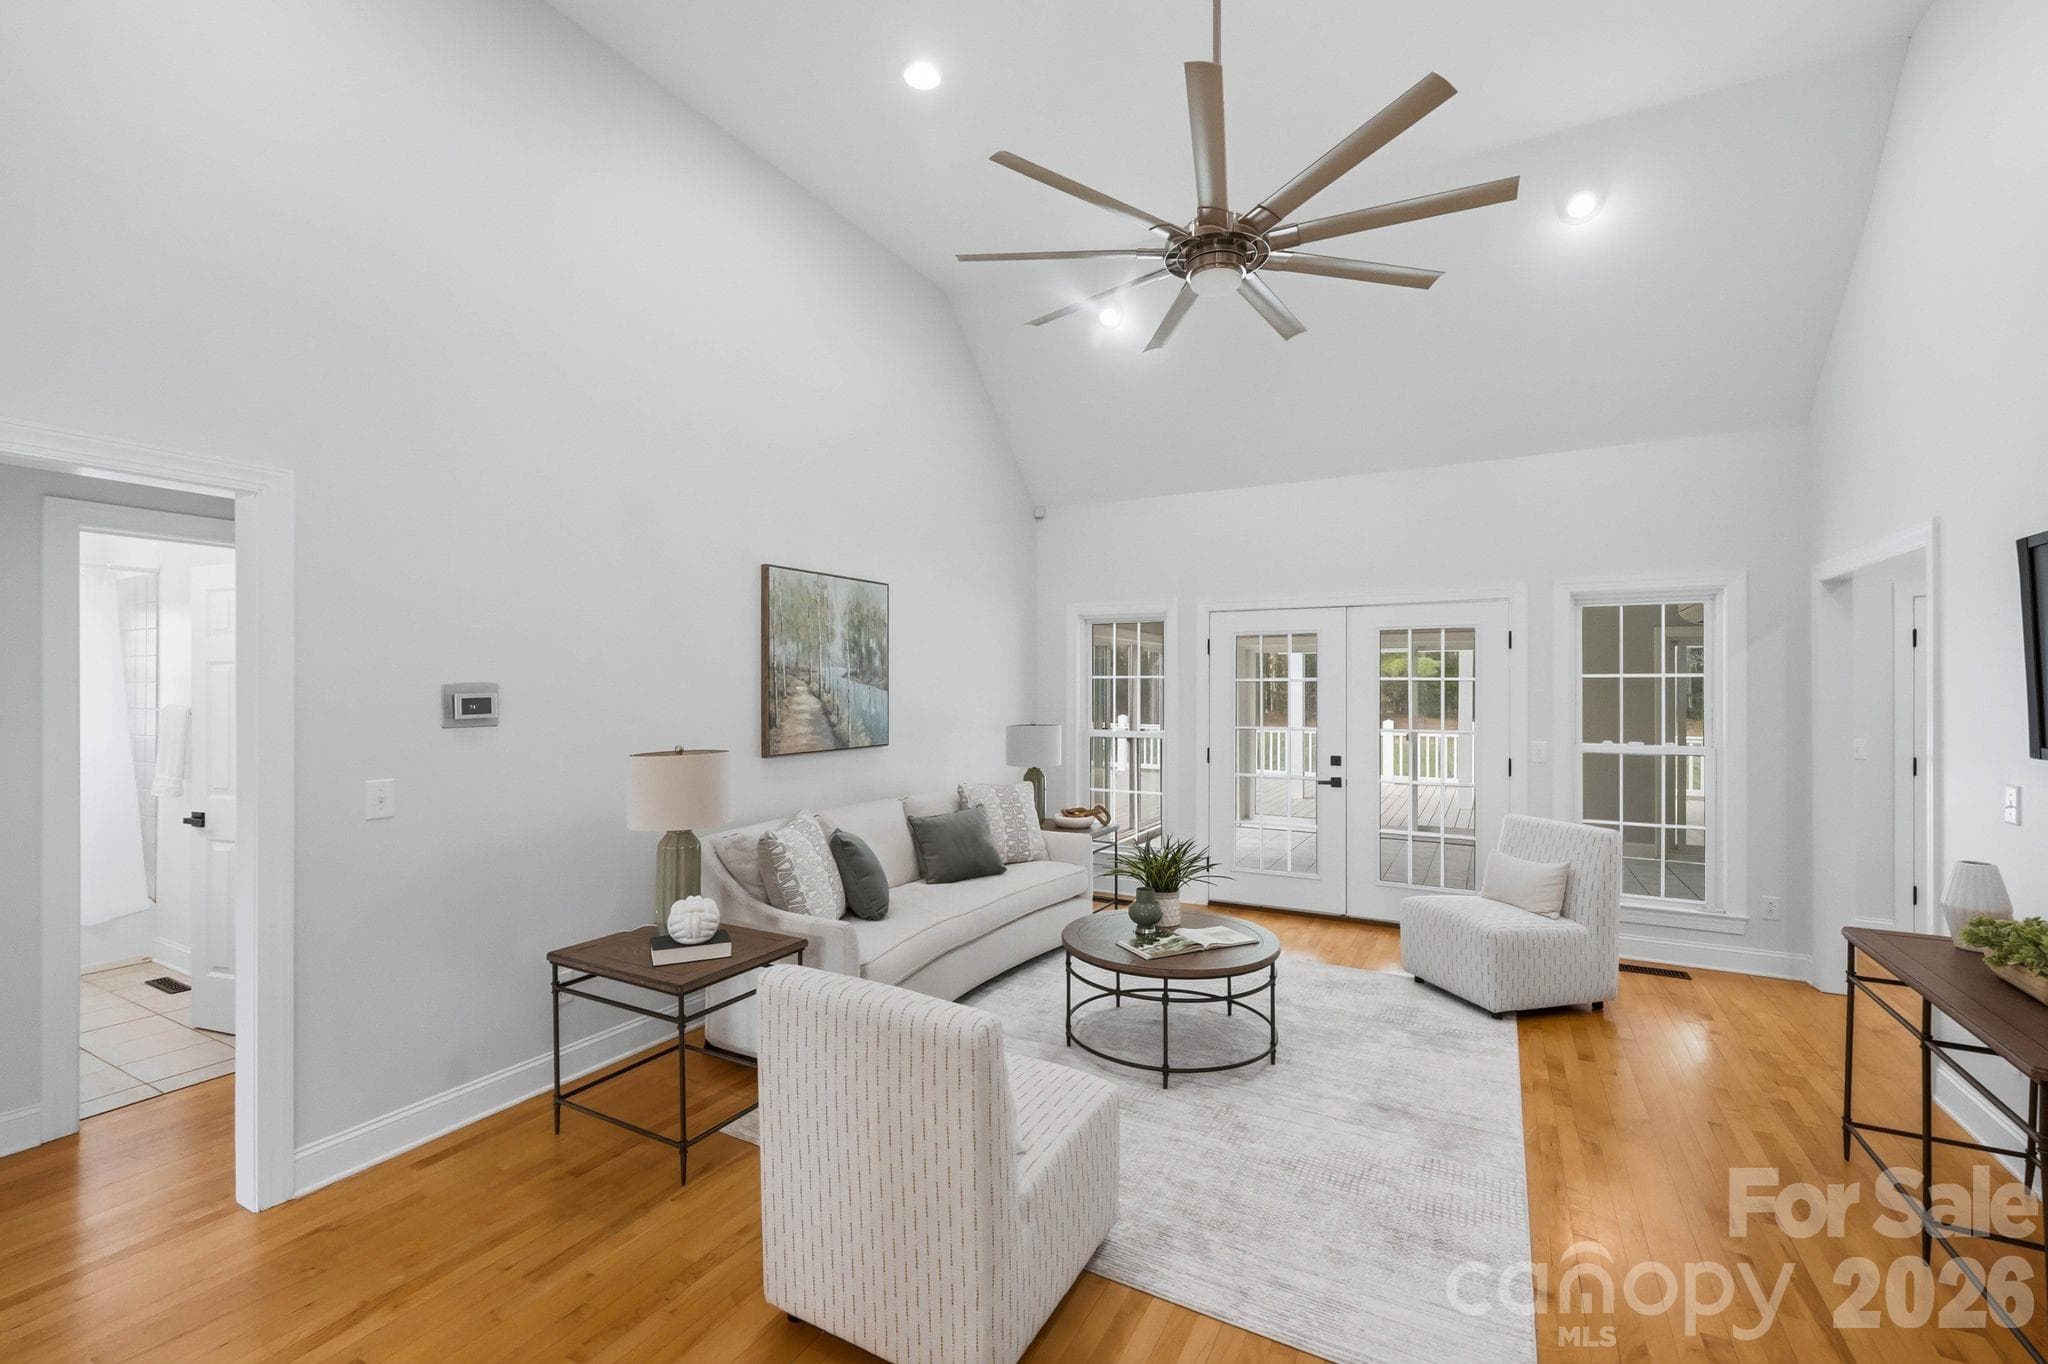
Great Room with vaulted ceilings, French doors to the sunroom - 803 Amanda Way, Albemarle
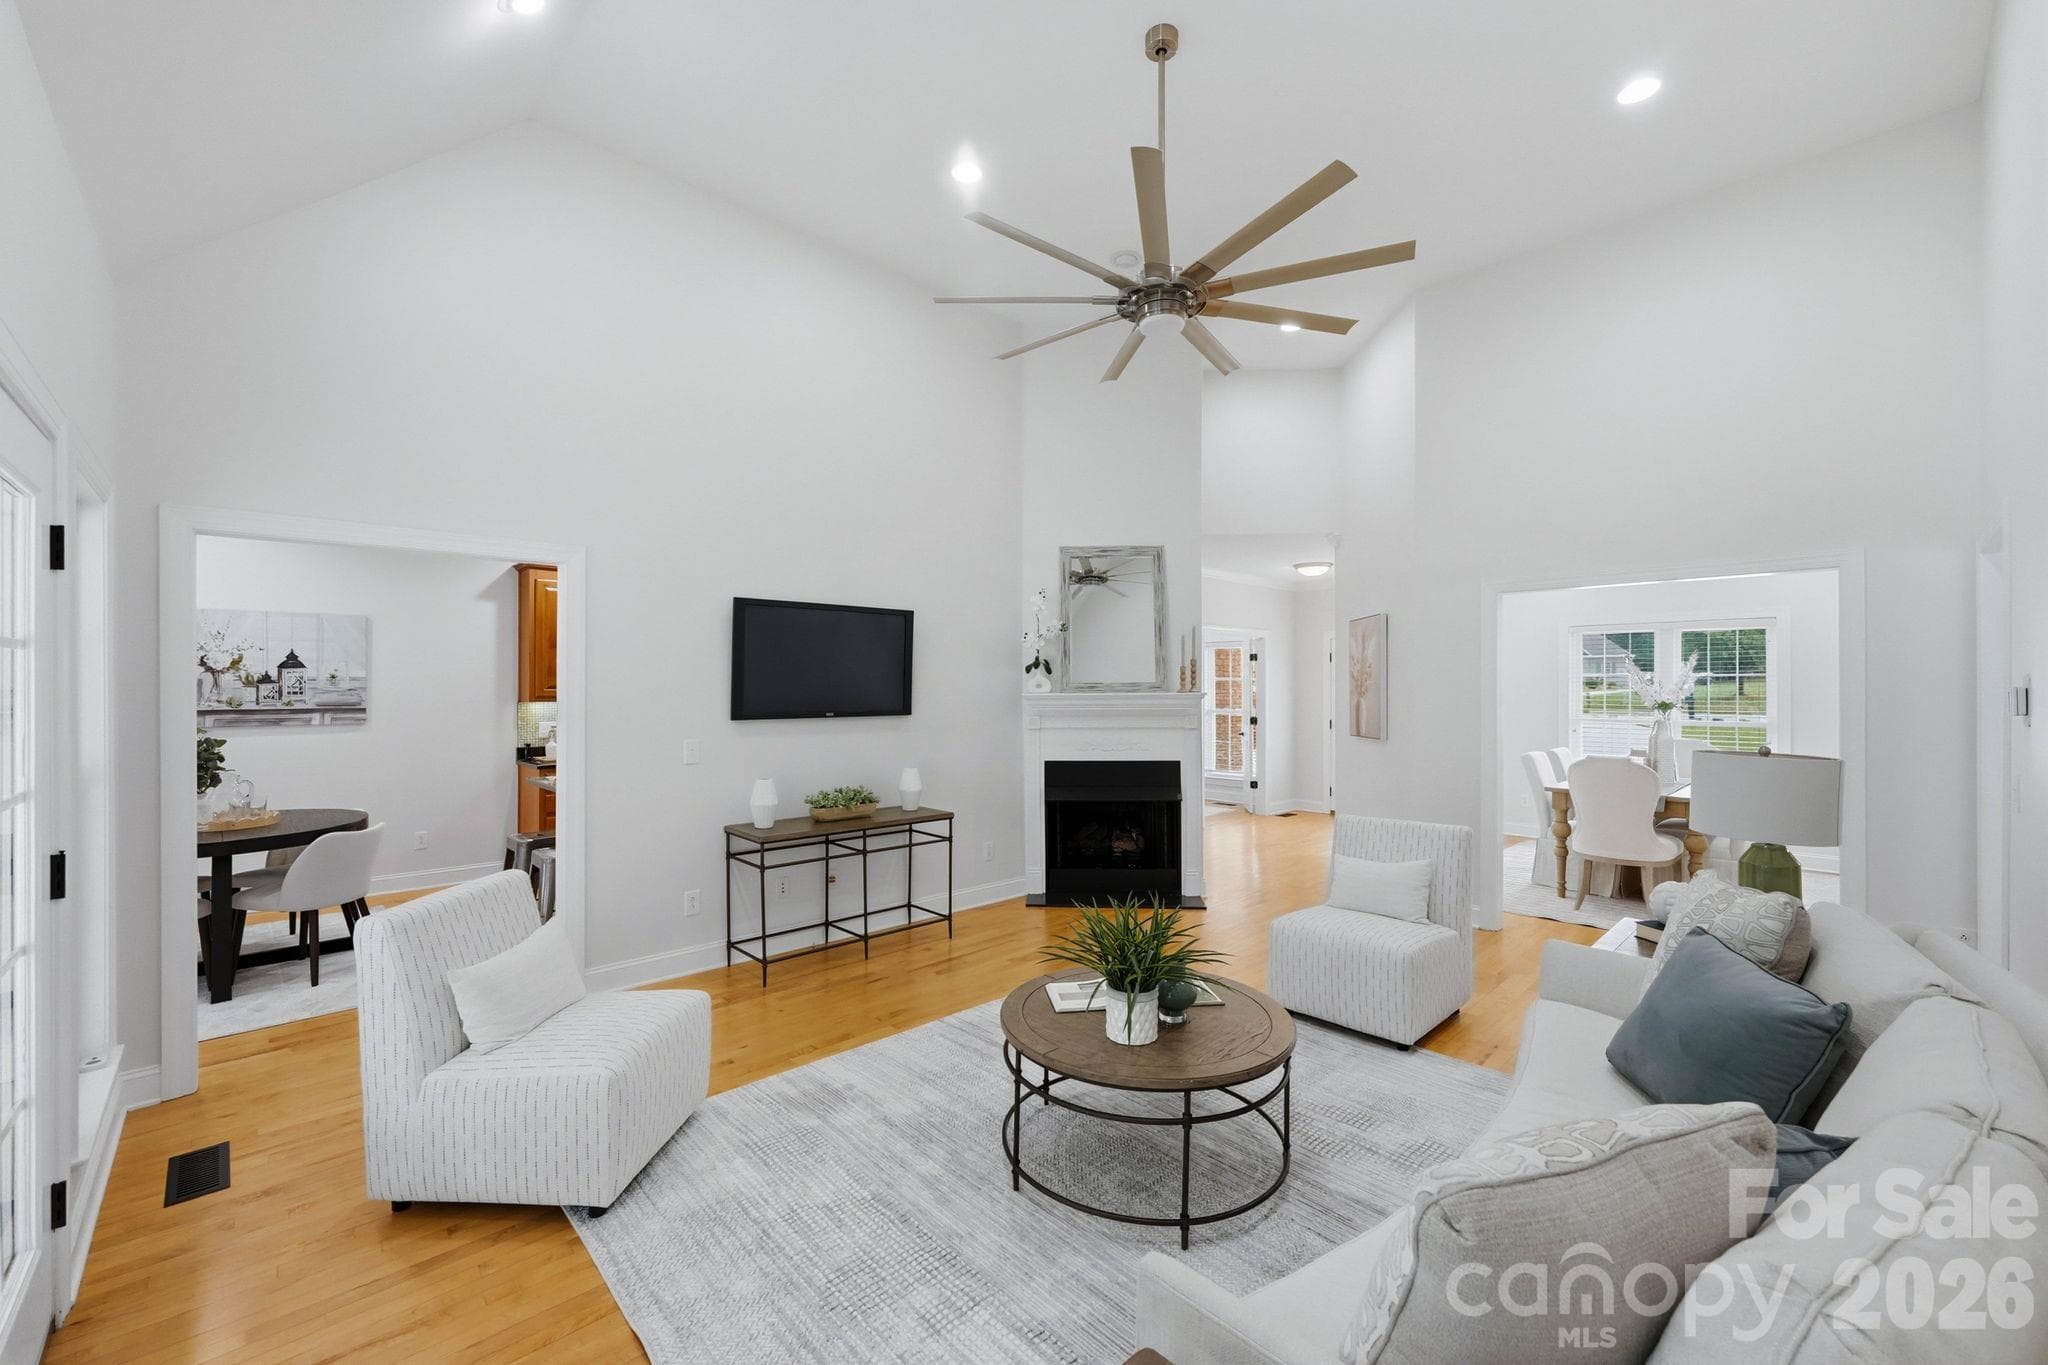
Another view of the great room, gas fireplace - 803 Amanda Way, Albemarle
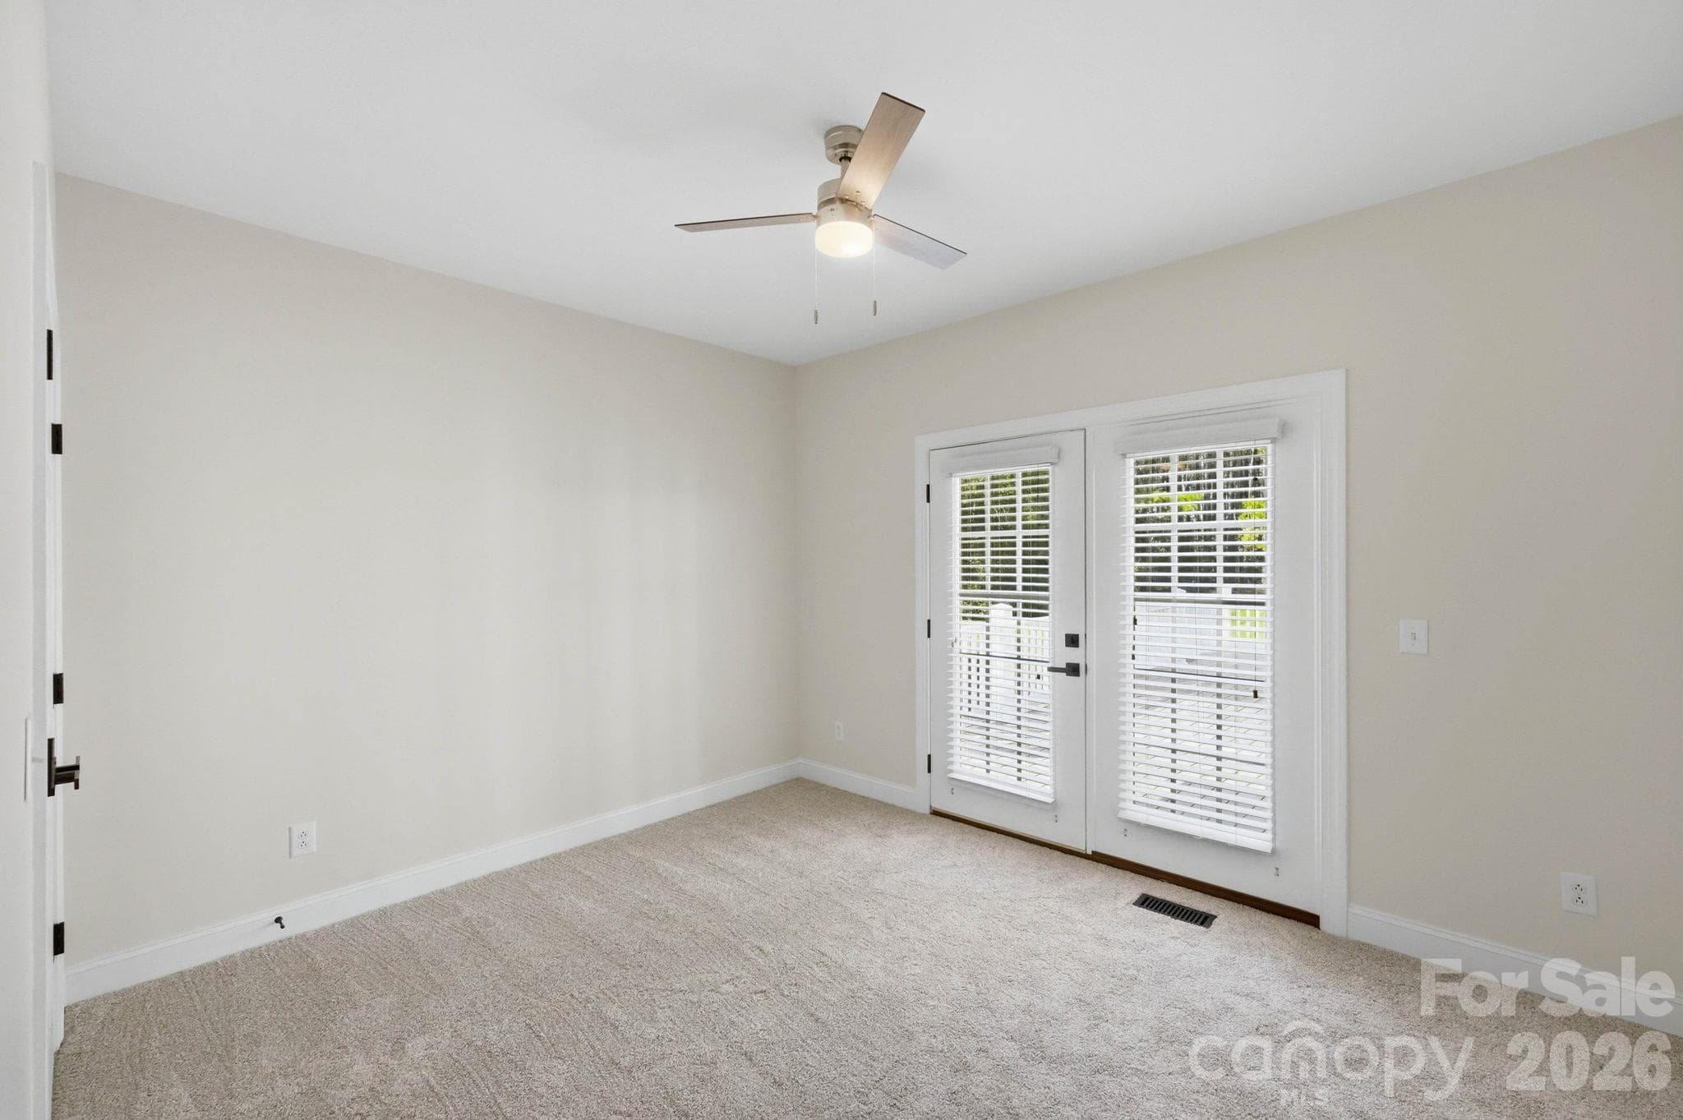
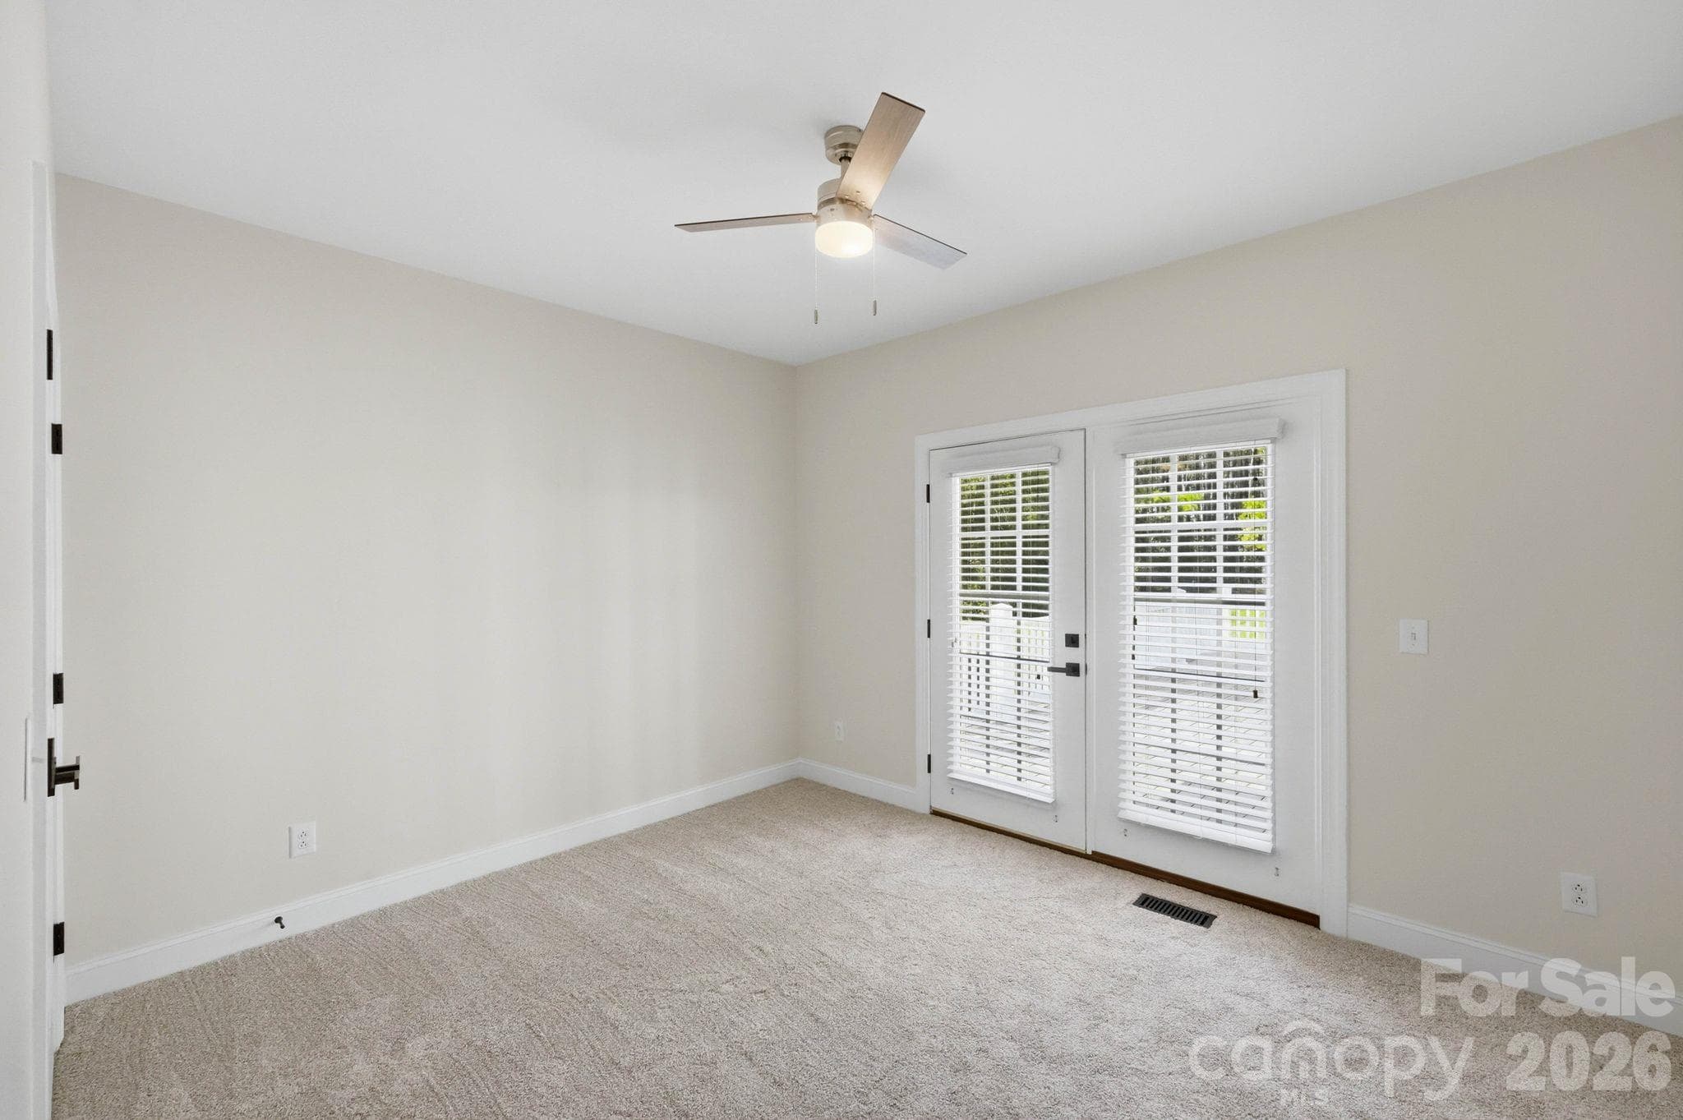
Bedroom 2 with French doors to deck - 803 Amanda Way, Albemarle
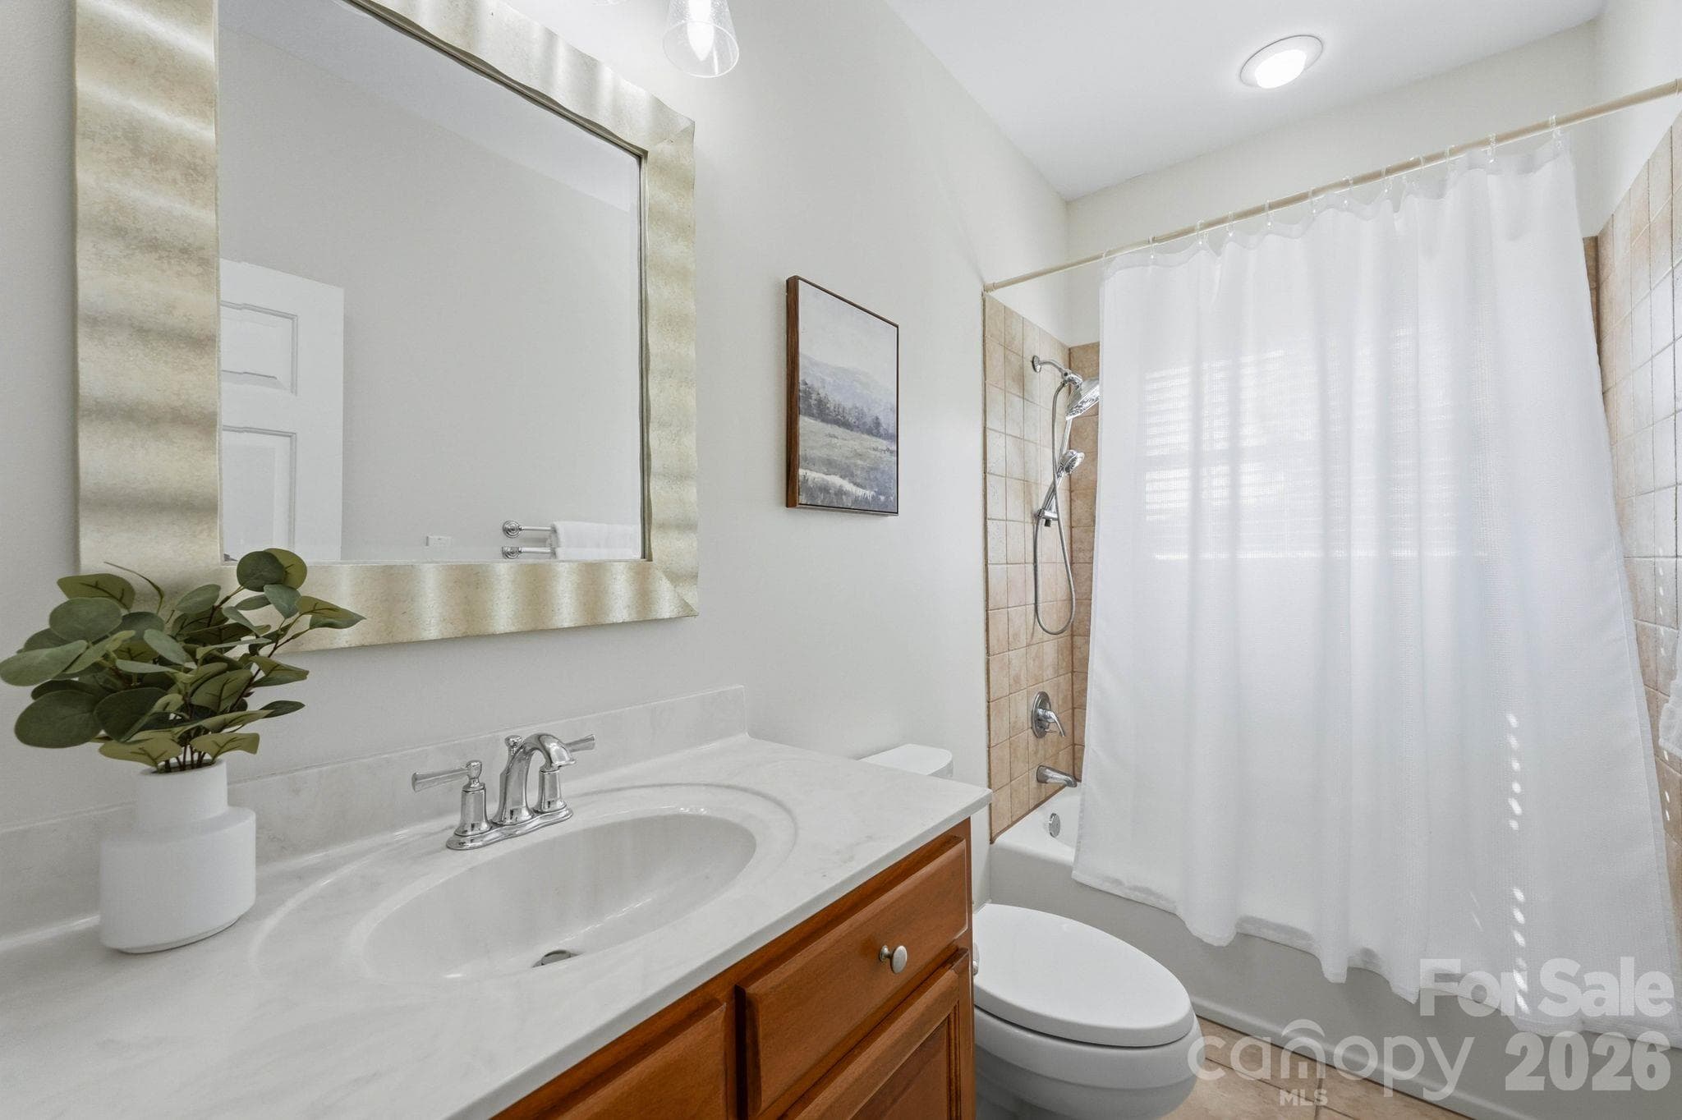
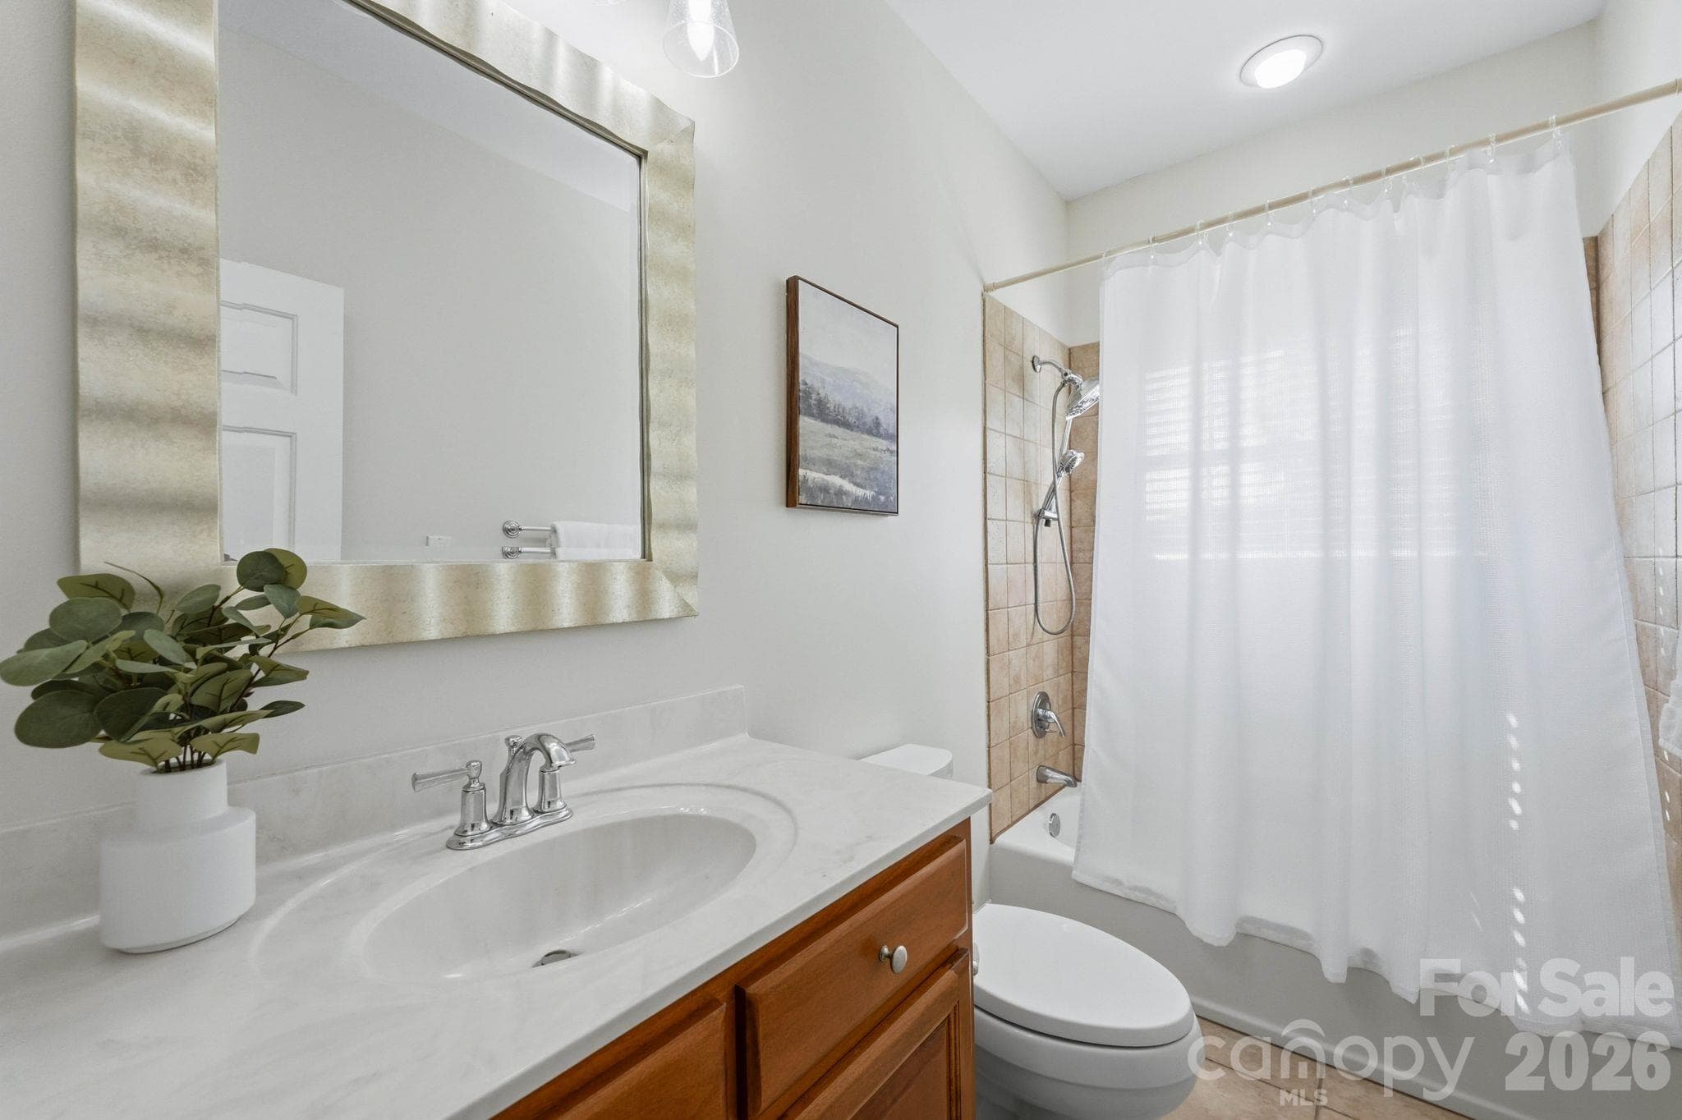
Full Bathroom - 803 Amanda Way, Albemarle
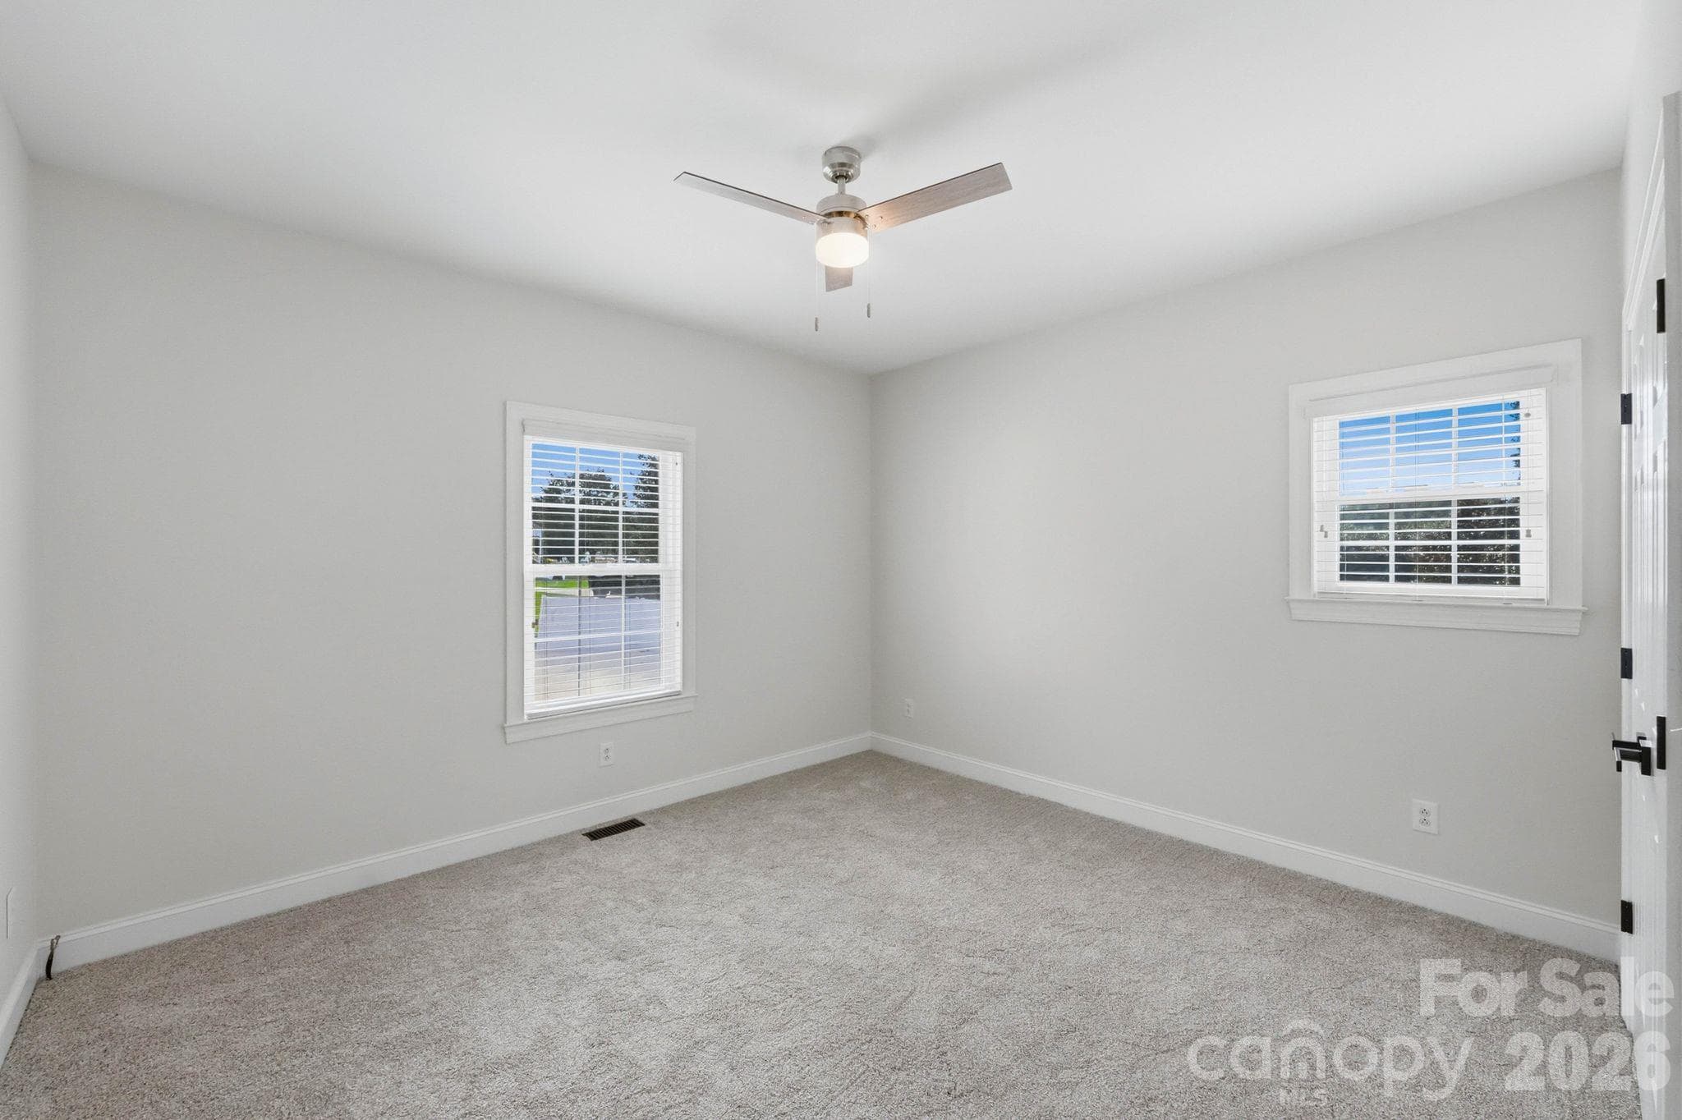
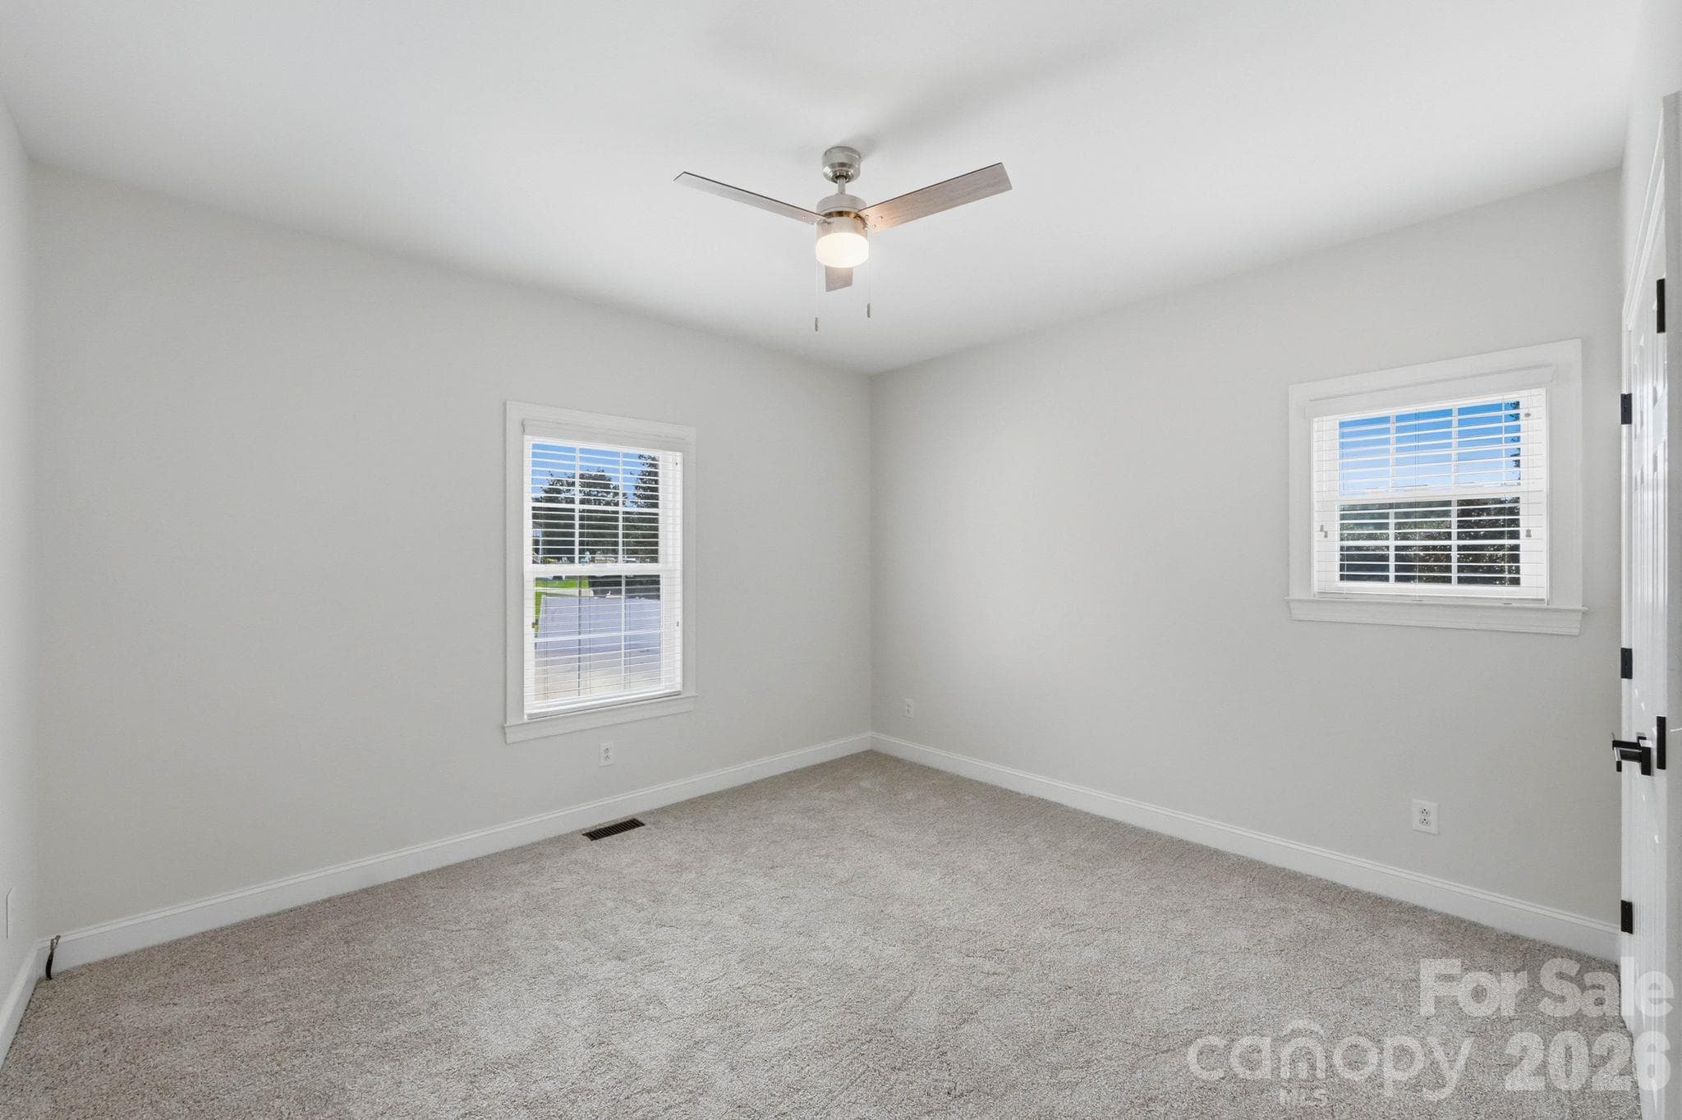
Bedroom 3 - 803 Amanda Way, Albemarle
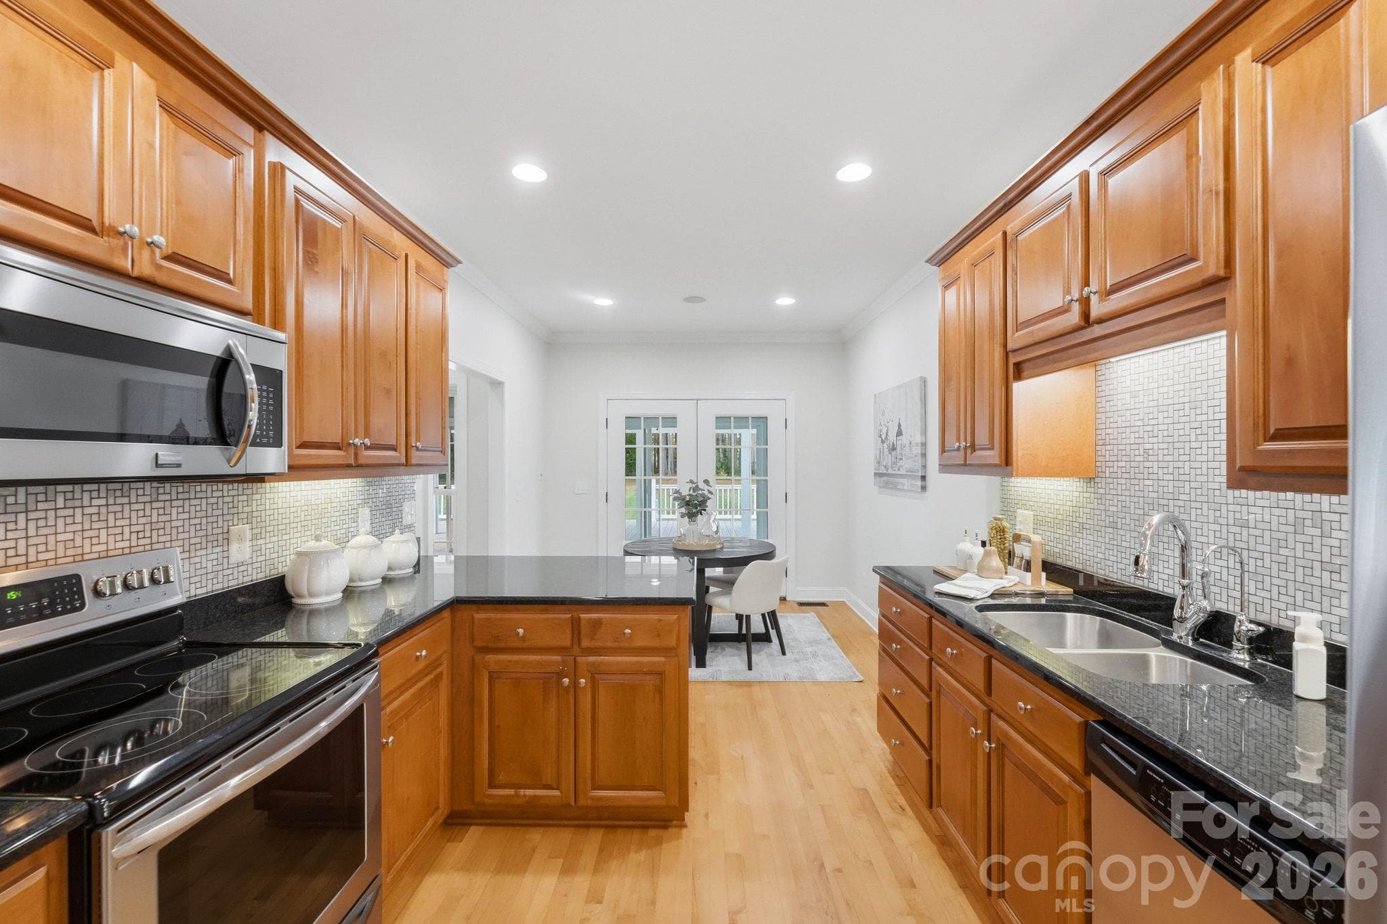
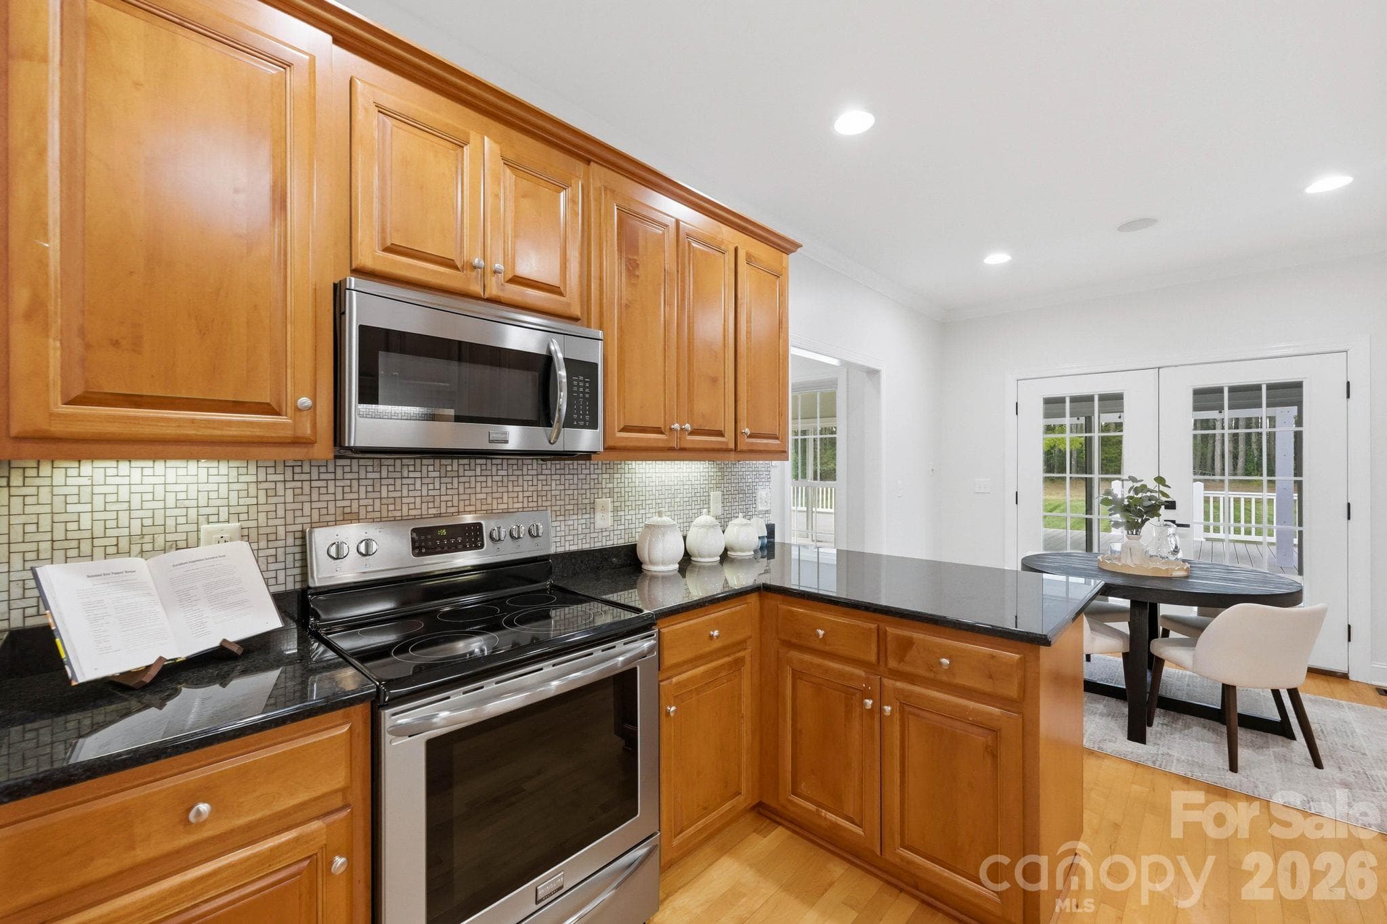
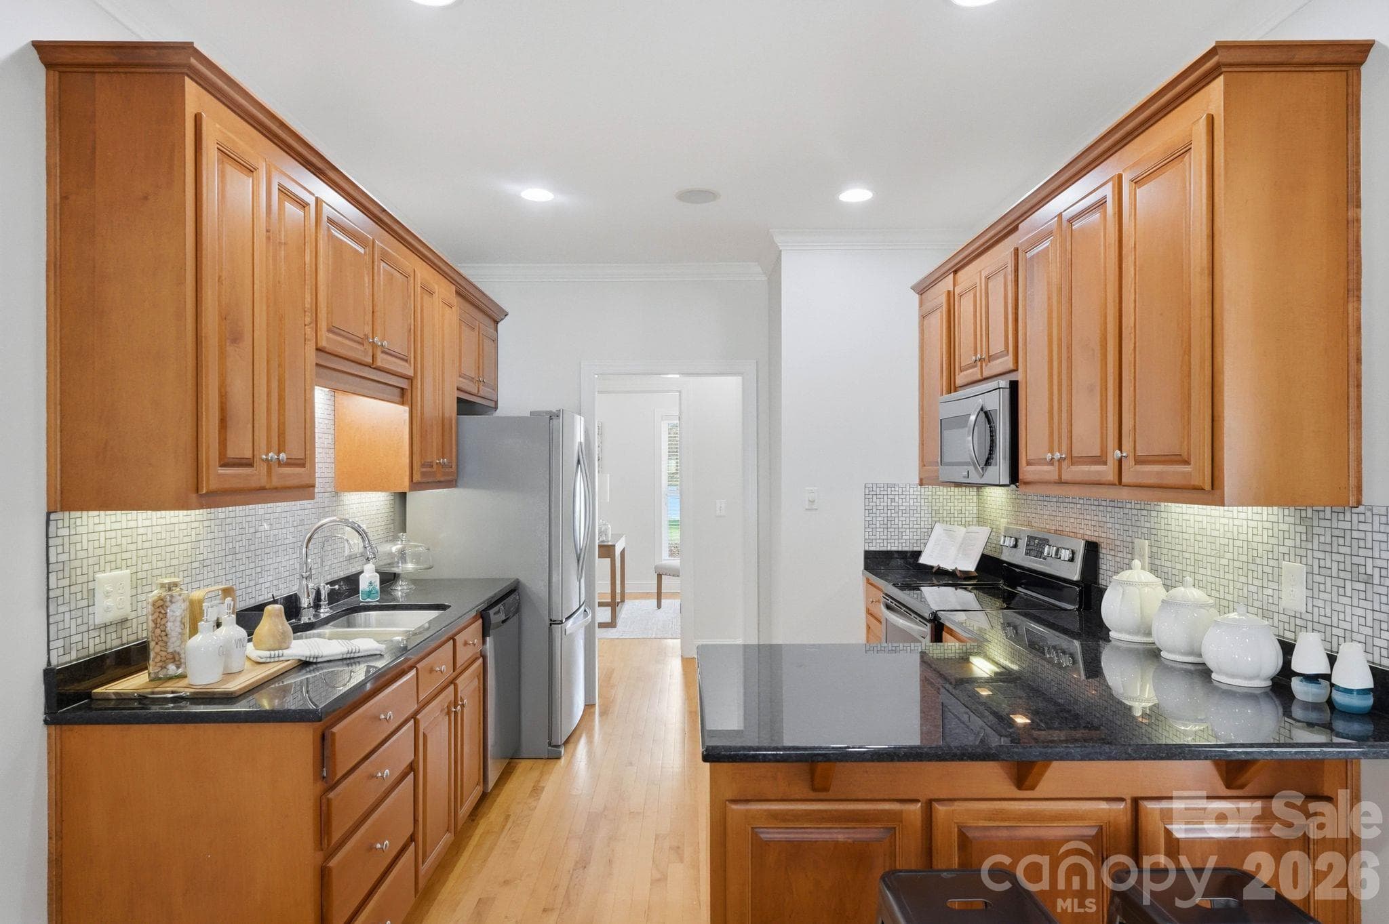
Gorgeous kitchen with granite counters, stainless steel appliances - 803 Amanda Way, Albemarle
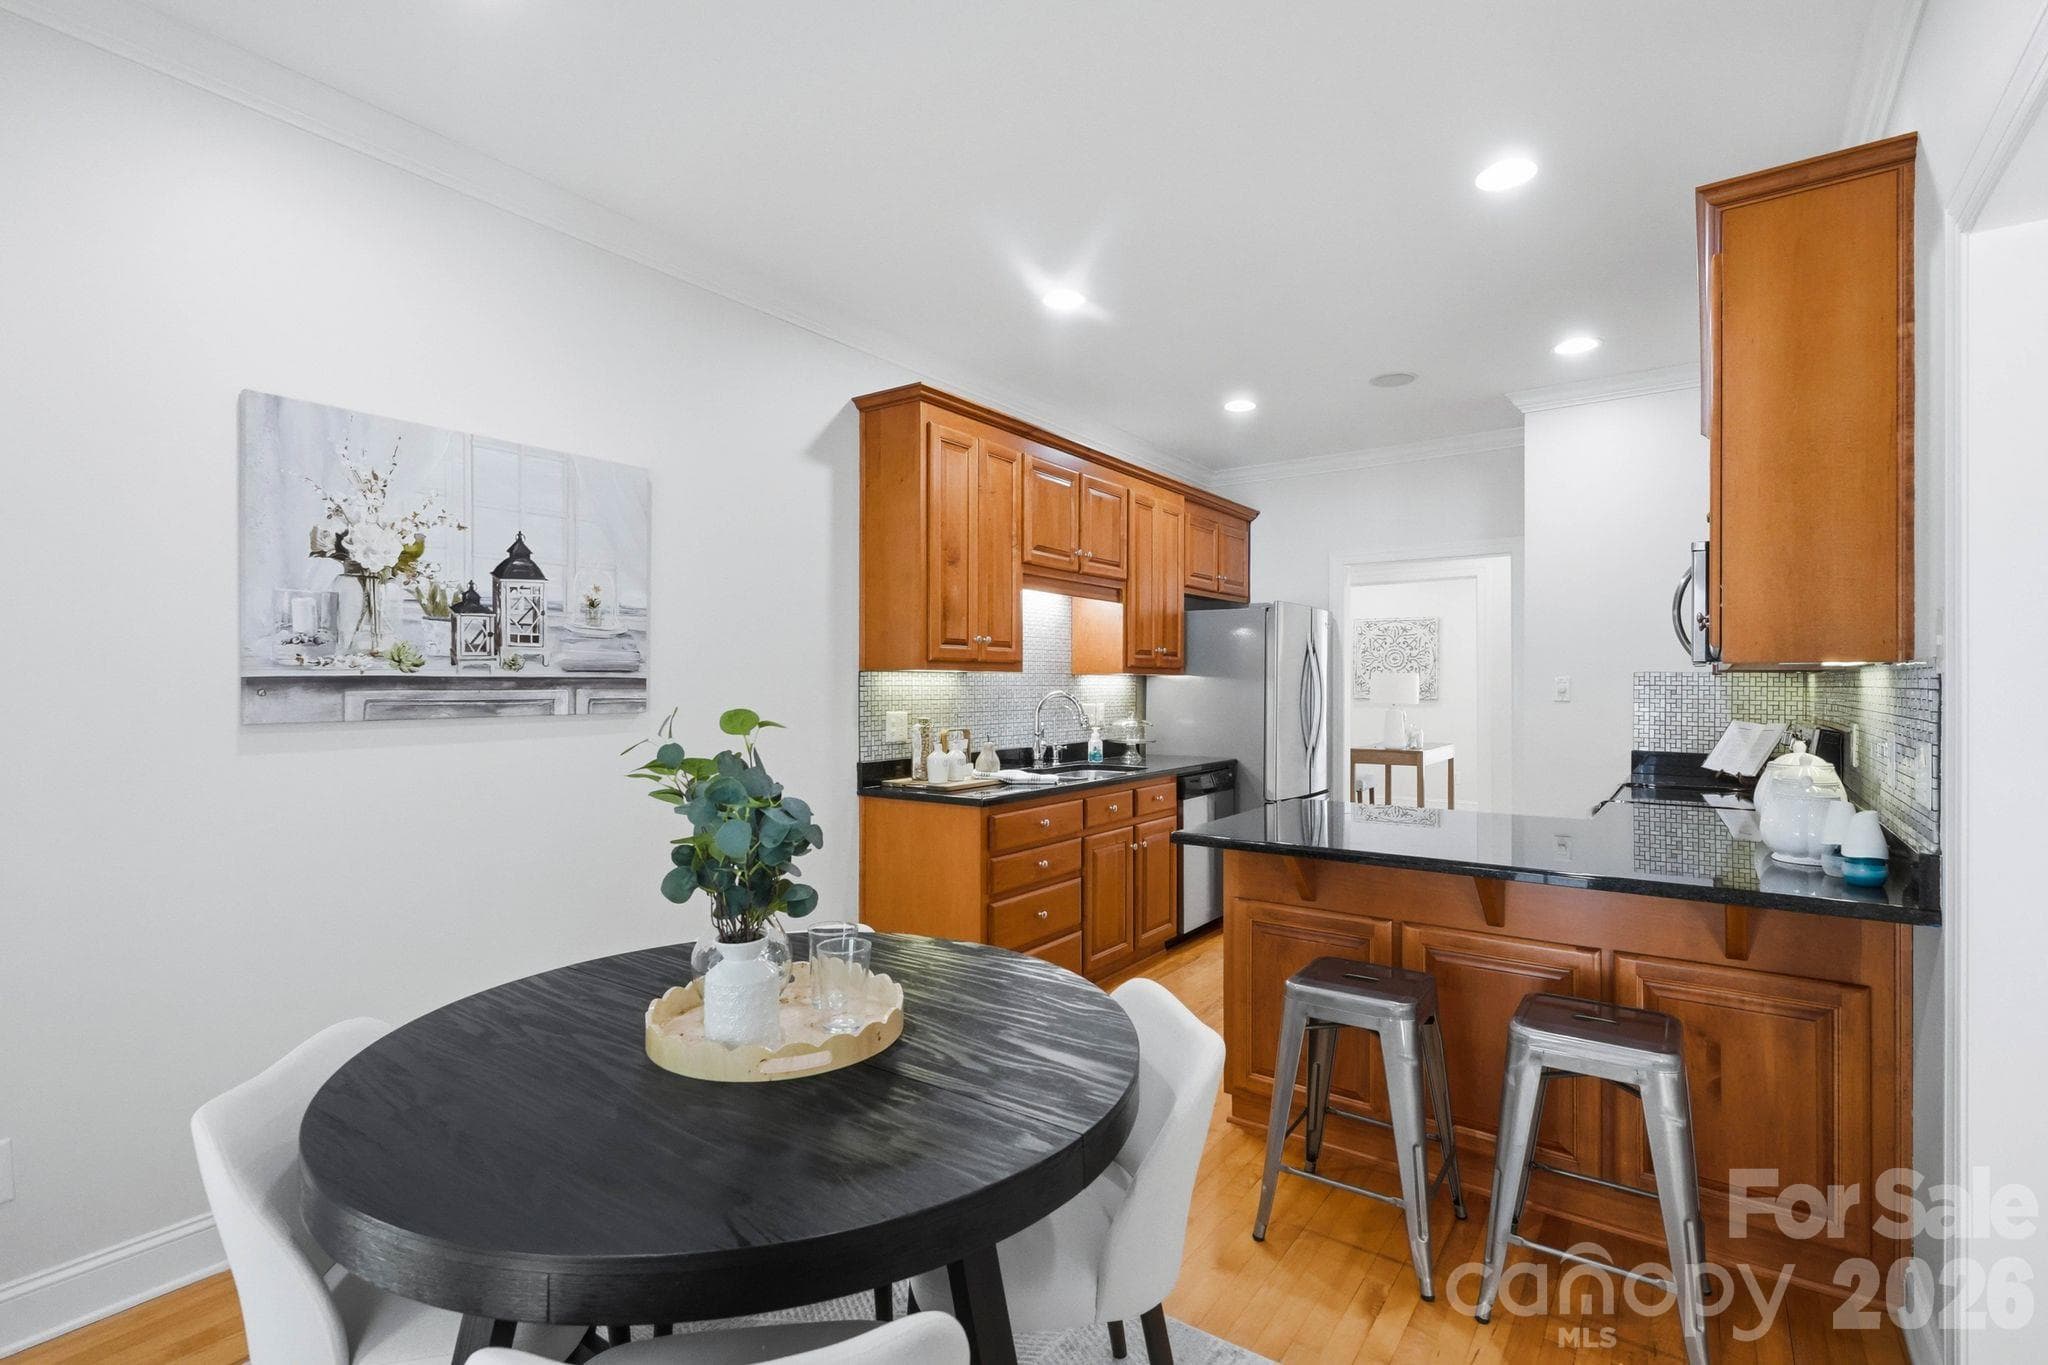
Breakfast bar overlooking breakfast nook - 803 Amanda Way, Albemarle
Single Family Residence at 803 Amanda Way, Albemarle, photo 34 of 54
Single Family Residence at 803 Amanda Way, Albemarle, photo 35 of 54
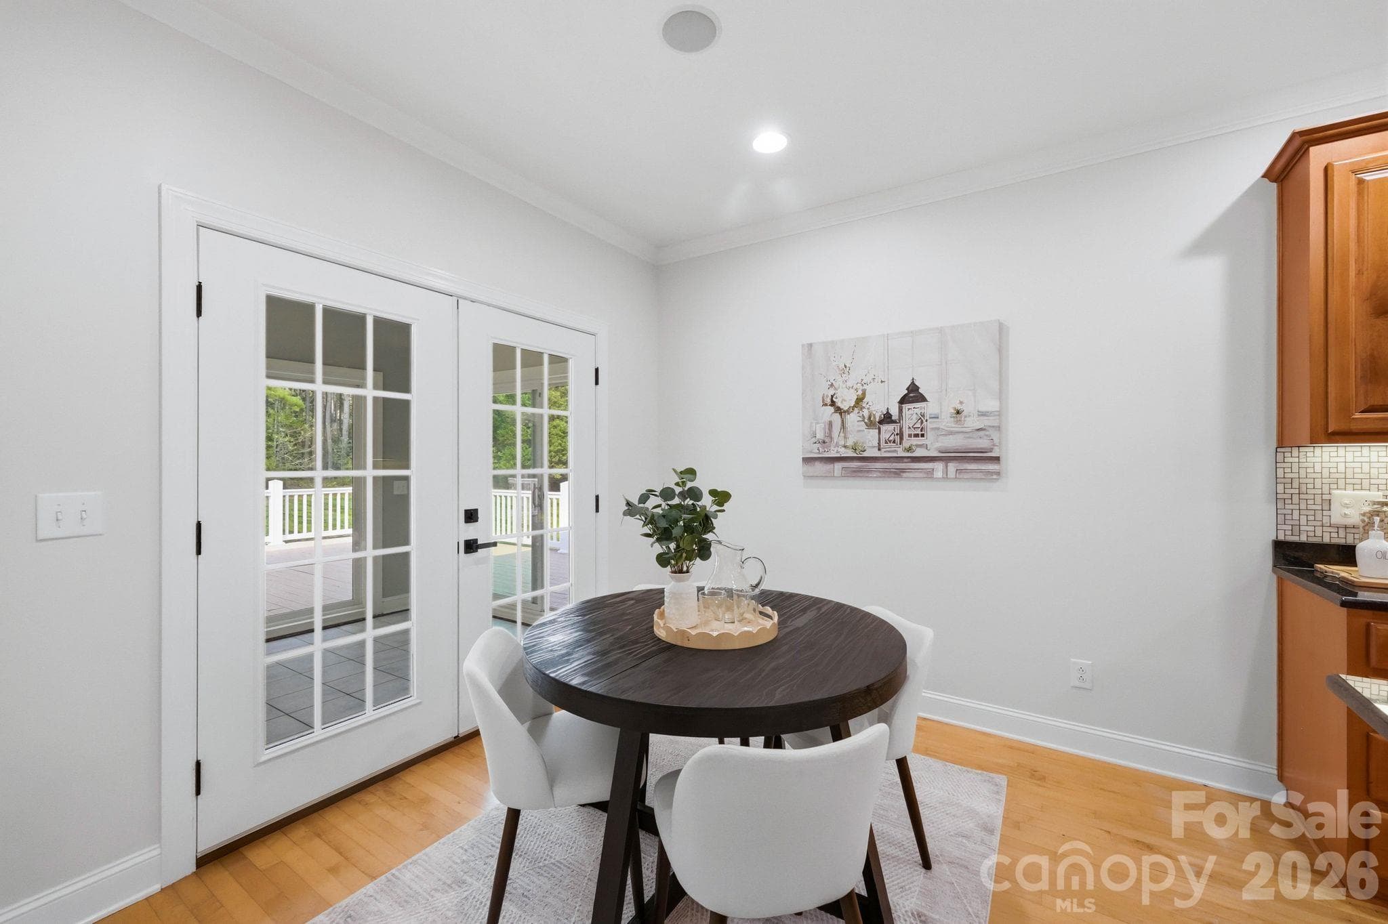
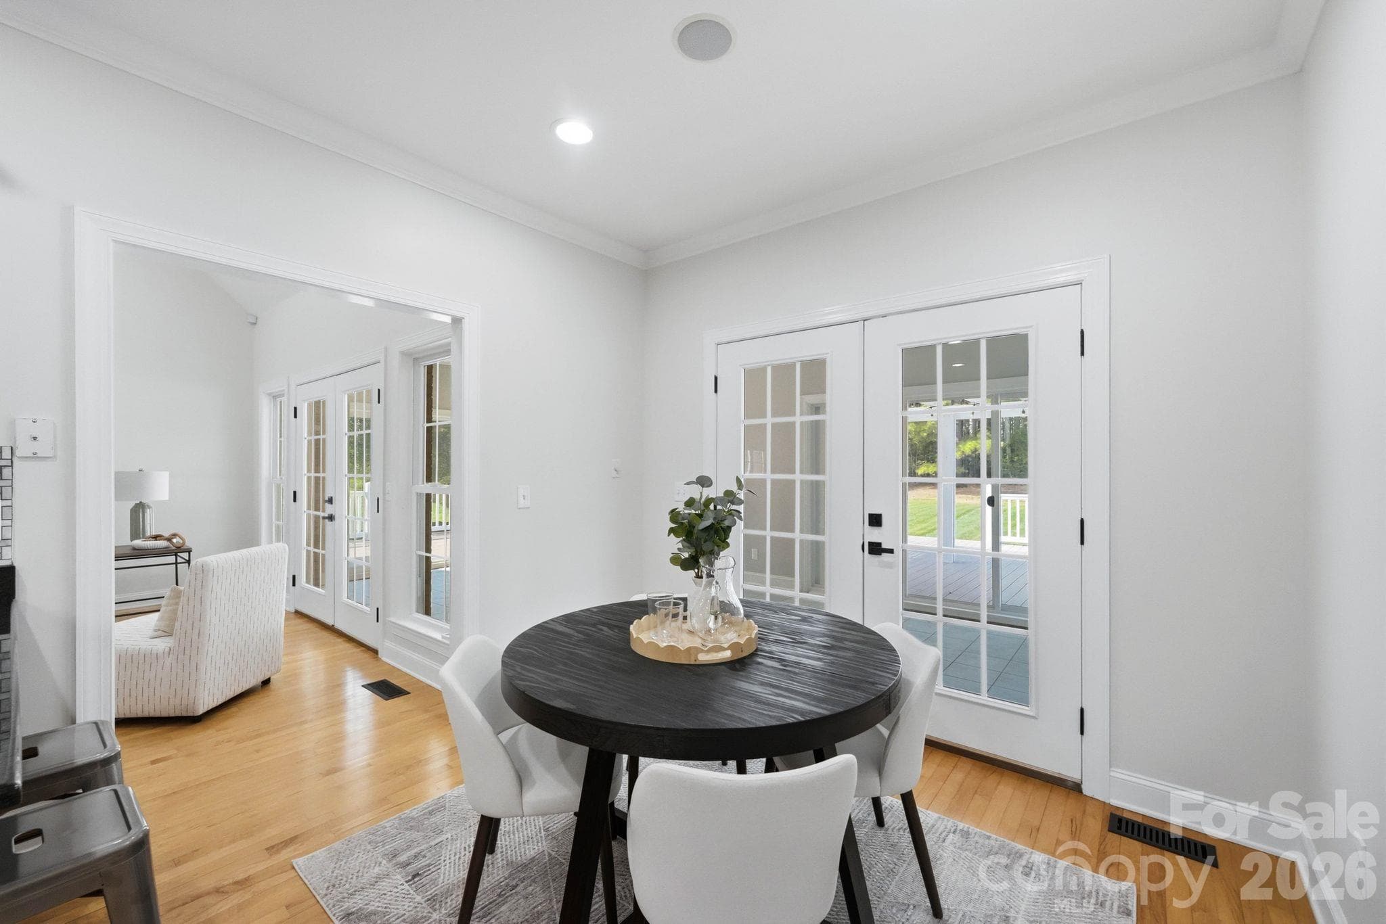
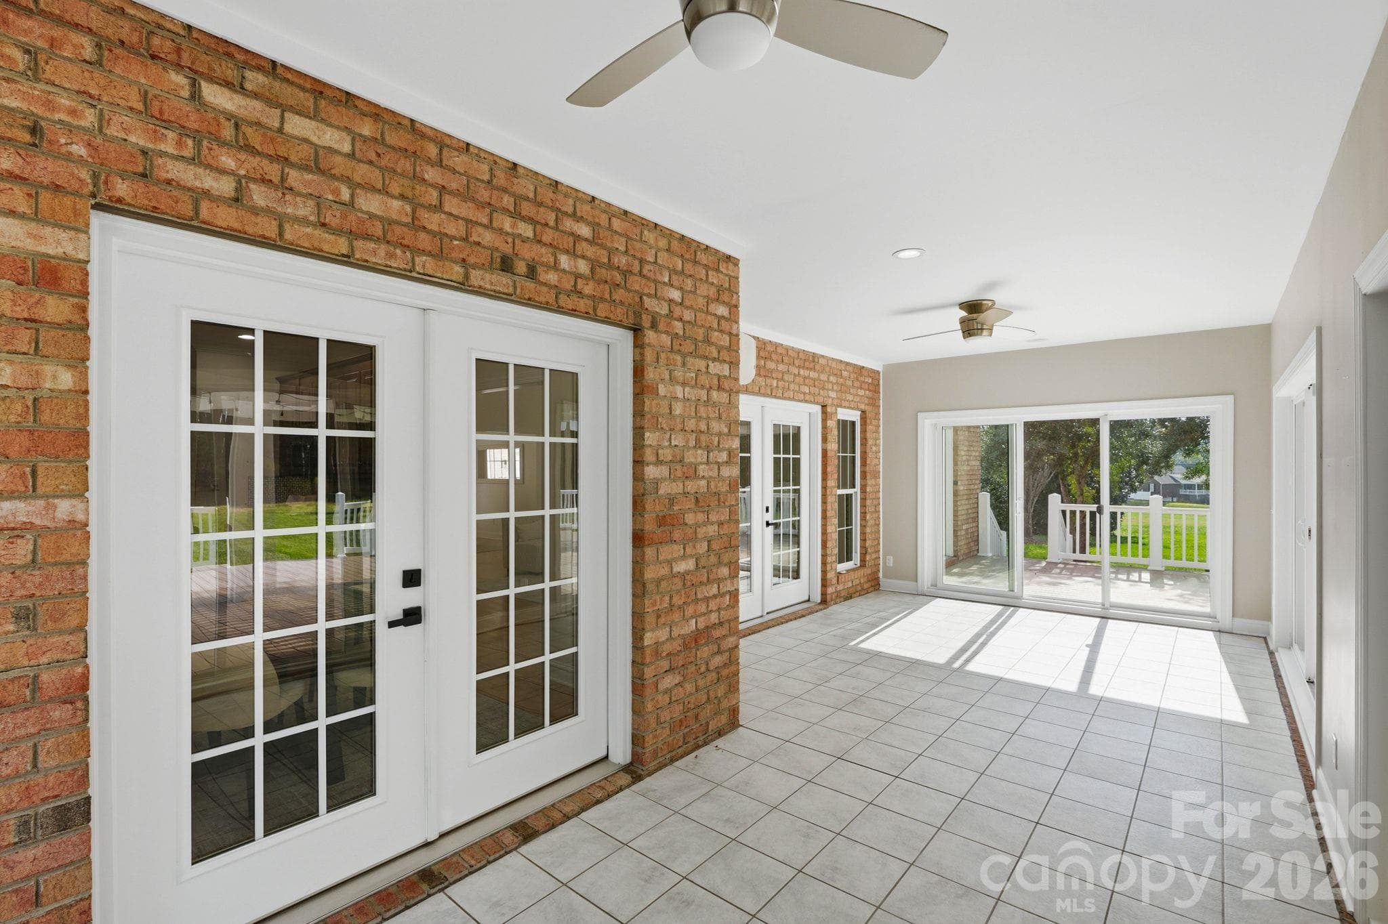
More French doors to sunroom off breakfast nook - 803 Amanda Way, Albemarle
Single Family Residence at 803 Amanda Way, Albemarle, photo 37 of 54
Single Family Residence at 803 Amanda Way, Albemarle, photo 38 of 54
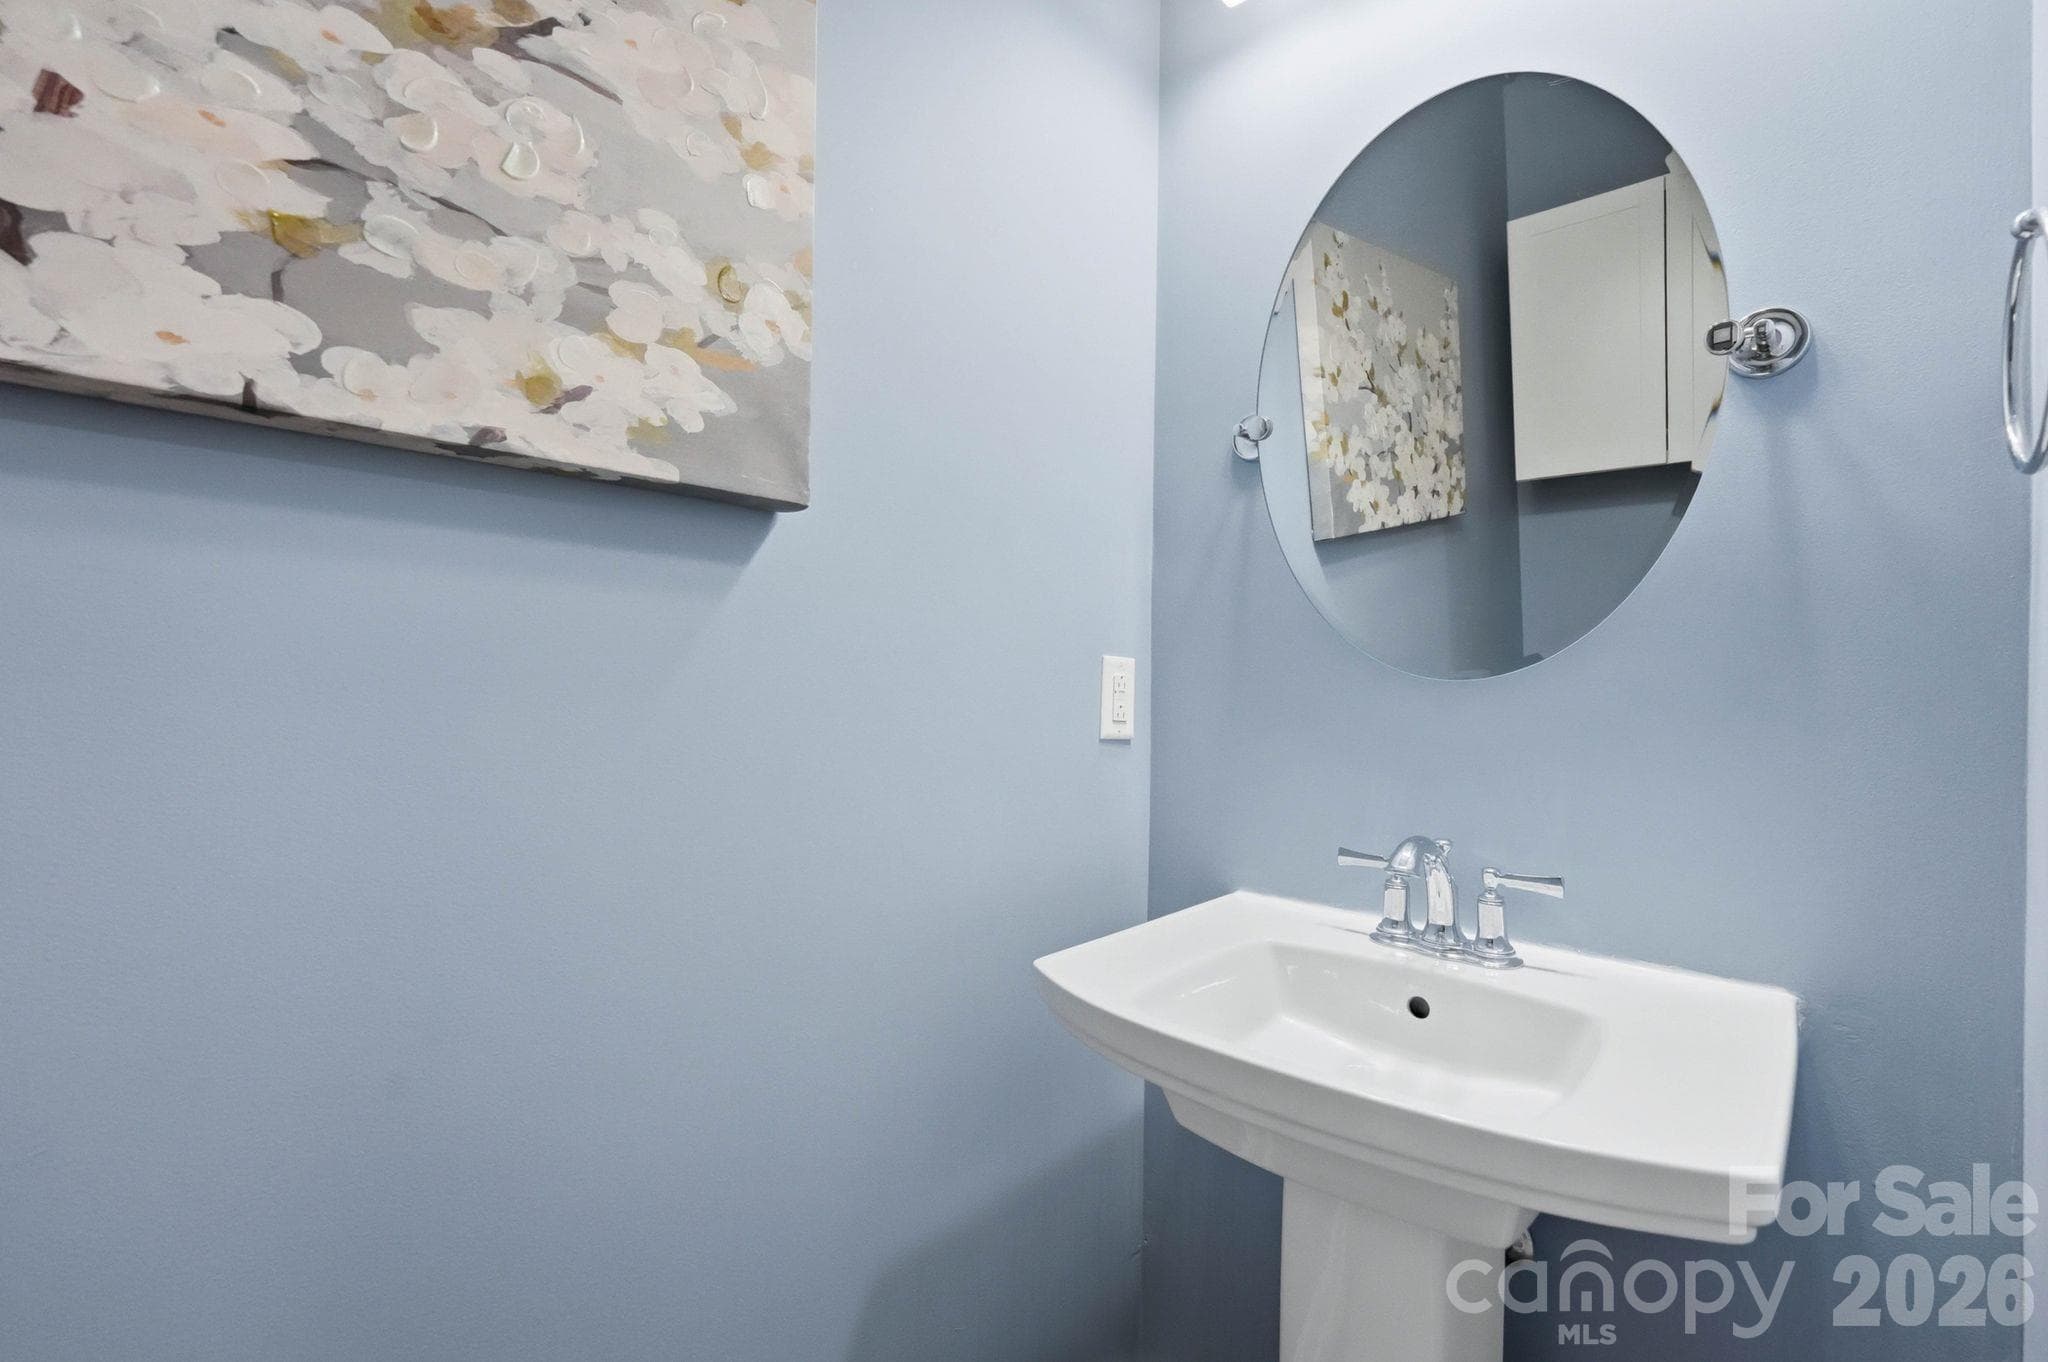
Powder bath off east hall near garage and laundry - 803 Amanda Way, Albemarle
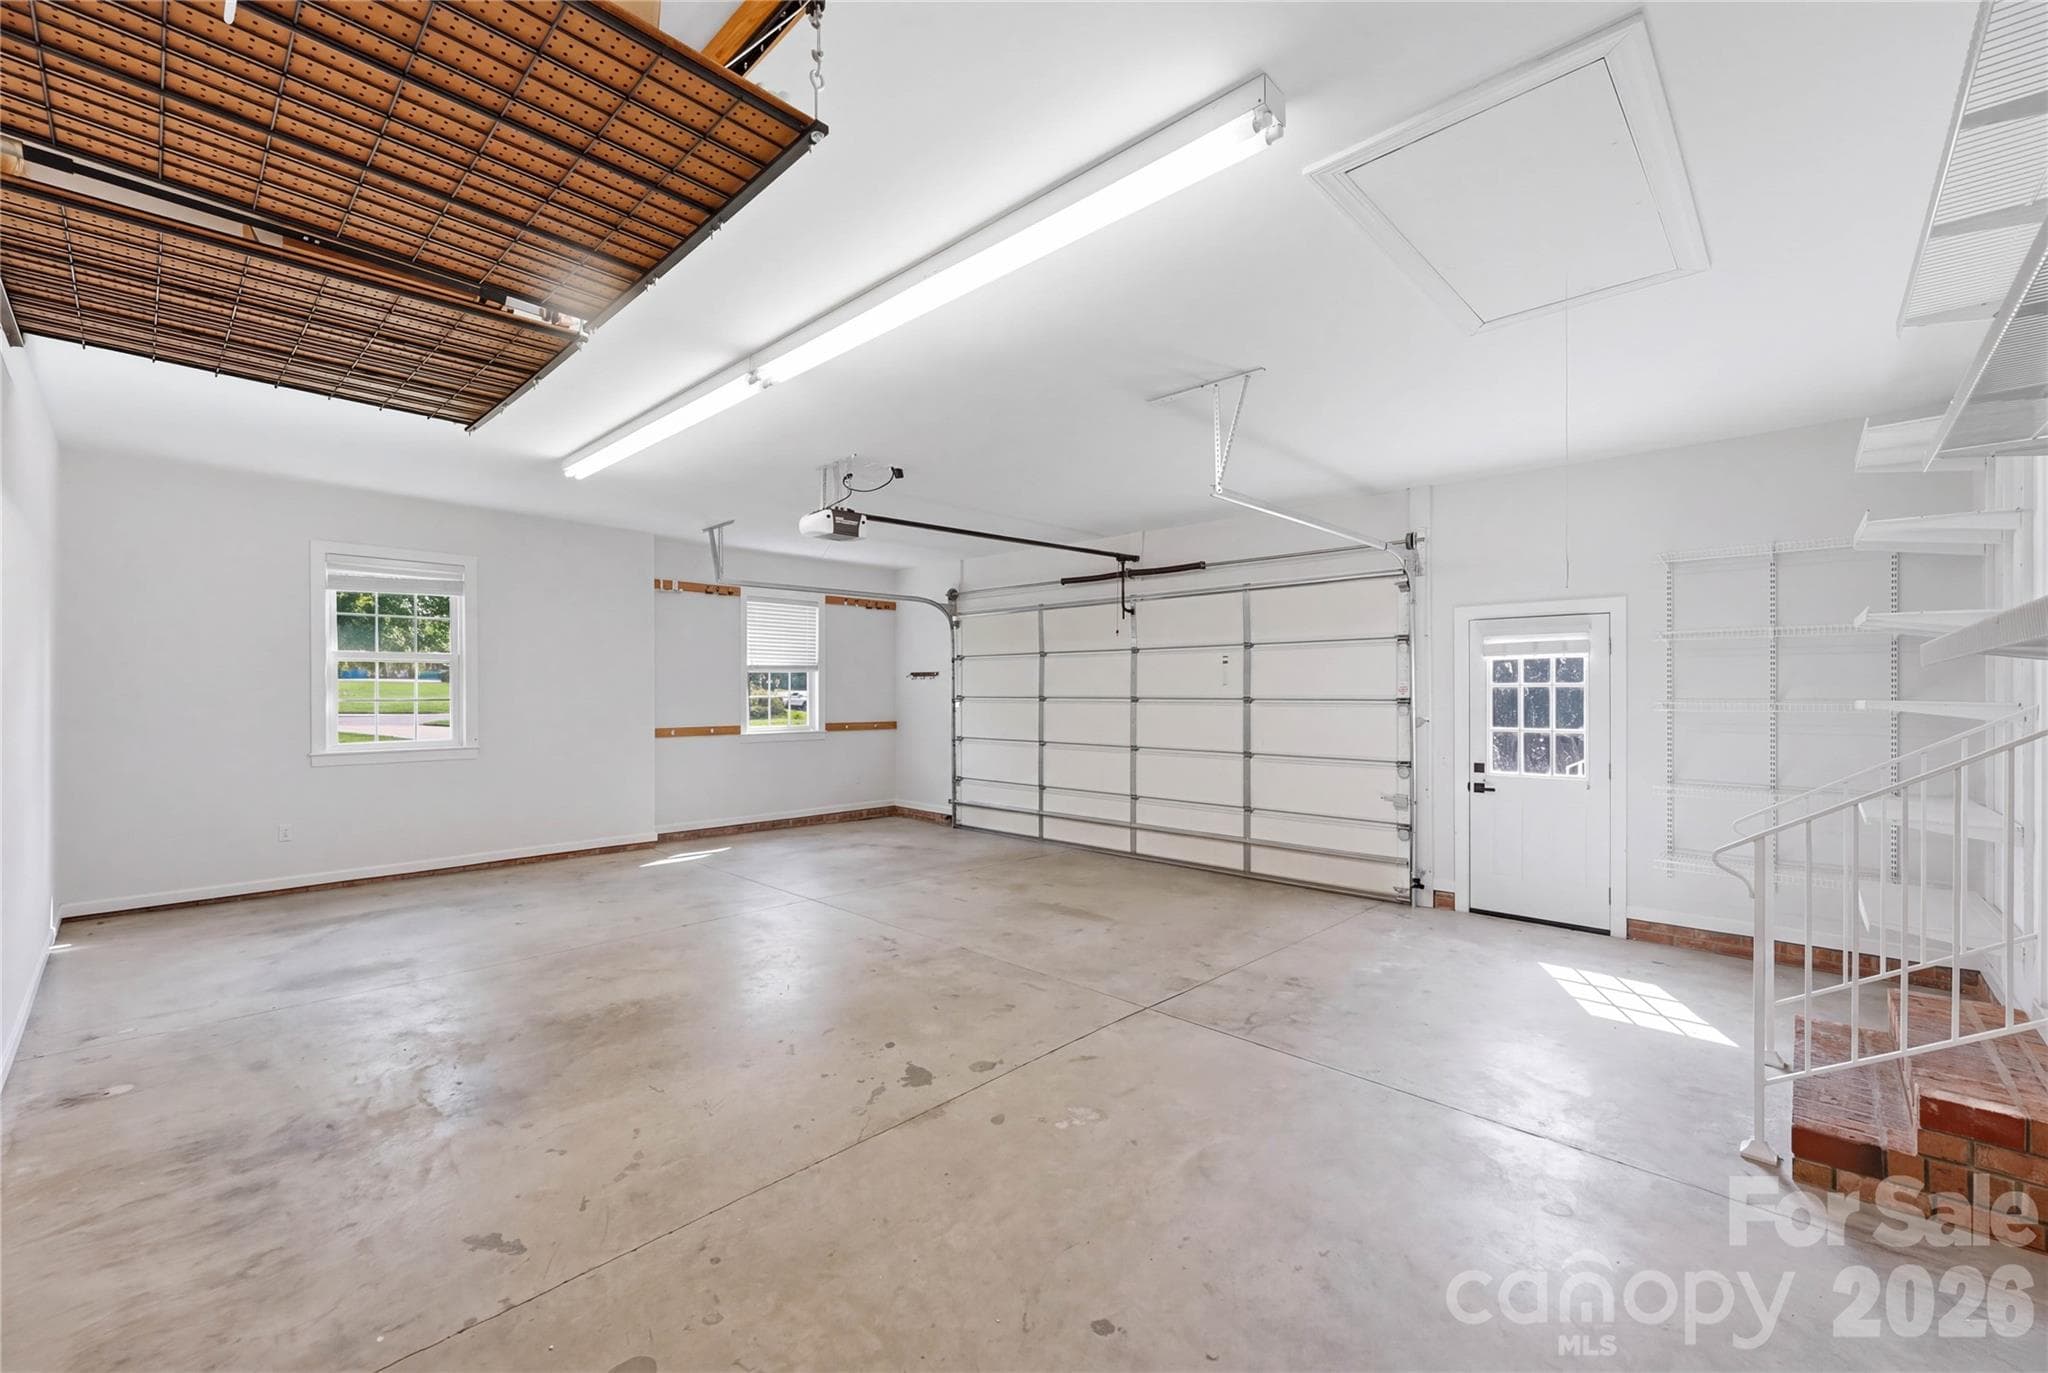
Oversized, insulated, heated and cooled, finished 2 car garage with 30 AMP outlet, drop down storage - 803 Amanda Way, Albemarle
Single Family Residence at 803 Amanda Way, Albemarle, photo 41 of 54
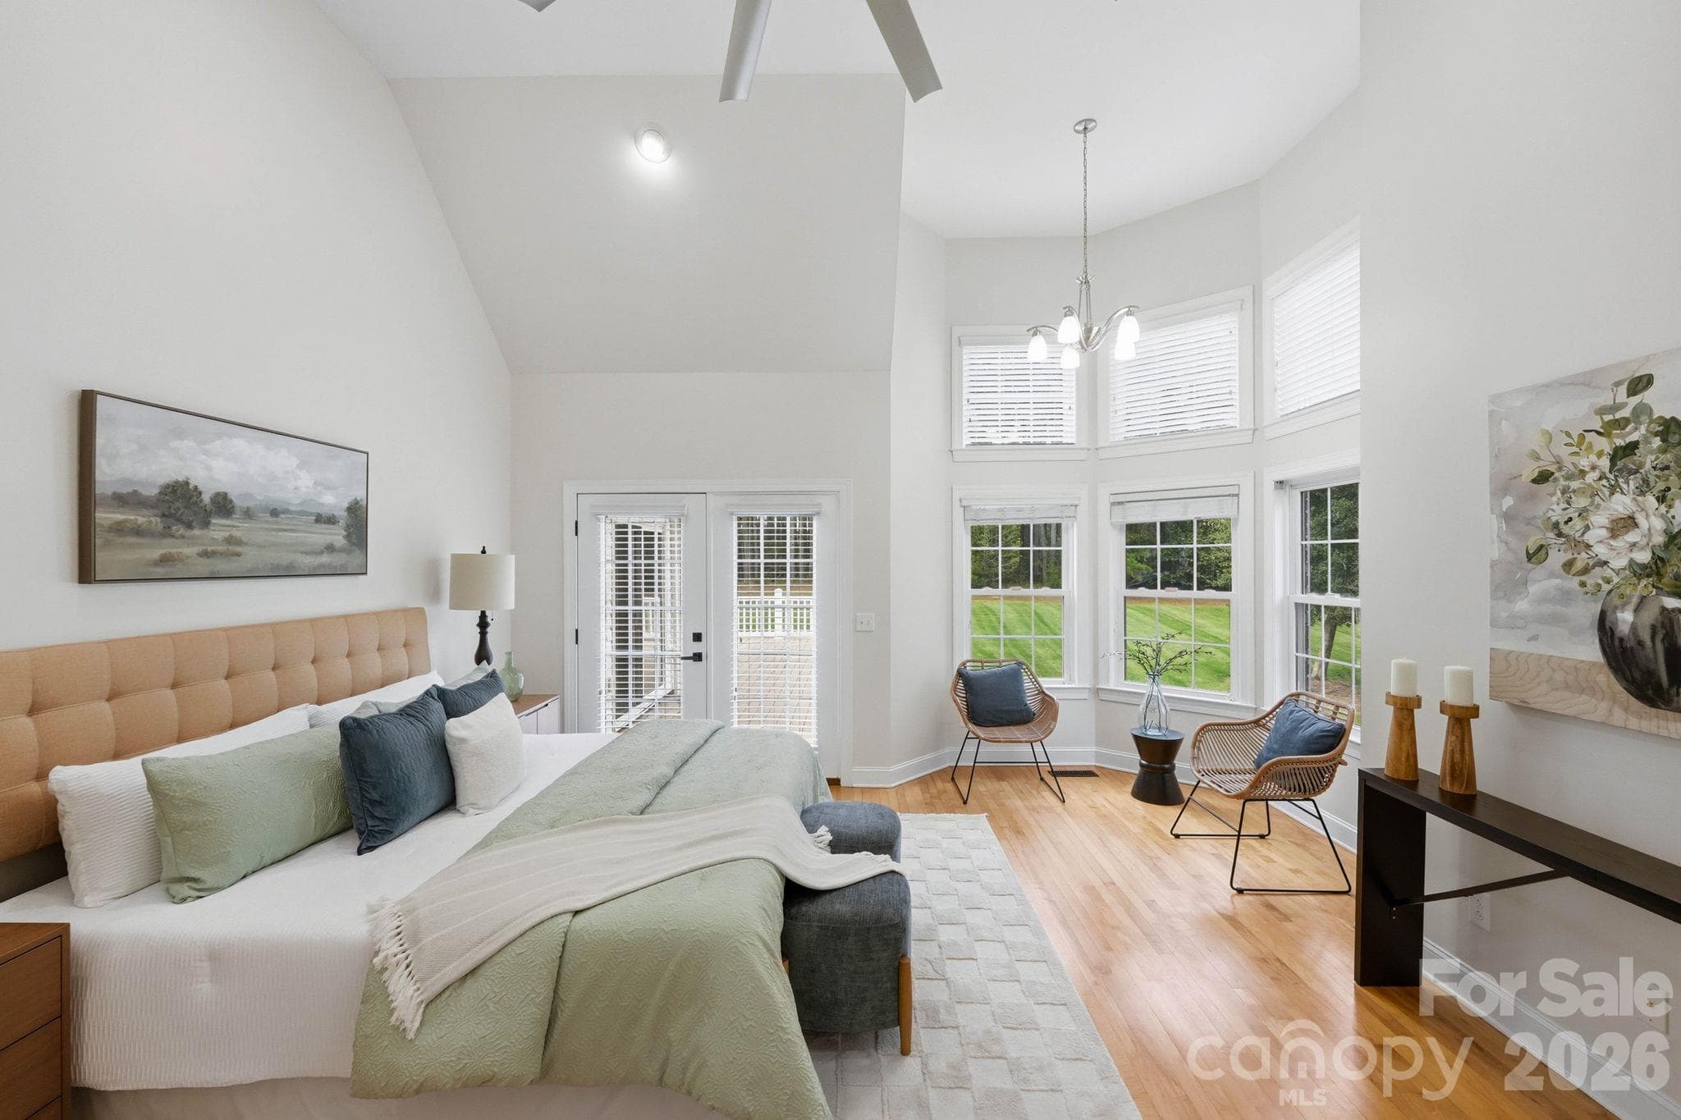
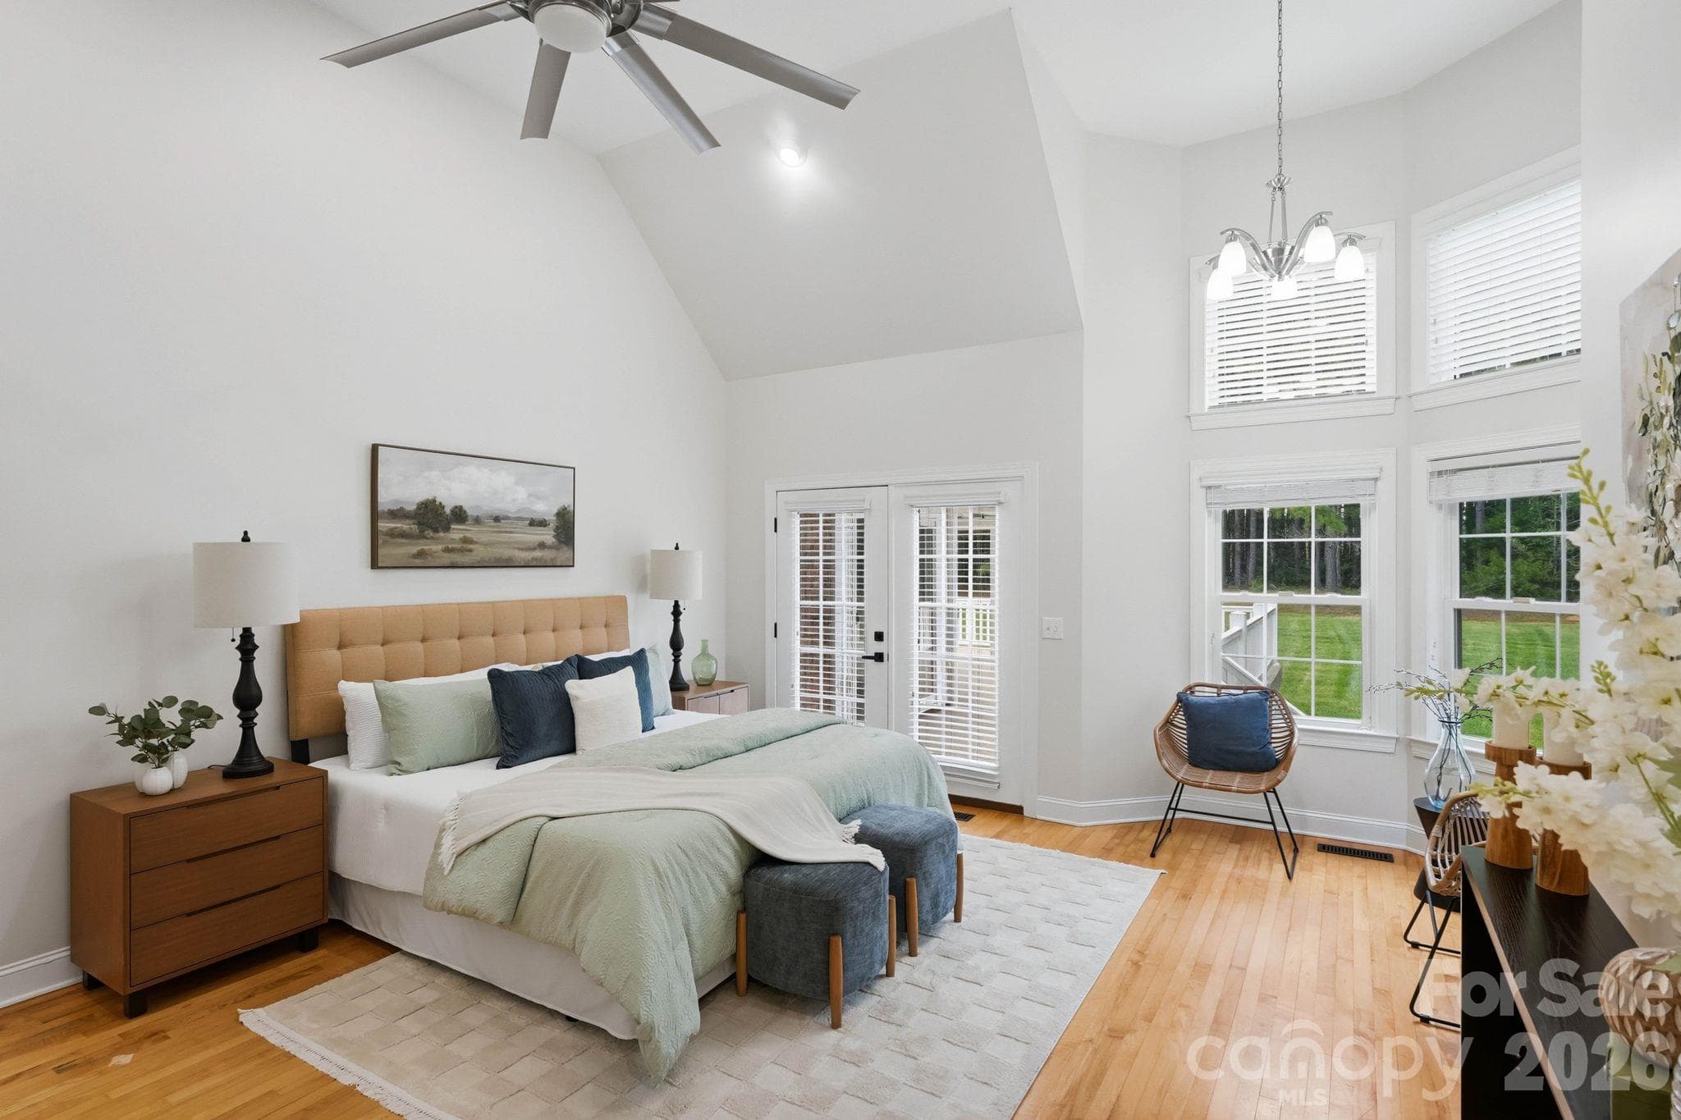
Your personal retreat with soaring 2-story bay window and vaulted ceiling, French doors to deck - 803 Amanda Way, Albemarle
Single Family Residence at 803 Amanda Way, Albemarle, photo 43 of 54
A generous room - 803 Amanda Way, Albemarle
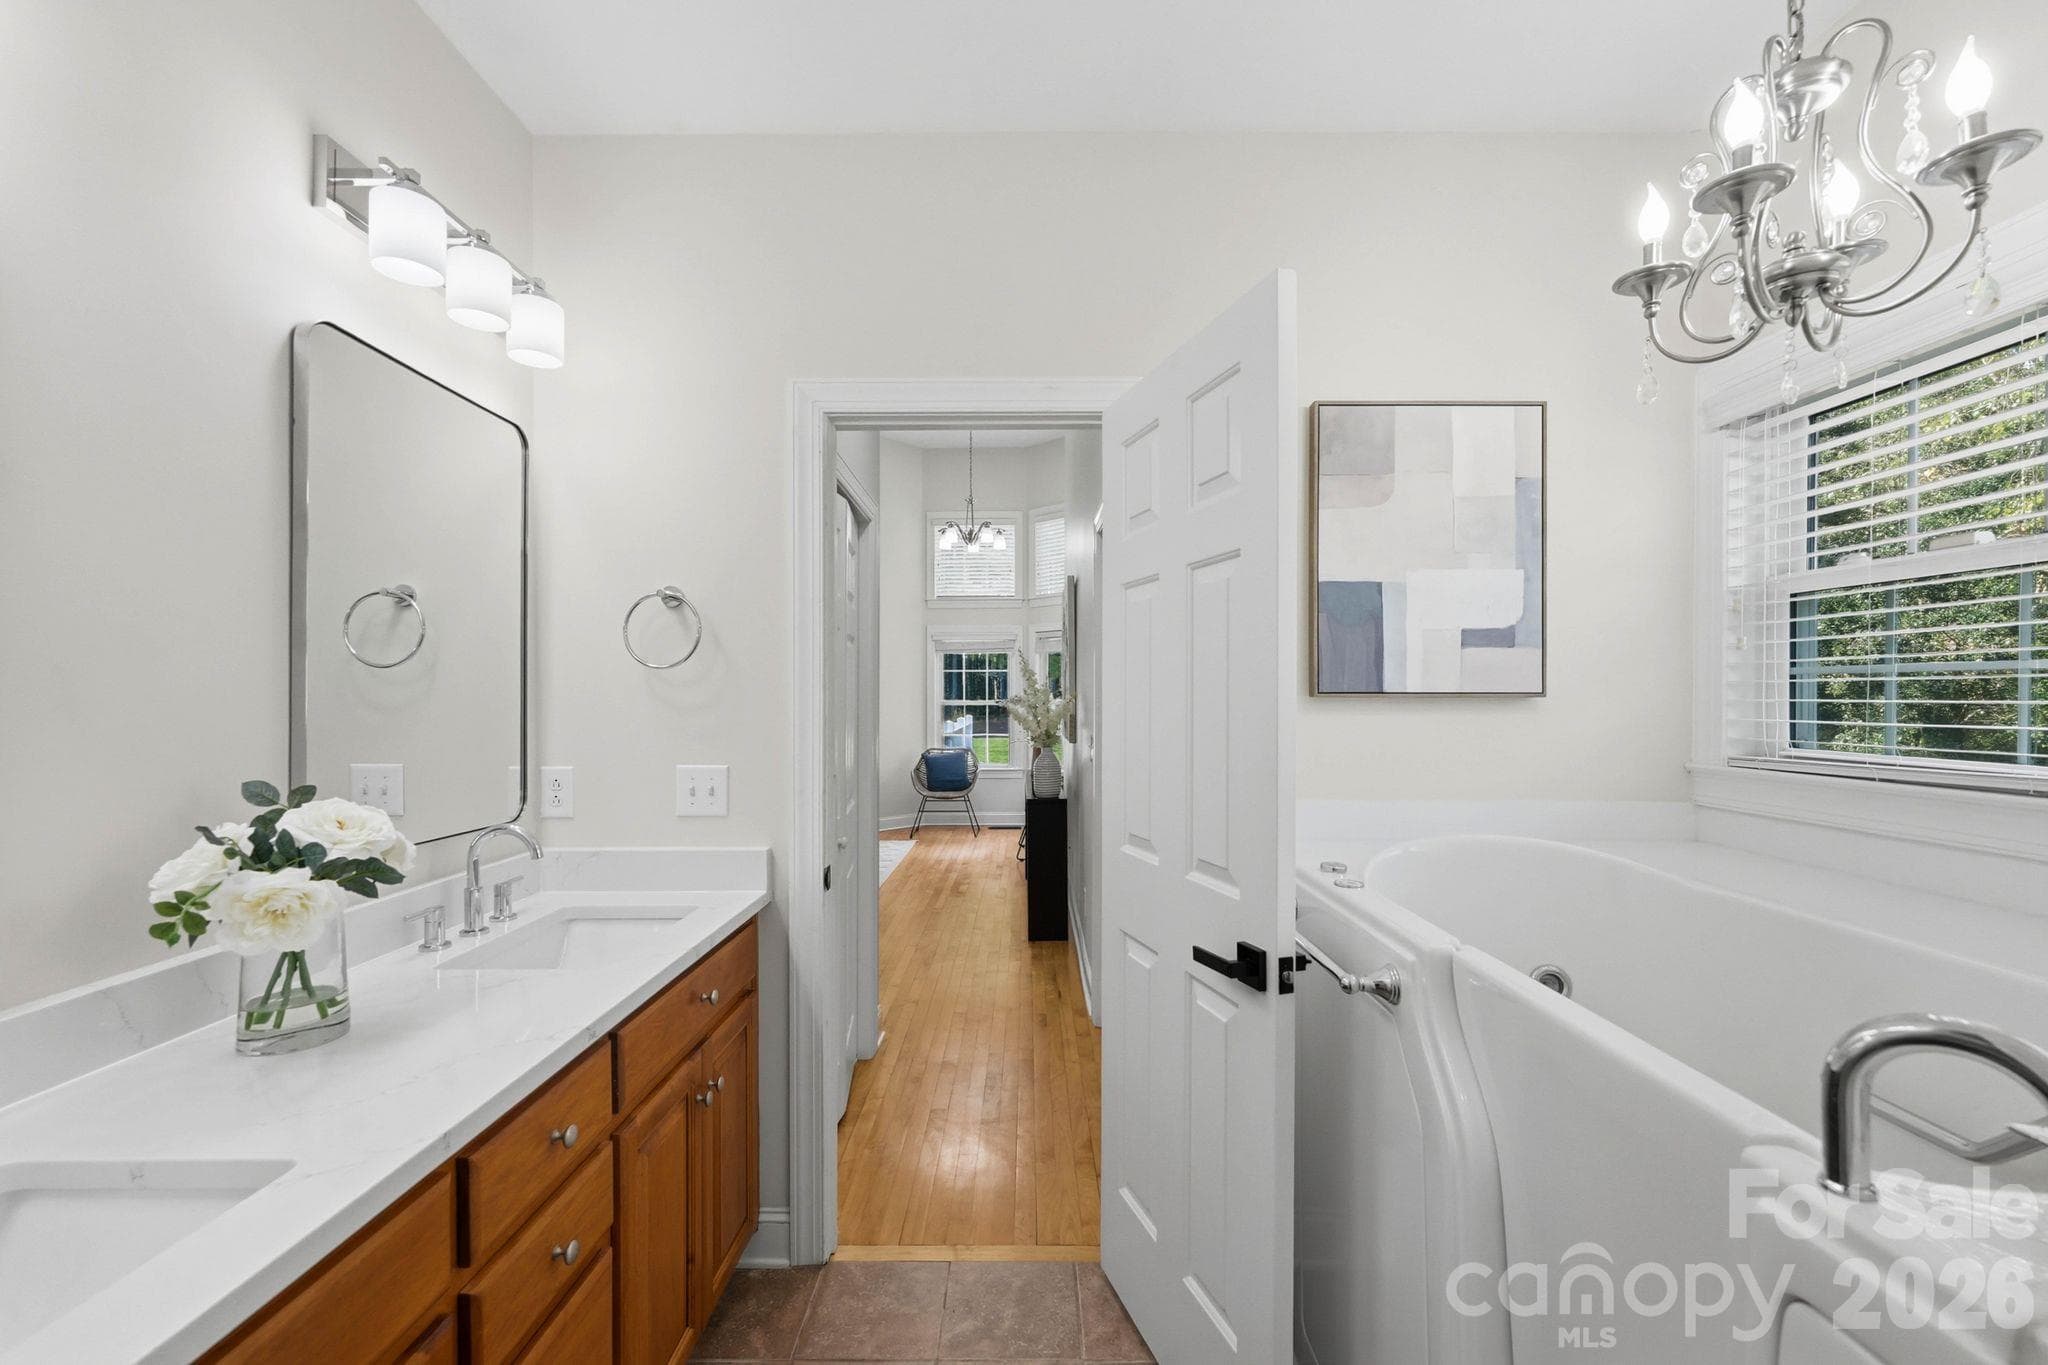
Sparkling white quartz vanity top and chrome fixtures - 803 Amanda Way, Albemarle
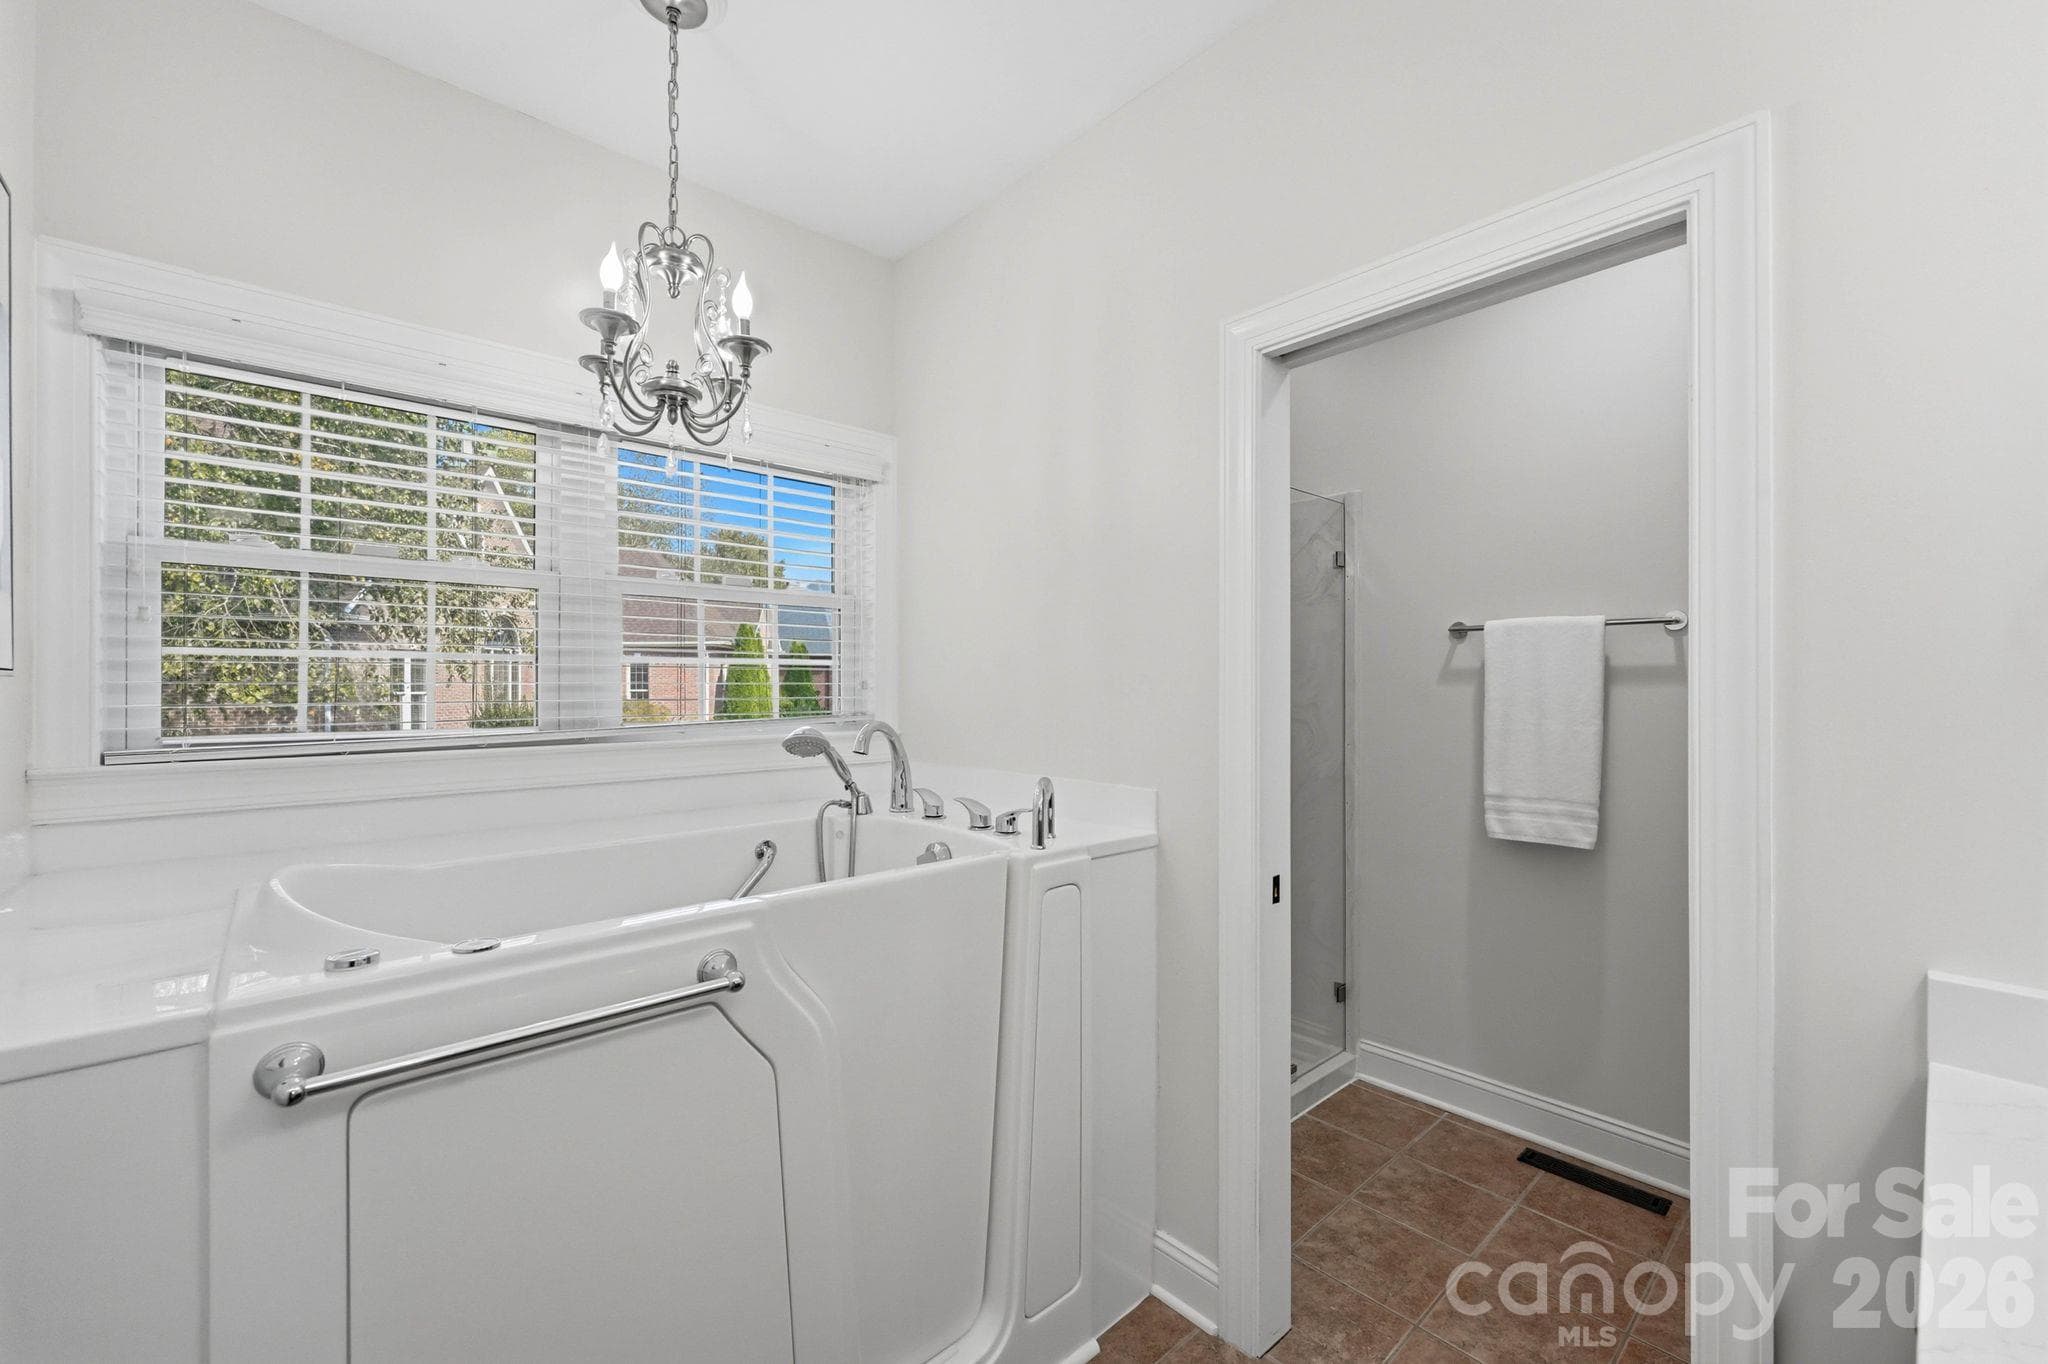
Walk-in therapeutic soaking tub - 803 Amanda Way, Albemarle
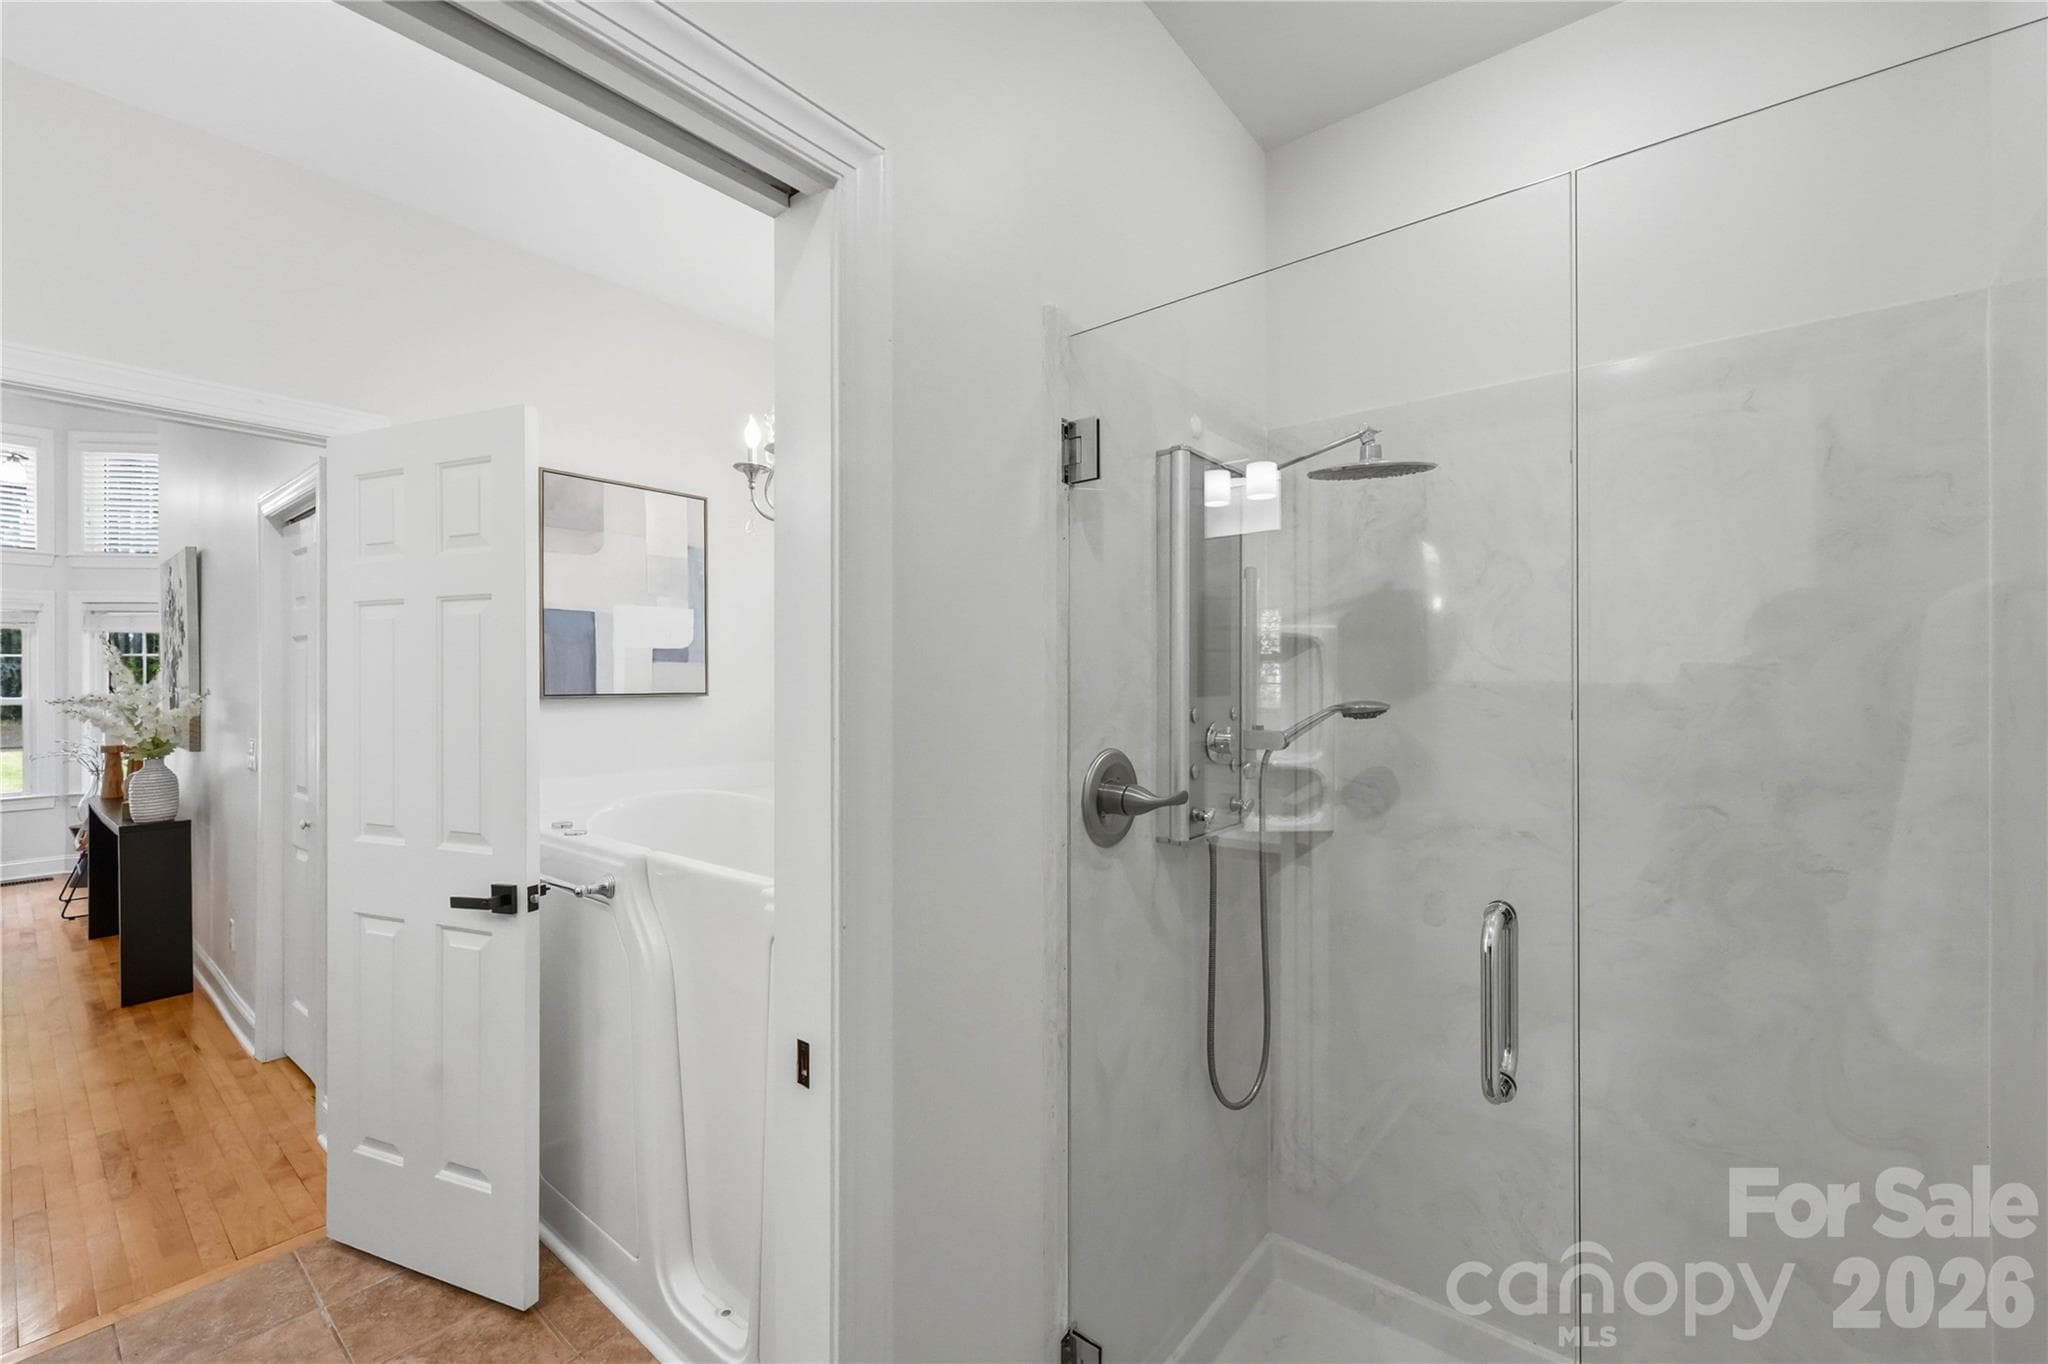
Frameless shower glass - 803 Amanda Way, Albemarle
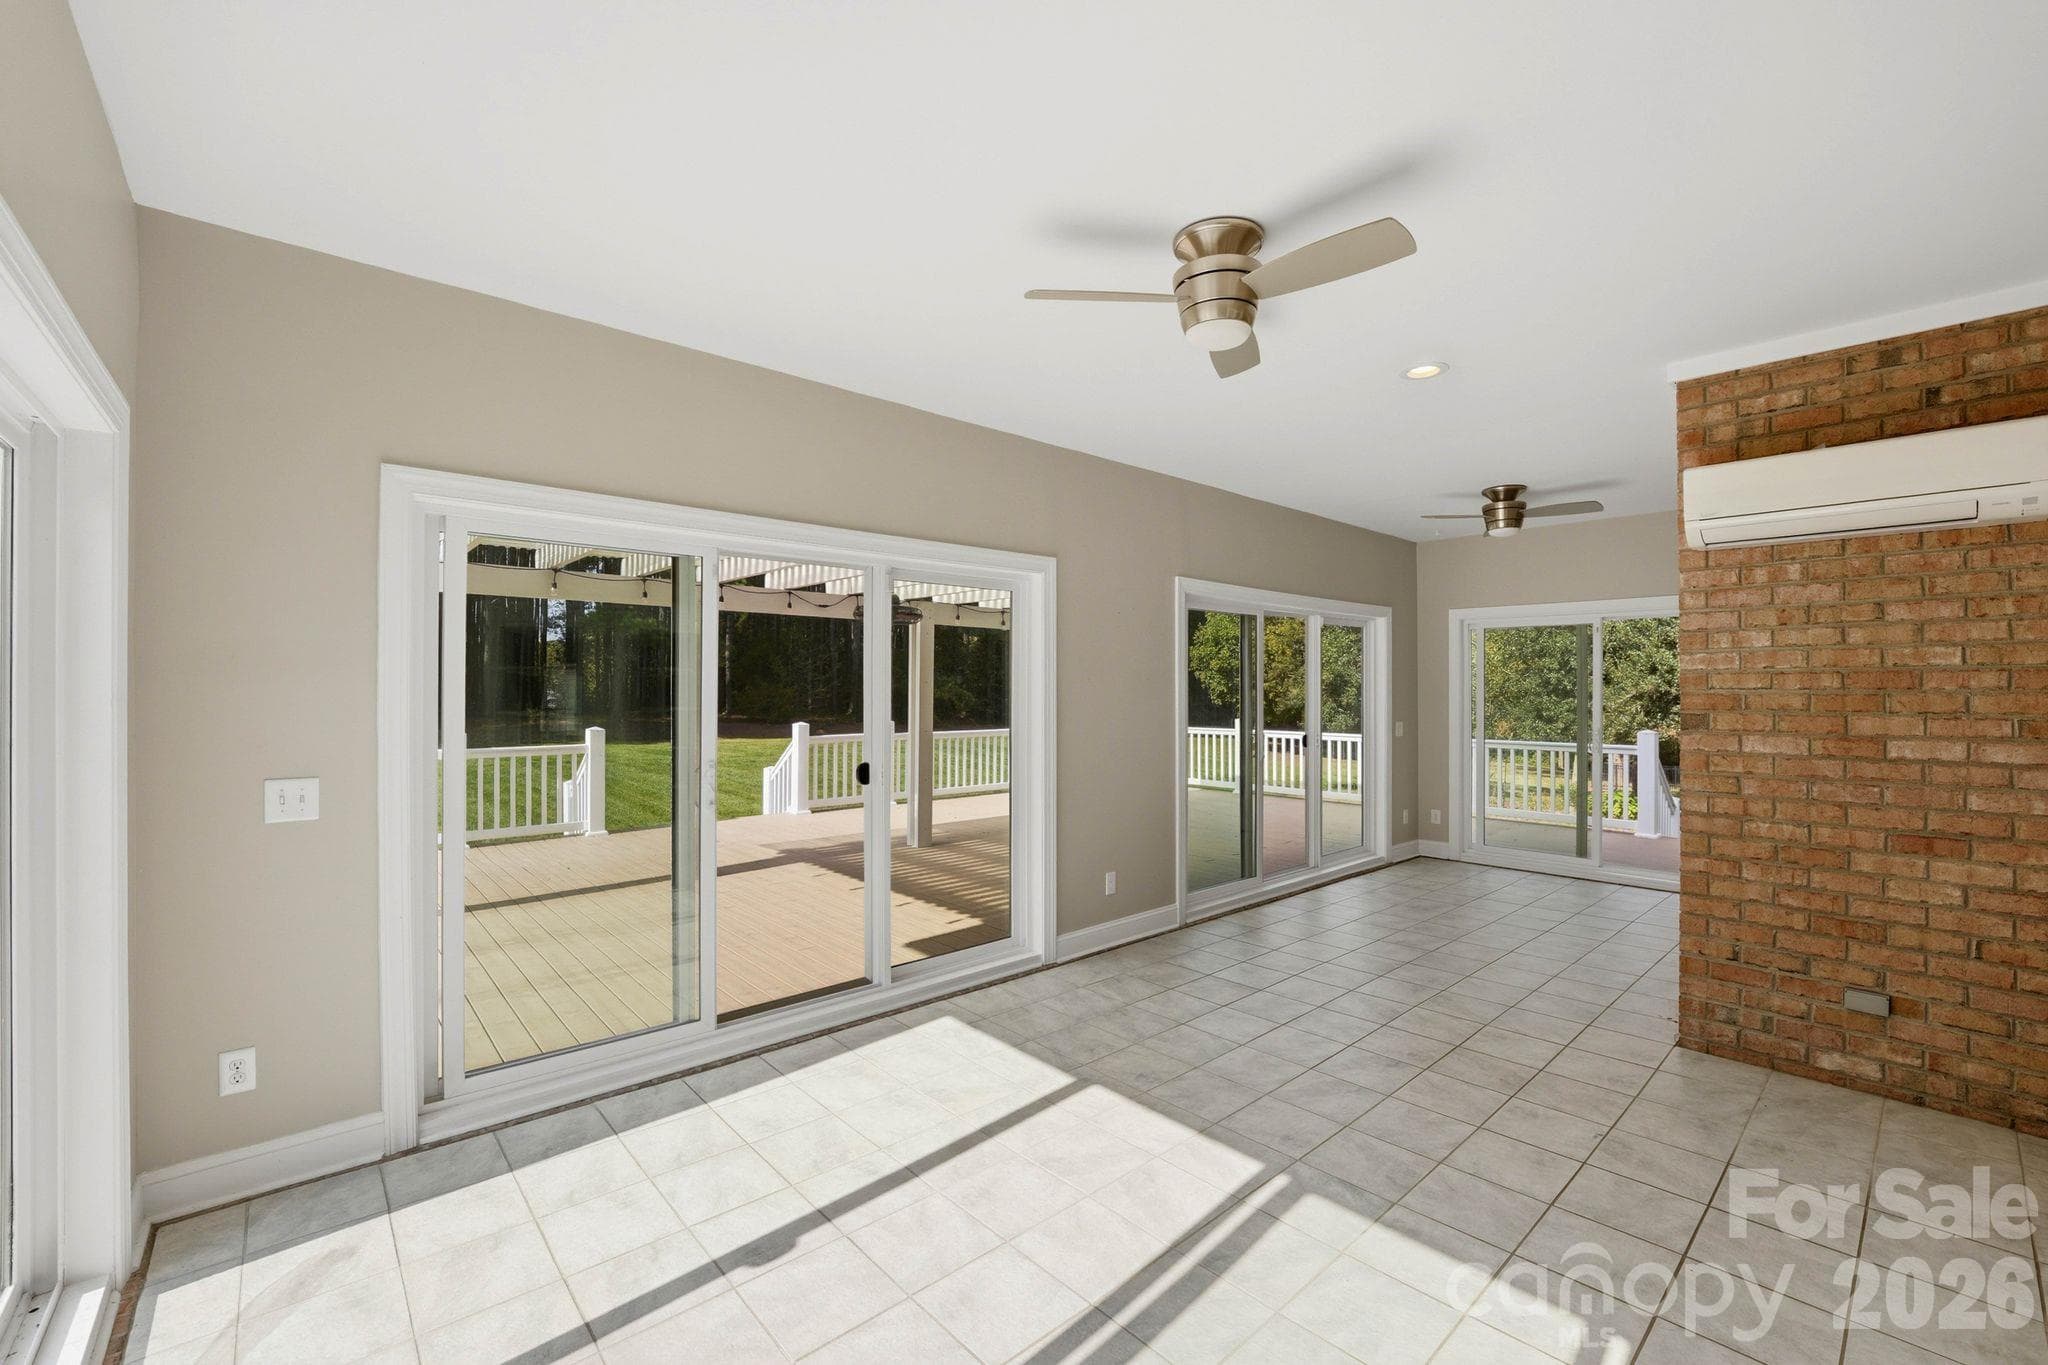
Sunroom from great room entry - 803 Amanda Way, Albemarle
Walking in from east side of the deck - 803 Amanda Way, Albemarle
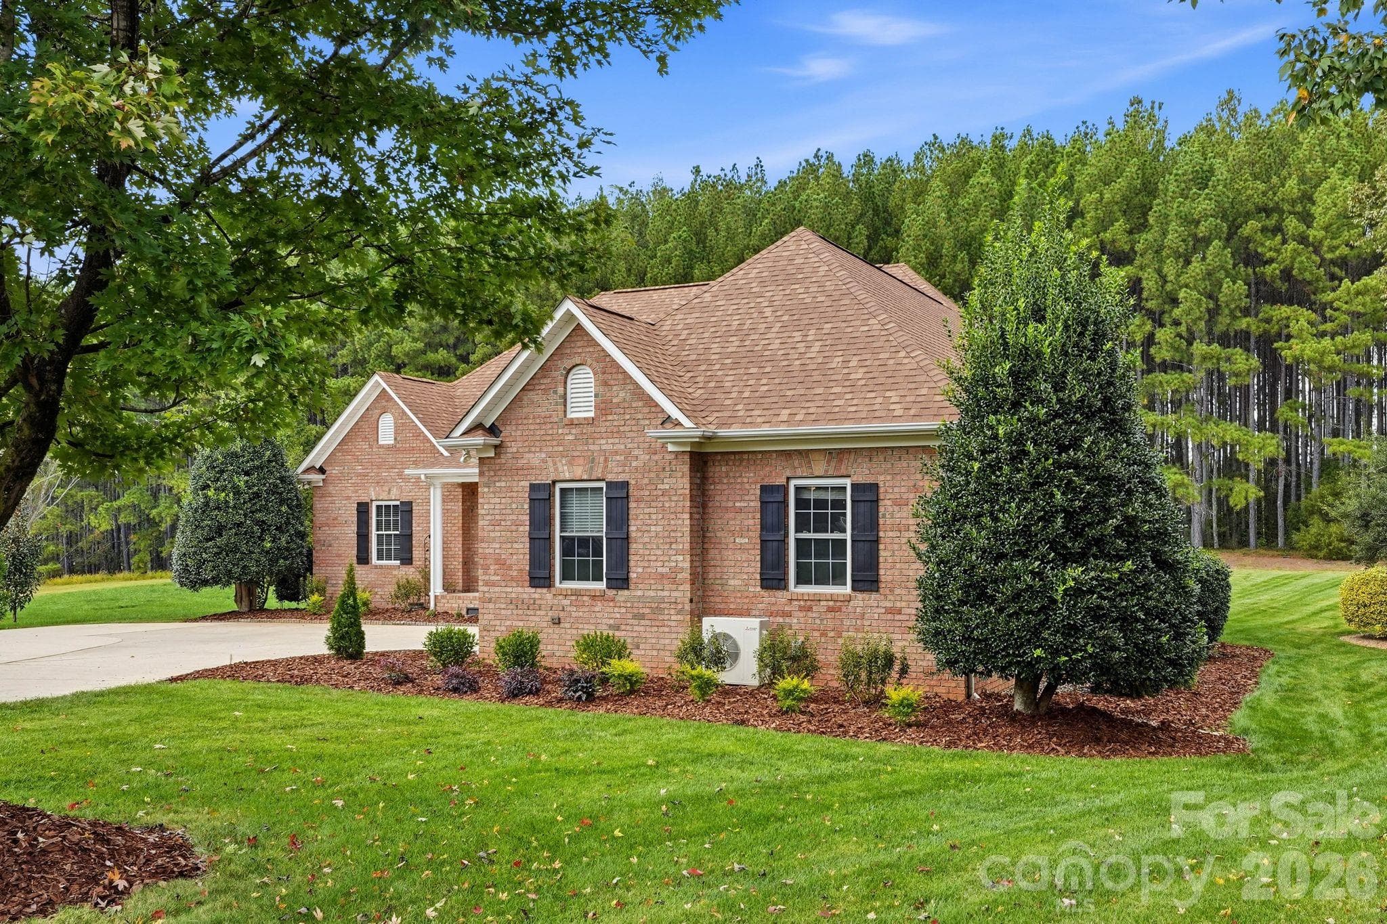
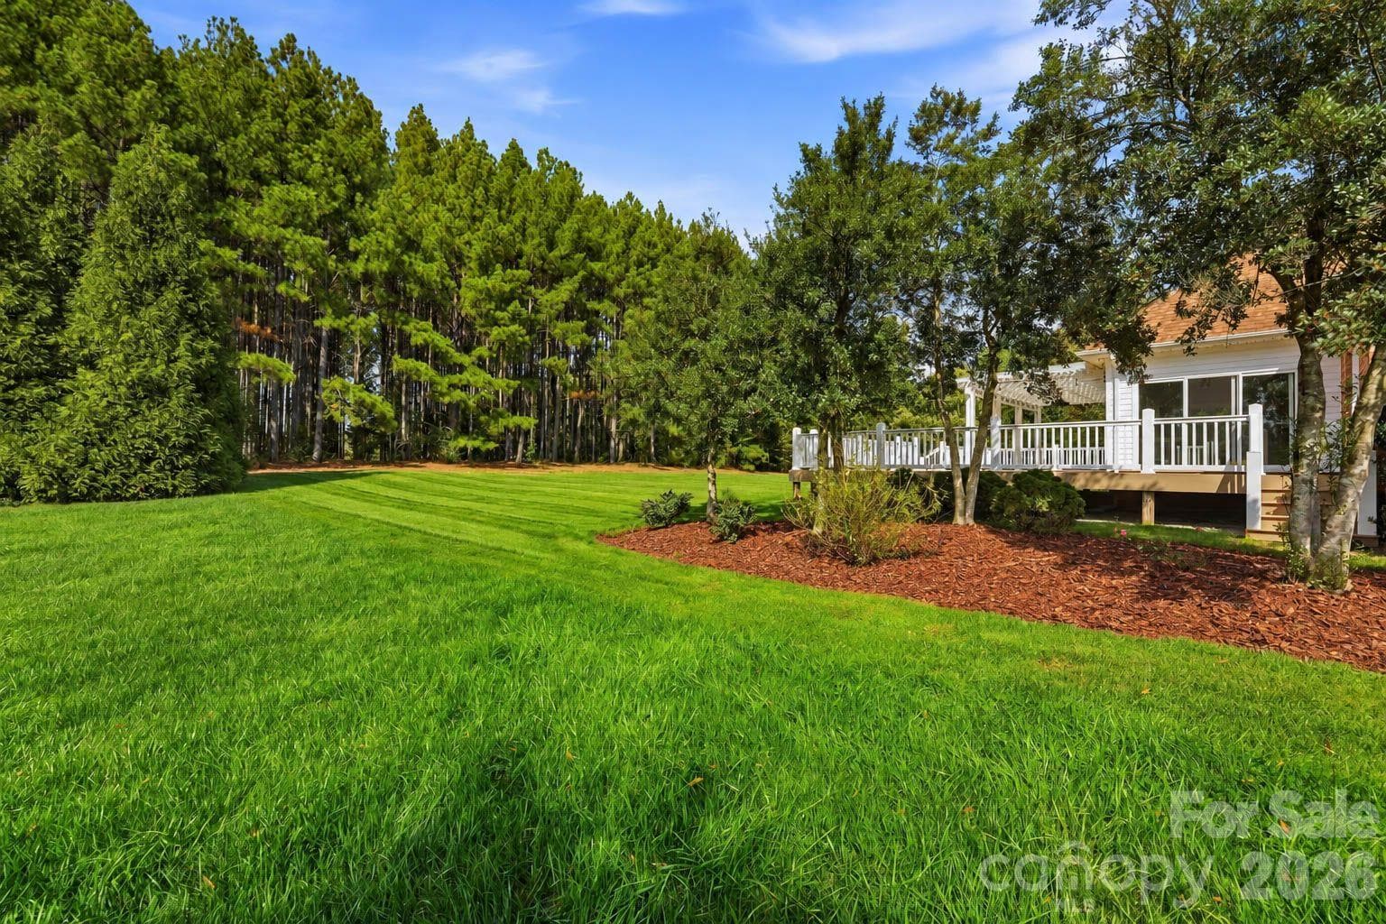
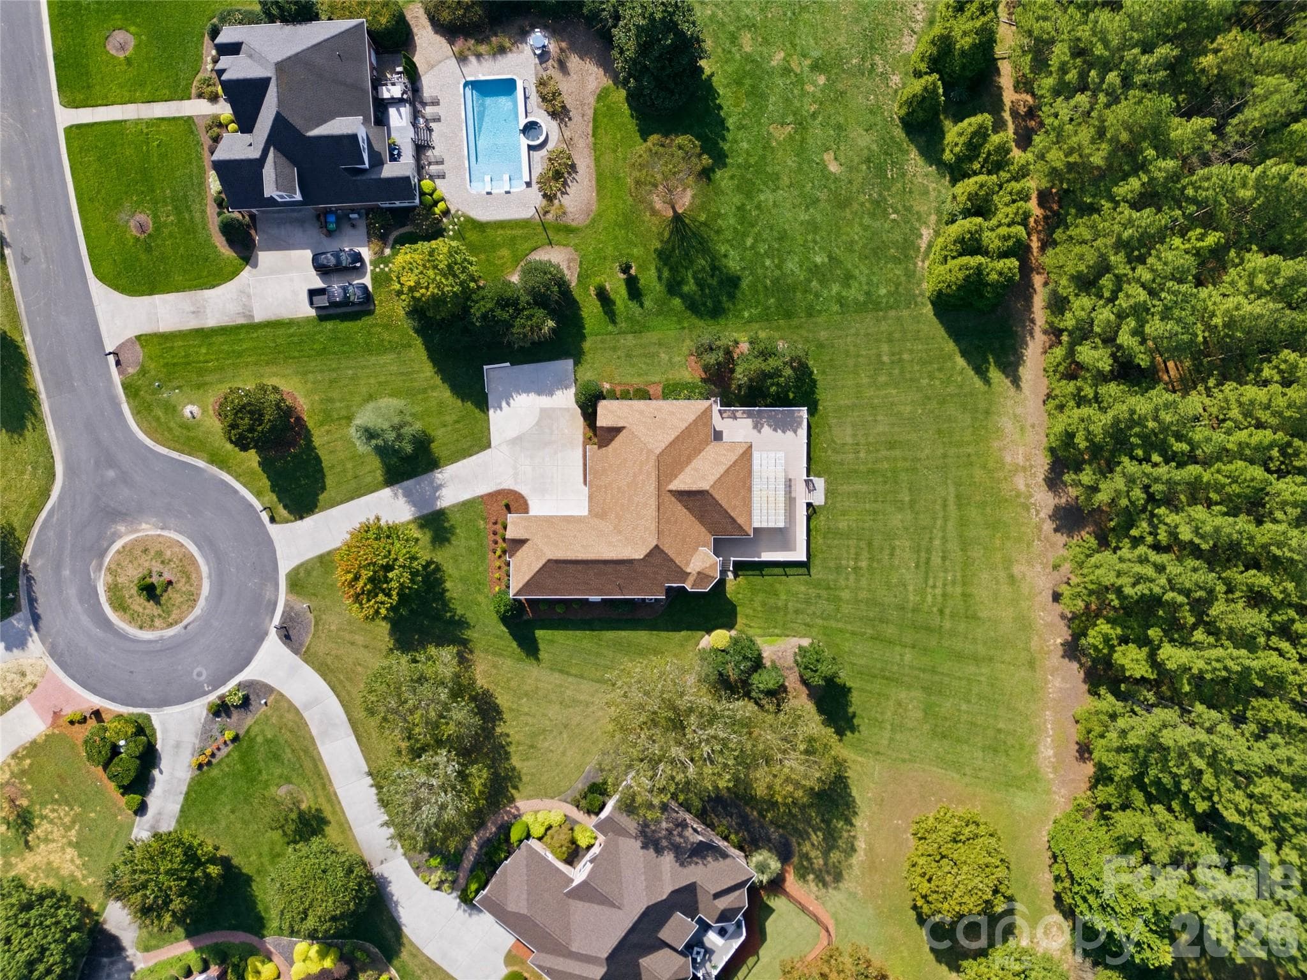
0.78 acres and equipped with in-ground irrigation - 803 Amanda Way, Albemarle
This lot sits on a cul-de-sac at the end of Hillside Village - 803 Amanda Way, Albemarle
Single Family Residence at 803 Amanda Way, Albemarle, photo 52 of 54
Single Family Residence at 803 Amanda Way, Albemarle, photo 53 of 54
Single Family Residence at 803 Amanda Way, Albemarle, photo 54 of 54
54 photos

$565,000

803 Amanda Way
Albemarle, NC 28001
Listed by Lisa Land · Realty of America
Bedrooms
3
Bathrooms
2.5
Living area
2,399 sqft
Year built
2004

About this home

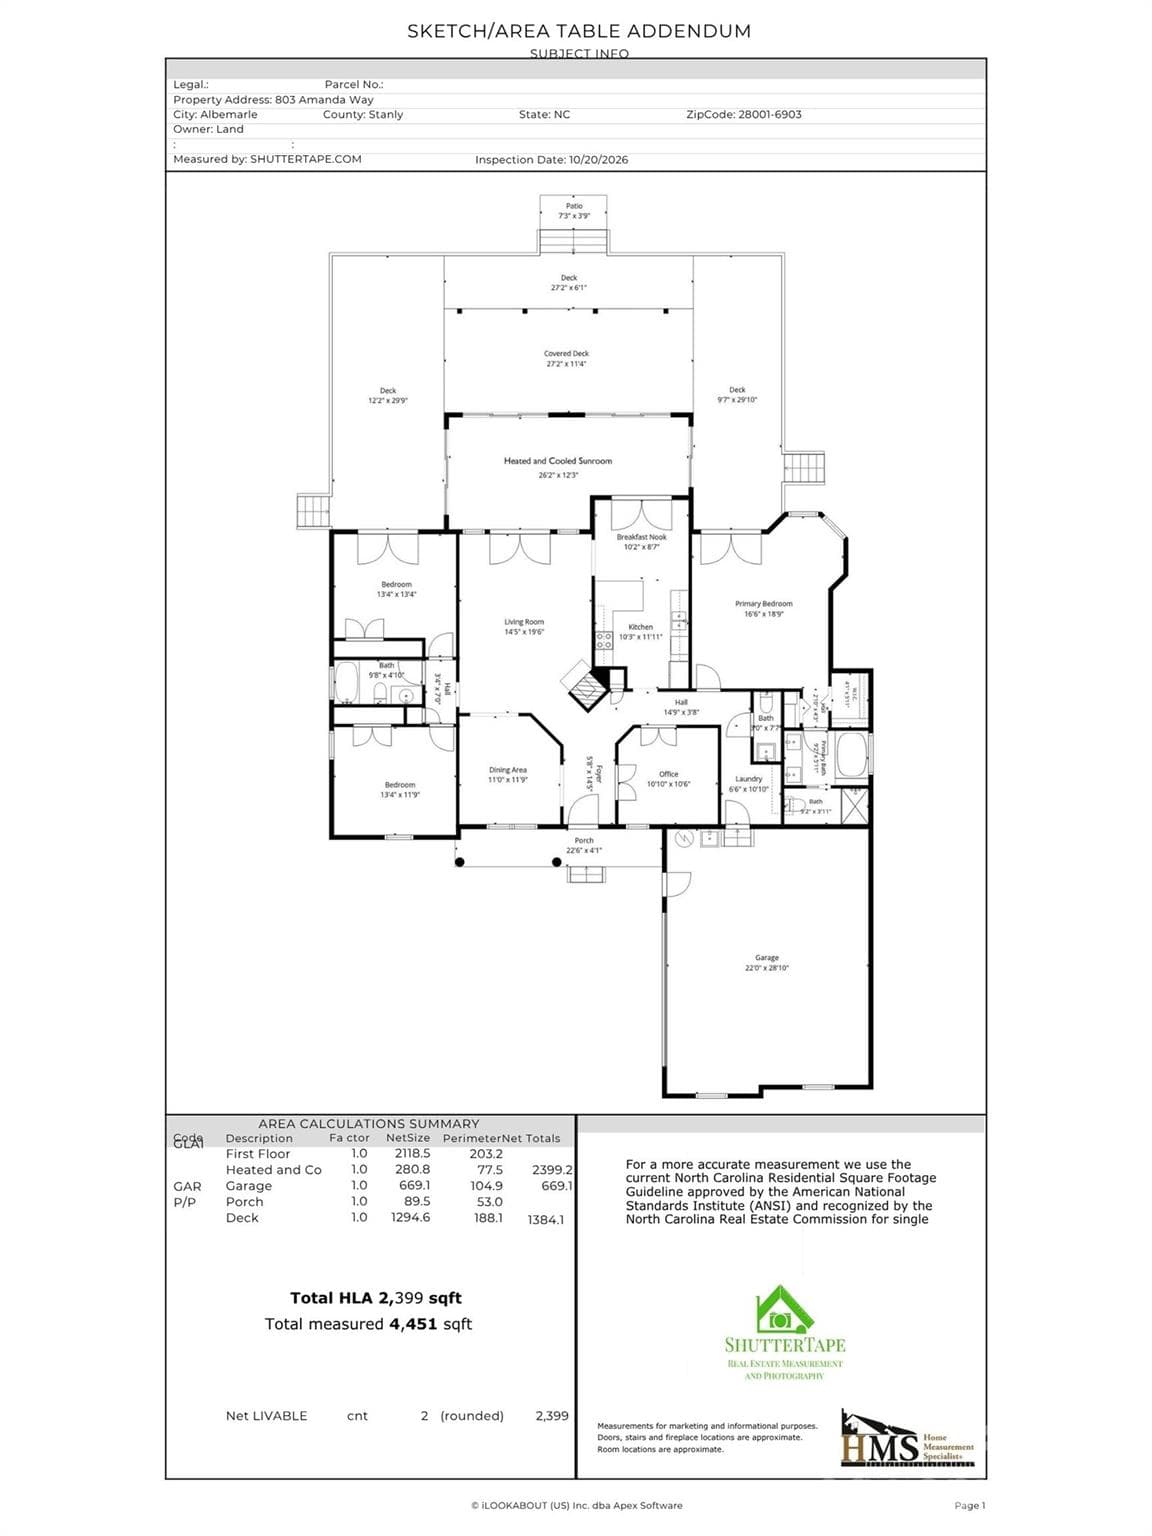
Open House Saturday and Sunday 10/24 and 10/25 12-3 pm. Rare opportunity in the coveted Hillside Village community of Albemarle! This full brick ranch sits on a generous 0.78 acre cul-de-sac lot. You are welcomed with a covered front porch and formal foyer, followed with a formal dining room to your left and home office/formal living/flex room to your right. Next is the great room with soaring ceilings, gas log fireplace, and french doors leading out to a large sunroom lined with floor to ceiling sliding doors offering picturesque views. Step outside from the sunroom, primary, or second bedroom to a massive entertainment deck overlooking an endless, park-like backyard. It is the perfect vantage point to take in the gorgeous, tree-lined views and expansive green lawn. Kitchen features stainless steel appliances, granite counters and breakfast bar. More french doors off the breakfast nook to the sunroom offer additional serene views while cooking or sipping on morning coffee. Primary bedroom also features a two-story bay window sitting nook and dual closets. Recently remodeled primary bathroom features new frameless shower glass, quartz vanity top, and Pinnacle walk-in therapeutic soaking tub with 30 body massage jets. Second and third bedrooms and other full bathroom are located across the home, providing ultimate privacy for house guests. Powder bath and laundry room conveniently off the garage. More upgrades include 22kW air-cooled auto start Generac generator, new roof in 2025, in-ground sprinkler system, water filtration system, full home audio system, 60 gallon water heater, CPI security system, new deck and sunroom conversion 2017, dual A/C systems (one heat pump replaced in 2025), plus additional wall units in the sunroom and garage. The fully insulated, extra-wide side-entry 2-car garage features wall shelving and drop-down ceiling storage racks, 30 AMP outlet, sink and passage door to the driveway. This gorgeous home also features new interior Sherwin Williams paint throughout, solid wood flooring and new carpet. Attachment coming with more features/descriptions. A beautiful home at an incredible value in one of the most sought-after neighborhoods in Albemarle. Enjoy local dining, shopping and farmers market in the quant, historic downtown while only 42 miles from Concord Mills, 51 miles from downtown Charlotte, and 52 miles to Charlotte-Douglas International Airport. Also just minutes from Stanly County Regional Airport and Atrium Health Stanly Hospital. Several scenic popular attractions include local gem Tillery Tradition County Club - offering an 18-hole, par-72 course, Uwharrie Vineyards & Winery, and a massive chain of reservoirs, including the increasingly popular, serene Lake Tillery and several sister lakes. All this is just minutes away from your own back yard oasis at 803 Amanda Way, a beautiful home with numerous features not found in most homes at this price point. Must come experience this amazing home.

Highlights

Fireplace

Property details

MLS
Canopy MLS
MLS #
CAR4435698
Property type
Single Family Residence
Subdivision
Hillside Village
Status
Active
Days on market
N/A
On market date
October 24, 2026
Stories
N/A
Total bathrooms
2.5
Garage spaces
2
Parking spaces
N/A
Lot size
N/A
Loading map…

Nearby schools

Within 10 miles. School directory data from the National Center for Education Statistics (NCES), accessed via the Urban Institute Education Data API. Local Score is calculated by INNOVATE Real Estate; where a state rating is shown, it comes from that state's own official school report card.

Elementary
Central Elementary
2.58 mi away · Grades 0-5
Zoned school (attendance boundary, 2015-16 data)
2.3
Local Score (state rating (2025) blended 70/30 with student-teacher ratio) -- not an official state rating
State rating: D (2025)
Enrollment
508
Student:teacher ratio
15.4:1
District
Stanly County Schools
Middle
Albemarle Middle
2.62 mi away · Grades 6-8
Zoned school (attendance boundary, 2015-16 data)
1.6
Local Score (state rating (2025) blended 70/30 with student-teacher ratio) -- not an official state rating
State rating: F (2025)
Enrollment
407
Student:teacher ratio
16.3:1
District
Stanly County Schools
High
Albemarle High
1.47 mi away · Grades 9-12
Zoned school (attendance boundary, 2015-16 data)
3.3
Local Score (state rating (2025) blended 70/30 with student-teacher ratio) -- not an official state rating
State rating: C (2025)
Enrollment
369
Student:teacher ratio
14.8:1
District
Stanly County Schools

Walkability

Blended score for Albemarle's center, calculated by INNOVATE Real Estate from two sources: the EPA's National Walkability Index (street network, transit, land-use mix) and Google Places amenity data (what's actually reachable on foot from this point). 60% EPA National Walkability Index + 40% nearby-amenity density (Google Places).

23
Car-dependent
out of 100
EPA National Walkability Index
7.5 / 20 -- Below average walkable
Google Places amenity density
0 / 100
Restaurants & cafes0
Grocery stores0
Parks0
Schools0
Transit stops0
Pharmacies0

Market position

How this listing compares to current activity in Albemarle, from live MLS data.

On the market 0 days -- 88 fewer days than Albemarle's current average of 88 days.
For reference, the median list price across 247 active listings in Albemarle right now is $299,990.

Mortgage calculator

Estimate only - actual rate and payment depend on your lender, credit, and loan program.

$
%
%
Adjust tax / insurance estimates
% / yr
$
/mo
Est. monthly payment
$3,552/mo
$113,000 down
$452,000 loan
Principal & interest$2,932
Property tax (est.)$471
Home insurance (est.)$150

Similar homes you might like

Data source: Listing information provided by Canopy MLS (carolina) via Trestle/CoreLogic. Last updated 21 hr ago.

Information herein deemed reliable but not guaranteed; all measurements, school assignments, HOA fees, taxes, and feature lists are approximate and should be independently verified. Equal Housing Opportunity.