
$679,900
About this home
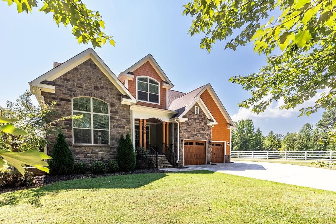
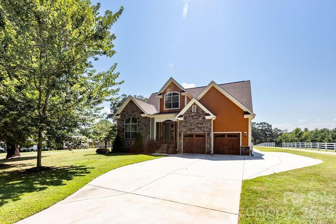
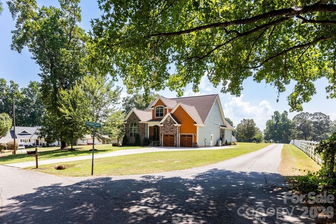
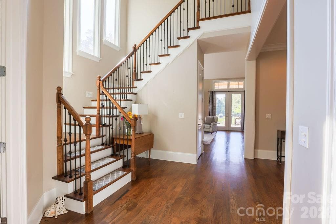
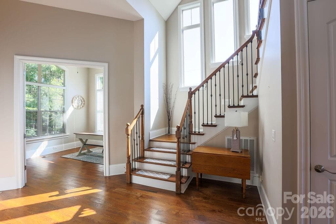
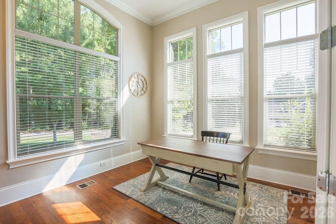
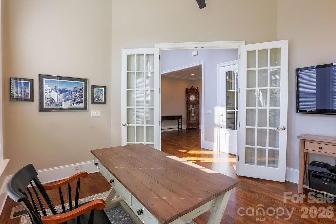
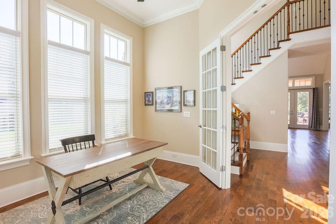
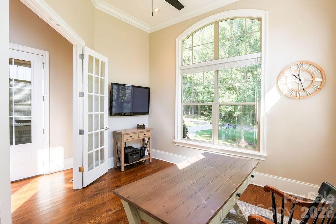
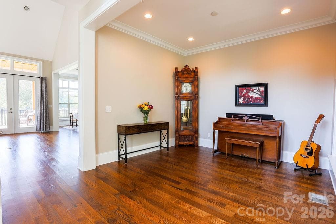
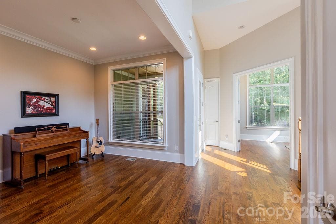
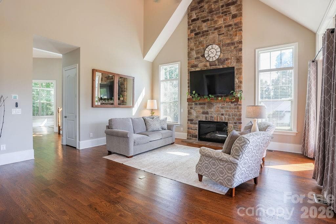
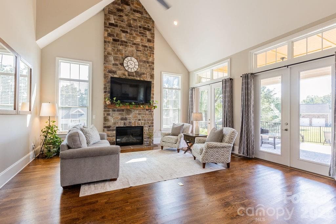
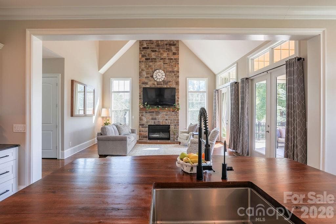
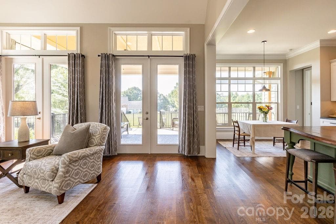
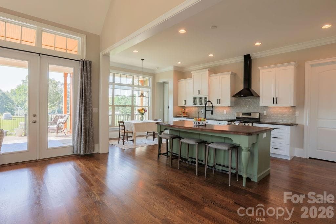
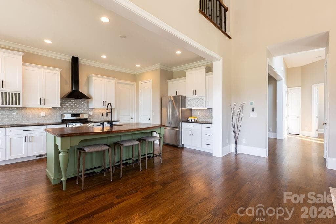
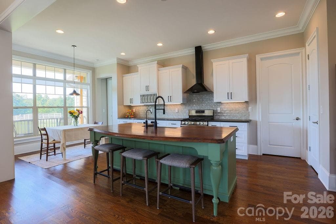
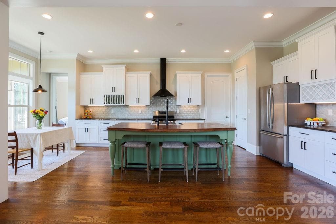
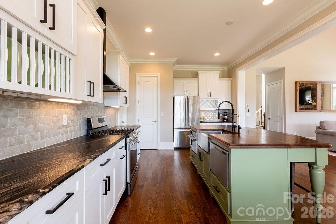
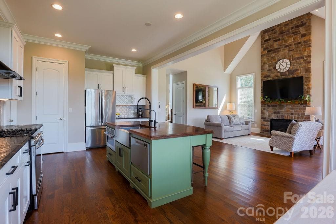
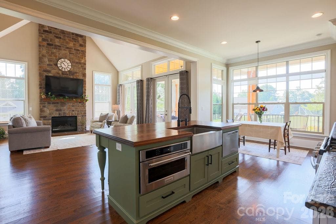
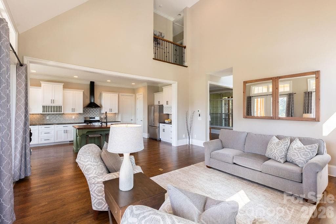
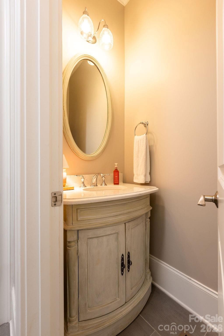
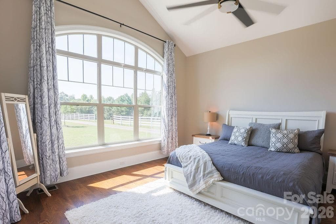
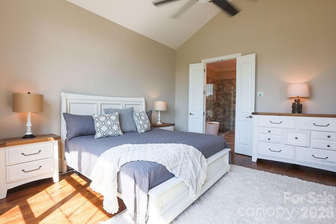
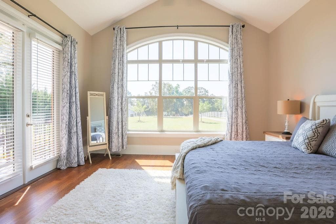
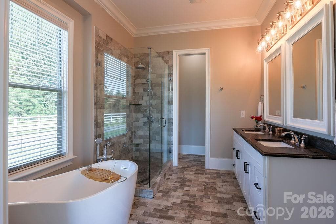
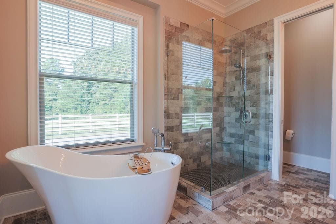
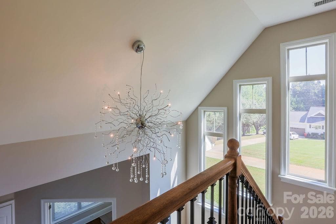
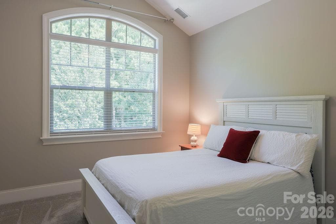
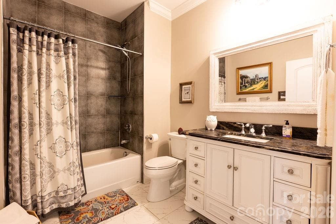
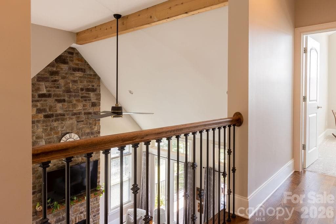
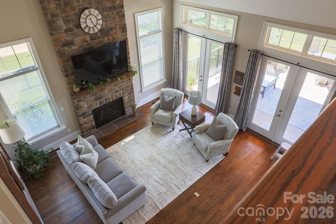
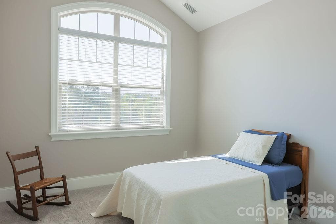
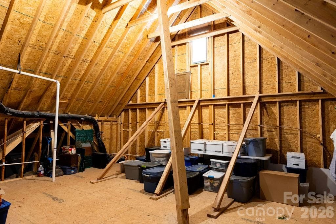
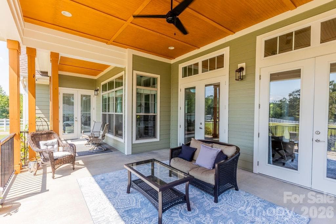
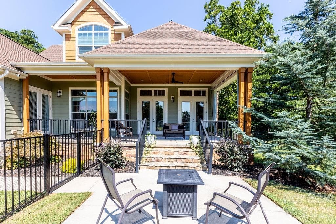
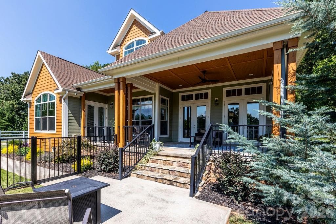
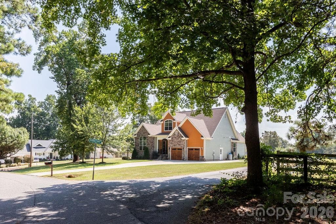
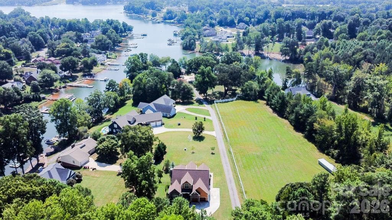
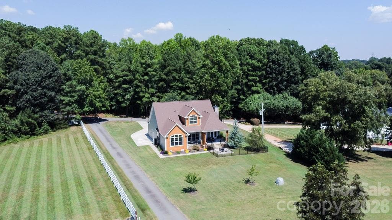
Welcome to tree-lined Malibu Pointe Lane and to this distinctive European cottage-style home in an HOA free, lake community. Shopping and restaurants within two miles, with a public boat ramp less than 10 minutes from the driveway. Enjoy glimpses of the lake while walking the neighborhood, and embrace the convenience of nearby lake living. Stacked stone and cedar shake, and a thoughtfully designed interior, give this home unique architectural character. Abundant windows, soaring ceilings, and hardwood floors create a bright, welcoming atmosphere. The foyer features a striking open staircase, and opens to the formal dining room (currently used as a music room) and office with french doors for privacy, and a view that you must see to fully appreciate. At the heart of the home, the expansive great room features a dramatic floor-to-ceiling stacked-stone fireplace, cathedral ceiling, and two sets of French doors opening seamlessly onto the rear lanai. Designed for both entertaining and everyday enjoyment, the expansive lanai invites you to gather, unwind, and take in the open-sky views of the generous back yard in and beyond the fenced pet area. The kitchen blends beauty and function, featuring a one-of-a-kind oversized black walnut island, tall white cabinetry, leather-finished granite countertops, built-in wine and plate racks, and a custom-built pantry. It is a distinctive gathering space designed for both everyday living and entertaining. The primary suite offers a relaxing retreat, with 8 ft french doors leading into the primary bath featuring dual vanities, a seamless shower with rain head, and a soaking tub. Upstairs, a balcony overlook into the great room adds architectural interest and a sense of connection throughout the home, as well as two additional bedrooms, a full bath, and an expansive unfinished flex room with potential to become a second primary suite, playroom, second home office, or storage. For lake and outdoor enthusiasts, a convenient pull-off area accommodates an RV or boat, keeping recreational equipment close at hand.
Highlights
Property details
- MLS
- Canopy MLS
- MLS #
- CAR4426331
- Property type
- Single Family Residence
- Subdivision
- Malibu Pointe
- Status
- Active
- Days on market
- N/A
- On market date
- October 24, 2026
- Stories
- N/A
- Total bathrooms
- 2.5
- Garage spaces
- 2
- Parking spaces
- N/A
- Lot size
- N/A
Location
Get directions →Nearby schools
Within 10 miles. School directory data from the National Center for Education Statistics (NCES), accessed via the Urban Institute Education Data API. Local Score is calculated by INNOVATE Real Estate; where a state rating is shown, it comes from that state's own official school report card.
- Enrollment
- 597
- Student:teacher ratio
- 16.6:1
- District
- Lincoln County Schools
- Enrollment
- 697
- Student:teacher ratio
- 17.4:1
- District
- Lincoln County Schools
- Enrollment
- 985
- Student:teacher ratio
- 21.0:1
- District
- Lincoln County Schools
Walkability
Blended score for Denver's center, calculated by INNOVATE Real Estate from two sources: the EPA's National Walkability Index (street network, transit, land-use mix) and Google Places amenity data (what's actually reachable on foot from this point). 60% EPA National Walkability Index + 40% nearby-amenity density (Google Places).
Mortgage calculator
Estimate only - actual rate and payment depend on your lender, credit, and loan program.
Adjust tax / insurance estimates
Similar homes you might like
Data source: Listing information provided by Canopy MLS (carolina) via Trestle/CoreLogic. Last updated 15 hr ago.
Information herein deemed reliable but not guaranteed; all measurements, school assignments, HOA fees, taxes, and feature lists are approximate and should be independently verified. Equal Housing Opportunity.