
$1,285,000
About this home
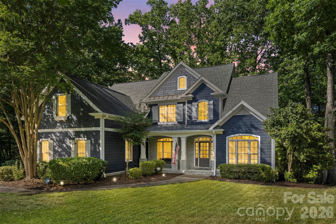
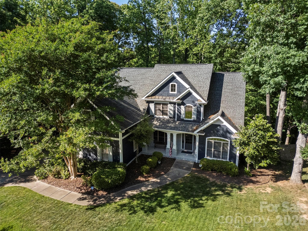
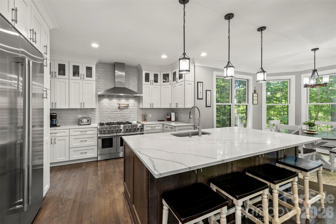
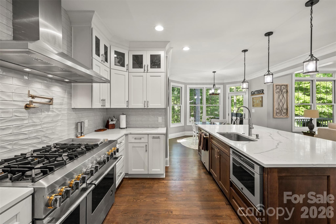
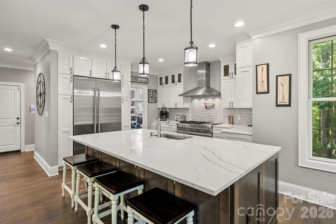
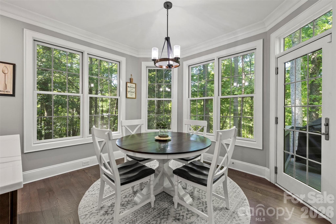
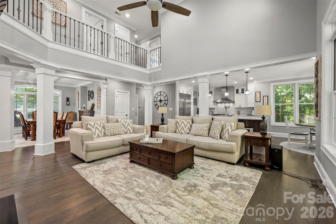
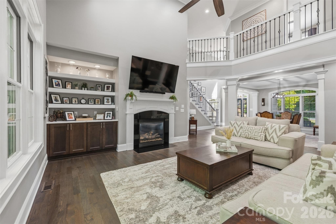
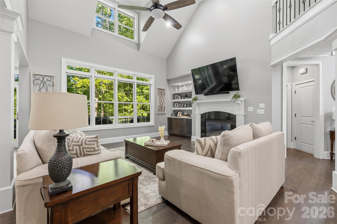
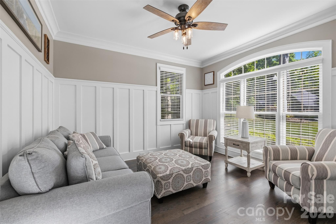
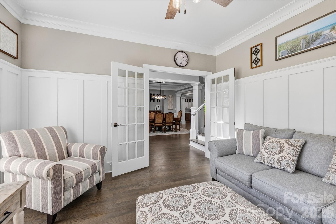
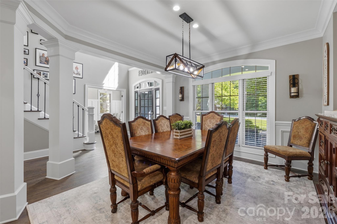
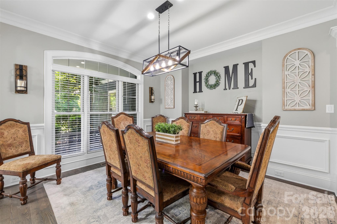
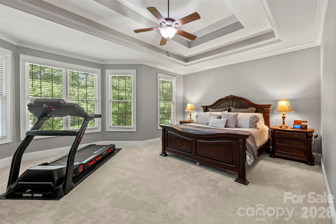
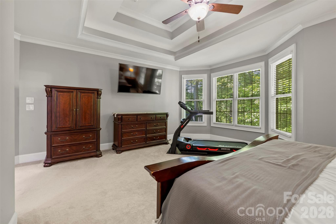
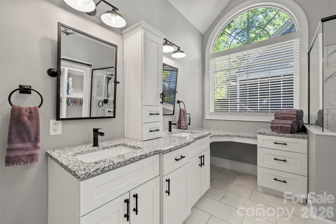
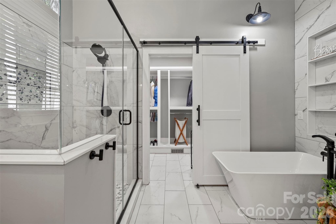
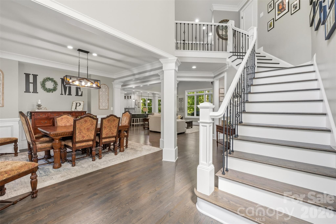
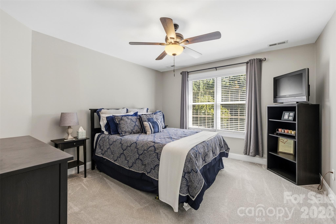
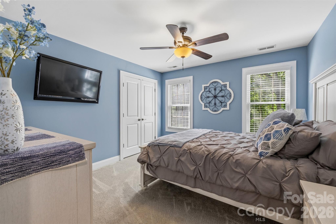
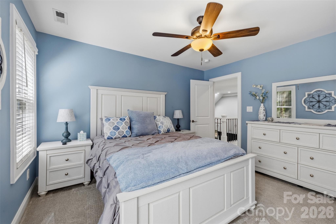
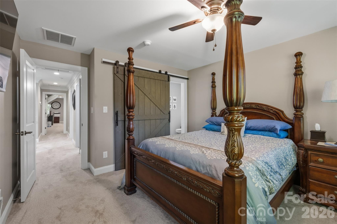
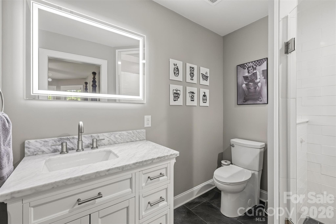
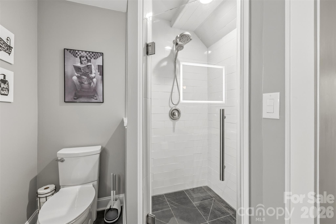
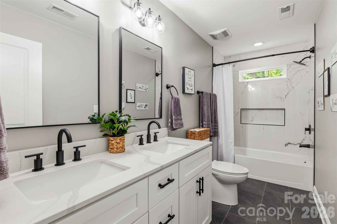
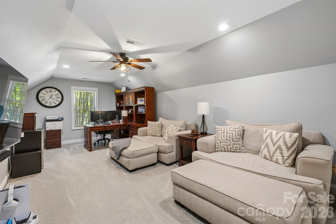
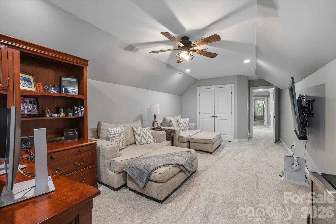
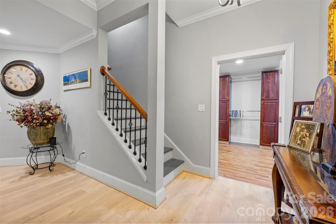
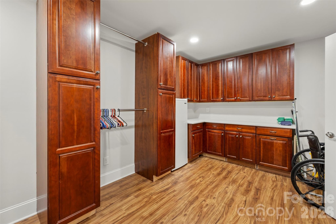
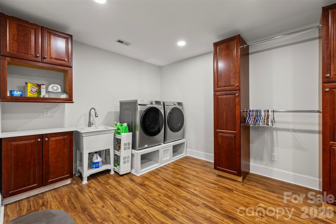
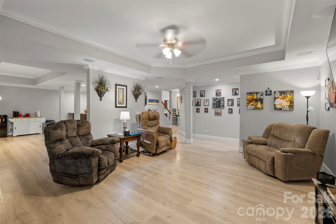
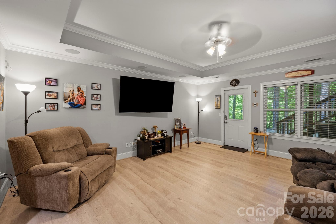
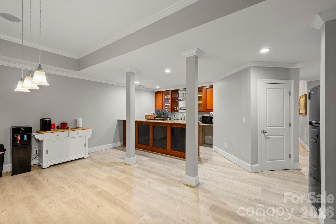
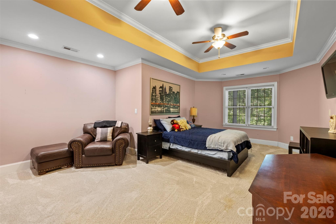
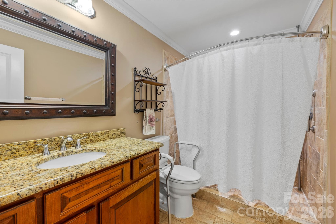
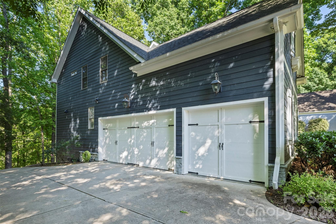
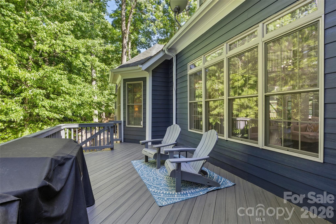
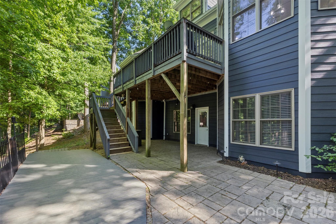
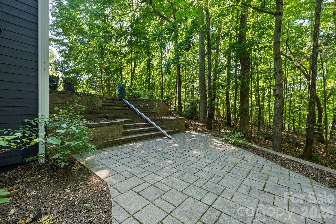
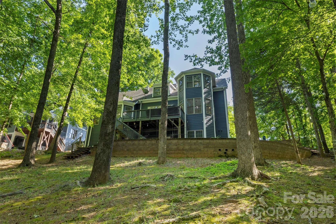
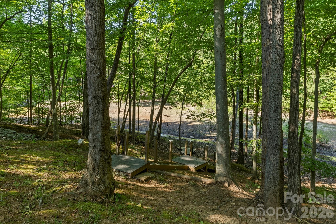
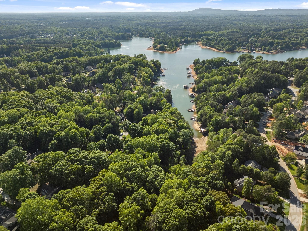
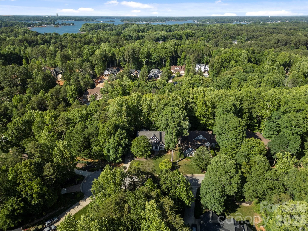
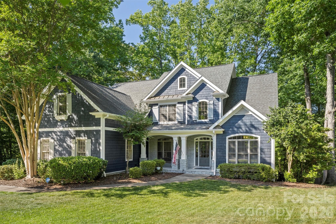
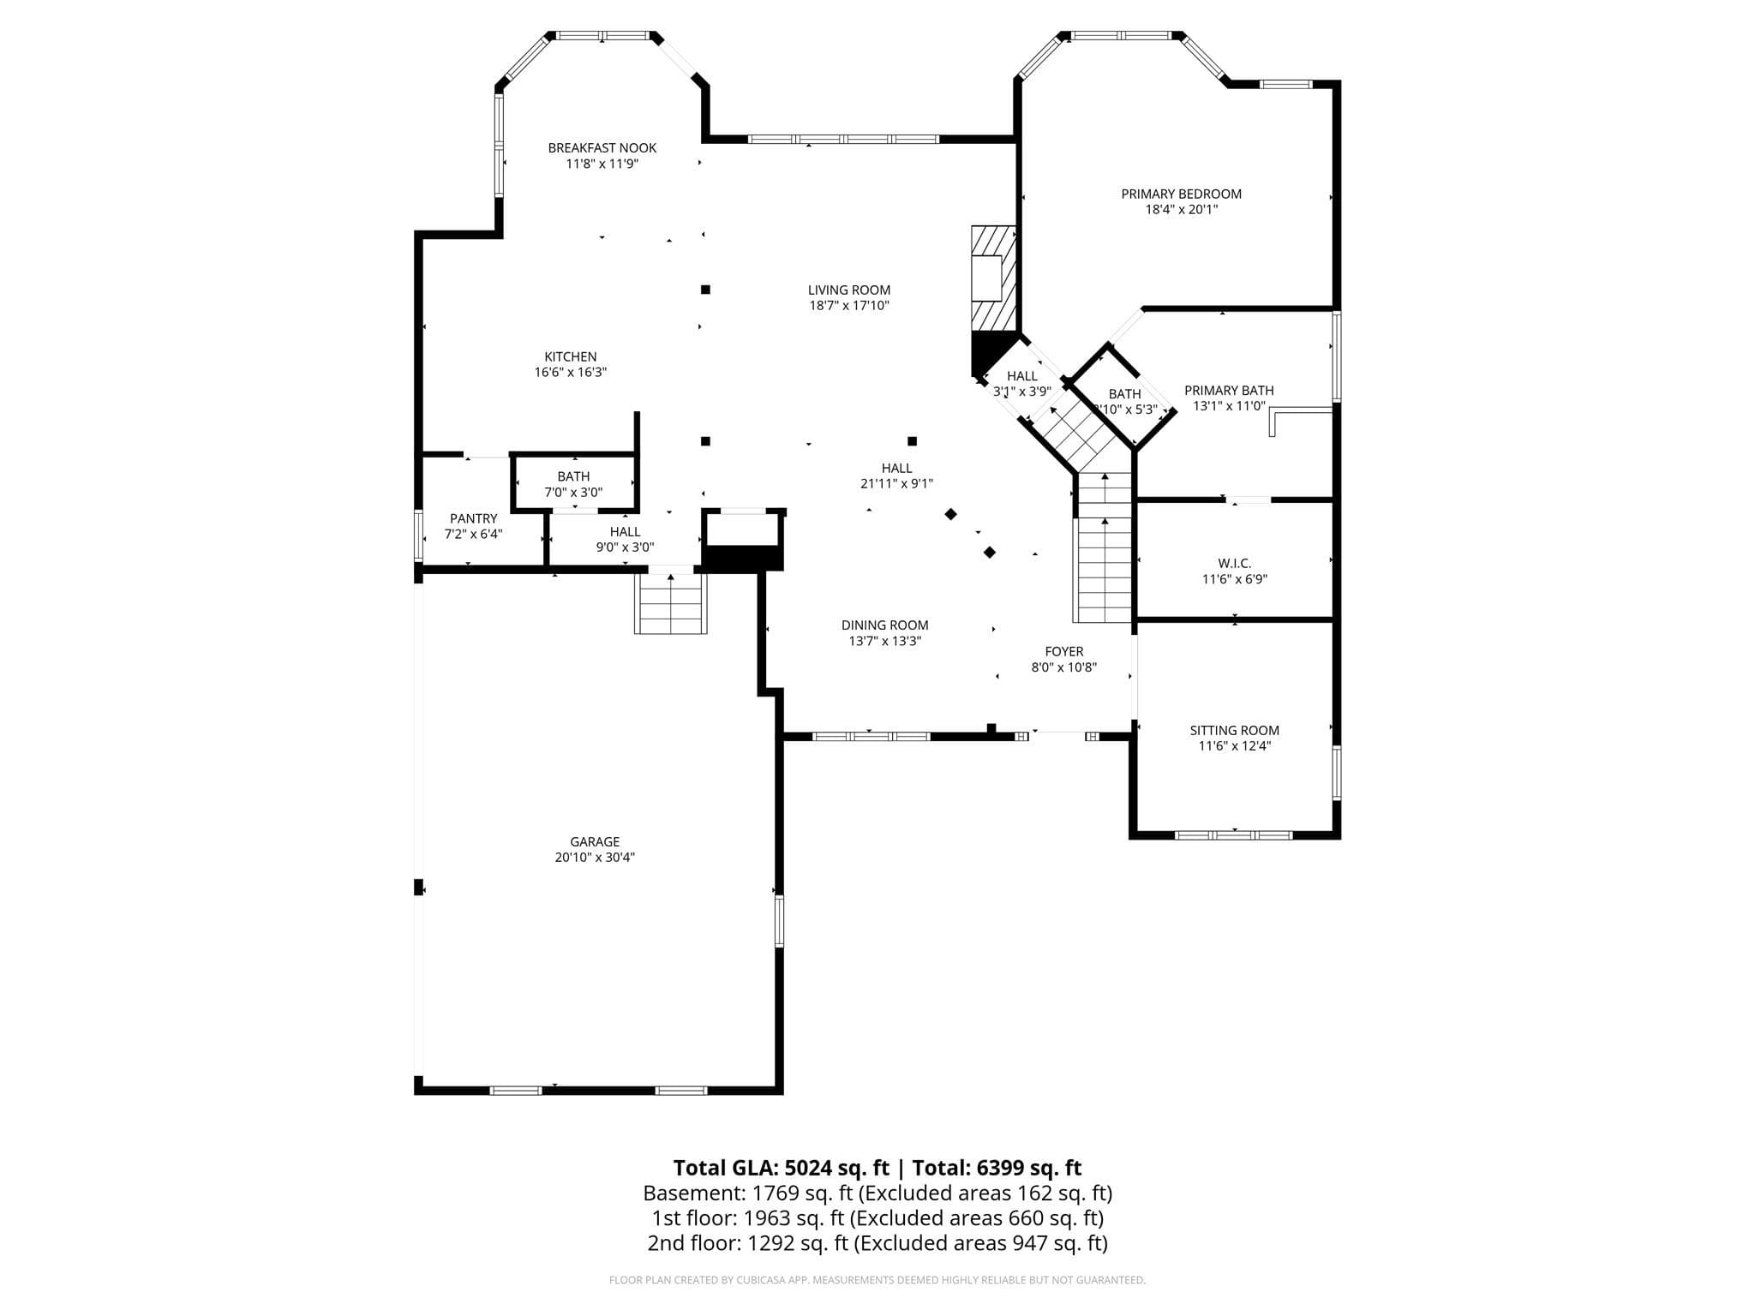
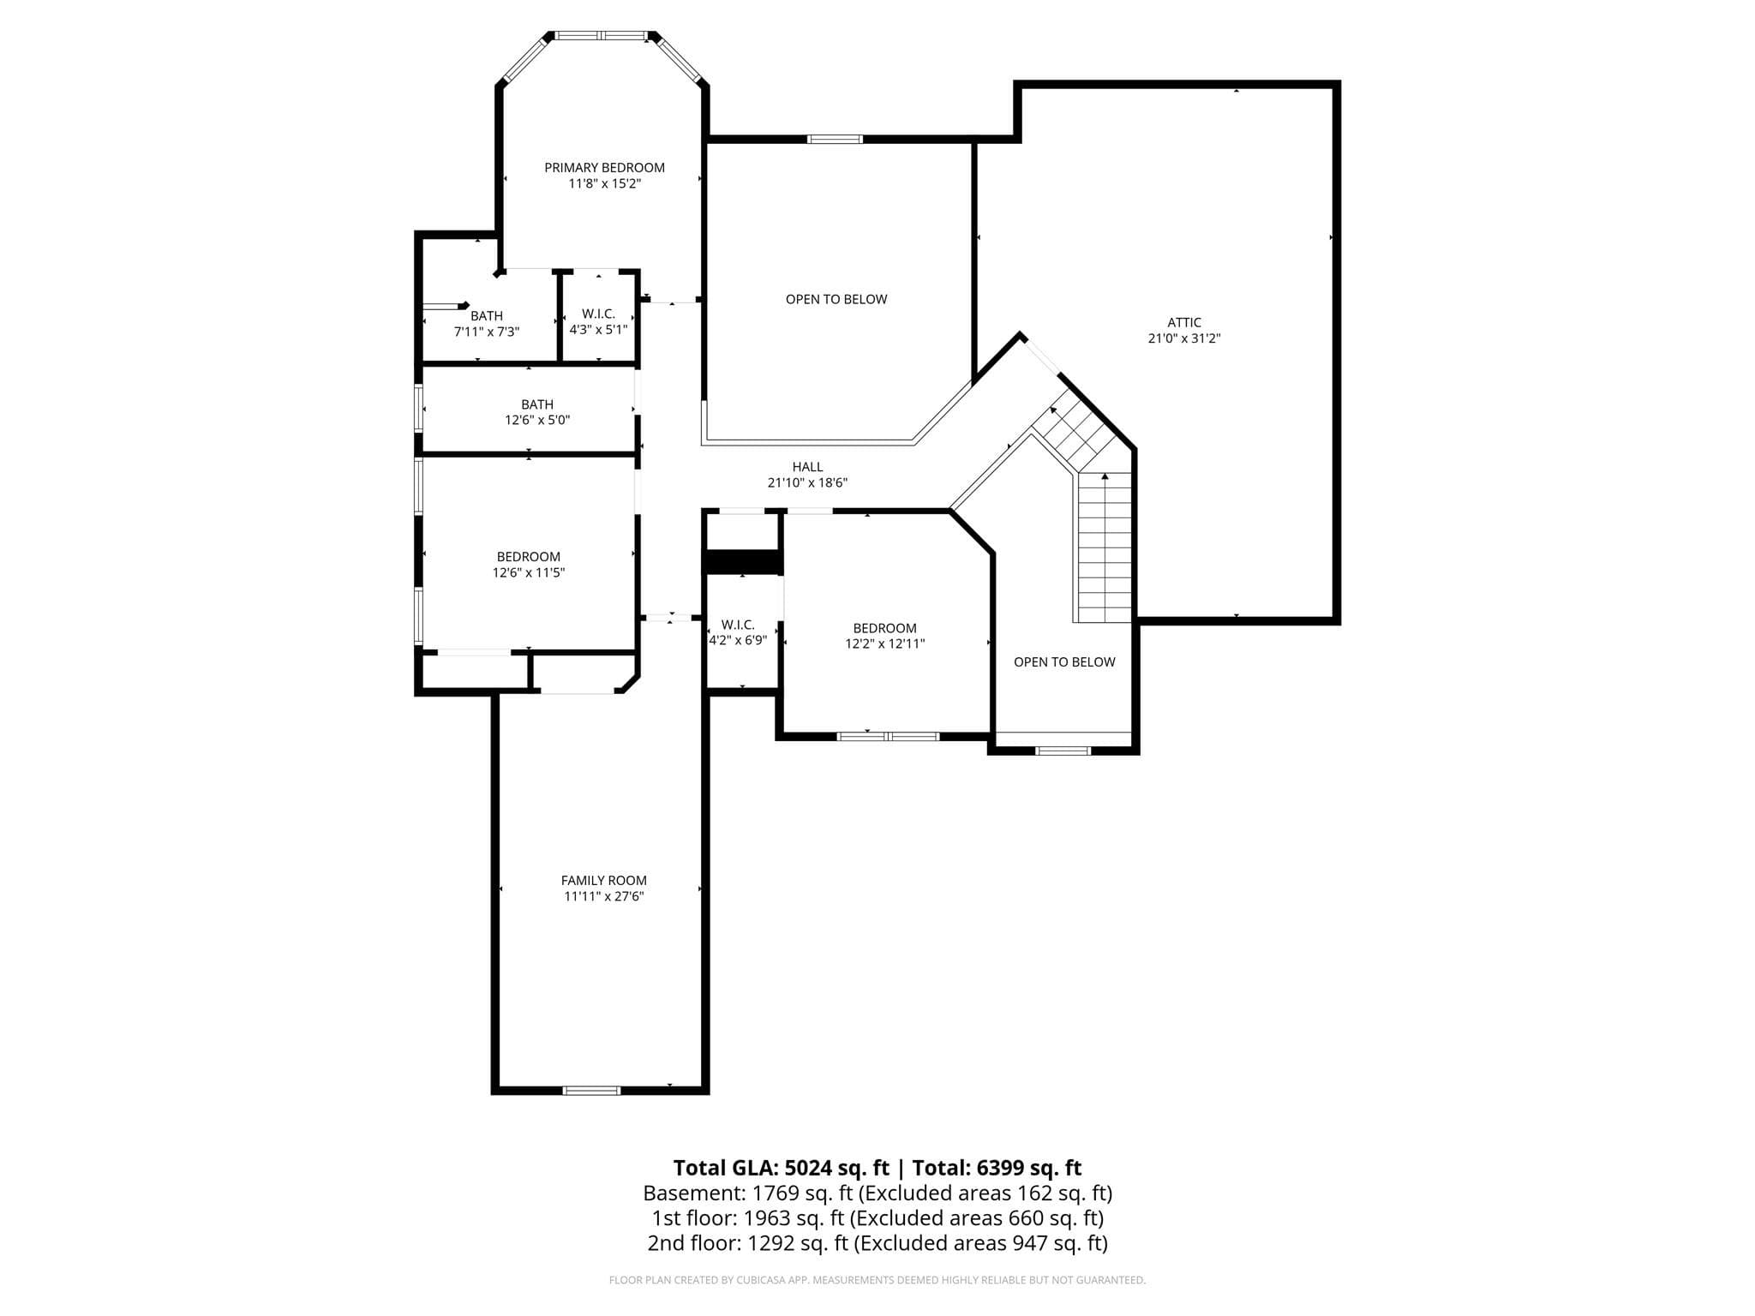
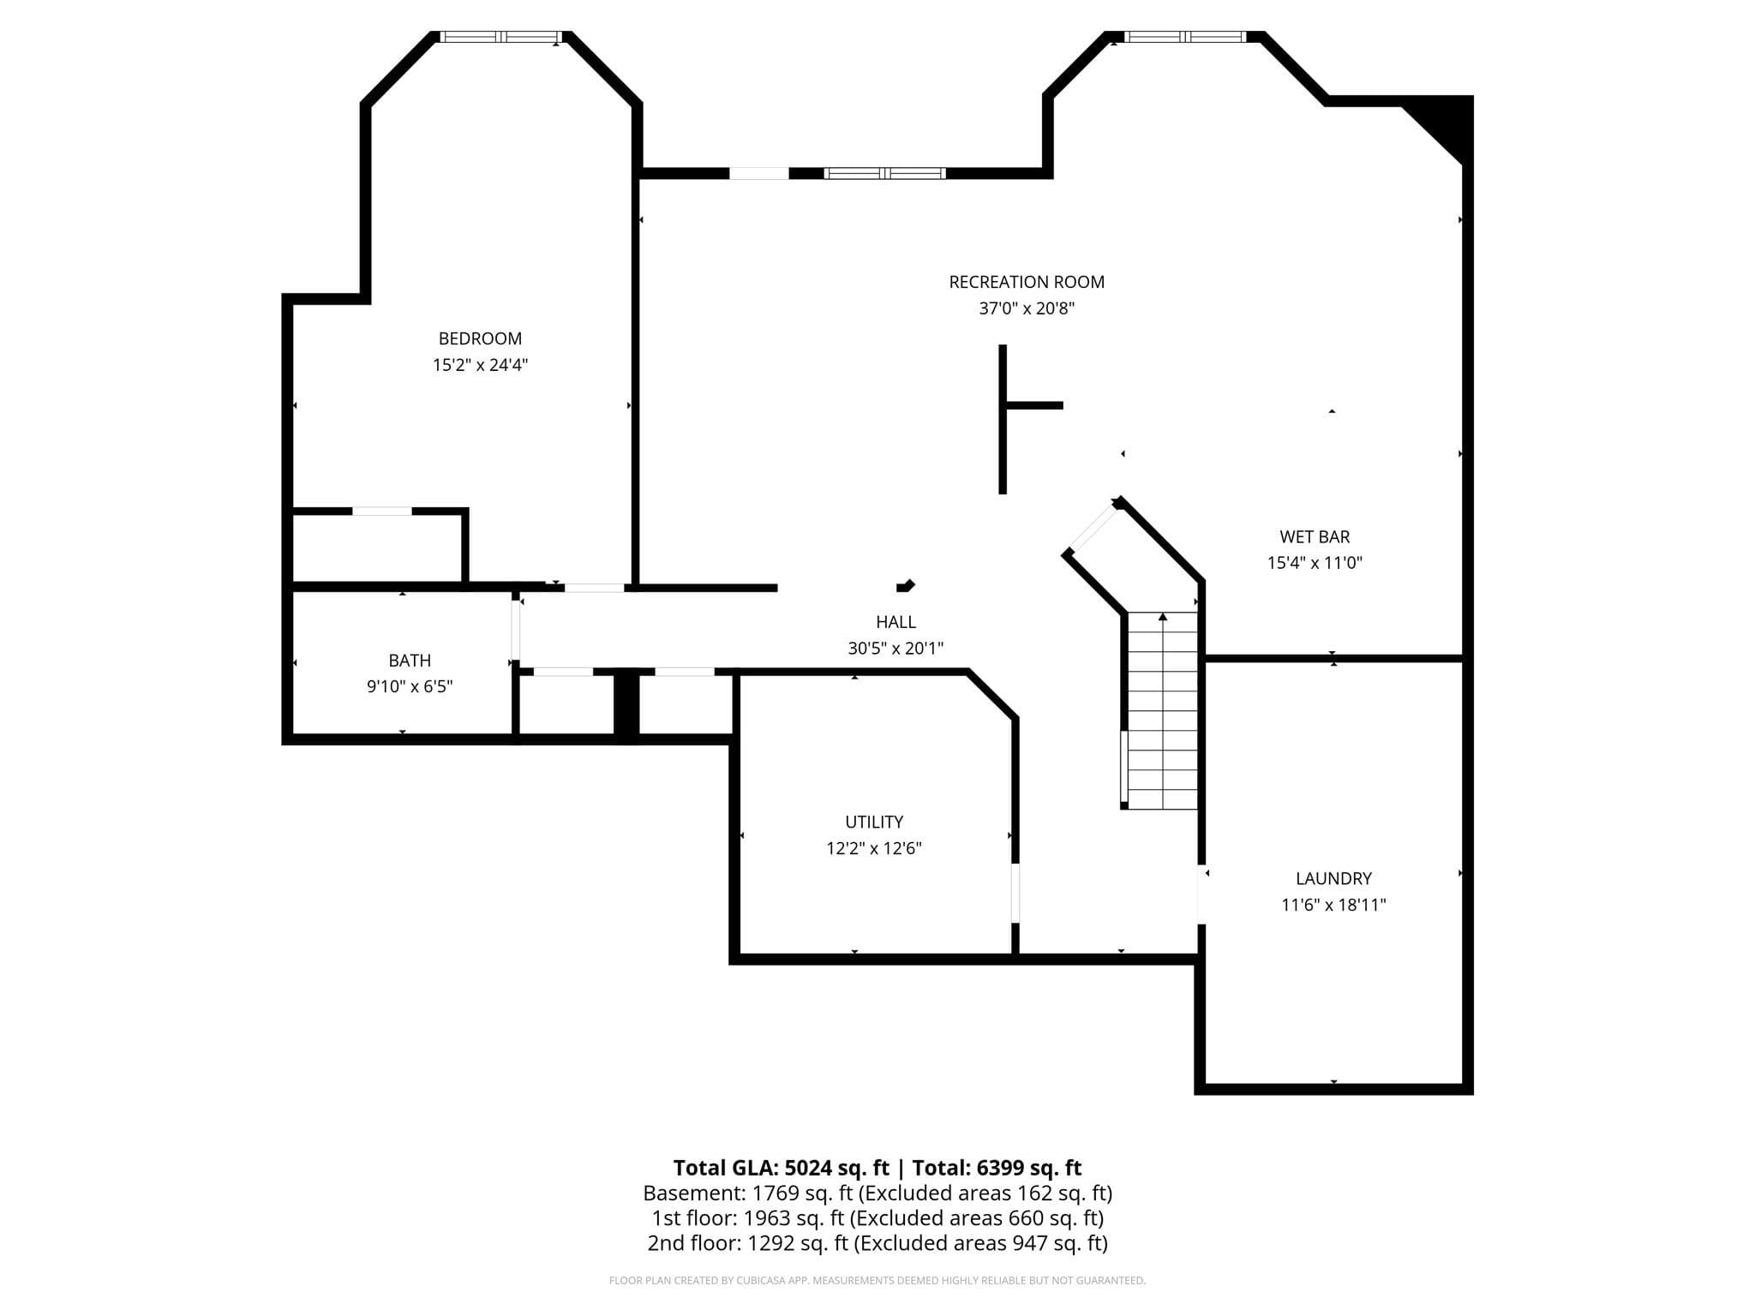
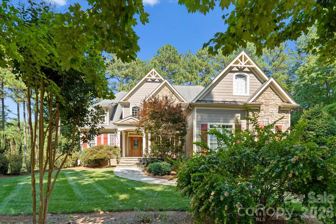
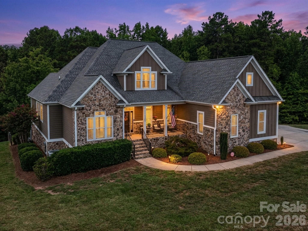
Sellers offering a flexible, custom "Buyer's Choice" financial incentive package at closing with a competitive offer, to use toward a permanent mortgage rate buy-down, closing costs, or custom backyard enhancements! Welcome to 7653 Juniper Lane, a masterfully transformed custom estate spanning 5,024 square feet of pure luxury in Denver’s highly coveted Lakewood community. Every square inch of this magnificent residence has been meticulously brought to life with high-end, designer renovations crafted to stop you in your tracks. The crown jewel of the home is the fully remodeled, ultra-luxury chef’s kitchen. This breathtaking space features a massive central island, beautiful new cabinetry, elegant designer lighting, and a state-of-the-art suite of professional-grade JennAir luxury appliances including a built-in custom gas range and integrated refrigerator. The luxury transformation continues into the main-level owner's retreat, which offers an expansive bedroom layout and a lavishly updated spa-like bathroom featuring high-end tile, modern vanities, and premium plumbing fixtures. The entire home boasts fresh designer interior paint, updated flooring footprints, and completely modernized secondary bathrooms. The ultimate flex space is found in the massive, fully finished walk-out lower level, which serves as a true secondary luxury residence. Complete with a second kitchen/wet bar, dining area, large living room, private bedroom, and dedicated entrance, this space offers unmatched multi-generational living utility, a separate guest house feel, or an incredible home entertainment hub. Tucked away on a beautifully manicured, private half-acre lot, you have the ultimate Lake Norman lifestyle asset right outside your door with your own private path leading directly to a private shoreline paddlesport launch site located right on your property line. Drop your kayaks and paddleboards straight into the water from your own land! Complete with a spacious 3-car side-load garage, this home delivers pristine, modern custom luxury without the wait of building new. **Seller is a licensed North Carolina real estate agent, not the listing agent.**Handicapped chairlift does not convey
Highlights
Property details
- MLS
- Canopy MLS
- MLS #
- CAR4383486
- Property type
- Single Family Residence
- Subdivision
- Lakewood
- Status
- Active
- Days on market
- 154
- On market date
- May 21, 2026
- Stories
- N/A
- Total bathrooms
- 4.5
- Garage spaces
- 3
- Parking spaces
- N/A
- Lot size
- N/A
Location
Get directions →Nearby schools
Within 10 miles. School directory data from the National Center for Education Statistics (NCES), accessed via the Urban Institute Education Data API. Local Score is calculated by INNOVATE Real Estate; where a state rating is shown, it comes from that state's own official school report card.
- Enrollment
- 577
- Student:teacher ratio
- 16.5:1
- District
- Lincoln County Schools
- Enrollment
- 578
- Student:teacher ratio
- 16.5:1
- District
- Iredell-Statesville Schools
- Enrollment
- 985
- Student:teacher ratio
- 21.0:1
- District
- Lincoln County Schools
Walkability
Blended score for Denver's center, calculated by INNOVATE Real Estate from two sources: the EPA's National Walkability Index (street network, transit, land-use mix) and Google Places amenity data (what's actually reachable on foot from this point). 60% EPA National Walkability Index + 40% nearby-amenity density (Google Places).
Mortgage calculator
Estimate only - actual rate and payment depend on your lender, credit, and loan program.
Adjust tax / insurance estimates
Similar homes you might like
Data source: Listing information provided by Canopy MLS (carolina) via Trestle/CoreLogic. Last updated 1 days ago.
Information herein deemed reliable but not guaranteed; all measurements, school assignments, HOA fees, taxes, and feature lists are approximate and should be independently verified. Equal Housing Opportunity.