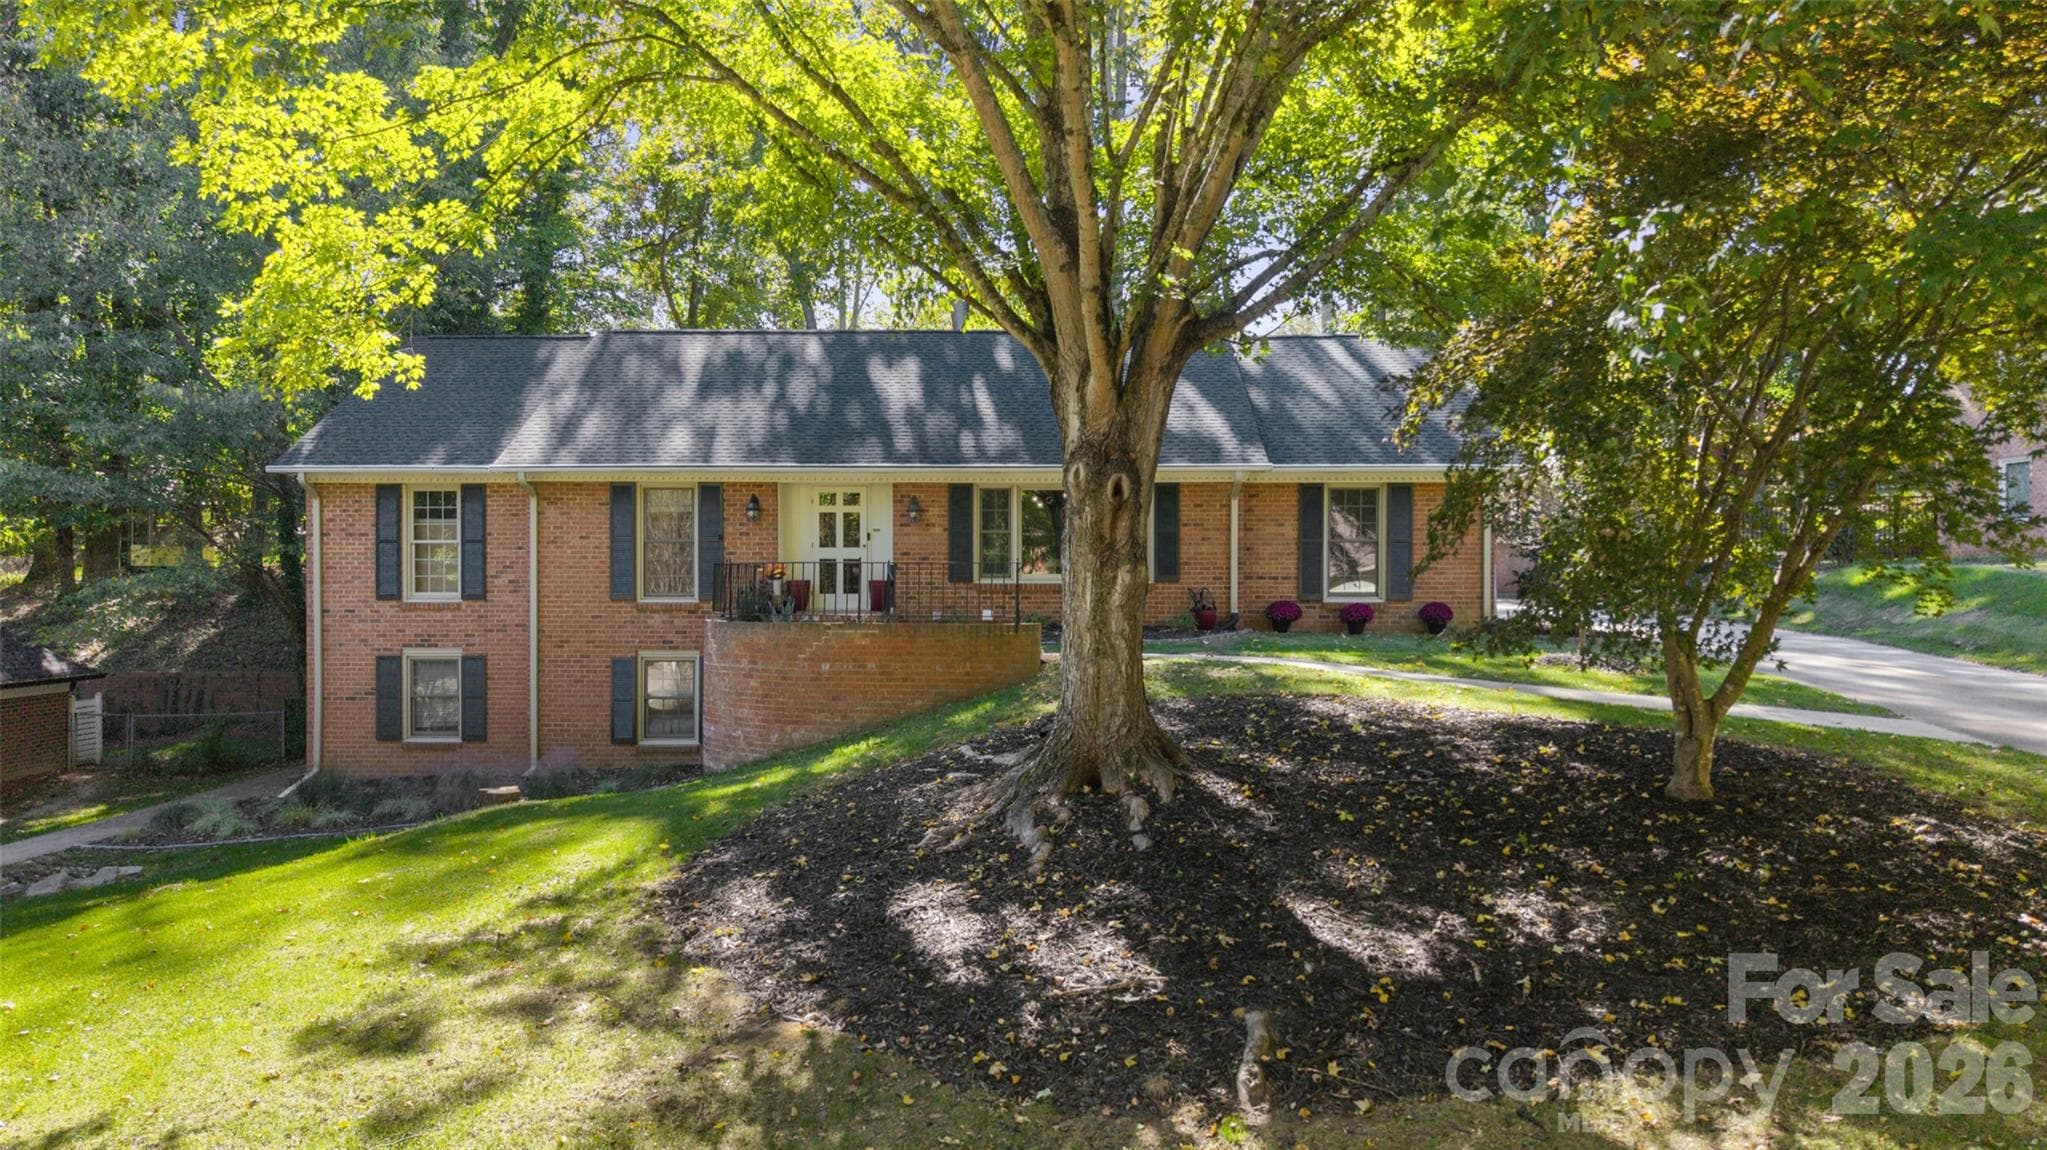
Welcome to 6626 Rocky Falls Rd., Charlotte - 6626 Rocky Falls Road, Charlotte
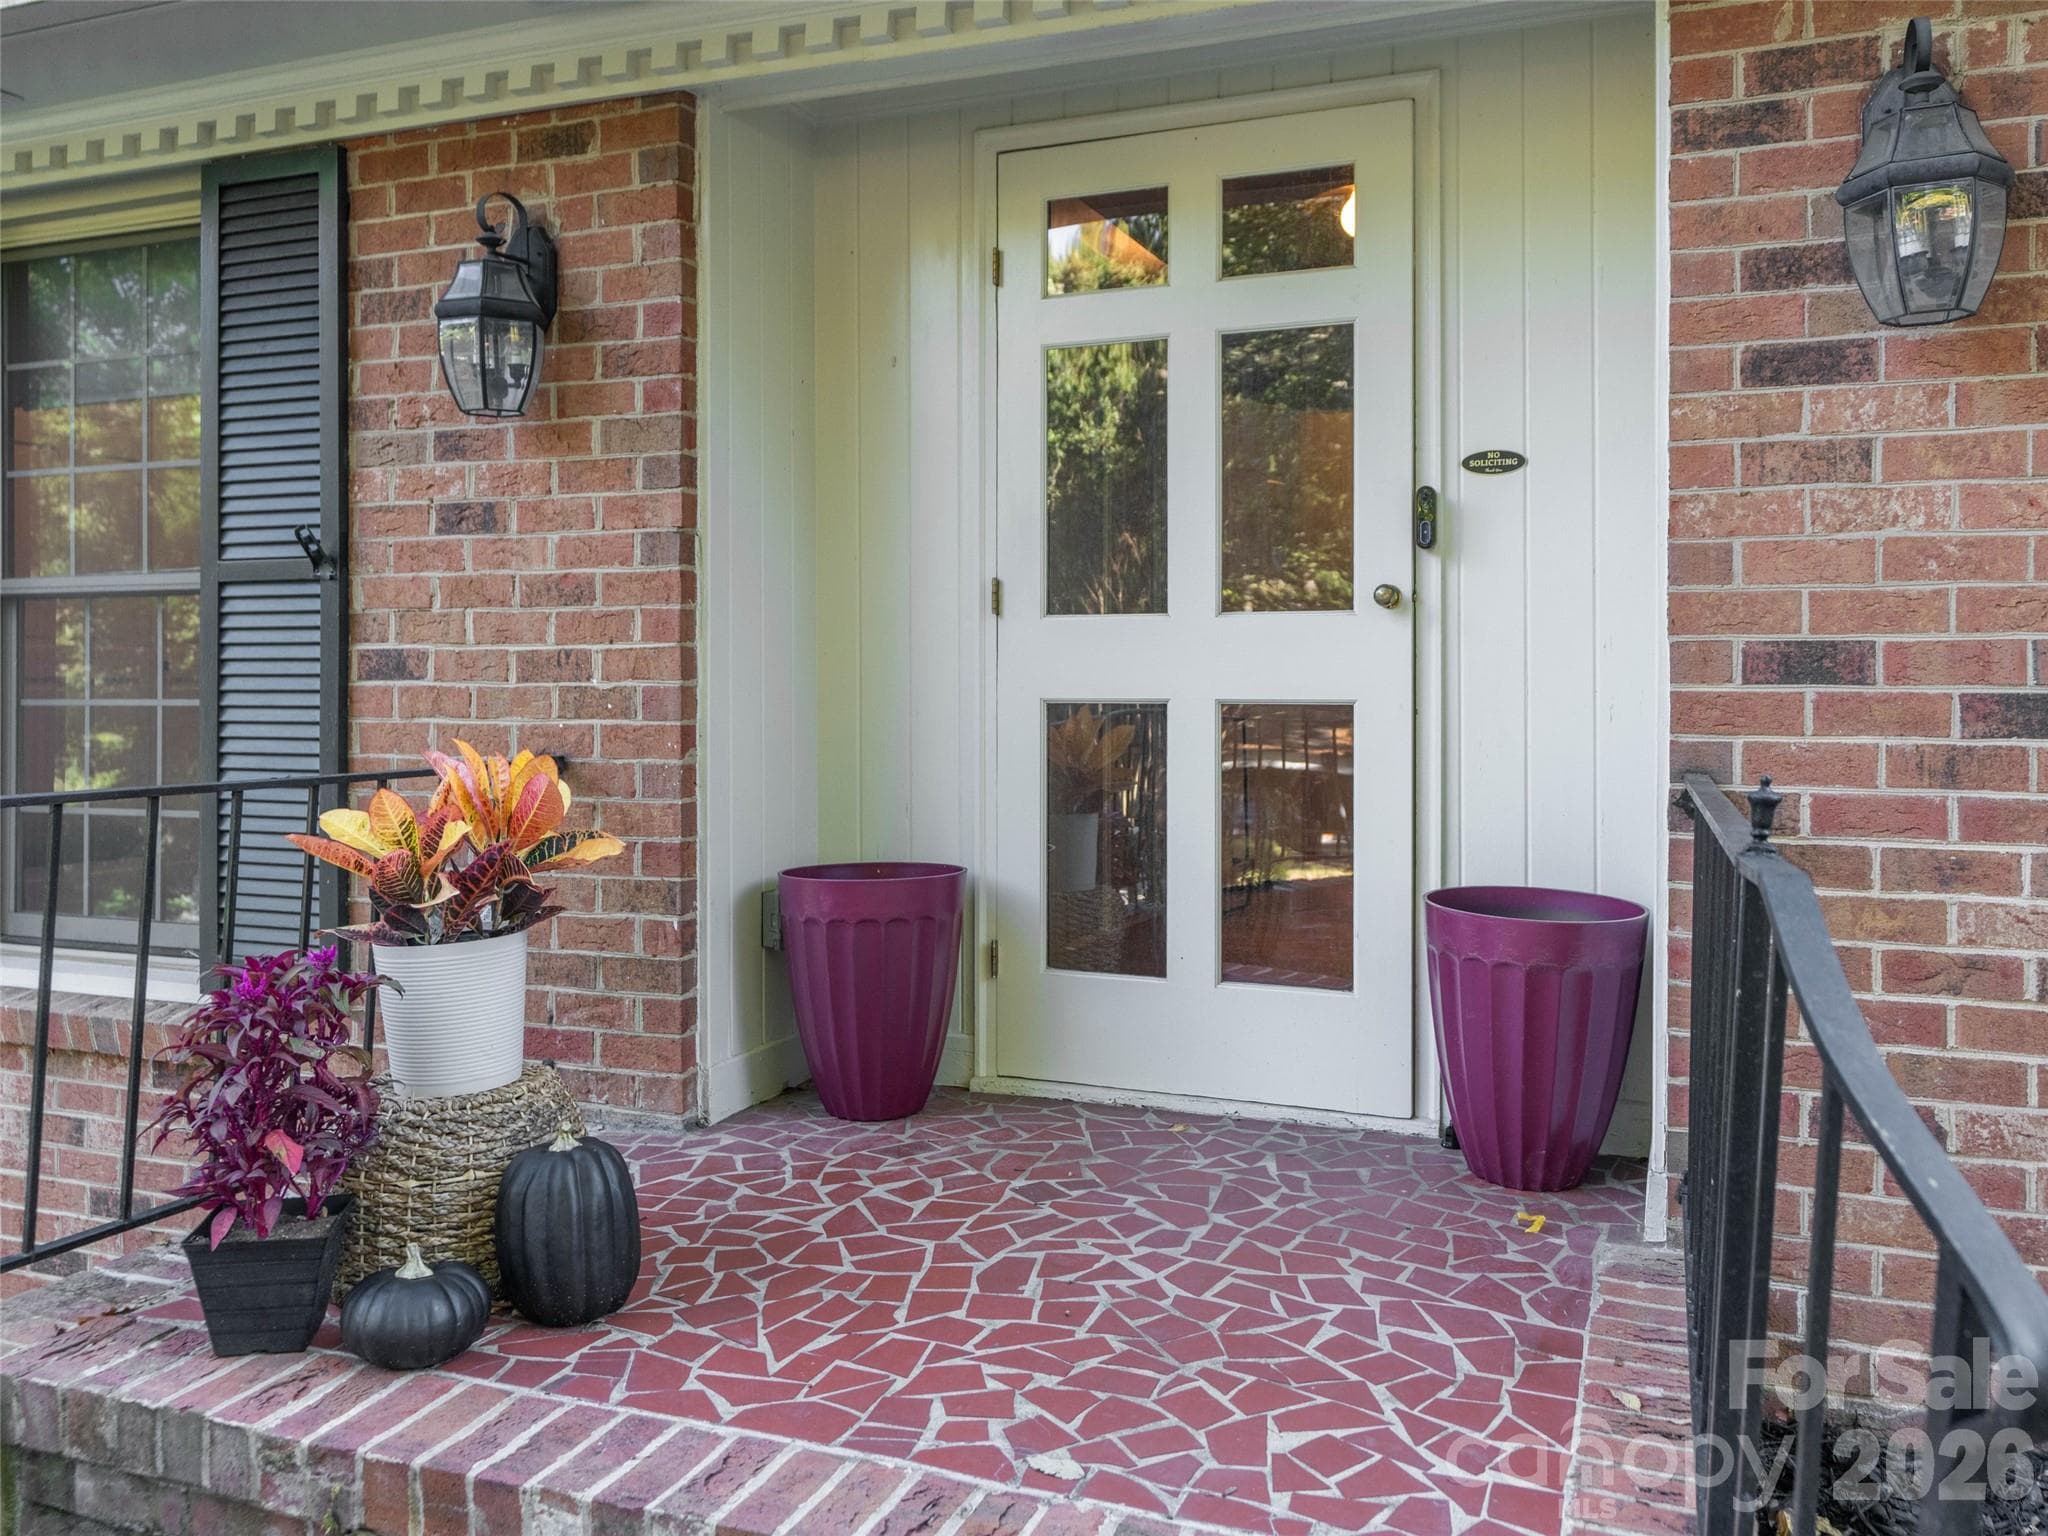
Welcoming front door and porch - 6626 Rocky Falls Road, Charlotte
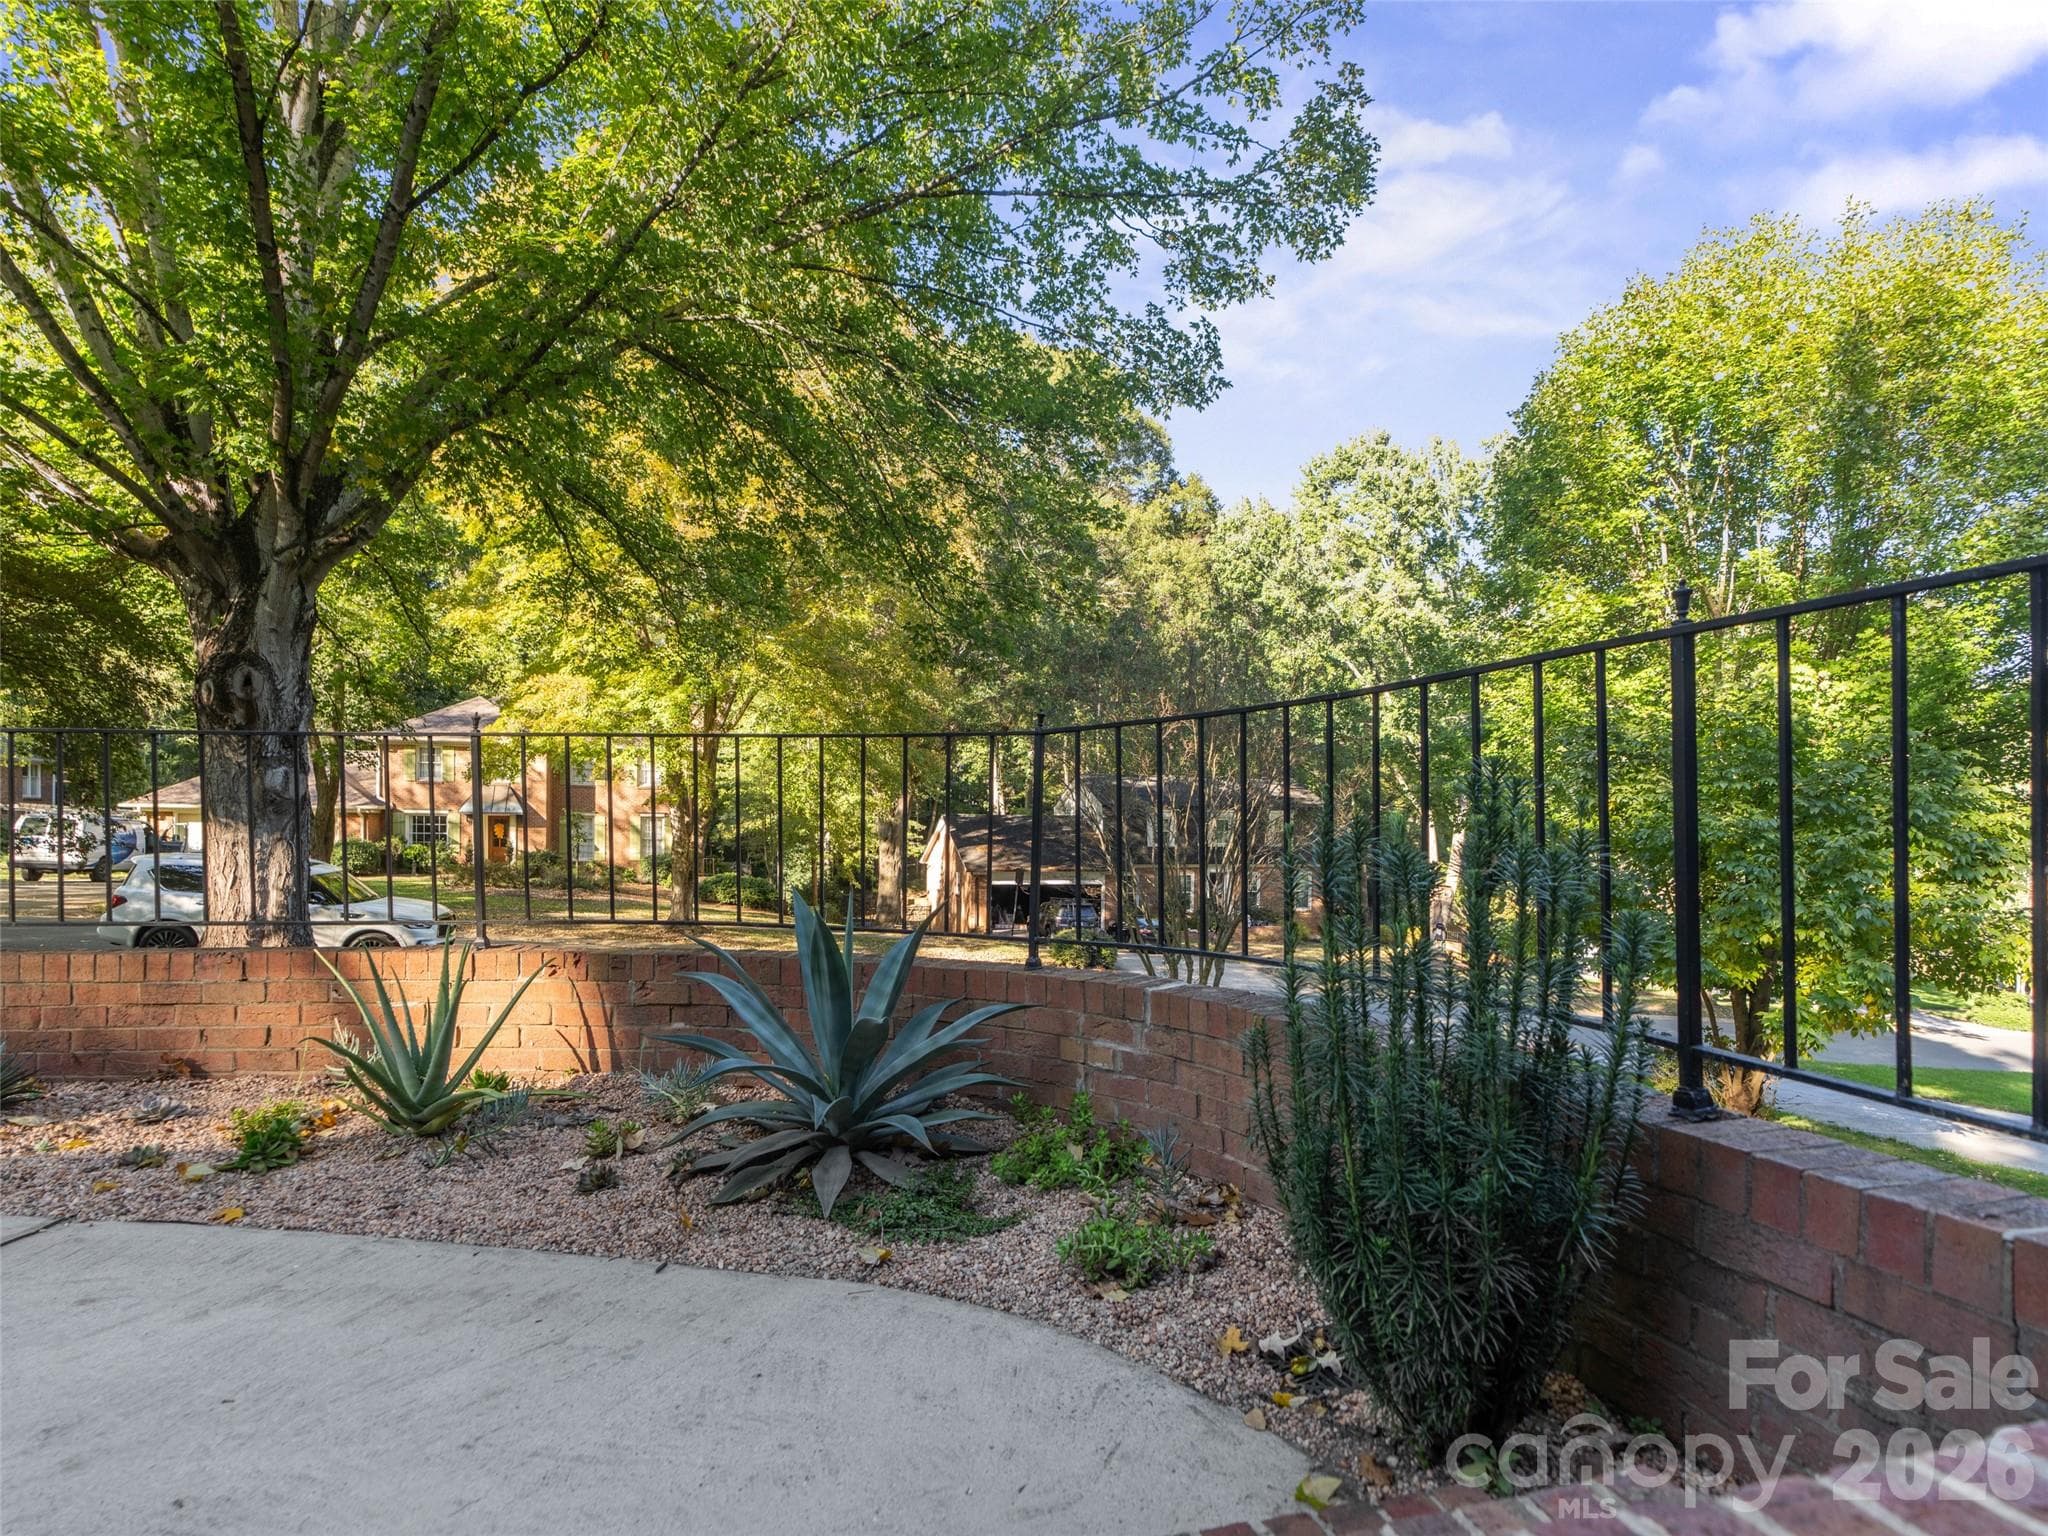
Beautifully landscaped sidewalk off of the front porch - 6626 Rocky Falls Road, Charlotte
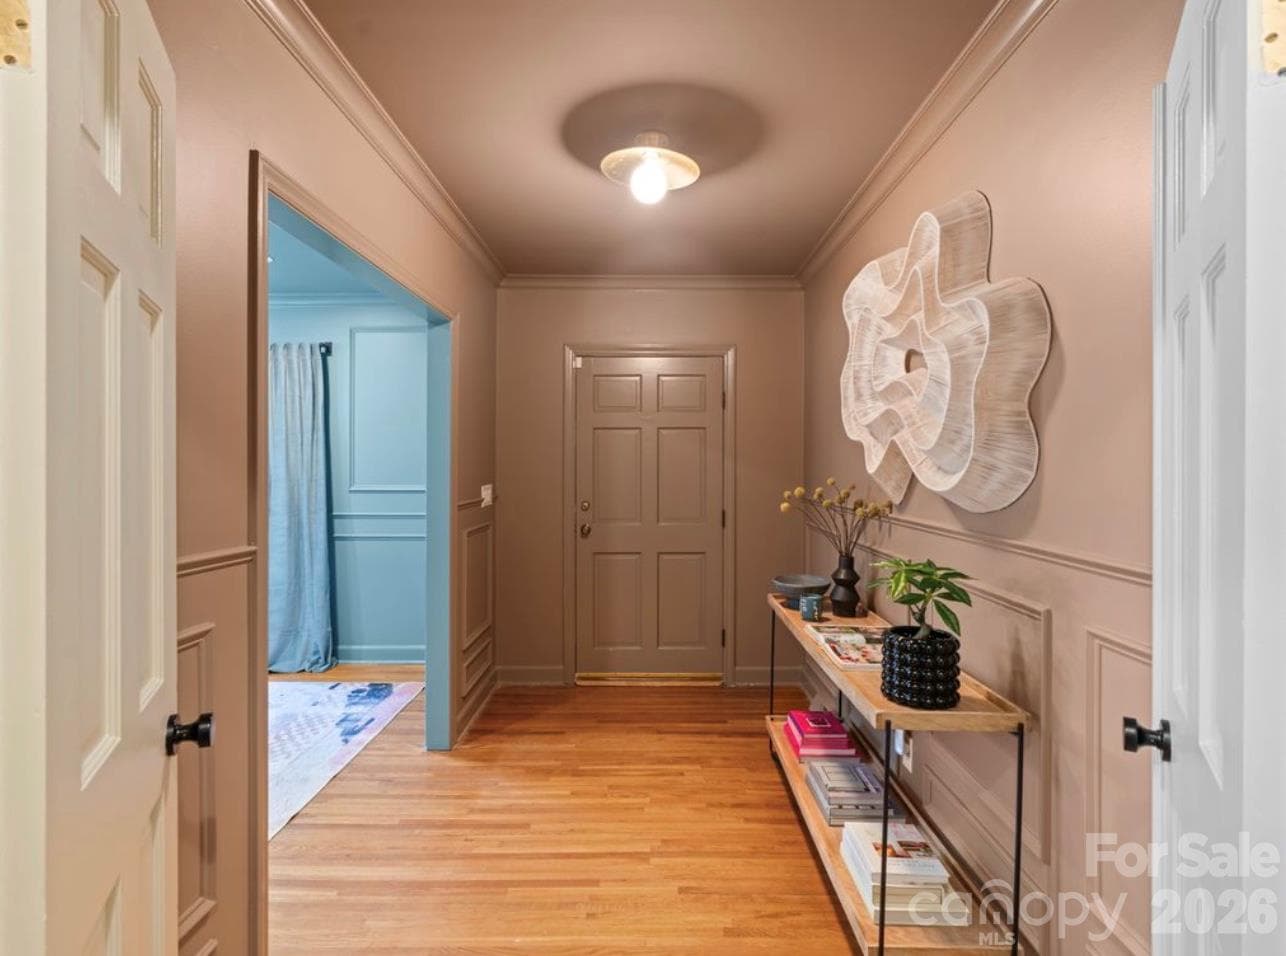
Welcoming foyer with hardwood floors, picture frame molding, new lighting and freshly painted - 6626 Rocky Falls Road, Charlotte
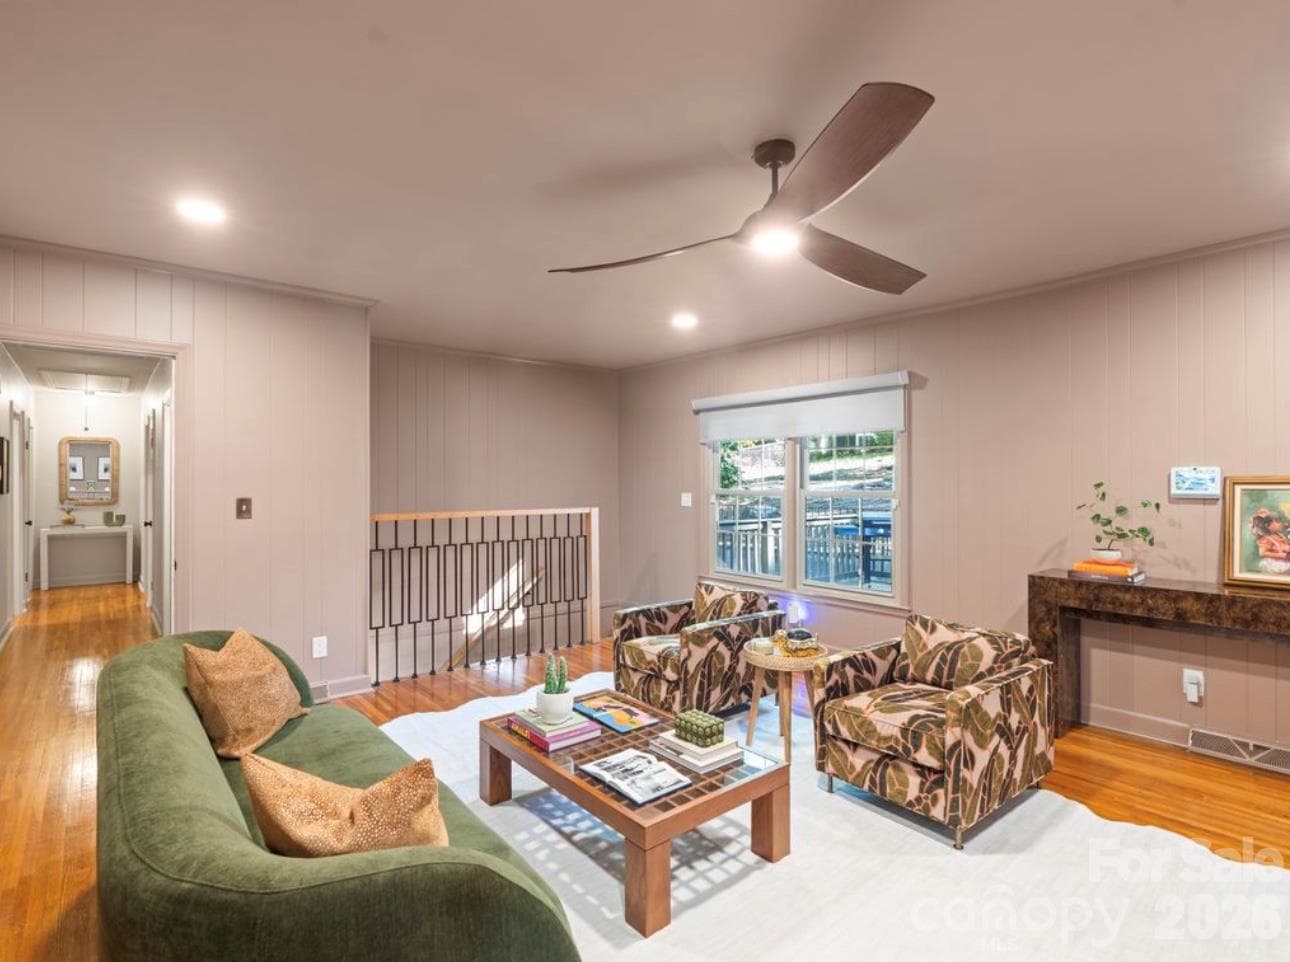
Living room just off the kitchen features a new stair railing, and beautiful hardwood floors. The doorway leads down the hall for access to the main level bedrooms and hall full bath - 6626 Rocky Falls Road, Charlotte
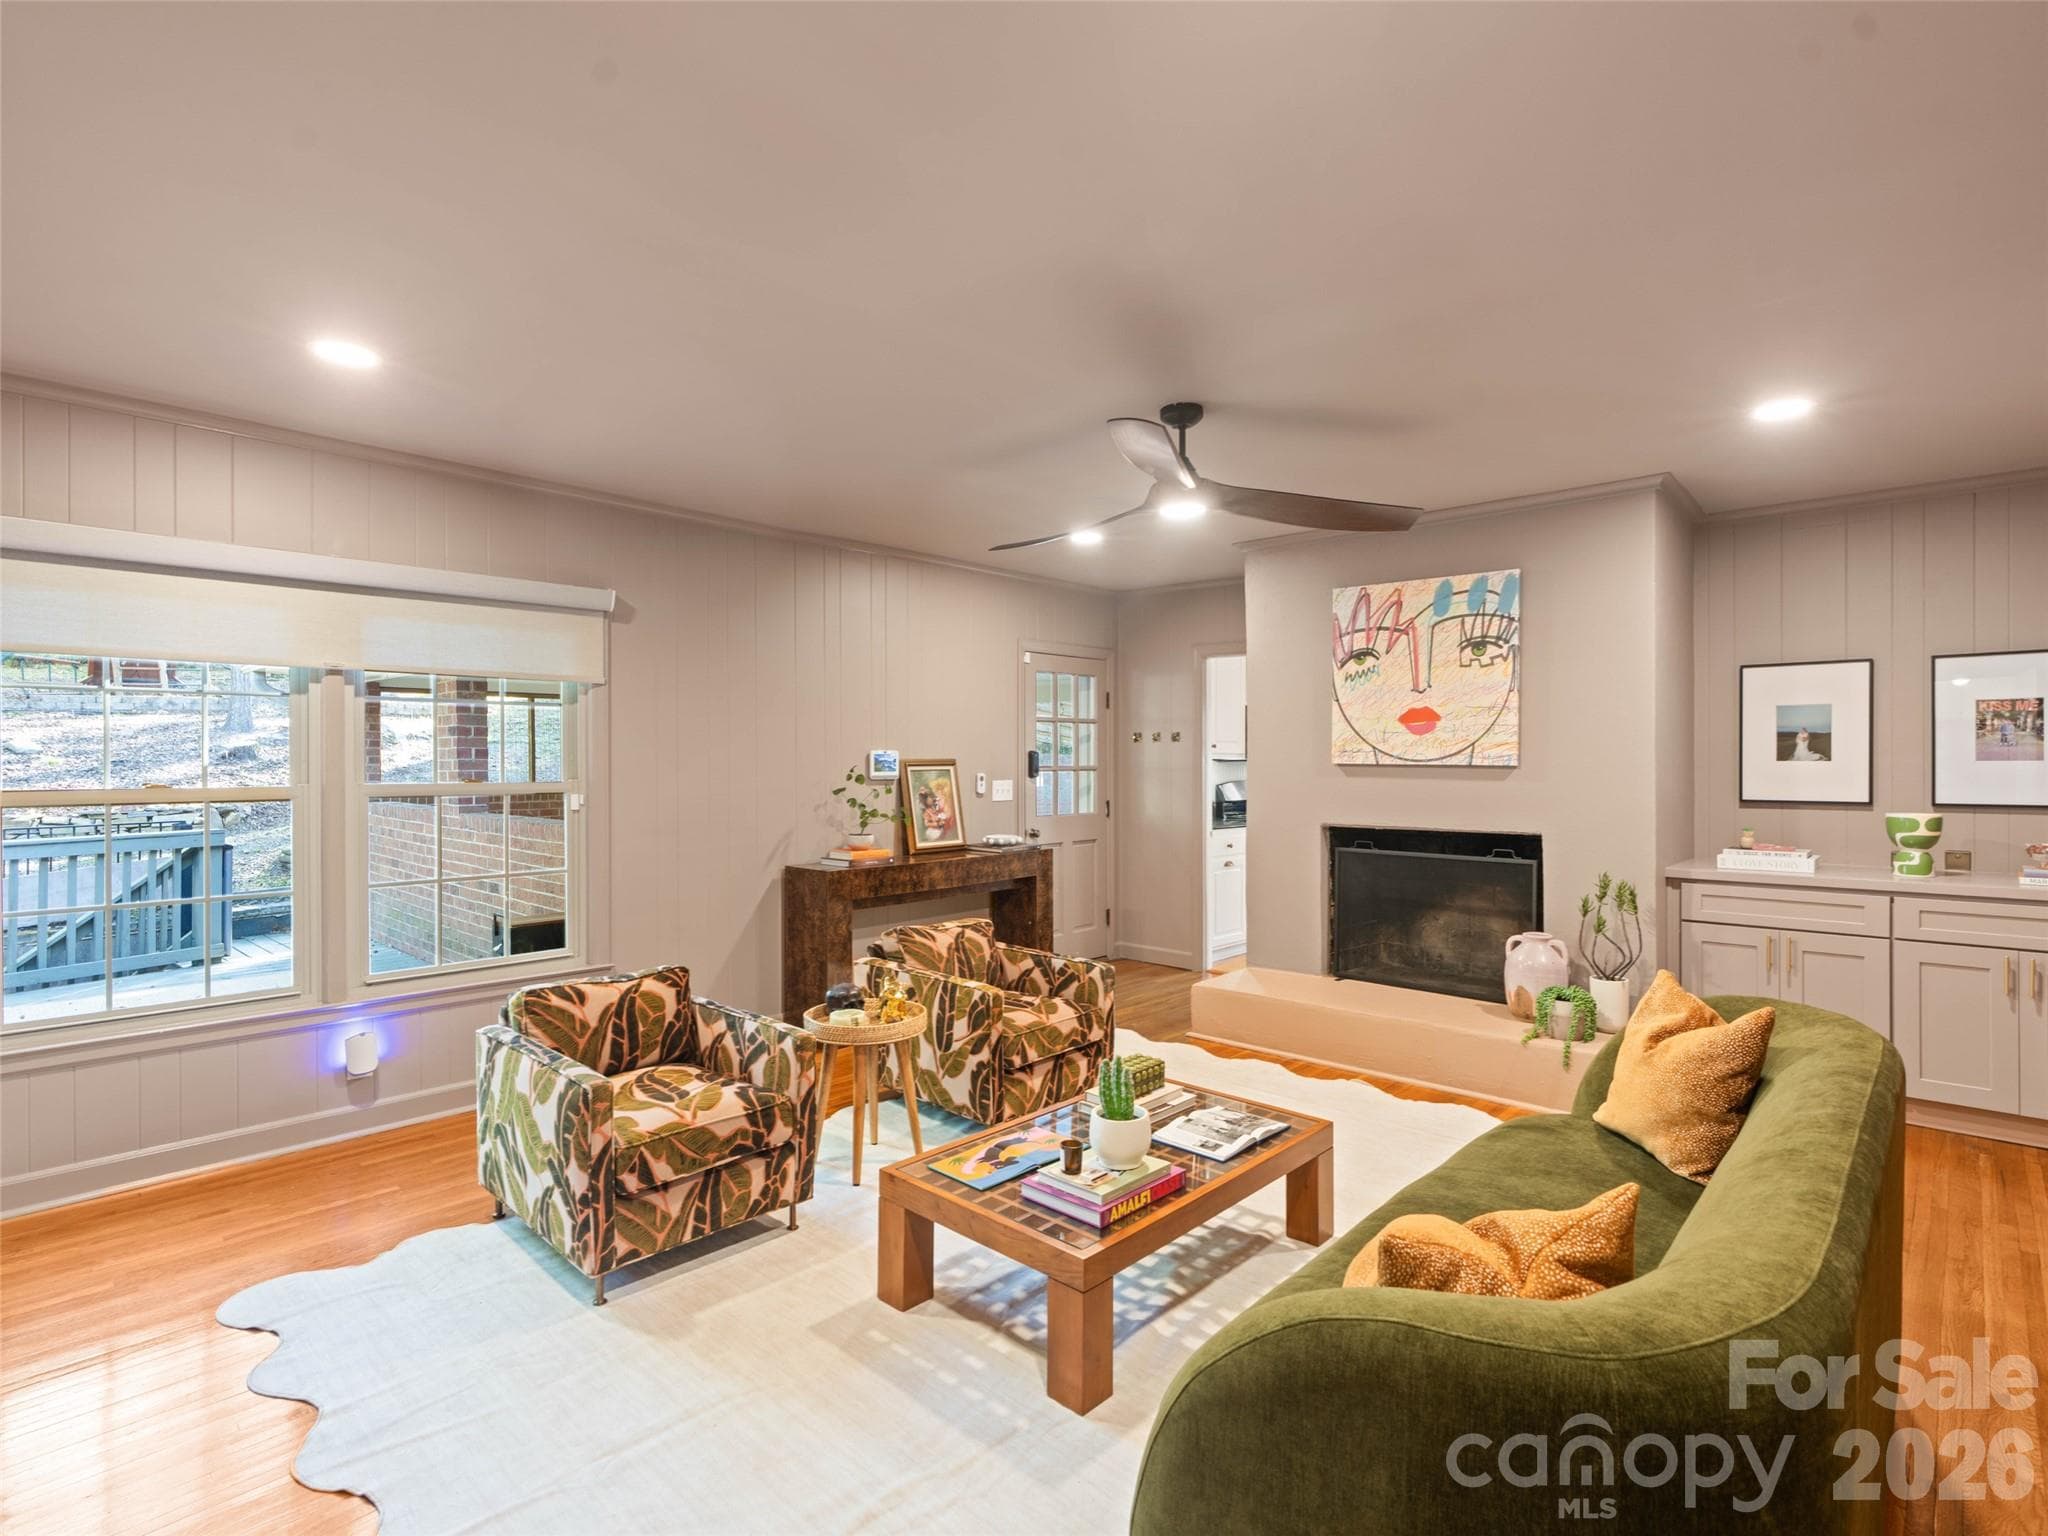
Living room just off the kitchen features a newly refurbished concrete masonry wood burning fireplace, built-in cabinetry, beautiful hardwood floors and Convenient access to the carport. - 6626 Rocky Falls Road, Charlotte
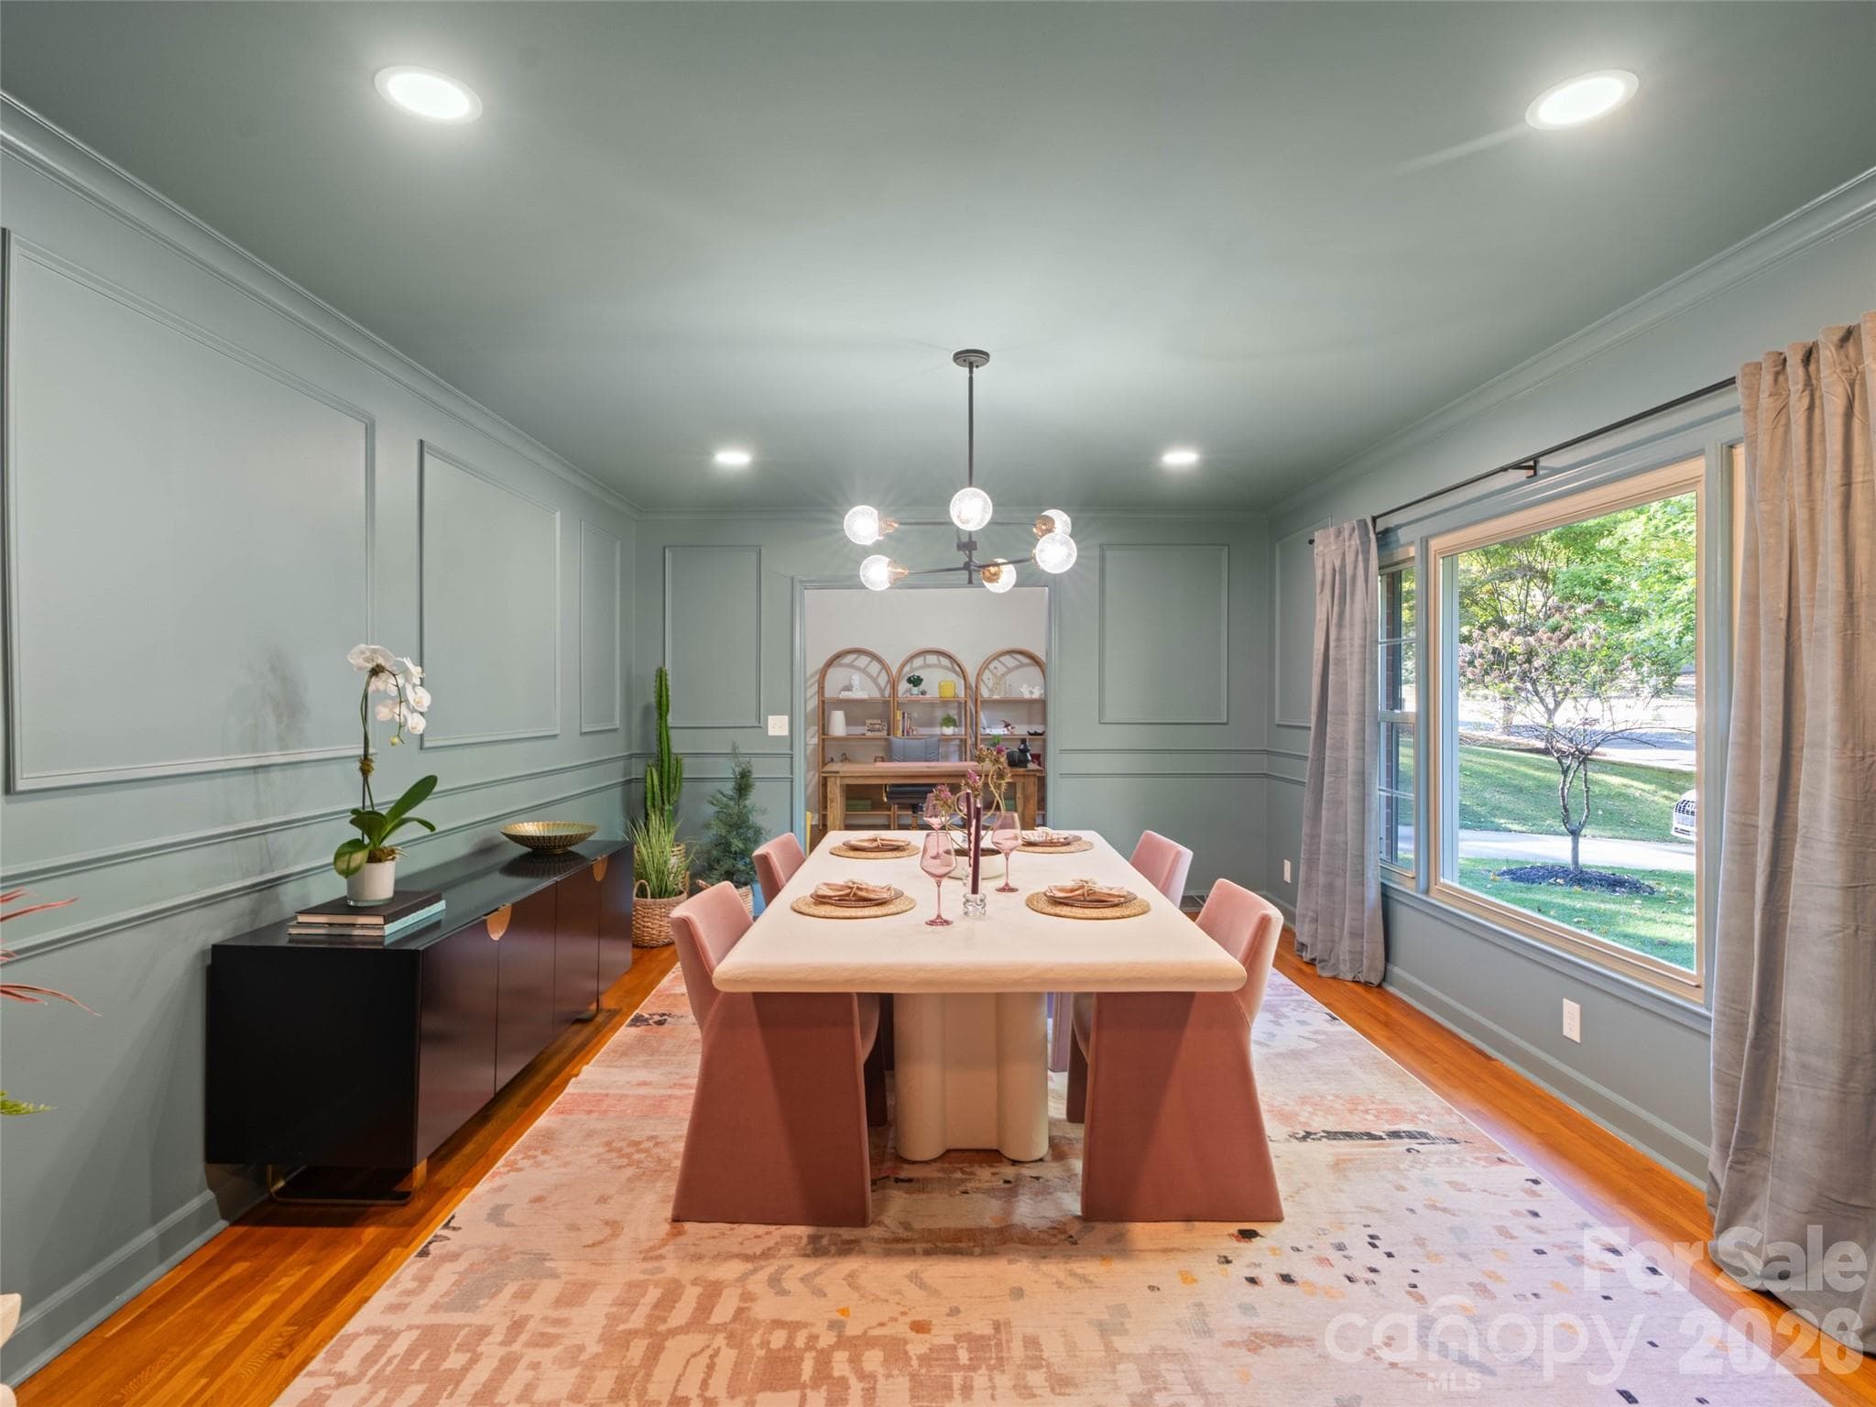
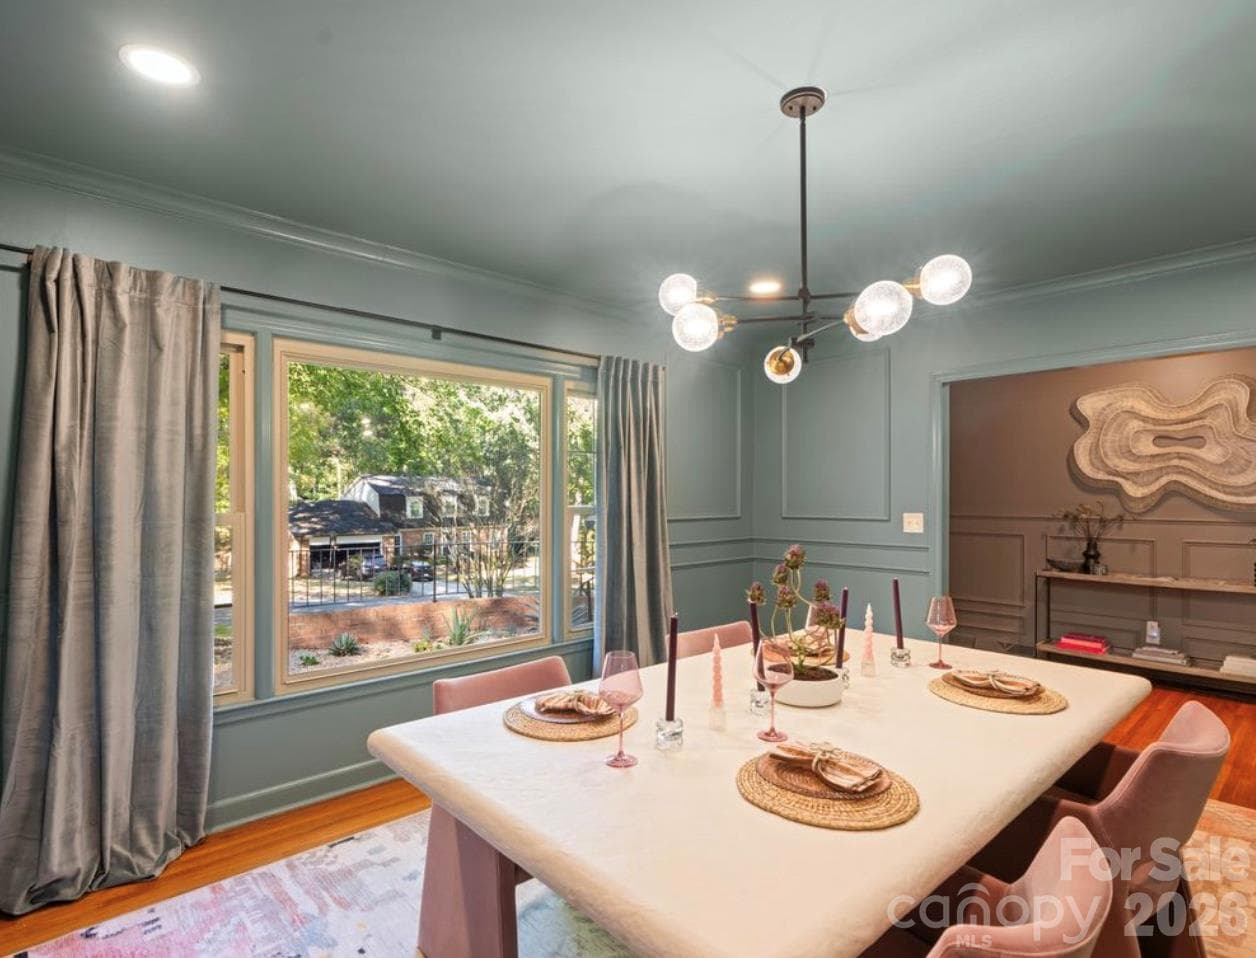
Once the formal living room, this beautifully transformed dining suite features elegant crown molding, decorative picture-frame wall molding, fresh paint, and gorgeous hardwood floors. A large picture window fills the room with natural light, highlighting the refined finishes and creating a warm, inviting atmosphere. Updated lighting adds the perfect finishing touch, while convenient access to the kitchen makes entertaining effortless. - 6626 Rocky Falls Road, Charlotte
This luxurious dining suite just off the foyer welcomes guest, family and friends.  Natural light engulfs this room thru the large picture window. - 6626 Rocky Falls Road, Charlotte
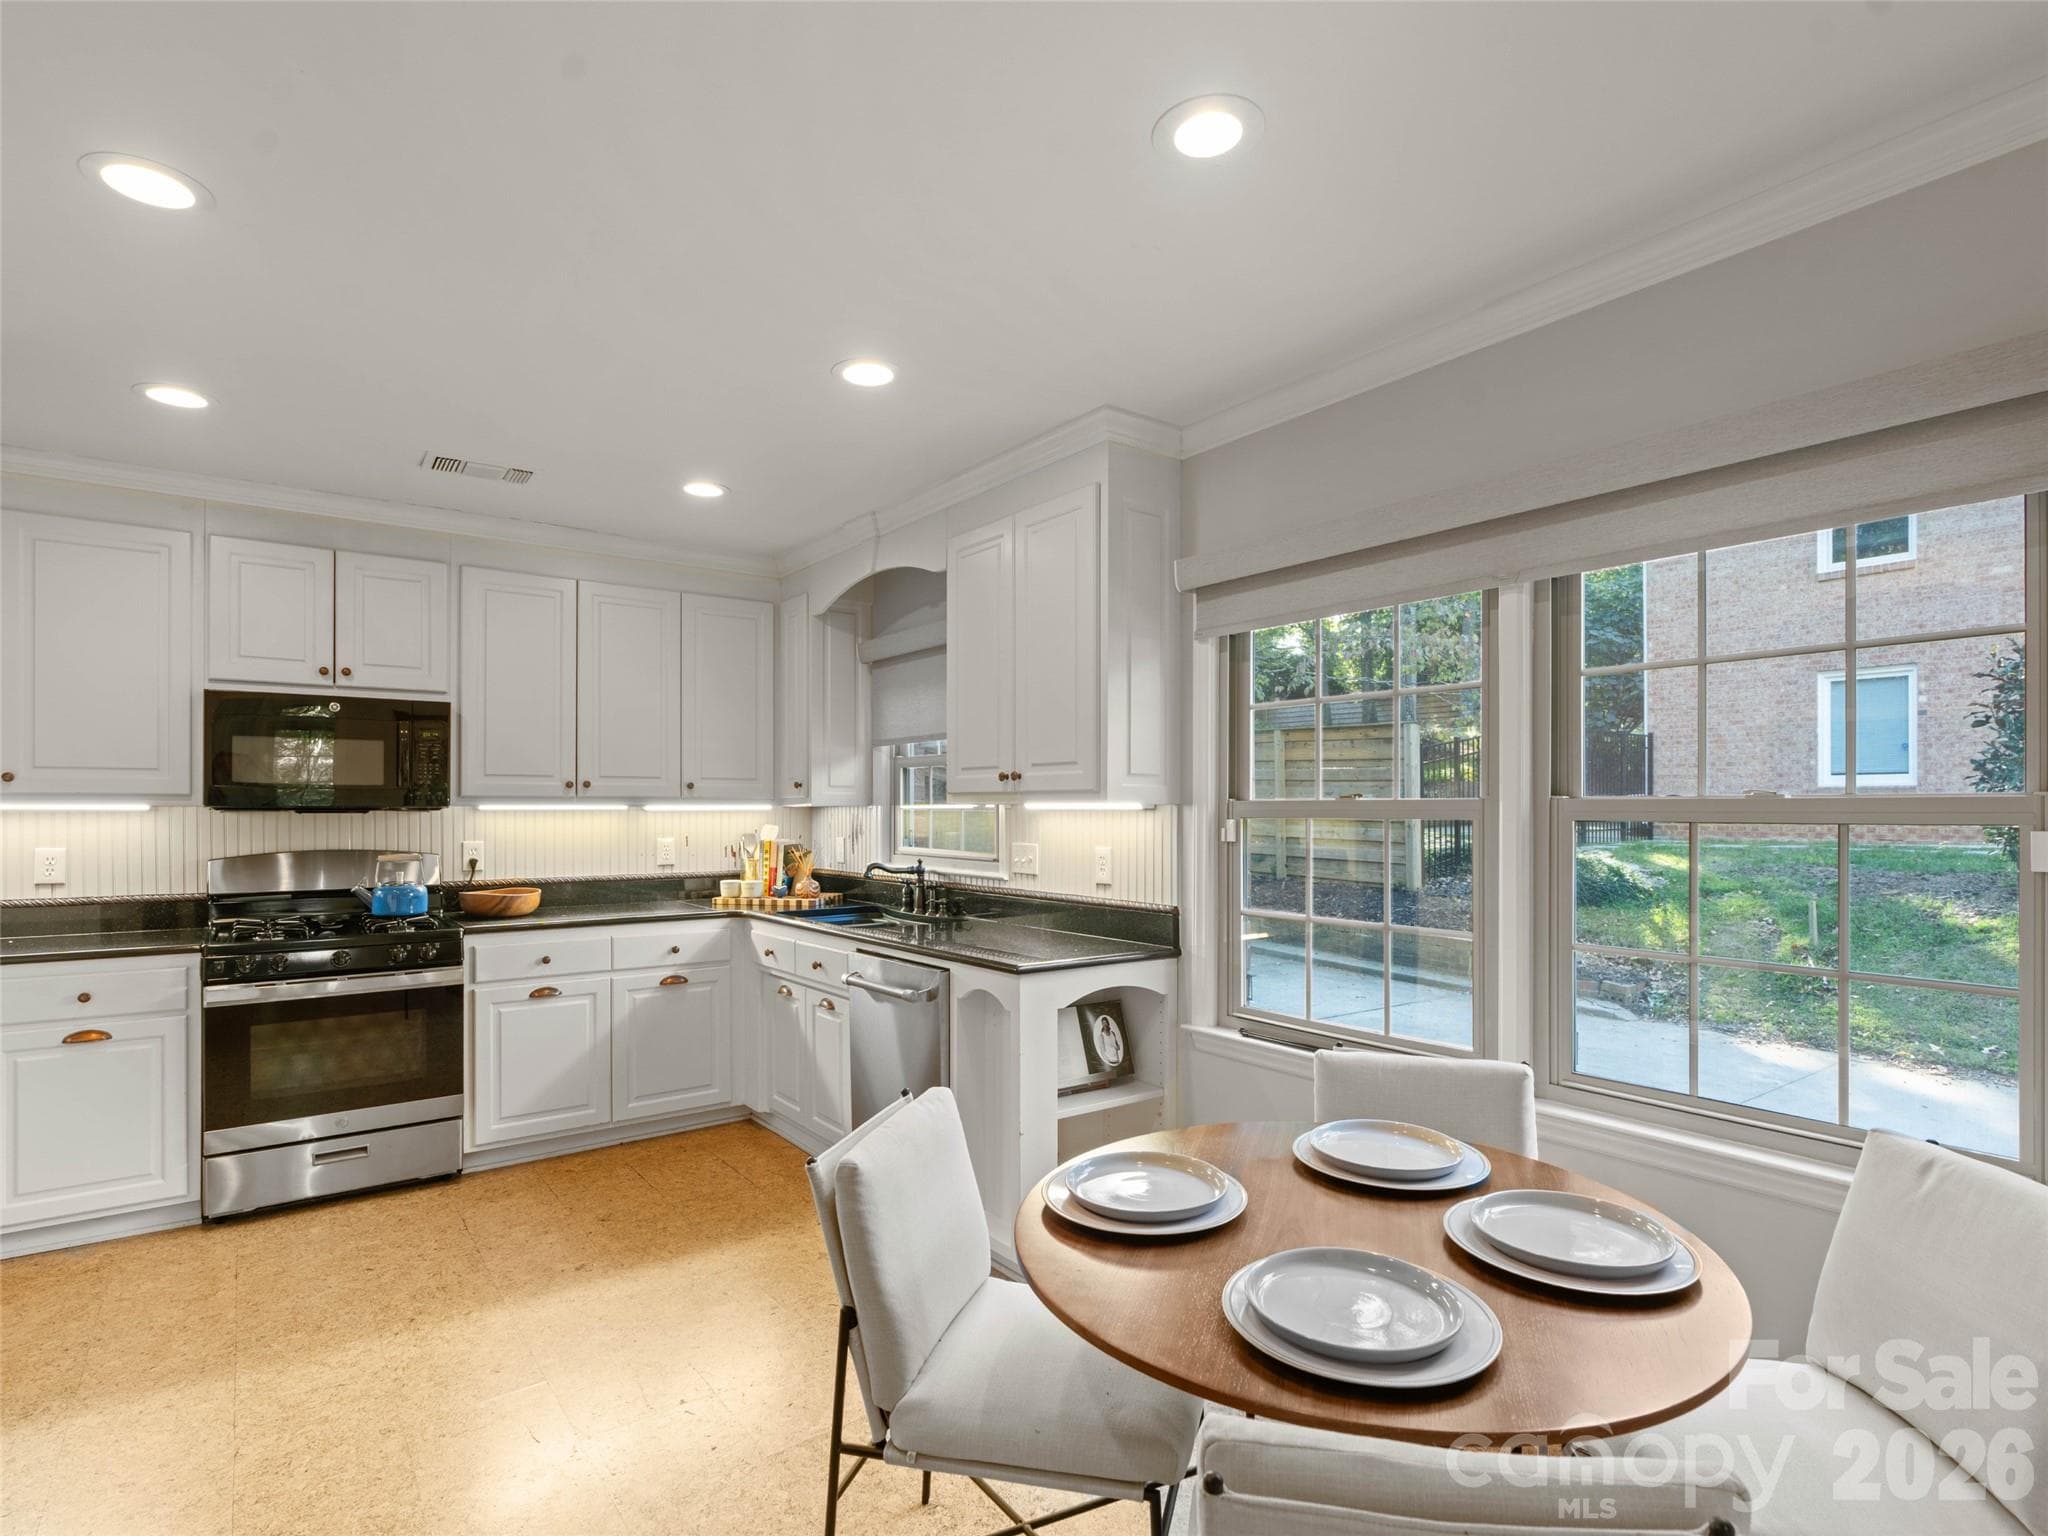
Bright and inviting kitchen featuring painted cabinetry, granite countertops, and newer appliances. Cork flooring adds warmth and character, while the cozy eat-in area provides the perfect spot for casual dining and everyday gatherings. - 6626 Rocky Falls Road, Charlotte
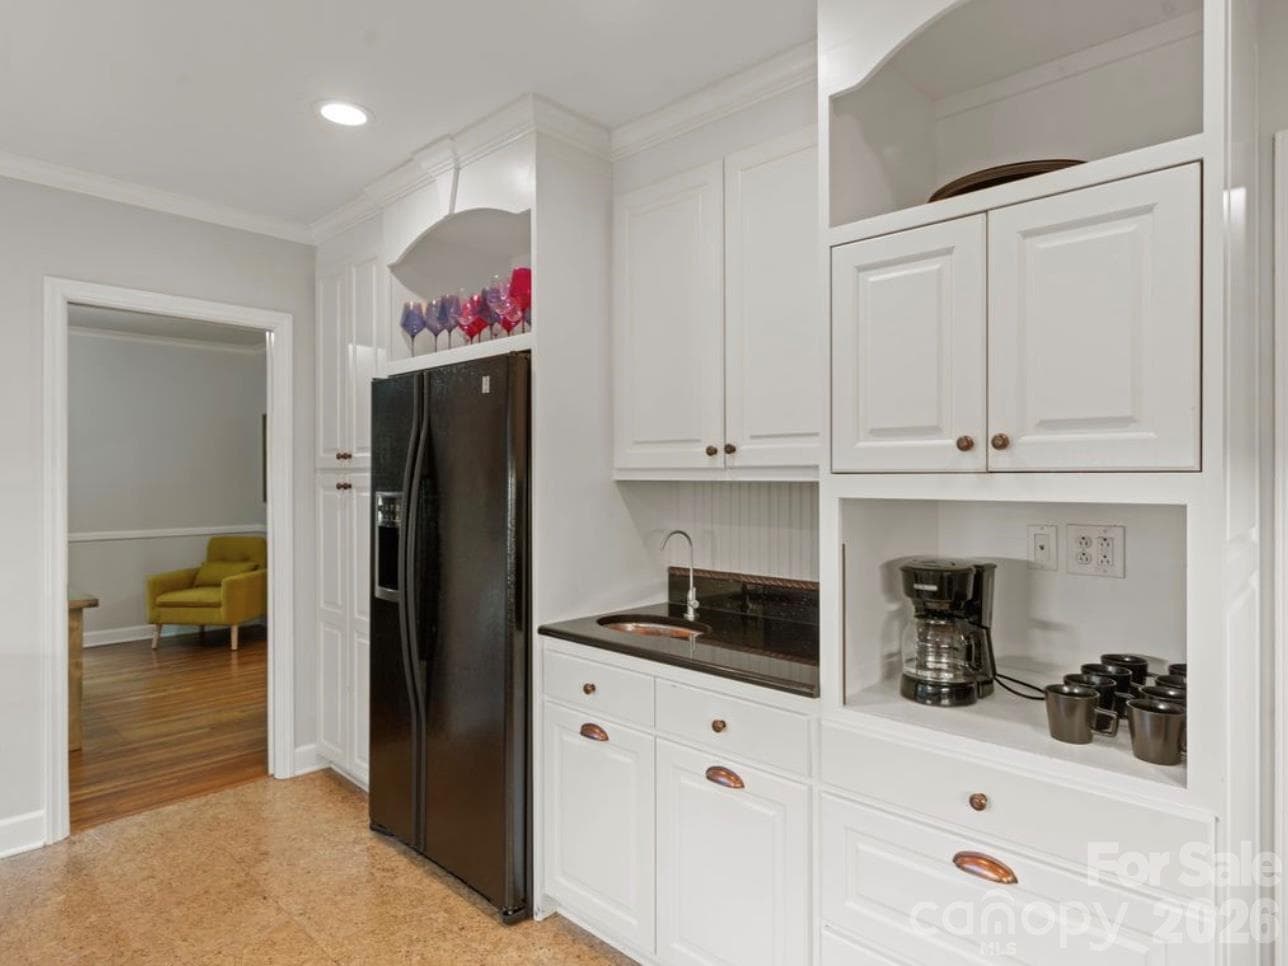
Abundant cabinetry provides excellent storage, while a dedicated coffee bar and beverage area with a distinctive hammered copper beverage sink add character and functionality. Dining room just off the kitchen. - 6626 Rocky Falls Road, Charlotte
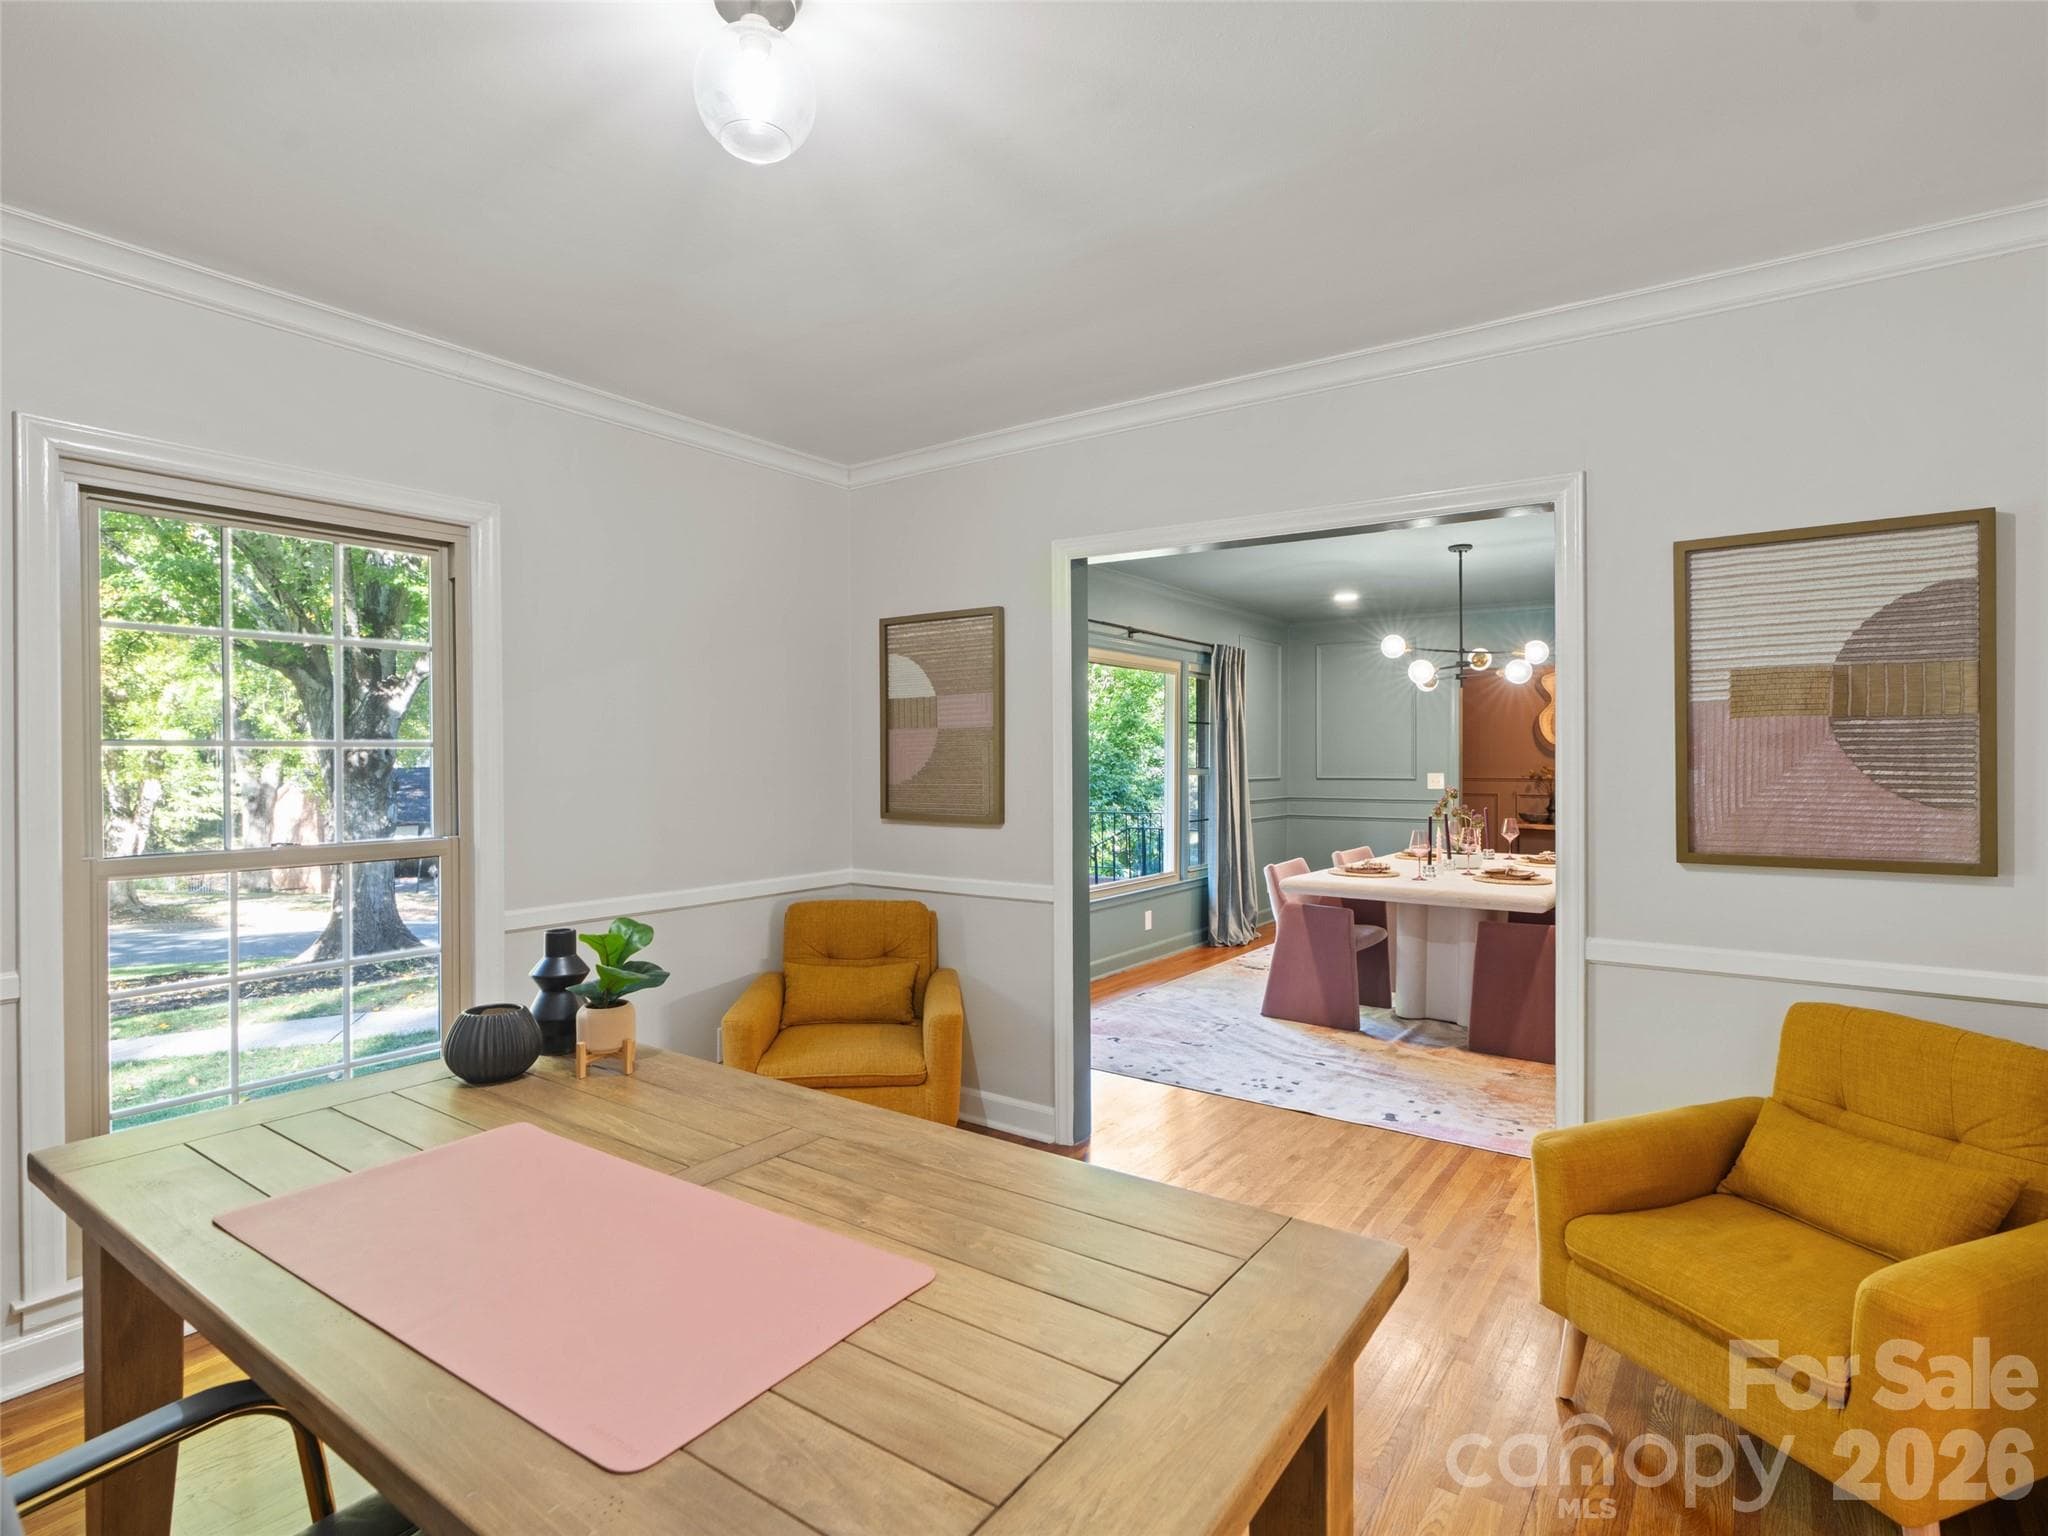
Traditionally used as a dining room, this versatile space has been thoughtfully transformed into a home office, offering a comfortable and functional setting for working from home, managing daily tasks, or creating a dedicated workspace. - 6626 Rocky Falls Road, Charlotte
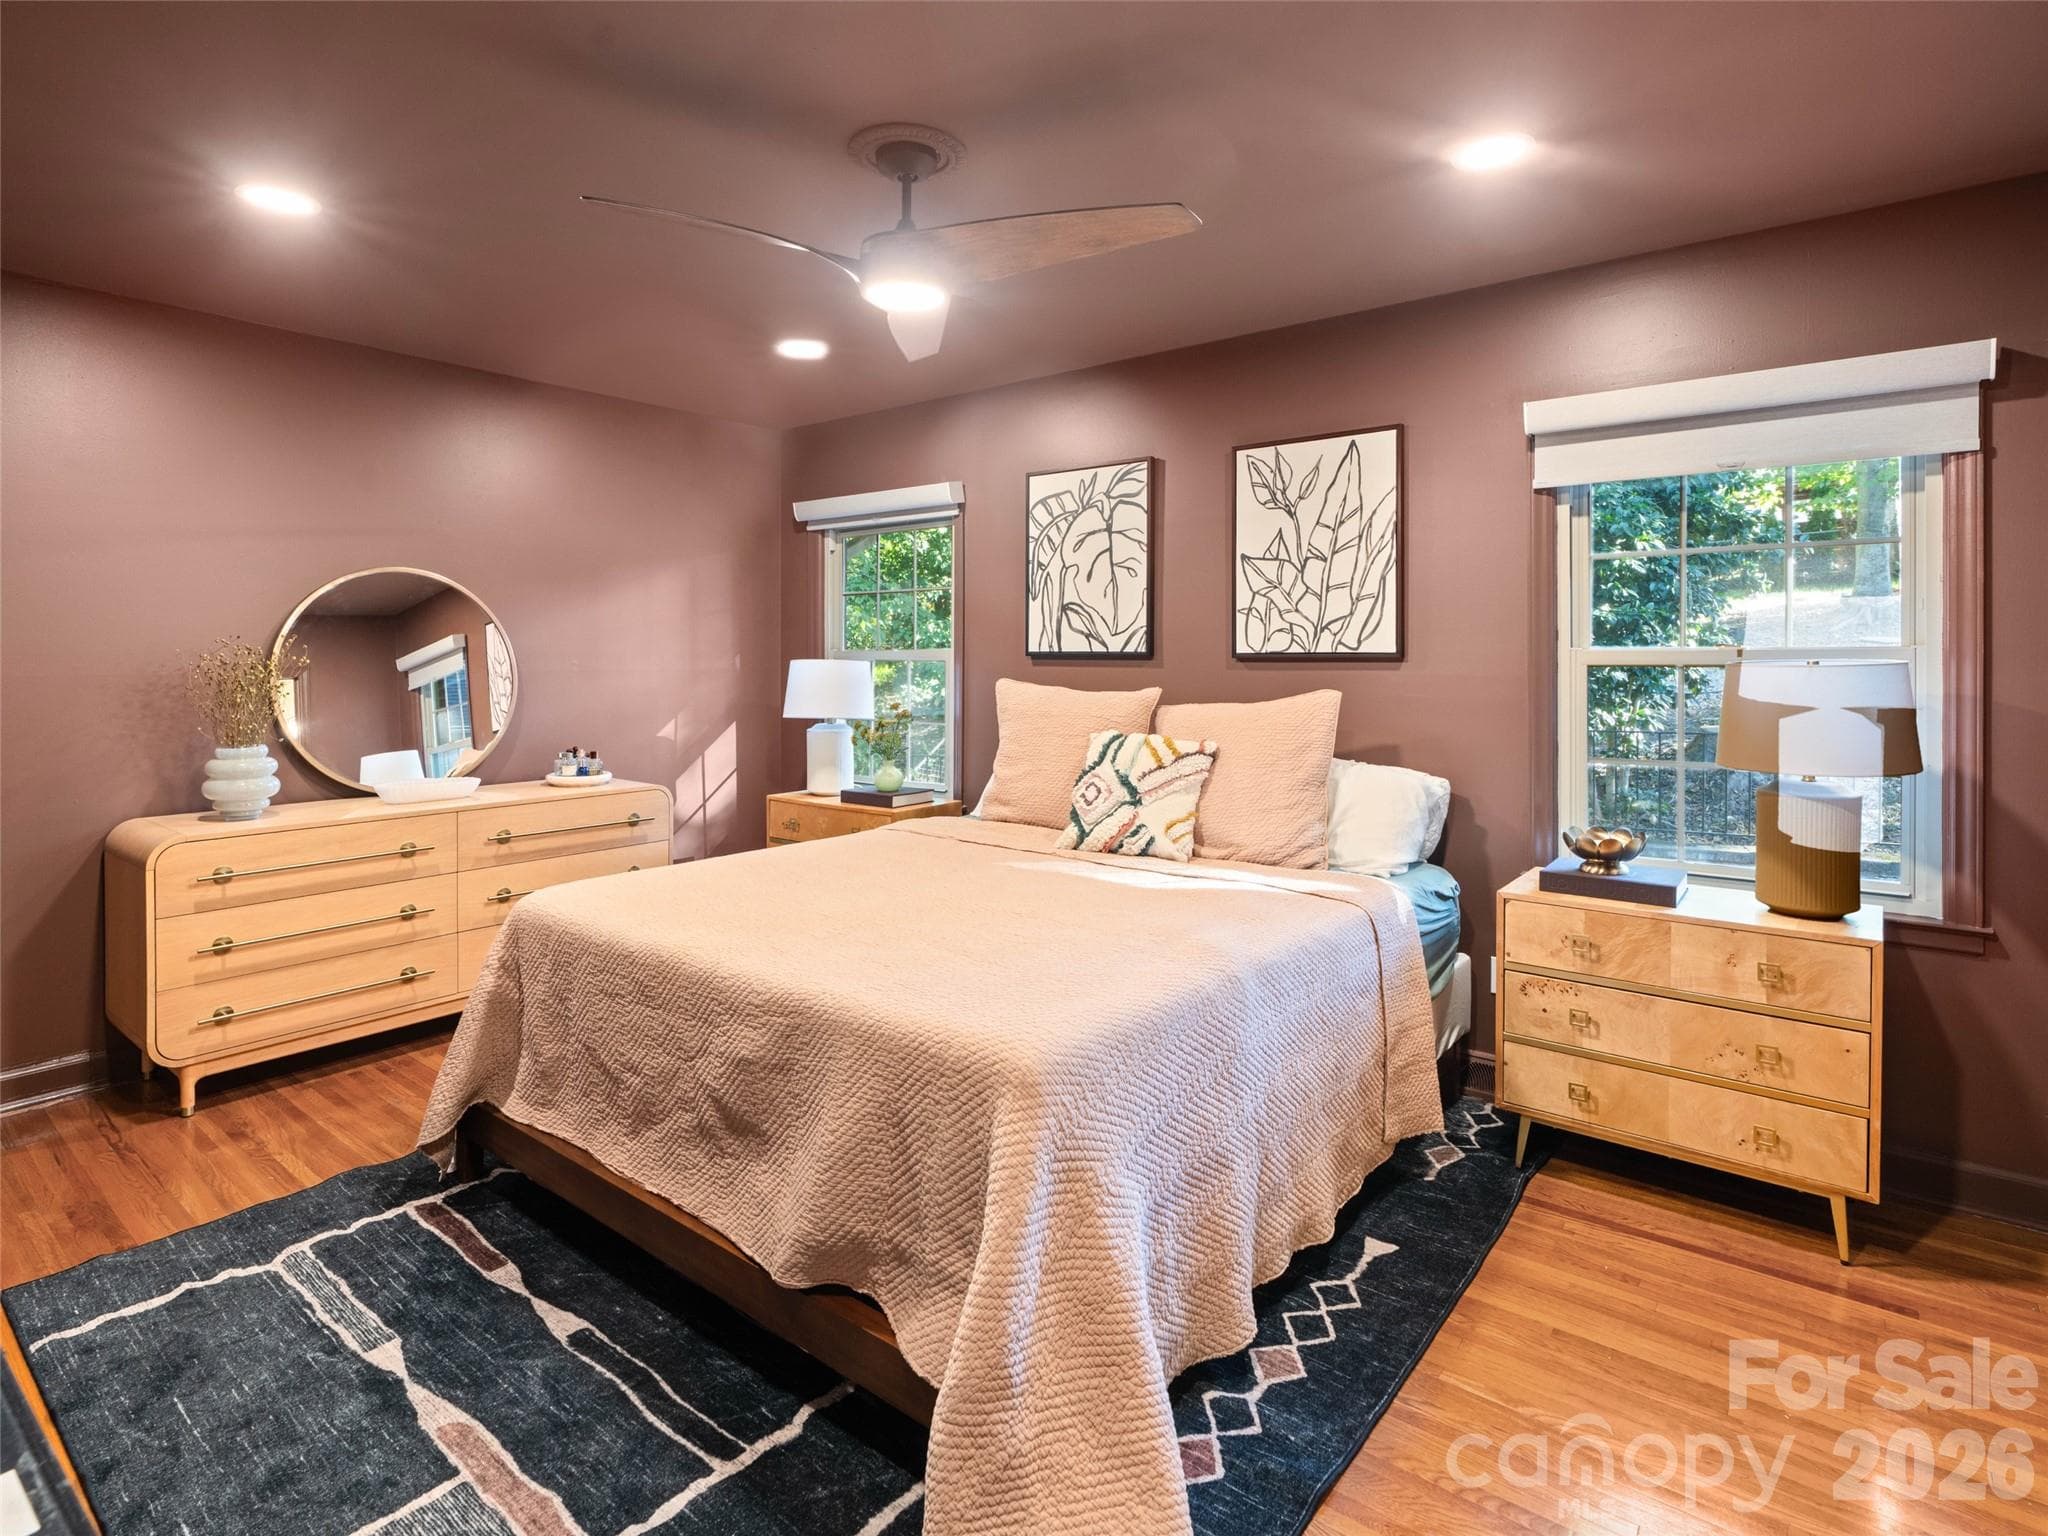
The primary suite blends modern charm with a fresh, updated feel, featuring fresh paint from ceiling to floor and the convenience of dual closets. Privately situated at the rear of the main level, this inviting retreat offers a peaceful escape from the main living areas. - 6626 Rocky Falls Road, Charlotte
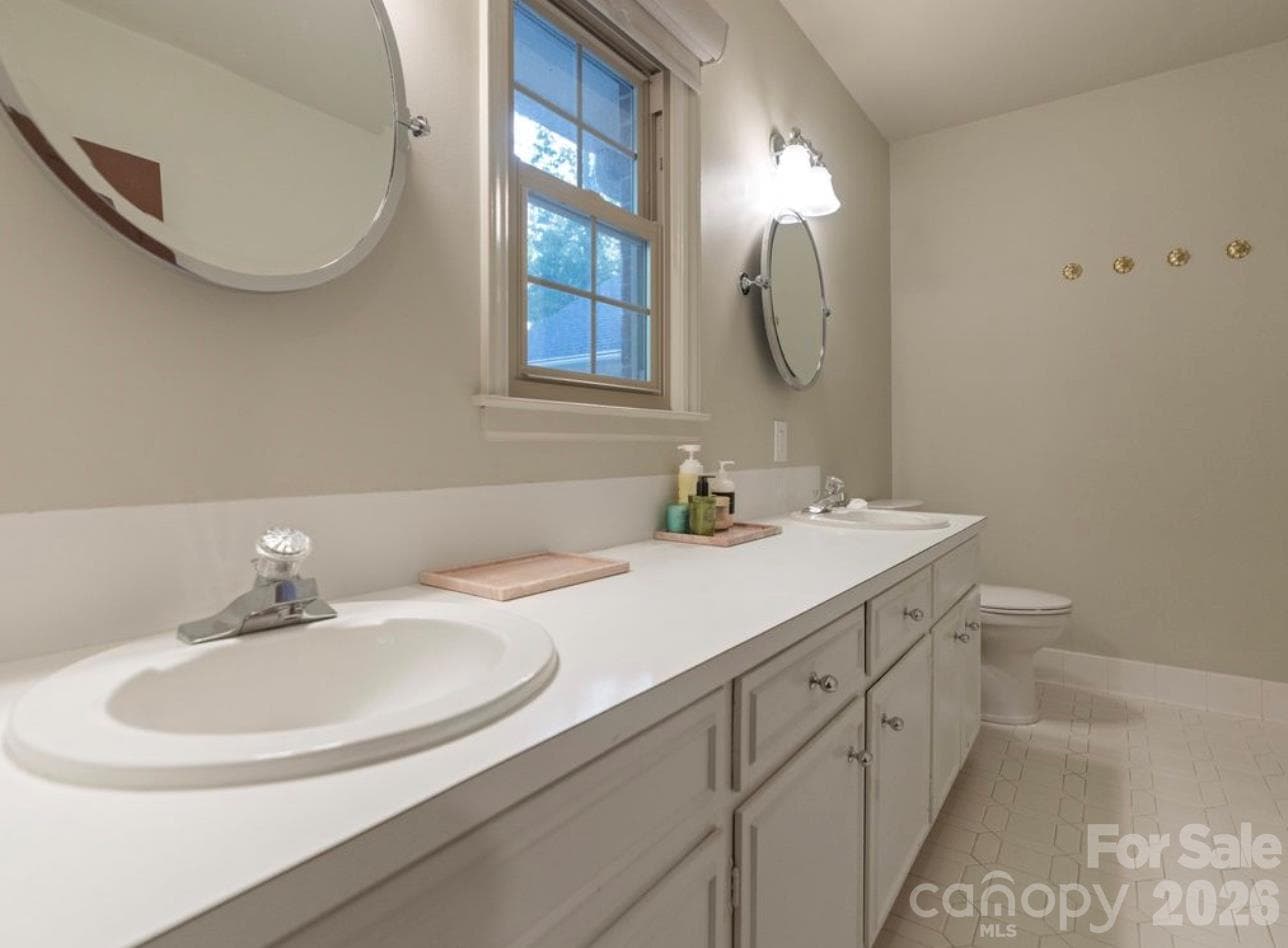
The ensuite bathroom features updated mirrors and modern lighting, adding a fresh, contemporary touch to the primary suite. - 6626 Rocky Falls Road, Charlotte
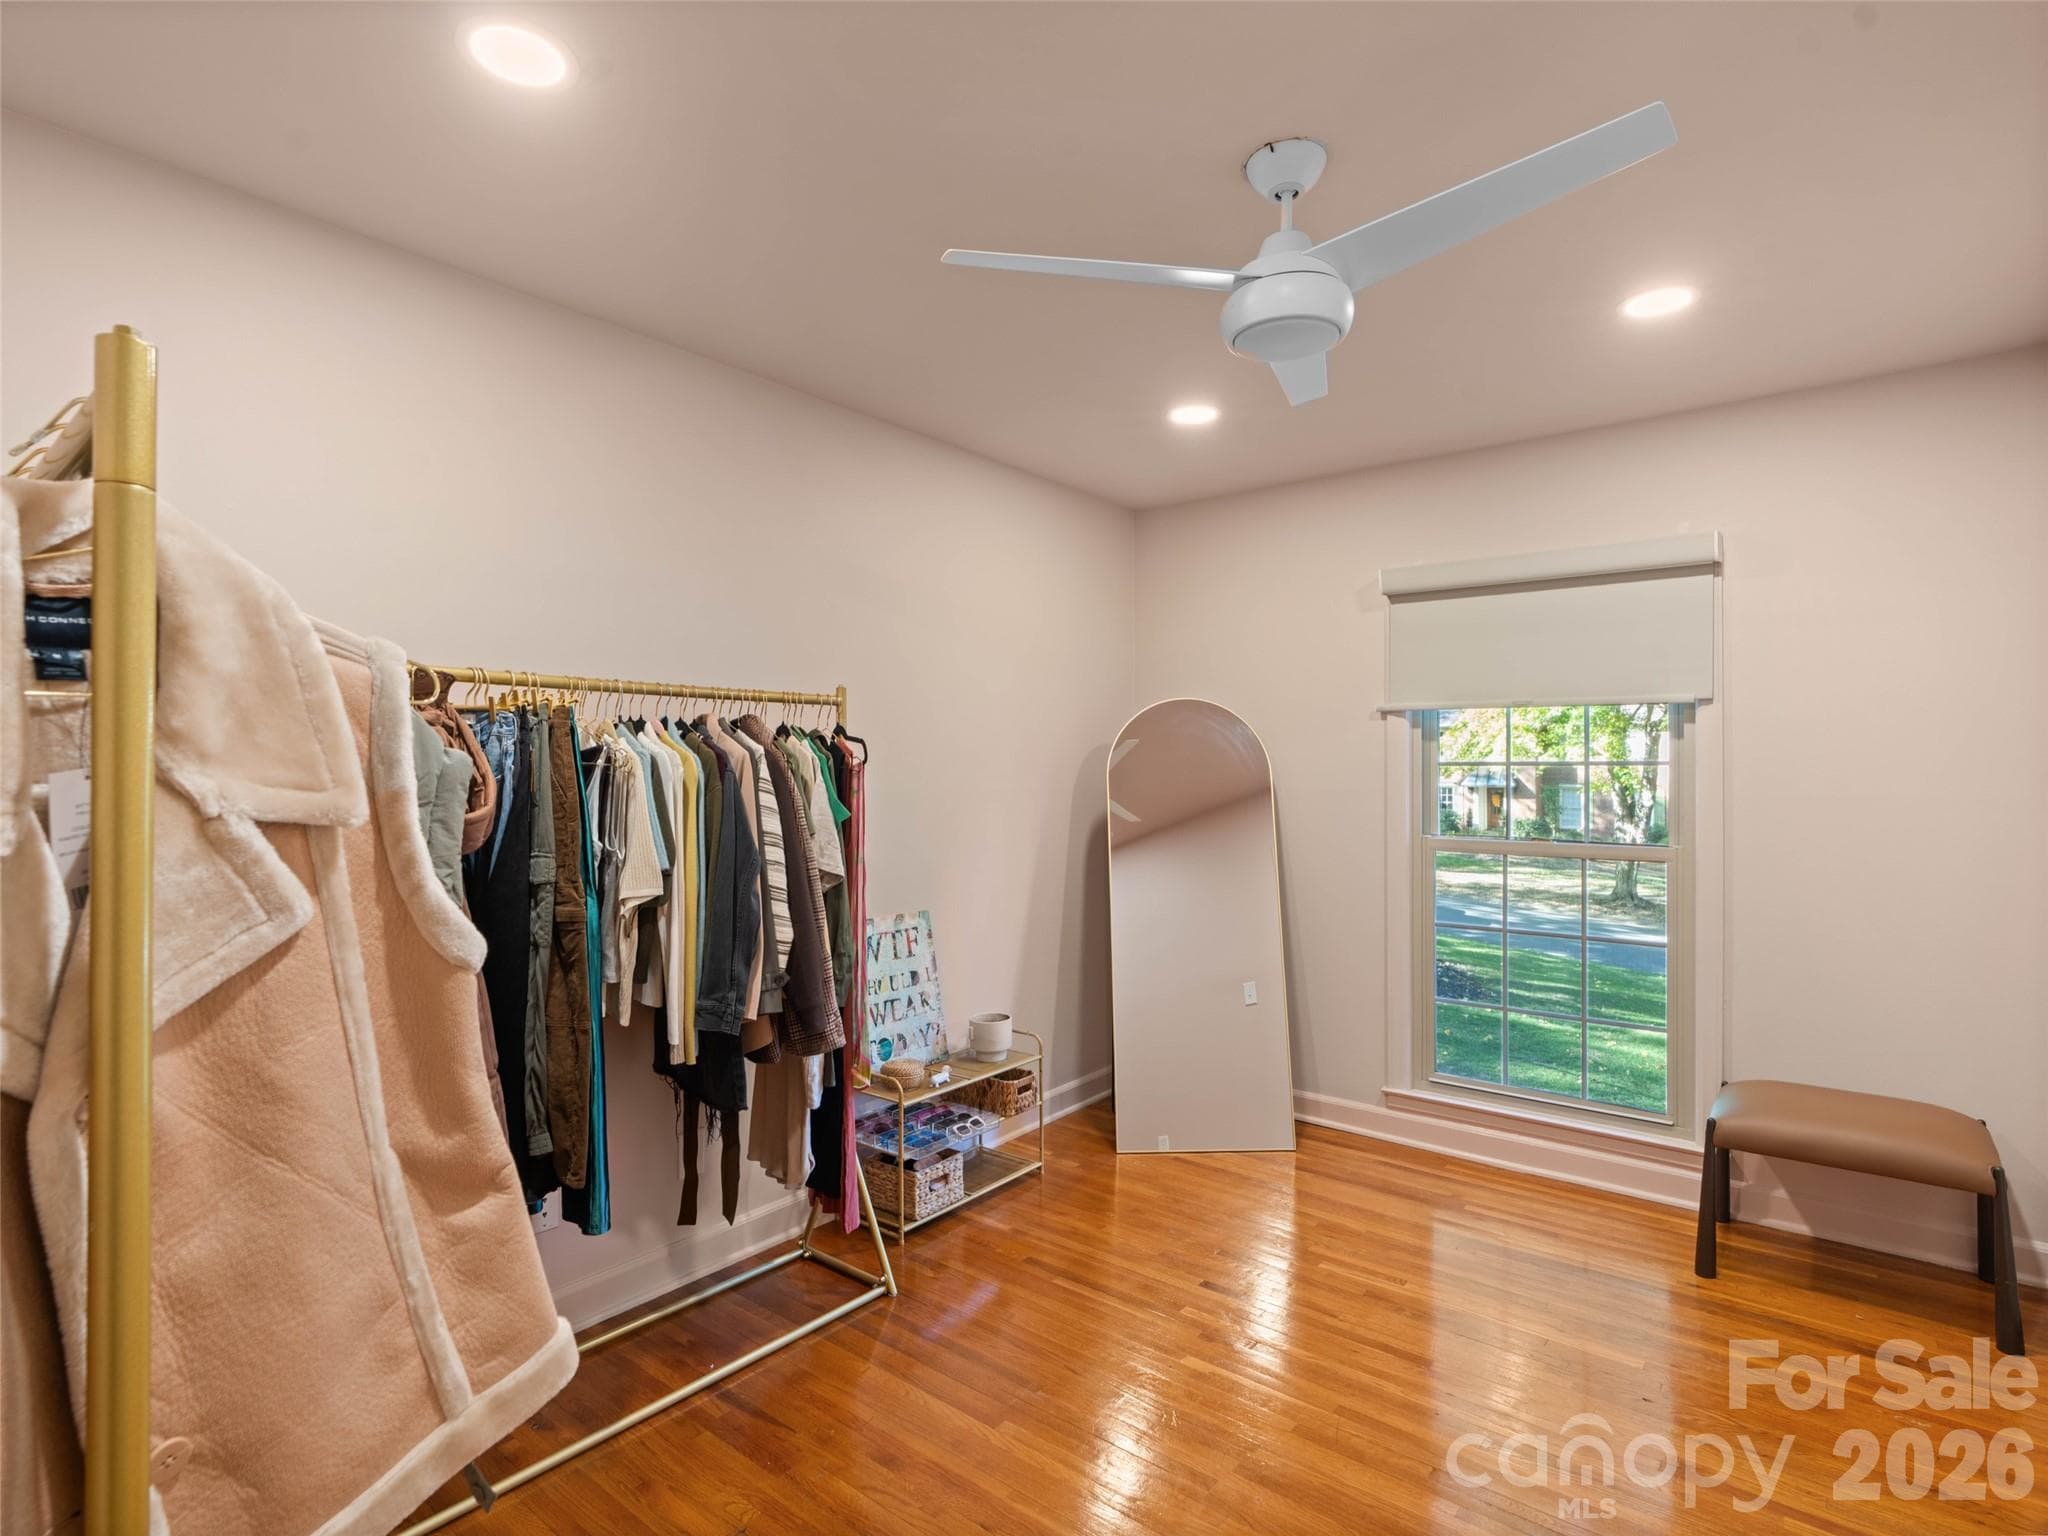
The third bedroom on the main level has been transformed into a stylish, boutique-inspired dressing room, offering a unique and elegant space - 6626 Rocky Falls Road, Charlotte
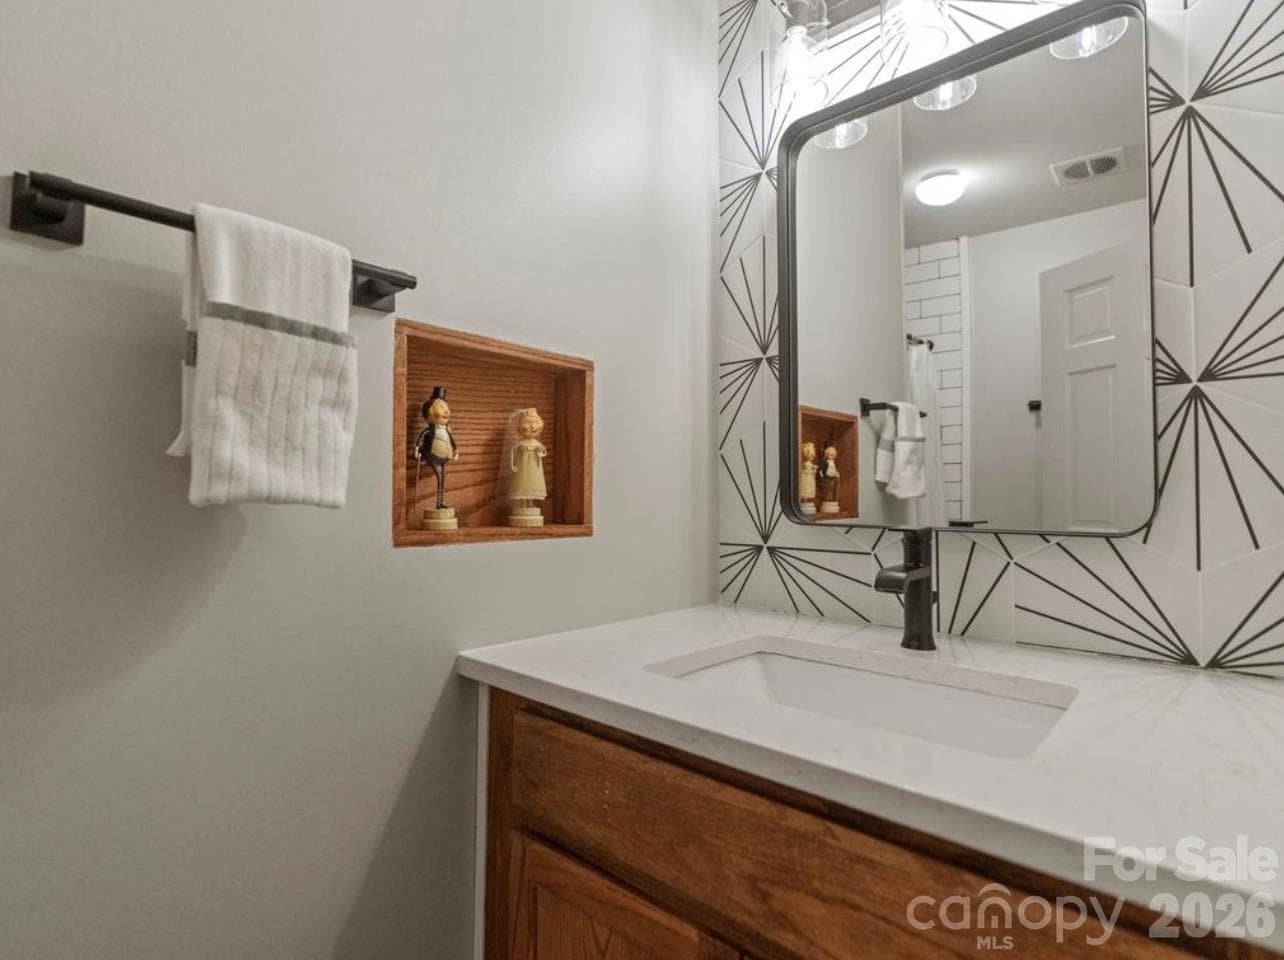
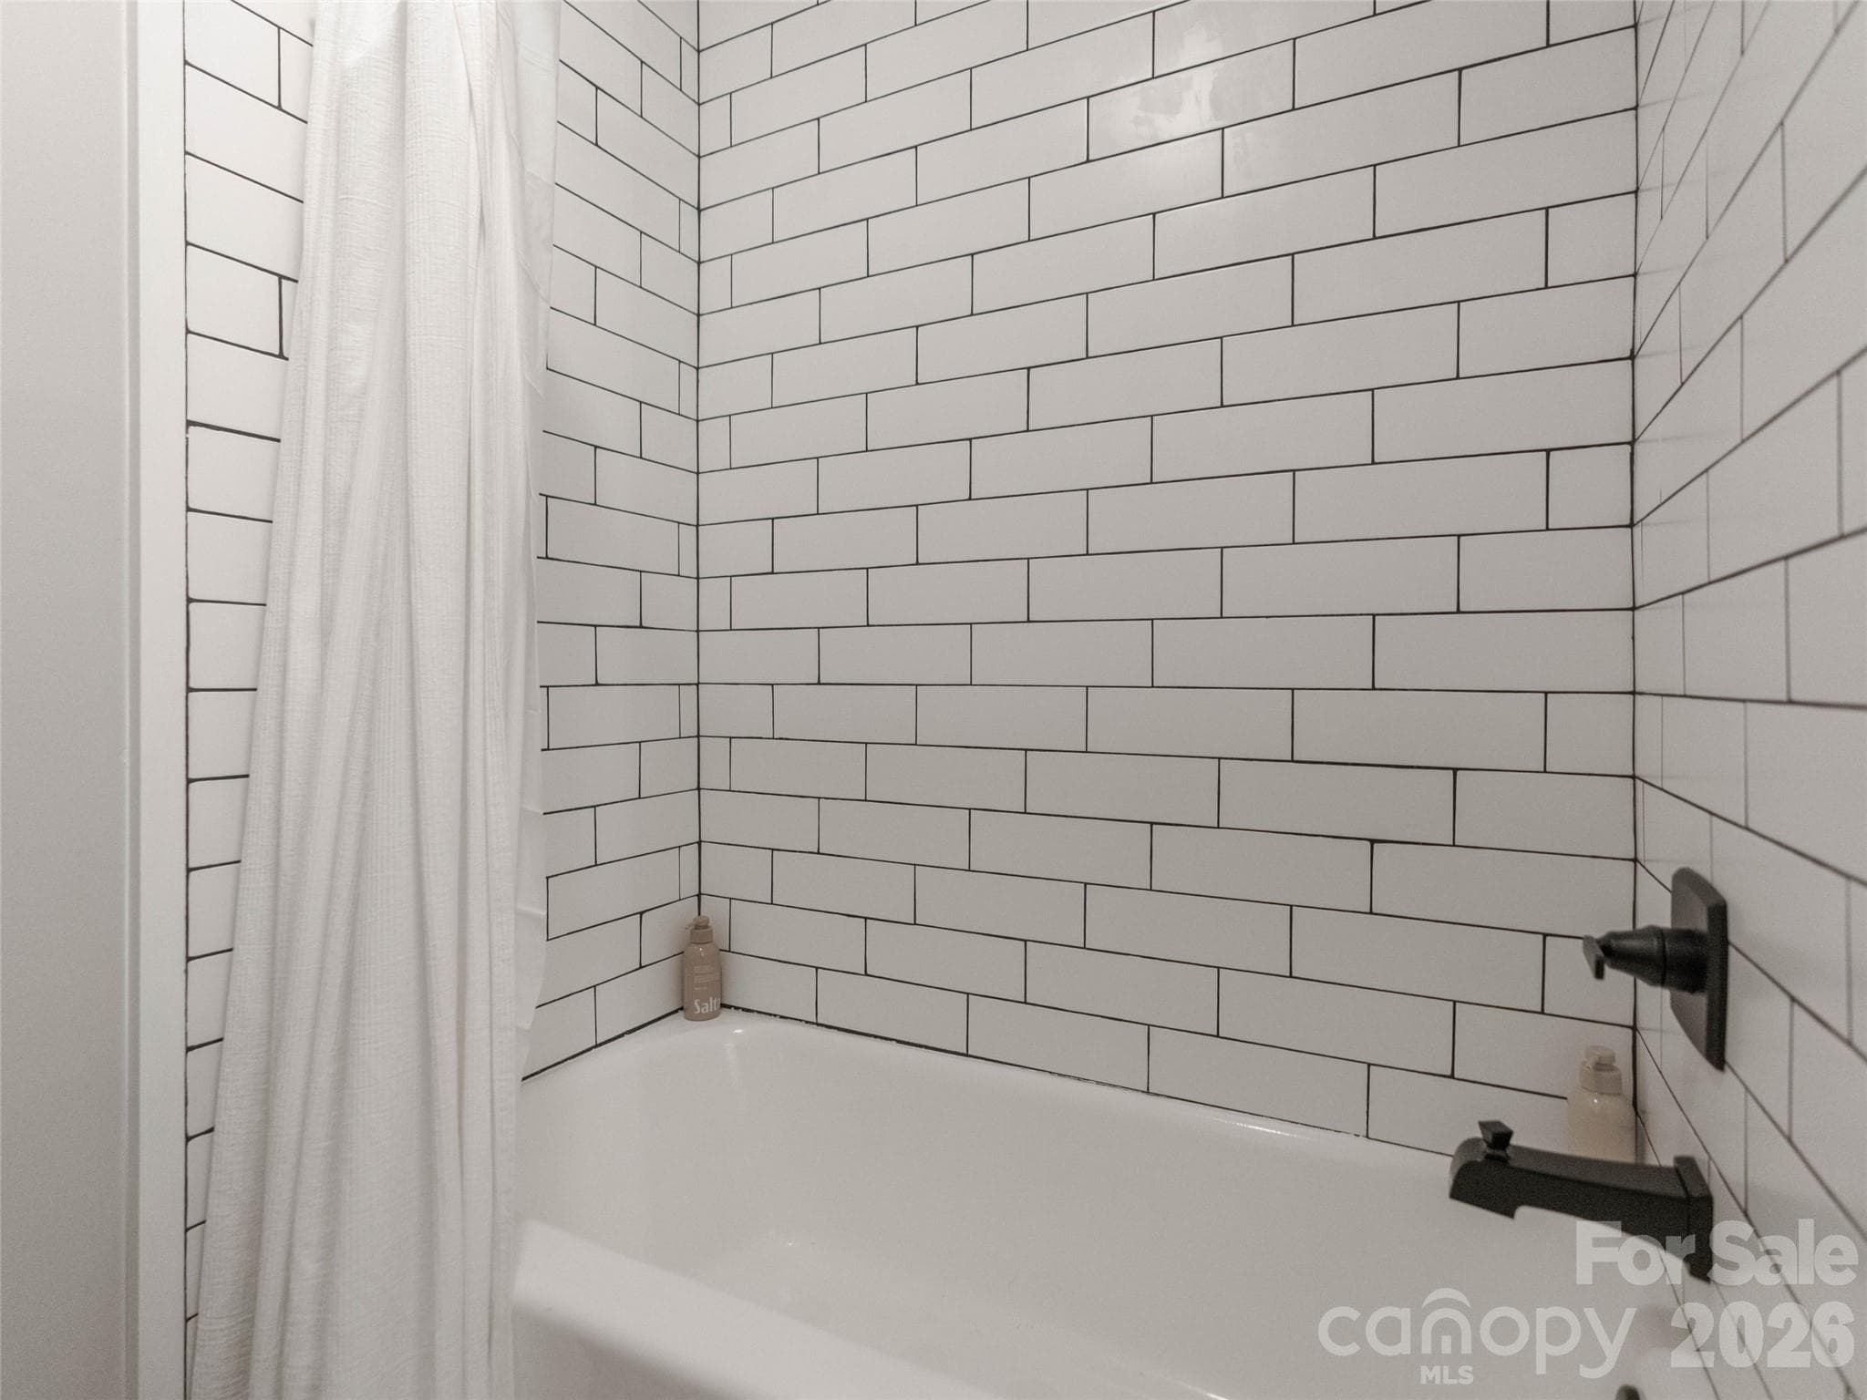
The main-level hallway bathroom has been tastefully updated with a refreshed vanity, modern mirror, updated faucet, and stylish tile backsplash, creating a clean and contemporary look. - 6626 Rocky Falls Road, Charlotte
Beautiful, stylish tile and updated faucets bring a touch of contemporary elegance to this refreshed hallway bathroom. - 6626 Rocky Falls Road, Charlotte
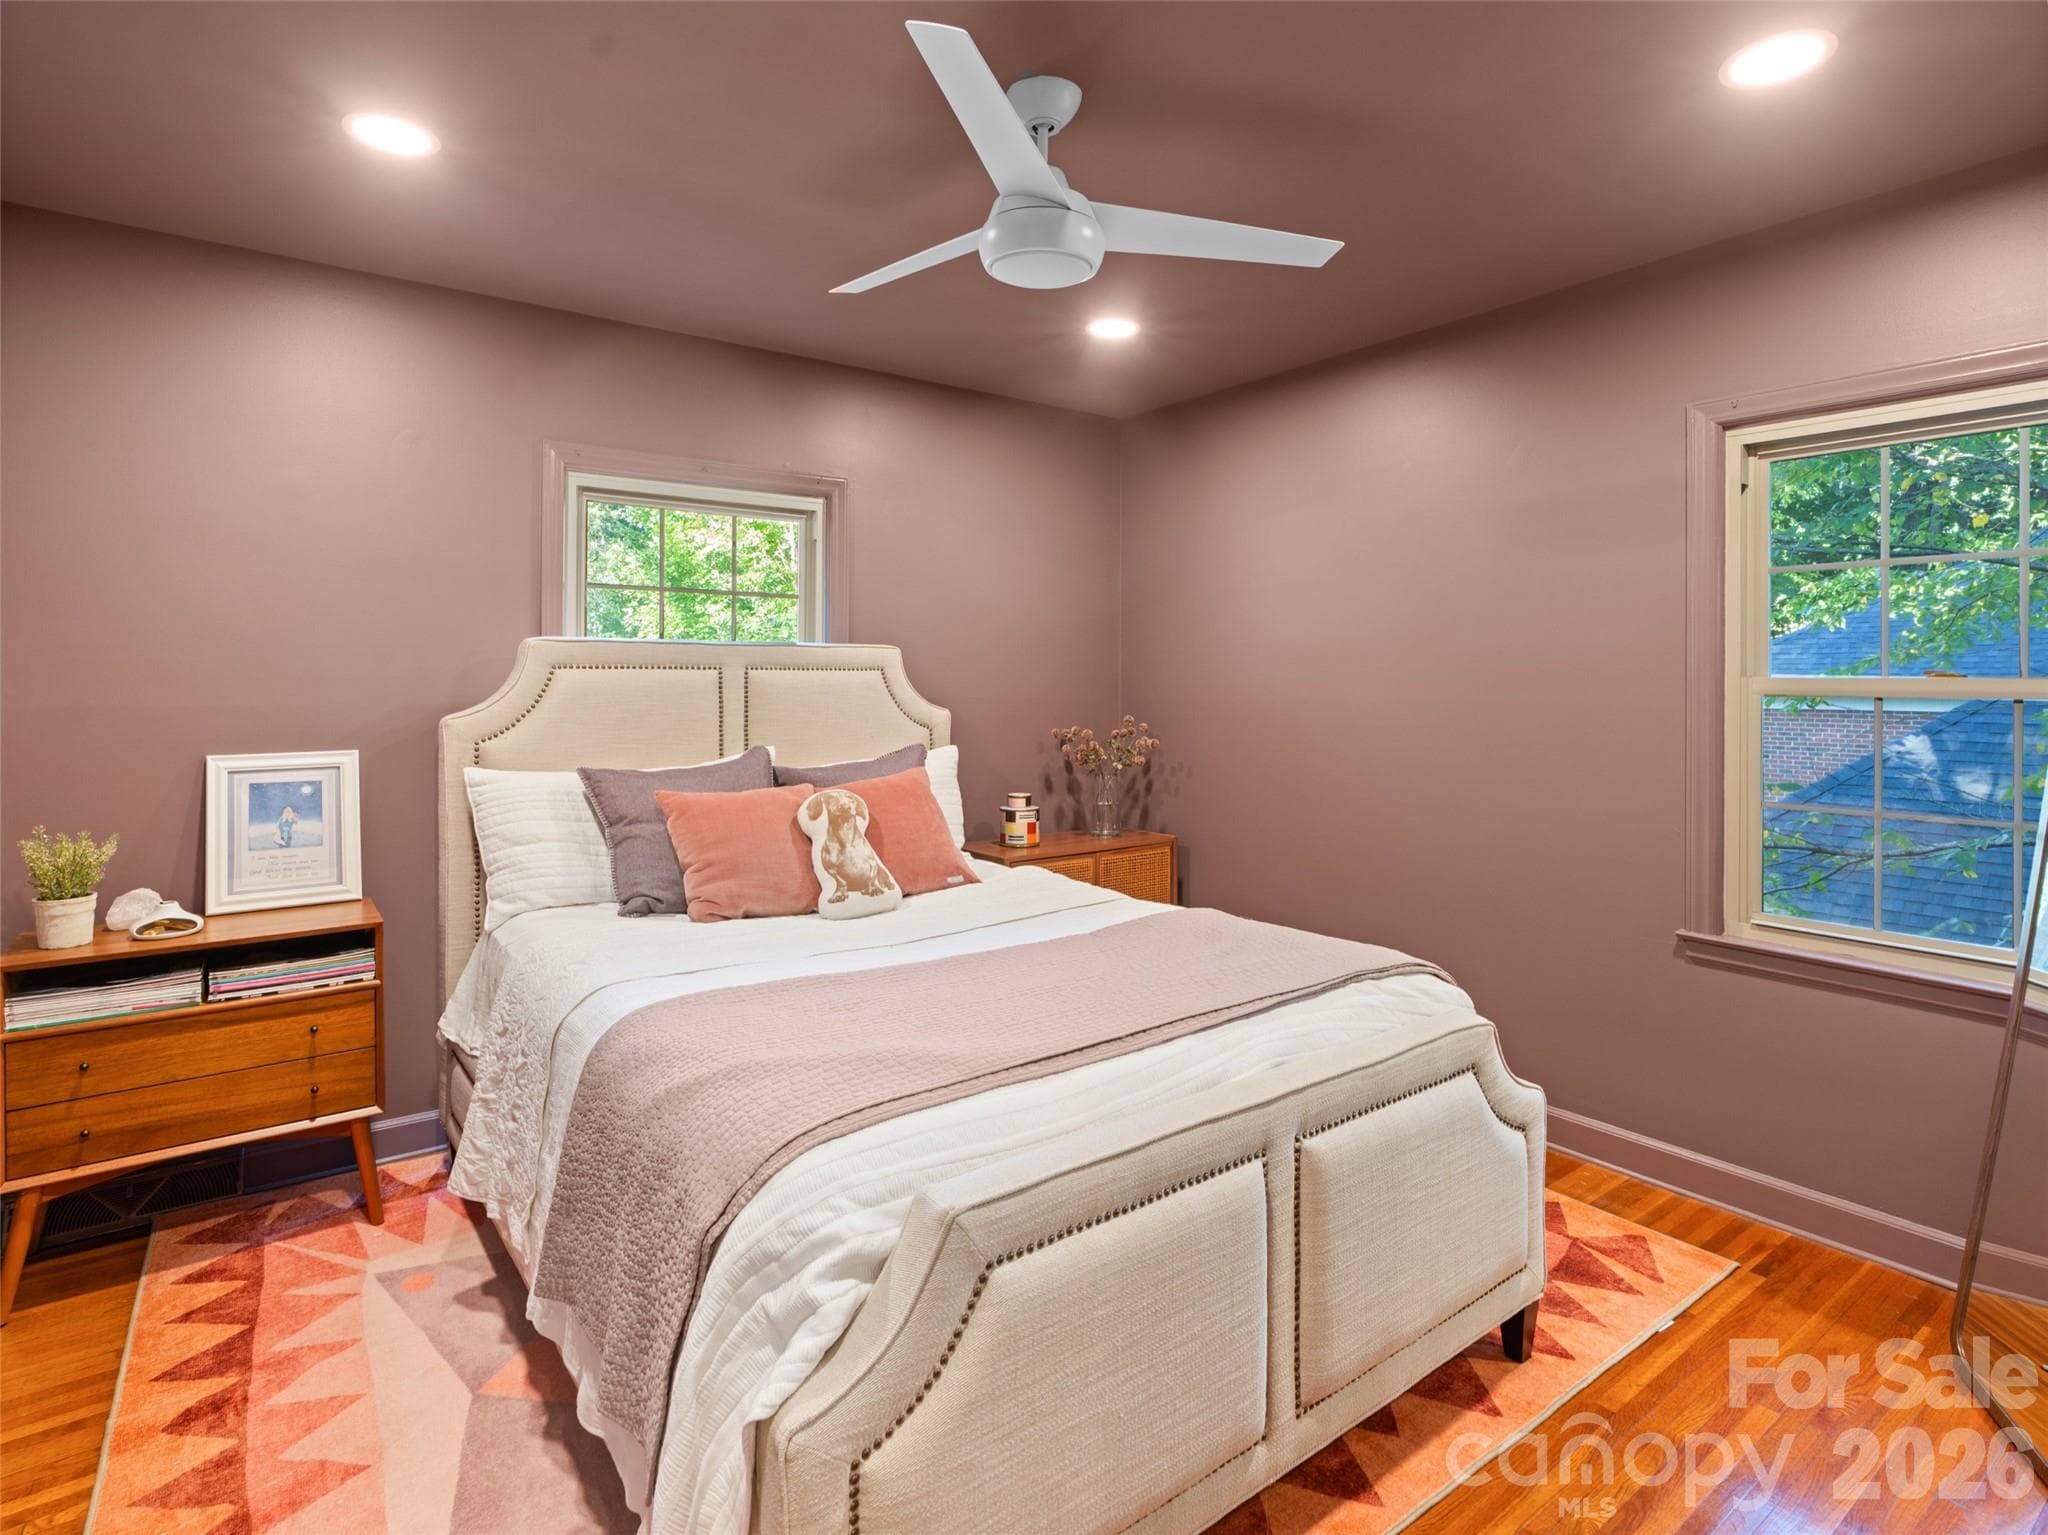
The second bedroom on the main level features fresh ceiling-to-floor paint, convenient storage, and an updated ceiling fan, creating a refreshed and inviting space - 6626 Rocky Falls Road, Charlotte
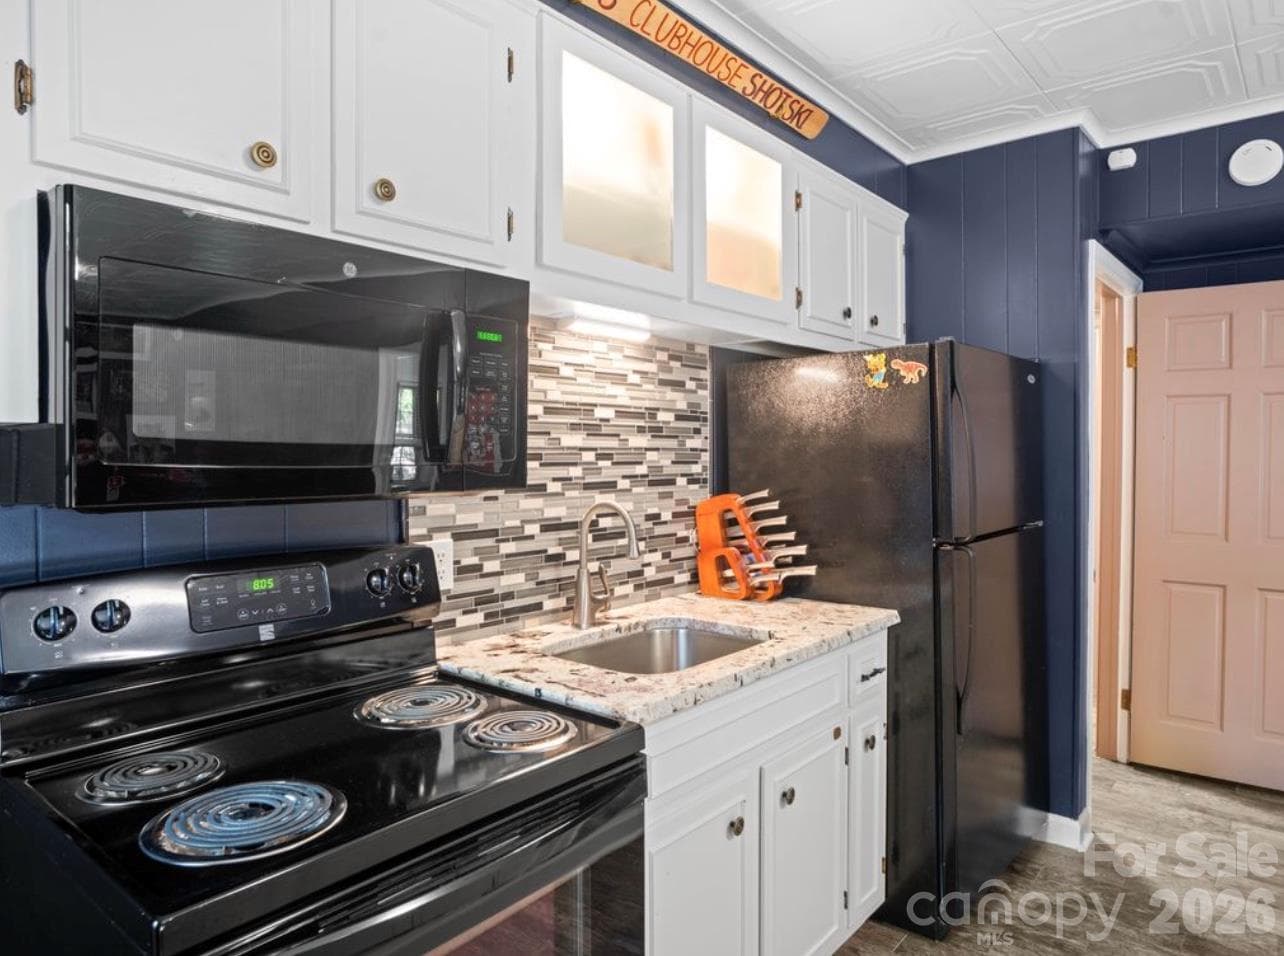
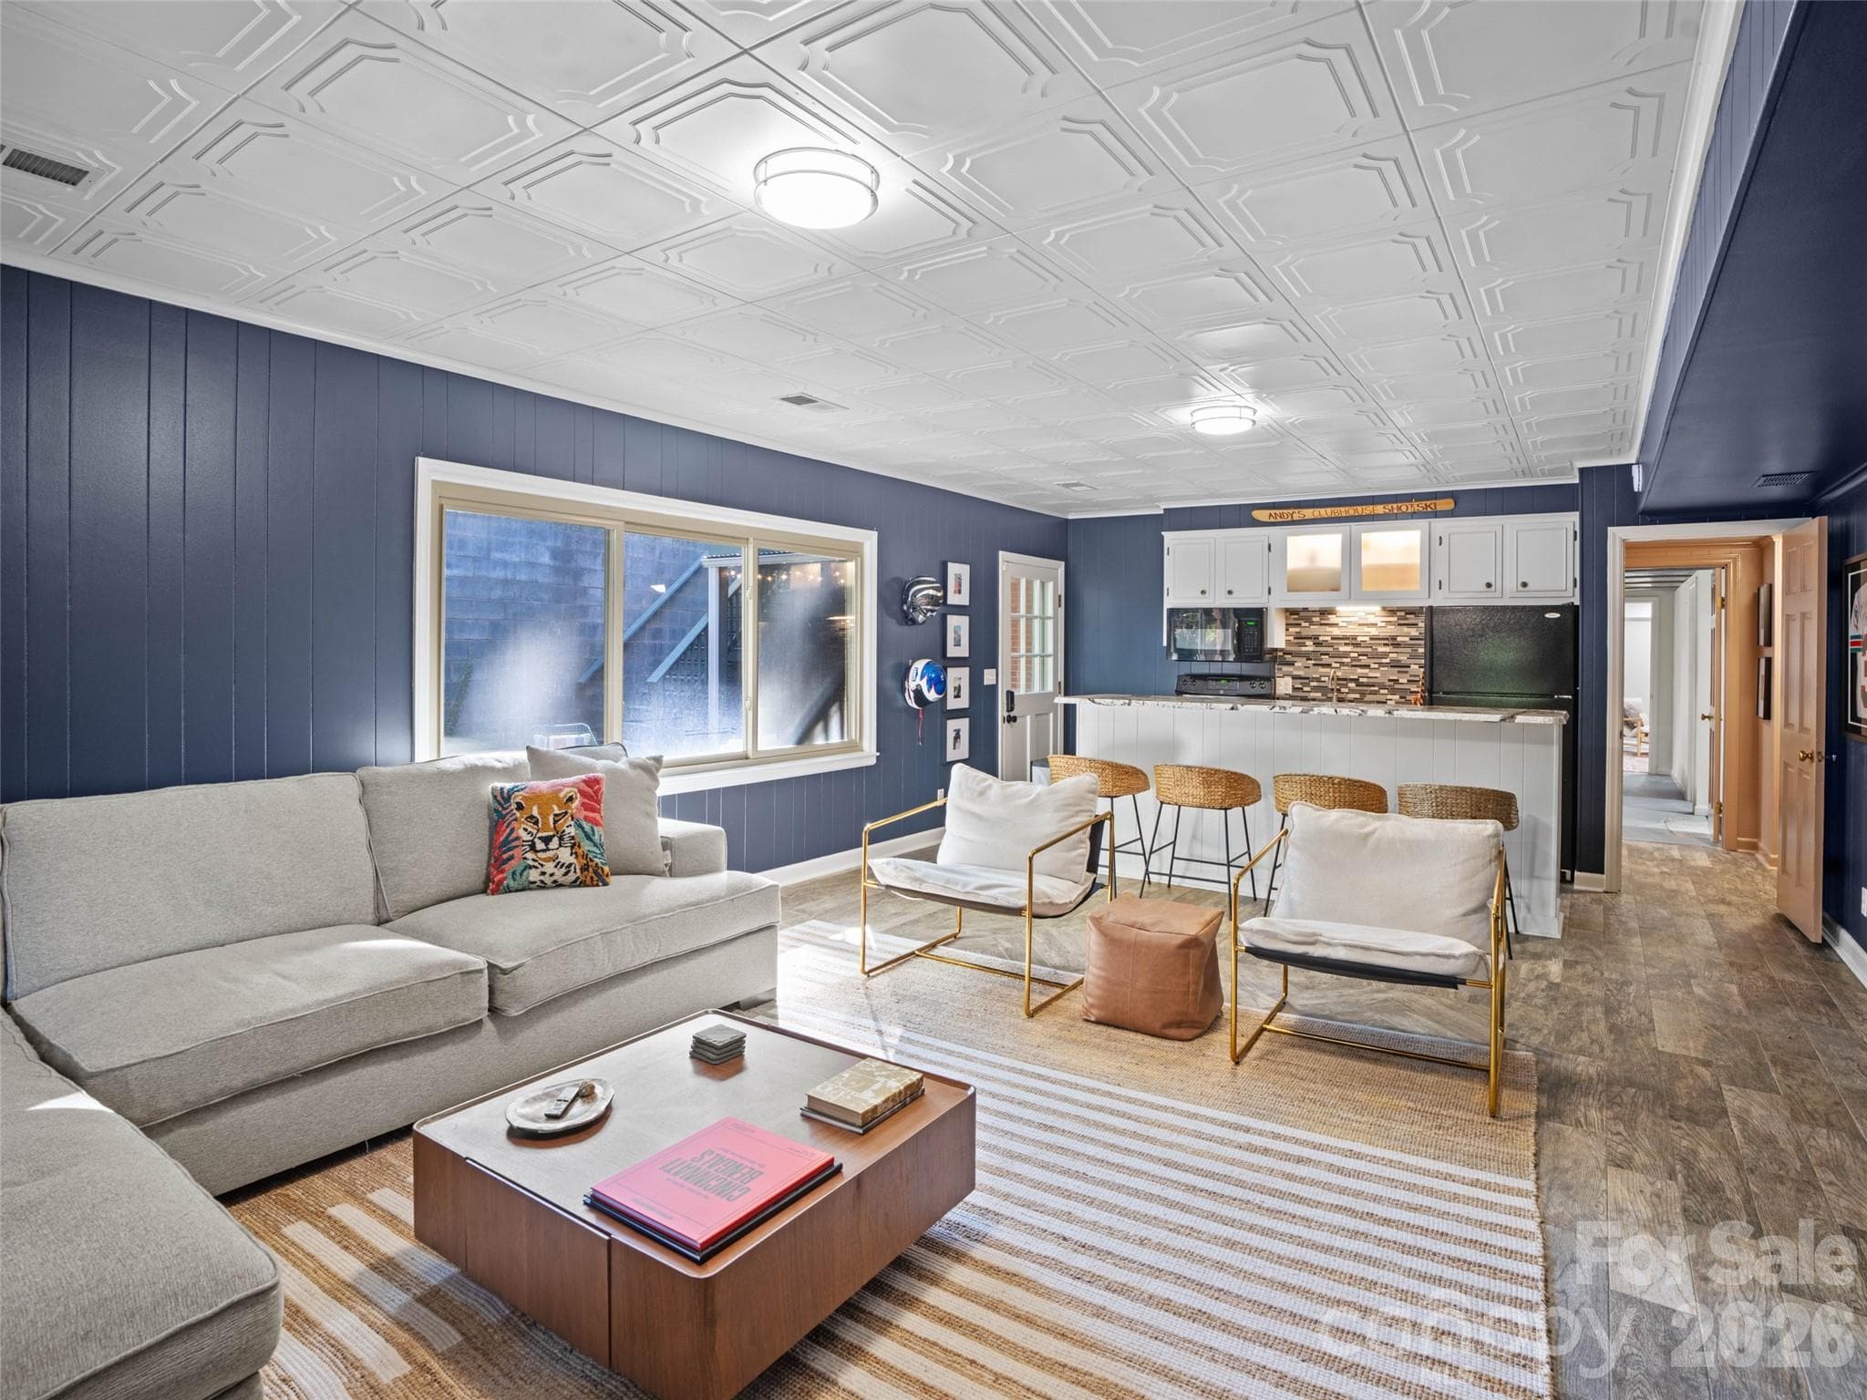
Discover the convenience of a beautifully appointed second kitchen in the basement, featuring sleek black appliances, elegant granite countertops, updated cabinetry, and a stylish backsplash. - 6626 Rocky Falls Road, Charlotte
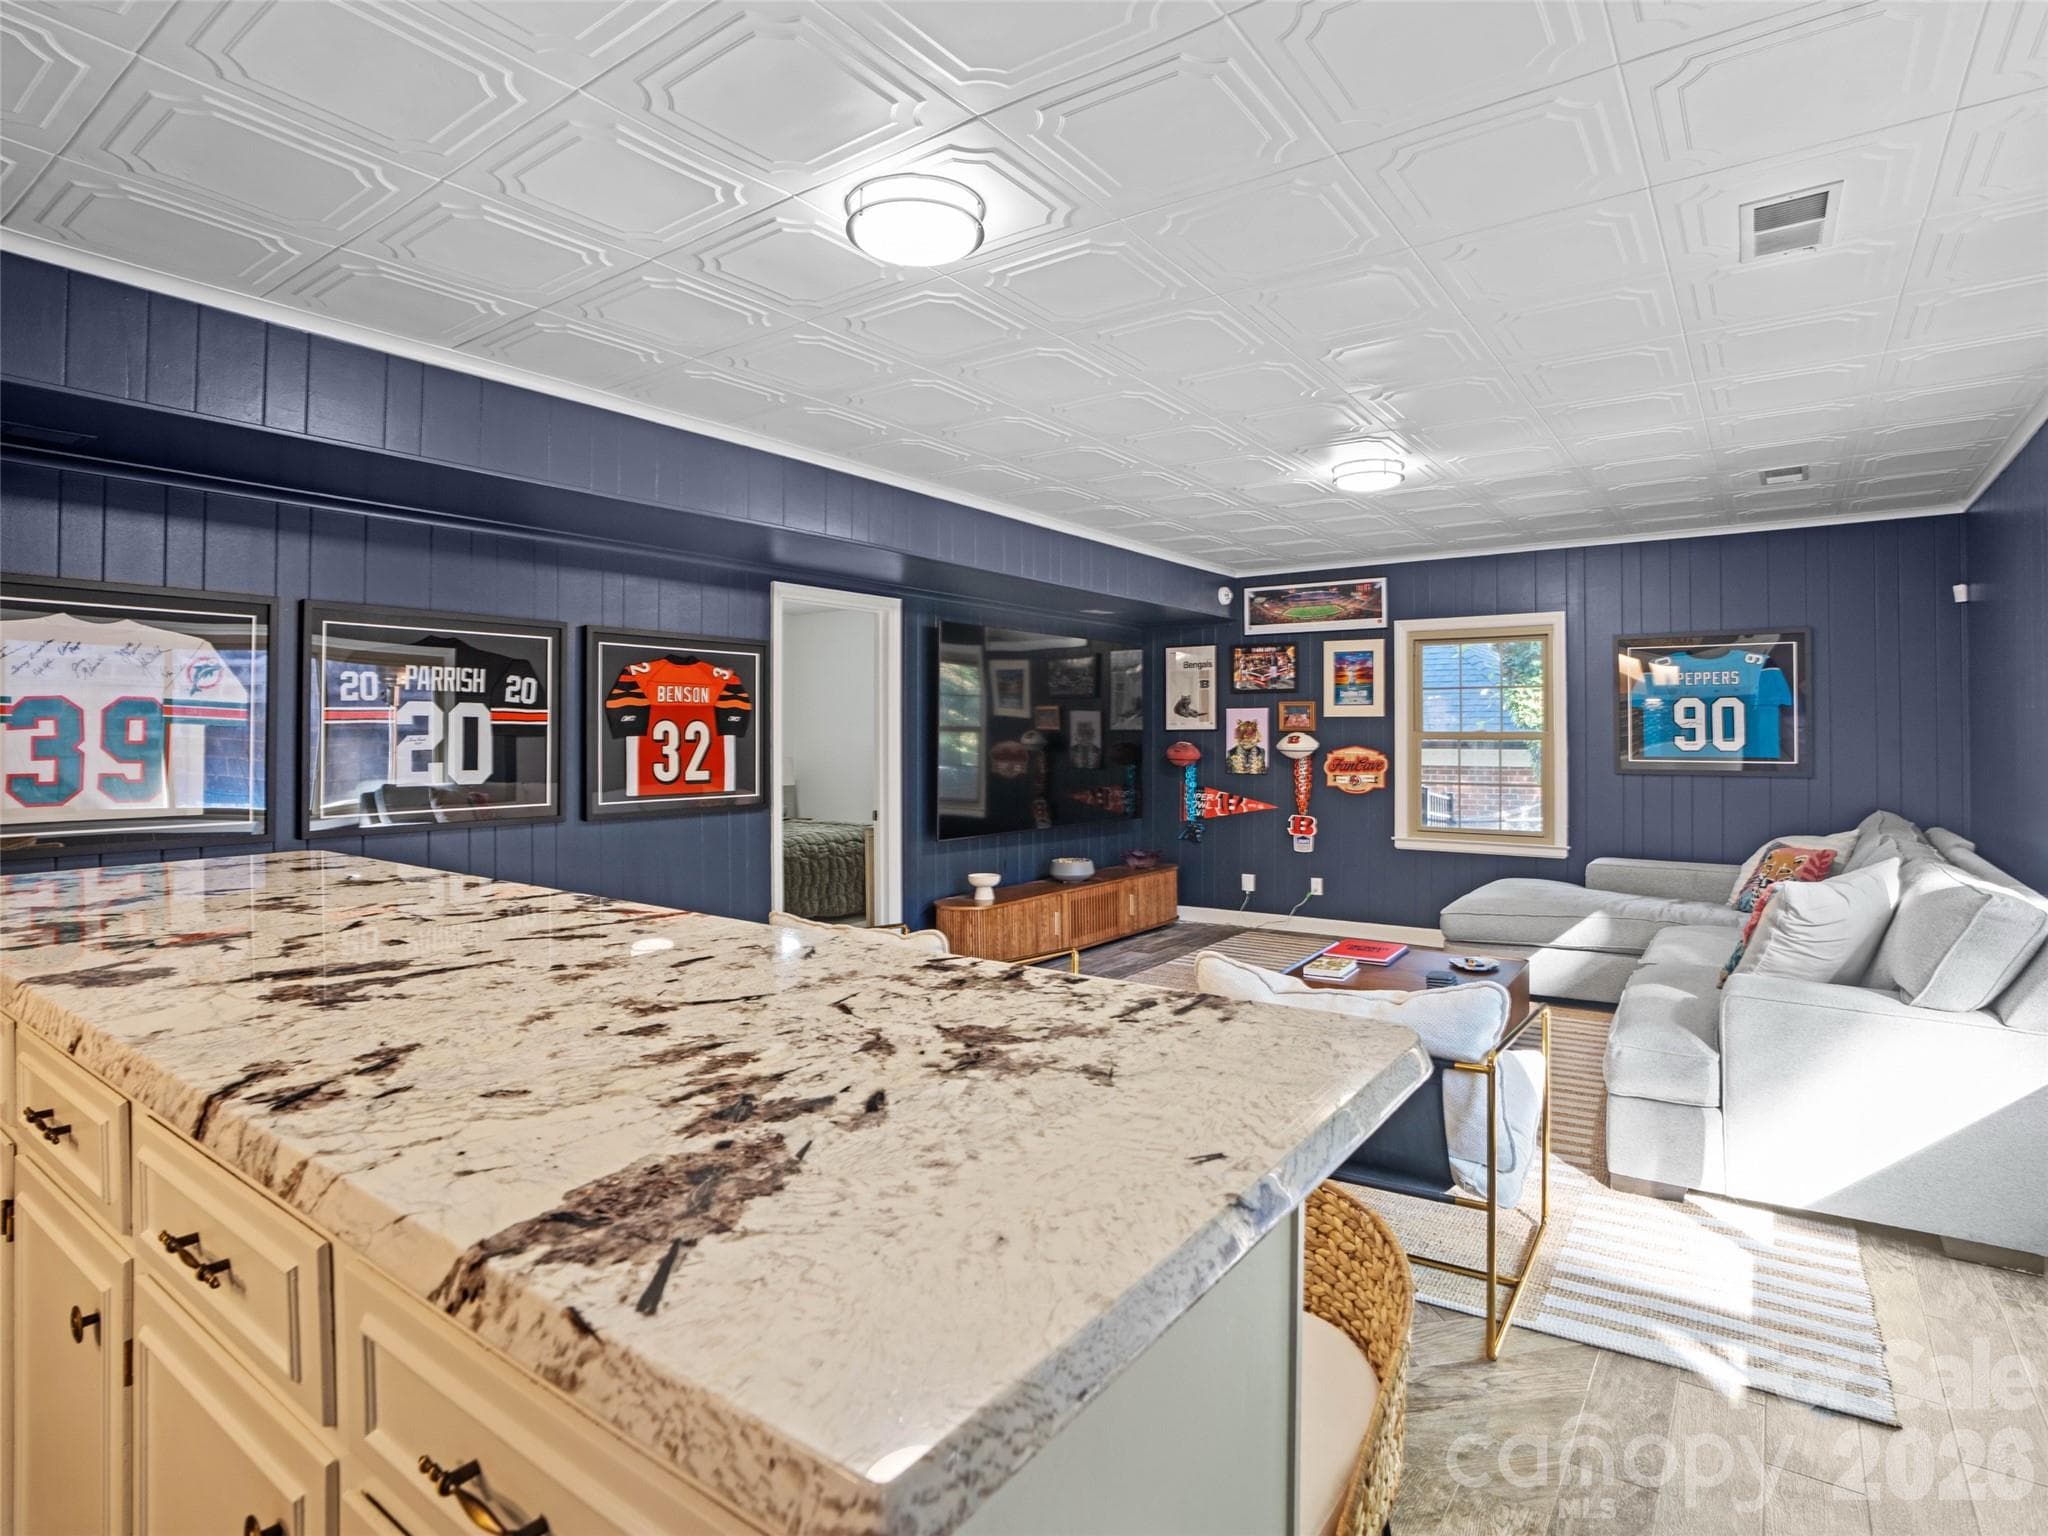
The spacious lower-level kitchen features a tall island bar topped with elegant granite countertops, creating a seamless connection to the expansive second living area. Perfect for casual dining, entertaining, or gathering with family and friends, this open layout also provides convenient access to the fourth bedroom, making the lower level ideal for flexible living arrangements. - 6626 Rocky Falls Road, Charlotte
Another view of the spacious, open-concept lower-level living area showcases the versatility and flow of this additional living space. The door near the kitchen provides direct access to the patio, making indoor-outdoor entertaining a breeze, while the door to the right leads to a partially finished, heated flex spaces in the basement. - 6626 Rocky Falls Road, Charlotte
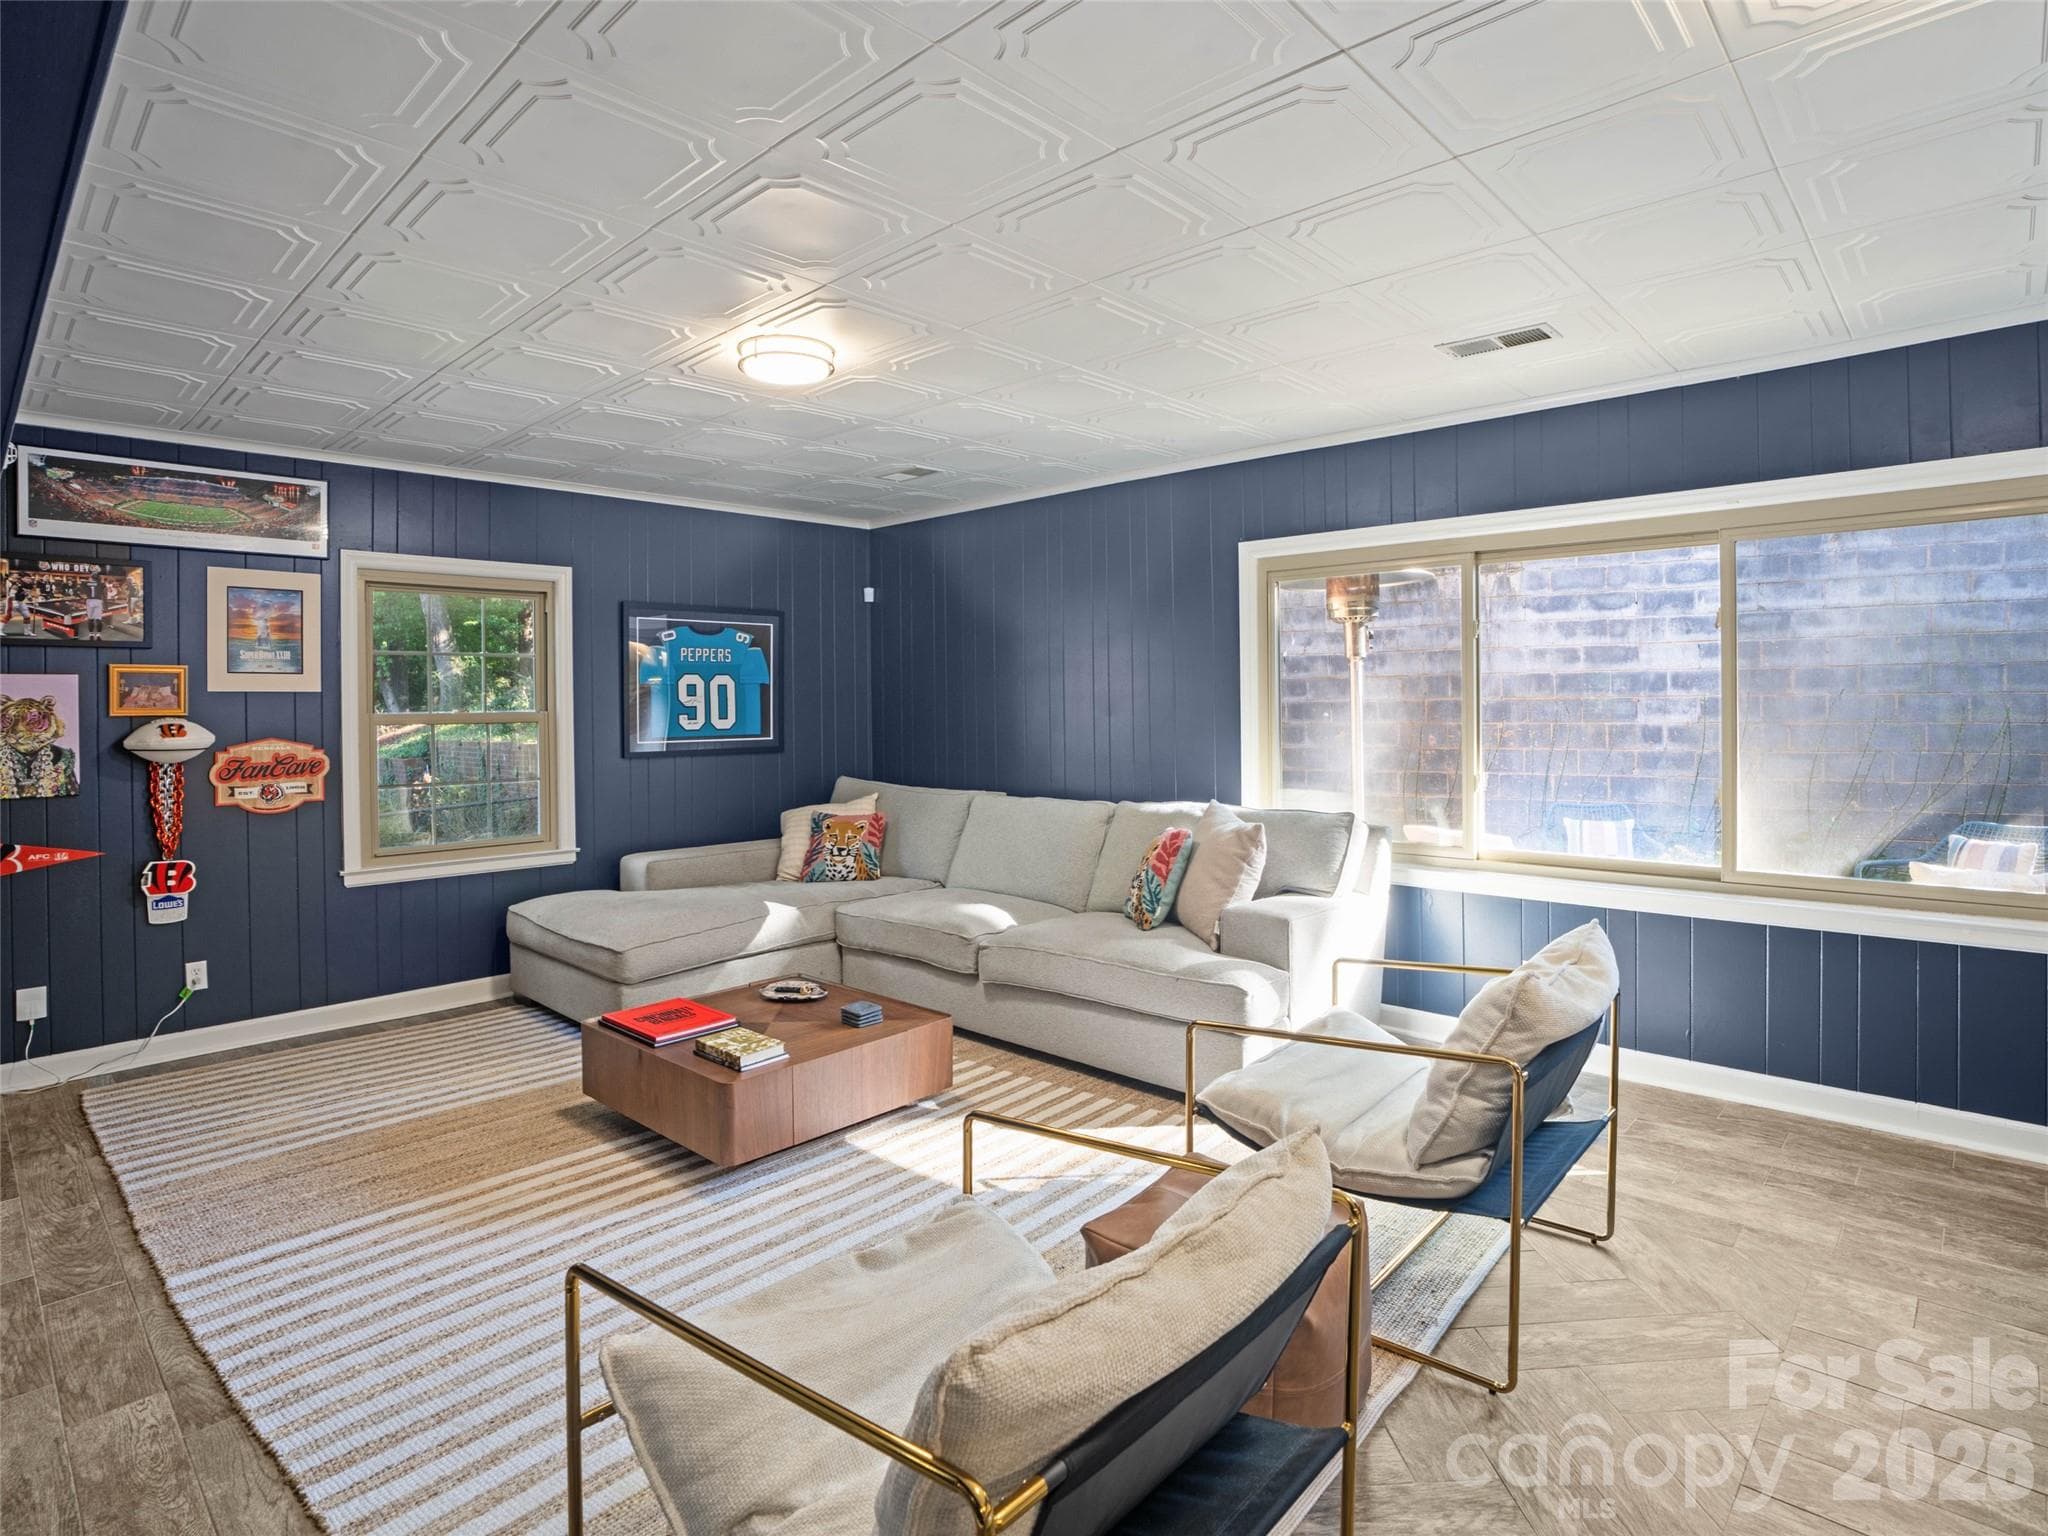
This expansive second living area in the basement offers a beautiful blend of style and functionality. Gorgeous tile flooring, decorative ceiling tiles, and fresh paint create a polished, updated look, while large windows flood the space with natural light and provides so much room to spread out, relax, and entertain. - 6626 Rocky Falls Road, Charlotte
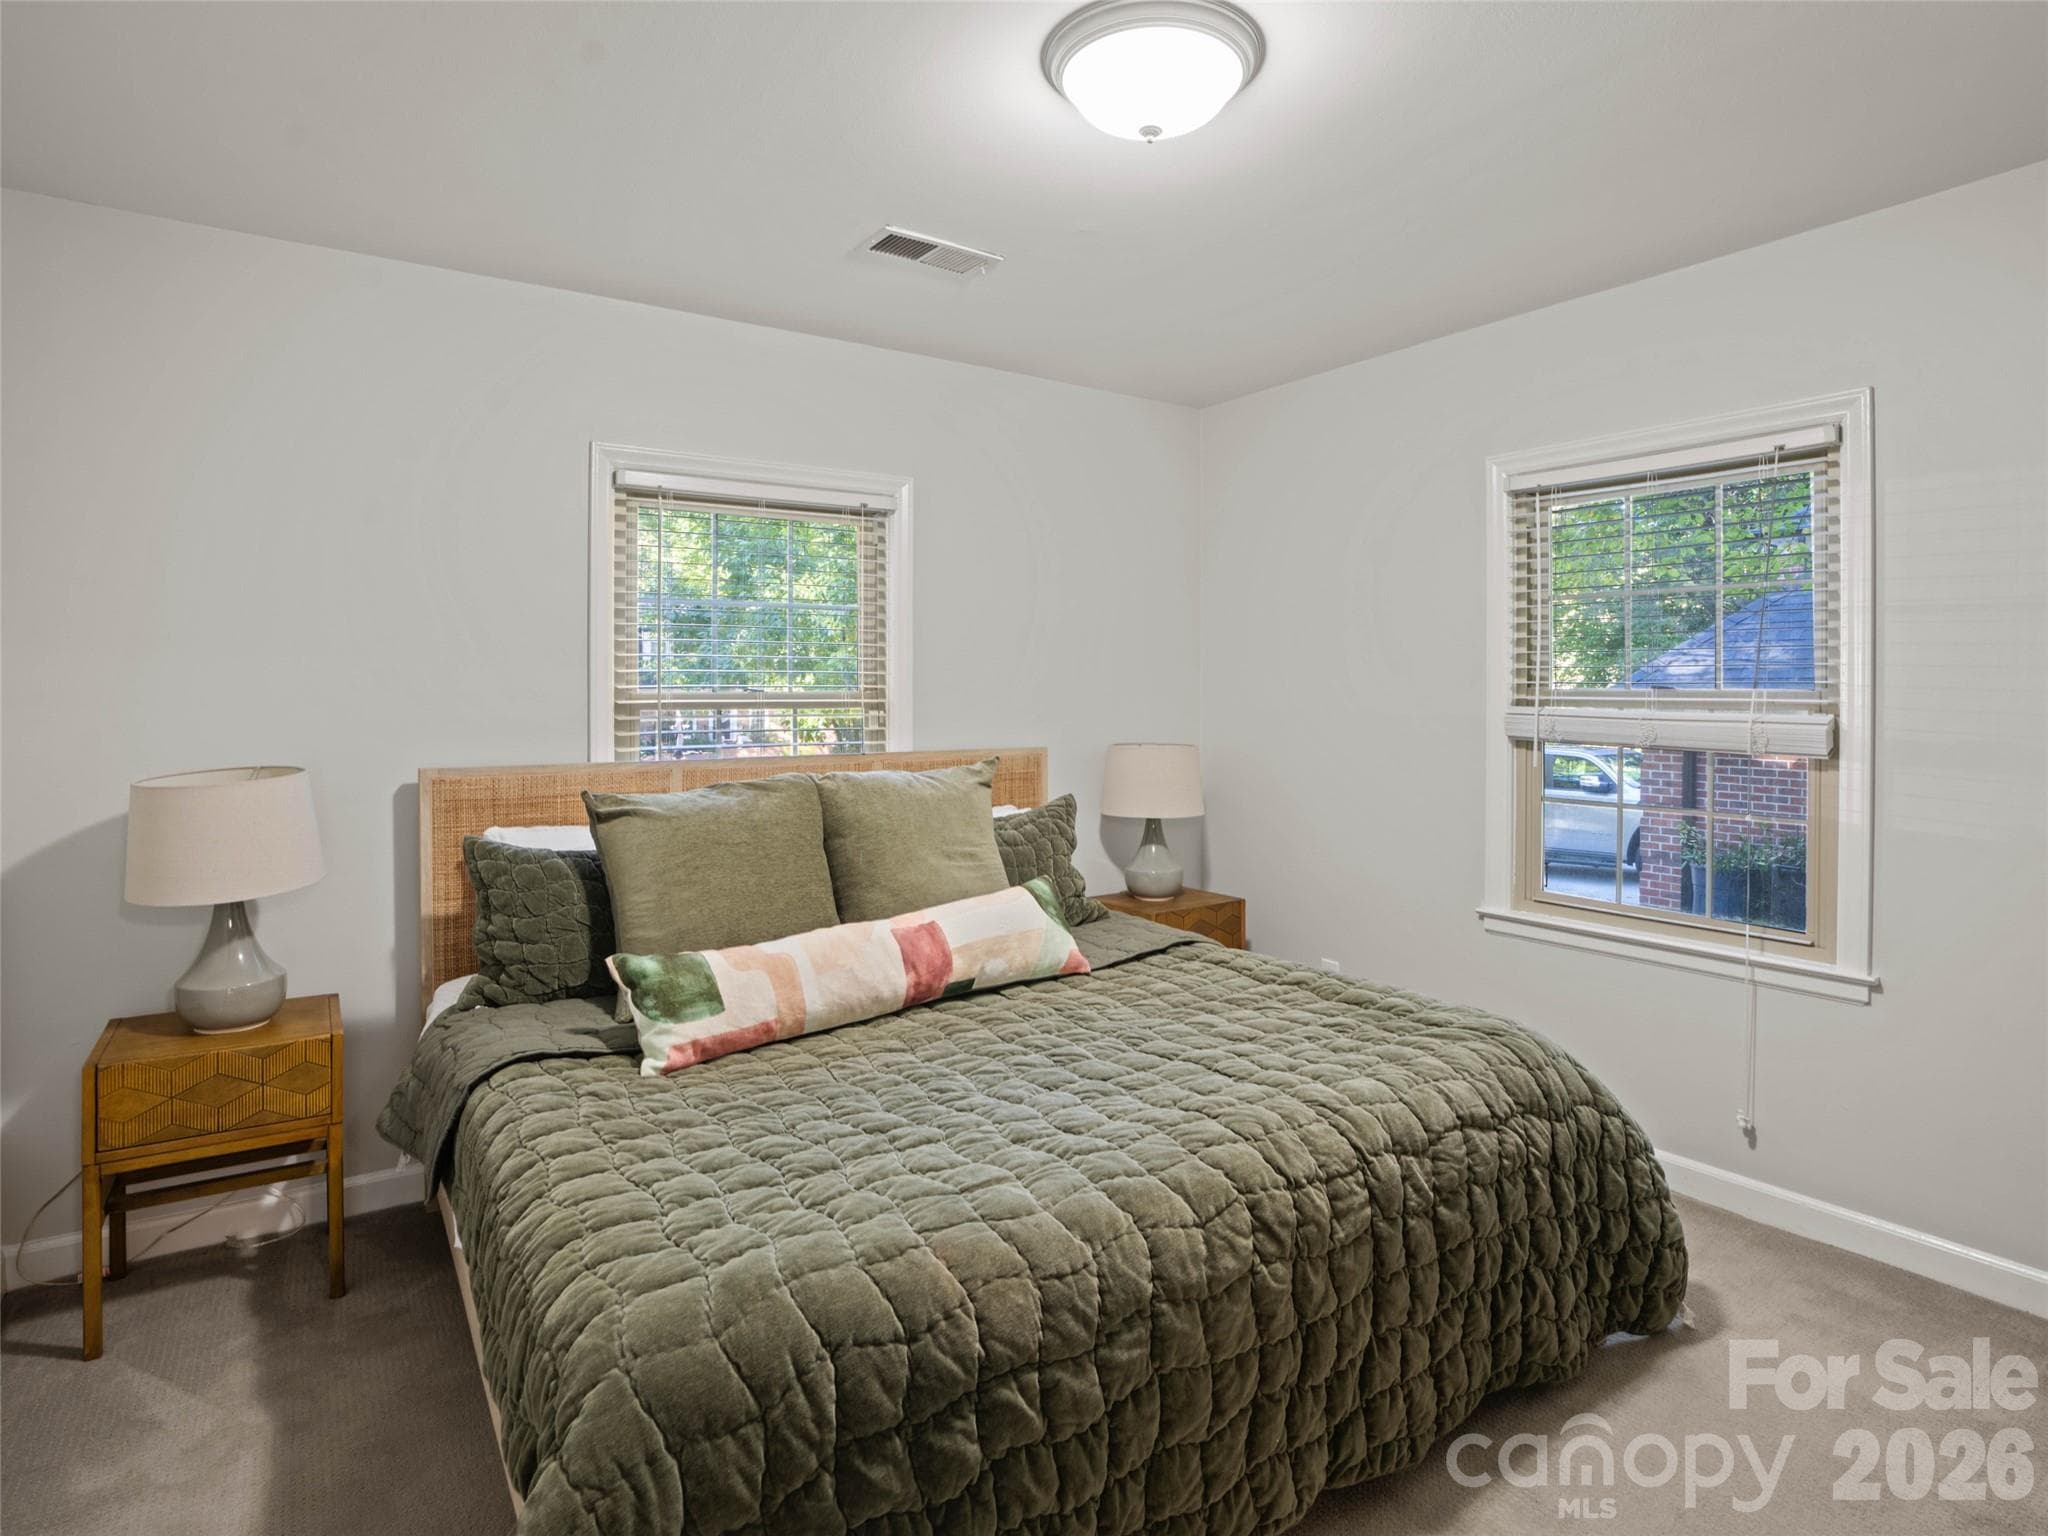
The generously sized fourth bedroom is conveniently located just off the second living area in the basement, offering the perfect private retreat for guests or extended family. Beautiful carpeting, fresh paint, a large closet, and windows that welcome in abundant natural light make this the larger of the two basement bedrooms. - 6626 Rocky Falls Road, Charlotte
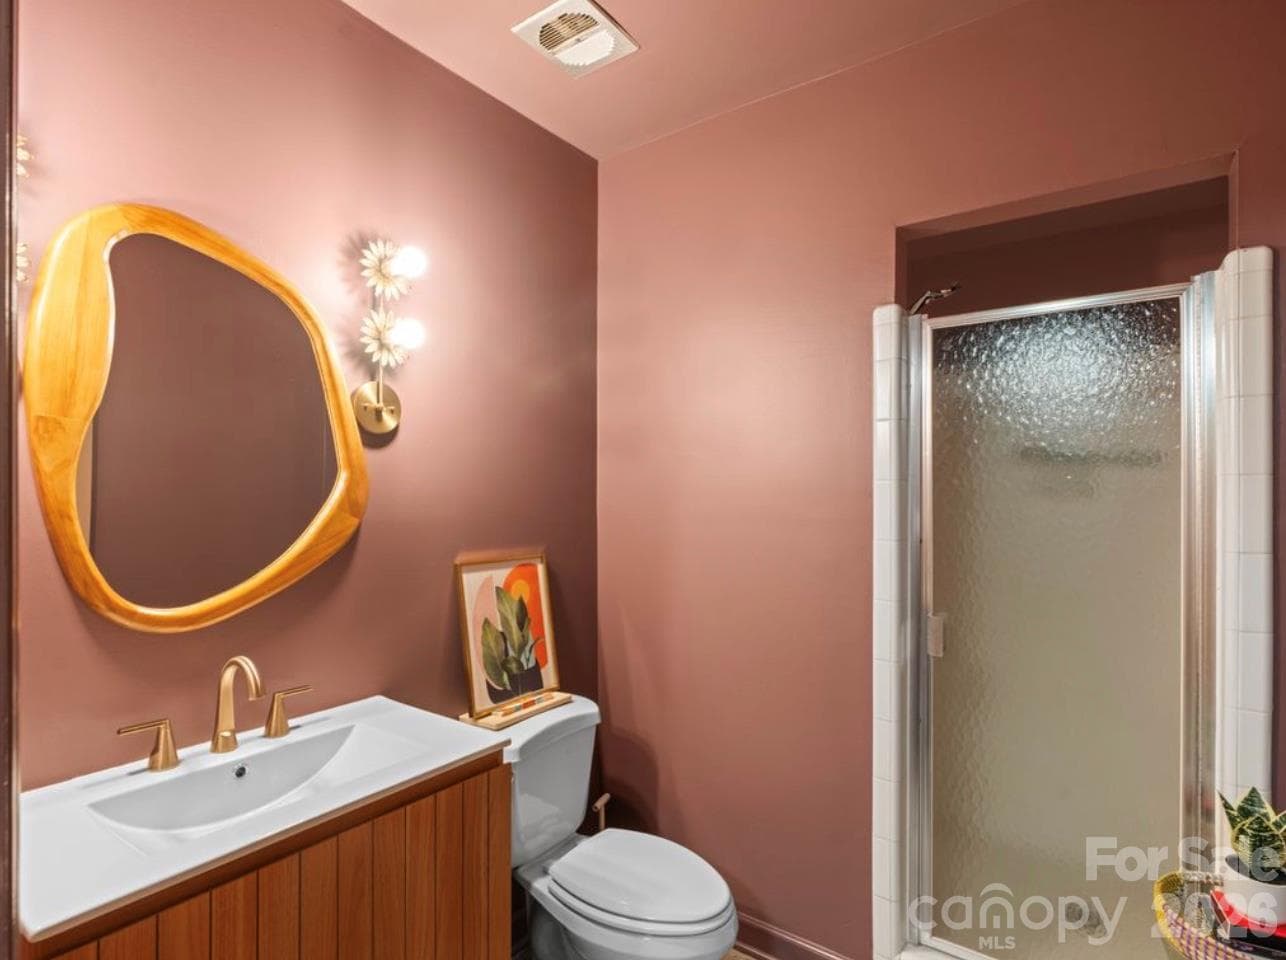
The full bathroom in the basement has been thoughtfully refreshed with fresh paint, a new vanity, an updated vanity mirror, and modern lighting. - 6626 Rocky Falls Road, Charlotte
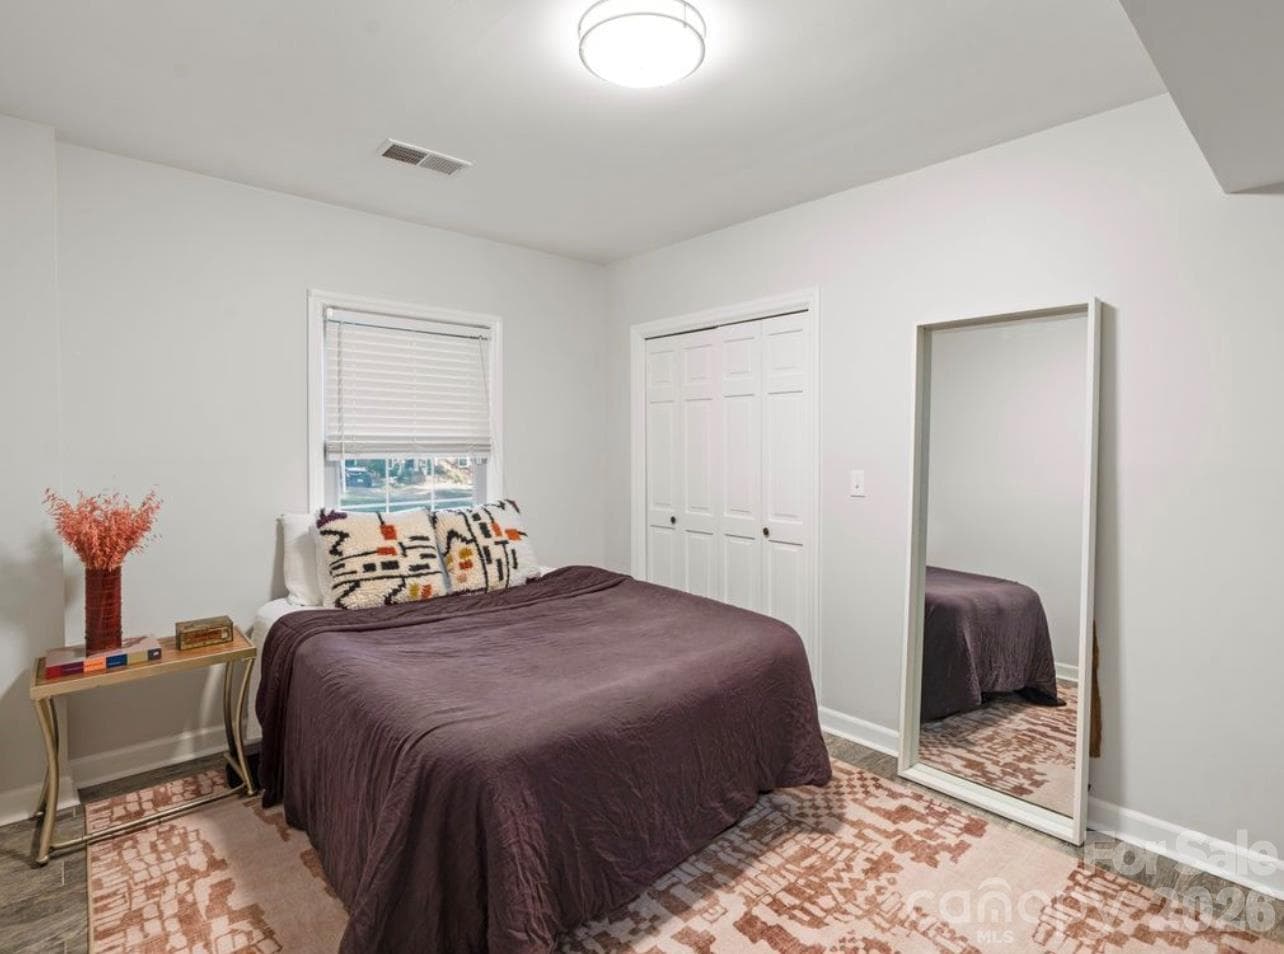
The fifth bedroom offers a bright, refreshed space featuring new tile flooring, fresh paint, a spacious closet, and natural light. - 6626 Rocky Falls Road, Charlotte
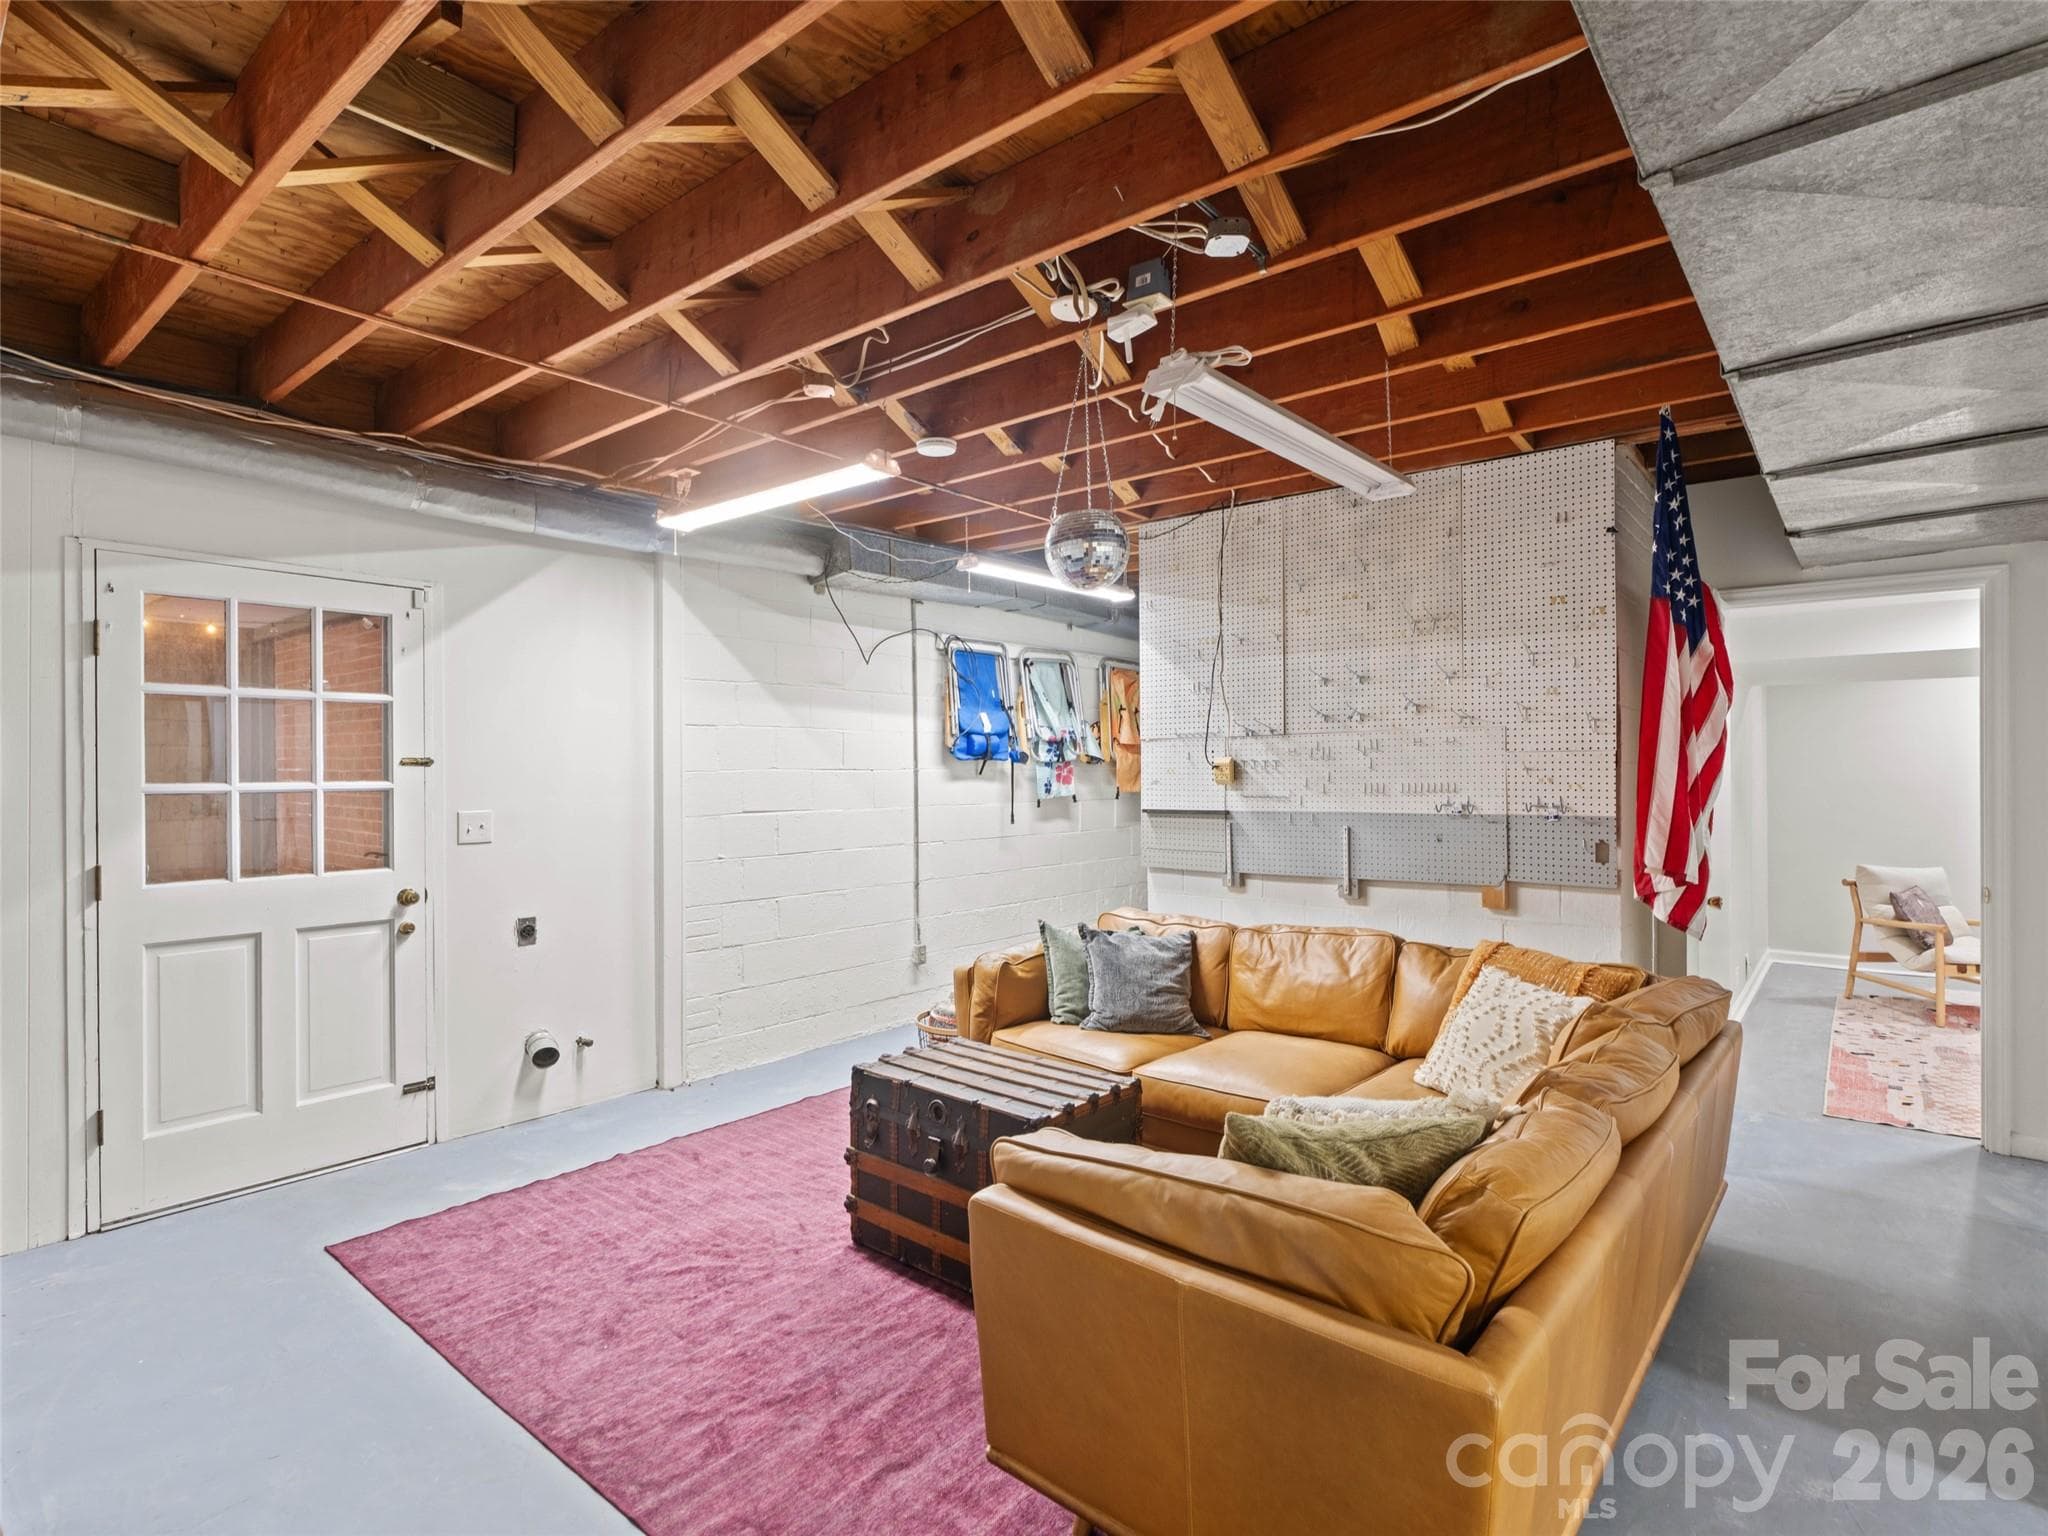
The possibilities are endless in this  heated and cooled basement flex space! While this space is NOT included in the home’s official heated living area (HLA), it is currently showcased as a fun hangout area. This versatile space could easily be transformed into a media room, playroom, hobby area, or additional storage. The door shown provides convenient access to the covered patio, extending your options for relaxation and entertaining. - 6626 Rocky Falls Road, Charlotte
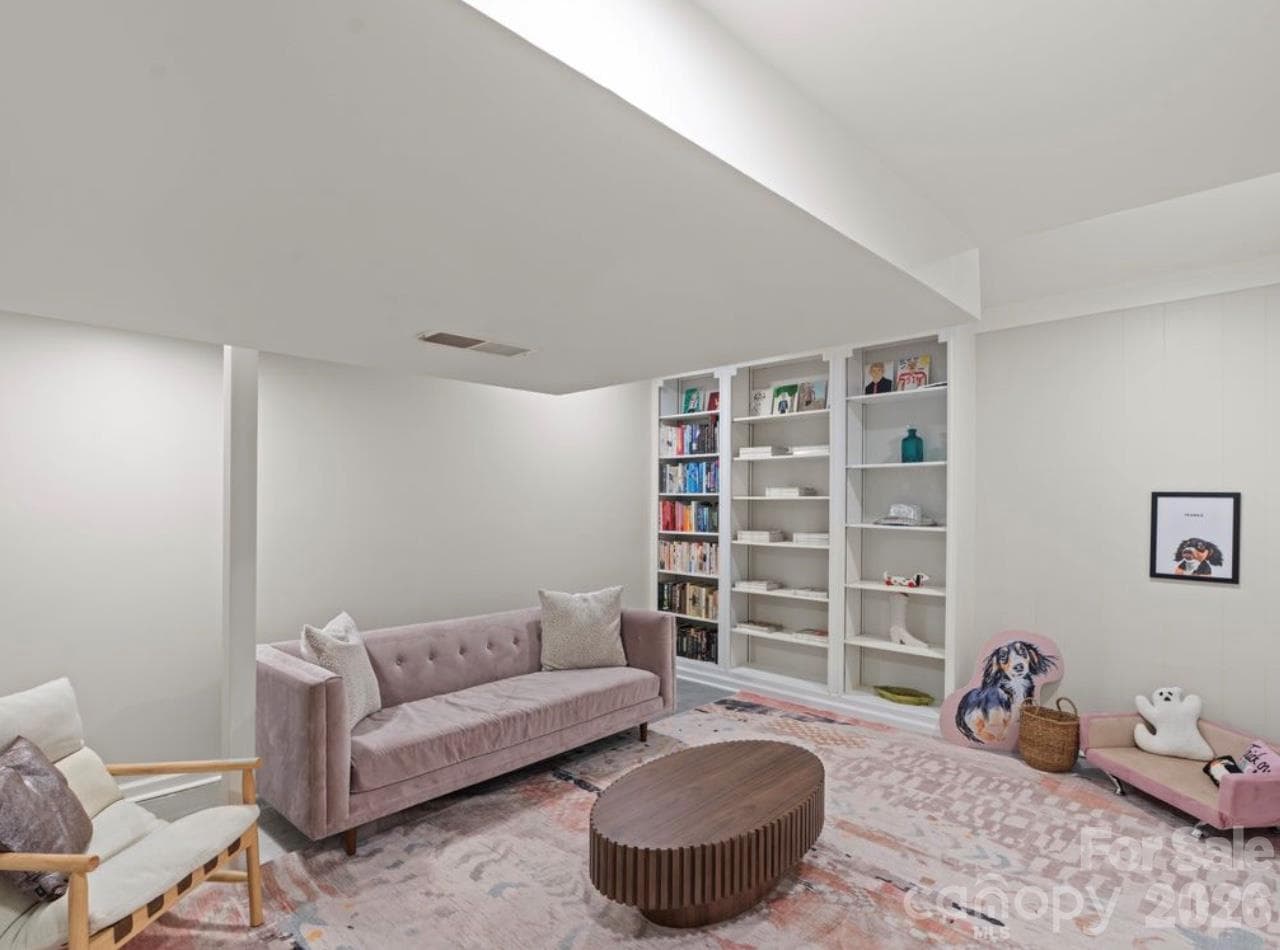
Discover yet another versatile flex space in the basement, currently enjoyed as a cozy hangout and reading room. This additional area offers the perfect spot to unwind with a good book, create a quiet retreat, or explore other possibilities to suit your needs. Please note that only a portion of this room is included in the home’s heated living area (HLA) due to ceiling-height limitations where the HVAC vent extends lower. - 6626 Rocky Falls Road, Charlotte
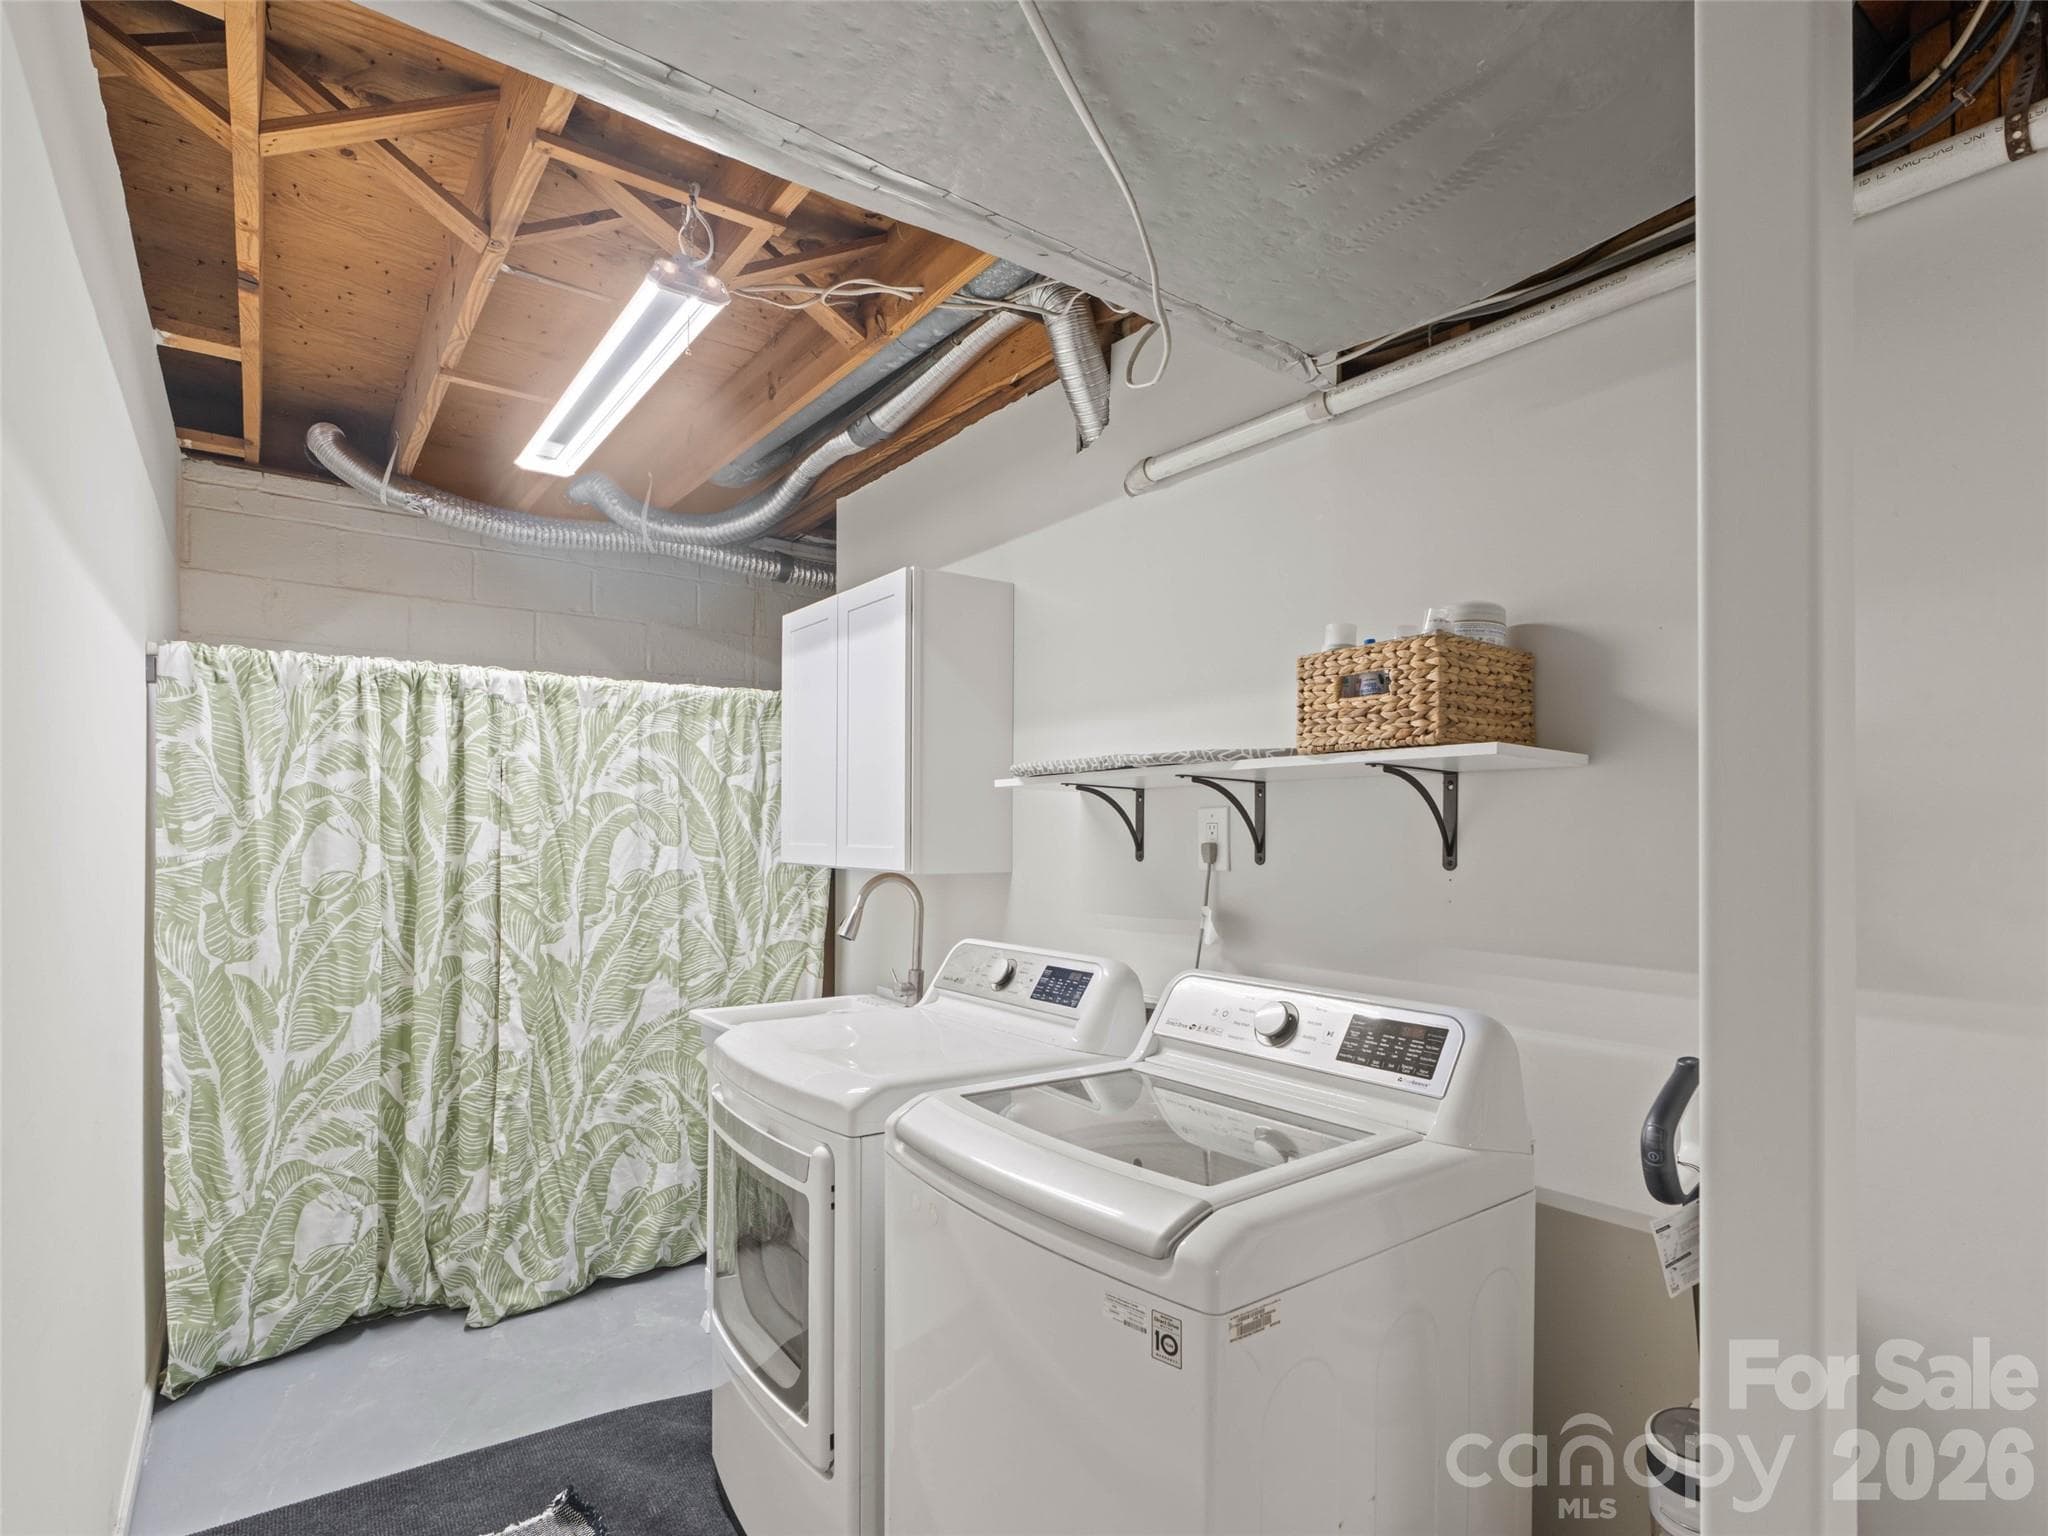
The spacious basement laundry area offers plenty of room to create the laundry room of your dreams! Featuring a convenient wash sink and abundant space for additional storage, this functional area provides endless possibilities for organizing, folding, and tackling laundry with ease. - 6626 Rocky Falls Road, Charlotte
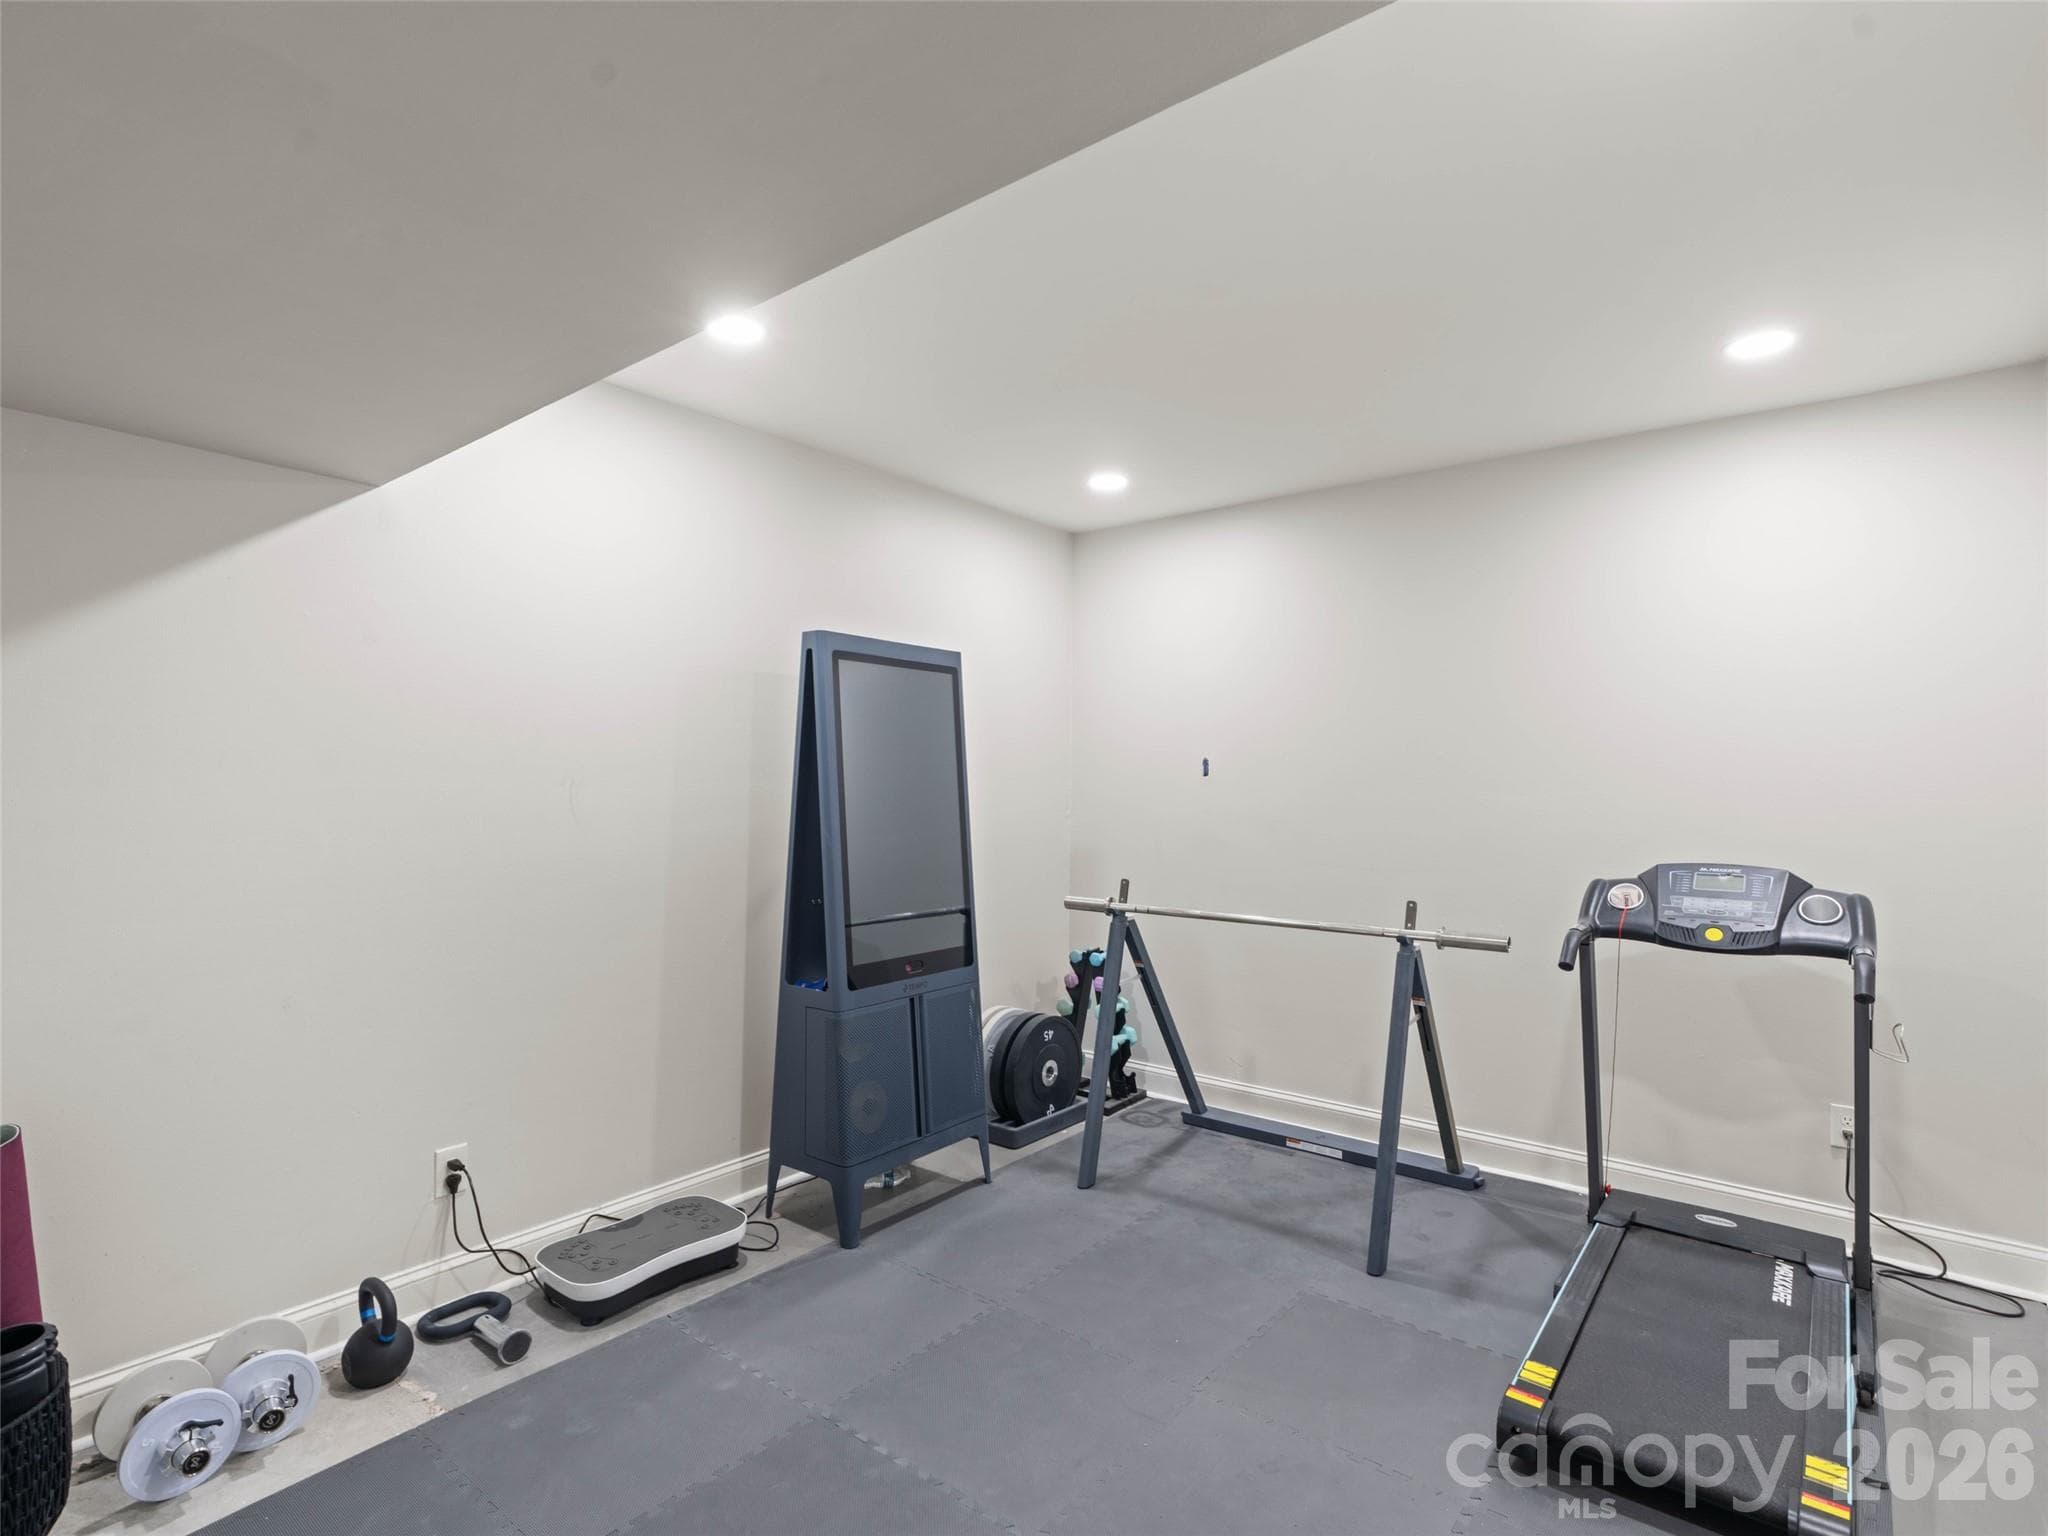
The possibilities are endless with this versatile basement flex space, included in the home’s heated living area (HLA)! Currently set up as a workout room, this adaptable space can easily be transformed into a home office, game room, media room, hobby area, or additional storage. Please note that only a portion of this room is included in the home’s heated living area (HLA) due to ceiling-height limitations where the HVAC vent extends lower. - 6626 Rocky Falls Road, Charlotte
Natural light pours through the expansive windows overlooking the patio, creating a bright and welcoming atmosphere in the basement’s second living area. - 6626 Rocky Falls Road, Charlotte
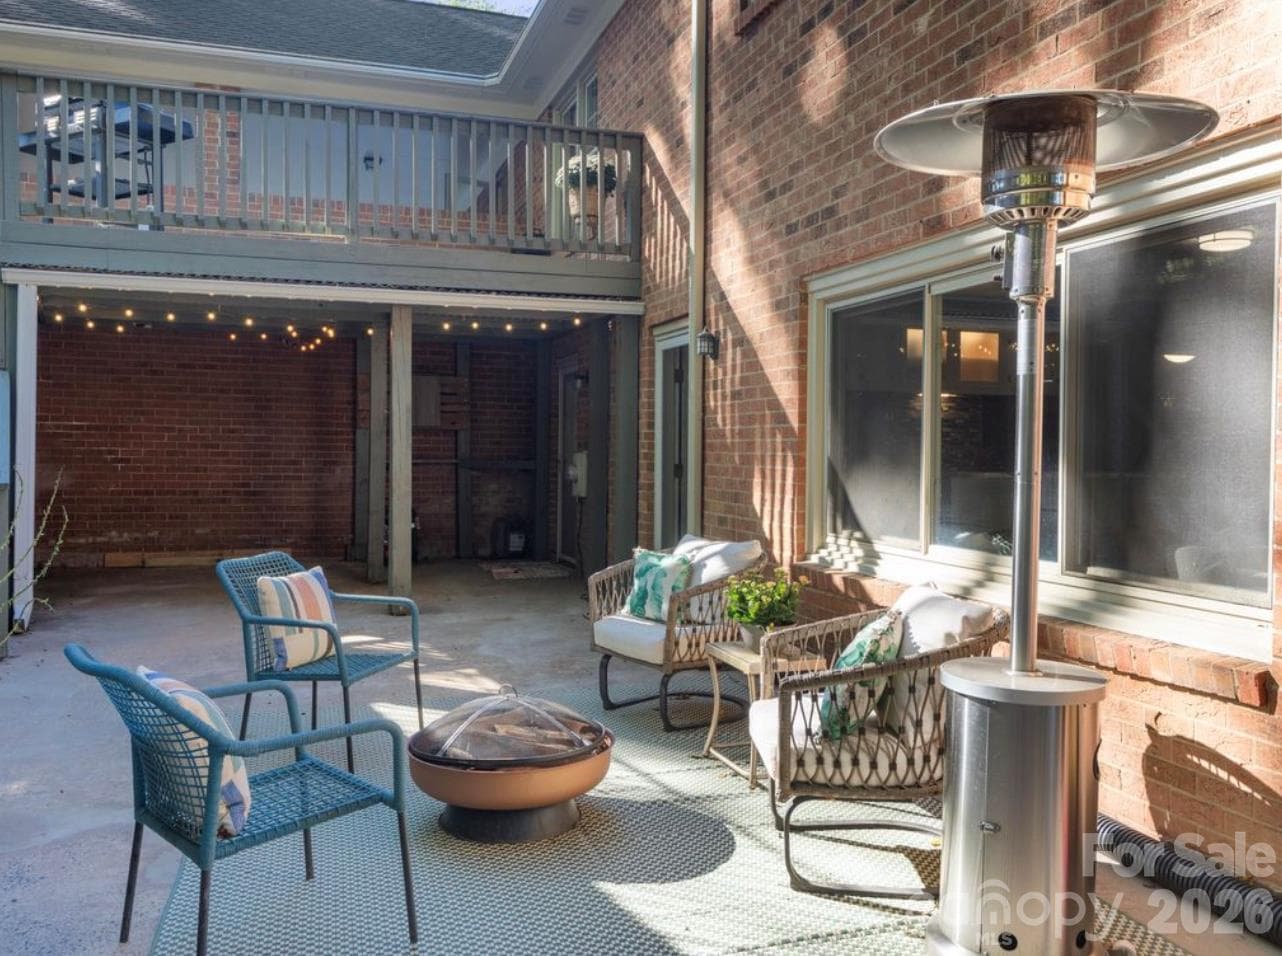
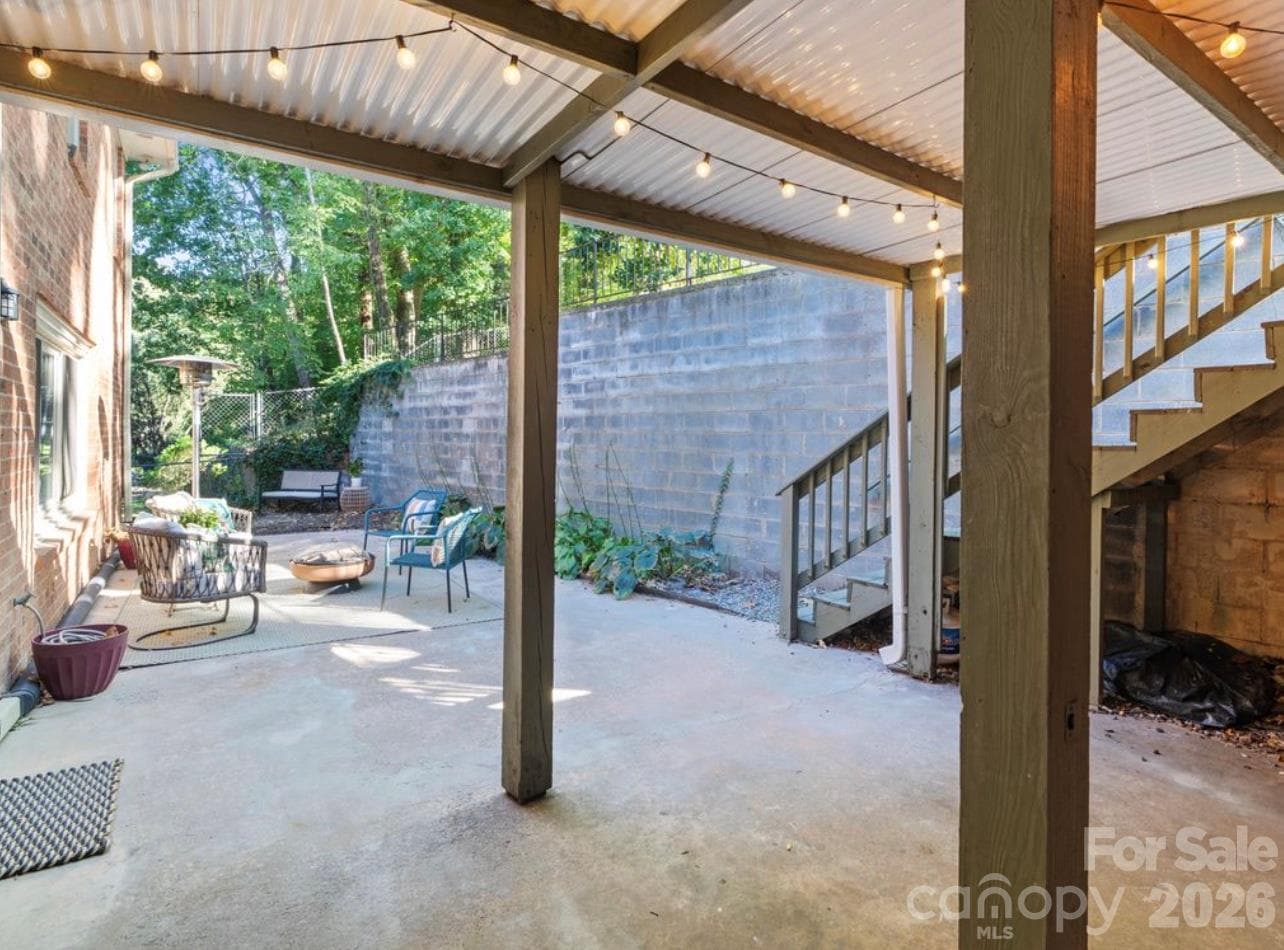
Enjoy the elevated deck overlooking the charming lower-level patio, offering a wonderful view of the outdoor living spaces below. The covered area beneath the deck provides endless possibilities, whether you need additional storage, a shaded spot for an outdoor dining table, or a place to enjoy games and gatherings. A versatile outdoor setup designed for both relaxation and entertaining! - 6626 Rocky Falls Road, Charlotte
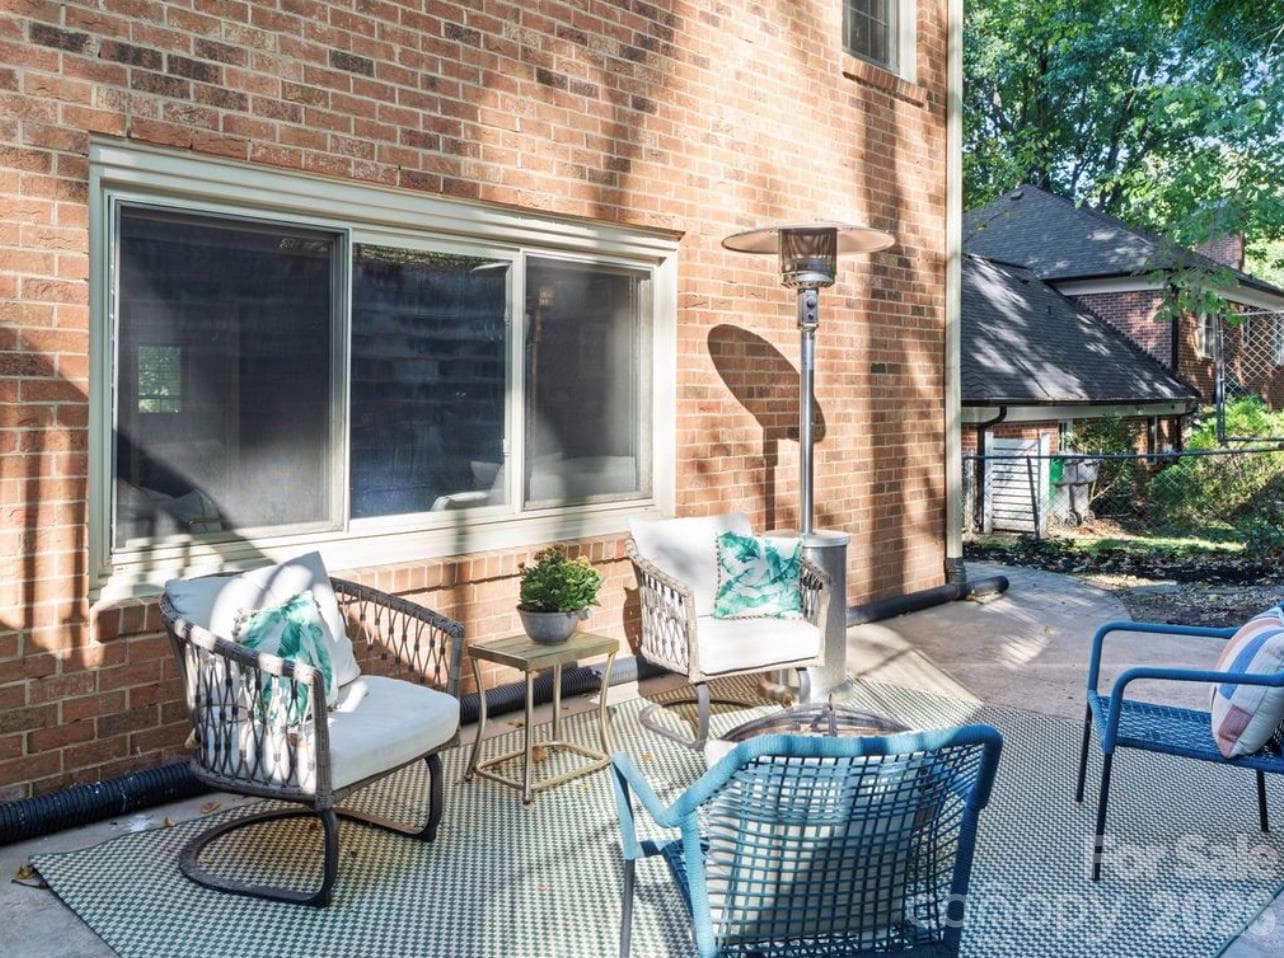
Enjoy the versatility of this covered patio, conveniently located just off the basement’s second living area and kitchen. Step outside to a quaint seating area perfect for relaxing or entertaining, with stairs leading up to the deck and convenient access to the carport. - 6626 Rocky Falls Road, Charlotte
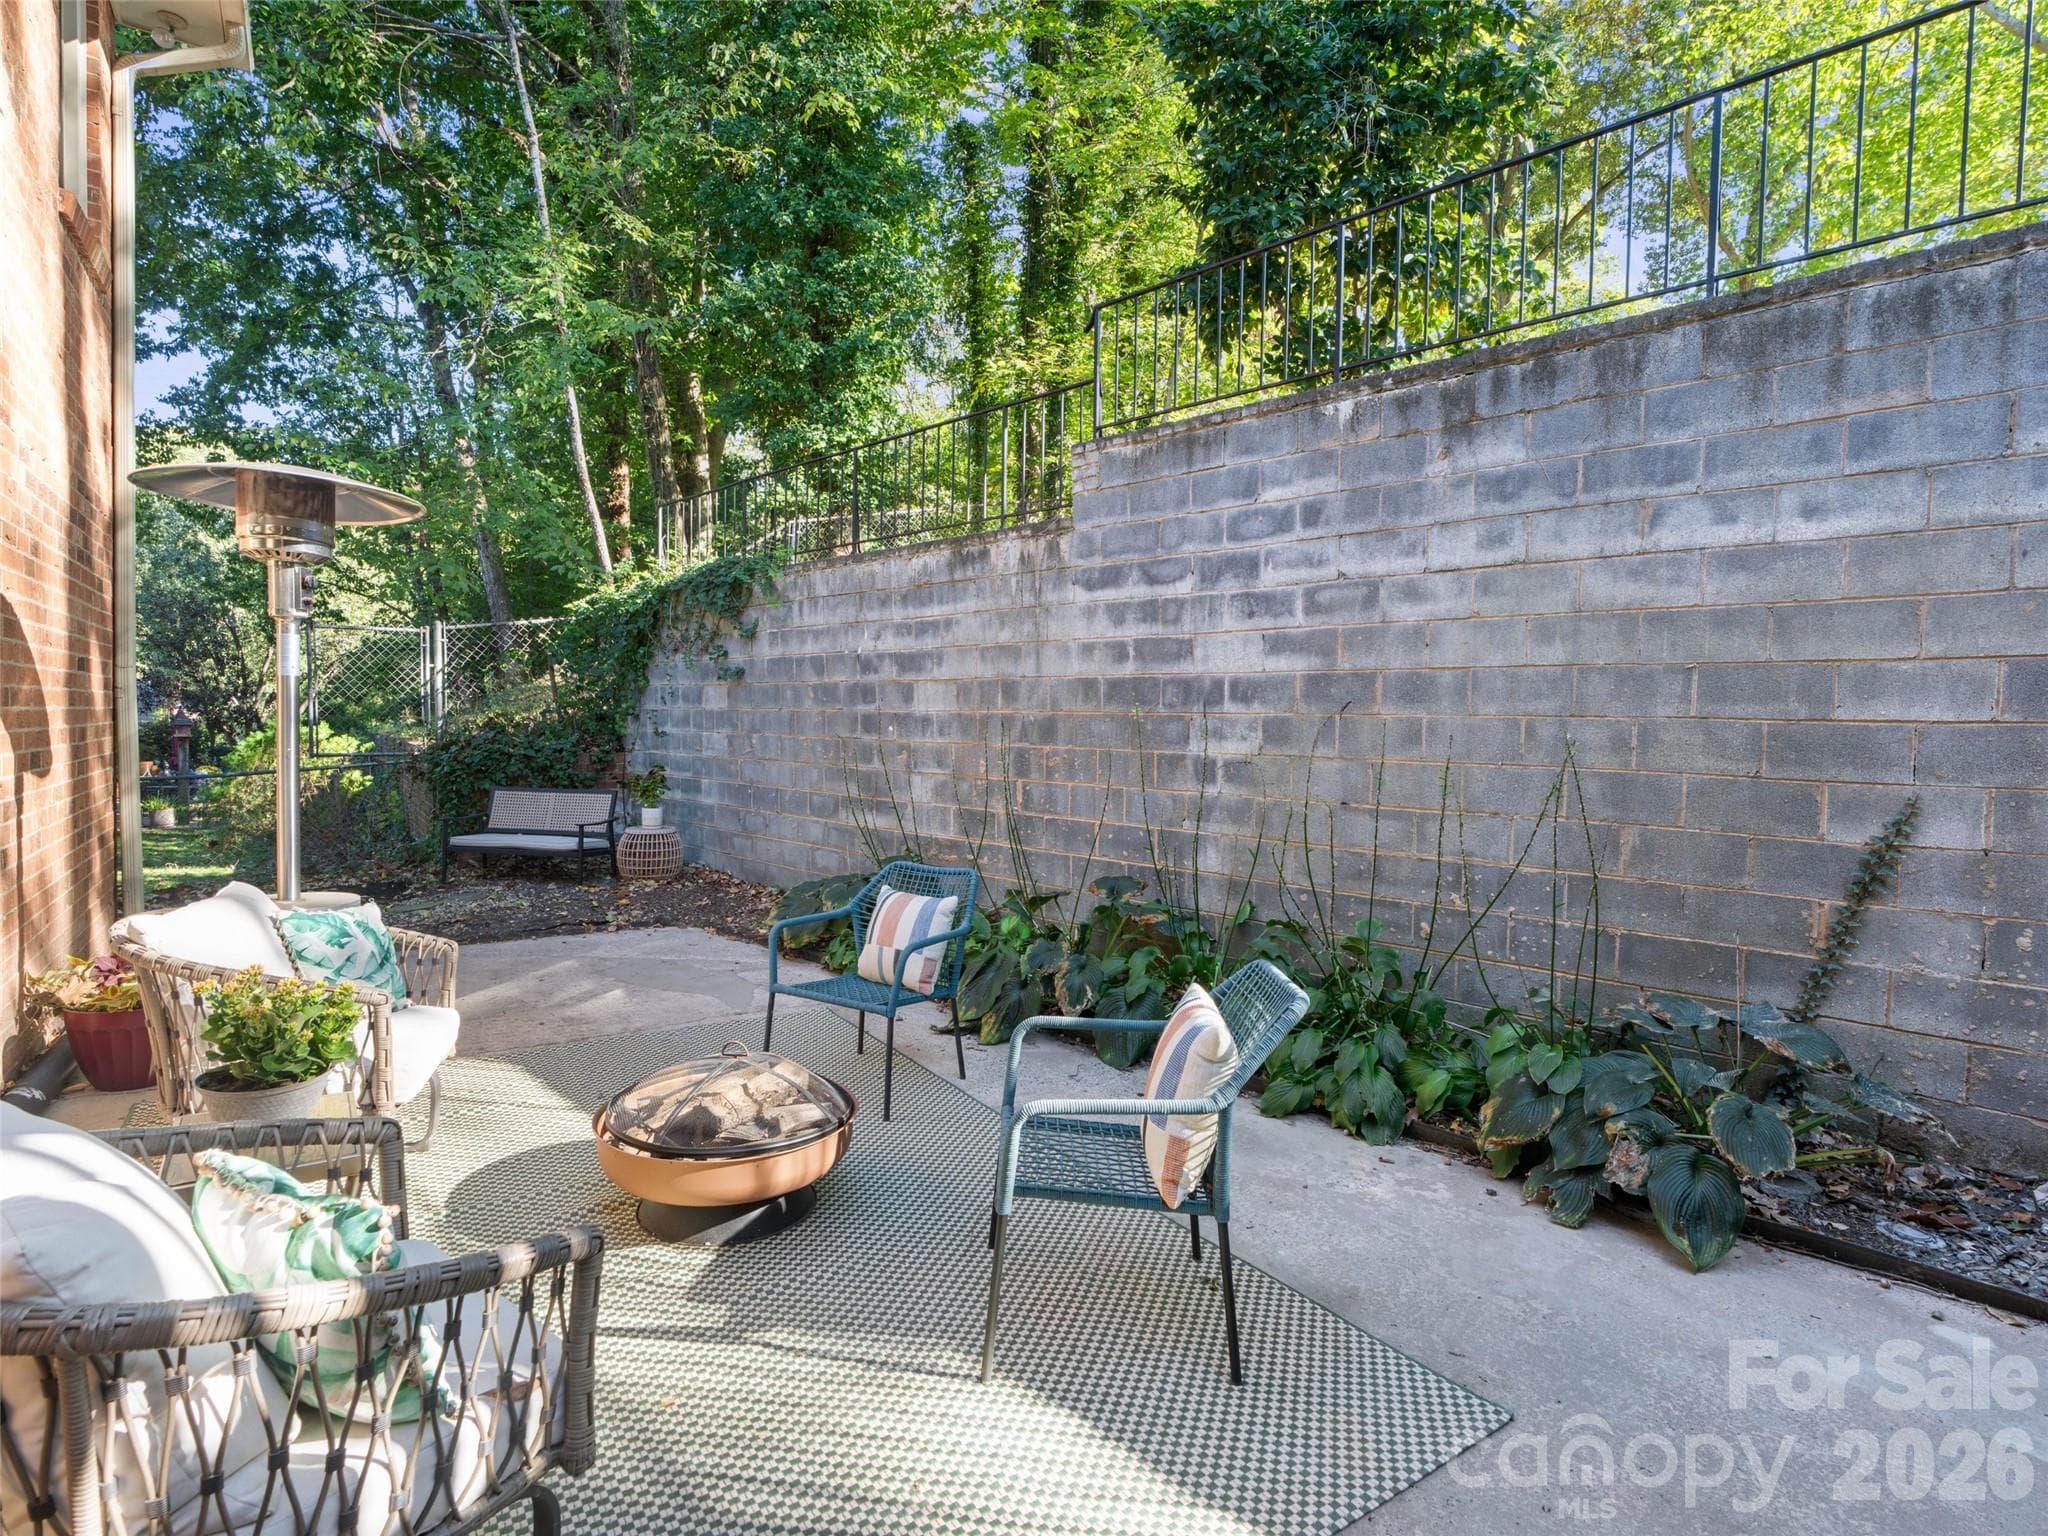
Enjoy a cozy lower-level patio, perfect for relaxing outdoors or creating an inviting seating area. Just beyond the bench, a connecting sidewalk leads directly to the lower-level parking pad, providing convenient access and additional parking for guests or household members. - 6626 Rocky Falls Road, Charlotte
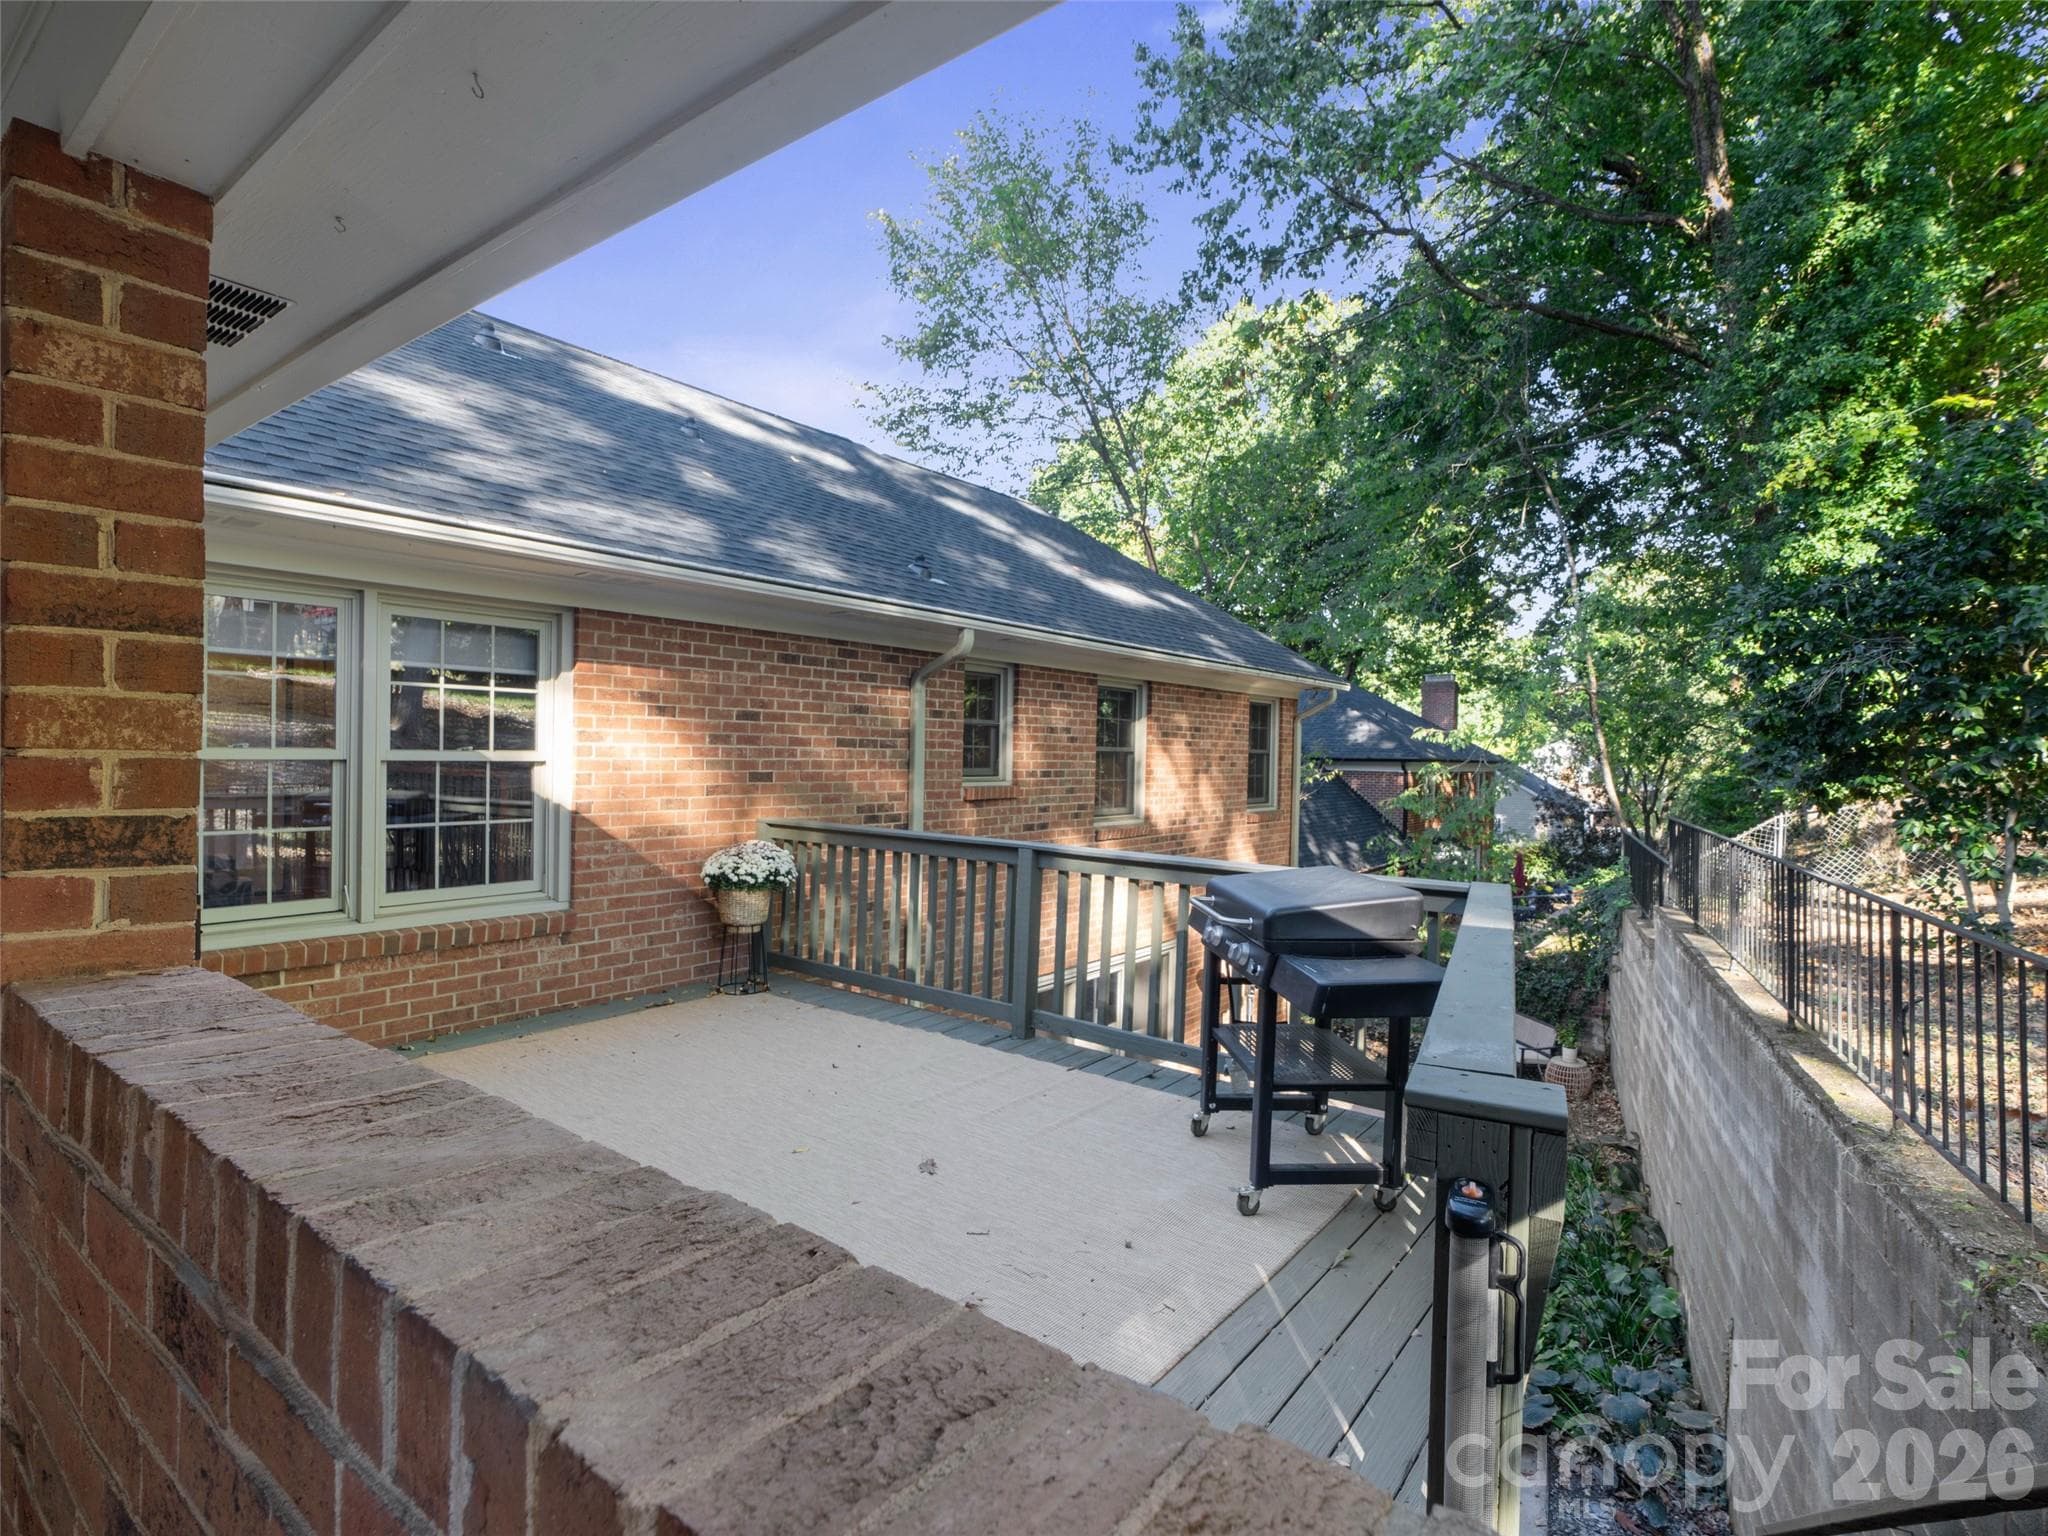
A spacious deck offers convenient access from the carport and direct access to the backyard, overlooking the patio below. This versatile outdoor space is perfect for relaxing, entertaining, and enjoying the surrounding outdoor areas. - 6626 Rocky Falls Road, Charlotte
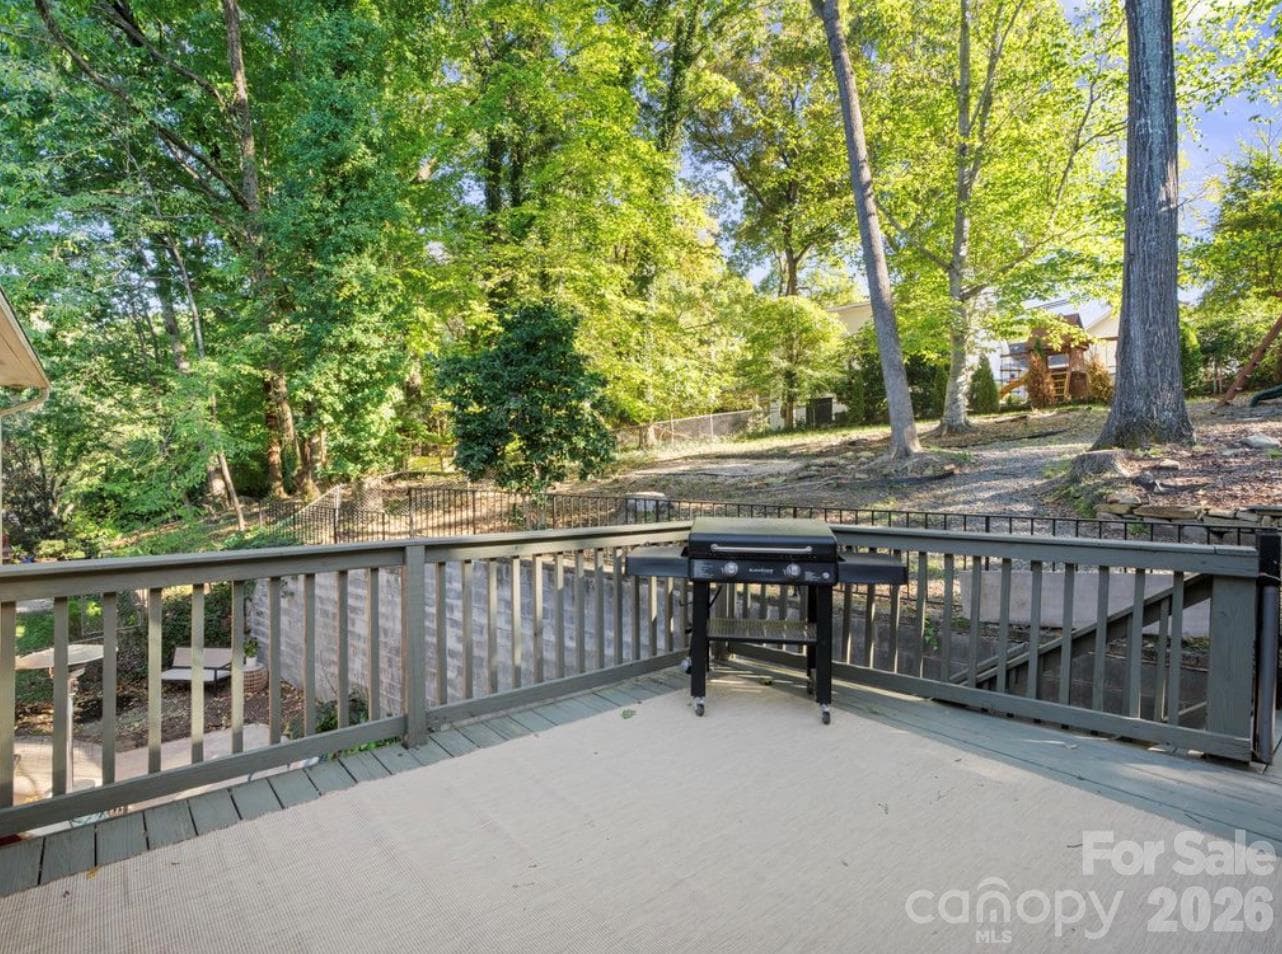
View from the back deck overlooking the back yard - 6626 Rocky Falls Road, Charlotte
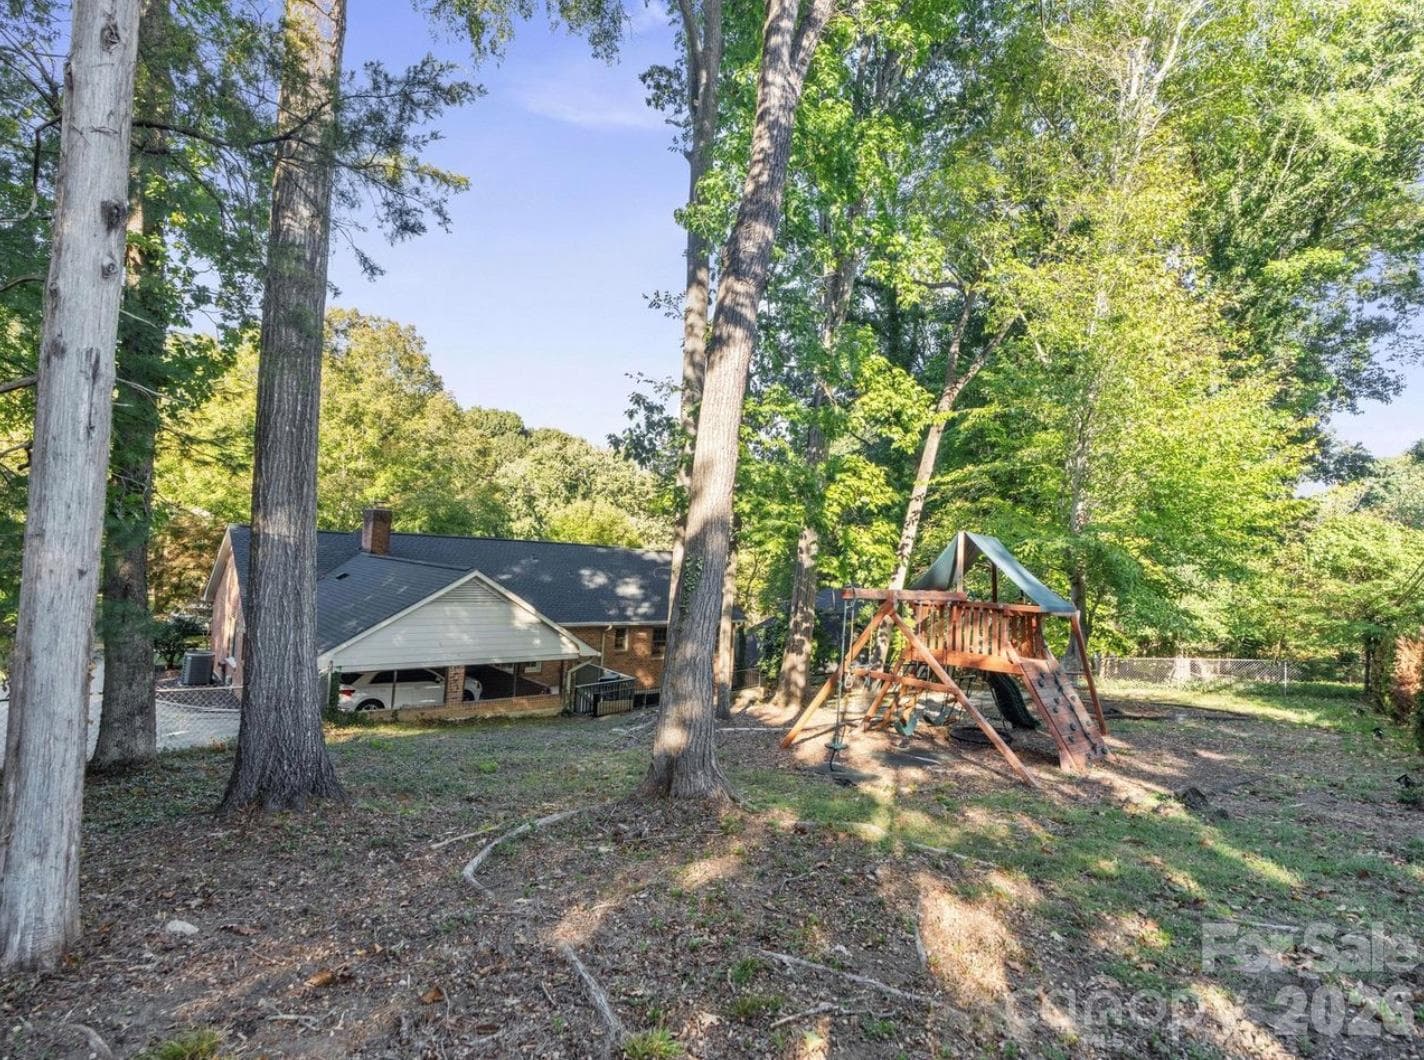
A view of the property from the back corner of the yard showcases the fenced backyard and outdoor space surrounding the home. With room to personalize and create your own backyard oasis, this outdoor area offers wonderful potential for relaxing, gardening, entertaining, and enjoying time outdoors. - 6626 Rocky Falls Road, Charlotte
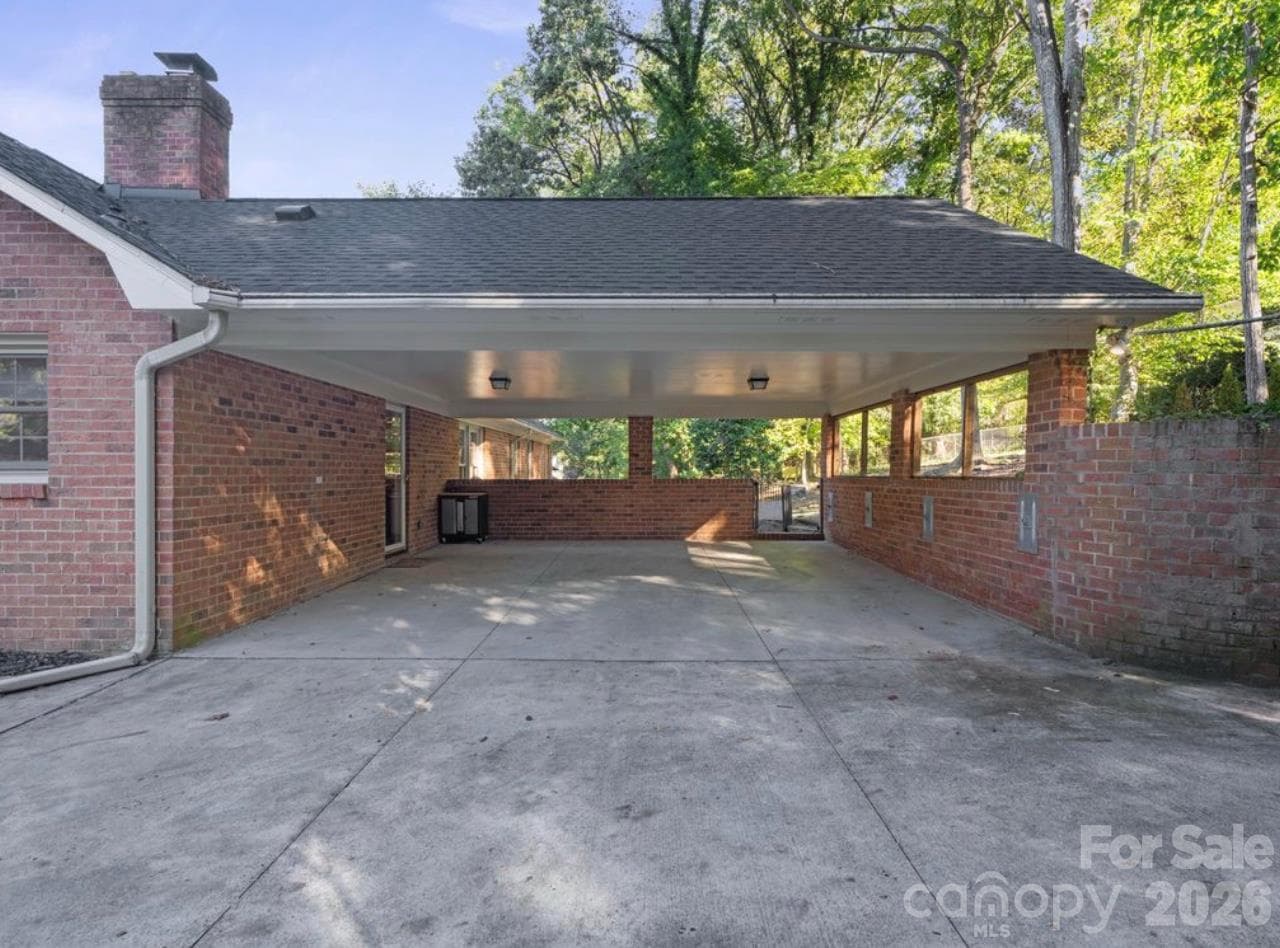
2 car covered carport located in the rear of the house attached to the main level - 6626 Rocky Falls Road, Charlotte
This view highlights the convenience of the basement’s separate access, featuring its own dedicated parking pad and sidewalk leading directly to the rear entrance. - 6626 Rocky Falls Road, Charlotte
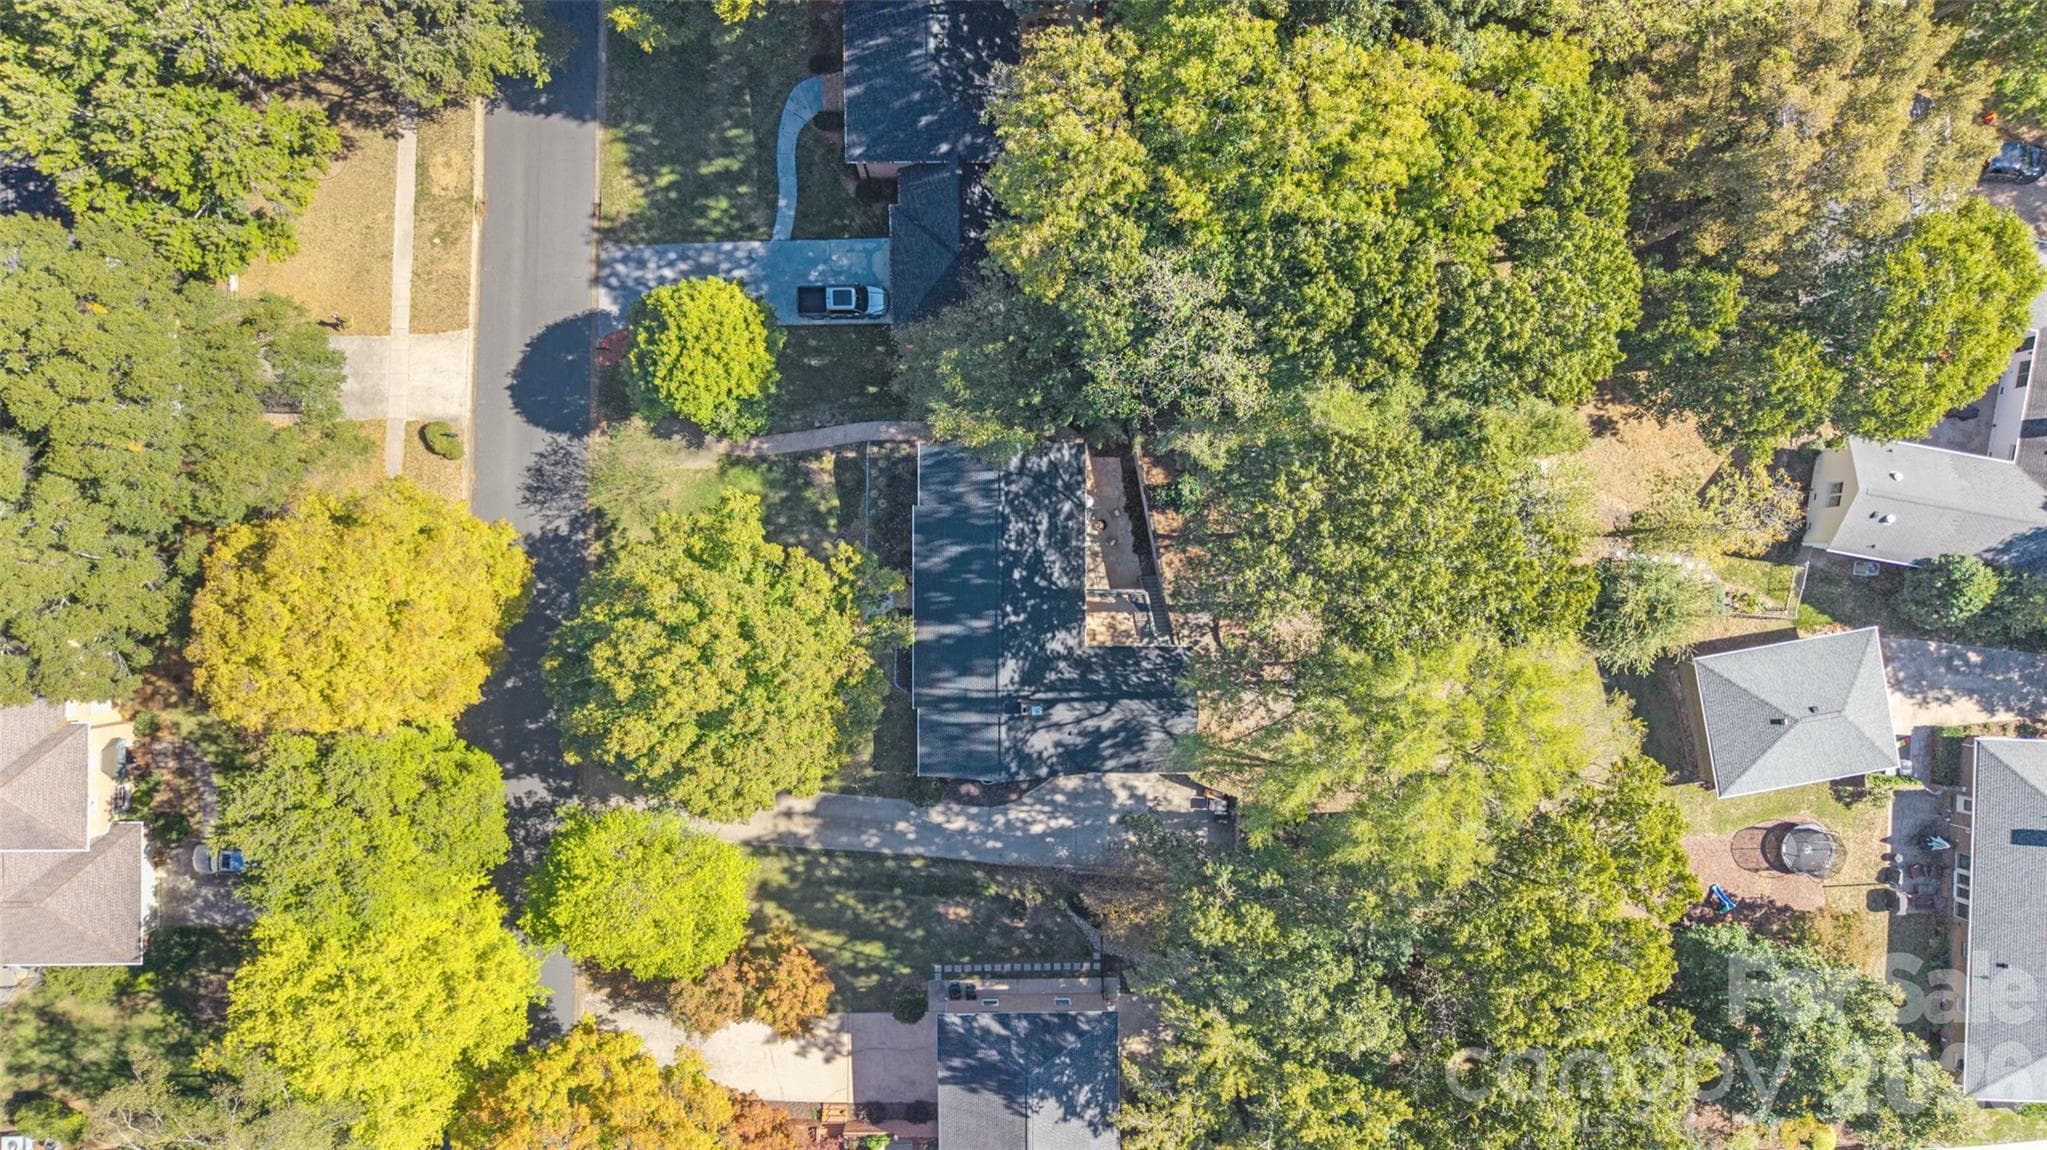
Take in the beauty of this established, mature neighborhood, where tree-lined streets and generously sized lots create a sense of space, privacy, and timeless charm. Enjoy the character of an established community with room to breathe and a peaceful residential setting. - 6626 Rocky Falls Road, Charlotte
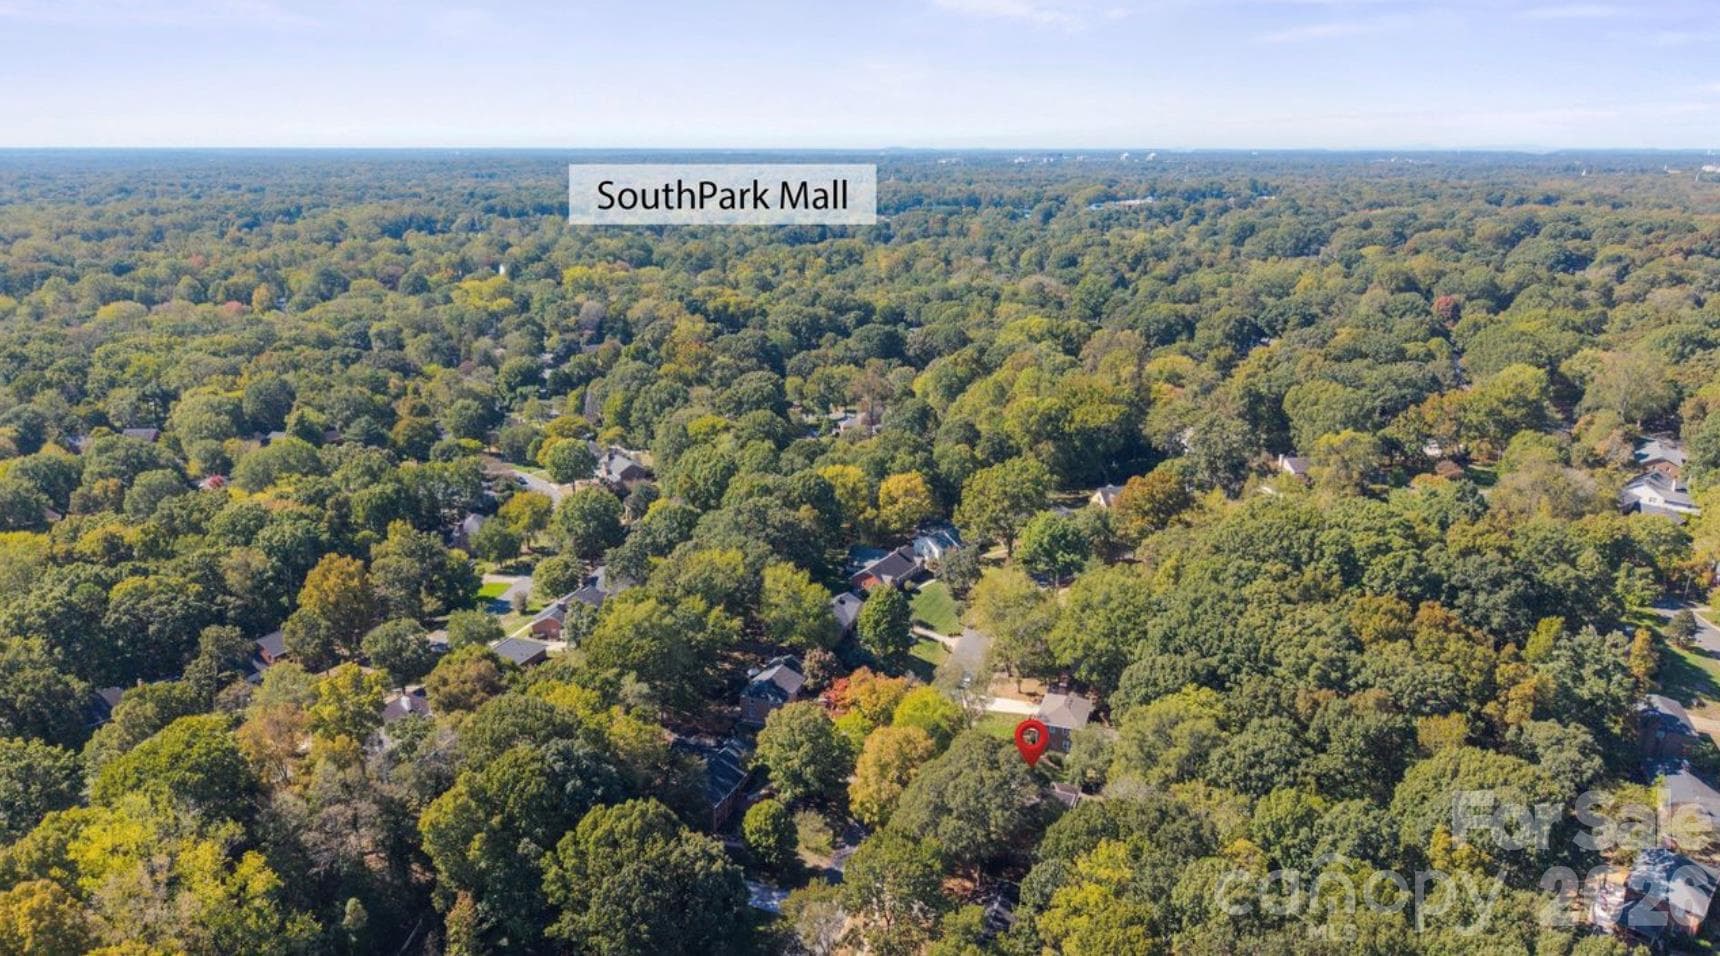
The red pin is dropped over the house showing the proximity to South Park Mall area just under 5 miles away. - 6626 Rocky Falls Road, Charlotte
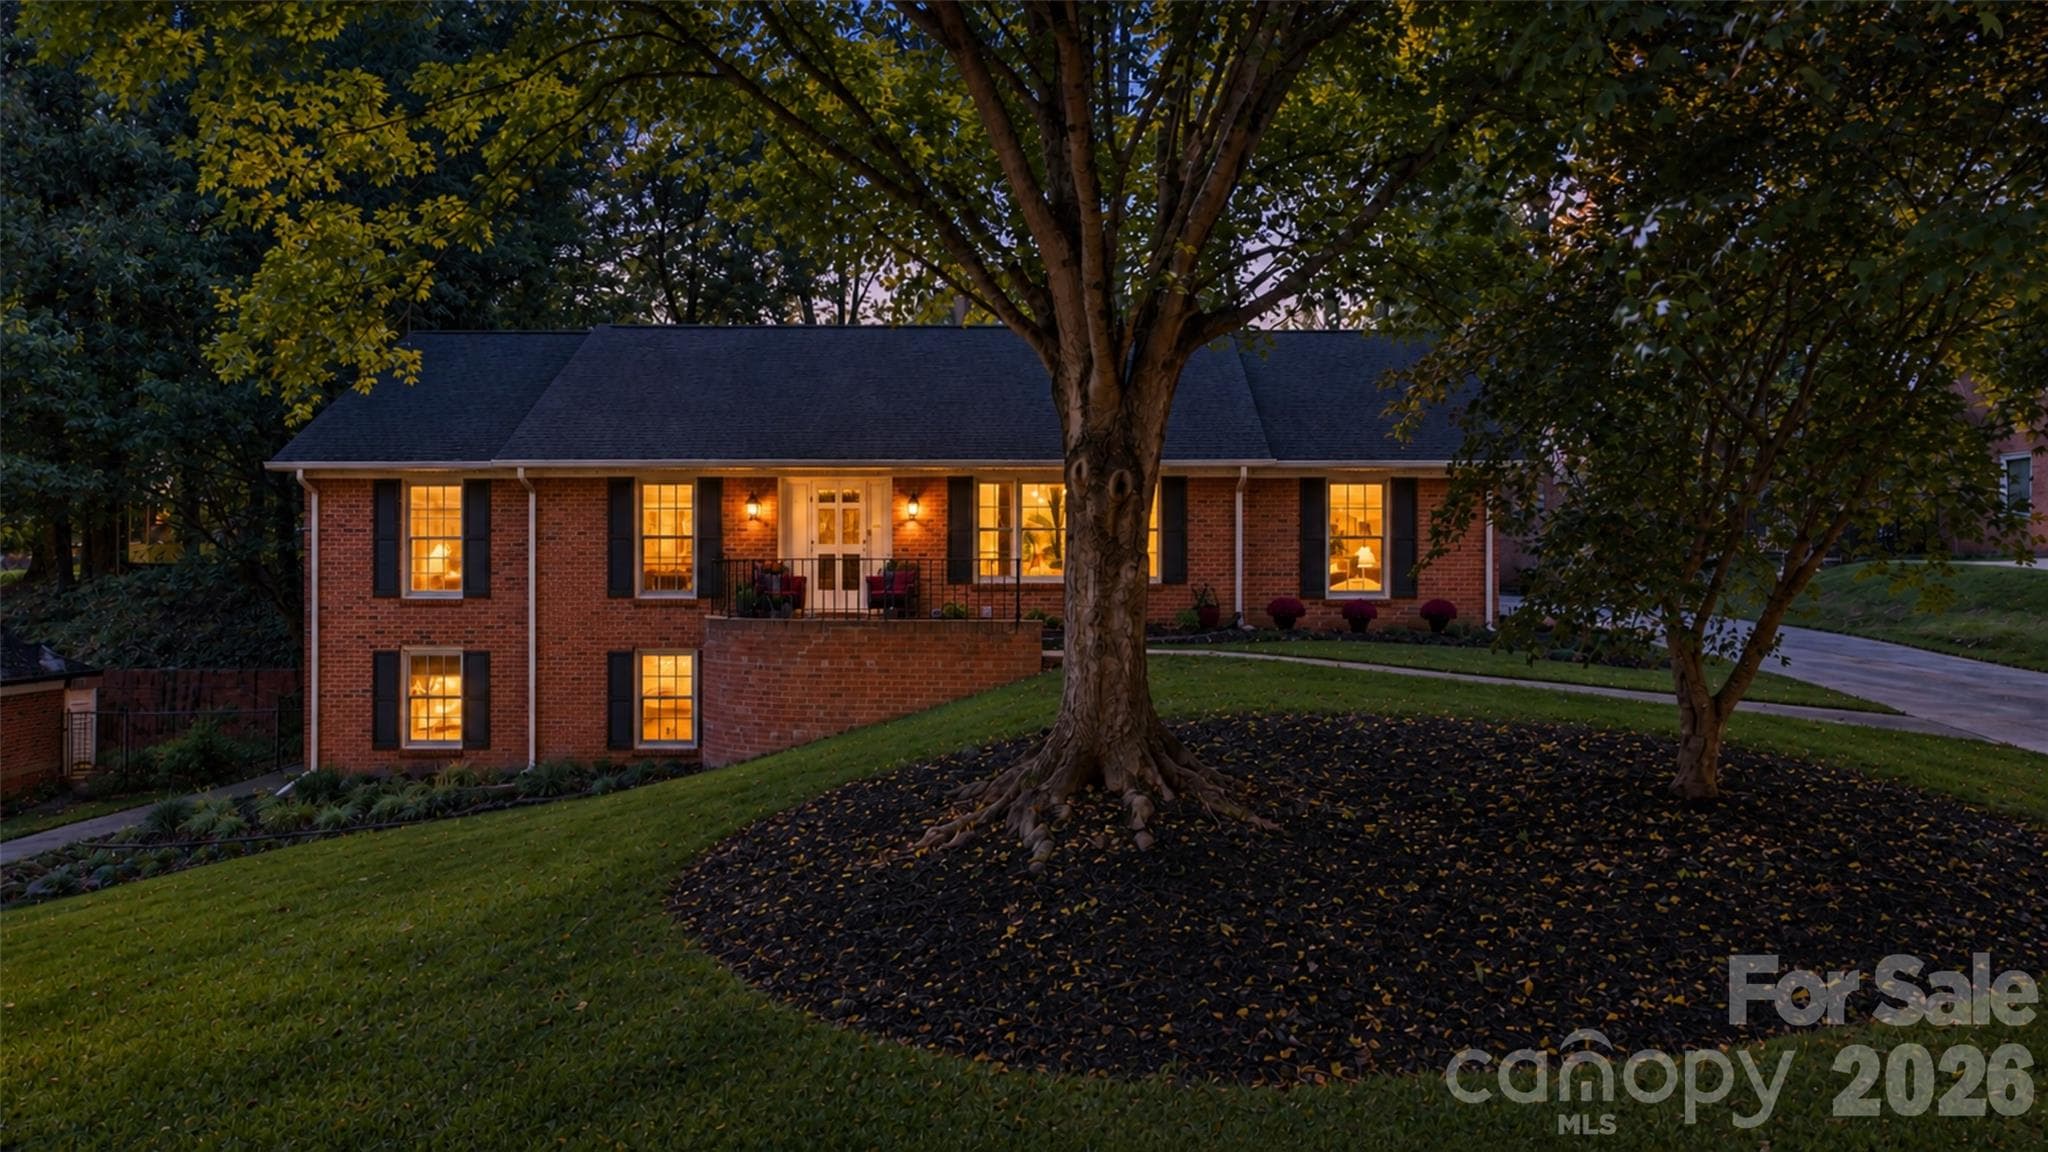
Check out this beauty at twilight - 6626 Rocky Falls Road, Charlotte
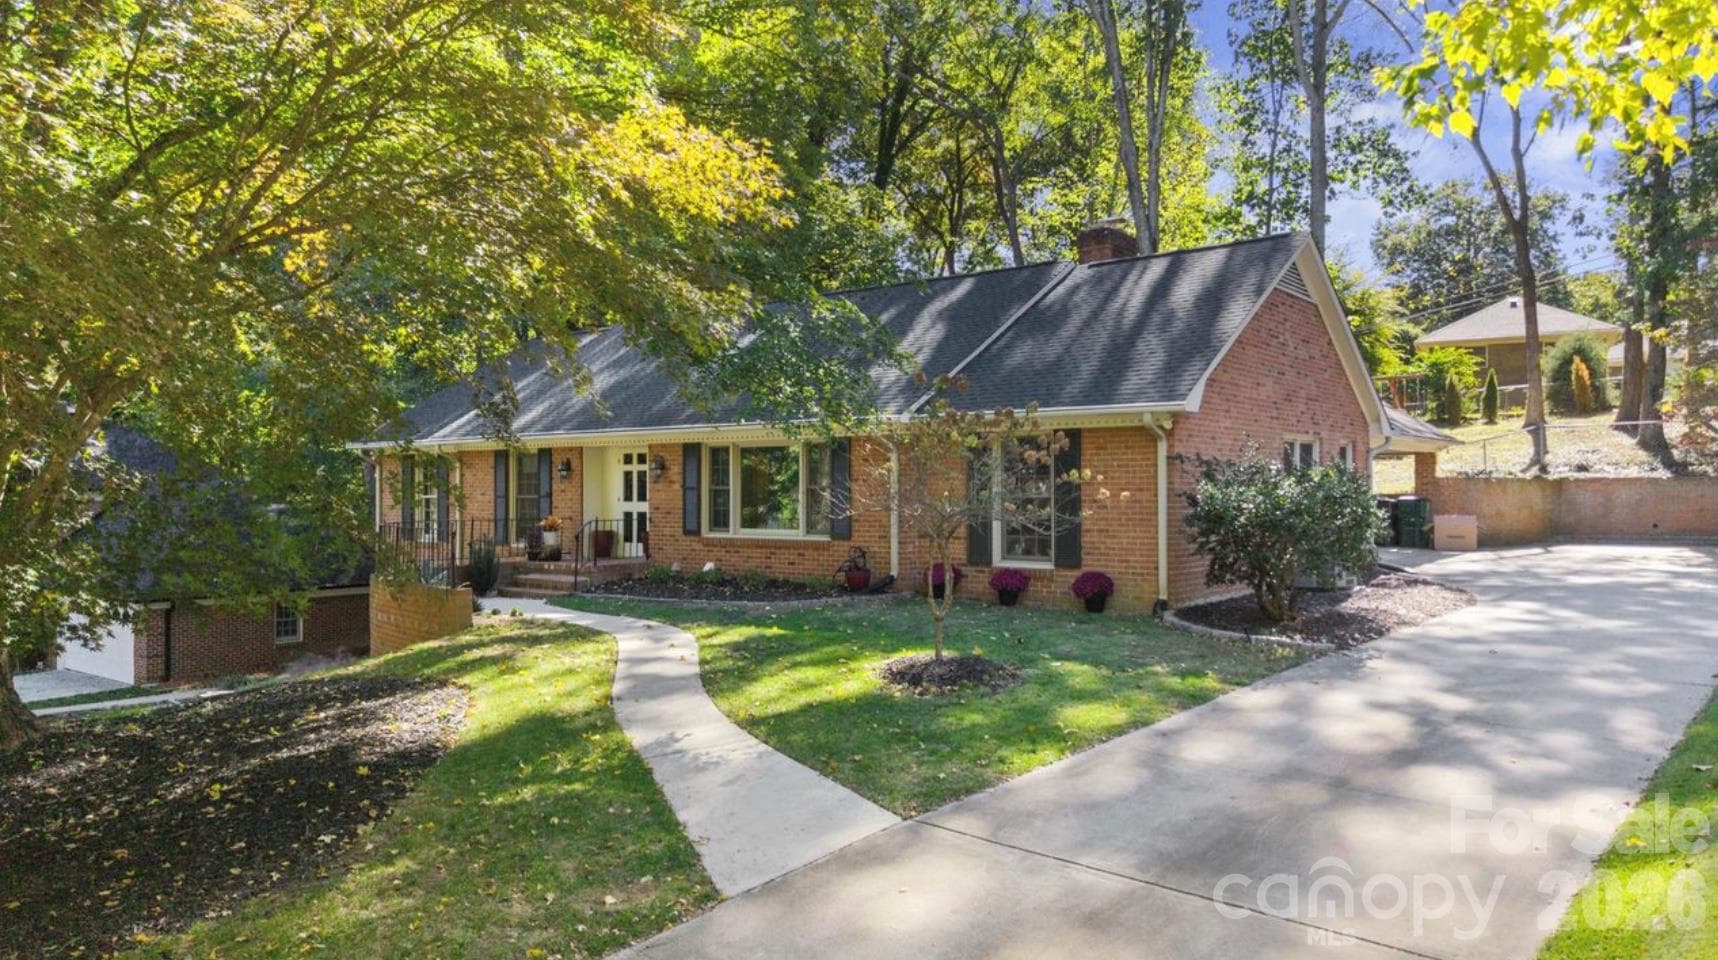
This showcases the extensive concrete driveway for tons of parking and sidewalk to the front porch - 6626 Rocky Falls Road, Charlotte
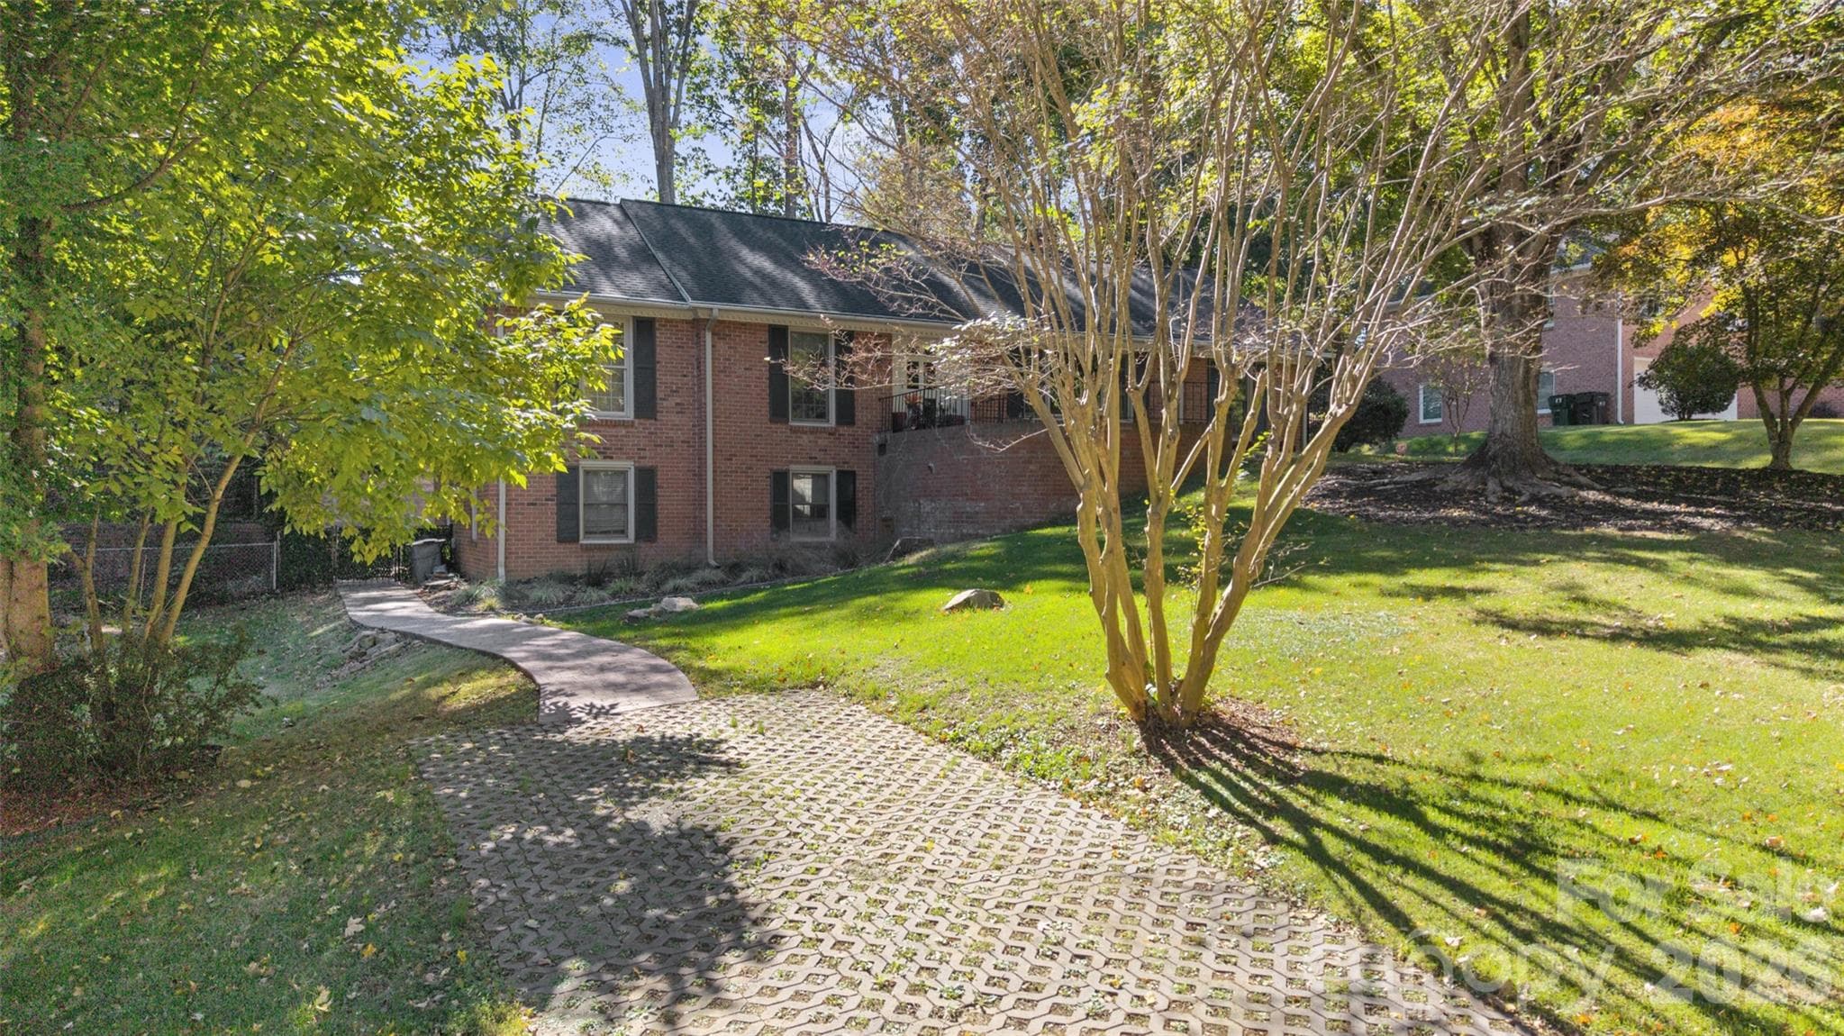
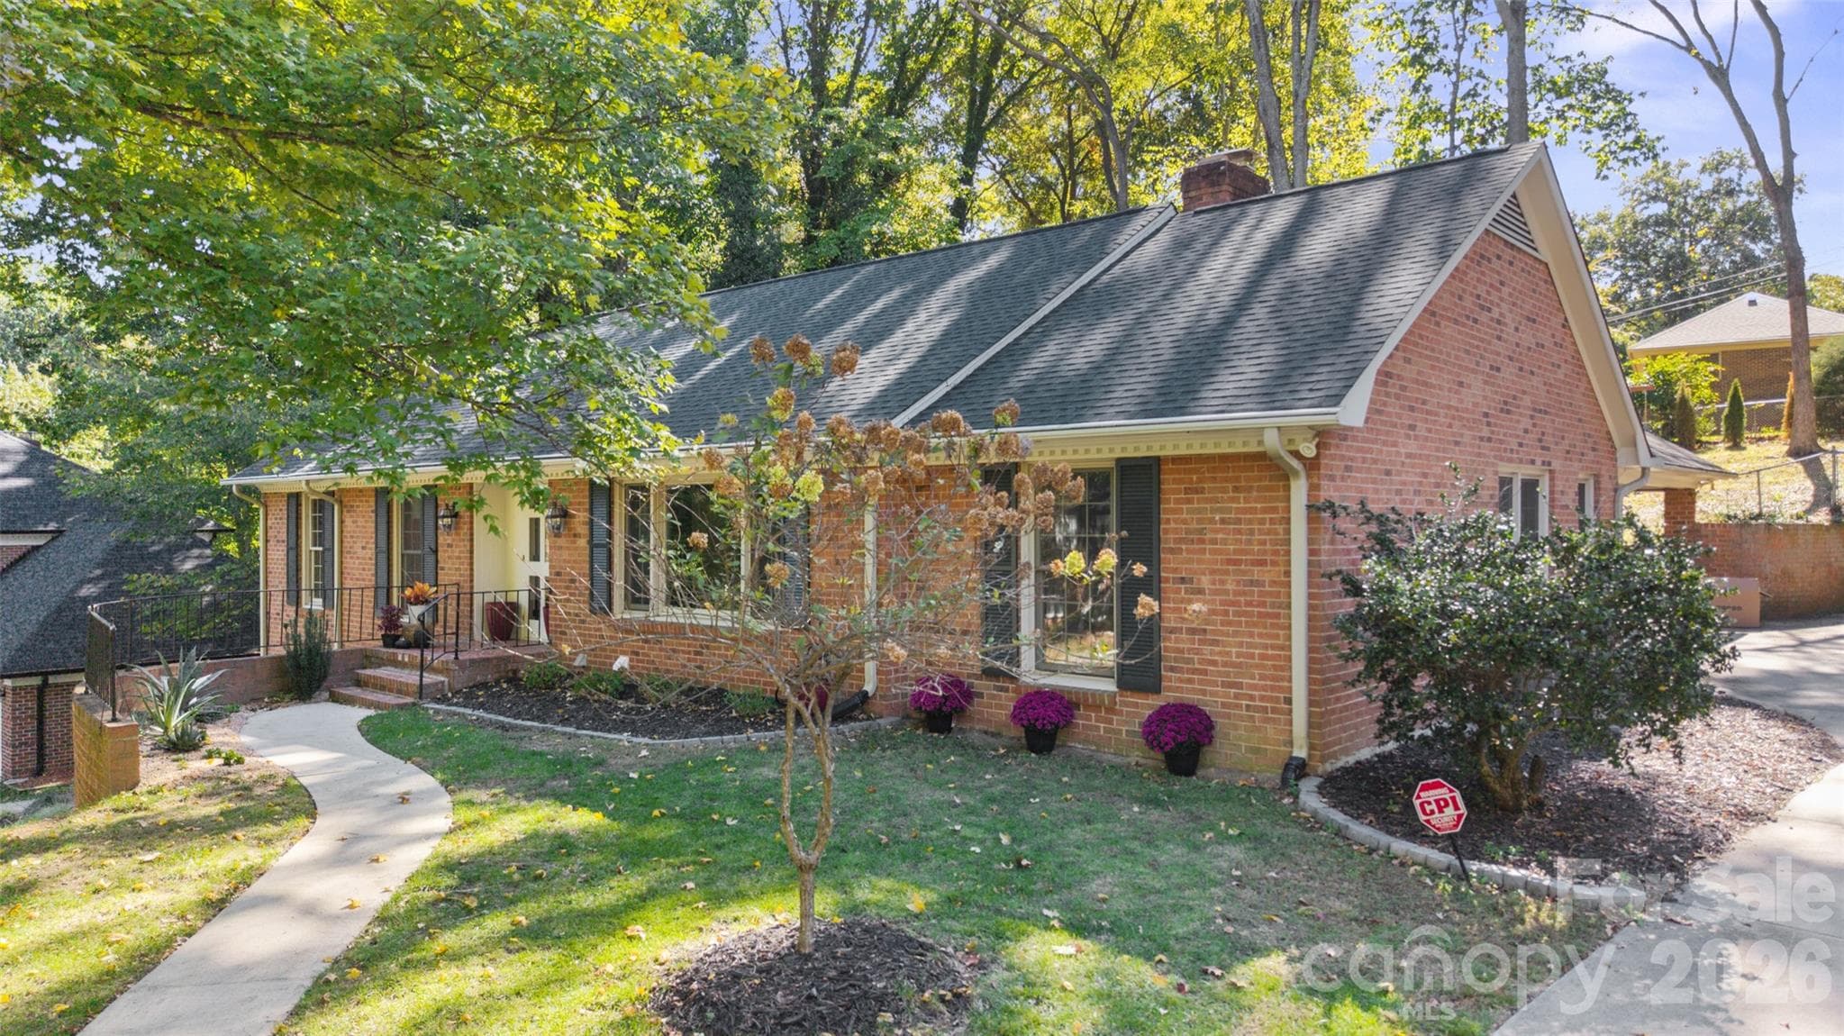
Front and side view showcasing the  front sidewalk and access to the carport at the back of the property. - 6626 Rocky Falls Road, Charlotte
42 photos

$750,000

6626 Rocky Falls Road
Charlotte, NC 28211
Listed by Crystal Nicholson · Premier South
Bedrooms
5
Bathrooms
3
Living area
3,174 sqft
Year built
1985

About this home

Located in the desirable Stonehaven neighborhood with NO HOA, this beautifully refreshed home blends mid-century modern charm with stylish, contemporary updates. Enjoy a prime location less than 5 miles from SouthPark Mall, offering convenient access to upscale shopping, dining, and entertainment. Fresh paint, elegant picture-frame molding, crown molding, and updated lighting create a sophisticated feel throughout the main level. The spacious kitchen shines with granite countertops, painted cabinetry, newer appliances, a distinctive hammered copper bar sink, and a dedicated coffee bar. Just off the kitchen, the inviting living room features a resurfaced concrete masonry fireplace, built-in cabinetry, and a stylish updated stair railing. The main level offers three bedrooms, a dining room currently used as a home office, a transformed living room to a luxurious dining suite and an abundance of updated living spaces. The expansive lower level opens up even more possibilities with a second kitchen featuring granite countertops, updated cabinetry, and newer appliances, plus a large second living area filled with natural light, two additional bedrooms, a full bath, laundry area, and multiple heated and cooled flex spaces. Outside, enjoy multiple patio areas, an elevated deck, a covered space beneath the deck, and convenient access to the basement through a separate entrance. Additional parking and a two-car carport add everyday convenience. Situated in an established neighborhood with mature surroundings and generously sized lots, this versatile property offers an abundance of possibilities for entertaining, working from home, hobbies, storage, and flexible living arrangements. Book your showing appointment now to see this extraordinary home for yourself!

Highlights

Fireplace

Property details

MLS
Canopy MLS
MLS #
CAR4433167
Property type
Single Family Residence
Subdivision
Stonehaven
Status
Active
Days on market
1
On market date
October 24, 2026
Stories
N/A
Total bathrooms
3
Garage spaces
N/A
Parking spaces
N/A
Lot size
N/A
Loading map…

Nearby schools

Within 10 miles. School directory data from the National Center for Education Statistics (NCES), accessed via the Urban Institute Education Data API. Local Score is calculated by INNOVATE Real Estate; where a state rating is shown, it comes from that state's own official school report card.

Elementary
Rama Road Elementary
0.81 mi away · Grades -1-5
Zoned school (attendance boundary, 2015-16 data)
3.3
Local Score (state rating (2025) blended 70/30 with student-teacher ratio) -- not an official state rating
State rating: C (2025)
Enrollment
508
Student:teacher ratio
13.4:1
District
Charlotte-Mecklenburg Schools
Middle
McClintock Middle
1.37 mi away · Grades 6-8
Zoned school (attendance boundary, 2015-16 data)
3.0
Local Score (state rating (2025) blended 70/30 with student-teacher ratio) -- not an official state rating
State rating: C (2025)
Enrollment
1,142
Student:teacher ratio
16.8:1
District
Charlotte-Mecklenburg Schools
High
Cato Middle College High School
7.43 mi away · Grades 11-13
Zoned school (attendance boundary, 2015-16 data)
3.8
Local Score (state rating (2025) blended 70/30 with student-teacher ratio) -- not an official state rating
State rating: A (2025)
Enrollment
166
Student:teacher ratio
41.5:1
District
Charlotte-Mecklenburg Schools

Walkability

Blended score for Charlotte's center, calculated by INNOVATE Real Estate from two sources: the EPA's National Walkability Index (street network, transit, land-use mix) and Google Places amenity data (what's actually reachable on foot from this point). 60% EPA National Walkability Index + 40% nearby-amenity density (Google Places).

33
Car-dependent
out of 100
EPA National Walkability Index
6.3 / 20 -- Below average walkable
Google Places amenity density
35 / 100
Restaurants & cafes2
Grocery stores0
Parks1
Schools10
Transit stops11
Pharmacies0

Market position

How this listing compares to current activity in Charlotte, from live MLS data.

On the market 1 days -- 68 fewer days than Charlotte's current average of 69 days.
For reference, the median list price across 5,683 active listings in Charlotte right now is $359,900.

Mortgage calculator

Estimate only - actual rate and payment depend on your lender, credit, and loan program.

$
%
%
Adjust tax / insurance estimates
% / yr
$
/mo
Est. monthly payment
$4,667/mo
$150,000 down
$600,000 loan
Principal & interest$3,892
Property tax (est.)$625
Home insurance (est.)$150

Similar homes you might like

Data source: Listing information provided by Canopy MLS (carolina) via Trestle/CoreLogic. Last updated 24 hr ago.

Information herein deemed reliable but not guaranteed; all measurements, school assignments, HOA fees, taxes, and feature lists are approximate and should be independently verified. Equal Housing Opportunity.