Coming Soon Showings start Tuesday 27 Oct. - 6 Eagles Nest Lane, Asheville
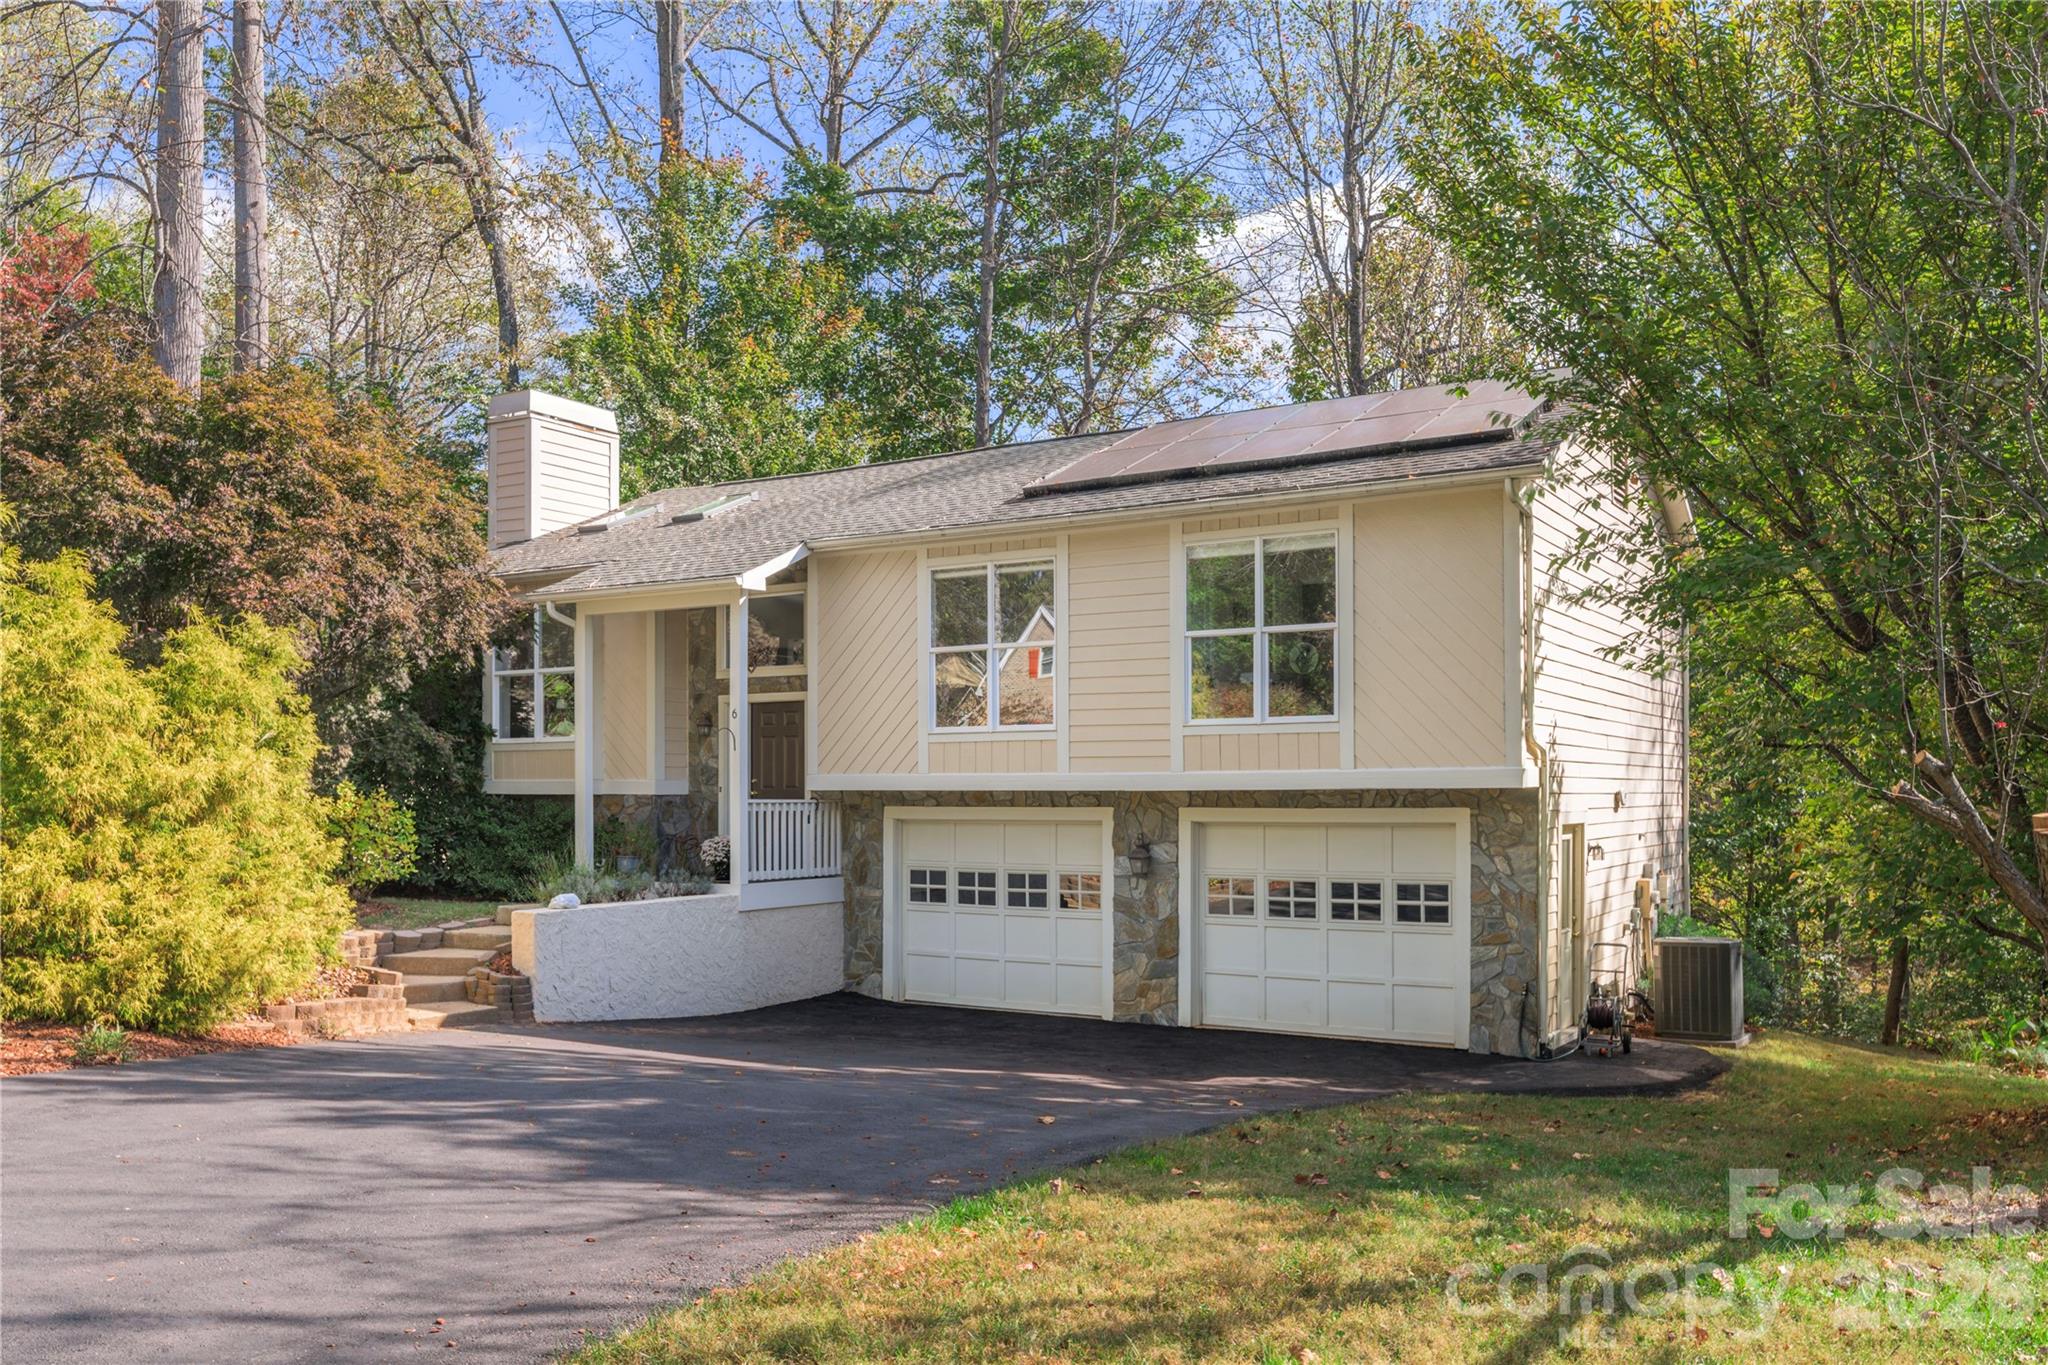
6 Eagles Nest Ln. Quiet, Wooded, Energy Forward with Solar Panels, Tesla Wall, Tesla Battery, and EV Charger your family is more secure. - 6 Eagles Nest Lane, Asheville
More photos coming Monday - 6 Eagles Nest Lane, Asheville
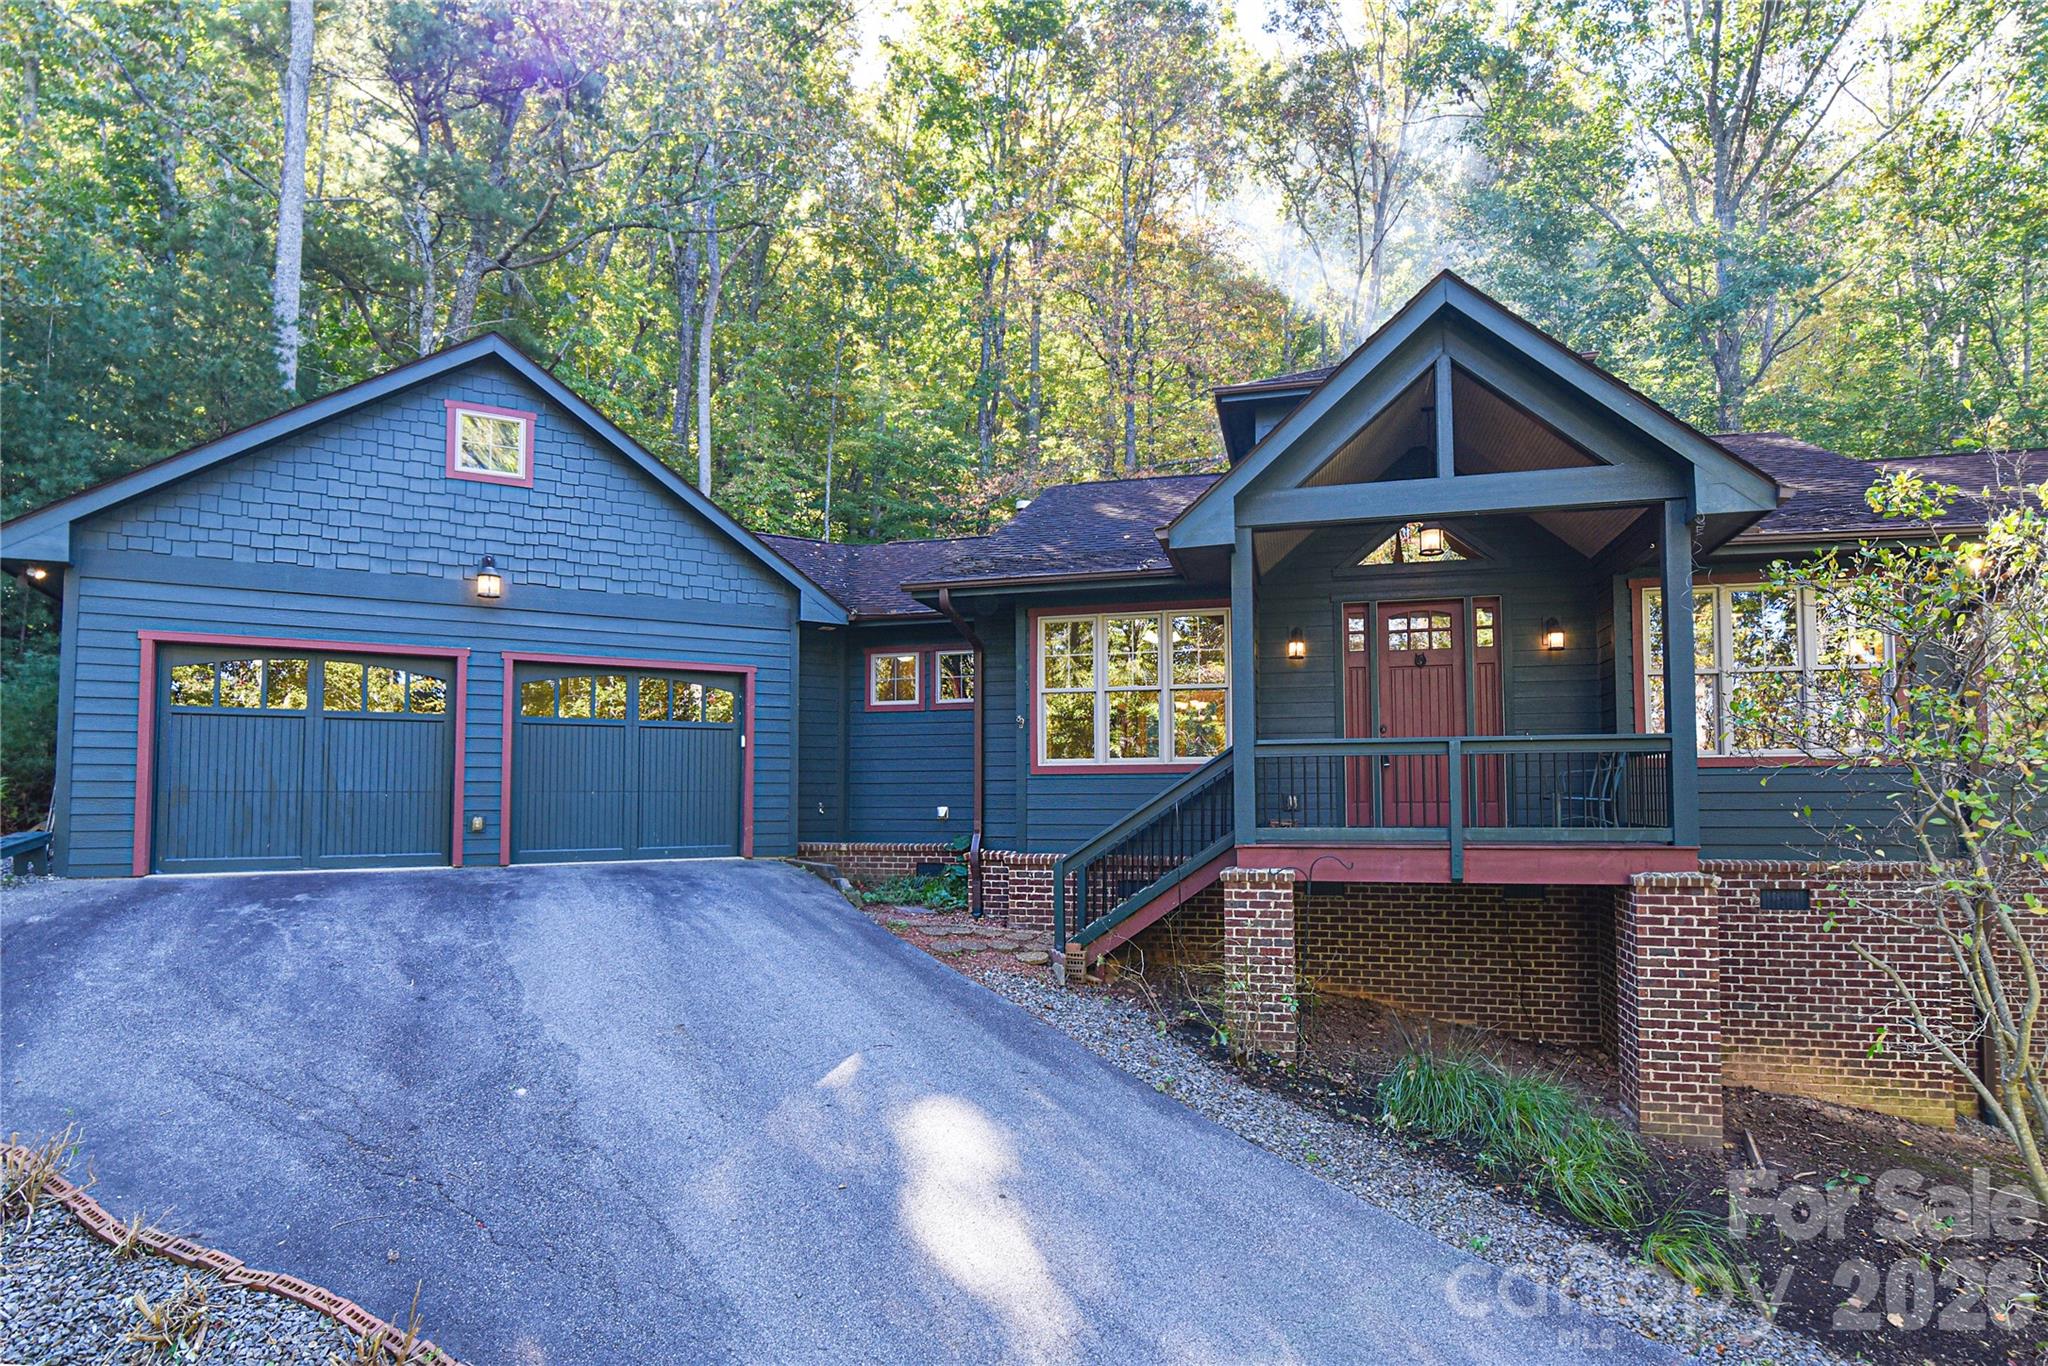
Just a few steps to the covered doorway. New asphalt on the large driveway for your guests. - 6 Eagles Nest Lane, Asheville
Hallway view to 3 bedrooms. Recent wood foors. - 6 Eagles Nest Lane, Asheville
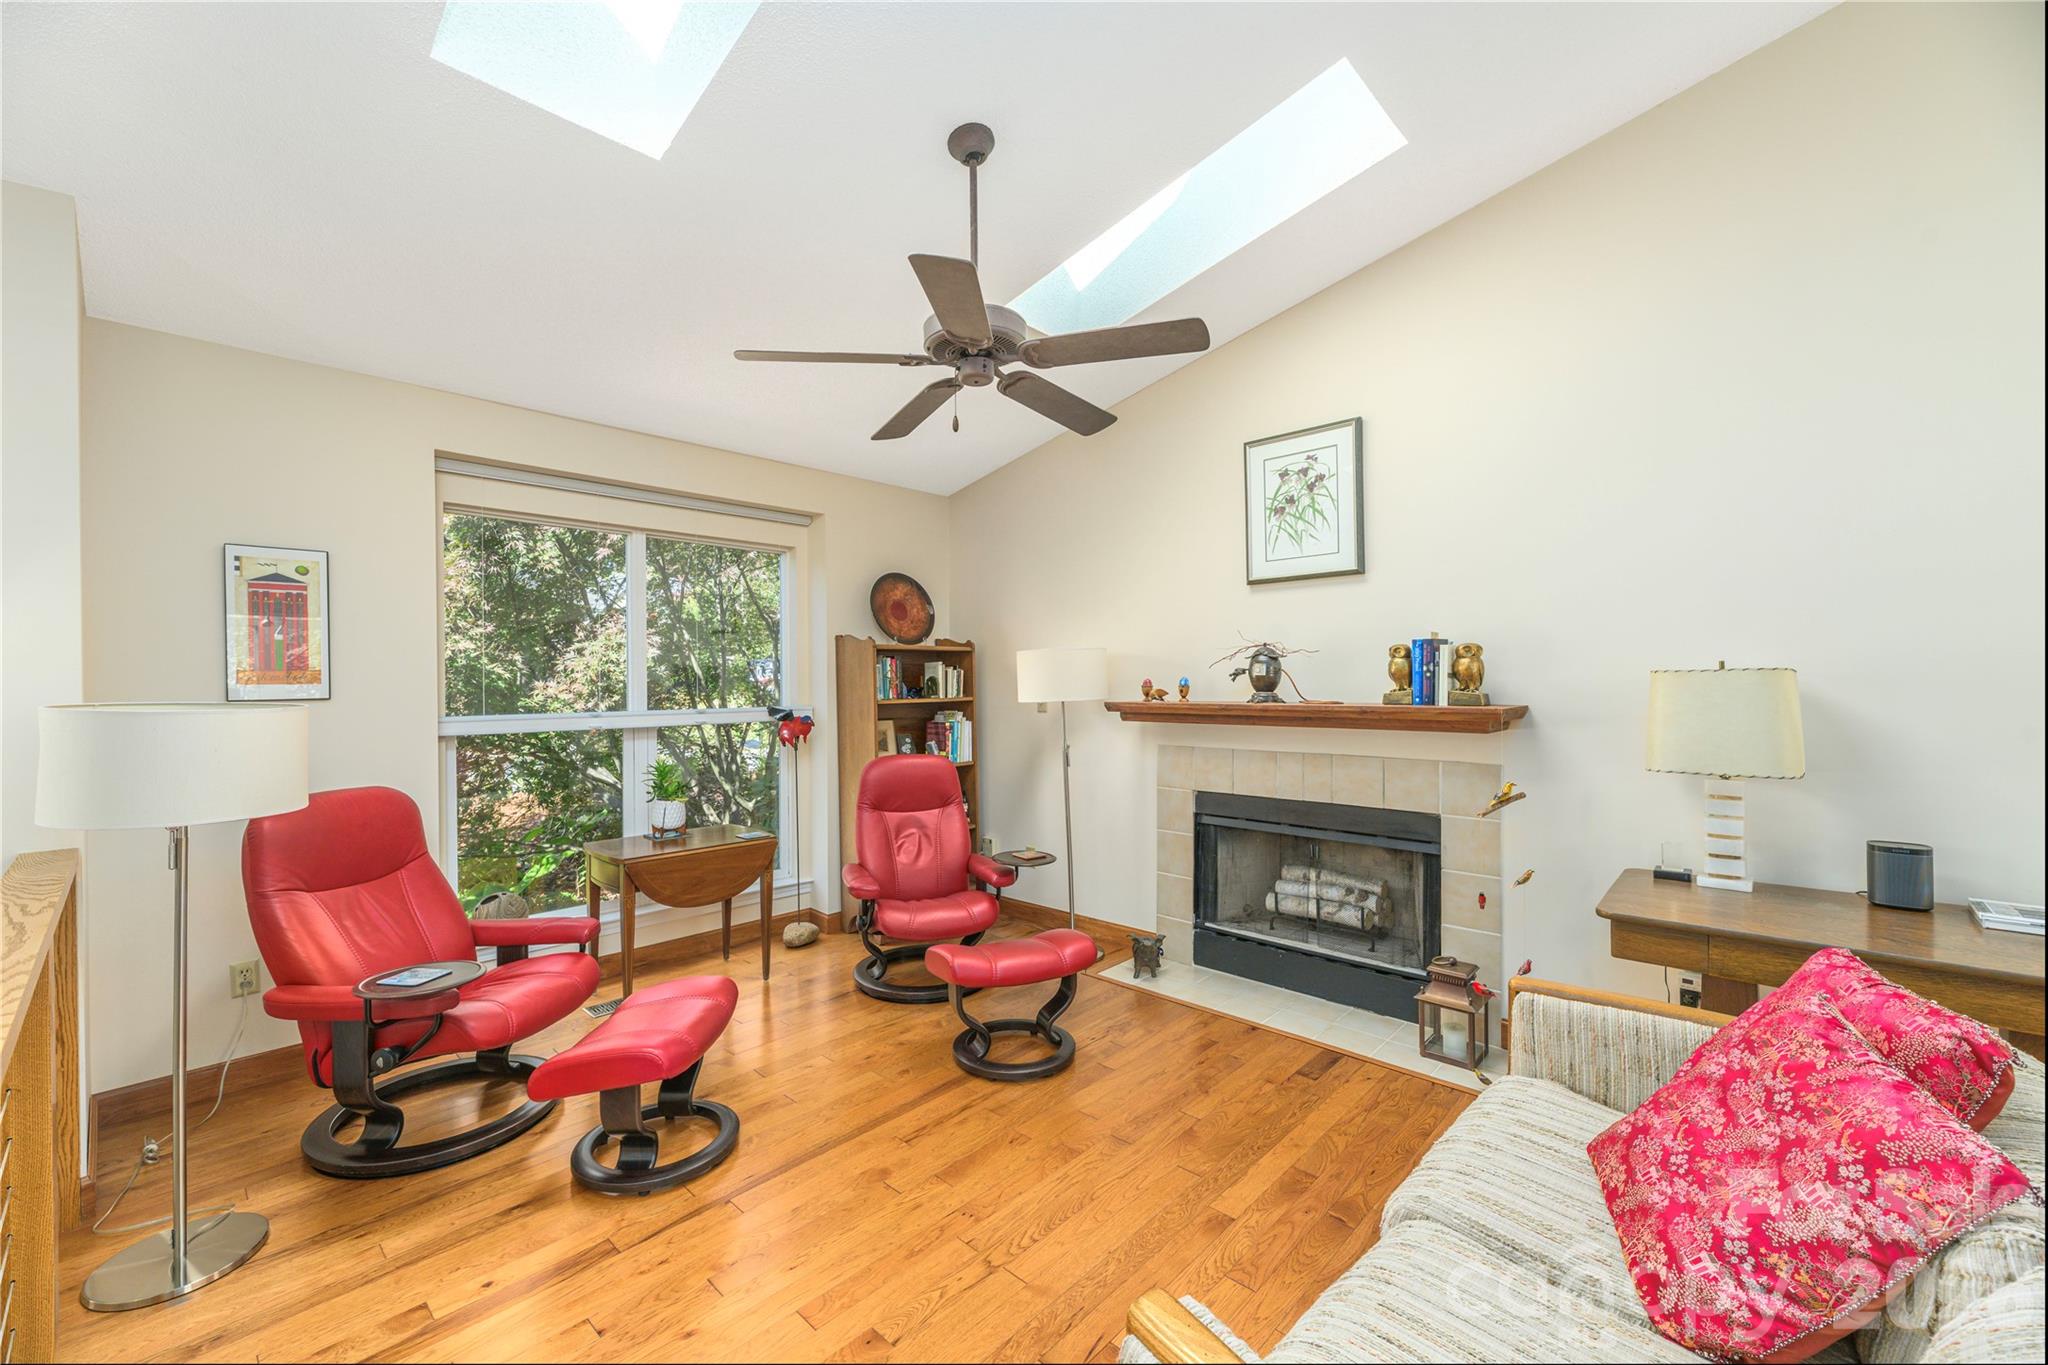
Sitting Room for pre and post meal coversations. - 6 Eagles Nest Lane, Asheville
View to the enclosed and heated back porch area.  3 complementary areas add up to a great evening. - 6 Eagles Nest Lane, Asheville
Sitting area washed with natural light. - 6 Eagles Nest Lane, Asheville
Common area with everything you need. - 6 Eagles Nest Lane, Asheville
Dining area with a passthrough window and impressive mural for a conversation piece. - 6 Eagles Nest Lane, Asheville
Everything you need for nourishing your crew. - 6 Eagles Nest Lane, Asheville
Energy efficient appliances and good counter space with a garden window to watch our beautiful trees change color. - 6 Eagles Nest Lane, Asheville
More Kitchen Counter space with storage. great for expresso maker. - 6 Eagles Nest Lane, Asheville
Enclosed and conditioned Sunroom.Boardgames anyone? - 6 Eagles Nest Lane, Asheville
Attached open air back deck. - 6 Eagles Nest Lane, Asheville
Hall Bath 1st Floor. - 6 Eagles Nest Lane, Asheville
2nd hallway bedroom. Corner cabinet  does not convey. - 6 Eagles Nest Lane, Asheville
3rd bedroom on the 1st floor currently used as an office. - 6 Eagles Nest Lane, Asheville
Primary bedroom with Ensuite. - 6 Eagles Nest Lane, Asheville
Renovated primary bath with new Acera Smart toilet fixture for the whole experience. - 6 Eagles Nest Lane, Asheville
Room for all your furniture in the Primary bedroom. - 6 Eagles Nest Lane, Asheville
Laundry area with newer energy efficient  washer and dryer. - 6 Eagles Nest Lane, Asheville
More family space or possible bedroom. - 6 Eagles Nest Lane, Asheville
Additional recreation Area or 4rth Bedroom. - 6 Eagles Nest Lane, Asheville
Additional space in 4th bedroom or rec area with exit to back porch area. - 6 Eagles Nest Lane, Asheville
Lower level screened in back porch with exit to back yard and overlook deck. This home has plenty of outdoor areas to enjoy. - 6 Eagles Nest Lane, Asheville
Third full bath  for downstairs level. - 6 Eagles Nest Lane, Asheville
Additional picture of the fourth bathroom downstairs . - 6 Eagles Nest Lane, Asheville
Garage housing the circuit breakers and Tesla Wall and Battery. - 6 Eagles Nest Lane, Asheville
Parting shot of 6 Eagles Nest Lane.Wonderful all around. - 6 Eagles Nest Lane, Asheville
Wooded back area. - 6 Eagles Nest Lane, Asheville
Newer stairway from upstairs to the back area. - 6 Eagles Nest Lane, Asheville
Your own deck in the trees. - 6 Eagles Nest Lane, Asheville
Mountain view makes it real. - 6 Eagles Nest Lane, Asheville
34 photos

$619,000

6 Eagles Nest Lane
Asheville, NC 28806
Listed by Joseph Ruiz · Mosaic Community Lifestyle Realty
Bedrooms
4
Bathrooms
3
Living area
1,864 sqft
Year built
1997

About this home

Mountain Views, Modern Comfort & Energy Independence Near West Asheville! Discover this exceptional home tucked into a quiet subdivision on a wooded lot, with mountain views from the street and a peaceful natural setting just 2.5 miles from the heart of vibrant West Asheville via Sand Hill Road. Thoughtful updates, inviting indoor-outdoor living spaces, and an impressive solar-powered energy system make this home a standout. Inside, enjoy warm wood floors, a beautiful decorative wood staircase, and a fully conditioned enclosed porch that provides additional year-round living space. The main level features an open kitchen, living room, and dining area designed for comfortable everyday living and easy entertaining. Step outside onto the deck, perfect for gatherings, outdoor dining, or simply enjoying the surrounding greenery. Three generously sized bedrooms and two full bathrooms complete the main level. The lower level offers exceptional flexibility, with space for a guest retreat, recreation room, or additional living area. A full bathroom and direct access to a screened porch make this level ideal for hosting visitors or enjoying a quiet escape. Beyond the porch, discover a peaceful outdoor picnic area overlooking the wooded surroundings. The front yard is mulched and ready for your gardening vision, offering a blank canvas to create your own welcoming landscape. Adding exceptional value is the home's energy-conscious technology, featuring solar panels connected to a Tesla Powerwall battery, a Tesla Wall Connector, and an EV charger. This integrated system offers the potential for reduced utility costs and backup power during outages, depending on system capacity, weather conditions, and household energy use. Ask for details about how the system can help support your home and electric vehicle during power interruptions. Enjoy the best of both worlds: a peaceful, wooded setting with convenient access to West Asheville's eclectic shops, restaurants, breweries, and local amenities. Come discover the possibilities at 6 Eagles Nest Lane and make this special property your own!

Highlights

Fireplace

Property details

MLS
Canopy MLS
MLS #
CAR4423986
Property type
Single Family Residence
Subdivision
Biltmore Commons II
Status
Active
Days on market
N/A
On market date
October 27, 2026
Stories
N/A
Total bathrooms
3
Garage spaces
2
Parking spaces
N/A
Lot size
N/A
Loading map…

Nearby schools

Within 10 miles. School directory data from the National Center for Education Statistics (NCES), accessed via the Urban Institute Education Data API. Local Score is calculated by INNOVATE Real Estate; where a state rating is shown, it comes from that state's own official school report card.

Elementary
Sand Hill-Venable Elem
0.92 mi away · Grades 0-4
Zoned school (attendance boundary, 2015-16 data)
3.3
Local Score (state rating (2025) blended 70/30 with student-teacher ratio) -- not an official state rating
State rating: C (2025)
Enrollment
510
Student:teacher ratio
12.4:1
District
Buncombe County Schools
Middle
Enka Middle
2.21 mi away · Grades 7-8
Zoned school (attendance boundary, 2015-16 data)
2.3
Local Score (state rating (2025) blended 70/30 with student-teacher ratio) -- not an official state rating
State rating: D (2025)
Enrollment
602
Student:teacher ratio
15.1:1
District
Buncombe County Schools
High
Early College
4.23 mi away · Grades 9-13
Zoned school (attendance boundary, 2015-16 data)
3.8
Local Score (state rating (2025) blended 70/30 with student-teacher ratio) -- not an official state rating
State rating: A (2025)
Enrollment
278
Student:teacher ratio
25.3:1
District
Buncombe County Schools

Walkability

Blended score for Asheville's center, calculated by INNOVATE Real Estate from two sources: the EPA's National Walkability Index (street network, transit, land-use mix) and Google Places amenity data (what's actually reachable on foot from this point). 60% EPA National Walkability Index + 40% nearby-amenity density (Google Places).

54
Somewhat walkable
out of 100
EPA National Walkability Index
8.0 / 20 -- Below average walkable
Google Places amenity density
75 / 100
Restaurants & cafes13
Grocery stores0
Parks3
Schools9
Transit stops3
Pharmacies1

Market position

How this listing compares to current activity in Asheville, from live MLS data.

On the market 0 days -- 121 fewer days than Asheville's current average of 121 days.
For reference, the median list price across 1,591 active listings in Asheville right now is $489,000.

Mortgage calculator

Estimate only - actual rate and payment depend on your lender, credit, and loan program.

$
%
%
Adjust tax / insurance estimates
% / yr
$
/mo
Est. monthly payment
$3,878/mo
$123,800 down
$495,200 loan
Principal & interest$3,212
Property tax (est.)$516
Home insurance (est.)$150

Similar homes you might like

Data source: Listing information provided by Canopy MLS (carolina) via Trestle/CoreLogic. Last updated 17 hr ago.

Information herein deemed reliable but not guaranteed; all measurements, school assignments, HOA fees, taxes, and feature lists are approximate and should be independently verified. Equal Housing Opportunity.