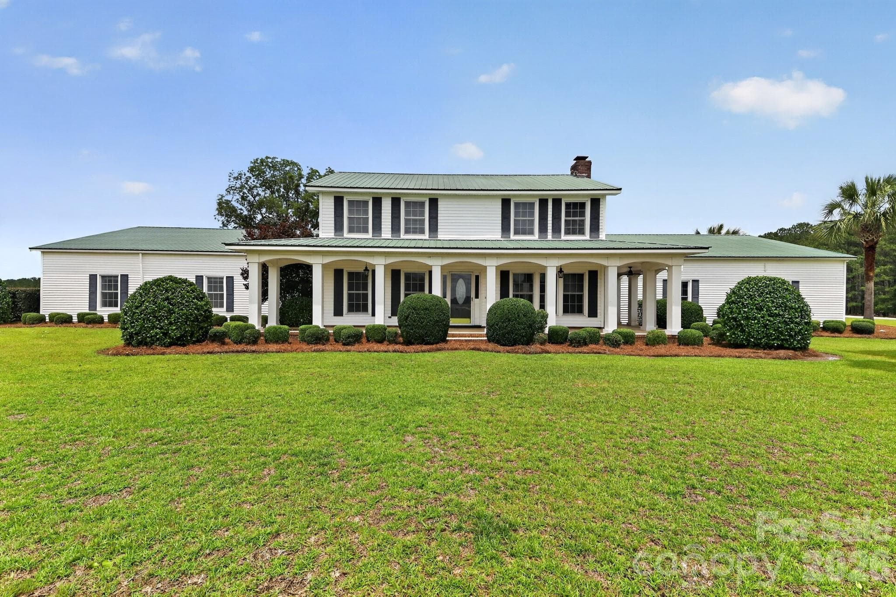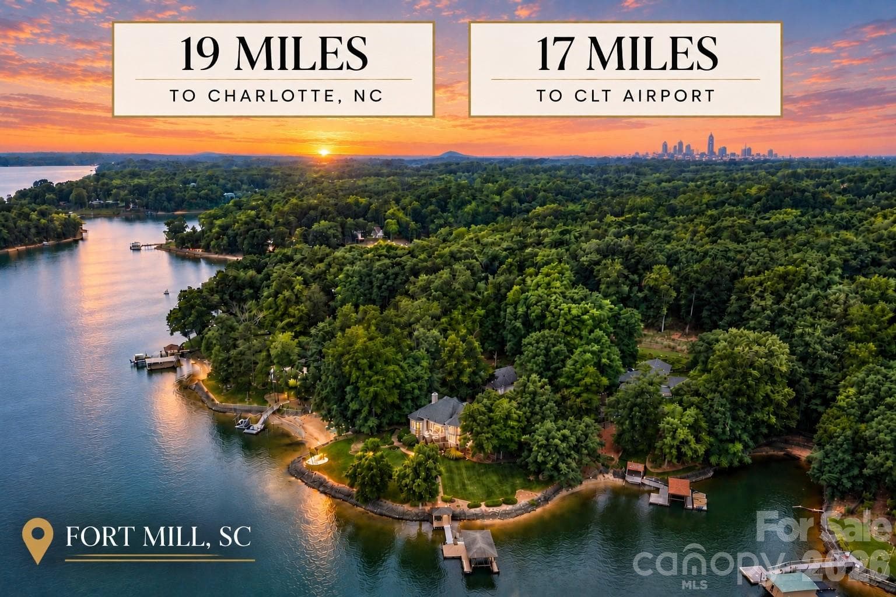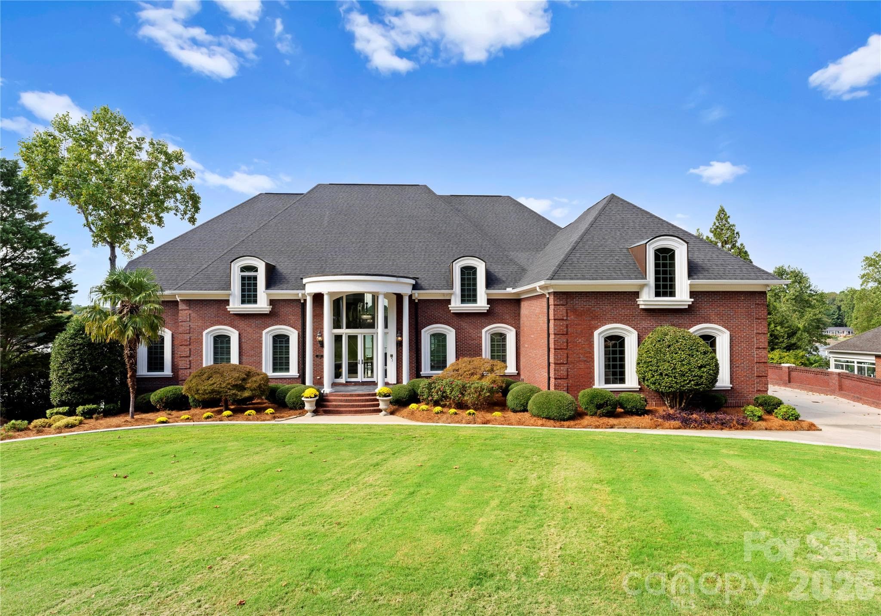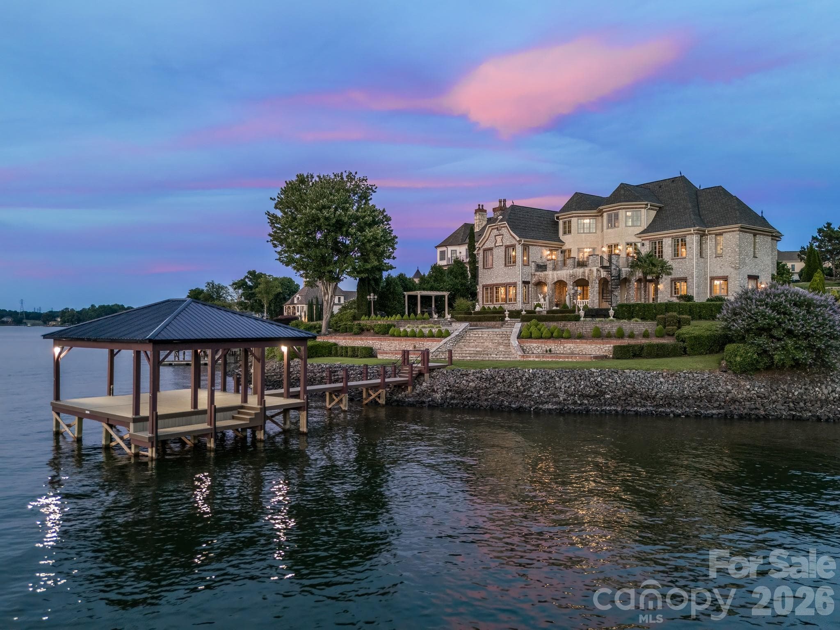
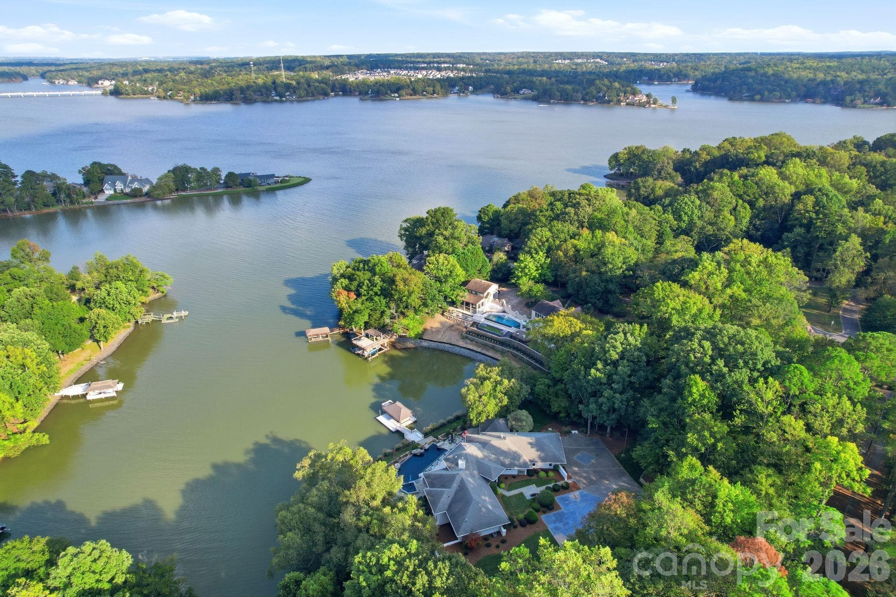
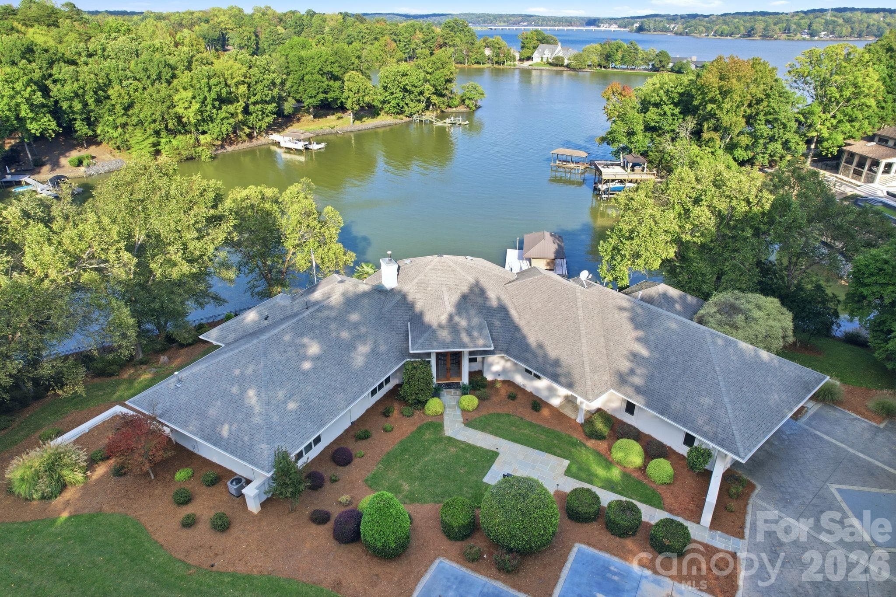
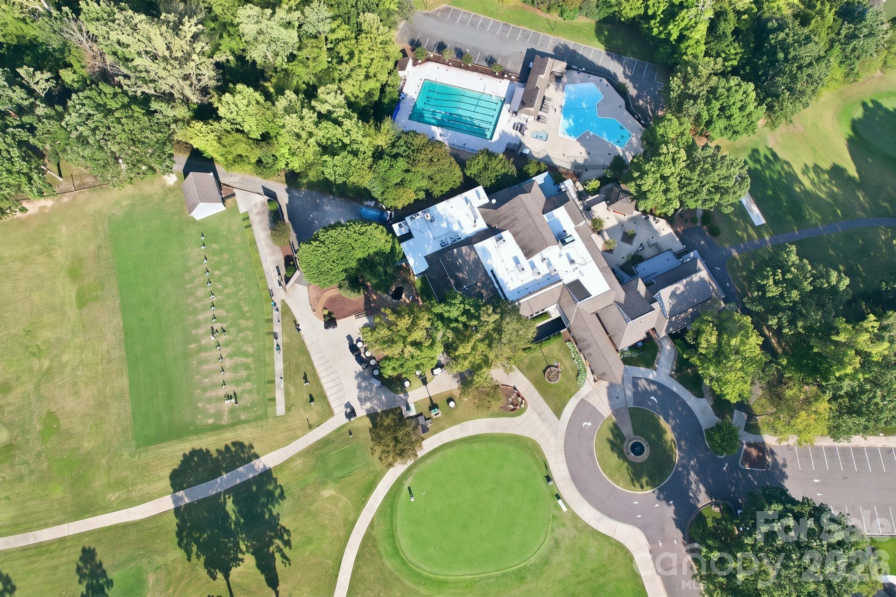
Single Family Residence at 47 Hamiltons Ferry Road, Lake Wylie
Single Family Residence at 47 Hamiltons Ferry Road, Lake Wylie, photo 2 of 47
Single Family Residence at 47 Hamiltons Ferry Road, Lake Wylie, photo 3 of 47
Single Family Residence at 47 Hamiltons Ferry Road, Lake Wylie, photo 4 of 47
Single Family Residence at 47 Hamiltons Ferry Road, Lake Wylie, photo 5 of 47
Single Family Residence at 47 Hamiltons Ferry Road, Lake Wylie, photo 6 of 47
Single Family Residence at 47 Hamiltons Ferry Road, Lake Wylie, photo 7 of 47
Single Family Residence at 47 Hamiltons Ferry Road, Lake Wylie, photo 8 of 47
Single Family Residence at 47 Hamiltons Ferry Road, Lake Wylie, photo 9 of 47
Single Family Residence at 47 Hamiltons Ferry Road, Lake Wylie, photo 10 of 47
Single Family Residence at 47 Hamiltons Ferry Road, Lake Wylie, photo 11 of 47
Single Family Residence at 47 Hamiltons Ferry Road, Lake Wylie, photo 12 of 47
Single Family Residence at 47 Hamiltons Ferry Road, Lake Wylie, photo 13 of 47
Single Family Residence at 47 Hamiltons Ferry Road, Lake Wylie, photo 14 of 47
Single Family Residence at 47 Hamiltons Ferry Road, Lake Wylie, photo 15 of 47
Single Family Residence at 47 Hamiltons Ferry Road, Lake Wylie, photo 16 of 47
Single Family Residence at 47 Hamiltons Ferry Road, Lake Wylie, photo 17 of 47
Single Family Residence at 47 Hamiltons Ferry Road, Lake Wylie, photo 18 of 47
Single Family Residence at 47 Hamiltons Ferry Road, Lake Wylie, photo 19 of 47
Single Family Residence at 47 Hamiltons Ferry Road, Lake Wylie, photo 20 of 47
Single Family Residence at 47 Hamiltons Ferry Road, Lake Wylie, photo 21 of 47
Single Family Residence at 47 Hamiltons Ferry Road, Lake Wylie, photo 22 of 47
Single Family Residence at 47 Hamiltons Ferry Road, Lake Wylie, photo 23 of 47
Single Family Residence at 47 Hamiltons Ferry Road, Lake Wylie, photo 24 of 47
Single Family Residence at 47 Hamiltons Ferry Road, Lake Wylie, photo 25 of 47
Single Family Residence at 47 Hamiltons Ferry Road, Lake Wylie, photo 26 of 47
Single Family Residence at 47 Hamiltons Ferry Road, Lake Wylie, photo 27 of 47
Single Family Residence at 47 Hamiltons Ferry Road, Lake Wylie, photo 28 of 47
Single Family Residence at 47 Hamiltons Ferry Road, Lake Wylie, photo 29 of 47
Single Family Residence at 47 Hamiltons Ferry Road, Lake Wylie, photo 30 of 47
Single Family Residence at 47 Hamiltons Ferry Road, Lake Wylie, photo 31 of 47
Single Family Residence at 47 Hamiltons Ferry Road, Lake Wylie, photo 32 of 47
Single Family Residence at 47 Hamiltons Ferry Road, Lake Wylie, photo 33 of 47
Single Family Residence at 47 Hamiltons Ferry Road, Lake Wylie, photo 34 of 47
Single Family Residence at 47 Hamiltons Ferry Road, Lake Wylie, photo 35 of 47
Single Family Residence at 47 Hamiltons Ferry Road, Lake Wylie, photo 36 of 47
Single Family Residence at 47 Hamiltons Ferry Road, Lake Wylie, photo 37 of 47
Single Family Residence at 47 Hamiltons Ferry Road, Lake Wylie, photo 38 of 47
Single Family Residence at 47 Hamiltons Ferry Road, Lake Wylie, photo 39 of 47
Single Family Residence at 47 Hamiltons Ferry Road, Lake Wylie, photo 40 of 47
Single Family Residence at 47 Hamiltons Ferry Road, Lake Wylie, photo 41 of 47
Single Family Residence at 47 Hamiltons Ferry Road, Lake Wylie, photo 42 of 47
Single Family Residence at 47 Hamiltons Ferry Road, Lake Wylie, photo 43 of 47
Single Family Residence at 47 Hamiltons Ferry Road, Lake Wylie, photo 44 of 47
Single Family Residence at 47 Hamiltons Ferry Road, Lake Wylie, photo 45 of 47
Single Family Residence at 47 Hamiltons Ferry Road, Lake Wylie, photo 46 of 47
Single Family Residence at 47 Hamiltons Ferry Road, Lake Wylie, photo 47 of 47
47 photos

$3,250,000

47 Hamiltons Ferry Road
Lake Wylie, SC 29710
Listed by Pauline Katsoudas · RE/MAX Executive
Bedrooms
4
Bathrooms
5
Living area
7,467 sqft
Year built
1996

About this home

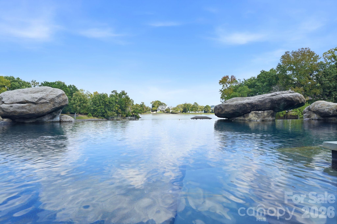
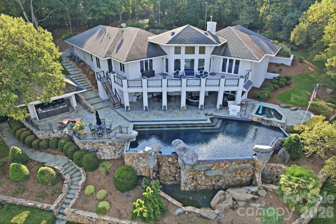
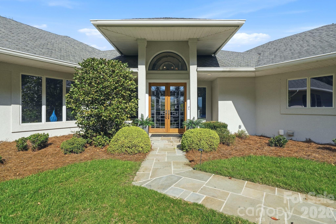
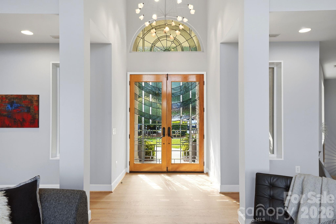
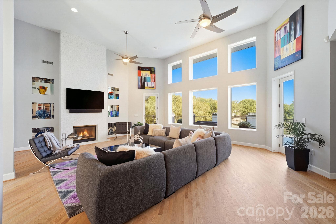
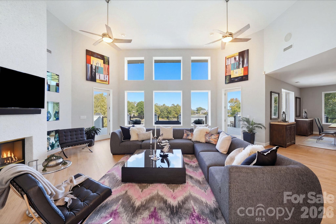
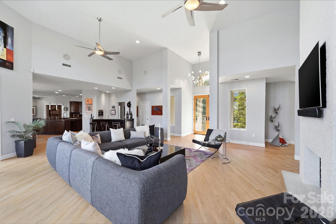
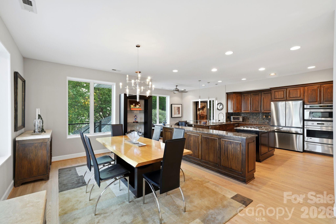
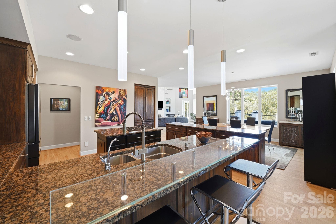
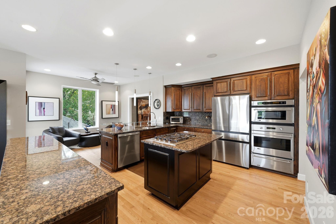
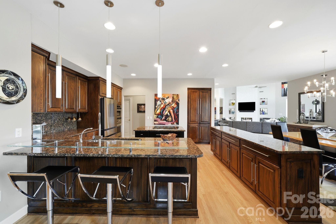
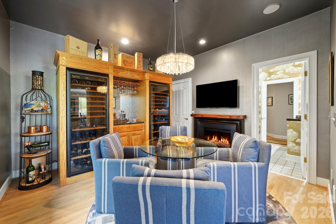
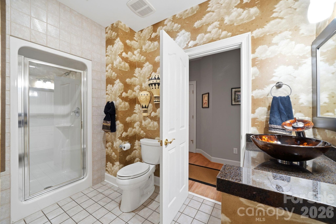
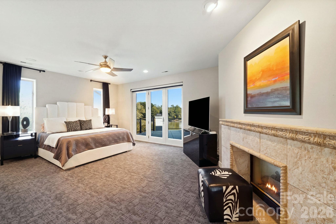
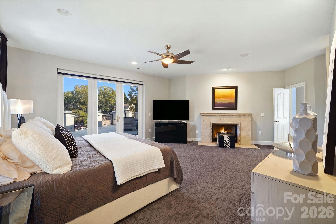
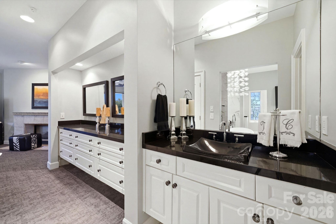
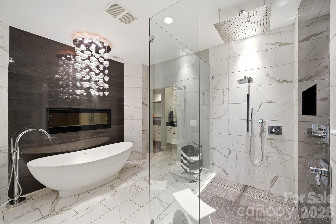
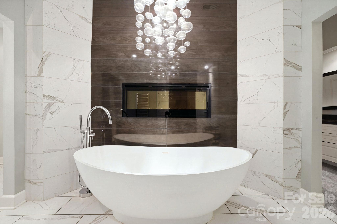
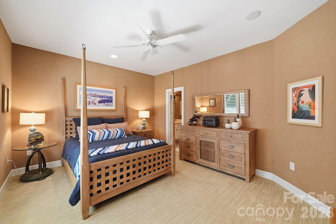
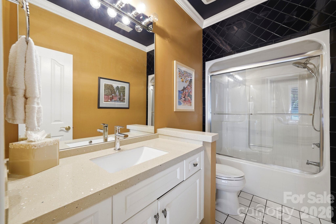
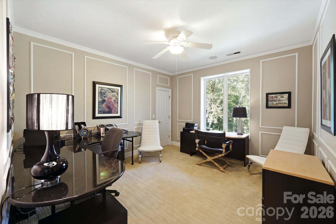
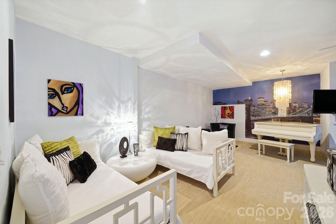
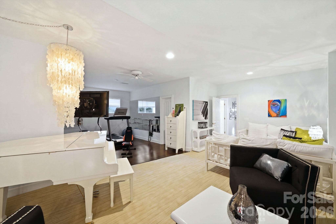
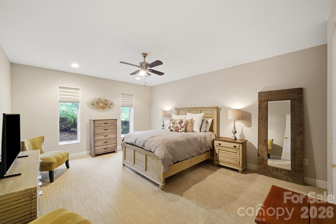
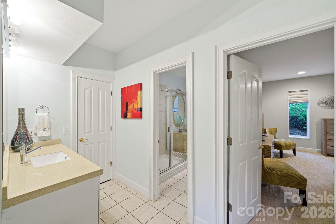
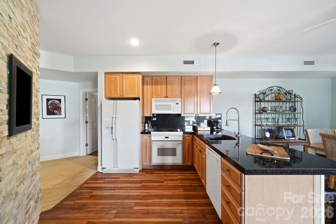
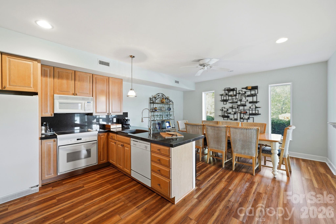
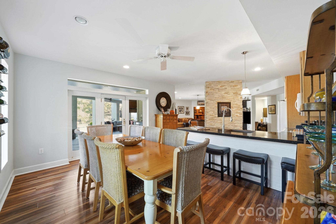
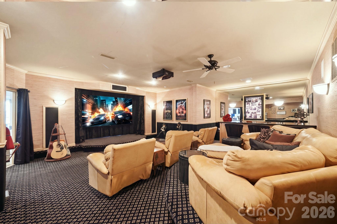
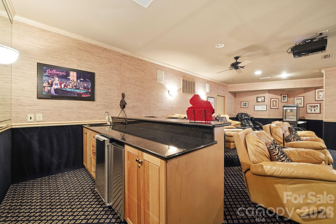
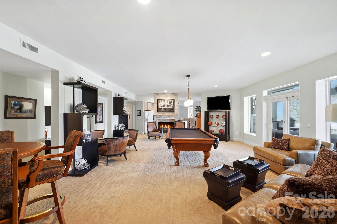
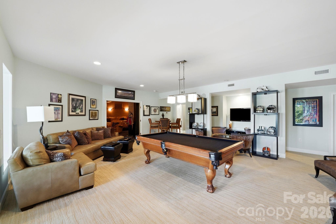
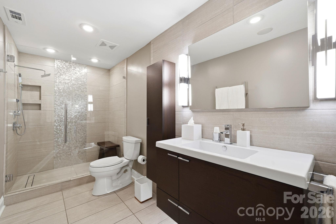
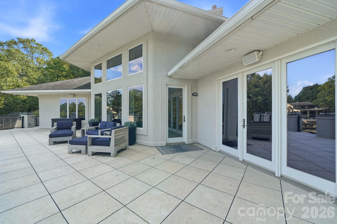
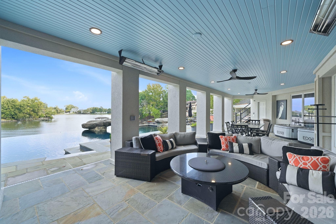
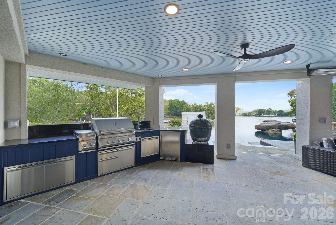
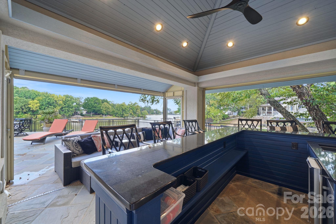
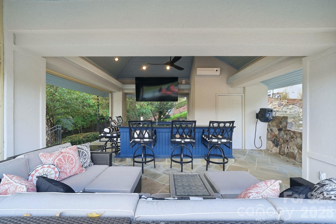
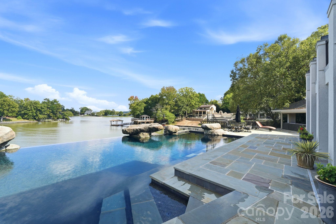
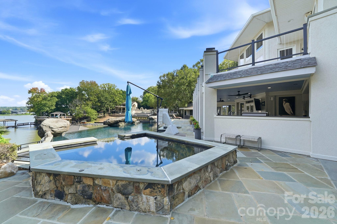
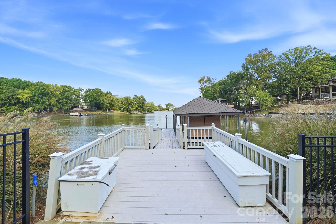
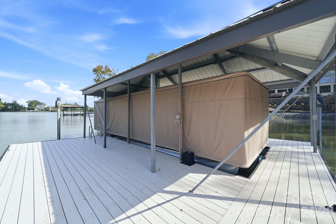
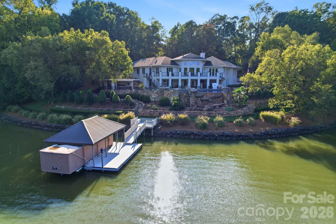
EXTRAORDINARY LAKEFRONT ESTATE OFFERING RESORT-STYLE LIVING, BREATHTAKING VIEWS & UNMATCHED PRIVACY! Situated on 1.2 acres with an impressive 430 feet of waterfront and surrounded by over 7 acres of protected River Hills buffer land, this magnificent 6,831 heated-square-foot residence offers the ultimate in luxury, privacy and waterfront living. Enjoy the benefits of the River Hills community without mandatory HOA membership, dues or assessments! Featuring 4 bedrooms and 5.5 baths, this architectural masterpiece showcases soaring 20+ foot ceilings, dramatic floor-to-ceiling windows framing spectacular lake views, beautifully refinished hardwood floors (2026), and exceptional craftsmanship throughout. The expansive great room features a stunning fireplace shared with the luxurious primary suite. The primary retreat offers a spa-inspired bath with oversized glass shower, freestanding soaking tub, fireplace, heated towel rack, and separate his-and-hers vanities, closets and private facilities. Designed for entertaining, the gourmet kitchen features granite countertops, a new Wolf cooktop with concealed ventilation, built-in Miele coffee system, spacious sitting area and adjoining dining room. A private office and sophisticated wine room with two 240-bottle wine coolers, wet bar and electric fireplace complete the main living areas. The spectacular lower level is an entertainer's dream, featuring 2 bedrooms, 2 full baths, a second full kitchen, expansive game room with fireplace and pool table, and a dedicated theater with 120-inch screen, HD projector and full bar with refrigerator, sink and ice maker. Sonos audio extends throughout the home and outdoor entertaining areas. Step outside to your own PRIVATE WATERFRONT RESORT! The extraordinary 57-foot heated gunite pool features a 10-foot diving depth, diving rock, hot tub and dramatic 15-foot waterfall cascading into a lower pool. The newly enhanced covered outdoor living area boasts Tennessee bluestone flooring, heaters, ceiling fans, television and a fully equipped outdoor kitchen. Above, the expansive deck offers panoramic lake views, new flooring, advanced drainage, updated railings and beautiful Ipe stairs leading to the pool. The incredible climate-controlled gazebo features a full bath, complete bar with refrigerator and ice maker, new television and fan, and four remotely operated panels that open or close for year-round enjoyment. A maintenance-free dock with remote-controlled Touchless boat cover completes this exceptional waterfront lifestyle. Extensive 2026 improvements include new hard stucco on the home and gazebo, gutters, columns, railings, refinished hardwoods, garage and storage-room epoxy flooring, and resealed stamped-concrete driveway. Additional premium features include insulated concrete construction, Andersen windows, water filtration, landscape lighting and lake-fed irrigation. A RARE OPPORTUNITY TO OWN AN EXCEPTIONAL LAKEFRONT ESTATE WHERE LUXURY, PRIVACY AND RESORT-STYLE ENTERTAINING COME TOGETHER!

Highlights

Private poolFireplace

Property details

MLS
Canopy MLS
MLS #
CAR4436465
Property type
Single Family Residence
Subdivision
River Hills
Status
Active
Days on market
N/A
On market date
October 22, 2026
Stories
N/A
Total bathrooms
5
Garage spaces
2
Parking spaces
N/A
Lot size
N/A
Loading map…

Nearby schools

Within 10 miles. School directory data from the National Center for Education Statistics (NCES), accessed via the Urban Institute Education Data API. Local Score is calculated by INNOVATE Real Estate; where a state rating is shown, it comes from that state's own official school report card.

Elementary
Crowders Creek Elementary
2.04 mi away · Grades -1-5
Zoned school (attendance boundary, 2015-16 data)
4.7
Local Score (state rating (2025) blended 70/30 with student-teacher ratio) -- not an official state rating
State rating: Excellent (2025)
Enrollment
1,071
Student:teacher ratio
14.9:1
District
York 02
Middle
Oakridge Middle
3.17 mi away · Grades 6-8
Zoned school (attendance boundary, 2015-16 data)
3.0
Local Score (student-teacher ratio only (preliminary -- will incorporate state test-score data once available)) -- not an official state rating
Enrollment
1,186
Student:teacher ratio
16.5:1
District
York 02
High
Clover High
7.04 mi away · Grades 9-12
Zoned school (attendance boundary, 2015-16 data)
3.0
Local Score (student-teacher ratio only (preliminary -- will incorporate state test-score data once available)) -- not an official state rating
Enrollment
2,617
Student:teacher ratio
15.3:1
District
York 02

Walkability

Blended score for Lake Wylie's center, calculated by INNOVATE Real Estate from two sources: the EPA's National Walkability Index (street network, transit, land-use mix) and Google Places amenity data (what's actually reachable on foot from this point). 60% EPA National Walkability Index + 40% nearby-amenity density (Google Places).

50
Somewhat walkable
out of 100
EPA National Walkability Index
8.5 / 20 -- Below average walkable
Google Places amenity density
60 / 100
Restaurants & cafes16
Grocery stores1
Parks1
Schools5
Transit stops0
Pharmacies1

Market position

How this listing compares to current activity in Lake Wylie, from live MLS data.

On the market 0 days -- 143 fewer days than Lake Wylie's current average of 143 days.
For reference, the median list price across 64 active listings in Lake Wylie right now is $607,450.

Mortgage calculator

Estimate only - actual rate and payment depend on your lender, credit, and loan program.

$
%
%
Adjust tax / insurance estimates
% / yr
$
/mo
Est. monthly payment
$19,722/mo
$650,000 down
$2,600,000 loan
Principal & interest$16,864
Property tax (est.)$2,708
Home insurance (est.)$150

Similar homes you might like

Data source: Listing information provided by Canopy MLS (carolina) via Trestle/CoreLogic. Last updated 2 days ago.

Information herein deemed reliable but not guaranteed; all measurements, school assignments, HOA fees, taxes, and feature lists are approximate and should be independently verified. Equal Housing Opportunity.